78300 Hunters Ridge Lane,Crawford, CO 81415
Crawford, CO 81415














Description
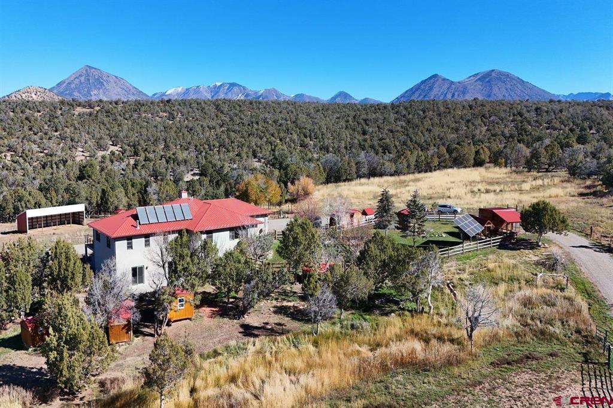
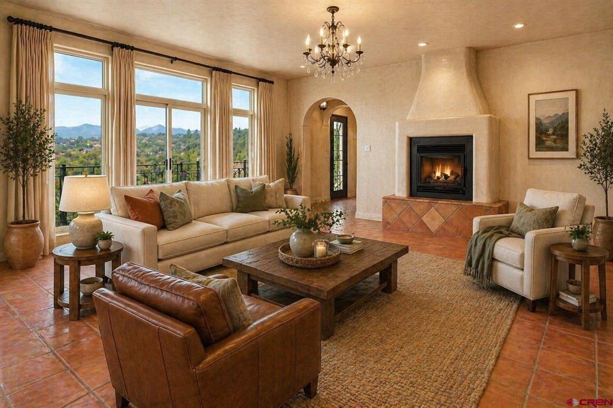
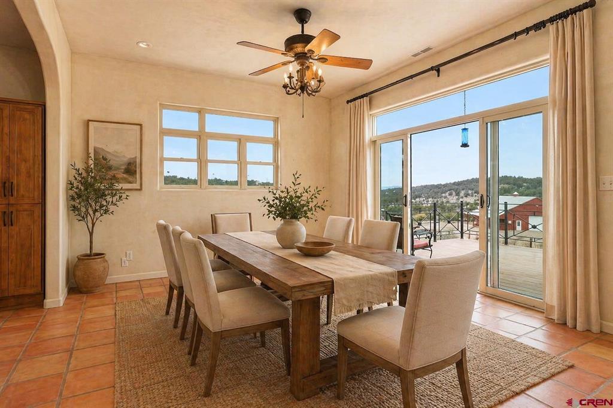
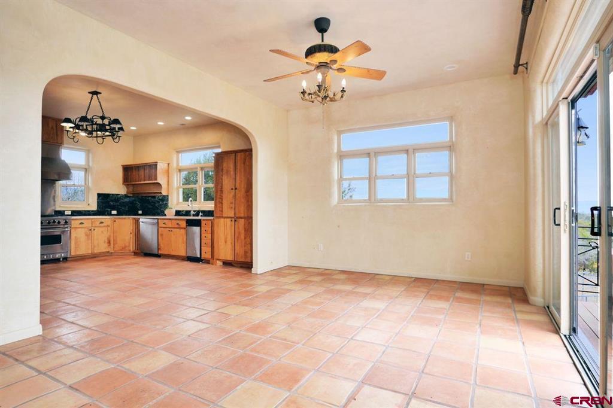
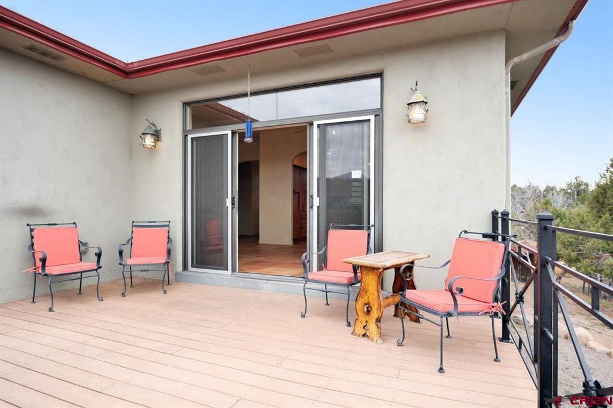
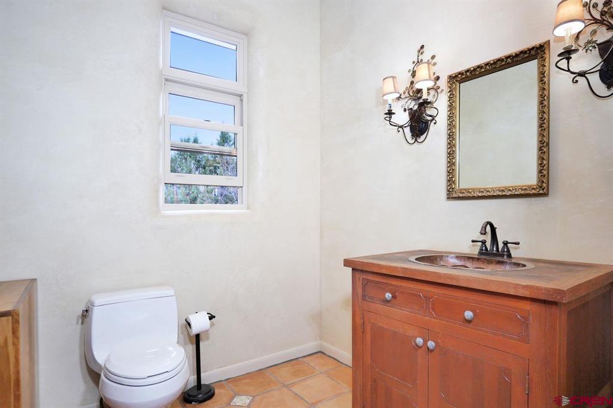
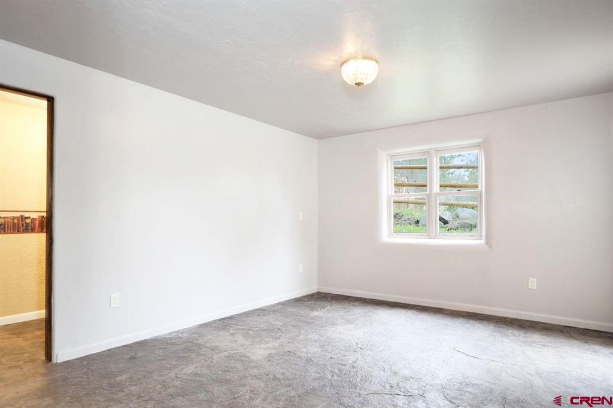
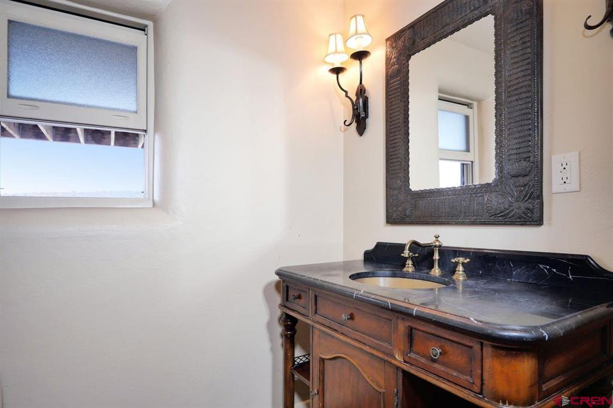
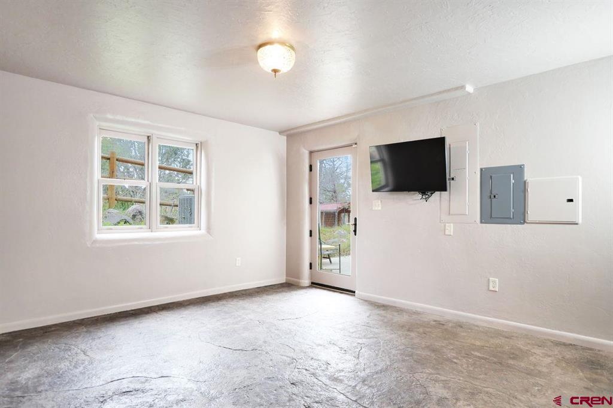
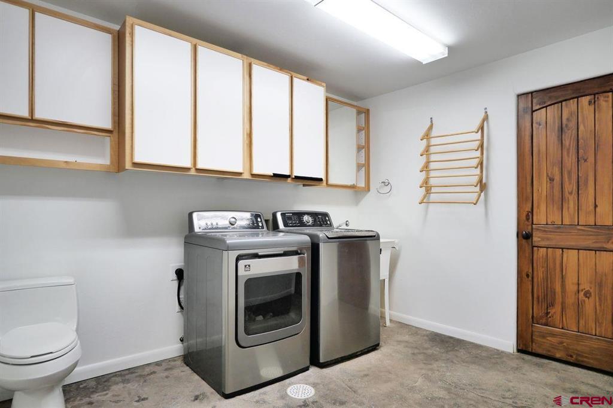
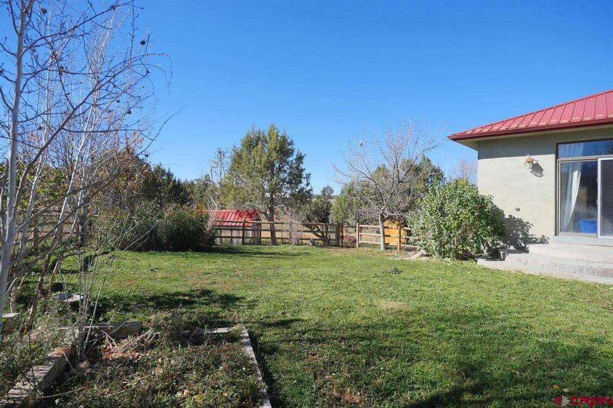
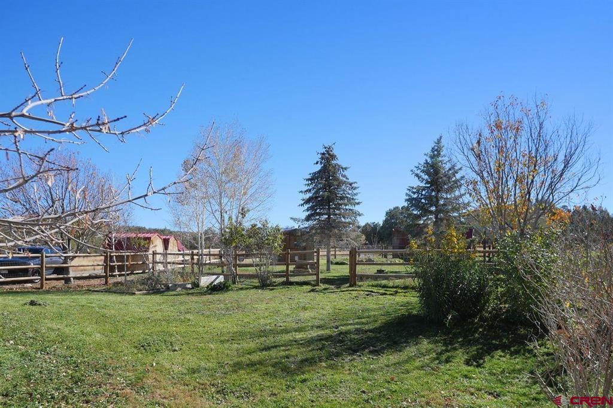
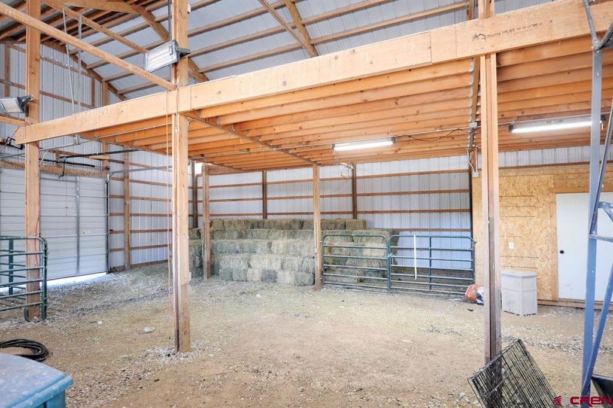
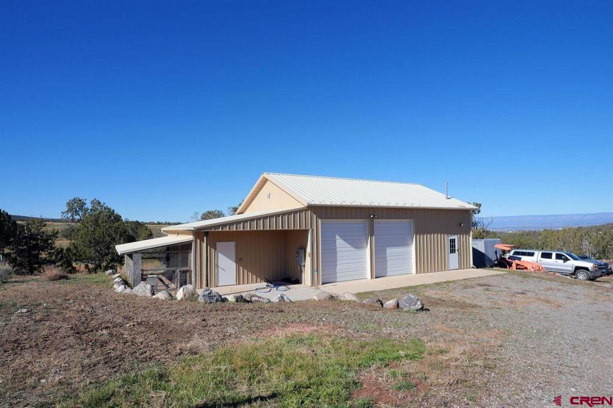
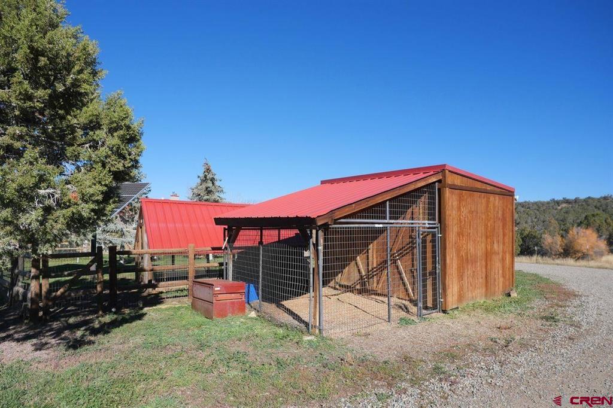
Everyone dreams of owning a piece of the true Mountain West wide open spaces, panoramic mountain views, and privacy that stretches farther than the eye can see. Welcome to Hunters Ridge. This exceptional ranch spans over 200 acres and captures the most authentic essence of Western Colorado living. The stunning custom home features a chef’s kitchen, architectural craftsmanship with expansive windows and natural light, and grand living and entertaining spaces. The finished lower level offers a generous gathering area and spacious guest suites, perfect for hosting family and friends. Step outside onto broad decks and patios to savor the fresh mountain air, warm sunshine, and sweeping views of the mountains, valleys, and meadows. The ranch is equally impressive beyond the home with a state-of-the-art hay barn and stables straight out of a movie set, an enormous shop ideal for equipment, storage, and workshop space, plus additional custom outbuildings, fencing, and arenas across the property. A private electronic gate and full perimeter fencing ensure both security and seclusion, while showcasing the scale and grandeur of the land. Trails, off-roading, and hunting are just outside your door, offering limitless year-round adventure. With 1,000 shares of Fruitland Mesa water rights for irrigation, four water taps, and multiple building sites, you have the opportunity to create a legacy retreat with additional lodges, guest homes, or a family compound. Located just 15 minutes from the charming mountain town of Crawford, 1½ hours to the Montrose Regional Airport, and with easy access to skiing at Powderhorn and Telluride, Hunters Ridge offers the rare combination of acreage, craftsmanship, water, and unmatched Western Colorado beauty a dream ranch ready for its next chapter.
Details
| MLS # | 834125 |
|---|---|
| Listing Type | For Sale |
| Style | House |
| Sub-Type | Resale |
| Status | Active |
| Year | 2008 |
| Days On Site | 129 |
| Listing Provided By | LIV Sotheby's International Realty | Johnny Pfeiffer |
Features
| Bed(s) | 4 |
|---|---|
| Bath(s) | 3 Total |
| SQ Feet | 4,444 |
| Garage | 2 |
| Car Port | Yes |
| Basement | Y |
| Story(s) | 2 |
| Zoning | Agriculture |
| Acreage | 203.00 |
| Property View | Yes |
Interior
| Cooling Yes / No | Yes |
|---|---|
| Cooling | Central Air |
| Heating Yes / No | Yes |
| Heating | Baseboard, Electric, Radiant Floor |
| Interior Features | Ceiling Fans, Separate Formal Dining Room, Eat In Kitchen, Main Level Primary |
| Furnished | Unfurnished |
| Appliances | Dishwasher, Oven, Range, Refrigerator, Trash Compactor |
Exterior
| Exterior Features | Deck, Sprinkler Irrigation, Landscaping, Porch, Patio, Shed, Propane Tank Owned |
|---|---|
| Construction Materials | Stucco, Stick Built |
| Lot Features | Adjacent To Public Land, Corners Marked, Pasture, Wooded |
Parking
| Garage Yes / No | Yes |
|---|---|
| Attached Garage Yes / No | Yes |
| Parking Features | Attached, Garage |
Utilities
| Utilities | Electricity Available, High Speed Internet Available, Propane |
|---|
Other
| List Aor | Other Unspecificed |
|---|
Taxes
| Property | 4537 |
|---|
Area Information
| State | CO |
|---|---|
| County | Delta |
| City | Crawford |
| Zip Code | 81415 |
| Area | Delta |
| School District | Hotchkiss 9-12 |
| Elementary School | Crawford K-6 |
| High School | Hotchkiss 9-12 |
| Listing VS Median (in 81415) | |
Price: $2,690,000 low | high Med: $745,000 sqft: 4,444 low | high Med: 2,000 $ / sqft: $605 low | high Med: $373 On site: 129 low | high Med: 92 | |
Market Activity 81415
Request a showing
Request a showing

The data relating to real estate for sale on this web site comes in part from the Internet Data Exchange (IDX) program of Colorado Real Estate Network, Inc. (CREN), © Copyright 2026. All rights reserved. All data deemed reliable but not guaranteed and should be independently verified. This database record is provided subject to “limited license” rights. Duplication or reproduction is prohibited.
FULL CREN Disclaimer
Real Estate listings held by companies other than CREN contain that company’s name.
Fair Housing Disclaimer
Contact
Learn More About This Property

| State | CO |
|---|---|
| County | Delta |
| City | Crawford |
| Zip Code | 81415 |
| Area | Delta |
| School District | Hotchkiss 9-12 |
| Elementary School | Crawford K-6 |
| High School | Hotchkiss 9-12 |
| Listing VS Median (in 81415) | |
Price: $2,690,000 low | high Med: $745,000 sqft: 4,444 low | high Med: 2,000 $ / sqft: $605 low | high Med: $373 On site: 129 low | high Med: 92 | |
Equal housing opportunity. An equal opportunity company. `);
