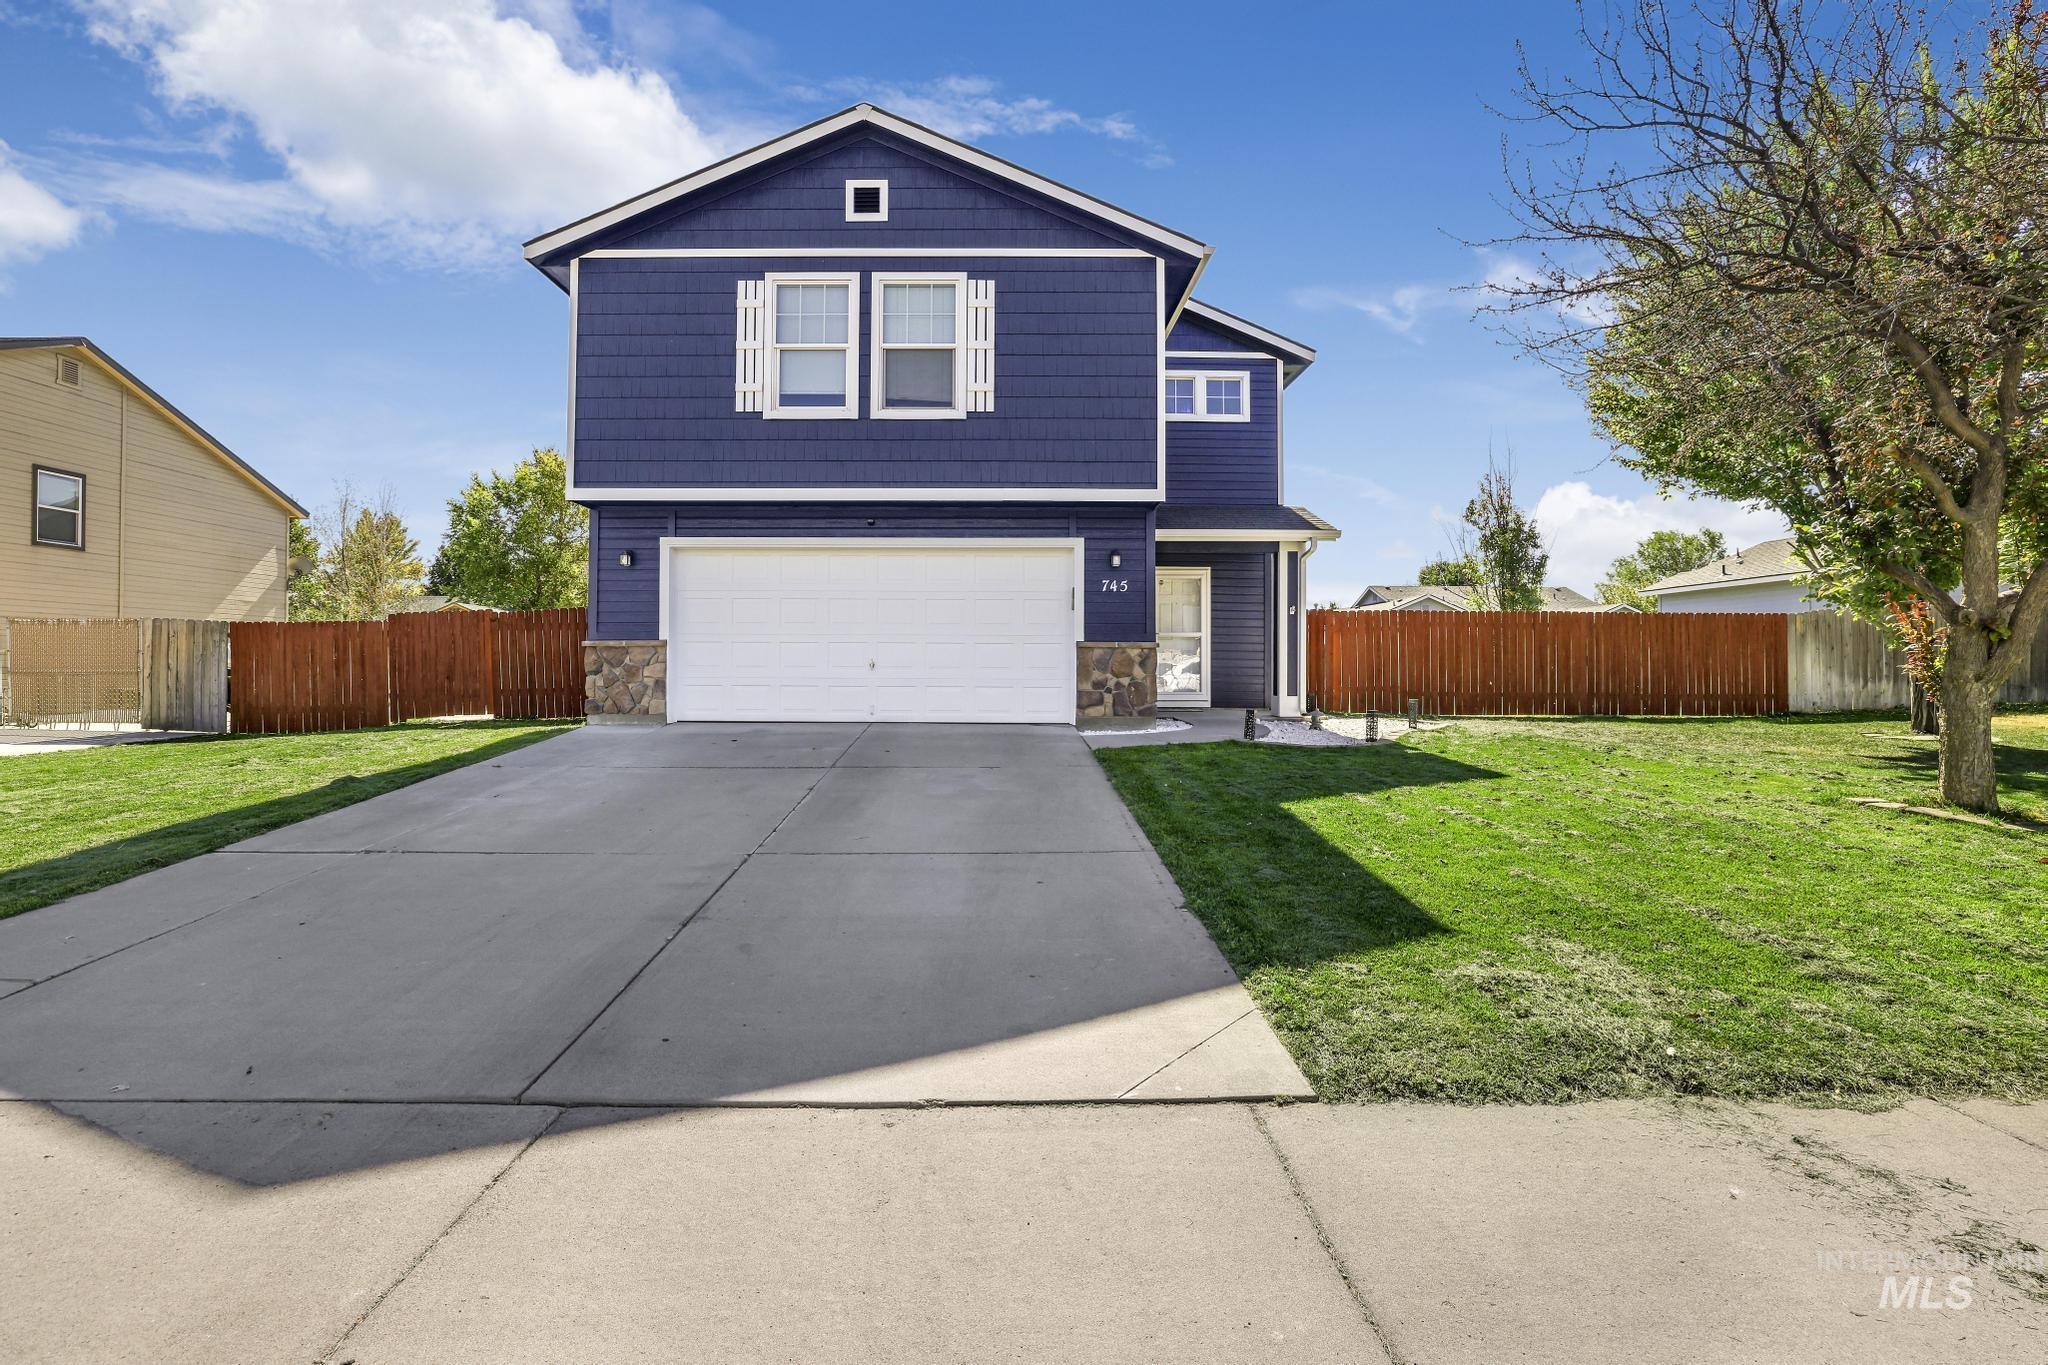
745 SW Lago,Mountain Home, ID 83647
Mountain Home, ID 83647


Description
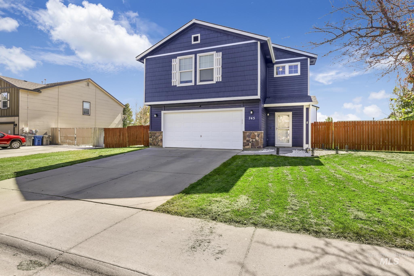
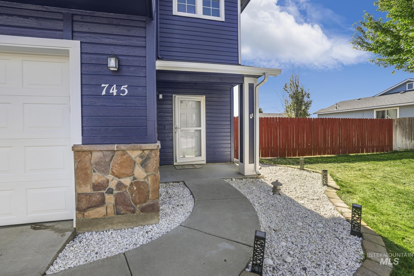
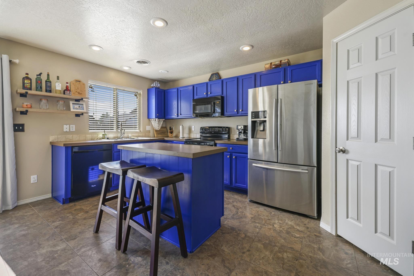
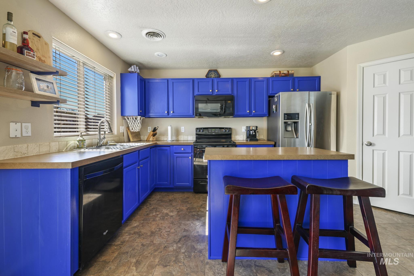
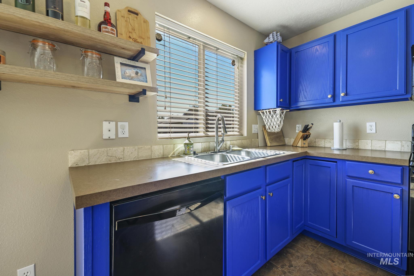
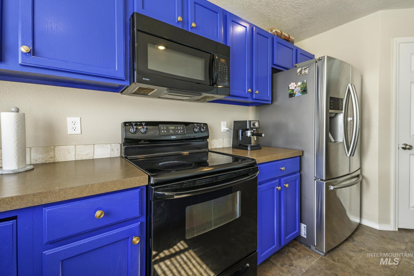
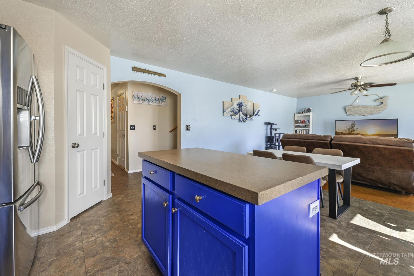
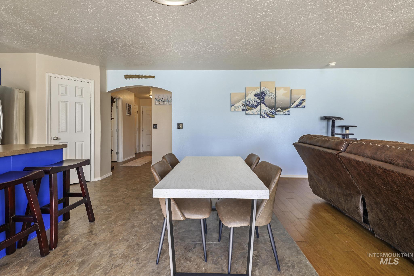
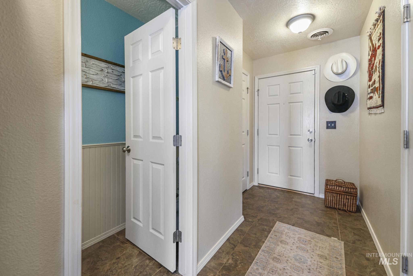
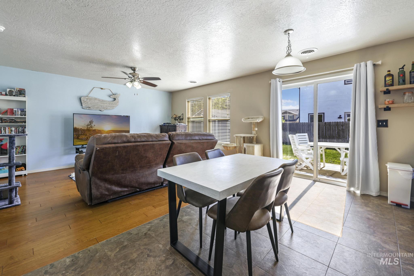
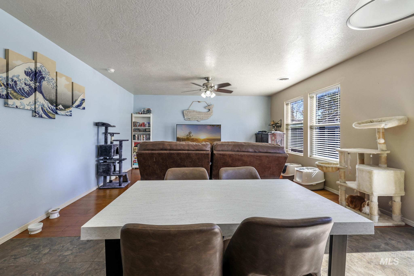
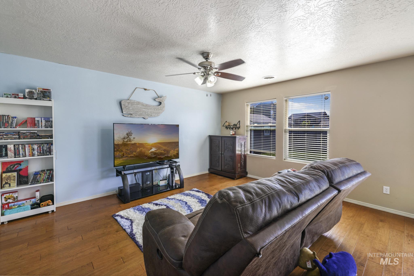
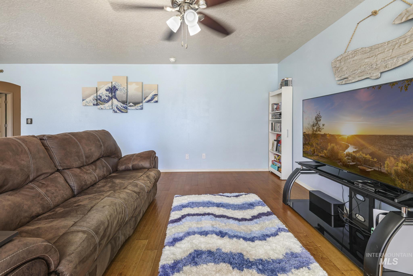
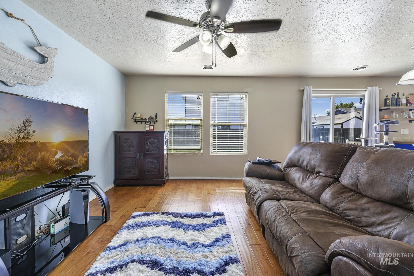
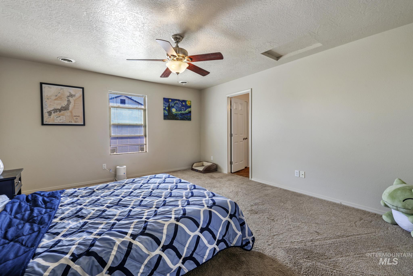
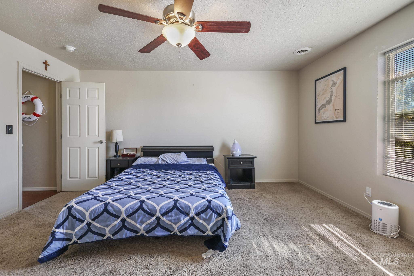
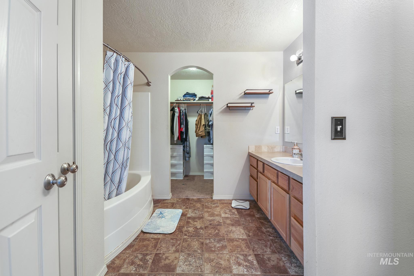
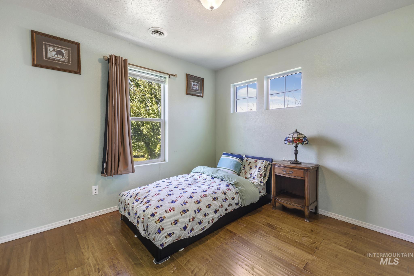
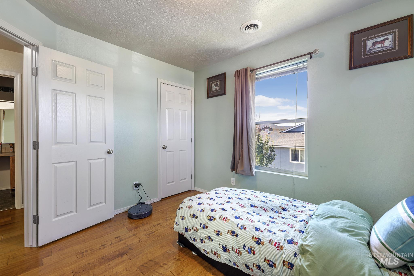
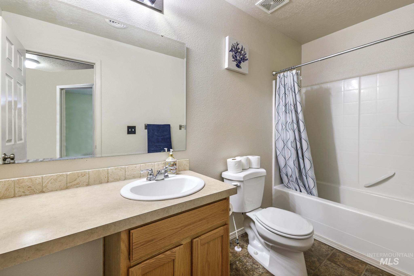
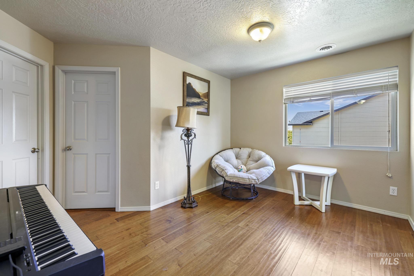
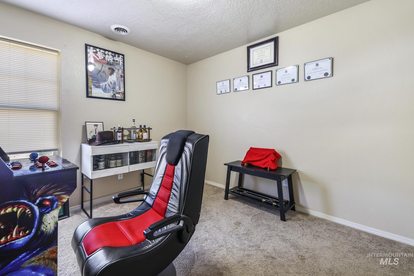
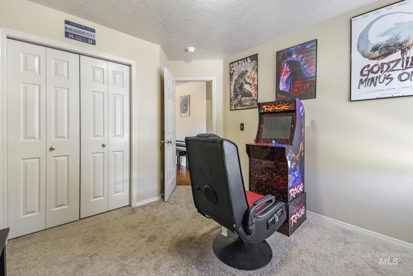
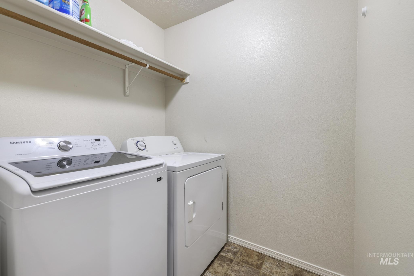
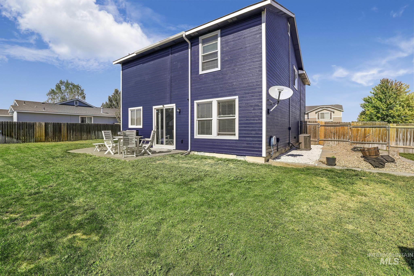
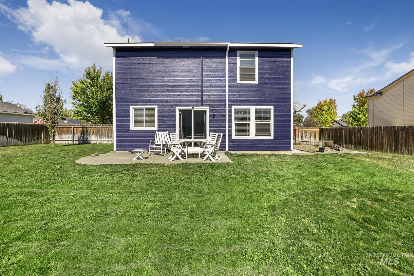
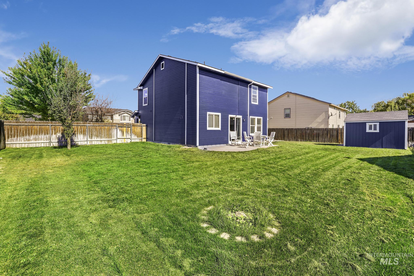
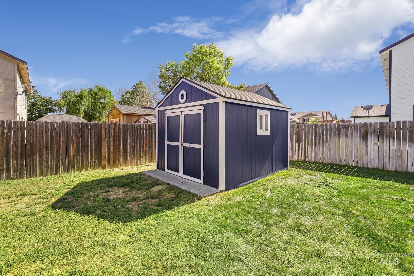
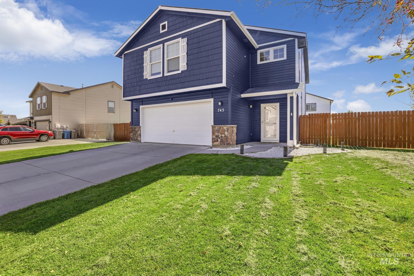
Located in the desirable Silverstone Subdivision, this spacious home offers an open floor plan with the kitchen overlooking the family and dining areas, creating the perfect space for entertaining and everyday living. The kitchen features an island, pantry, stove, microwave, and a window with views of the backyard. The primary suite includes a garden soaker tub/shower combo, extra closet space, and a large walk-in closet. A versatile bonus room provides the ideal setup for a student area or home office. Additional highlights include an upstairs laundry room, ample storage throughout, energy-efficient smart thermostat, and professionally installed washer drip pan draining into the garage for added peace of mind. Outside, enjoy the extended concrete patio, fully fenced backyard with automatic sprinklers, 12x10 shed with concrete floor, RV parking on a 28x10 concrete pad with sewer cleanout, and a 12’ double gate for easy access. City-installed fiber optics provide fast, affordable internet service.
Details
| MLS # | 98986850 |
|---|---|
| Listing Type | For Sale |
| Style | House |
| Sub-Type | Resale |
| Status | Pending |
| Year | 2008 |
| Days On Site | 109 |
| Listing Provided By | Coldwell Banker Tomlinson | Deb Clough |
Features
| Bed(s) | 4 |
|---|---|
| Bath(s) | 3 |
| SQ Feet | 1,836 |
| Garage | 2 |
| Story(s) | 2 |
| Zoning | R2 |
| Acreage | 0.20 |
Interior
| Cooling | Central Air |
|---|---|
| Cooling Yes / No | Yes |
| Heating | Forced Air, Natural Gas |
| Heating Yes / No | Yes |
| Interior Features | Family Room, Rec/Bonus, Walk-In Closet(s), Pantry, Kitchen Island, Laminate Counters |
| Appliances | Gas Water Heater, Dishwasher, Disposal, Oven/Range Freestanding |
| Flooring | Carpet, Laminate |
| Fireplace Yes / No | No |
Exterior
| Roof | Architectural Style |
|---|---|
| Foundation Details | Crawl Space |
| Lot Features | Standard Lot 6000-9999 SF, Auto Sprinkler System, Full Sprinkler System |
| Construction Materials | Frame, Stone, Wood Siding |
| Fencing | Full, Wood |
Parking
| Parking Features | Attached, RV Access/Parking, Finished Driveway |
|---|---|
| Garage Spaces | 2 |
| Attached Garage Yes / No | Yes |
Utilities
| Utilities | Sewer Connected |
|---|
Taxes
| Tax Year | 2025 |
|---|---|
| Tax Annual Amount | 2140.76 |
| Tax Legal Description | See Exhibit A |
| Tax Exemptions | Home Owner Exempt |
Area Information
| State | ID |
|---|---|
| County | Elmore |
| City | Mountain Home |
| Zip Code | 83647 |
| Area | Elmore |
| Community Name | Silverstone |
| School District | Mountain Home School District #1 |
| Elementary School | Mountain Home |
| High School | Mountain Home |
| Listing VS Median (in Silverstone) | |
Price: $389,000 low | high Med: $478,000 sqft: 1,836 low | high Med: 2,790 $ / sqft: $212 low | high Med: $171 On site: 109 low | high Med: 25 | |
Request a showing
Request a showing
Contact
Learn More About This Property

| State | ID |
|---|---|
| County | Elmore |
| City | Mountain Home |
| Zip Code | 83647 |
| Area | Elmore |
| Community Name | Silverstone |
| School District | Mountain Home School District #1 |
| Elementary School | Mountain Home |
| High School | Mountain Home |
| Listing VS Median (in Silverstone) | |
Price: $389,000 low | high Med: $478,000 sqft: 1,836 low | high Med: 2,790 $ / sqft: $212 low | high Med: $171 On site: 109 low | high Med: 25 | |
Equal housing opportunity. An equal opportunity company. `);
