
Description
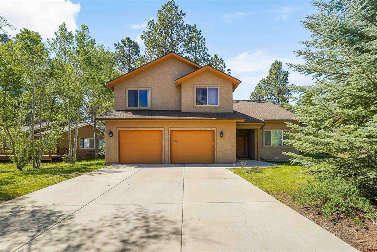
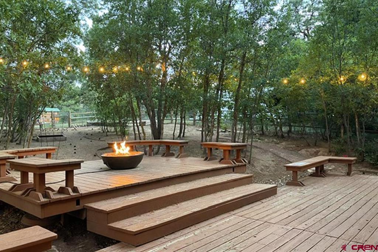
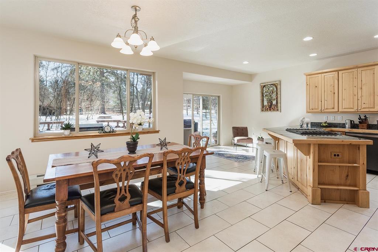
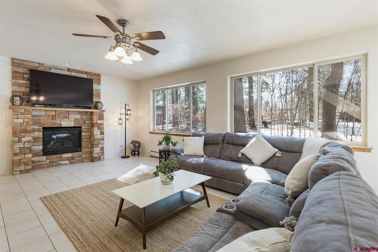
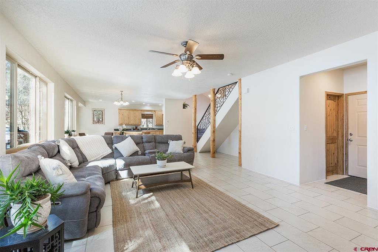
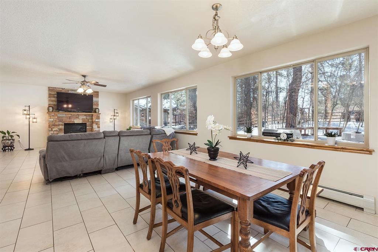
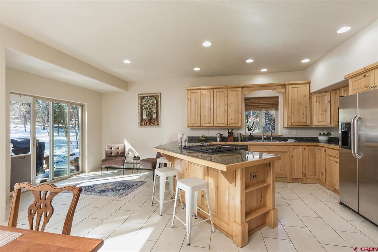
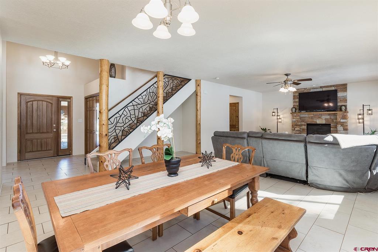
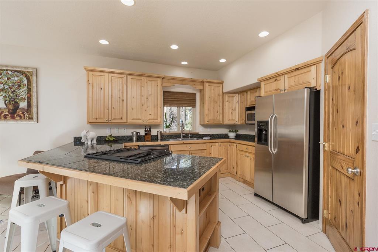
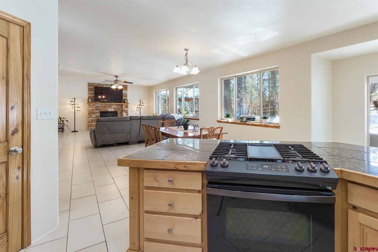
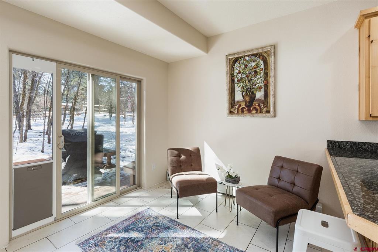
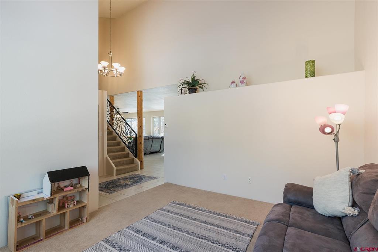
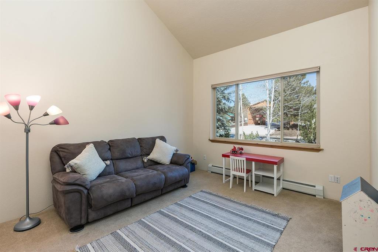
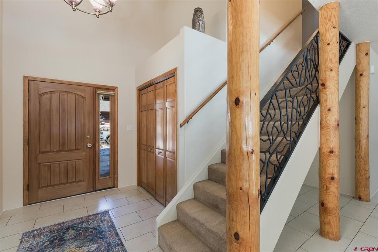
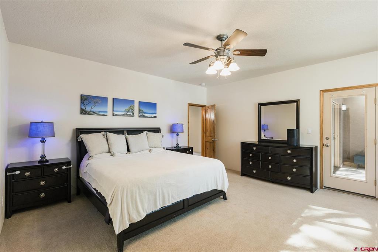
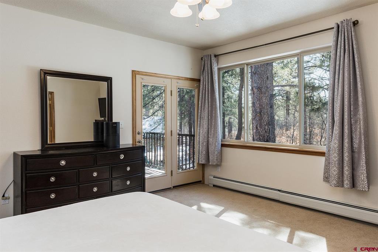
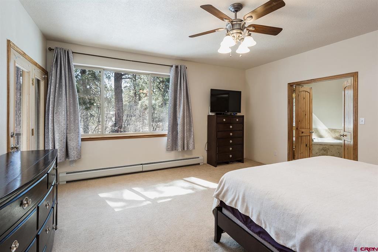
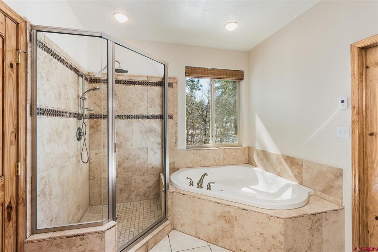
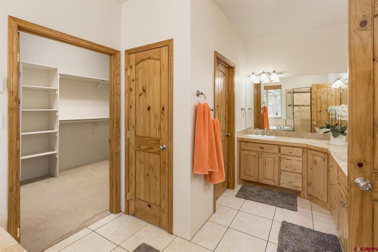
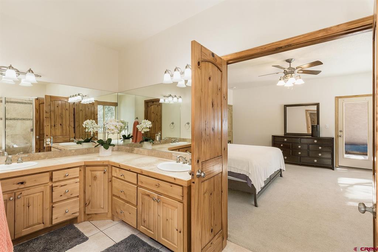
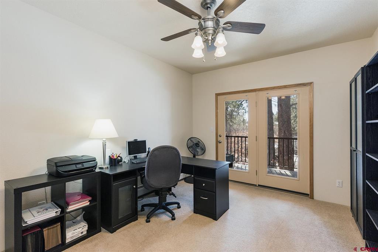
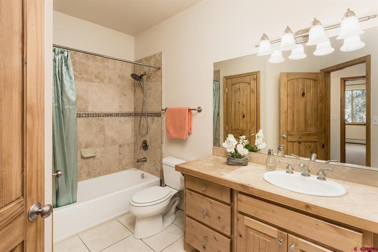
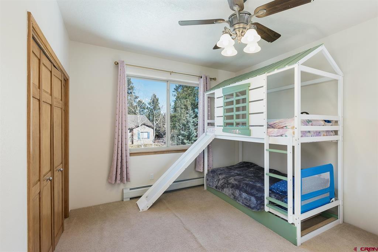
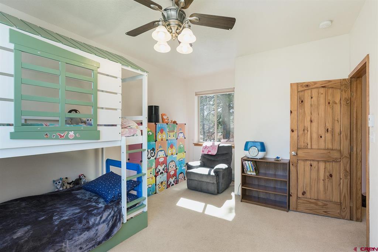
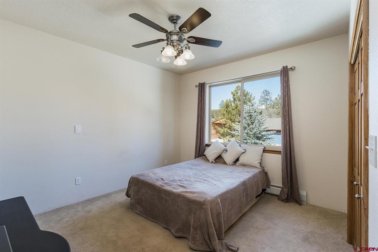
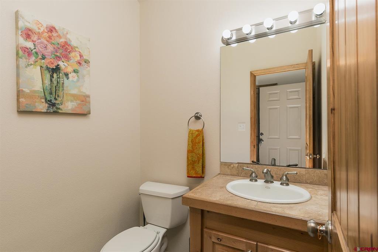
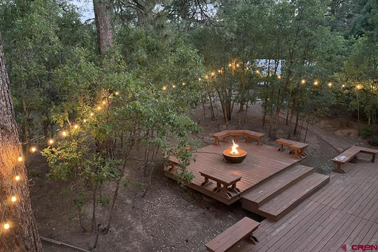
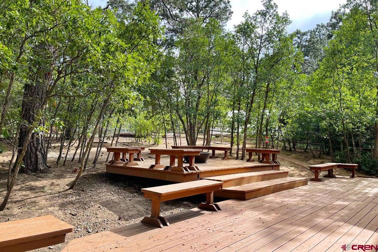
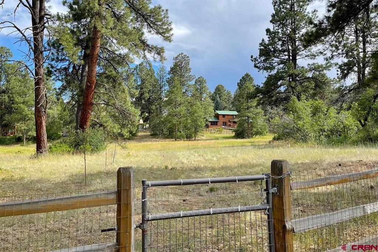
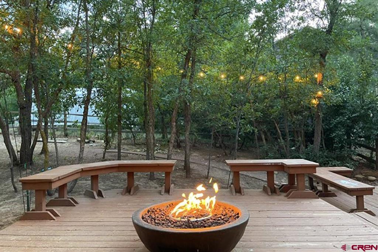
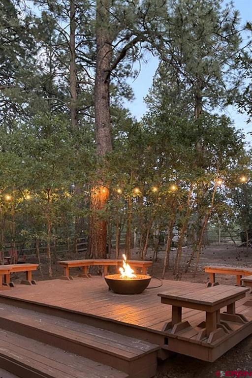
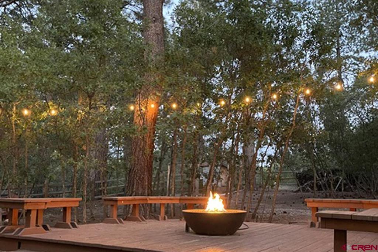
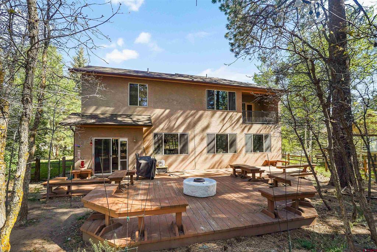
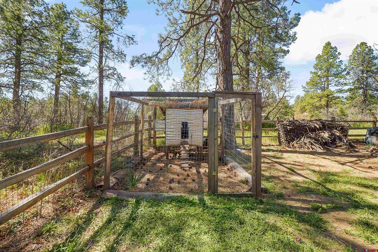
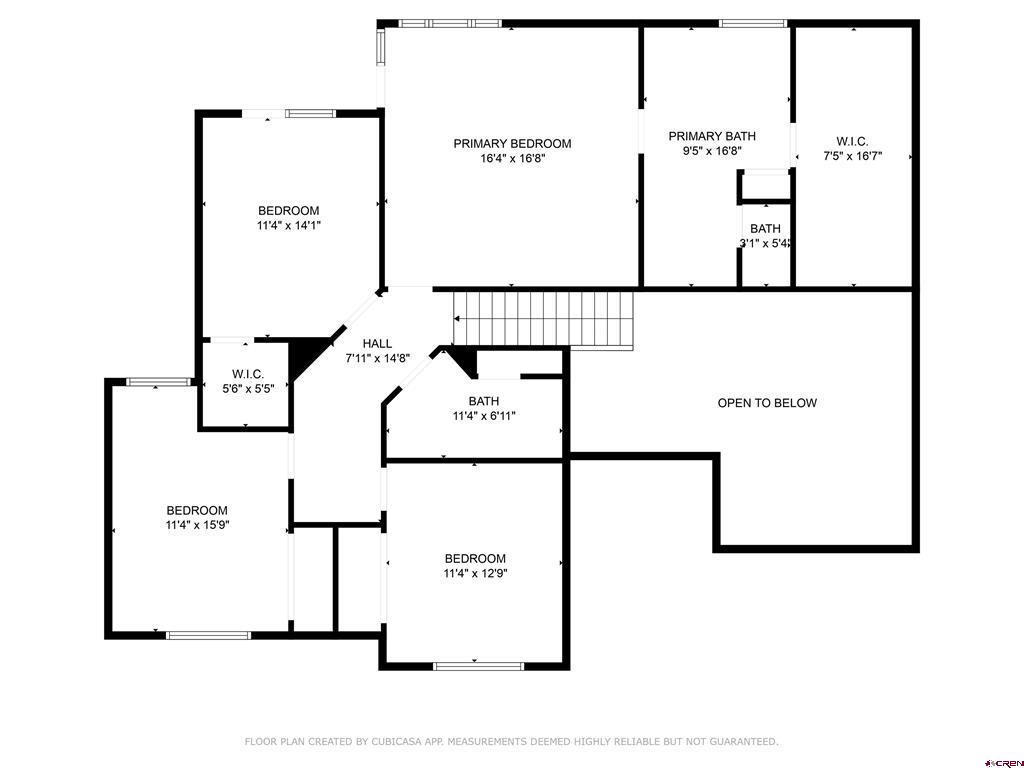
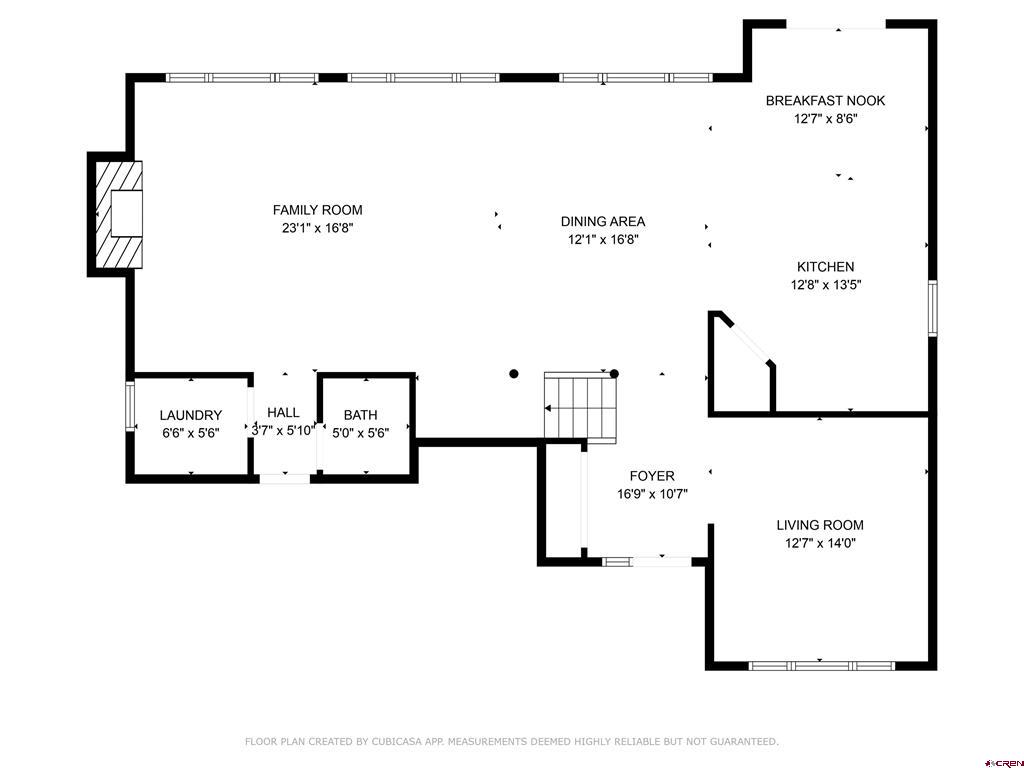
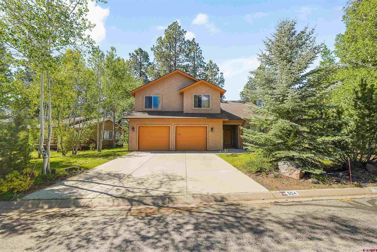
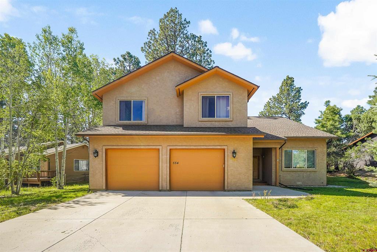
This move-in ready, low-maintenance home offers the perfect blend of comfort, space, and outdoor living. Tucked onto a beautiful lot that backs to open space, you can step right out your backyard and head straight onto miles of hiking and biking trailsno need to drive anywhere. The backyard is truly set up for enjoying Colorado living, with a spacious deck designed for entertaining or relaxing with family. It features a cozy fireplace, gas hookup for grilling, and plenty of room to add a hot tub if you choose. For those interested in a more self-sufficient lifestyle, there’s also a ready-to-go chicken coop and greenhouse. Inside, the home feels bright and open with a modern layout. The main floor offers an open-concept kitchen, dining, and living area with a warm gas fireplace, along with a half bath and a flexible bonus room that works perfectly as an office, playroom, or formal dining space. Upstairs, the primary suite is a true retreat with a spacious bathroom featuring a large shower, jetted tub, and generous walk-in closet. Three additional bedrooms share a full bathroom, and both the primary bedroom and adjacent room have access to a balcony overlooking the beautiful backyard and mature landscaping. This home has been thoughtfully updated and well cared for, including a brand new roof installed last year with a 20-year warranty. Additional features include tall ceilings, a reverse osmosis system, whole-house water filtration, and a high-voltage outlet ready for an electric vehicle. The $170/month DW2 metro fee covers water, sewer, road maintenance, and snow removalmaking everyday living even easier. If you’re looking for a home that’s move-in ready, connected to nature, and designed for both relaxation and entertaining, this is it! Some photos are virtually staged.
Details
| MLS # | 834682 |
|---|---|
| Listing Type | For Sale |
| Style | House |
| Sub-Type | Resale |
| Status | Active |
| Year | 2005 |
| Days On Site | 111 |
| Listing Provided By | Legacy Properties West Sotheby's Int. Realty | Melissa Mayer |
Features
| Bed(s) | 4 |
|---|---|
| Bath(s) | 3 Total |
| SQ Feet | 2,668 |
| Garage | 2 |
| Basement | Y |
| Story(s) | 2 |
| Zoning | Residential Single Family |
| Acreage | 0.33 |
Interior
| Heating Yes / No | Yes |
|---|---|
| Heating | Baseboard, Hot Water, Natural Gas |
| Interior Features | Ceiling Fans, Granite Counters, Pantry, Upper Level Primary, Vaulted Ceilings, Walk In Closets |
| Furnished | Unfurnished |
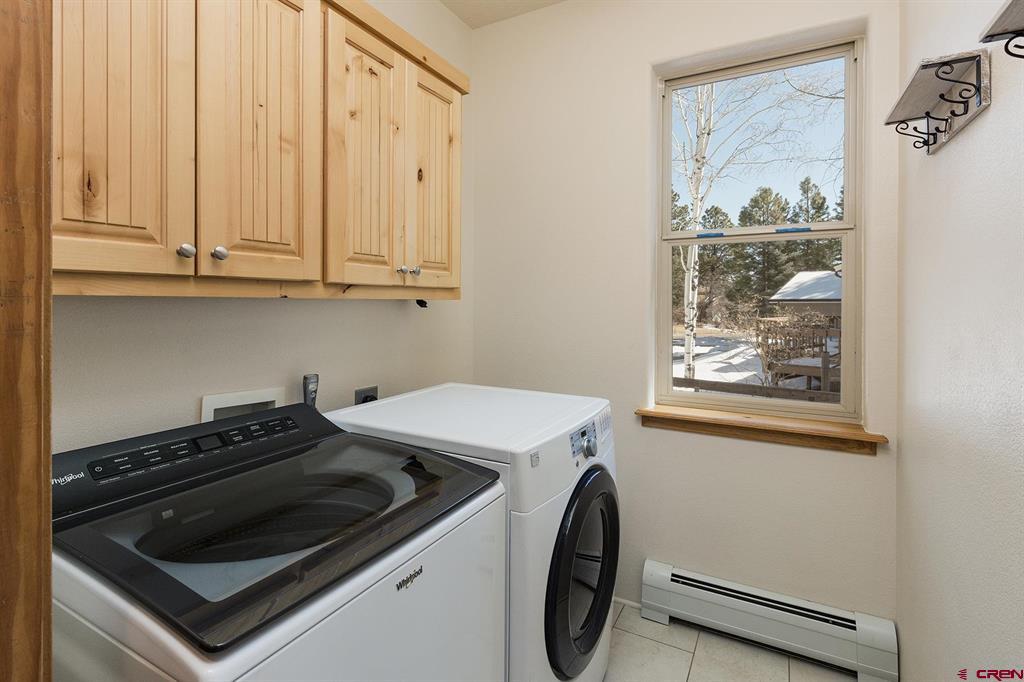
| Appliances | Dryer, Dishwasher, Disposal, Microwave, Oven, Range, Refrigerator, Water Purifier, Washer |
Exterior
| Exterior Features | Balcony, Deck |
|---|---|
| Roof | Asphalt |
| Construction Materials | Stucco, Stick Built |
| Lot Features | Adjacent To Open Space |
Parking
| Garage Yes / No | Yes |
|---|---|
| Attached Garage Yes / No | Yes |
| Parking Features | Attached, Garage |
Utilities
| Utilities | Electricity Available, Natural Gas Available, High Speed Internet Available |
|---|
Location
| Community Features | Playground, Tennis Courts |
|---|
Other
| List Aor | Durango Area Association Of Realtors |
|---|
Taxes
| Property | 2915 |
|---|
Area Information
| State | CO |
|---|---|
| County | La Plata |
| City | Durango |
| Zip Code | 81301 |
| Area | Durango Rural |
| Community Name | Durango West 2 |
| School District | Durango 9-12 |
| Elementary School | Park K-5 |
| High School | Durango 9-12 |
| Listing VS Median (in Durango West 2) | |
Price: $819,000 low | high Med: $795,000 sqft: 2,668 low | high Med: 2,245 $ / sqft: $307 low | high Med: $354 On site: 111 low | high Med: 67 | |
Market Activity 81301
Request a showing
Request a showing

The data relating to real estate for sale on this web site comes in part from the Internet Data Exchange (IDX) program of Colorado Real Estate Network, Inc. (CREN), © Copyright 2026. All rights reserved. All data deemed reliable but not guaranteed and should be independently verified. This database record is provided subject to “limited license” rights. Duplication or reproduction is prohibited.
FULL CREN Disclaimer
Real Estate listings held by companies other than CREN contain that company’s name.
Fair Housing Disclaimer
Contact
Learn More About This Property

| State | CO |
|---|---|
| County | La Plata |
| City | Durango |
| Zip Code | 81301 |
| Area | Durango Rural |
| Community Name | Durango West 2 |
| School District | Durango 9-12 |
| Elementary School | Park K-5 |
| High School | Durango 9-12 |
| Listing VS Median (in Durango West 2) | |
Price: $819,000 low | high Med: $795,000 sqft: 2,668 low | high Med: 2,245 $ / sqft: $307 low | high Med: $354 On site: 111 low | high Med: 67 | |
Equal housing opportunity. An equal opportunity company. `);
