
Description
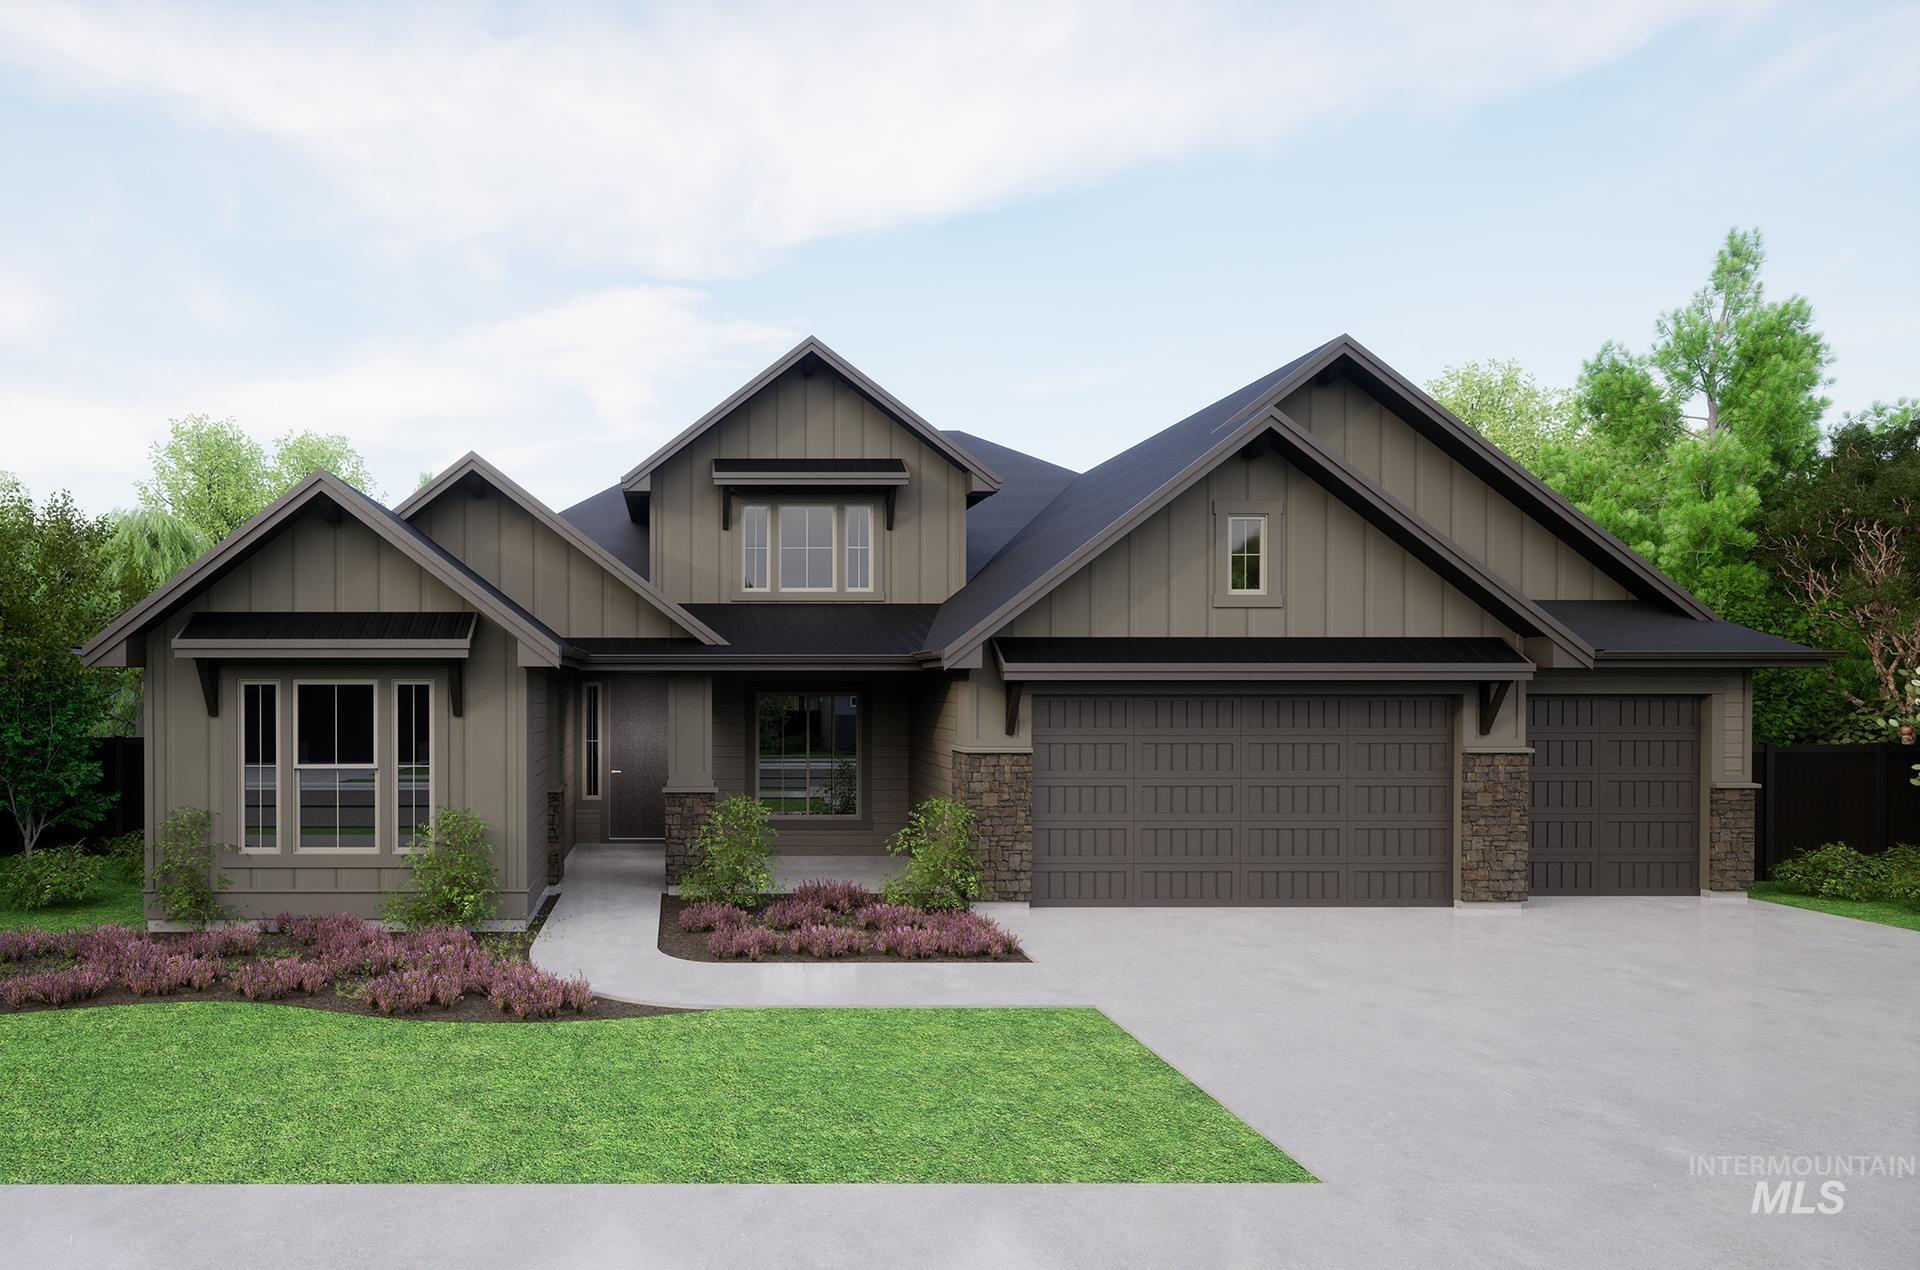
Experience elevated living in the Davenport Bonus by Tresidio Homes-a thoughtfully designed single-level home with an upstairs bonus room, offering 2,701 square feet of flexible living space. This spacious floor plan features 3 bedrooms, 3 bathrooms, a dedicated office, and an impressive 4-car garage, providing room for work, play, and storage. The open-concept great room flows seamlessly into the dining area and gourmet kitchen, creating the perfect setting for entertaining or everyday living. The private primary suite serves as a relaxing retreat with a spacious bedroom and luxurious ensuite bath. Two additional bedrooms are conveniently located on the main level, while the upstairs bonus room offers endless possibilities as a media room, game room, fitness space, or guest retreat. Enjoy Idaho's beautiful seasons from the covered outdoor living area, ideal for relaxing or hosting gatherings. With quality craftsmanship, functional design, and versatile living spaces throughout, the Davenport Bonus delivers the perfect blend of comfort, style, and convenience.
Details
| MLS # | 98990593 |
|---|---|
| Listing Type | For Sale |
| Style | House |
| HOA Dues | $363 |
| Sub-Type | New Construction |
| Status | Pending |
| Year | 2026 |
| Days On Site | 77 |
| Listing Provided By | Homes of Idaho | Keila Falcon Leon |
Features
| Bed(s) | 4 |
|---|---|
| Bath(s) | 4 |
| SQ Feet | 2,701 |
| Garage | 4 |
| Story(s) | 1 |
| Acreage | 0.19 |
| Water Front | Yes |
Interior
| Cooling | Central Air |
|---|---|
| Cooling Yes / No | Yes |
| Heating | Forced Air, Natural Gas |
| Heating Yes / No | Yes |
| Interior Features | Bed-Master Main Level, Split Bedroom, Two Master Bedrooms, Double Vanity, Walk-In Closet(s), Walk In Shower, Pantry, Kitchen Island, Quartz Counters |
| Appliances | Gas Water Heater, Tank Water Heater, Dishwasher, Disposal, Microwave, Oven/Range Built-In |
| Fireplace Features | Gas |
| Fireplace Yes / No | Yes |
Exterior
| Roof | Composition |
|---|---|
| Foundation Details | Crawl Space |
| Lot Features | Standard Lot 6000-9999 SF, Sidewalks, Corner Lot, Auto Sprinkler System, Full Sprinkler System, Pressurized Irrigation Sprinkler System |
| Construction Materials | Frame, Stone |
| Patio And Porch Features | Covered Patio/Deck |
| Fencing | Full, Metal |
Parking
| Parking Features | Attached, Finished Driveway |
|---|---|
| Garage Spaces | 4 |
| Attached Garage Yes / No | Yes |
Utilities
| Utilities | Sewer Connected |
|---|
Taxes
| Tax Year | 2026 |
|---|---|
| Tax Annual Amount | 0 |
| Tax Legal Description | lot 13 Block 5 Everton, Subdivision No. 1, Ada County, Instrument # 2025-085741, Book 131, Pages 238-241 |
Area Information
| State | ID |
|---|---|
| County | Ada |
| City | Eagle |
| Zip Code | 83616 |
| Area | Ada |
| Community Name | Eagledale |
| School District | West Ada School District |
| Elementary School | Eagle |
| High School | Eagle |
| Listing VS Median (in Eagledale) | |
Price: $1,058,000 low | high Med: $899,880 sqft: 2,701 low | high Med: 2,522 $ / sqft: $392 low | high Med: $357 On site: 77 low | high Med: 69 | |
Request a showing
Request a showing
Contact
Learn More About This Property

| State | ID |
|---|---|
| County | Ada |
| City | Eagle |
| Zip Code | 83616 |
| Area | Ada |
| Community Name | Eagledale |
| School District | West Ada School District |
| Elementary School | Eagle |
| High School | Eagle |
| Listing VS Median (in Eagledale) | |
Price: $1,058,000 low | high Med: $899,880 sqft: 2,701 low | high Med: 2,522 $ / sqft: $392 low | high Med: $357 On site: 77 low | high Med: 69 | |
Equal housing opportunity. An equal opportunity company. `);
