45 Rupert Avenue,Monte Vista, CO 81144
Monte Vista, CO 81144

Description
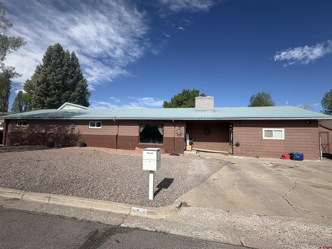
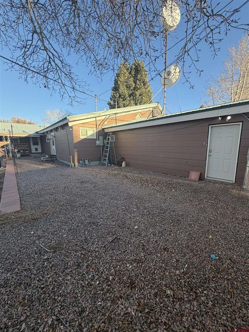
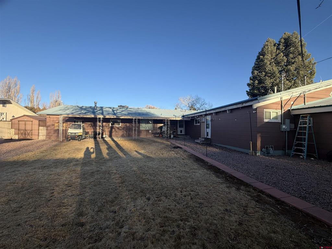
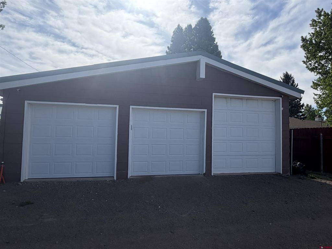
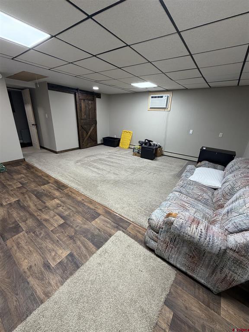
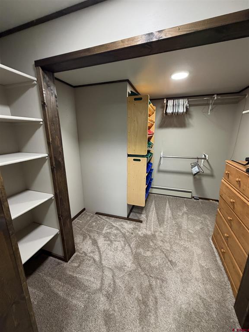
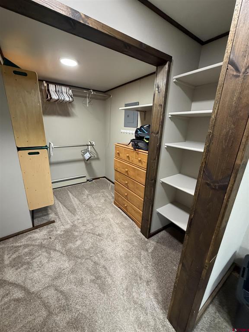
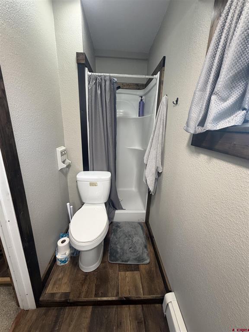
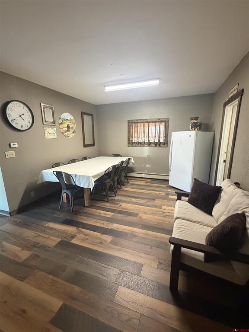
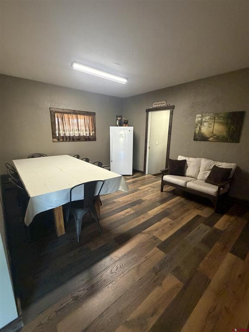
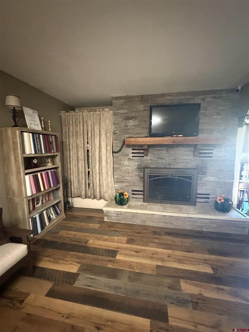
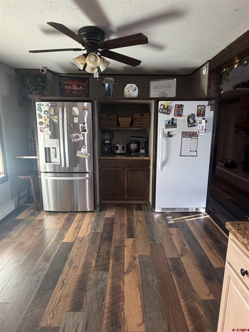
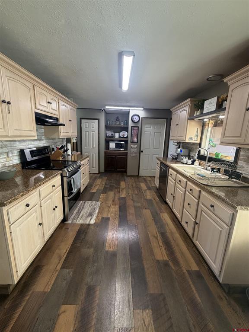
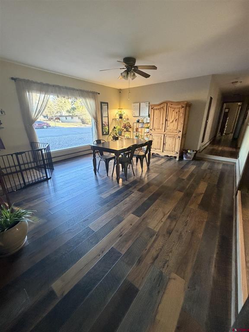
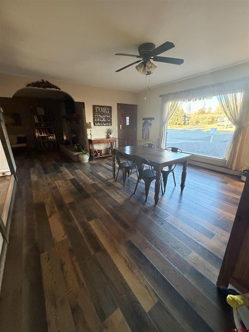
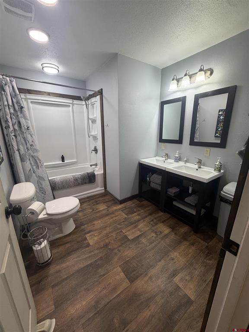
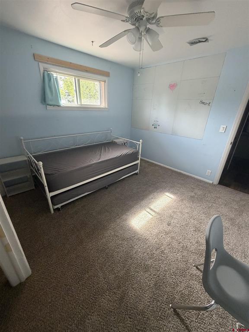
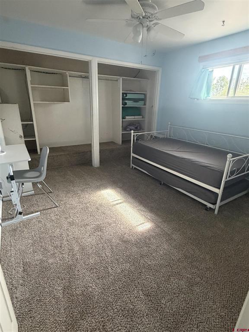
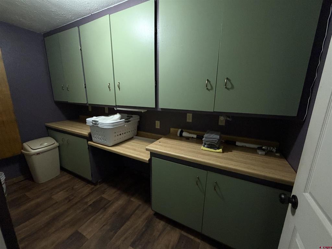
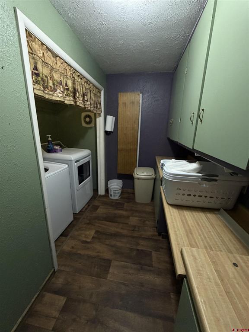
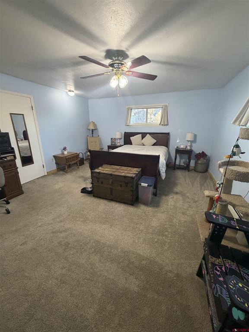
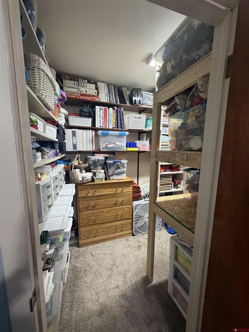
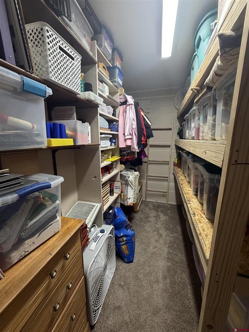
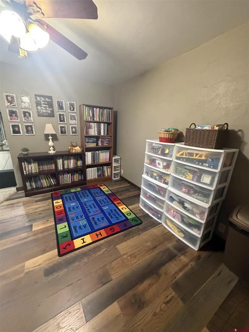
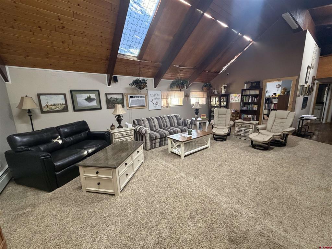
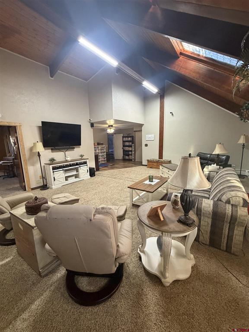
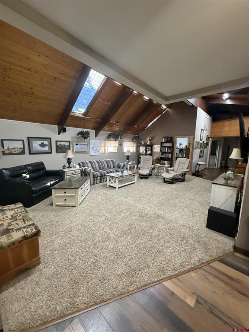
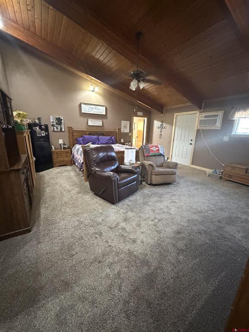
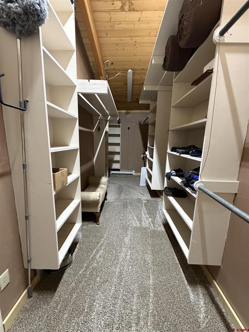
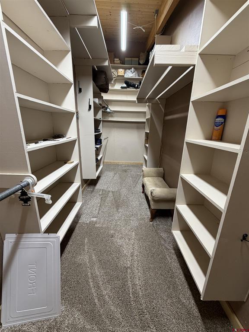
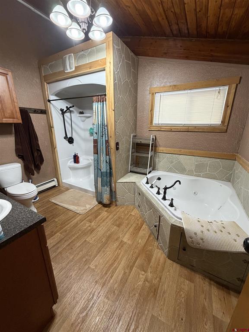
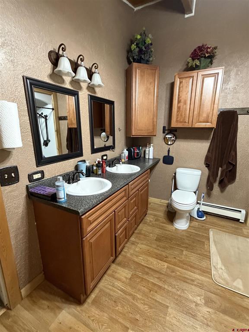
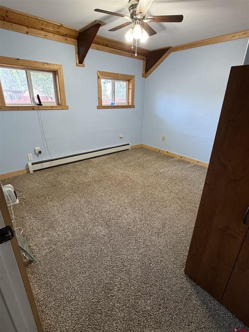
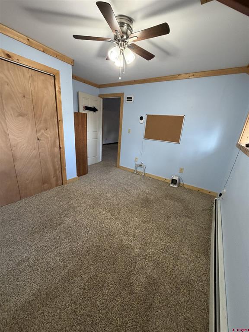
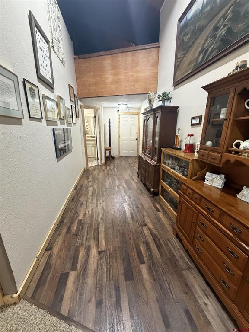
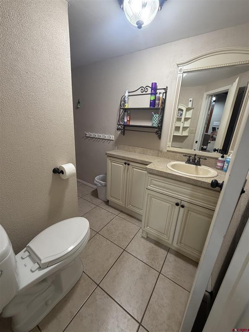
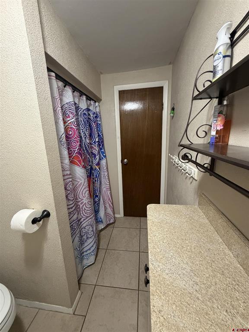
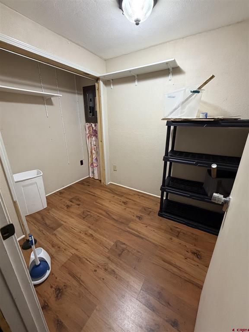
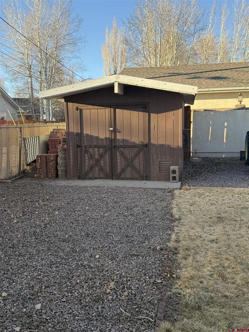
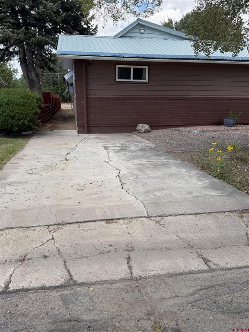
Welcome home to the space you've been dreaming of! This impressive 5-bedroom, 4-bath residence offers a truly unique and functional floor plan designed for both comfortable living and effortless entertaining. An attached guest suite with its own bath provides the perfect setup for visitors, multi-generational living, or flexible bonus space. Cozy up by the fireplace on chilly evenings and enjoy the ease of low-maintenance landscaping complete with a sprinkler system to keep your yard looking its best. Also included is a covered patio that will be enjoyable for all the seasons Monte Vista has to offer. The oversized 3-car attached garage offers plenty of room for vehicles and storage, while two additional backyard sheds-one with electricity-add even more functionality. The kitchen is fully equipped with all appliances included, plus a large freezer in the kitchen for added convenience. You'll love the abundant closet space, including a spacious walk-in closet. The generously sized primary suite features a relaxing jetted tub, creating your own private retreat at the end of the day. Ideally located close to Monte Vista Golf Course and Chapman Park-which features a wonderful walking path-this home offers not only space and comfort, but also easy access to outdoor recreation and leisure. This home truly has it all-space, comfort, functionality, and location. Don't miss this incredible opportunity. Schedule your private showing today!
Details
| MLS # | 832071 |
|---|---|
| Listing Type | For Sale |
| Style | House |
| Sub-Type | Resale |
| Status | Active |
| Year | 1964 |
| Days On Site | 190 |
| Listing Provided By | Roberts Group Real Estate | Michelle Burkhart |
Features
| Bed(s) | 5 |
|---|---|
| Bath(s) | 4 Total |
| SQ Feet | 4,132 |
| Garage | 3 |
| Basement | Y |
| Story(s) | 1 |
| Zoning | Residential Single Family |
| Acreage | 0.27 |
| Golf Course | Yes |
Interior
| Heating Yes / No | Yes |
|---|---|
| Heating | Baseboard, Hot Water, Natural Gas |
| Interior Features | Additional Living Quarters, Ceiling Fans, Separate Formal Dining Room, In Law Floorplan, Jetted Tub, Main Level Primary, Pantry, Skylights, Walk In Closets, Window Treatments |
| Window Features | Double Pane Windows, Vinyl, Wood Frames, Skylights, Window Coverings |
| Furnished | Unfurnished |
| Appliances | Dryer, Dishwasher, Freezer, Disposal, Gas Water Heater, Oven, Range, Refrigerator, Washer |
Exterior
| Exterior Features | Sprinkler Irrigation, Porch, Rv Hookup, Shed |
|---|---|
| Roof | Metal |
| Construction Materials | Aluminum Siding, Masonite, Wood Frame, Stick Built |
| Lot Features | Near Golf Course |
Parking
| Garage Yes / No | Yes |
|---|---|
| Attached Garage Yes / No | Yes |
| Parking Features | Attached, Garage, Garage Door Opener |
Utilities
| Utilities | Natural Gas Available |
|---|
Other
| List Aor | Pagosa Springs Area Assn Of Realtors |
|---|
Taxes
| Property | 1827 |
|---|
Area Information
| State | CO |
|---|---|
| County | Rio Grande |
| City | Monte Vista |
| Zip Code | 81144 |
| Area | Monte Vista |
| Community Name | Corlett #1 |
| School District | Monte Vista 9-12 |
| Elementary School | Marsh-Bill Metz K-5 |
| High School | Monte Vista 9-12 |
| Listing VS Median (in Corlett #1) | |
Price: $425,000 low | high Med: $425,000 sqft: 4,132 low | high Med: 4,132 $ / sqft: $103 low | high Med: $103 On site: 190 low | high Med: 190 | |
Market Activity 81144
Request a showing
Request a showing

The data relating to real estate for sale on this web site comes in part from the Internet Data Exchange (IDX) program of Colorado Real Estate Network, Inc. (CREN), © Copyright 2026. All rights reserved. All data deemed reliable but not guaranteed and should be independently verified. This database record is provided subject to “limited license” rights. Duplication or reproduction is prohibited.
FULL CREN Disclaimer
Real Estate listings held by companies other than CREN contain that company’s name.
Fair Housing Disclaimer
Contact
Learn More About This Property

| State | CO |
|---|---|
| County | Rio Grande |
| City | Monte Vista |
| Zip Code | 81144 |
| Area | Monte Vista |
| Community Name | Corlett #1 |
| School District | Monte Vista 9-12 |
| Elementary School | Marsh-Bill Metz K-5 |
| High School | Monte Vista 9-12 |
| Listing VS Median (in Corlett #1) | |
Price: $425,000 low | high Med: $425,000 sqft: 4,132 low | high Med: 4,132 $ / sqft: $103 low | high Med: $103 On site: 190 low | high Med: 190 | |
Equal housing opportunity. An equal opportunity company. `);
