 New Listing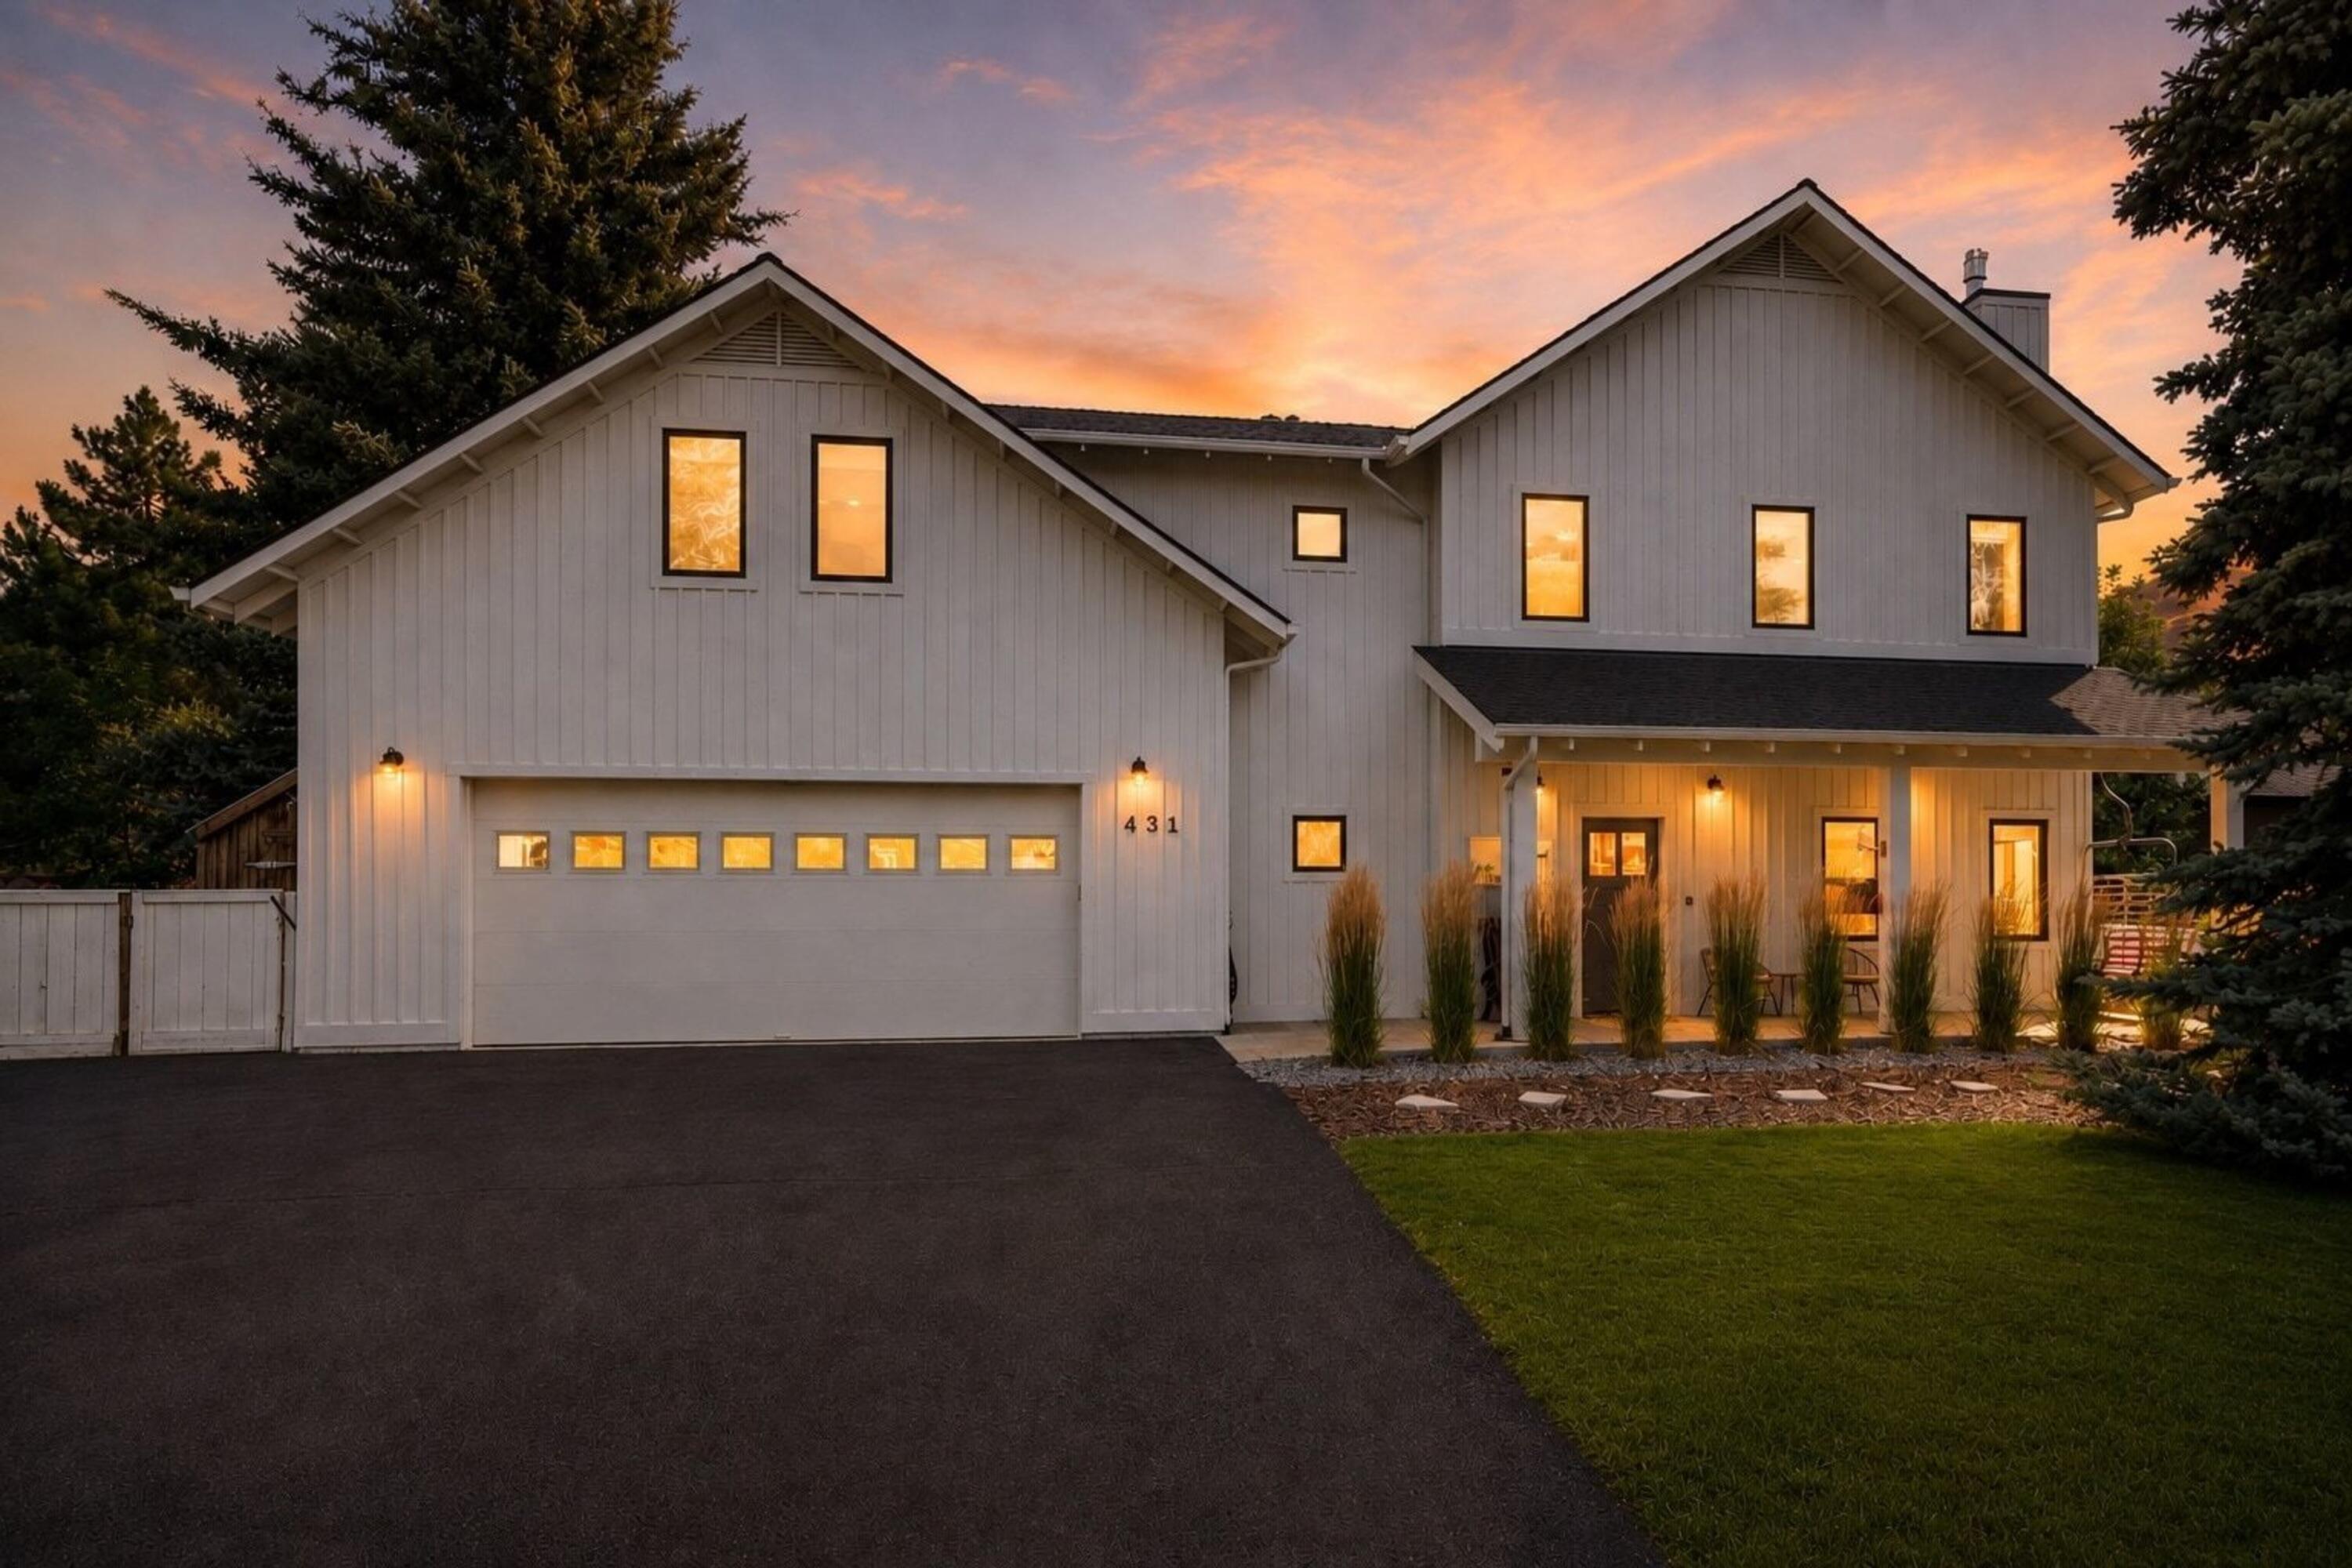
431 Maple Ridge Loop,Bellevue, ID 83313
Bellevue, ID 83313

Description
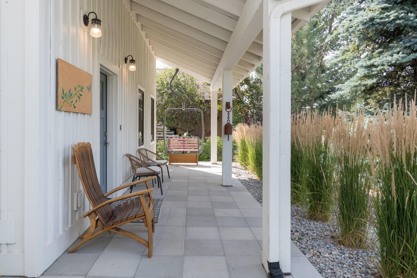
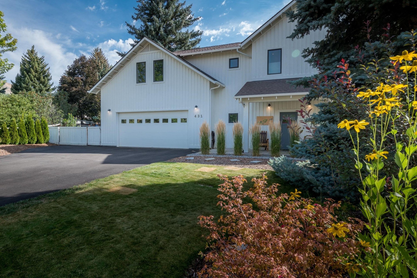
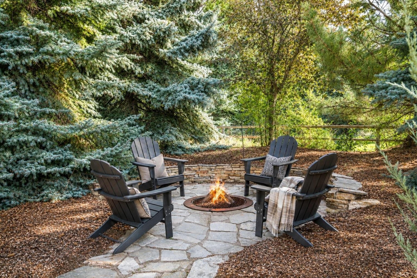
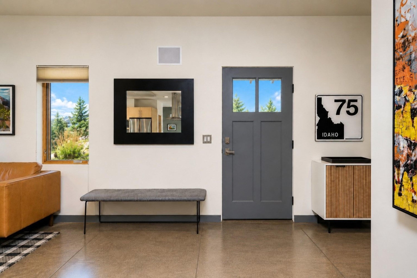
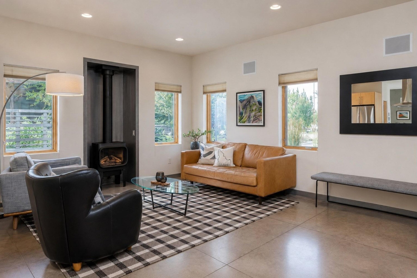
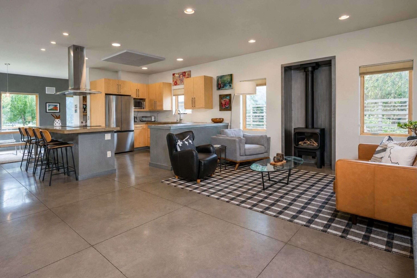
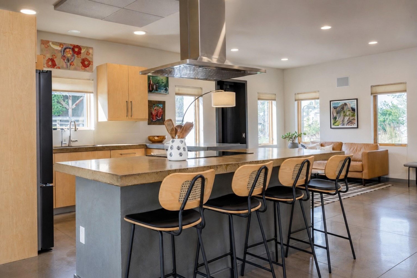
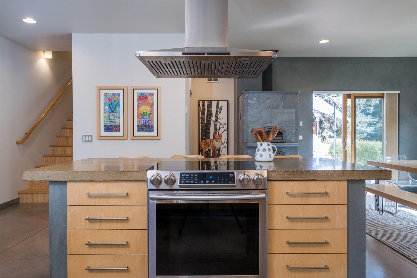
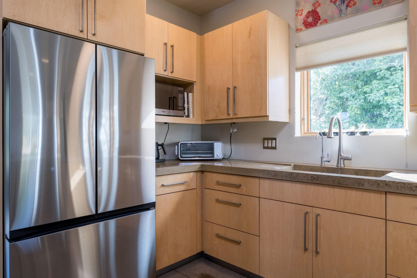
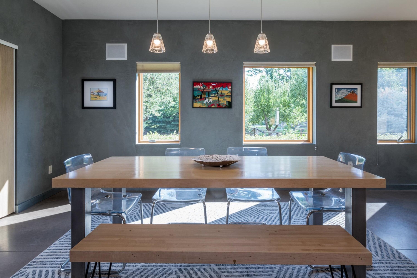
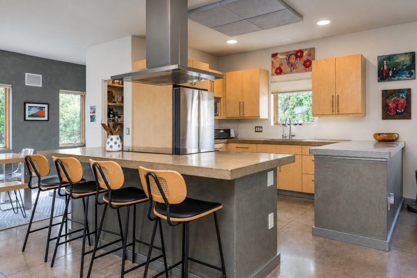
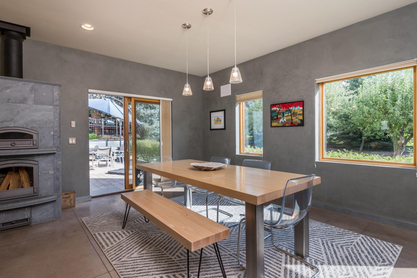
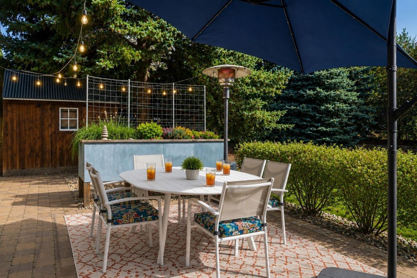
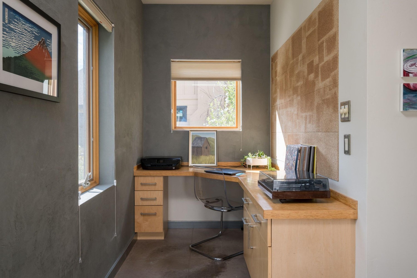
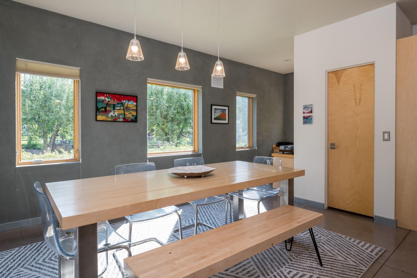
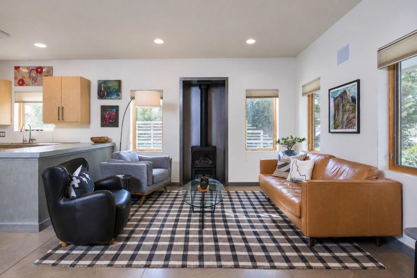
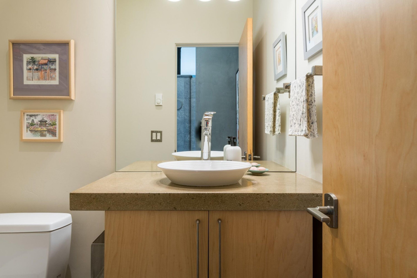
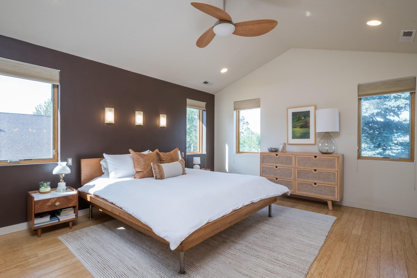
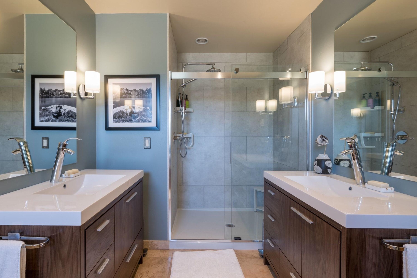
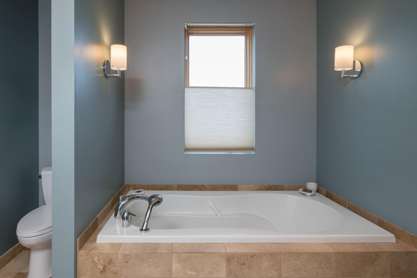
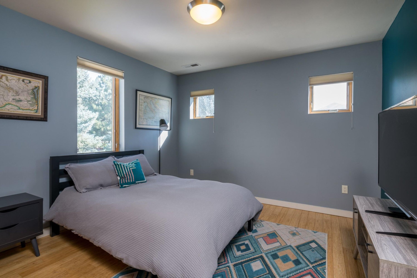
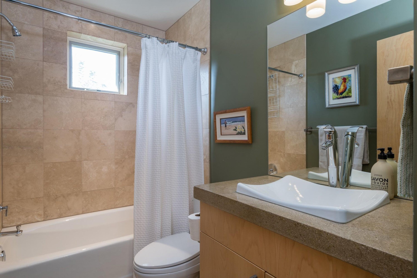
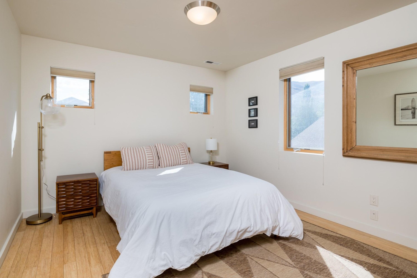
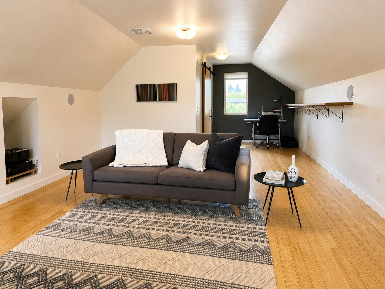
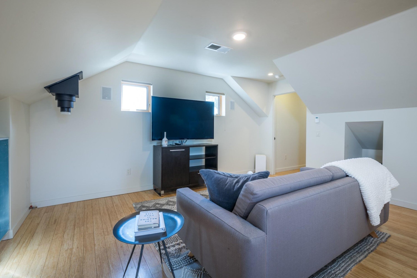
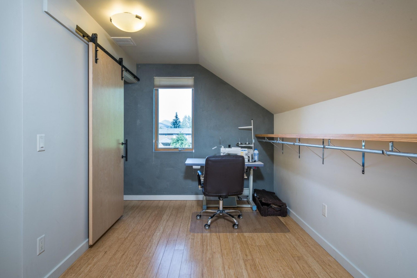
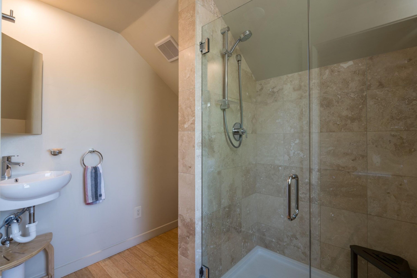
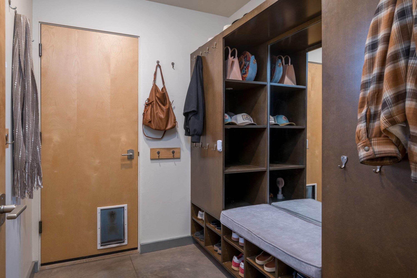
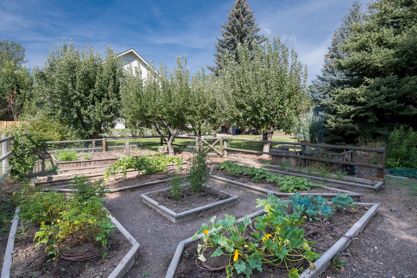
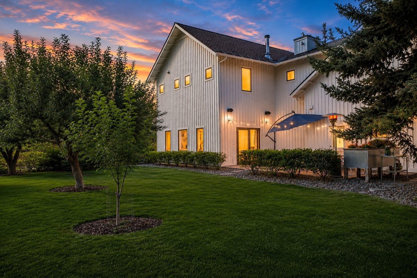
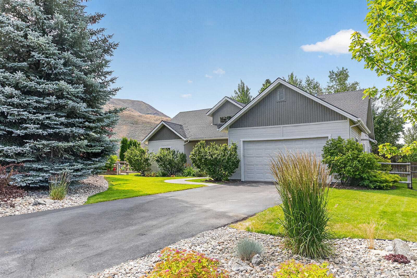
Set amid mature landscaping in an established Bellevue neighborhood, this custom home pairs mountain-modern design with a timeless material palette. Clean lines, concrete floors, warm wood cabinetry, and abundant natural light create interiors that feel both contemporary and inviting, with three bedrooms, three-and-a-half bathrooms, and flexible additional living space. The open kitchen, dining, and living areas form the heart of the home. A spacious kitchen features concrete countertops, generous counter seating, an induction cooktop, oven with convection option, and walk-in pantry. The living area is anchored by a gas stove, while the dining area features a distinctive Tulikivi soapstone masonry heater and bake oven. A convenient office nook adjacent to the dining area provides a dedicated place to work while remaining connected to the main living spaces. On the bedroom level, a spacious bonus room with its own bathroom and wired speakers provides flexibility for guests, media, recreation, or additional living space. Hydronic heat throughout and air conditioning upstairs provide year-round comfort. Outside, mature landscaping creates an established setting with a vegetable garden, patio, firepit, covered front porch, and storage shed. A mudroom with built-in cabinetry provides a convenient transition to the heated garage, which features radiant floor heat and generous storage. With inviting outdoor spaces and a distinctive combination of modern design and practical amenities, this custom Bellevue home is designed for comfortable living throughout every Idaho season.
Details
| MLS # | 26-334905 |
|---|---|
| Listing Type | For Sale |
| Style | House |
| Building Name | N/A |
| Sub-Type | Resale |
| Status | Active |
| Year | 2005 |
| Days On Site | 5 |
| Listing Provided By | Sun Valley SIR | Summer Baldwin |
Features
| Bed(s) | 3 |
|---|---|
| Bath(s) | 4 |
| SQ Feet | 2,395 |
| Story(s) | 2 |
| Zoning | B/GR |
| Acreage | 0.34 |
Interior
| Heating | Radiant Floor |
|---|---|
| Heating Yes / No | Yes |
| Interior Features | Walk-In Closet(s), Pantry |
| Fireplace Features | Gas, Wood Burning |
| Fireplace Yes / No | Yes |
Exterior
| Lot Features | Sprinkler Blw Ground, Landscaped |
|---|
Parking
| Parking Features | Attached, Extra Storage, Finished, Heated Garage |
|---|---|
| Attached Garage Yes / No | Yes |
Utilities
| Sewer | City/Public |
|---|
Location
| Community Features | Park |
|---|
Taxes
| Property | 2341 |
|---|
Area Information
| State | ID |
|---|---|
| County | Blaine |
| City | Bellevue |
| Zip Code | 83313 |
| Area | Bellevue |
| Subarea | Bellevue |
| Community Name | Maple Ridge |
| Listing VS Median (in Maple Ridge) | |
Price: $985,000 low | high Med: $1,091,000 sqft: 2,395 low | high Med: 2,621 $ / sqft: $411 low | high Med: $416 On site: 5 low | high Med: 15 | |
Request a showing
Request a showing
Contact
Learn More About This Property

| State | ID |
|---|---|
| County | Blaine |
| City | Bellevue |
| Zip Code | 83313 |
| Area | Bellevue |
| Subarea | Bellevue |
| Community Name | Maple Ridge |
| Listing VS Median (in Maple Ridge) | |
Price: $985,000 low | high Med: $1,091,000 sqft: 2,395 low | high Med: 2,621 $ / sqft: $411 low | high Med: $416 On site: 5 low | high Med: 15 | |
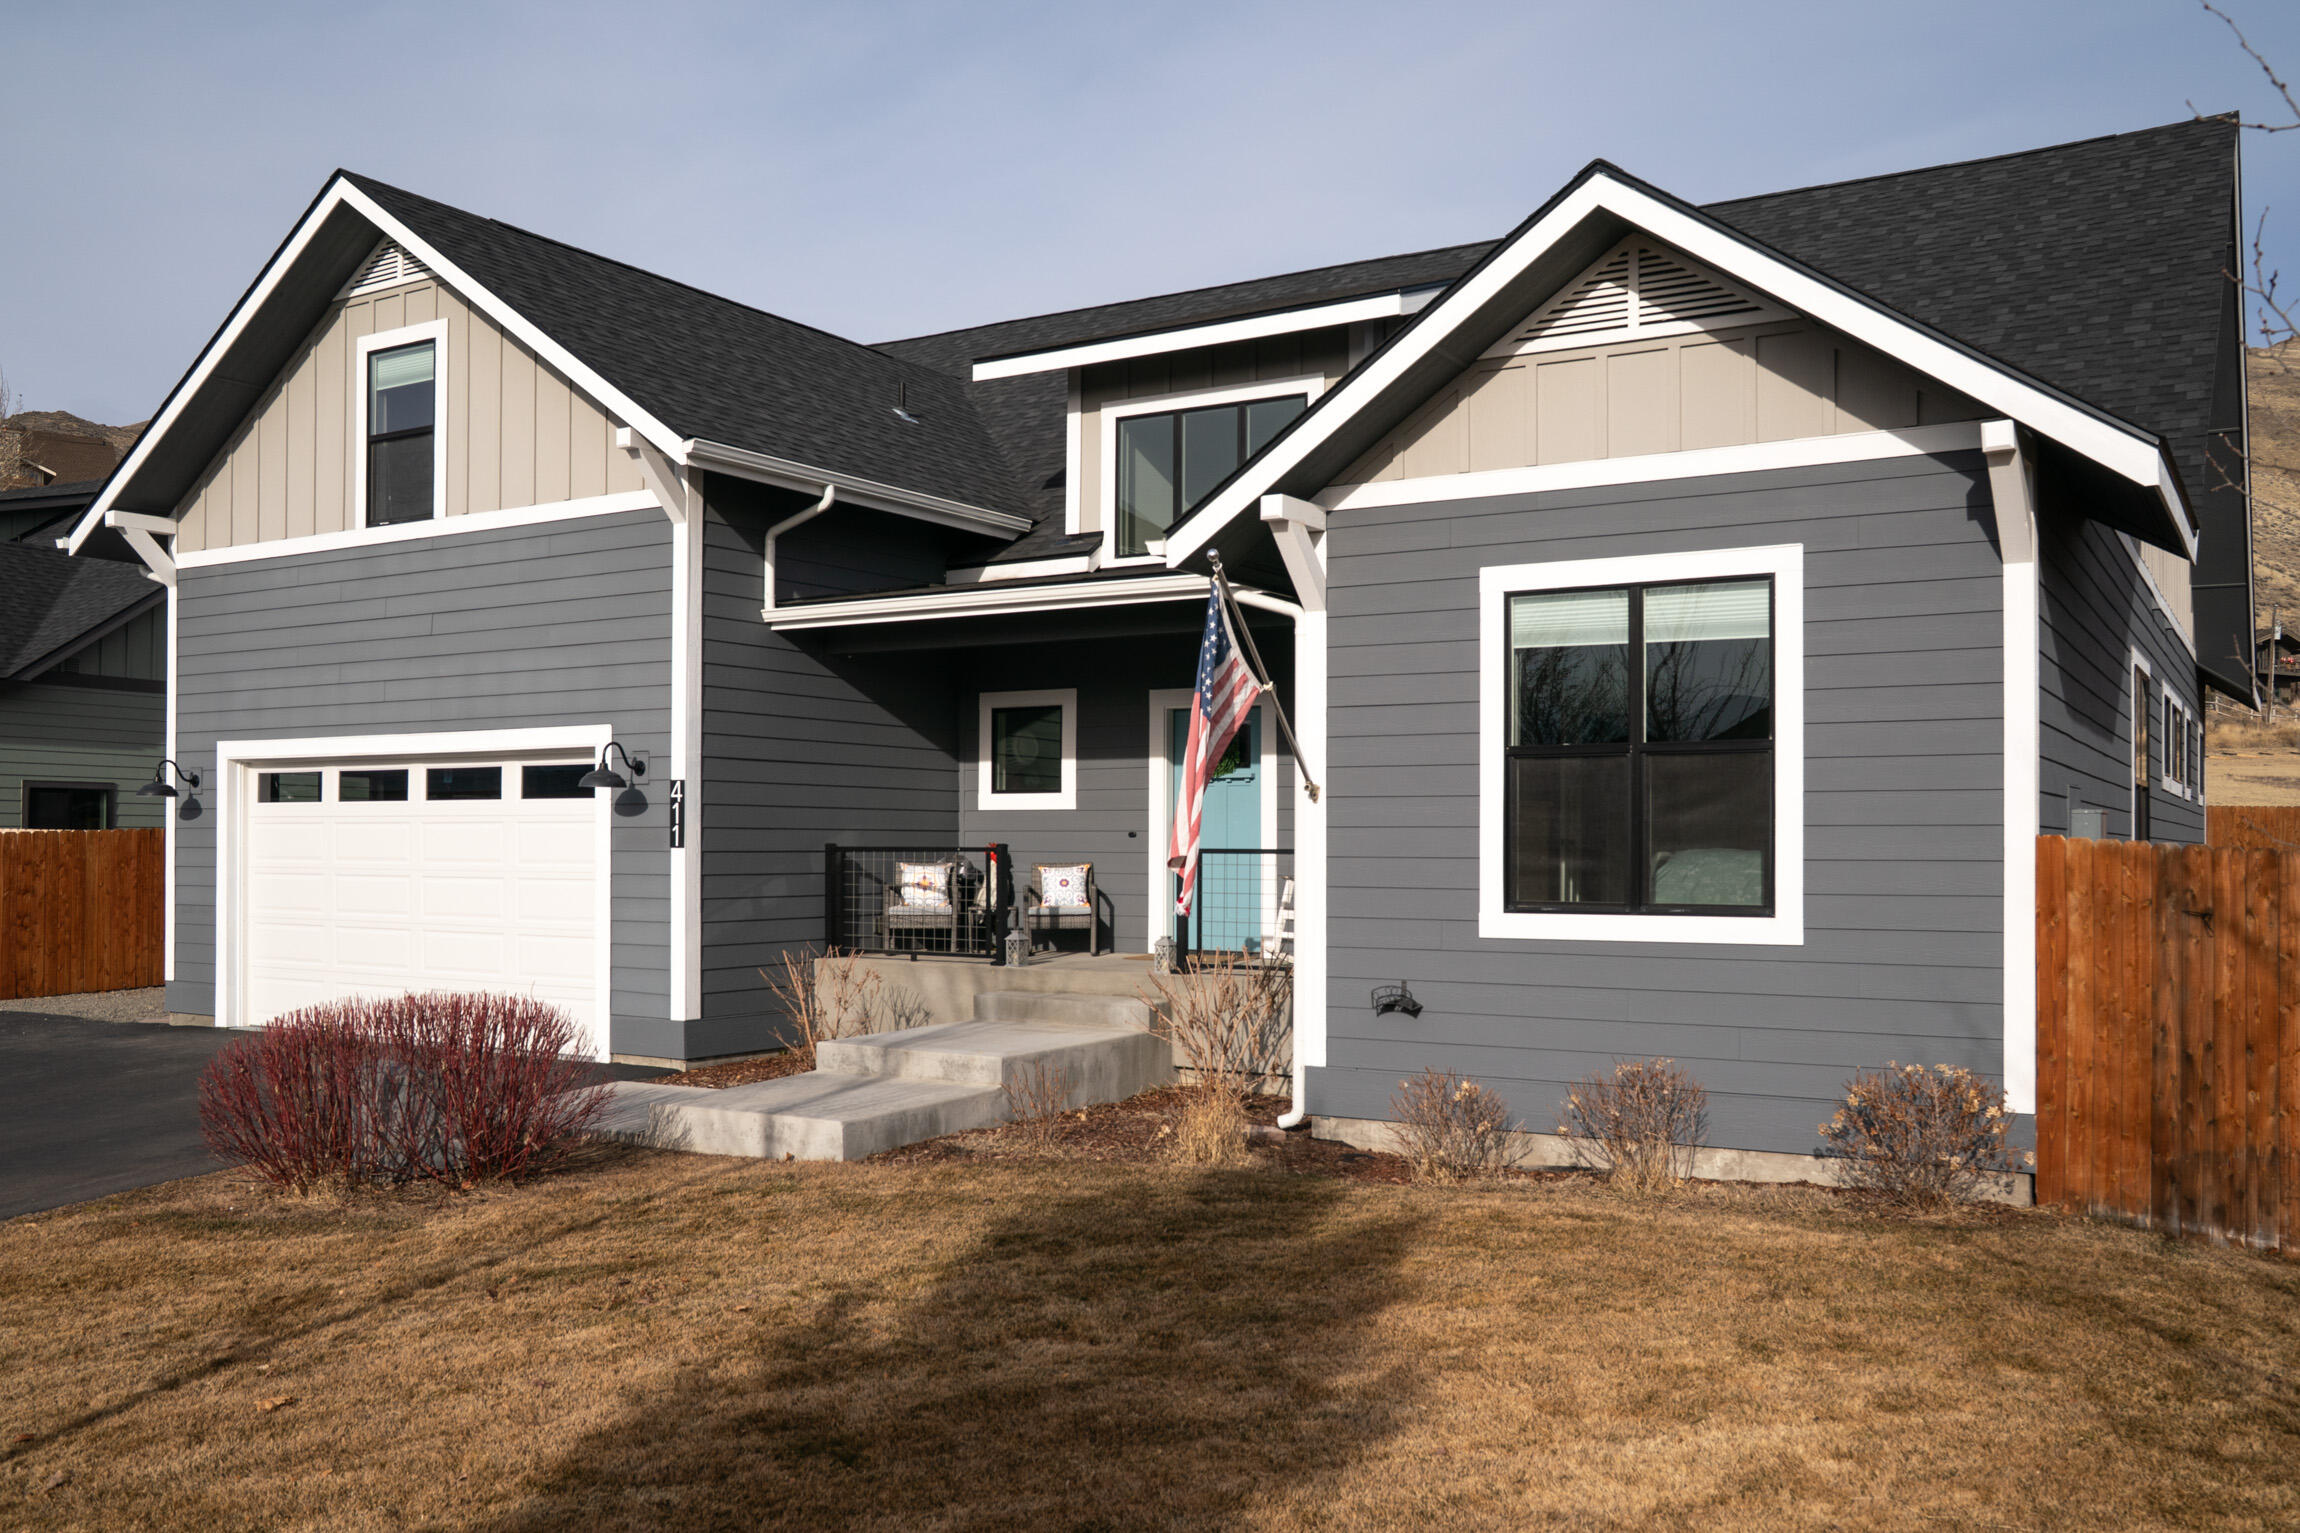 | $1,125,000411 Chestnut LoopBellevue, ID 83313 |
 | $899,000561 Chestnut LoopBellevue, ID 83313 |
Equal housing opportunity. An equal opportunity company. `);
