








Description
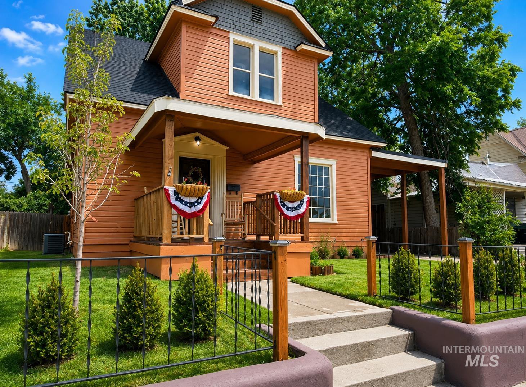
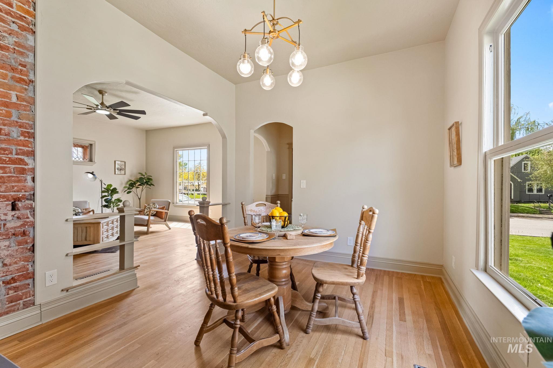
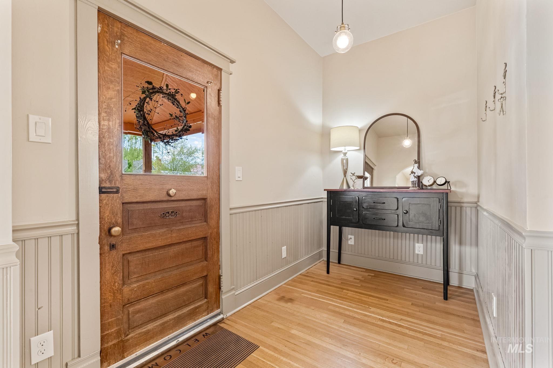
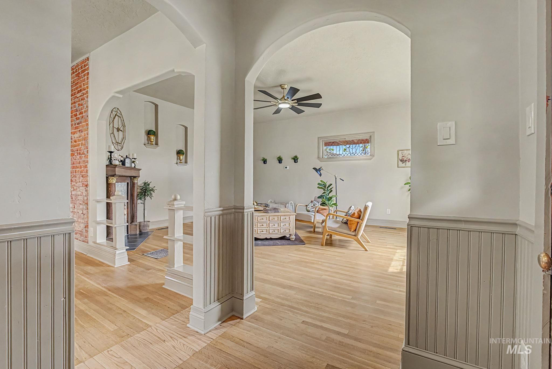
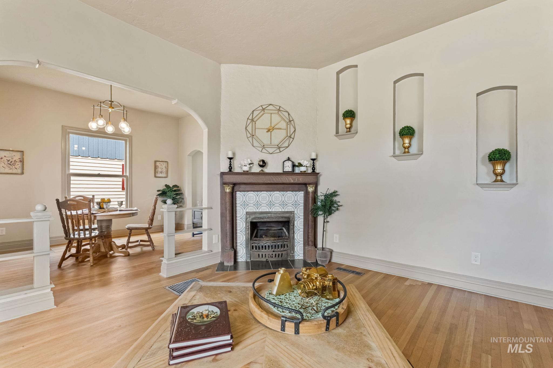
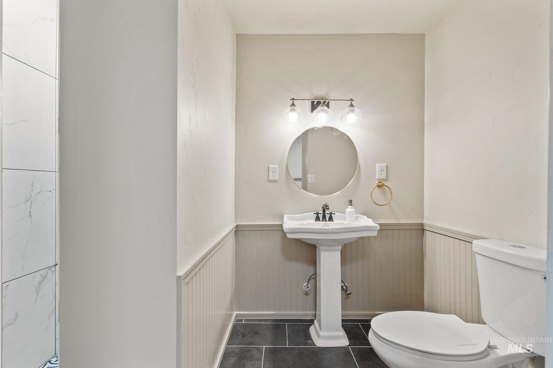
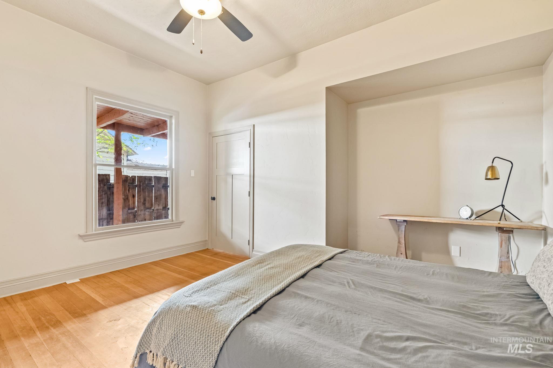
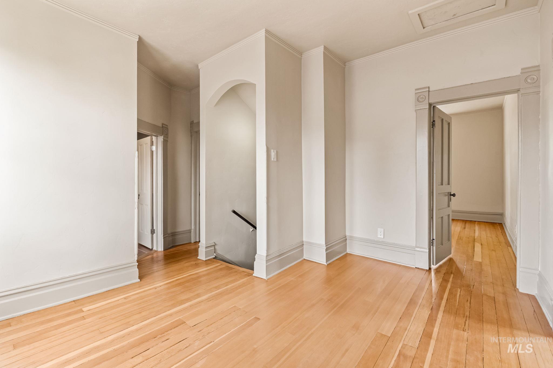
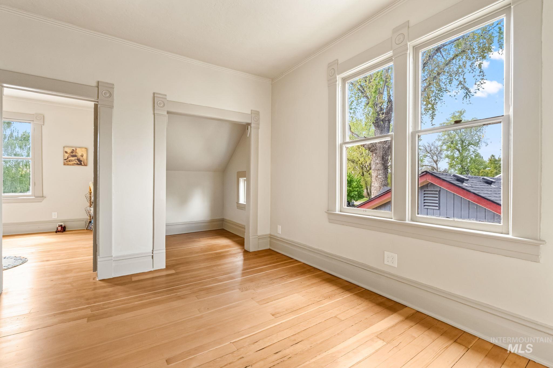
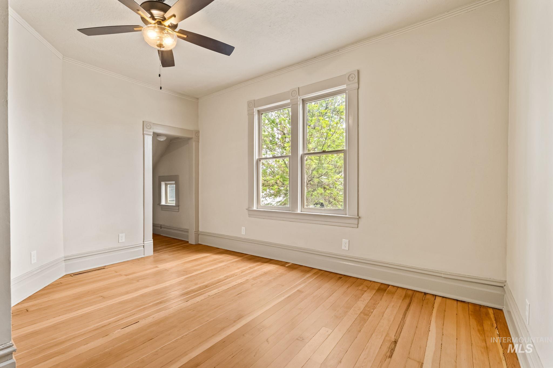
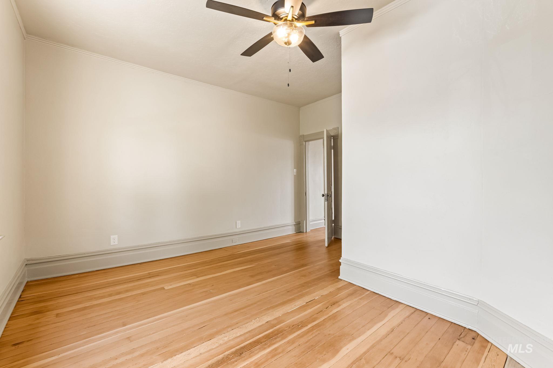
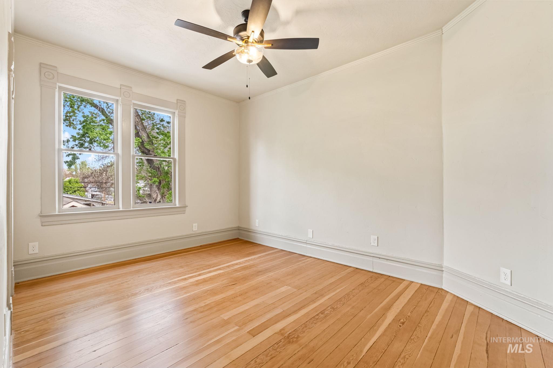
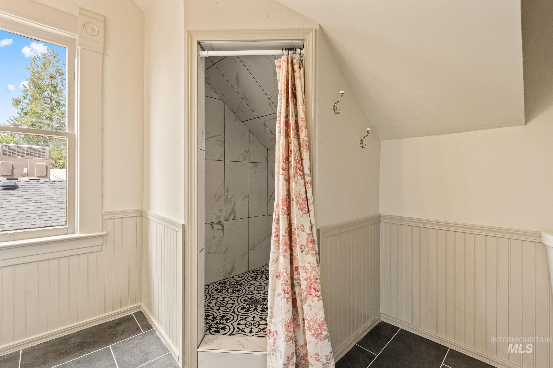
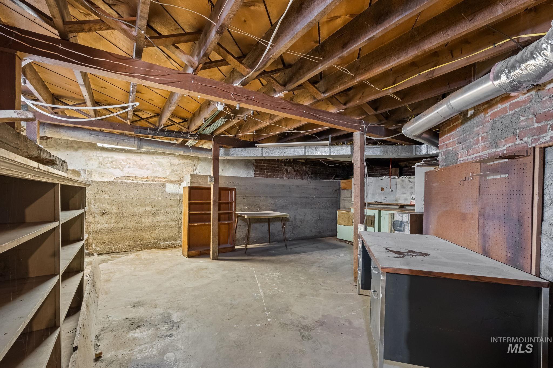
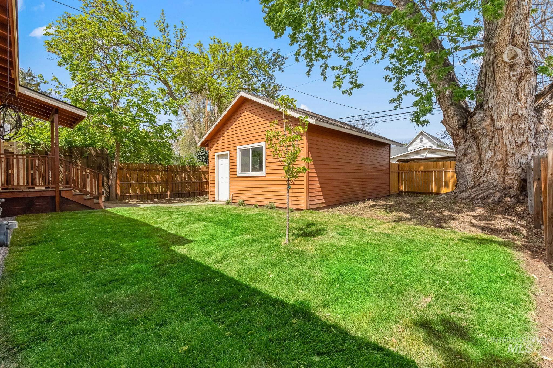
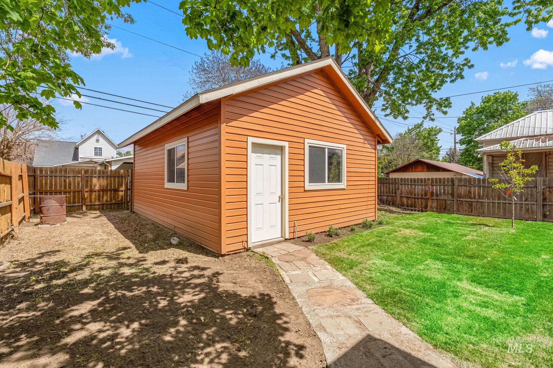
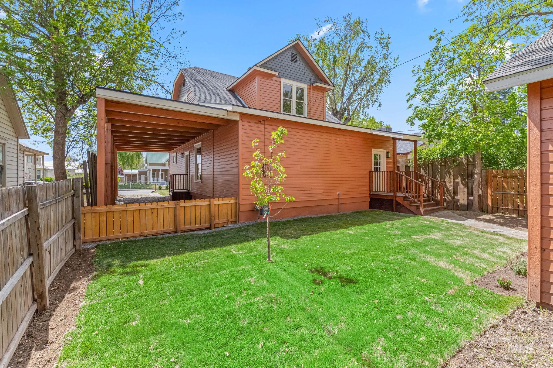
Step into timeless Victorian charm with modern comfort in this beautifully remodeled 1904 home in the heart of Weiser. Thoughtfully renovated while preserving the character that makes historic homes so special, this 4-bedroom, 3-bath home offers approximately 2,604 sqft of inviting space. From the welcoming front porch to the original architectural details throughout, this home has warmth and personality that is hard to find in newer construction. The main-level primary suite provides convenient one-level living, while three additional bedrooms upstairs surround a spacious great room and office nook. The remodeled kitchen is the heart of the home, featuring updated cabinetry, new appliances, generous storage, a pantry, and an inviting layout that opens naturally to the dining and living spaces. Original wood floors, classic trim, beautiful millwork, and historic details blend beautifully with today's conveniences. Major improvements include updated plumbing and electrical, new/updated bathrooms, fresh interior and exterior paint, remodeled flooring, updated roofing, and thoughtful improvements throughout the home. The partially finished basement offers additional storage and flexible space, while the large detached garage provides excellent room for vehicles, hobbies, a workshop or additional storage.
Details
| MLS # | 98984848 |
|---|---|
| Listing Type | For Sale |
| Style | House |
| Sub-Type | Resale |
| Status | Active |
| Year | 1904 |
| Days On Site | 122 |
| Listing Provided By | Silvercreek Realty Group | Ashleigh Bertao |
Features
| Bed(s) | 4 |
|---|---|
| Bath(s) | 3 |
| SQ Feet | 2,044 |
| Garage | 1 |
| Car Port | Yes |
| Story(s) | 2 |
| Acreage | 0.13 |
Interior
| Cooling | Central Air |
|---|---|
| Cooling Yes / No | Yes |
| Heating | Forced Air |
| Heating Yes / No | Yes |
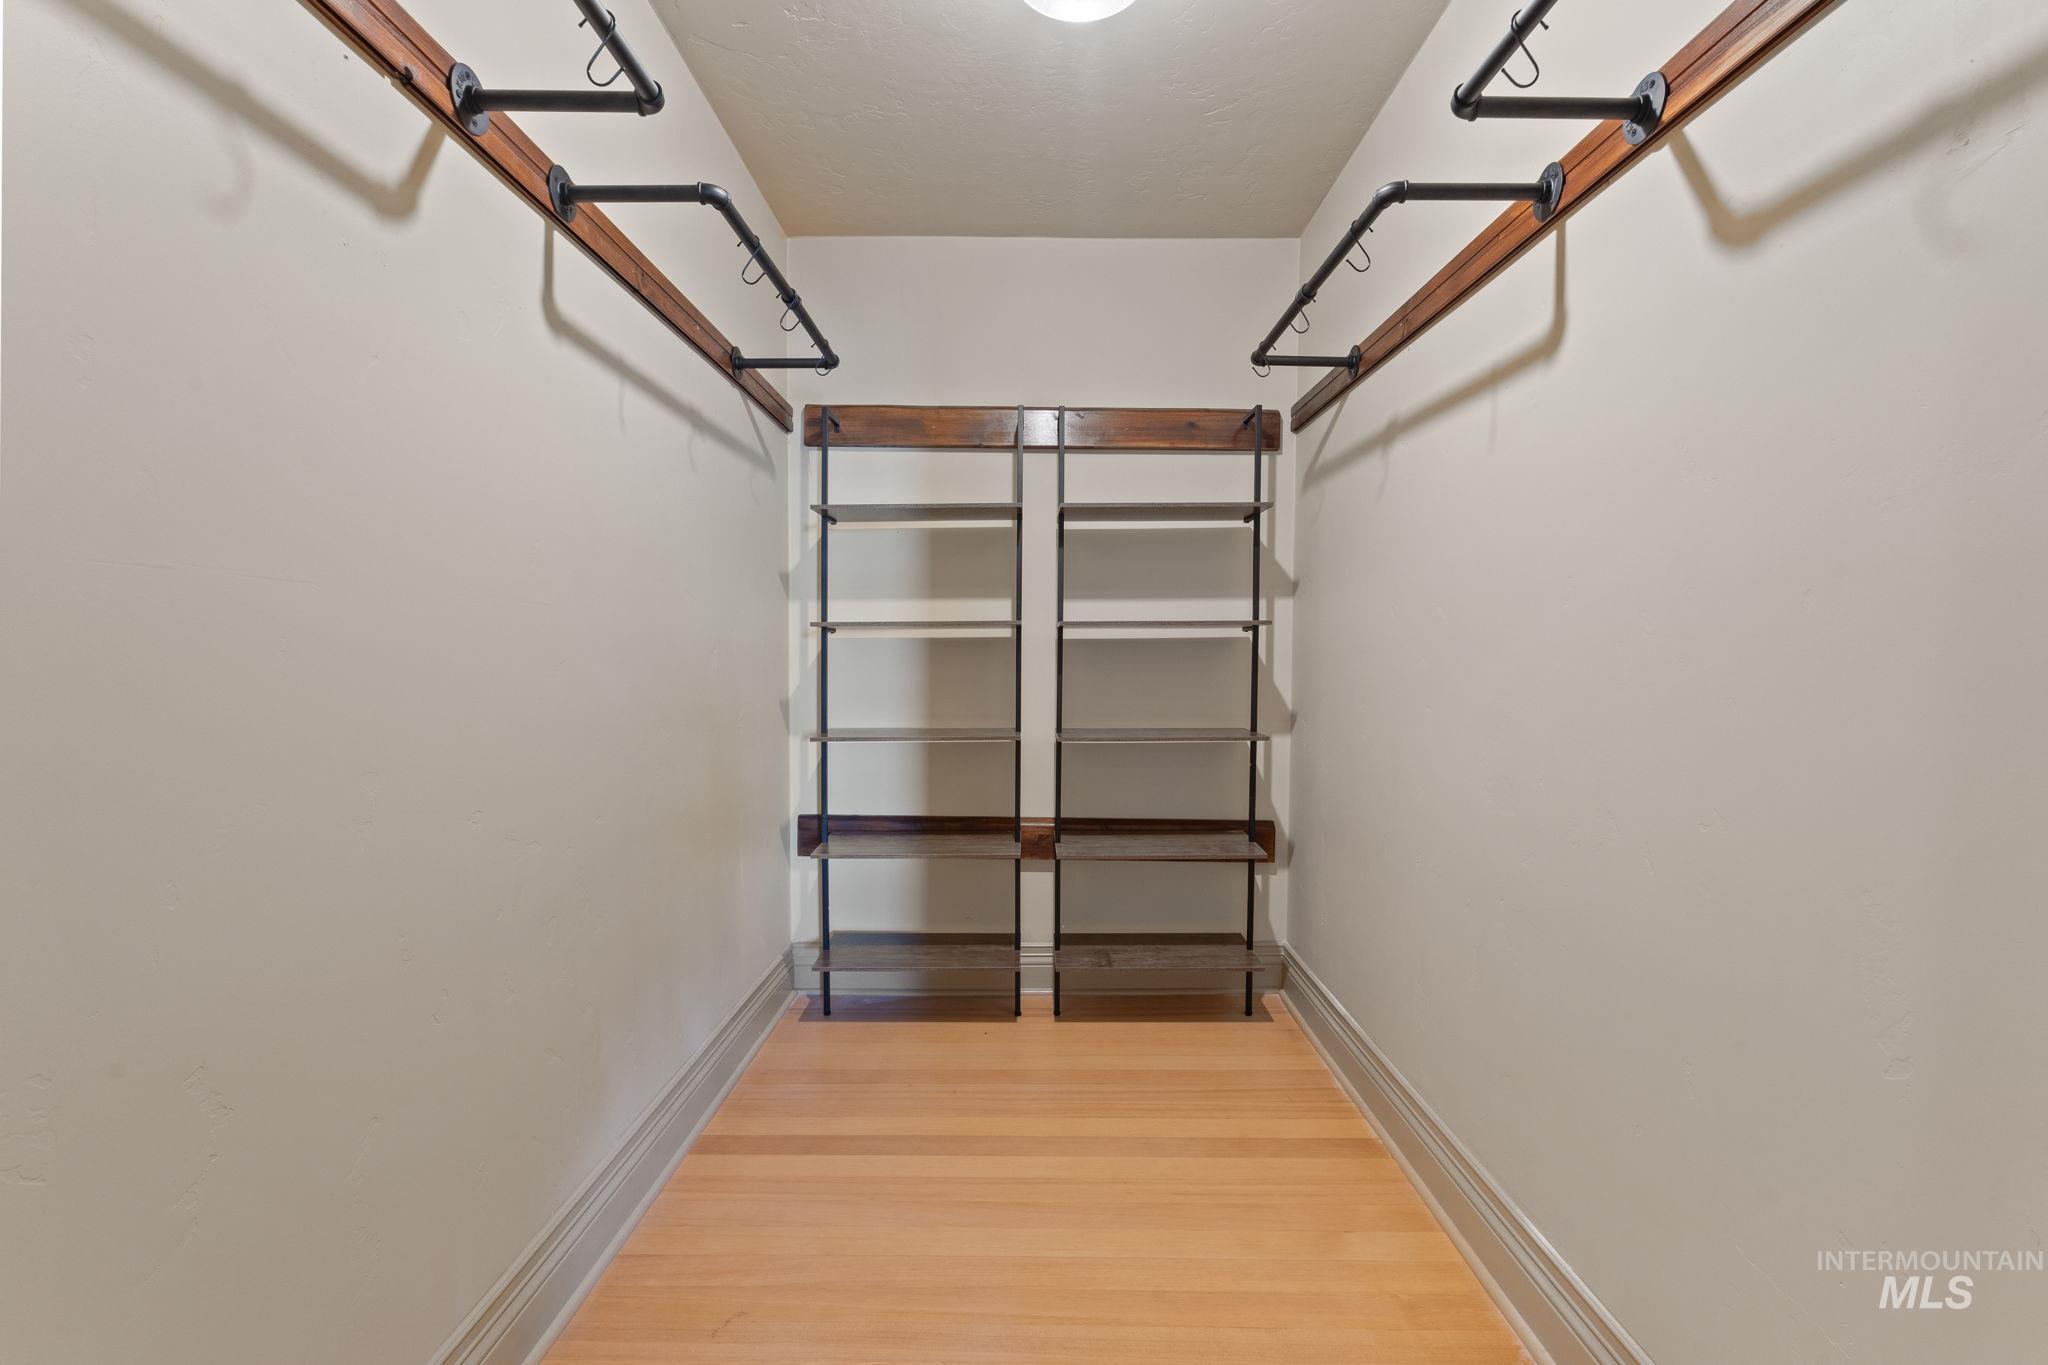
| Interior Features | Workbench, Bath-Master, Bed-Master Main Level, Den/Office, Formal Dining, Family Room, Walk-In Closet(s), Walk In Shower, Pantry, Wood/Butcher Block Counters |
| Appliances | Electric Water Heater, Dishwasher, Disposal, Microwave, Oven/Range Freestanding, Refrigerator |
| Fireplace Features | Gas |
| Flooring | Hardwood, Tile |
| Fireplace Yes / No | Yes |
Exterior
| Roof | Rolled/Hot Mop, Architectural Style |
|---|---|
| Foundation Details | Crawl Space |
| Lot Features | Sm Lot 5999 SF, Manual Sprinkler System |
| Construction Materials | Brick, Frame, Wood Siding |
| Patio And Porch Features | Covered Patio/Deck |
| Fencing | Partial, Wood |
Parking
| Parking Features | Garage Door Access, Detached, Carport, Alley Access |
|---|---|
| Garage Spaces | 1 |
| Attached Garage Yes / No | No |
Utilities
| Utilities | Sewer Connected, Electricity Connected |
|---|
Taxes
| Tax Year | 2025 |
|---|---|
| Tax Annual Amount | 1479 |
| Tax Legal Description | Exhibit A |
Area Information
| State | ID |
|---|---|
| County | Washington |
| City | Weiser |
| Zip Code | 83672 |
| Area | Washington |
| School District | Weiser School District #431 |
| Elementary School | Weiser |
| High School | Weiser |
| Listing VS Median (in 83672) | |
Price: $449,900 low | high Med: $387,441 sqft: 2,044 low | high Med: 7,042 $ / sqft: $220 low | high Med: $152 On site: 122 low | high Med: 54.5 | |
Request a showing
Request a showing
Contact
Learn More About This Property

| State | ID |
|---|---|
| County | Washington |
| City | Weiser |
| Zip Code | 83672 |
| Area | Washington |
| School District | Weiser School District #431 |
| Elementary School | Weiser |
| High School | Weiser |
| Listing VS Median (in 83672) | |
Price: $449,900 low | high Med: $387,441 sqft: 2,044 low | high Med: 7,042 $ / sqft: $220 low | high Med: $152 On site: 122 low | high Med: 54.5 | |
Equal housing opportunity. An equal opportunity company. `);
