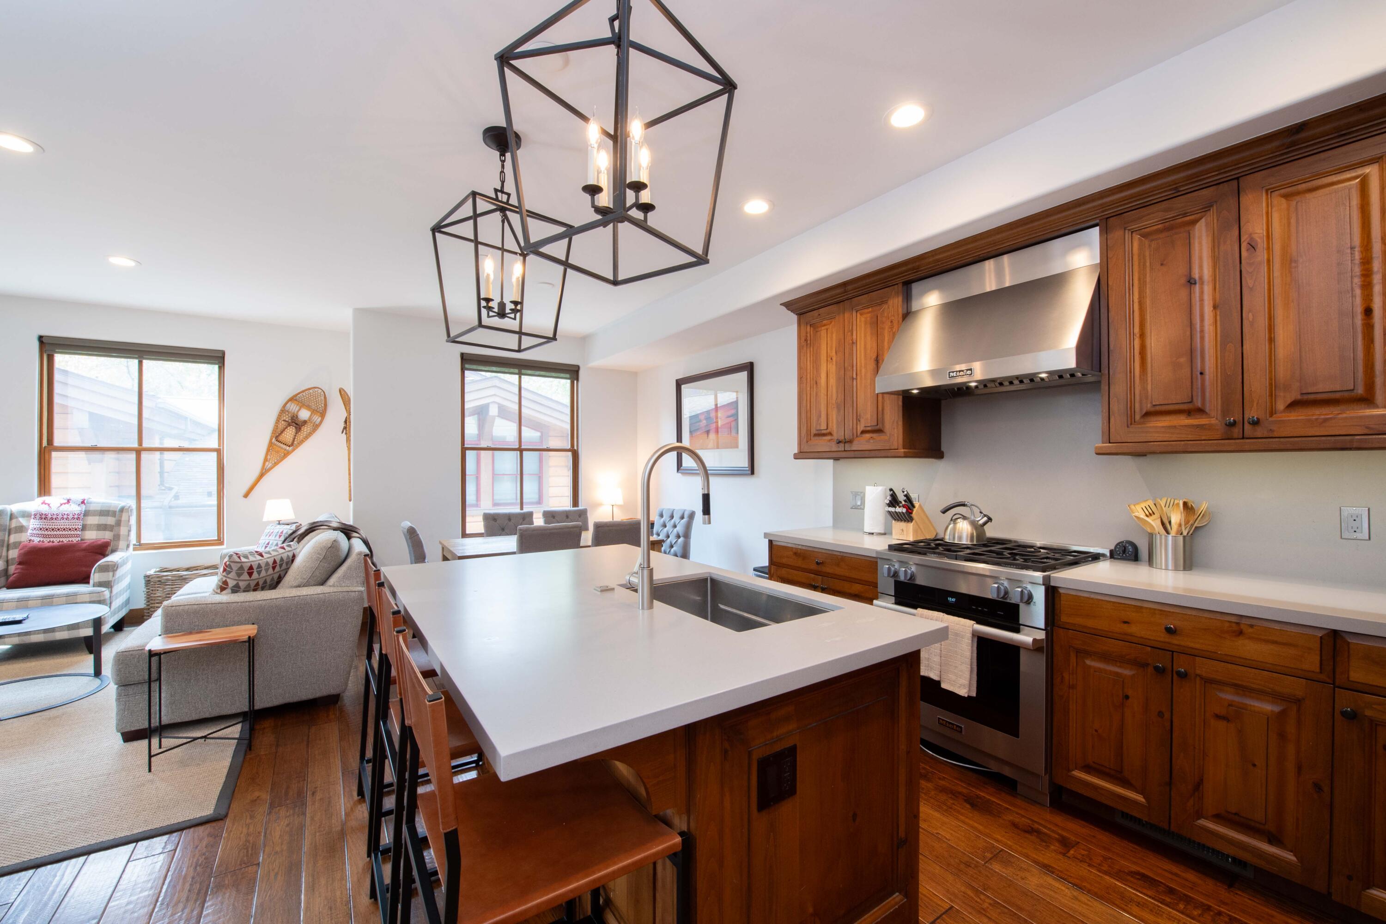
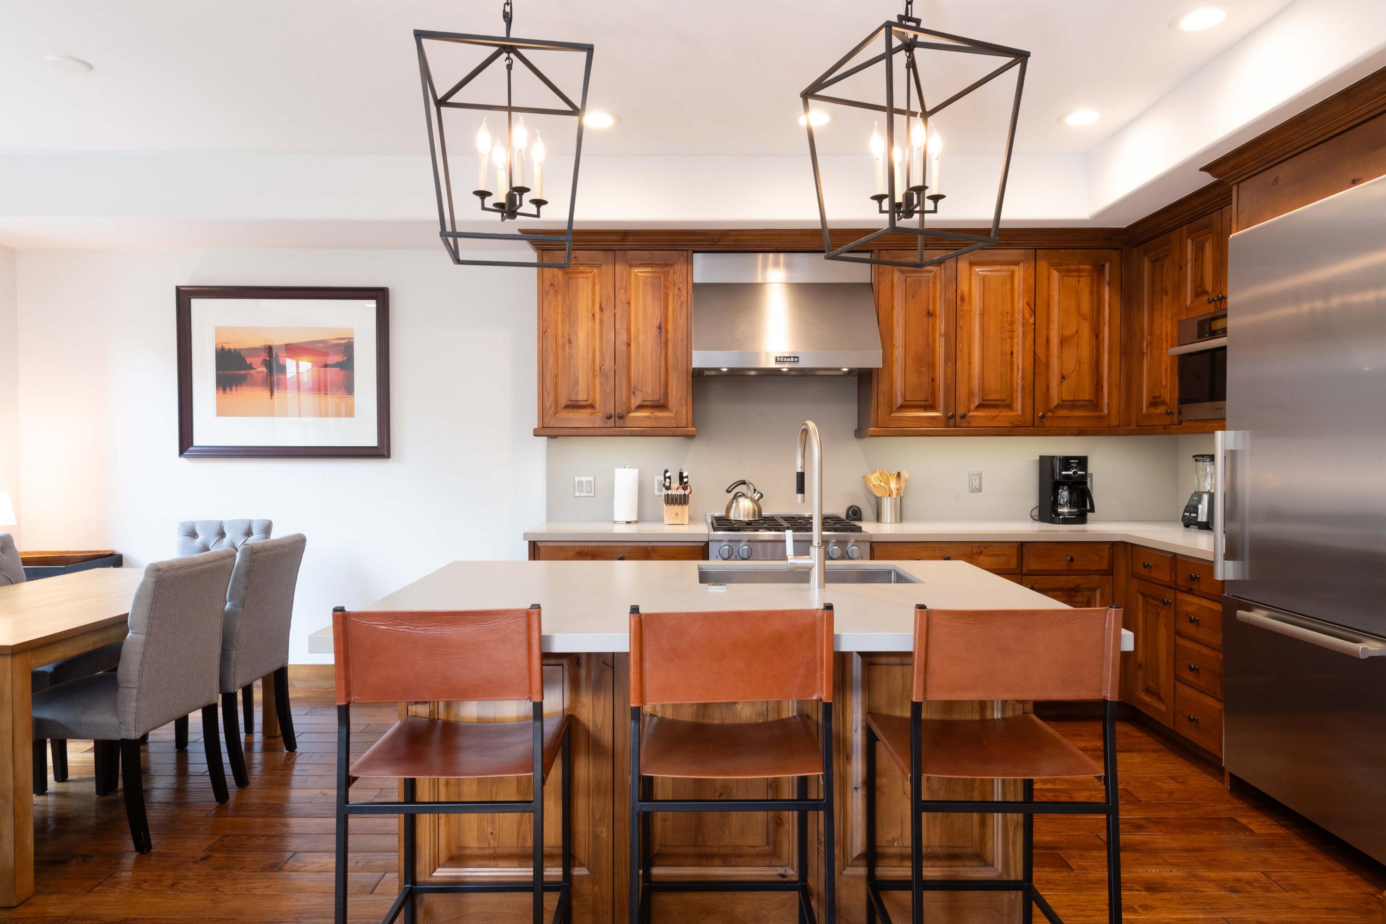
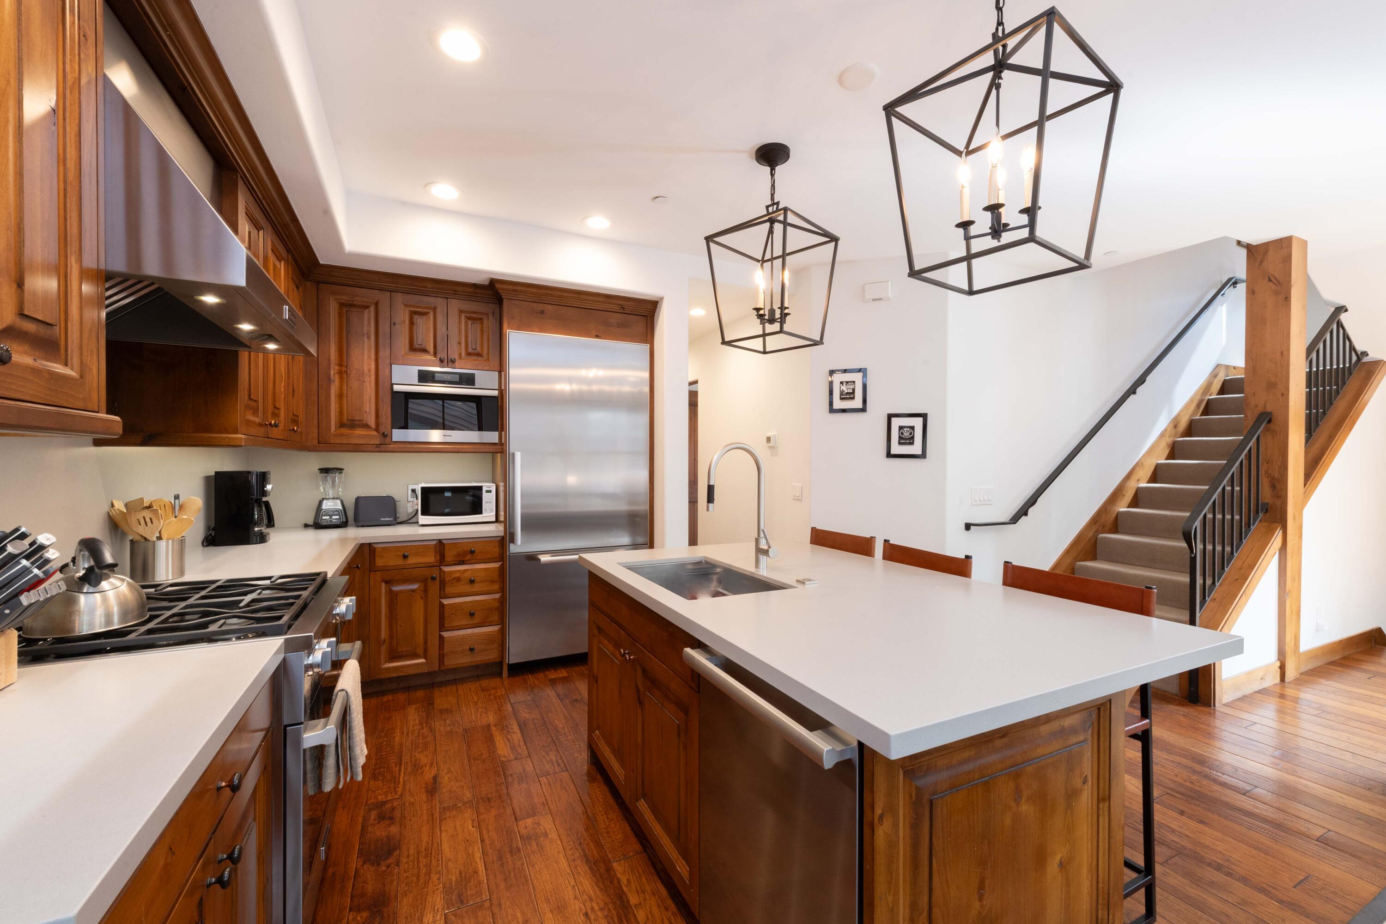
Gourmet Mountain Kitchen in Downtown Ketchum. Designed for seamless entertaining, this remodeled Ketchum townhome kitchen features a high-end gas range, premium finishes, rich wood flooring, and an open layout steps from downtown dining and Sun Valley’s River Run Lodge.
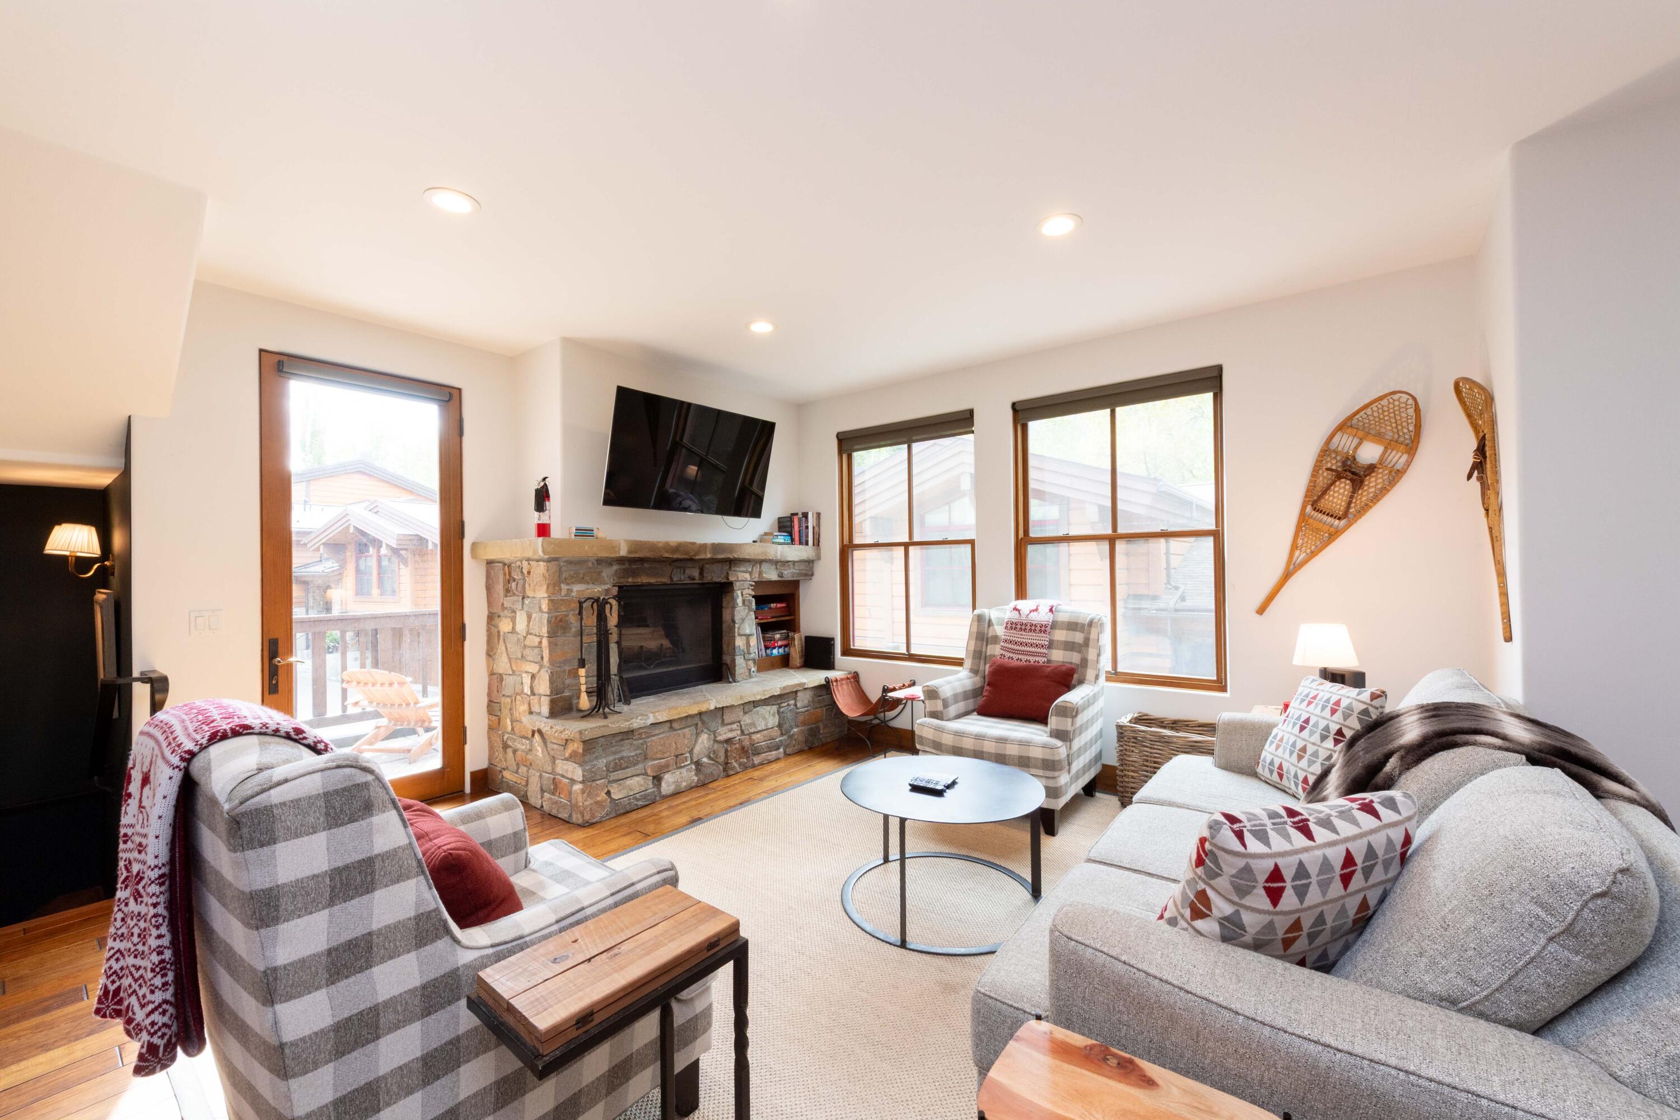
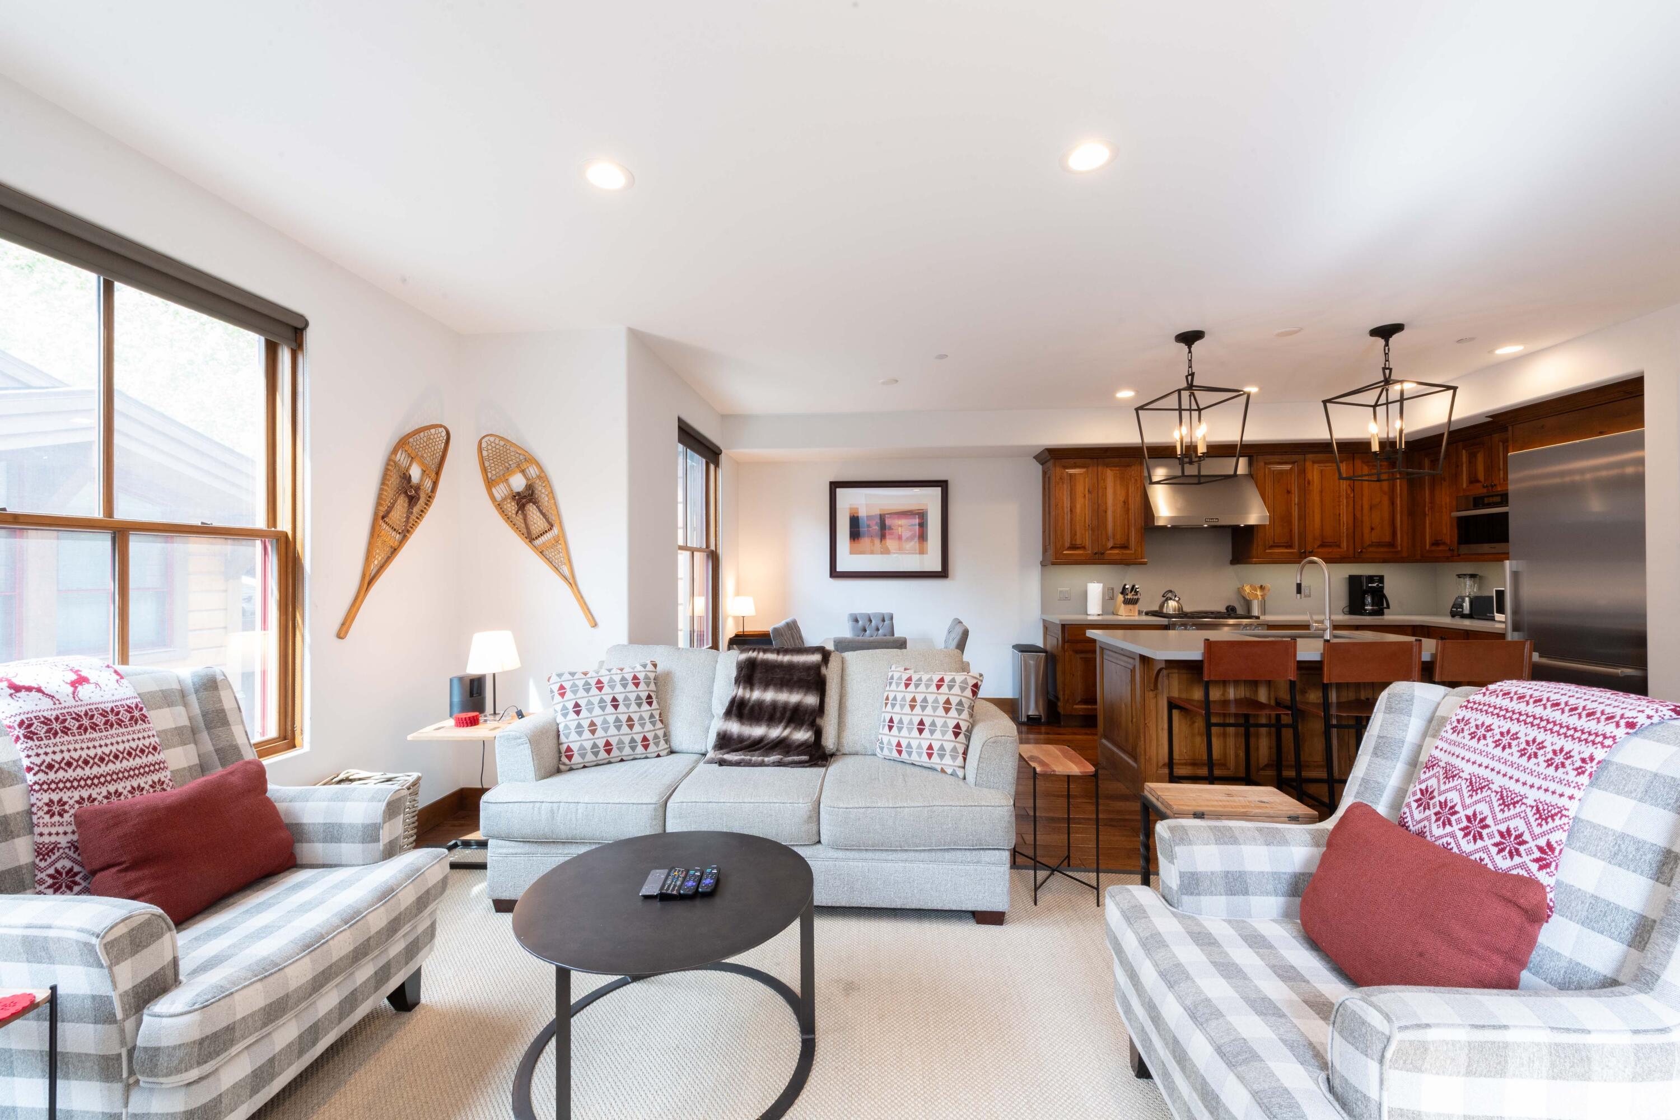
Sun-Drenched Living Room with Mountain Views | Ketchum, ID. Featuring soaring high ceilings, rich wood flooring, and magnificent natural light, this expansive open-concept living area captures the essence of Sun Valley luxury just minutes from River Run Lodge.
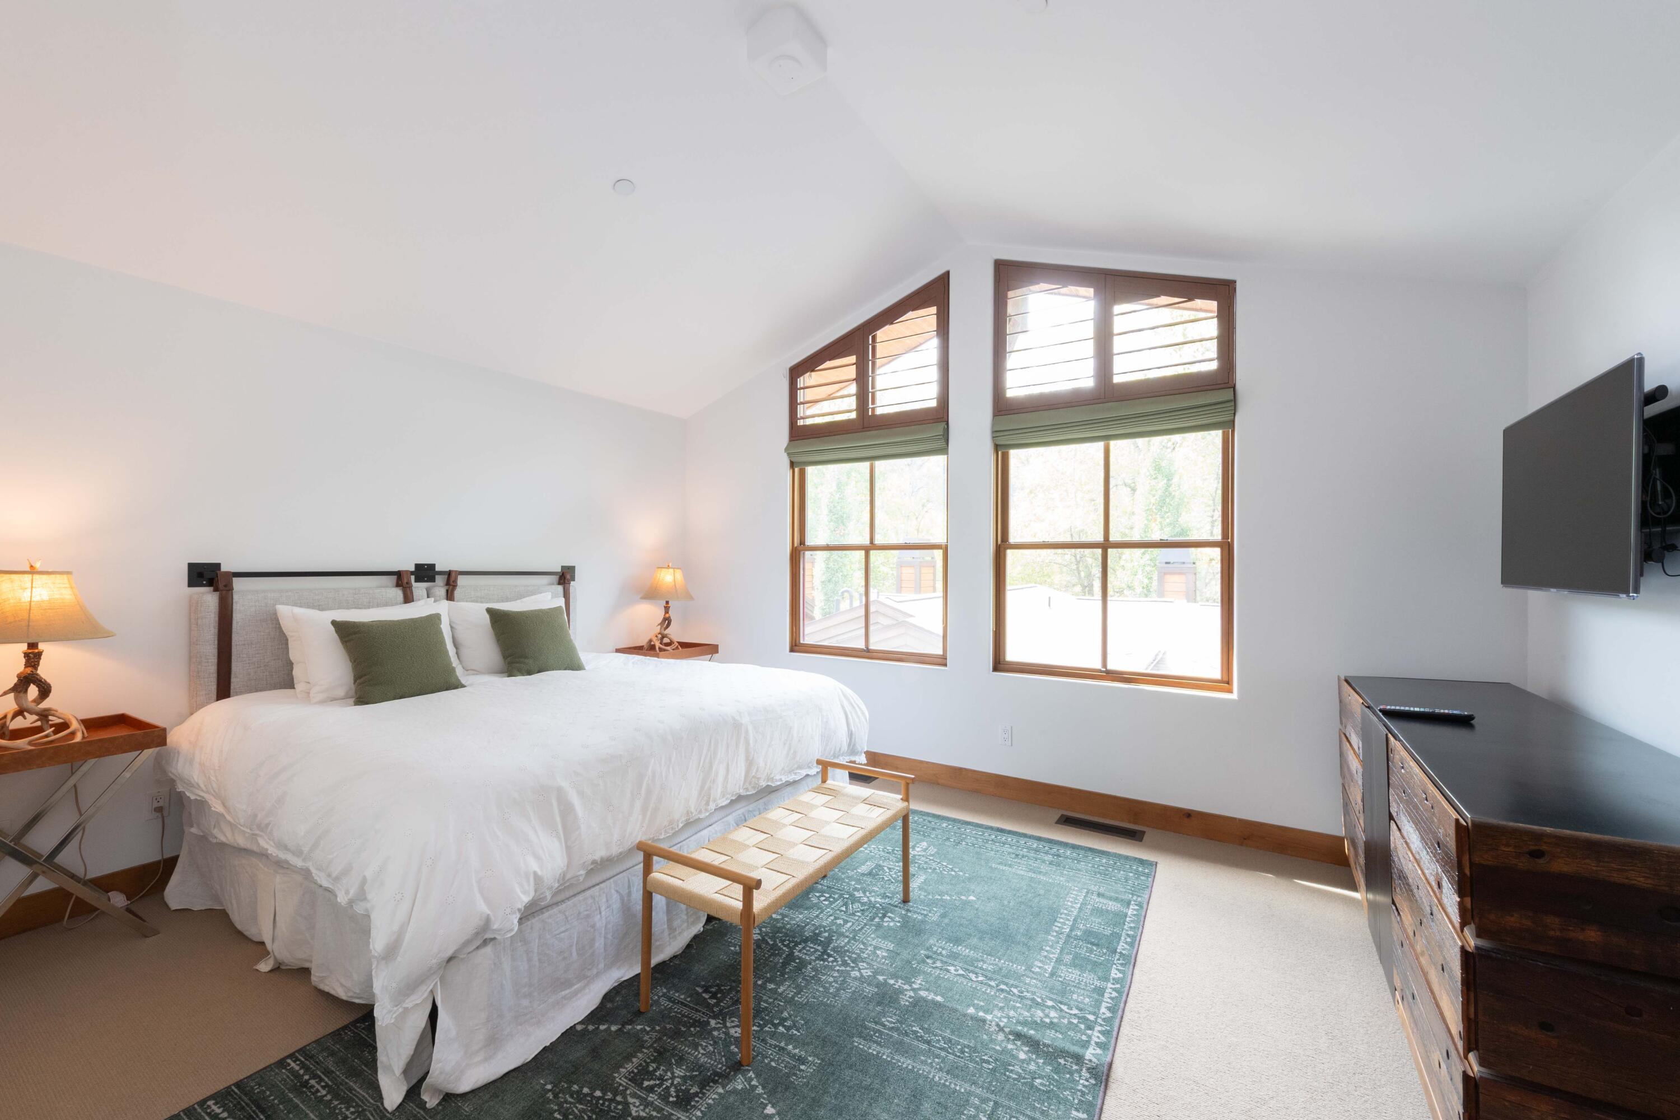
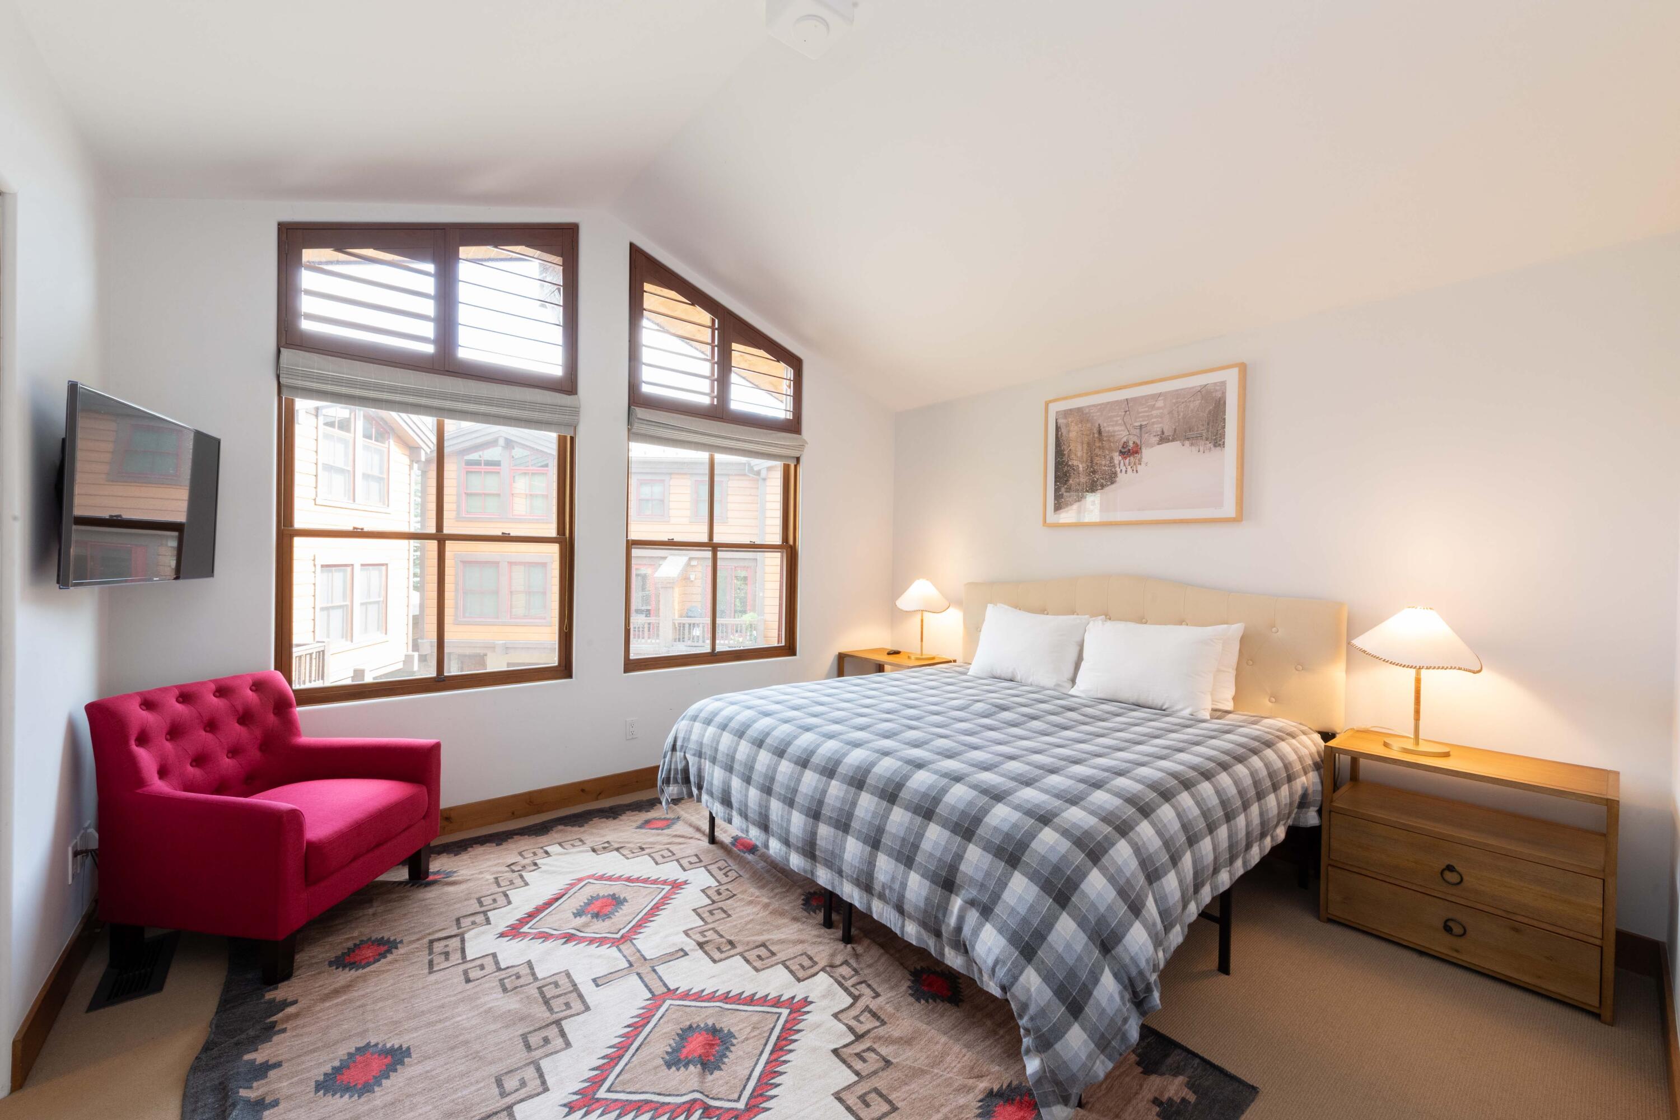
Primary Ensuite Suite with Custom Walk-In Closets. Ketchum Luxury Townhome. Designed for ultimate rest and relaxation, this spacious primary bedroom features soaring high ceilings, custom walk-in closets, central air conditioning, and peaceful alpine atmosphere just 0.7 miles from River Run Lodge.
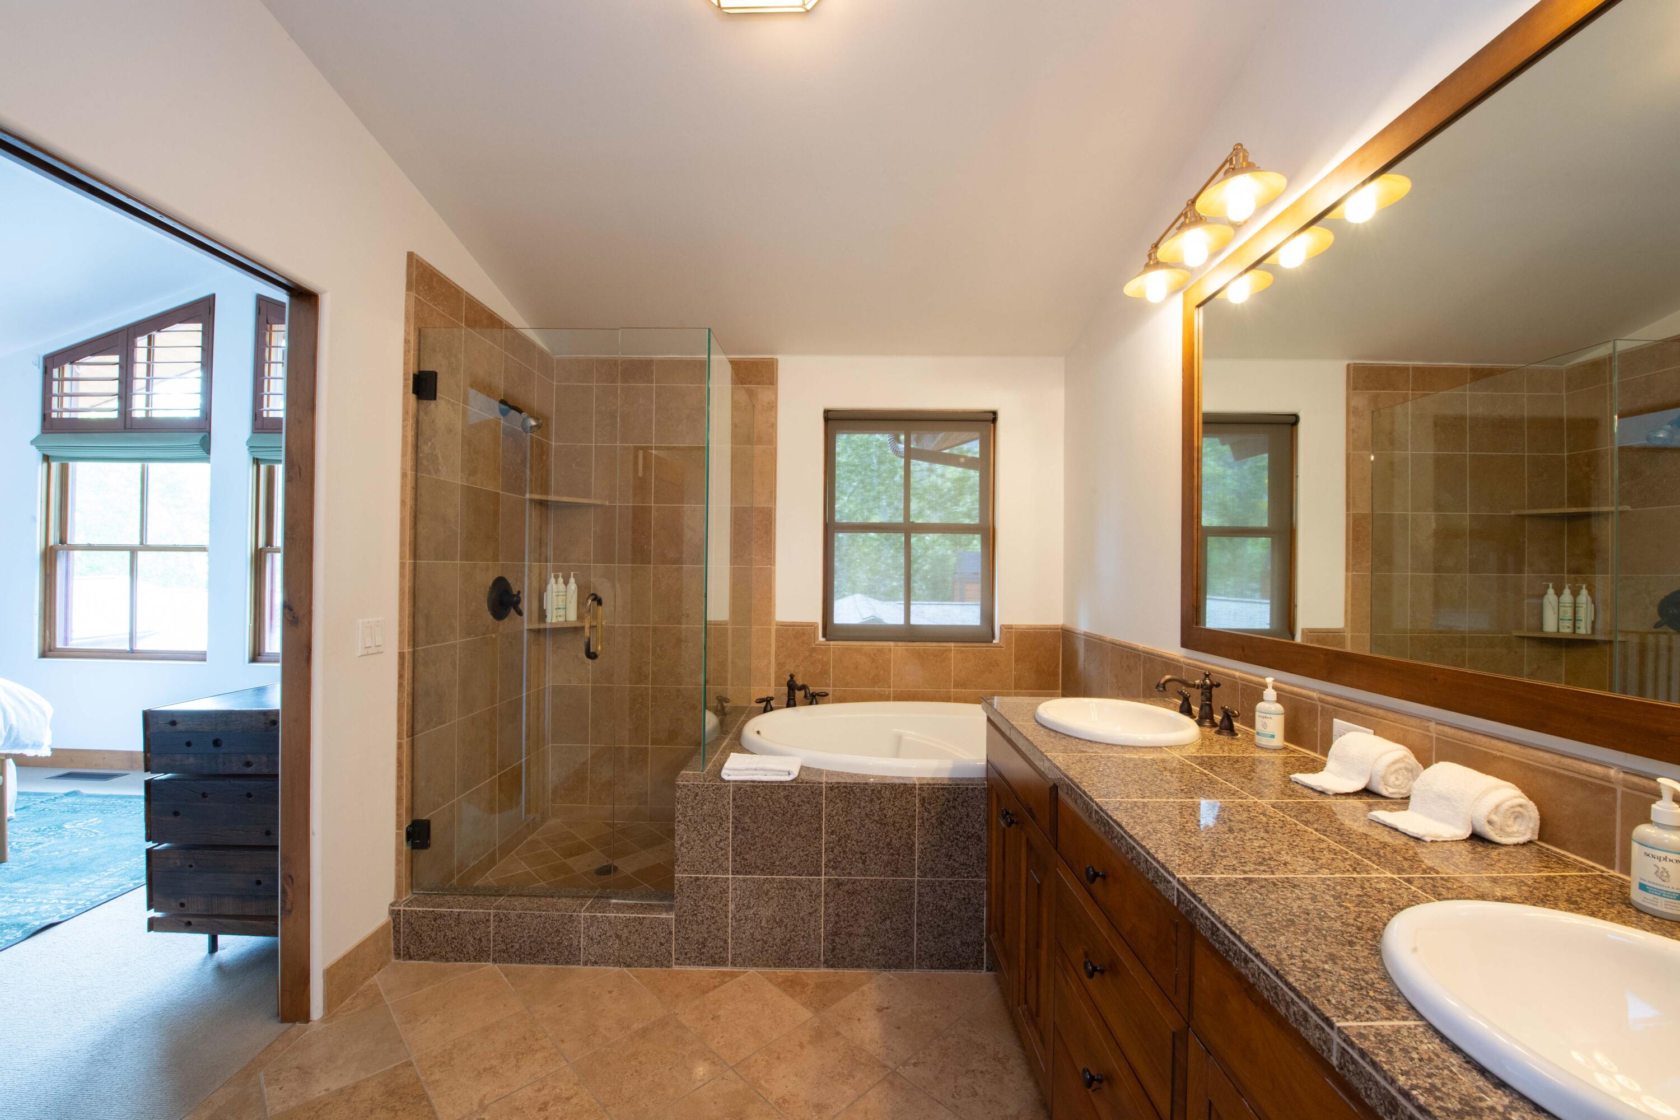
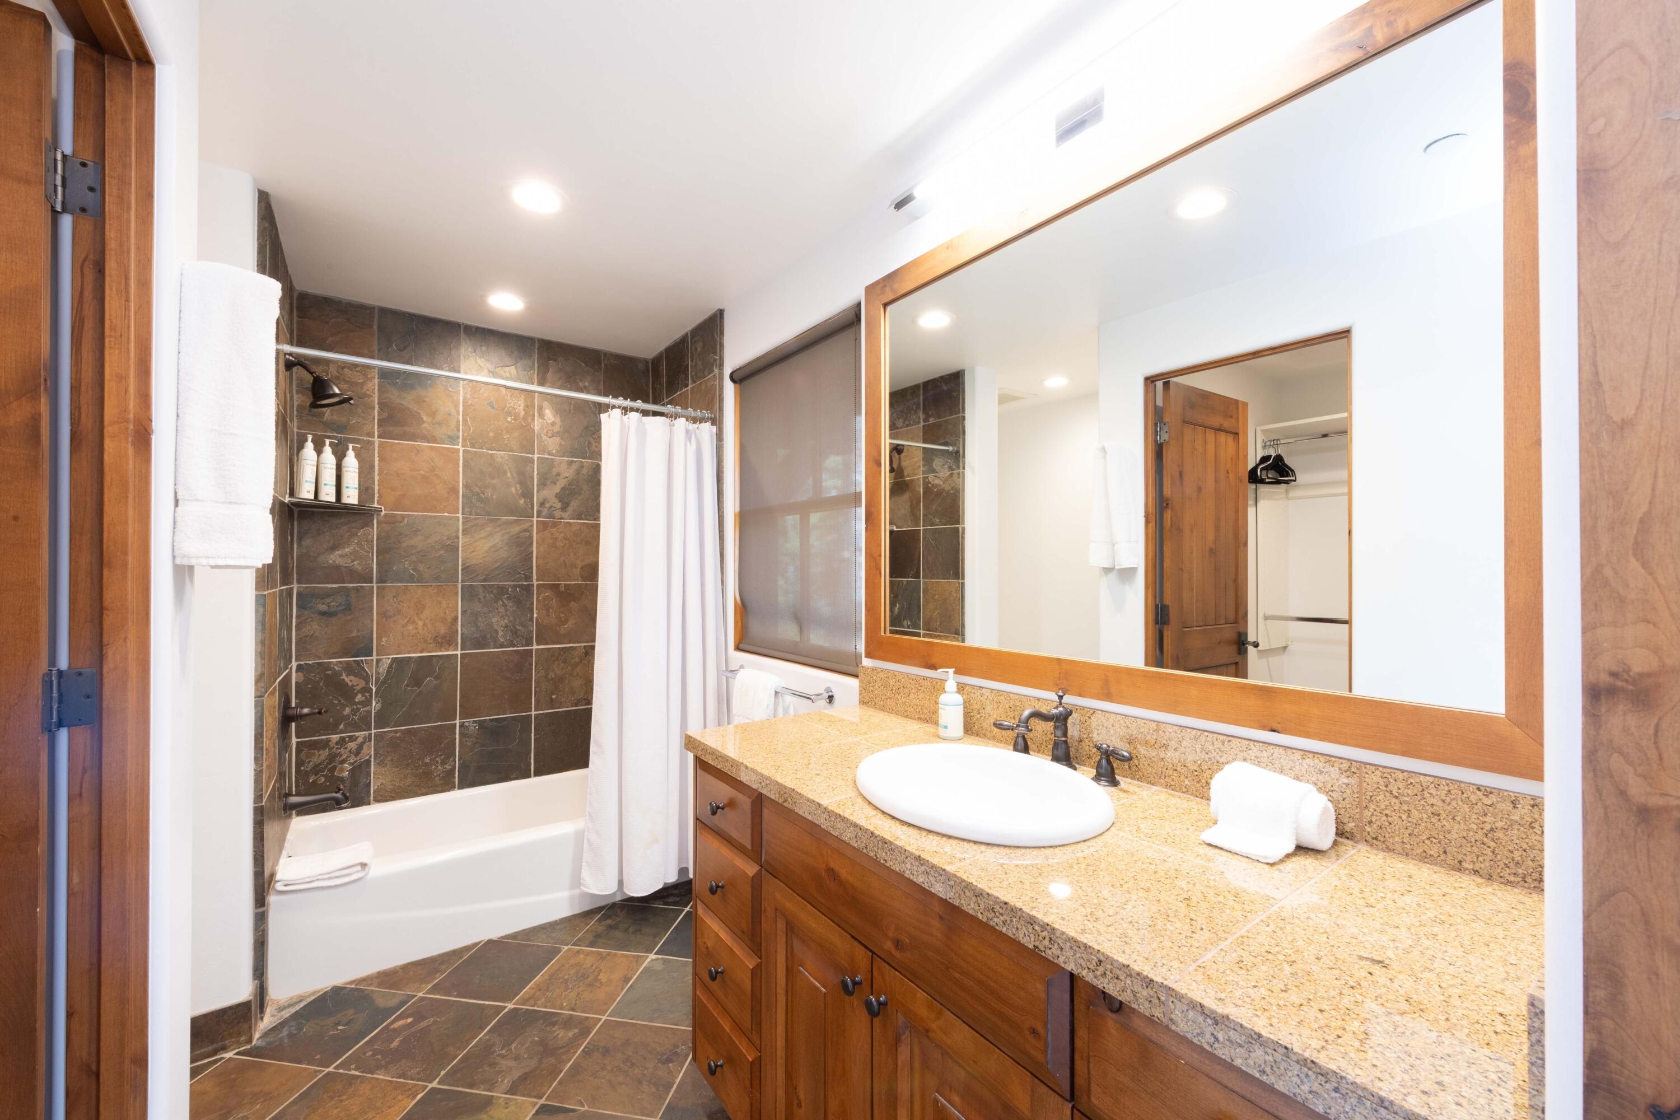
Spa-Inspired Primary Ensuite Bathroom. 409 S Main St #4C, Ketchum. Featuring elegant stone accents and refined finishes, this luxurious ensuite bath offers a spa-like retreat for total rejuvenation after a day on the slopes, just minutes from downtown Ketchum and River Run Lodge.
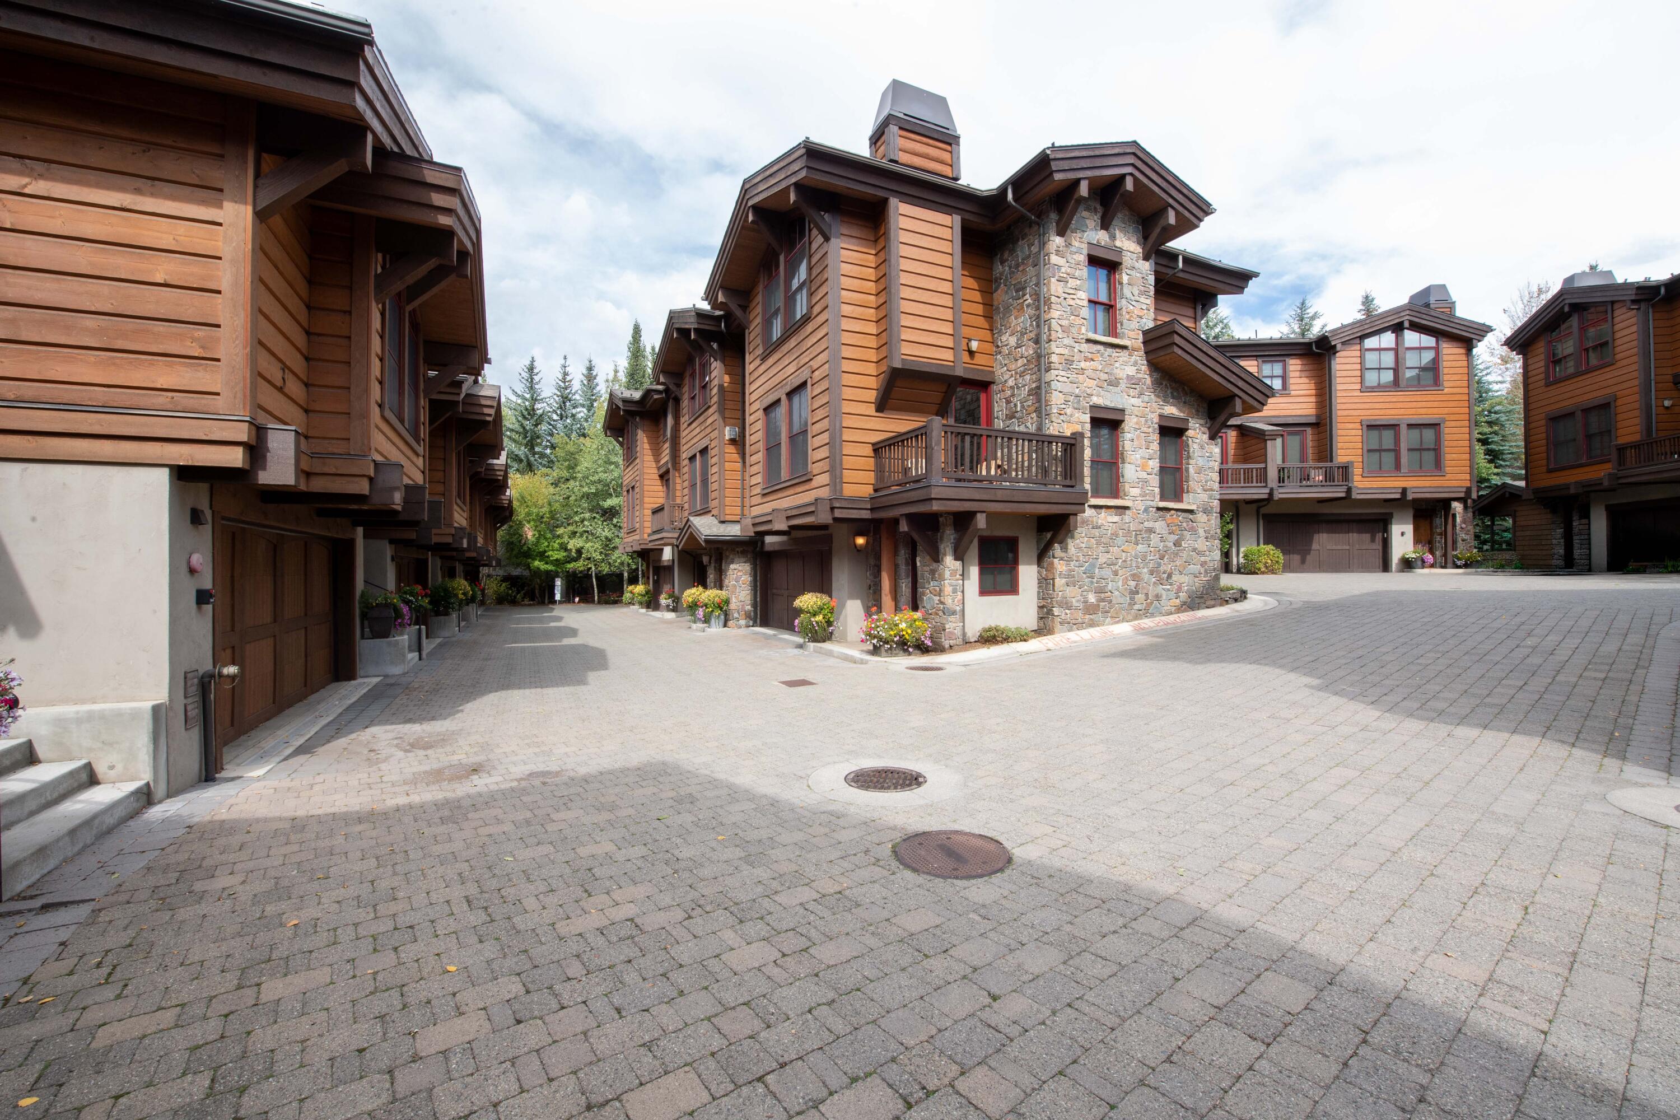
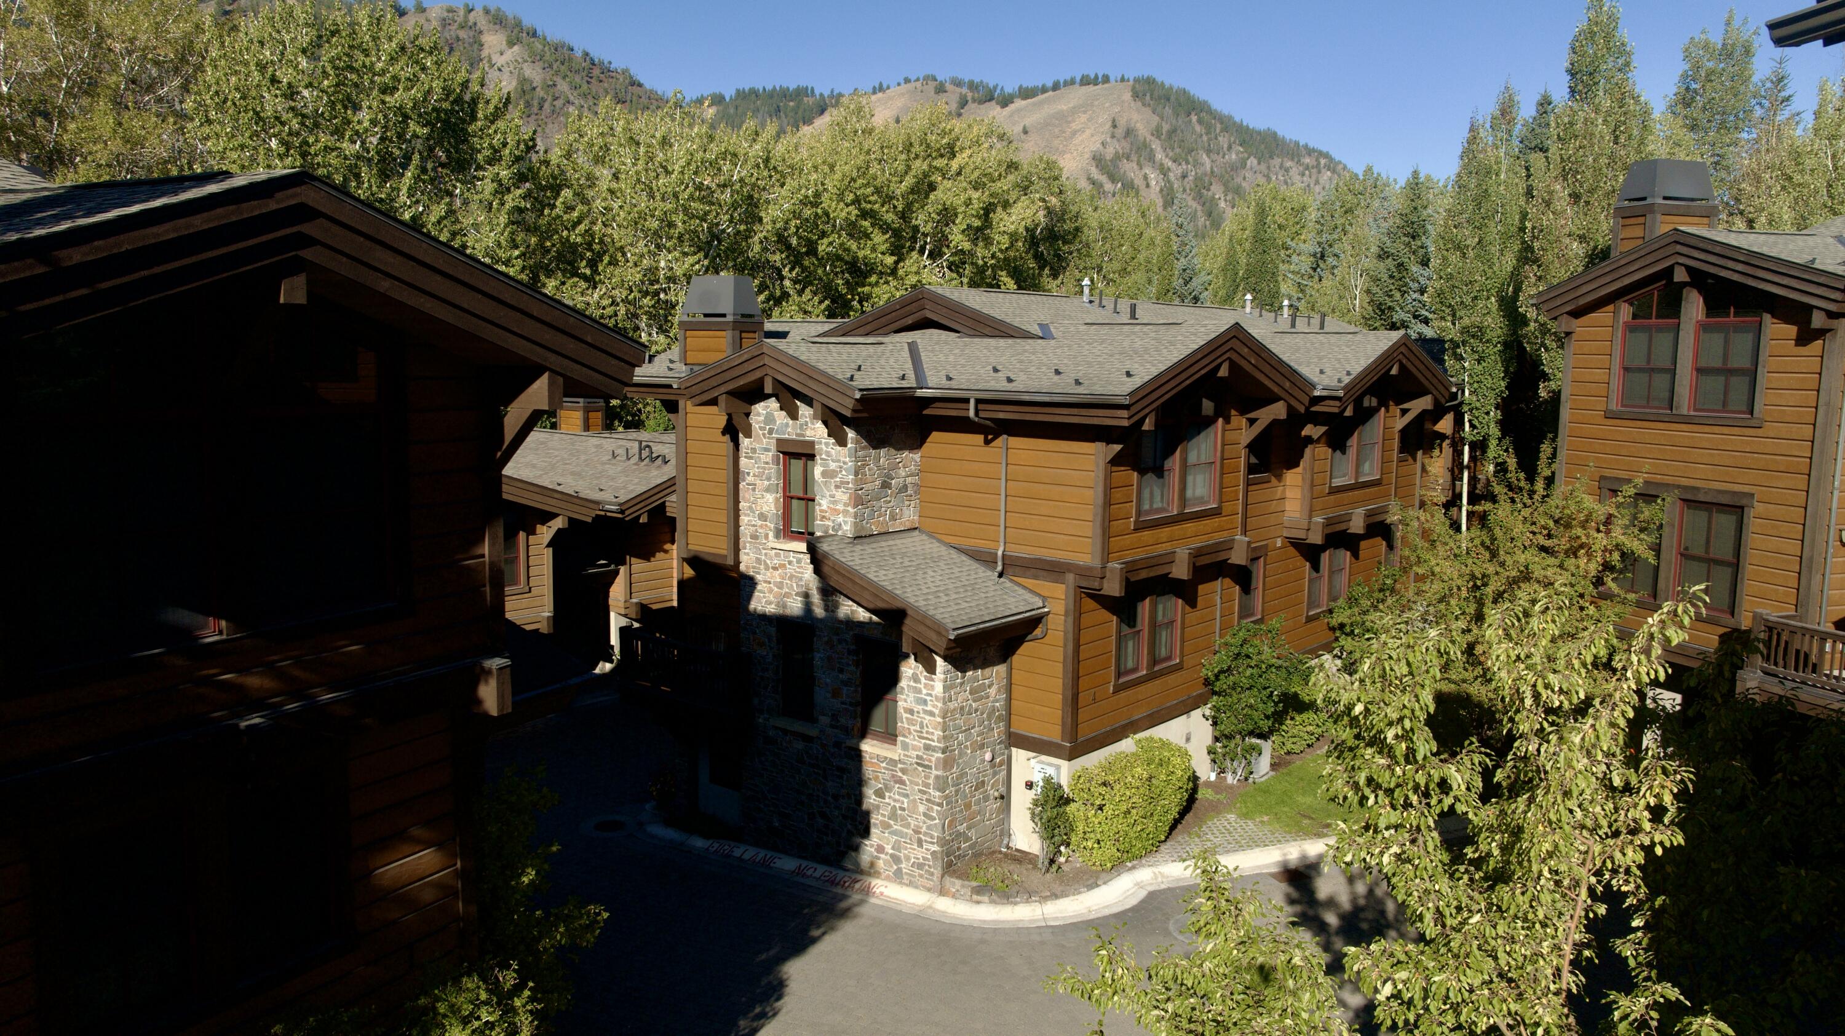
Ski View Townhomes Exterior & Heated Paver Driveway. Ketchum, ID. Showcasing striking stone and wood architecture, this turnkey Ketchum townhome features a heated paver driveway and attached 2-car garage, eliminating snow hassle just 0.7 miles from River Run Lodge.
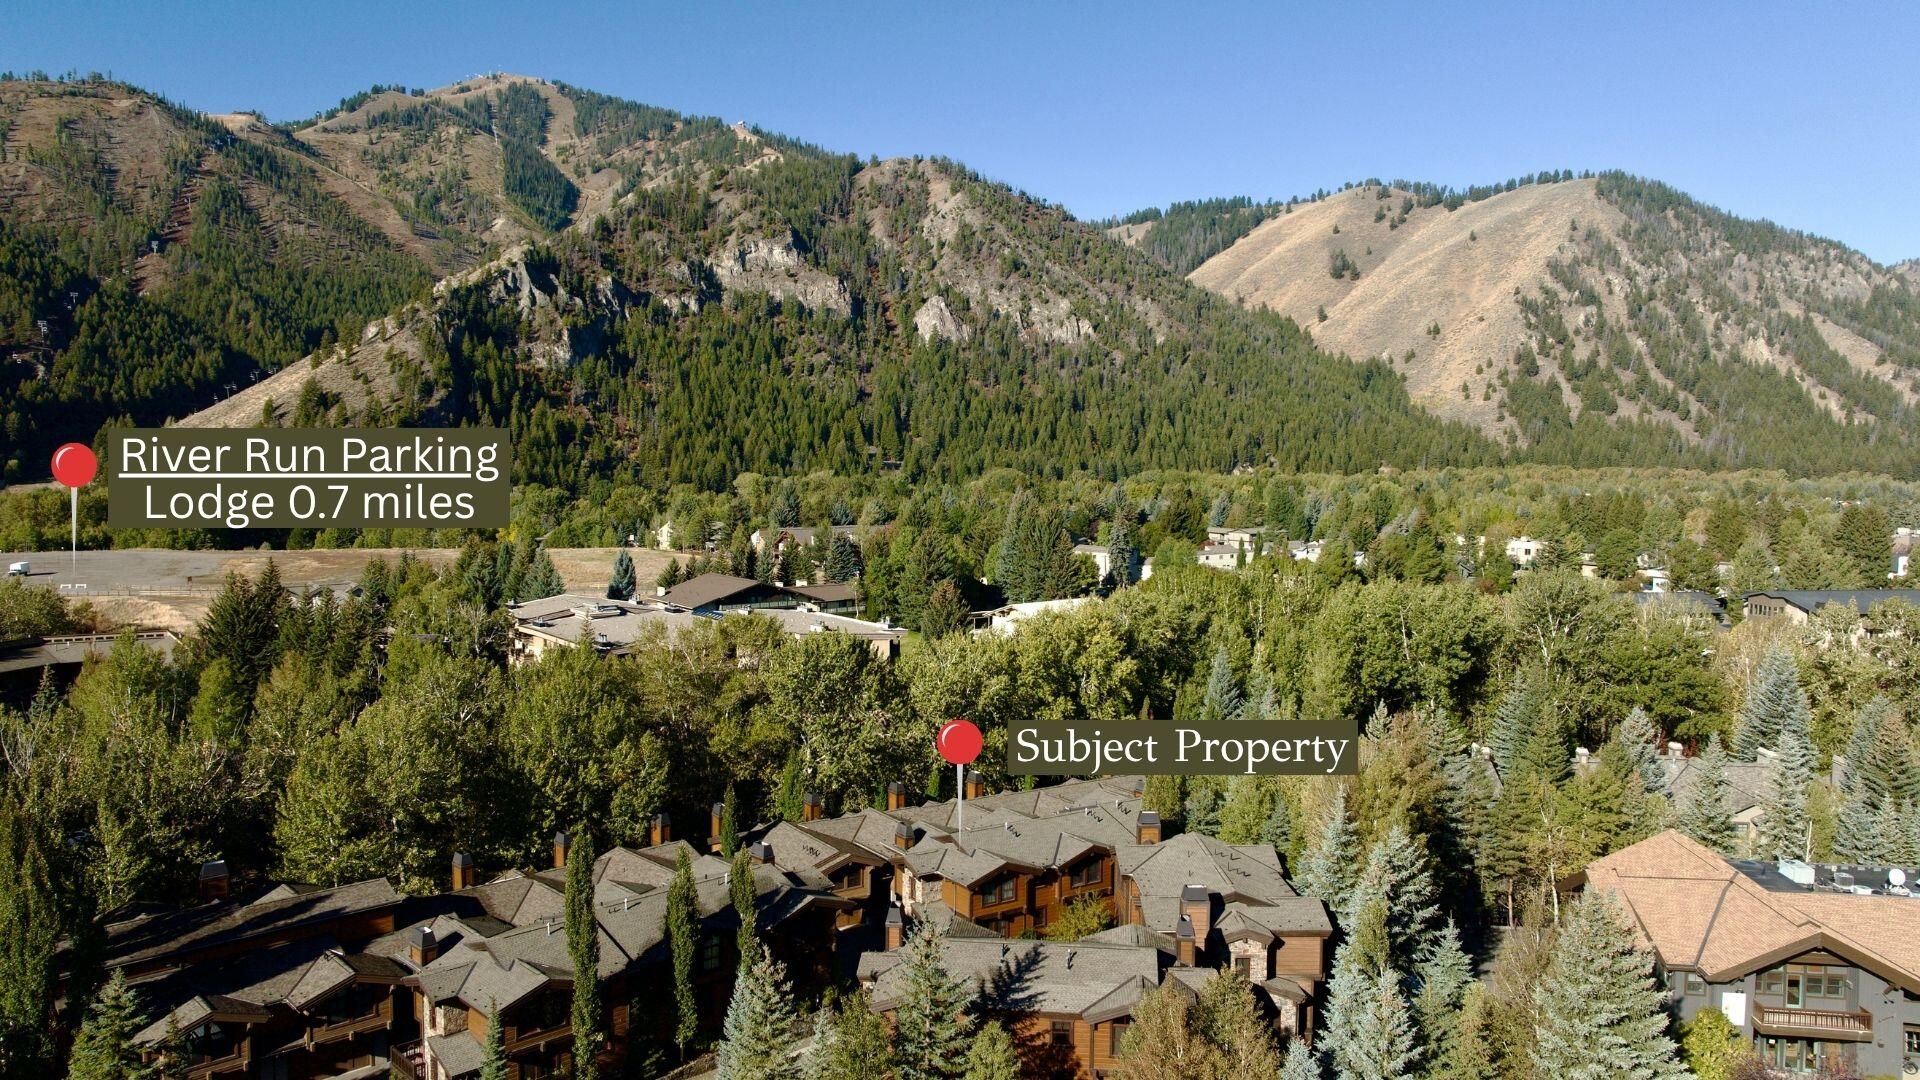
Proximity to River Run Lodge & Bald Mountain. 409 S Main St #4C, Ketchum. Located just 0.7 miles from Sun Valley's famed River Run Lodge, this luxury Ketchum townhome offers effortless, minutes-away access to premier skiing and mountain biking on Bald Mountain.
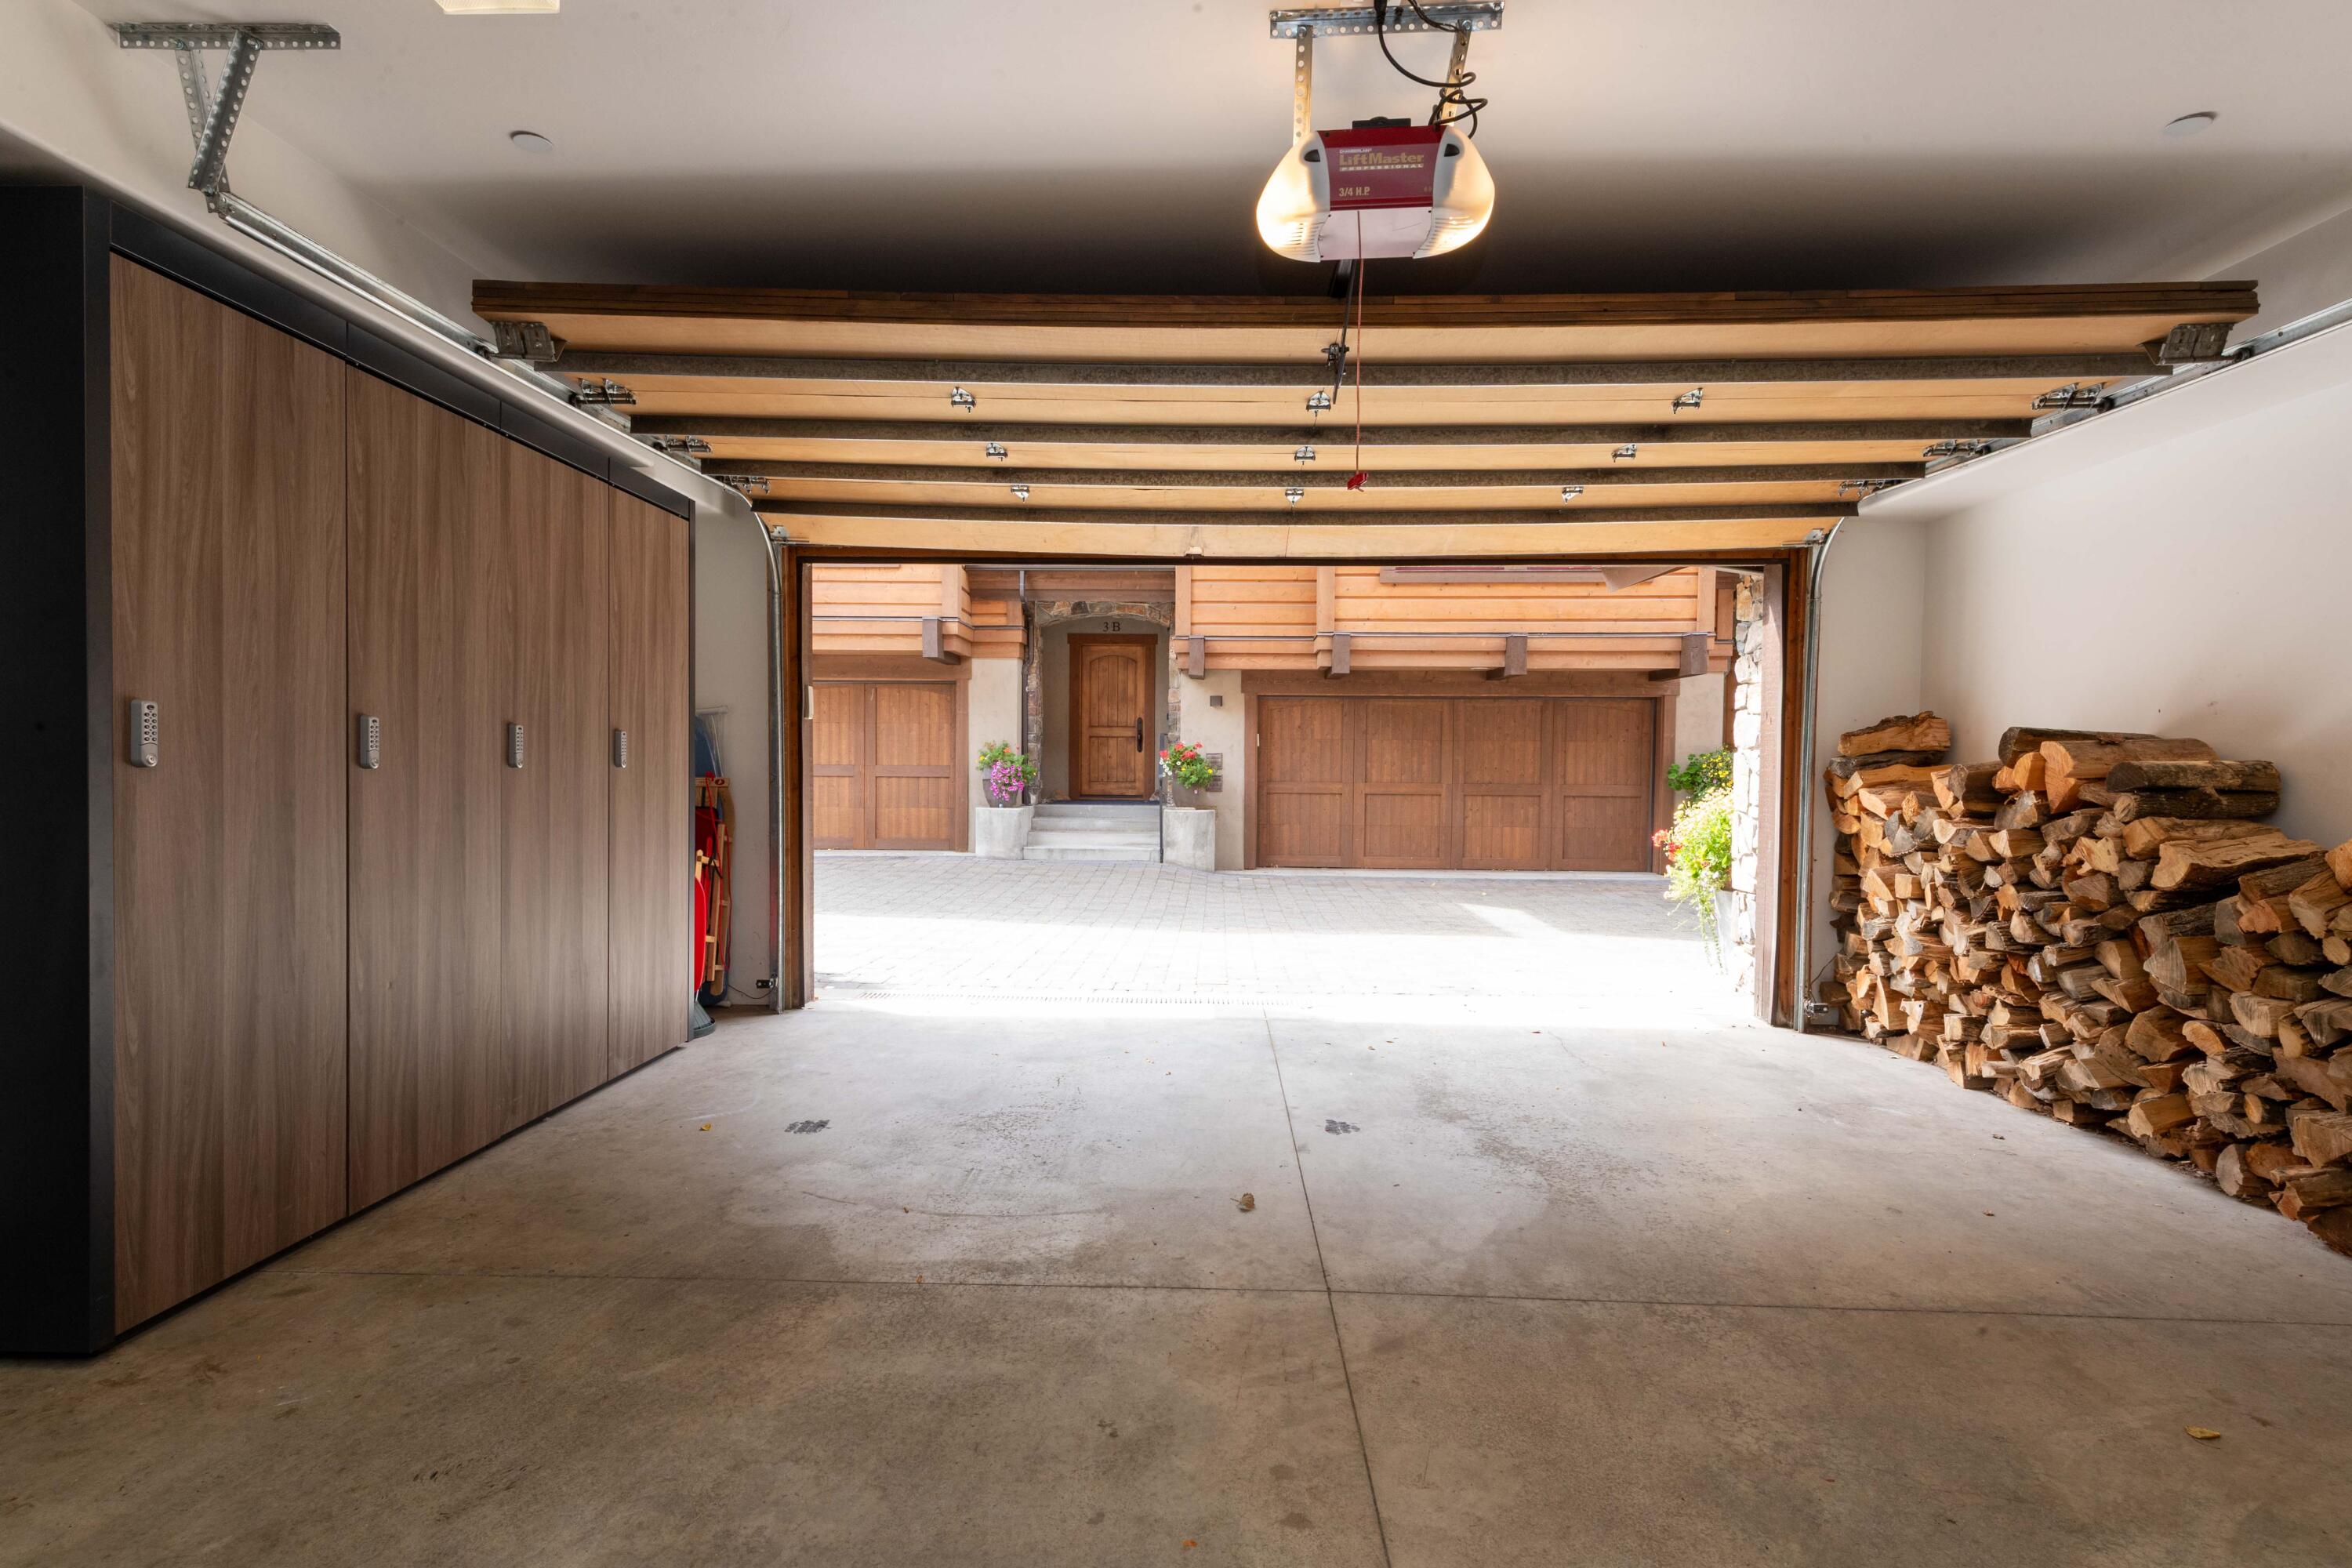
Heated 2-Car Garage with Commercial Ski Lockers. 409 S Main St #4C, Ketchum. Featuring a heated paver driveway, this spacious 2-car garage is custom-equipped with 4 commercial-grade ski lockers and built-in boot and glove dryers, ensuring warm, dry gear and effortless winter access just 0.7 miles from River Run Lodge
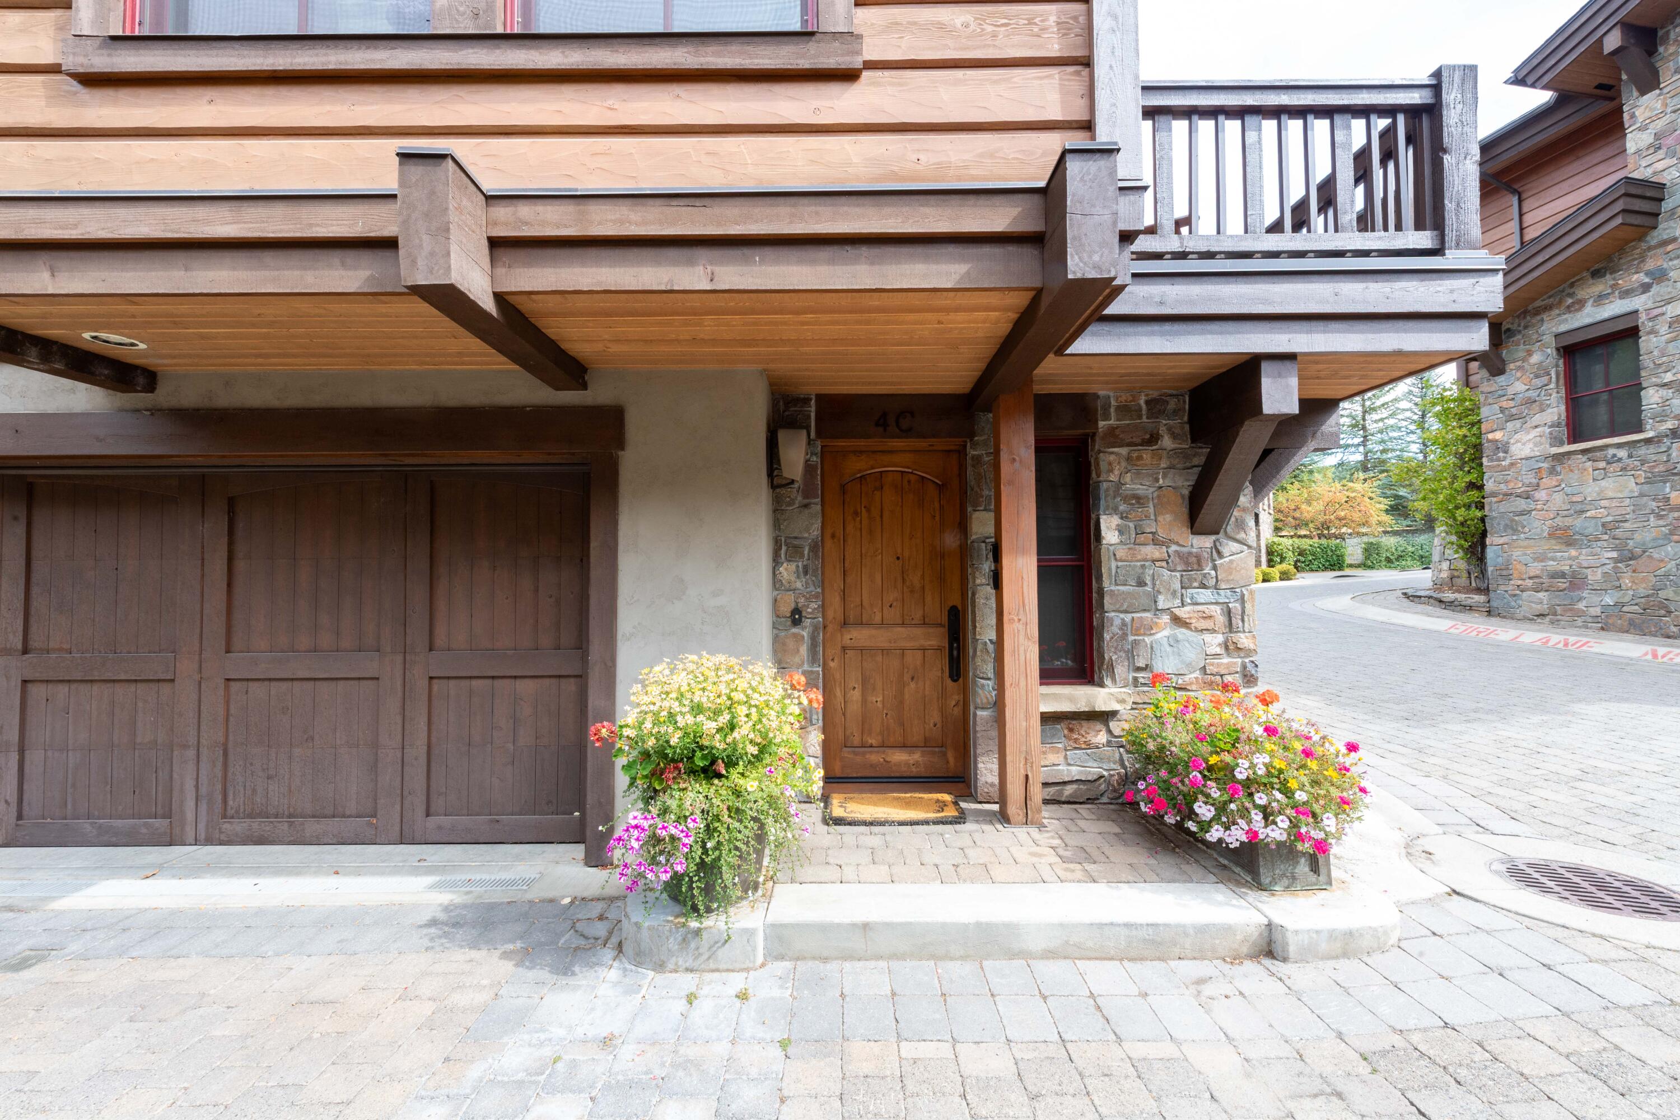
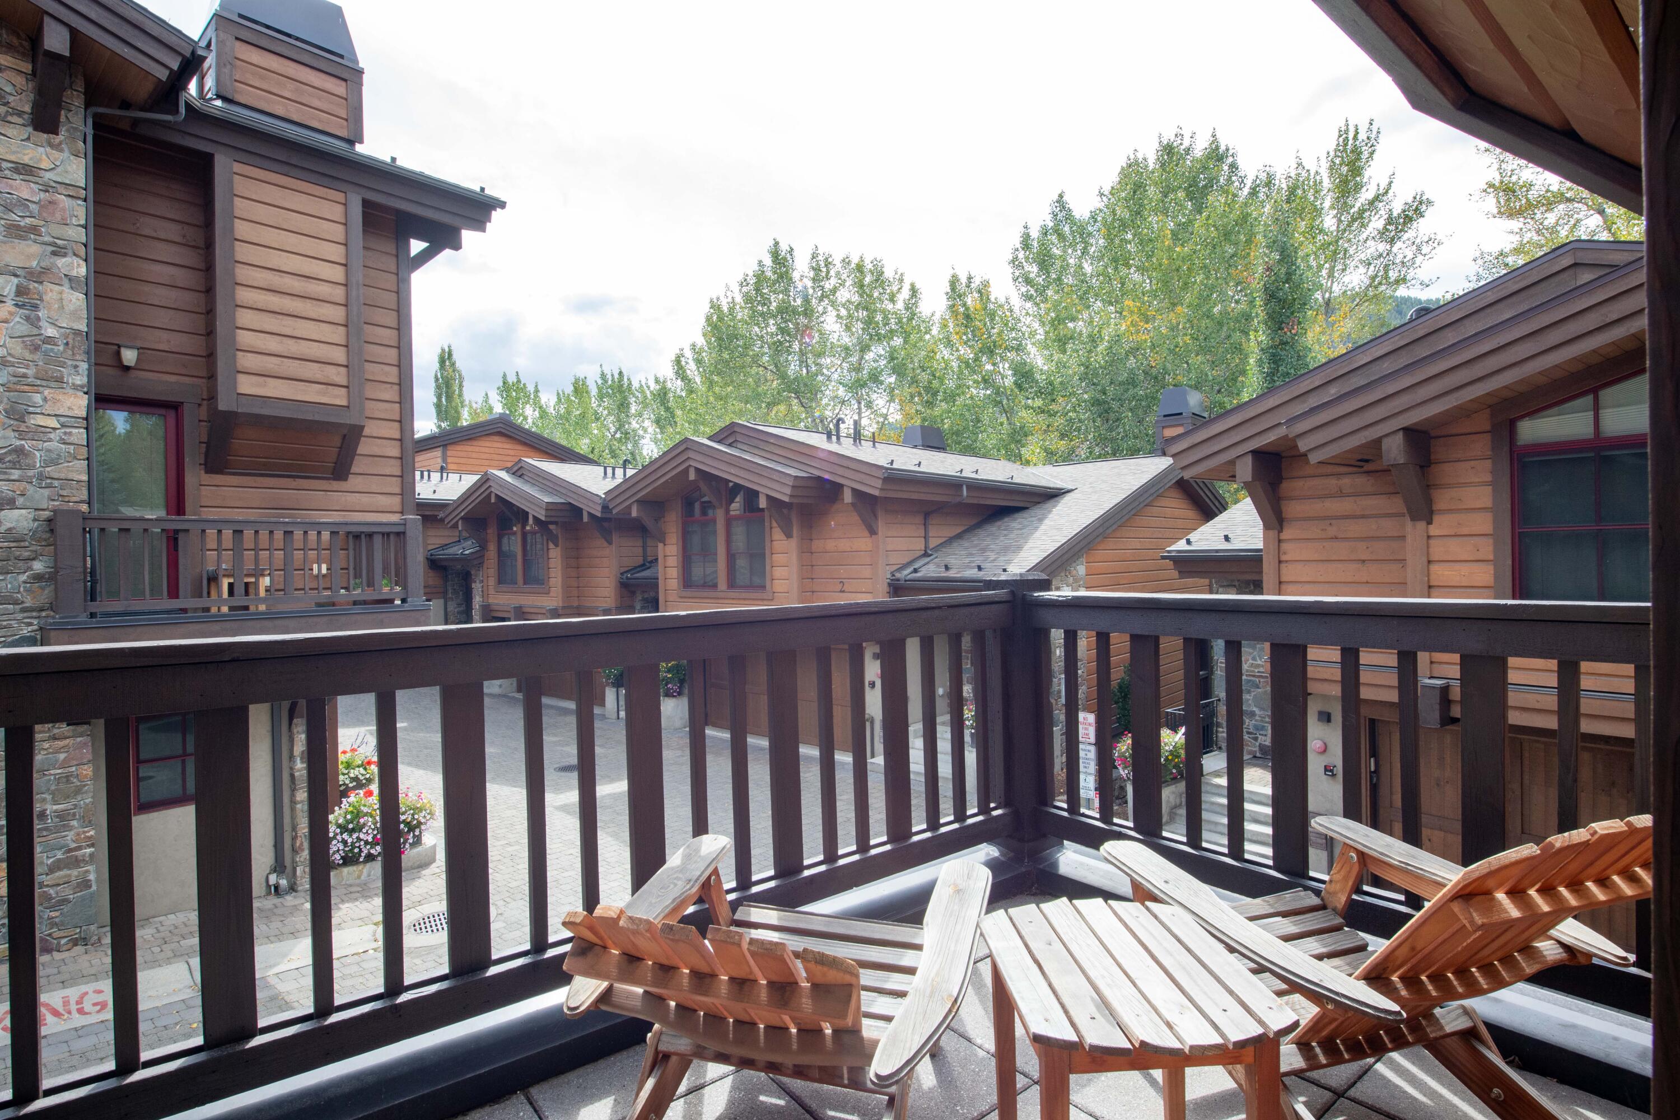
Alpine Architecture & Private Deck with Mountain Views | Sun Valley Retreat. Highlighting classic Sun Valley timber-and-stone finishes, this luxury townhome offers a private outdoor deck and association hot tub access, creating an iconic setting for mountain living.
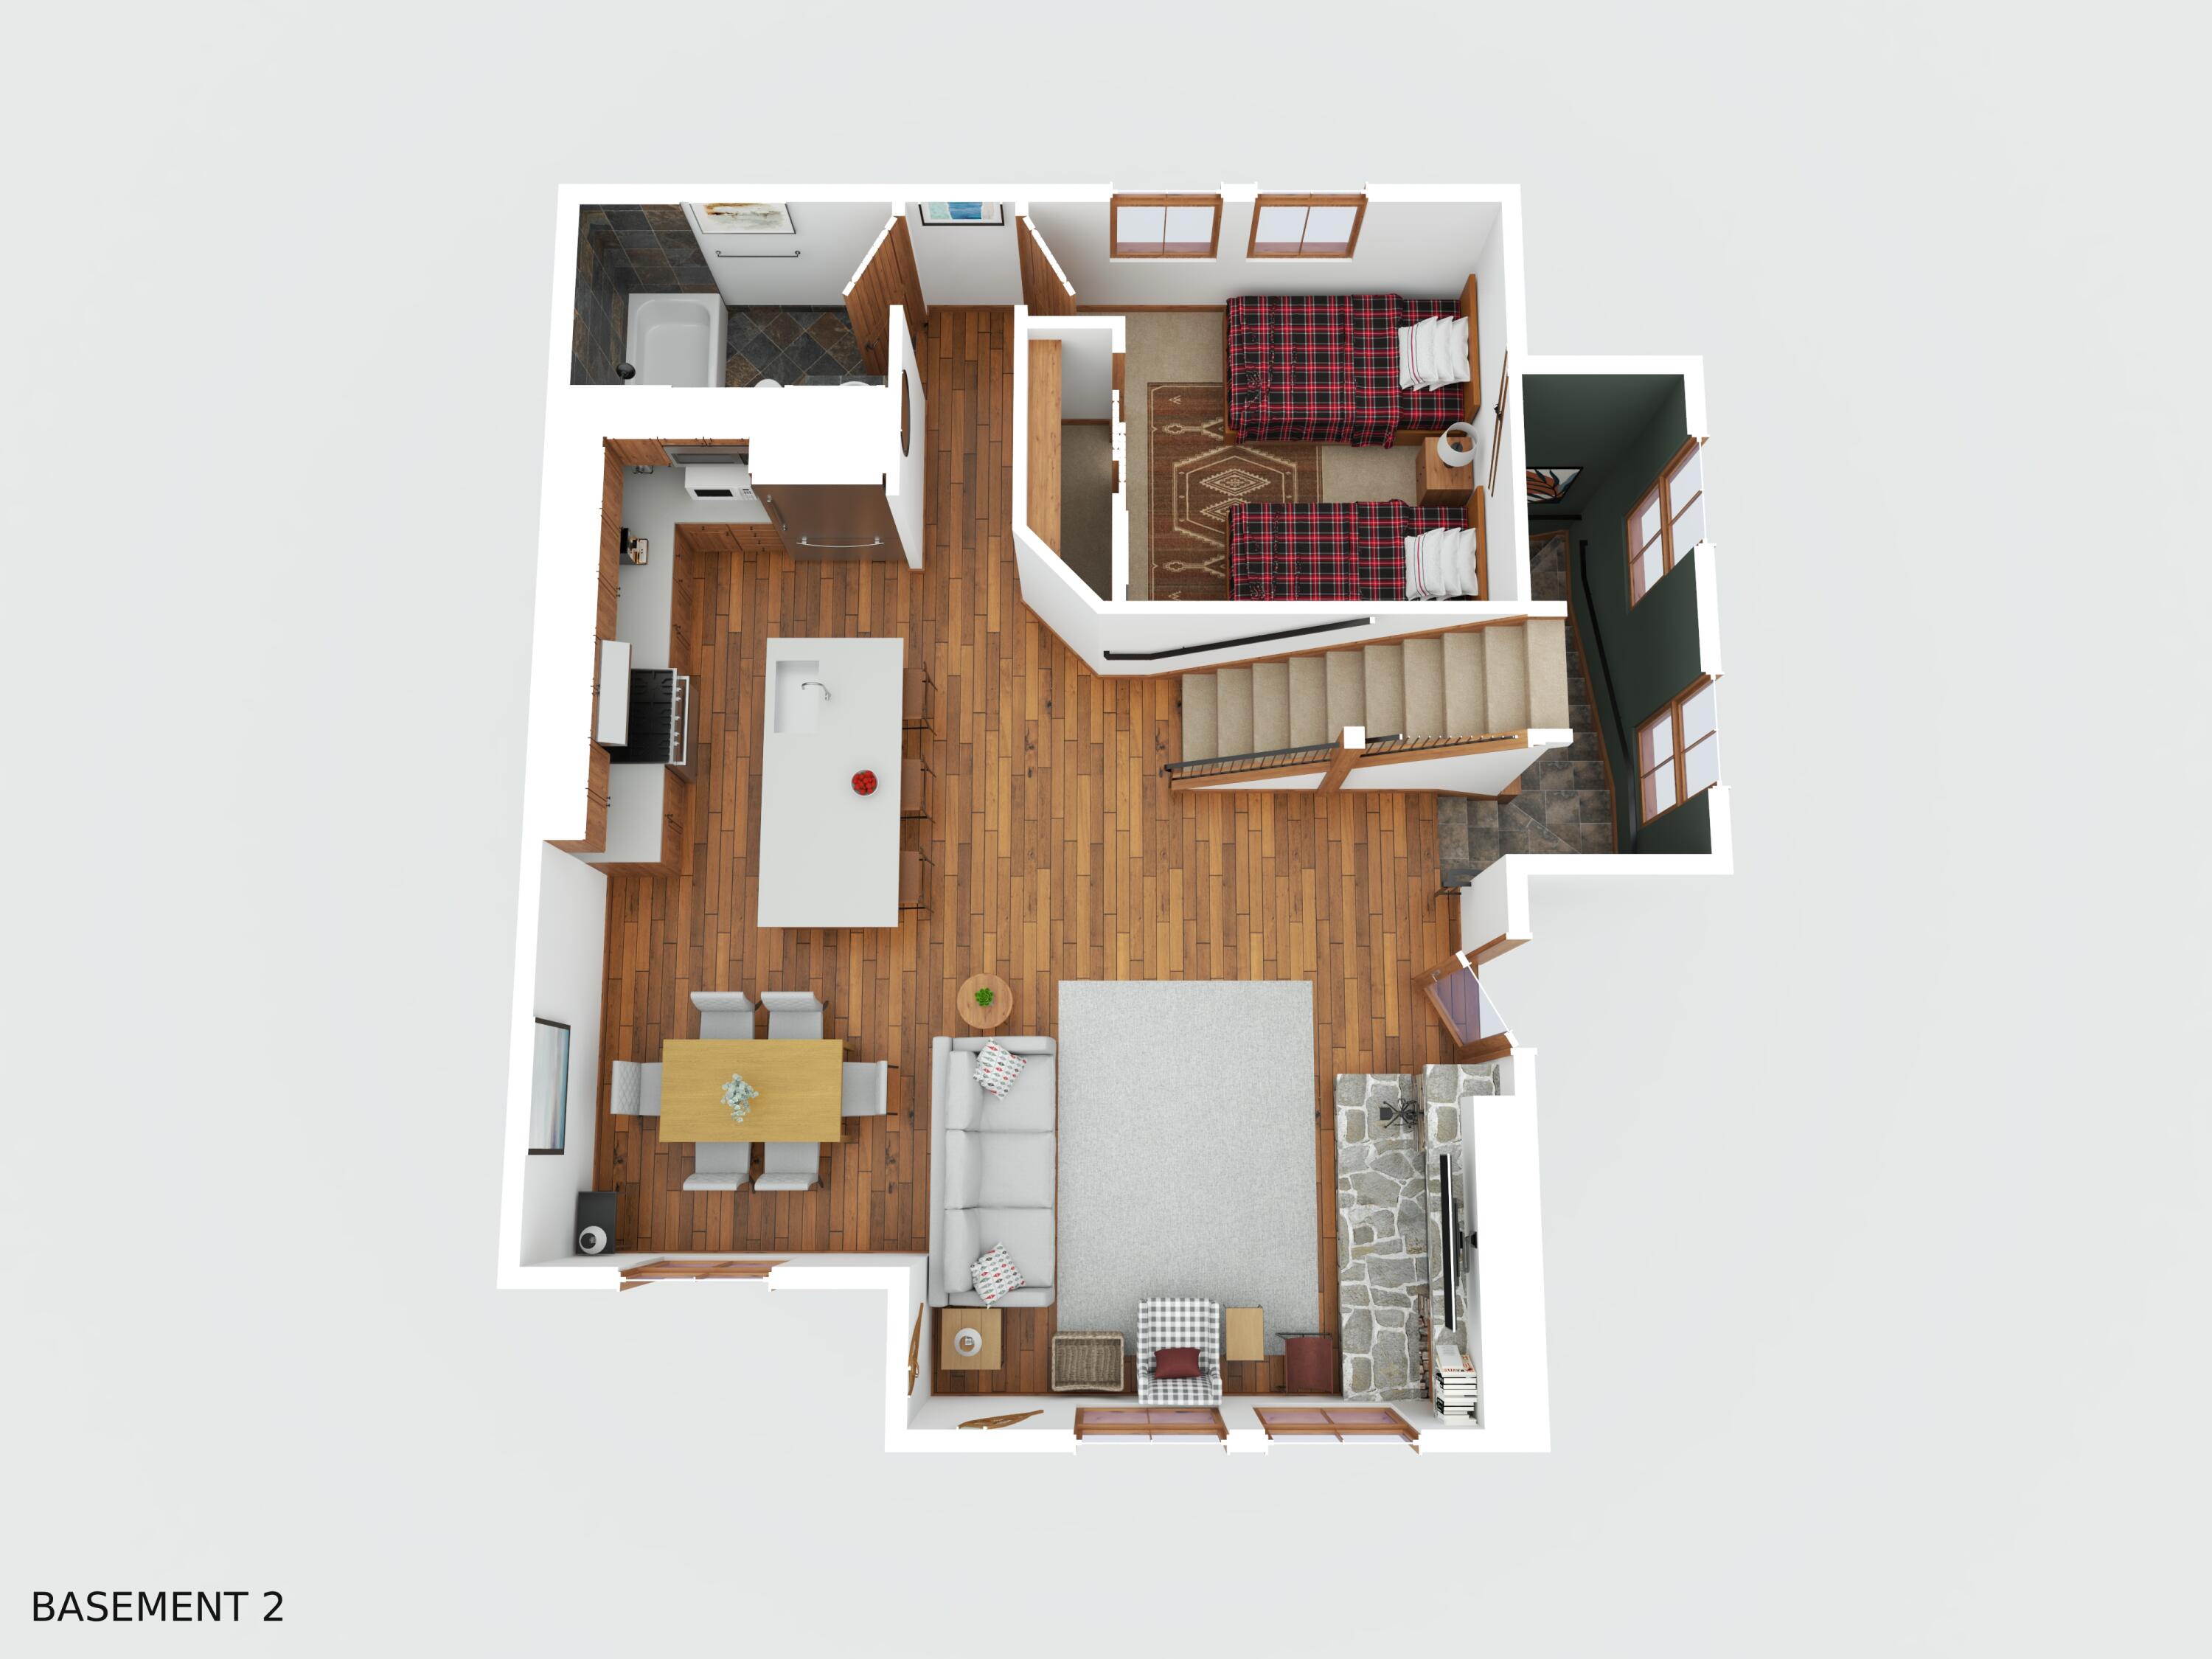
Main Living Level Floor Plan. 409 S Main St #4C, Ketchum, ID. Designed for effortless flow and luxury mountain living, this open-concept main level layout features seamless transitions between the gourmet kitchen, spacious living room with dual fireplaces, dining area, and private scenic deck.
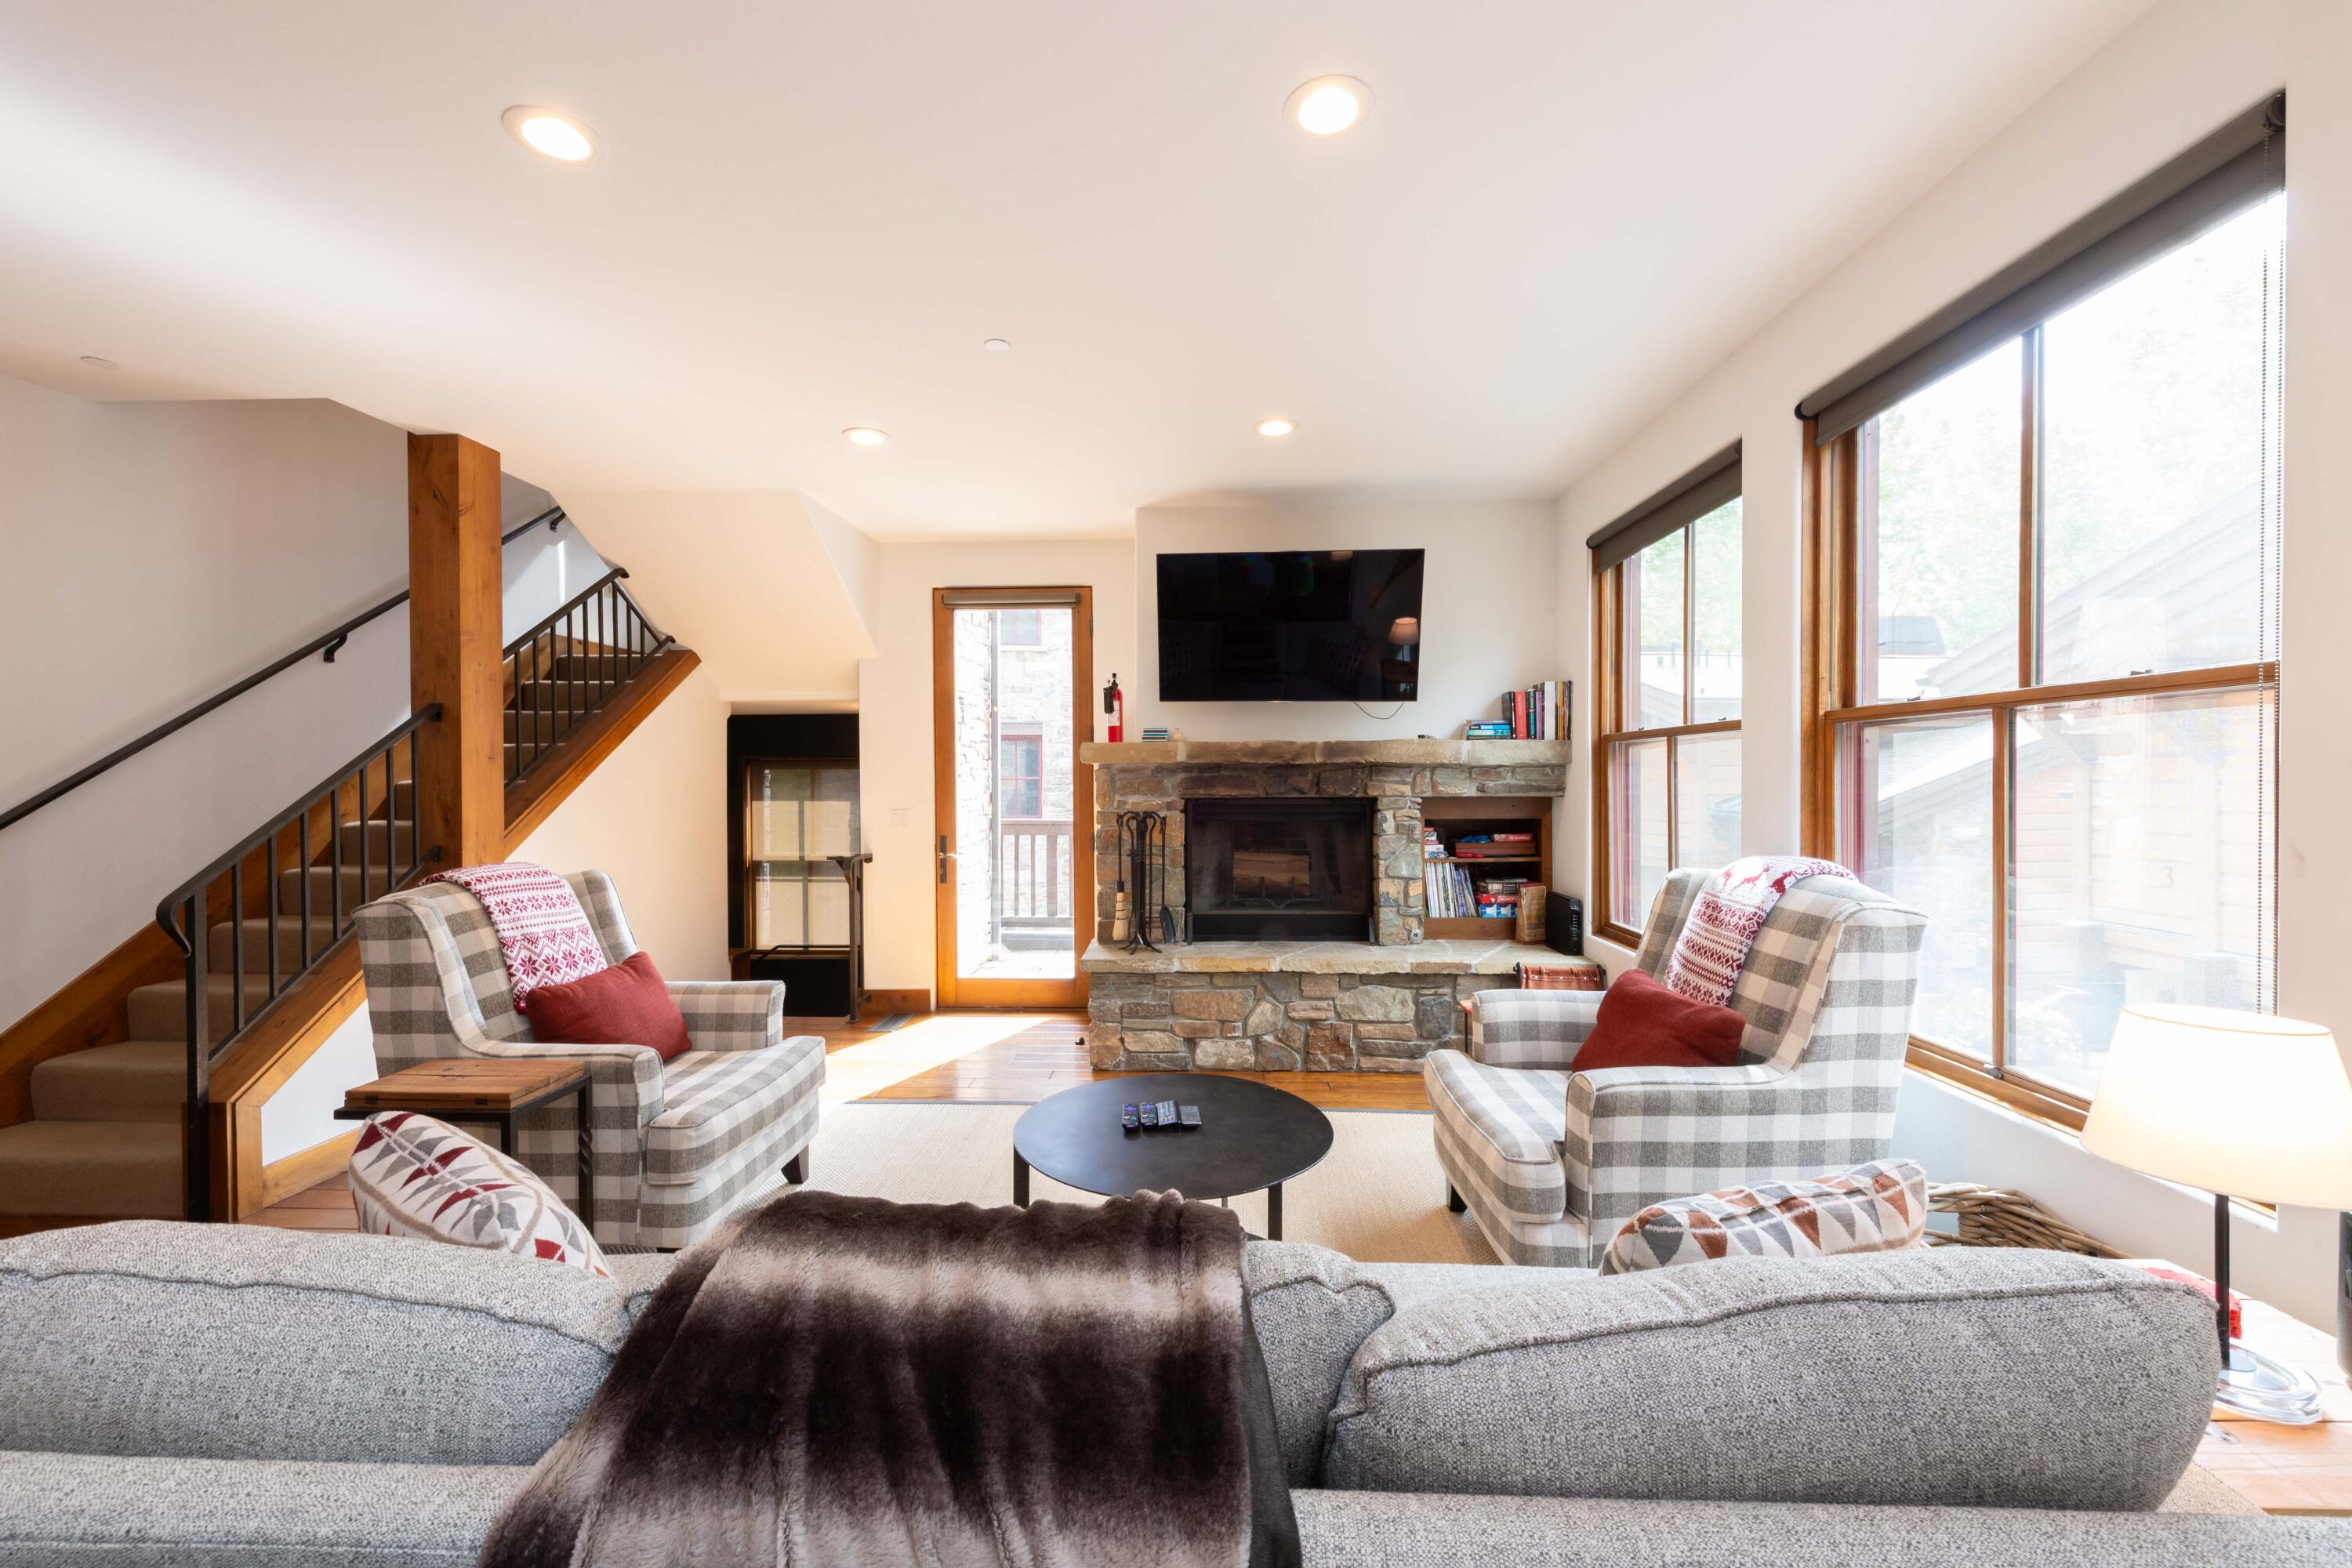
Cosy Alpine Elegance. 409 S Main St #4C Townhome. Anchored by dual gas and wood-burning fireplaces with classic stone accents, this fully furnished living room provides the ultimate sanctuary for relaxed mountain evenings after a day on the slopes.
Refined Open-Concept Living at Ski View Townhouses. Designed for sophisticated entertaining, this 1,957 sq ft main level flows seamlessly from the warm hearth to a private scenic deck, combining custom interior finishes with central air and modern comforts.
Turnkey Luxury Chef's Kitchen Ski View Townhomes. Fully furnished and meticulously updated, this sunlit alpine kitchen boasts gas cooking, spacious prep areas, custom cabinetry, and high ceilings—the perfect retreat after a day on Bald Mountain.
Open-Concept Kitchen & Dining at 409 S Main St #4C. Highlighting classic Sun Valley craftsmanship with modern elegance, this gourmet kitchen flows effortlessly into the main living space and private deck, offering mountain views and refined alpine living.
Private 60 Sq Ft Deck with Mountain Views. 409 S Main St #4C, Ketchum. Offering a seamless indoor-outdoor connection off the main living space, this private 60-square-foot outdoor deck captures scenic Sun Valley mountain views, perfect for morning coffee or evening relaxation just 0.4 miles from downtown Ketchum.
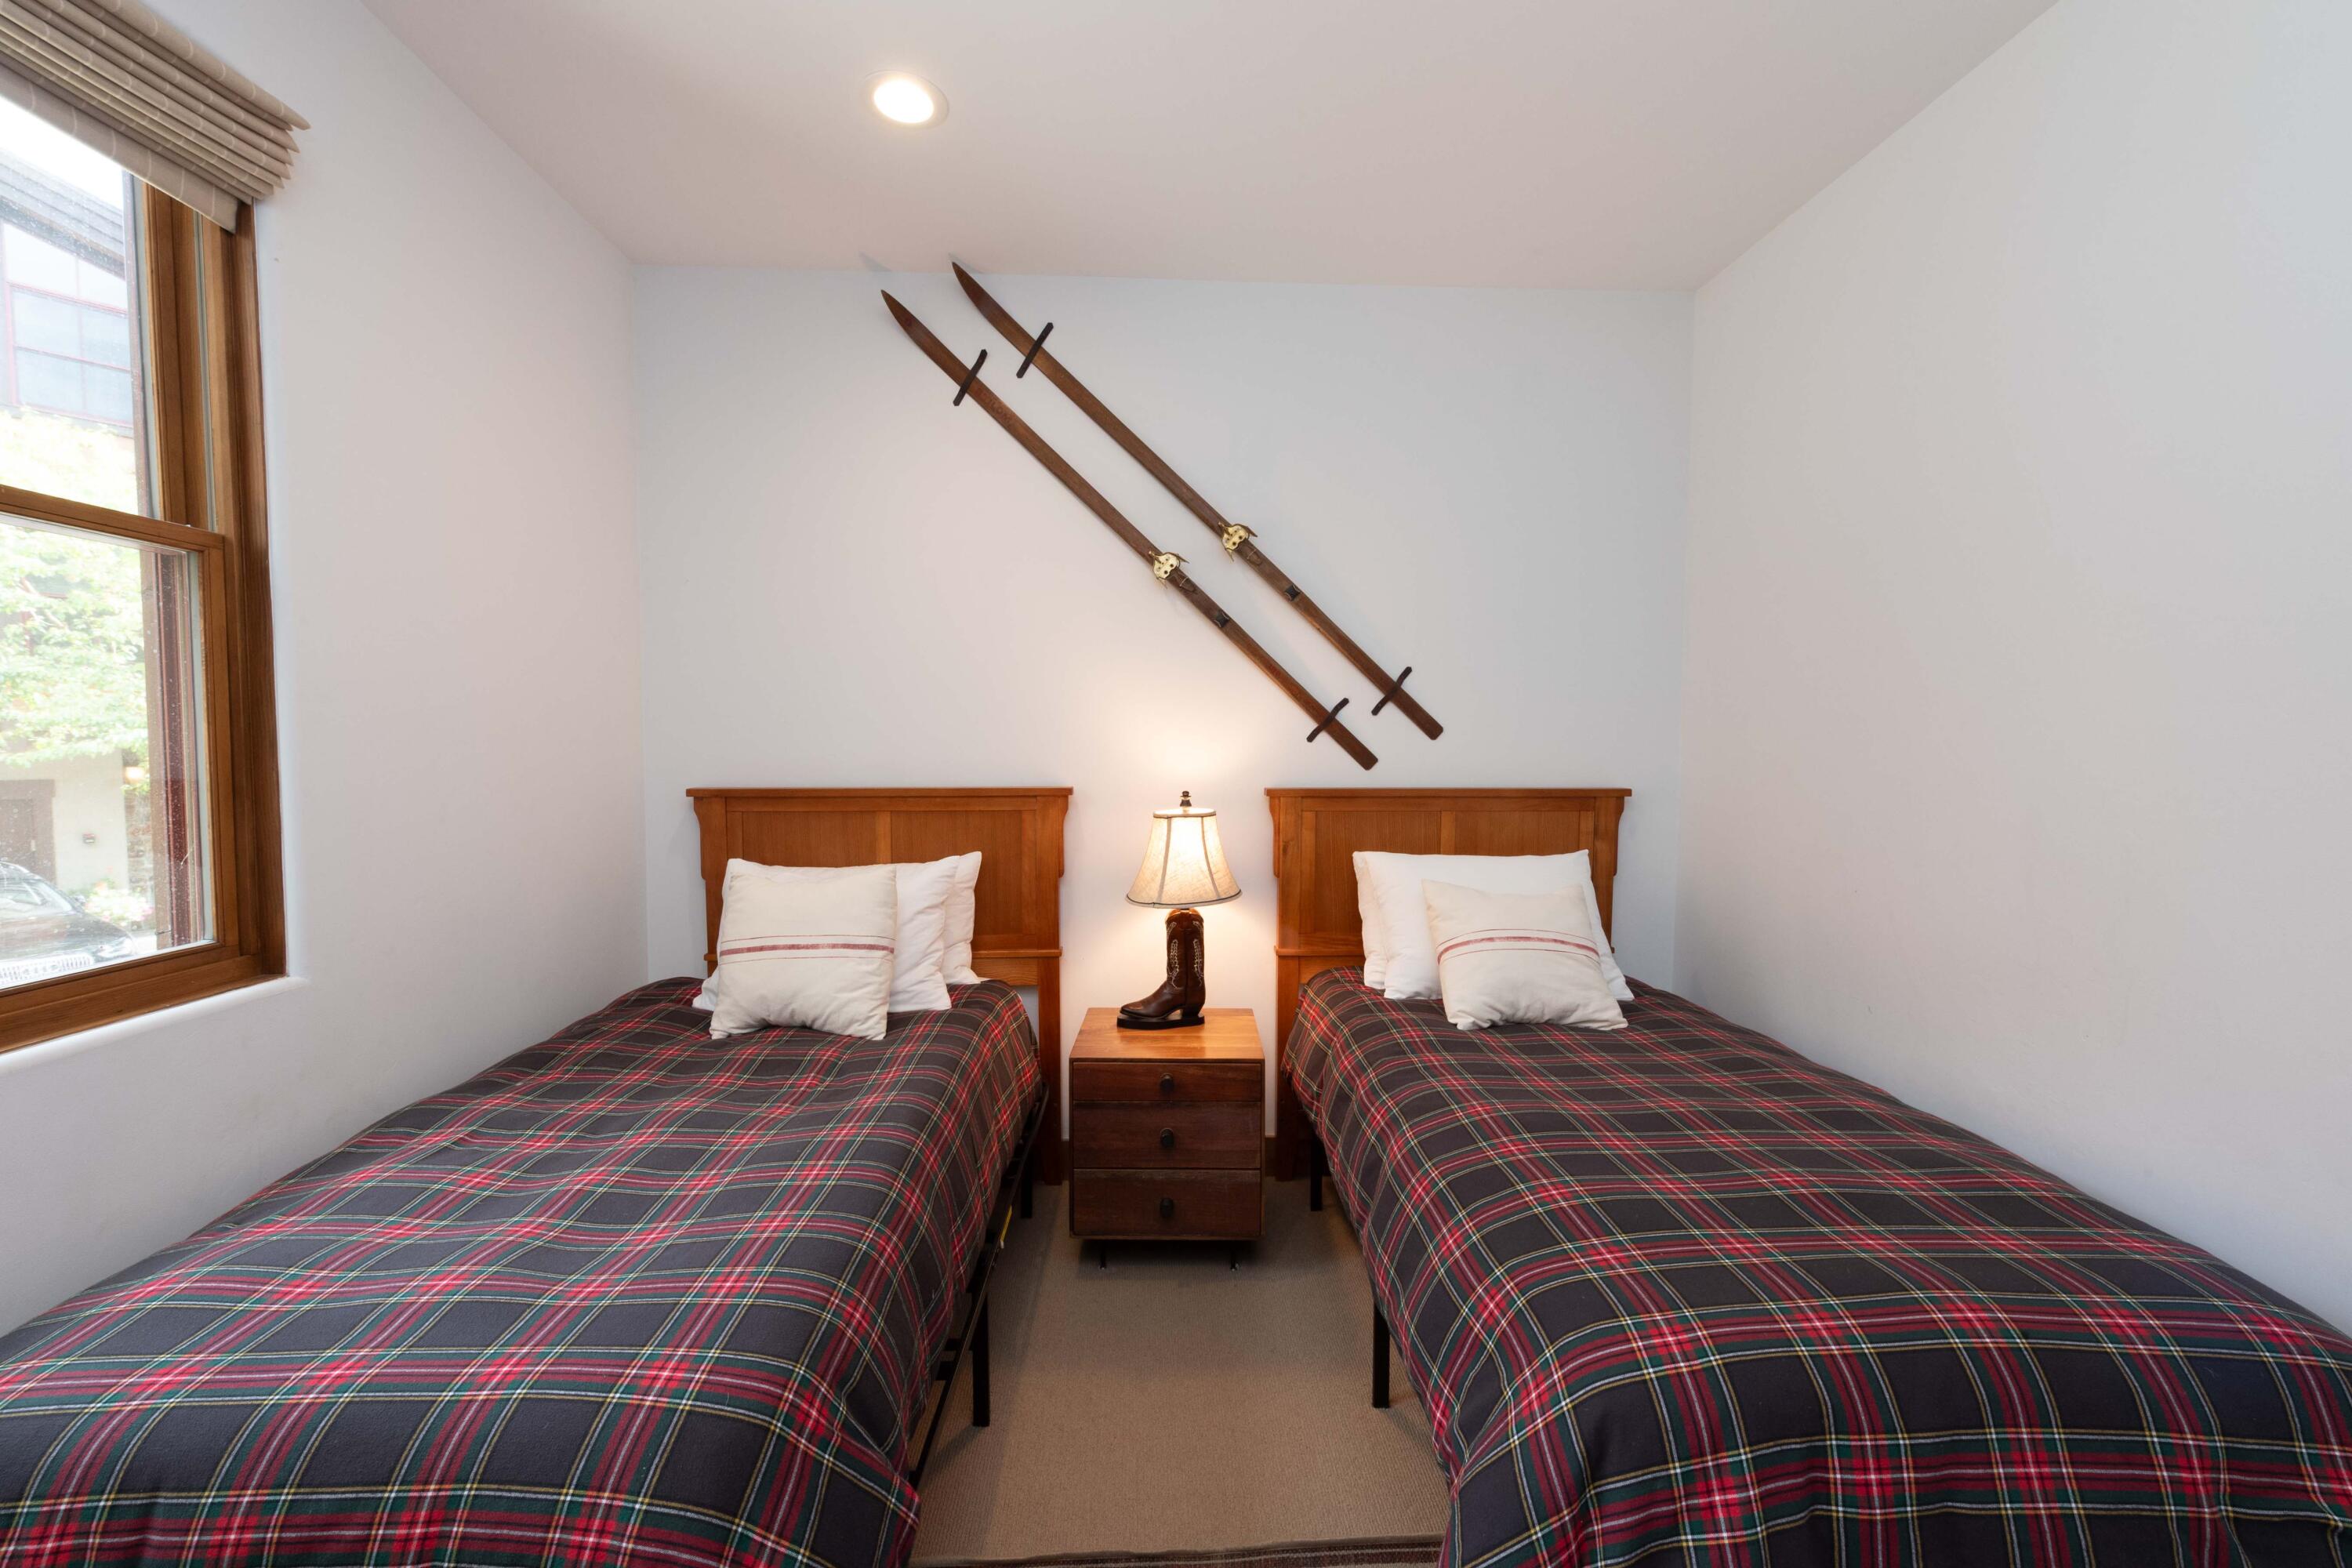
Main Level Guest Bedroom. 409 S Main St #4C, Ketchum, ID. Offering main-level convenience and refined mountain comfort, this fully furnished guest bedroom features soaring high ceilings, custom closet storage, and easy access to a full bath, just 0.4 miles from downtown Ketchum and 0.7 miles to River Run Lodge.
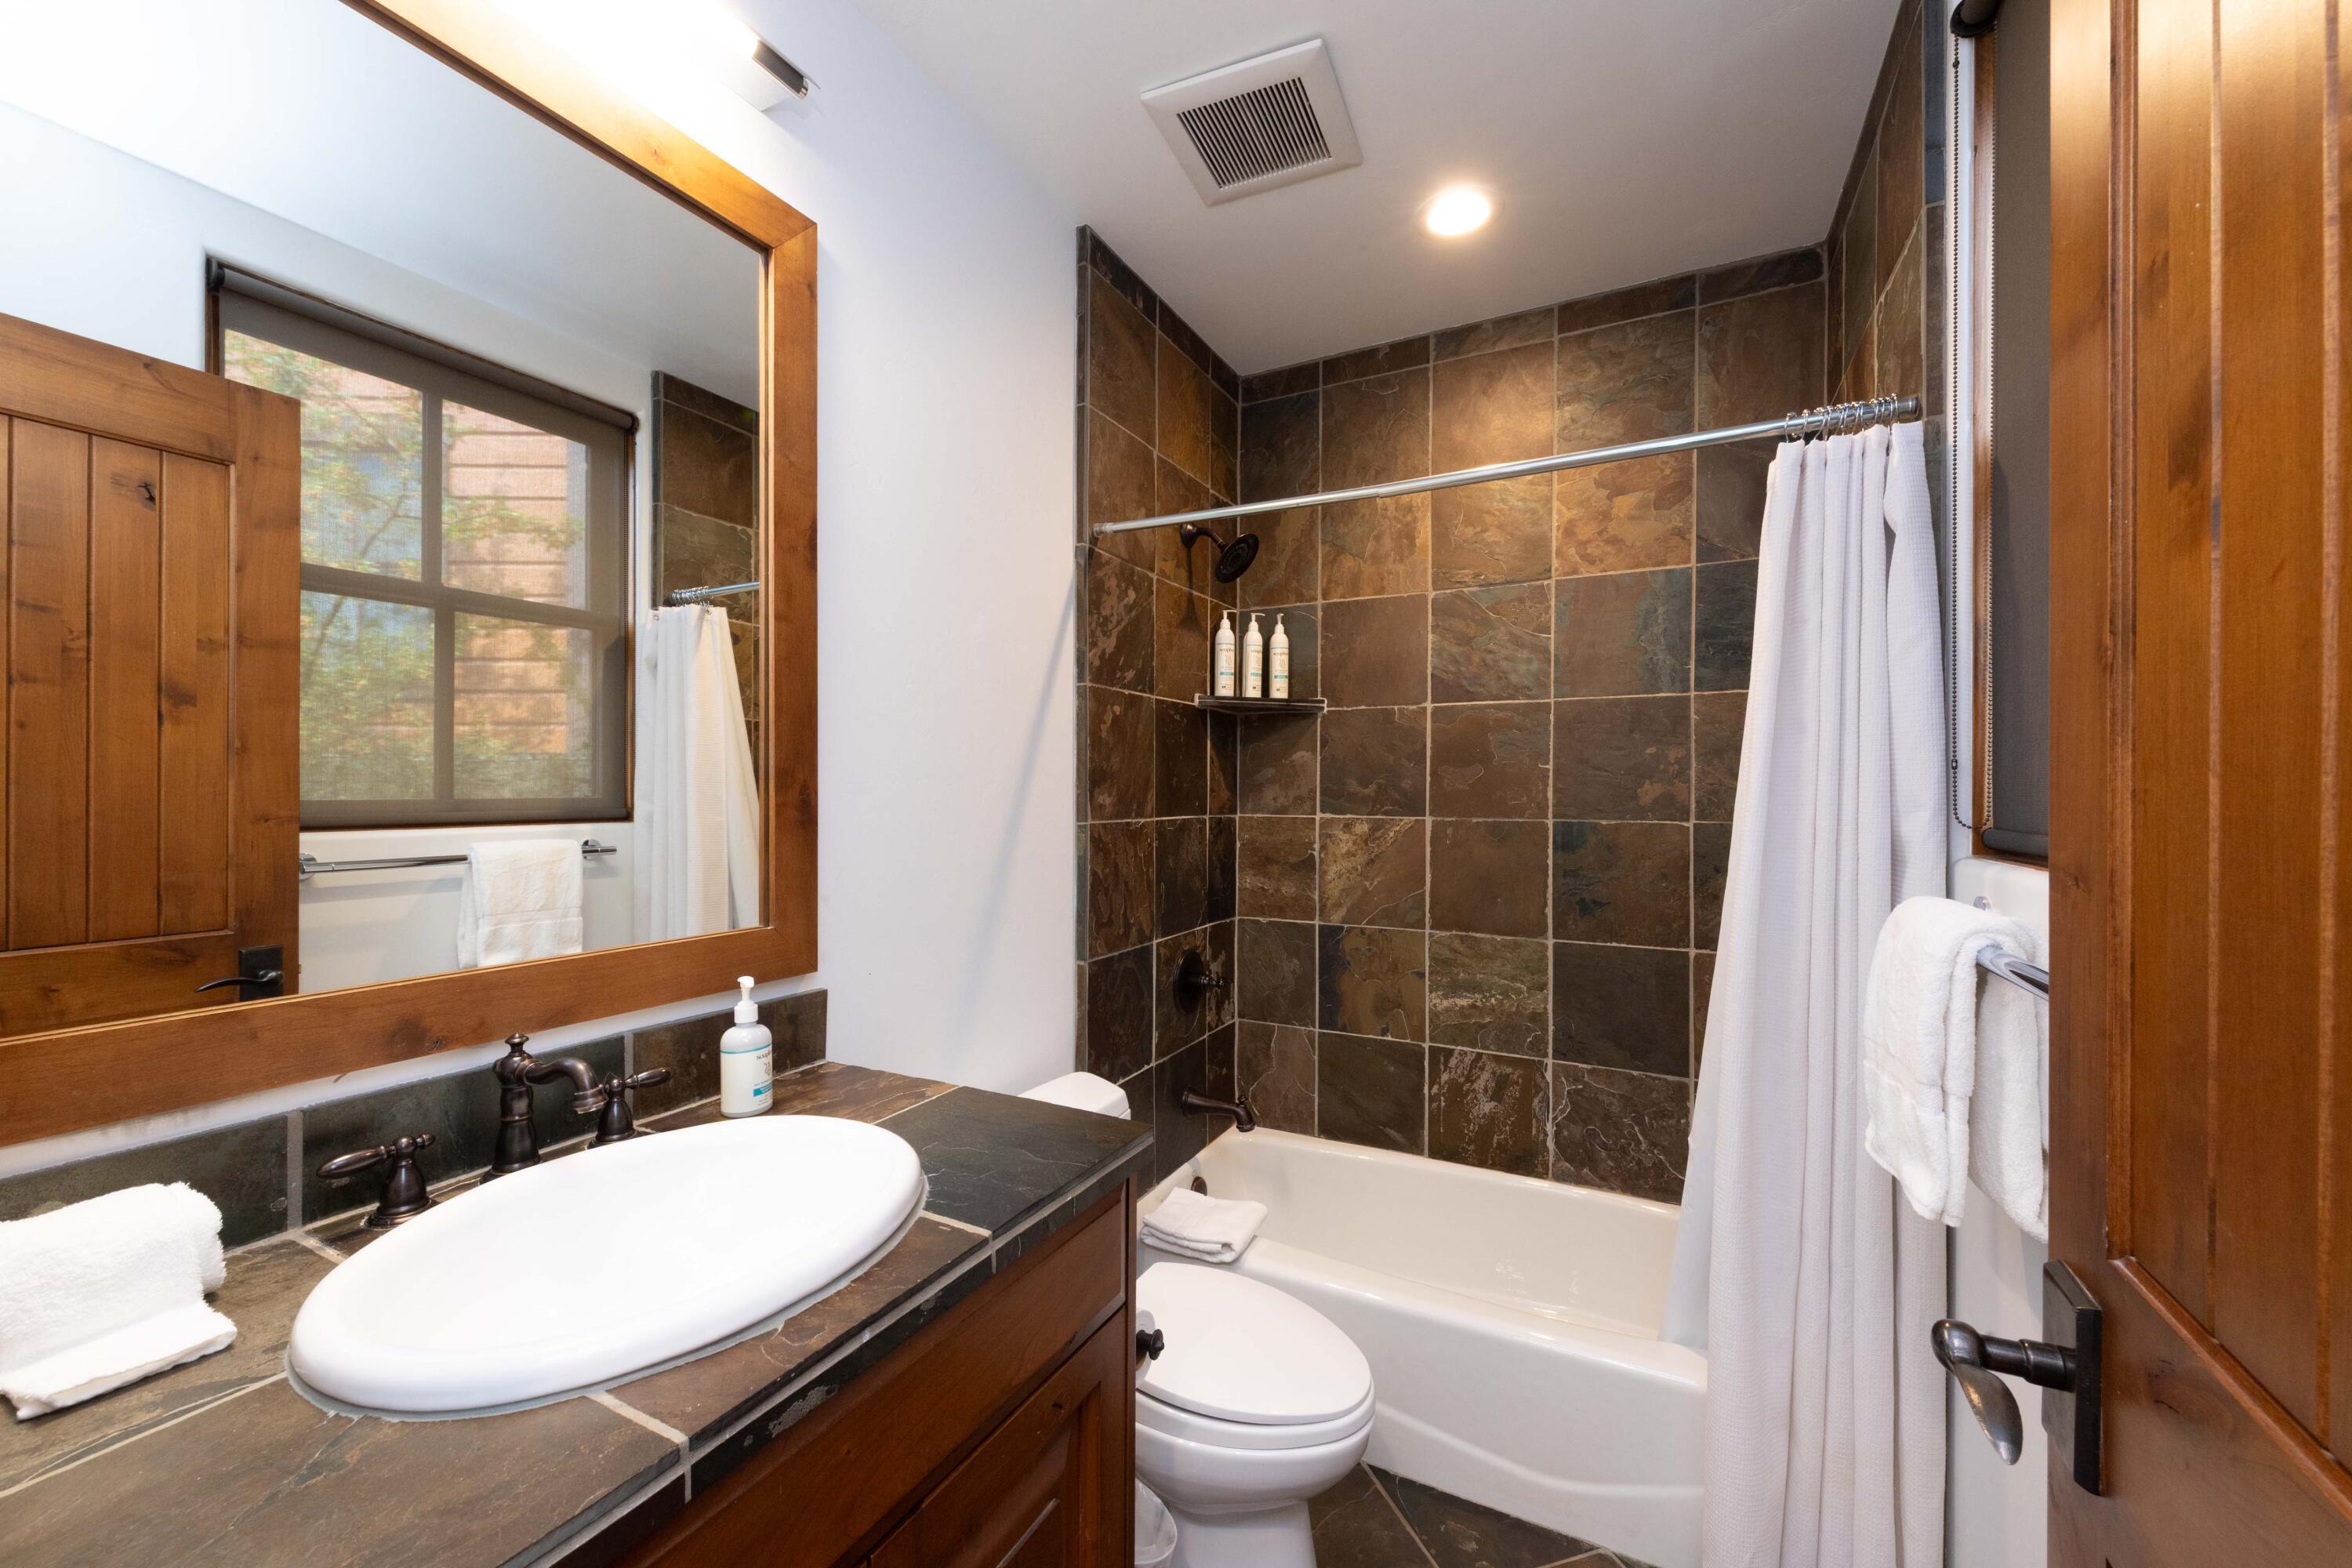
Main Level Guest Bathroom. 409 S Main St #4C, Ketchum, ID. Conveniently located on the main living floor, this beautifully appointed guest bathroom features high-end fixtures and elegant finishes, providing luxury and privacy for guests just steps from the open-concept living area and 0.7 miles from River Run Lodge.
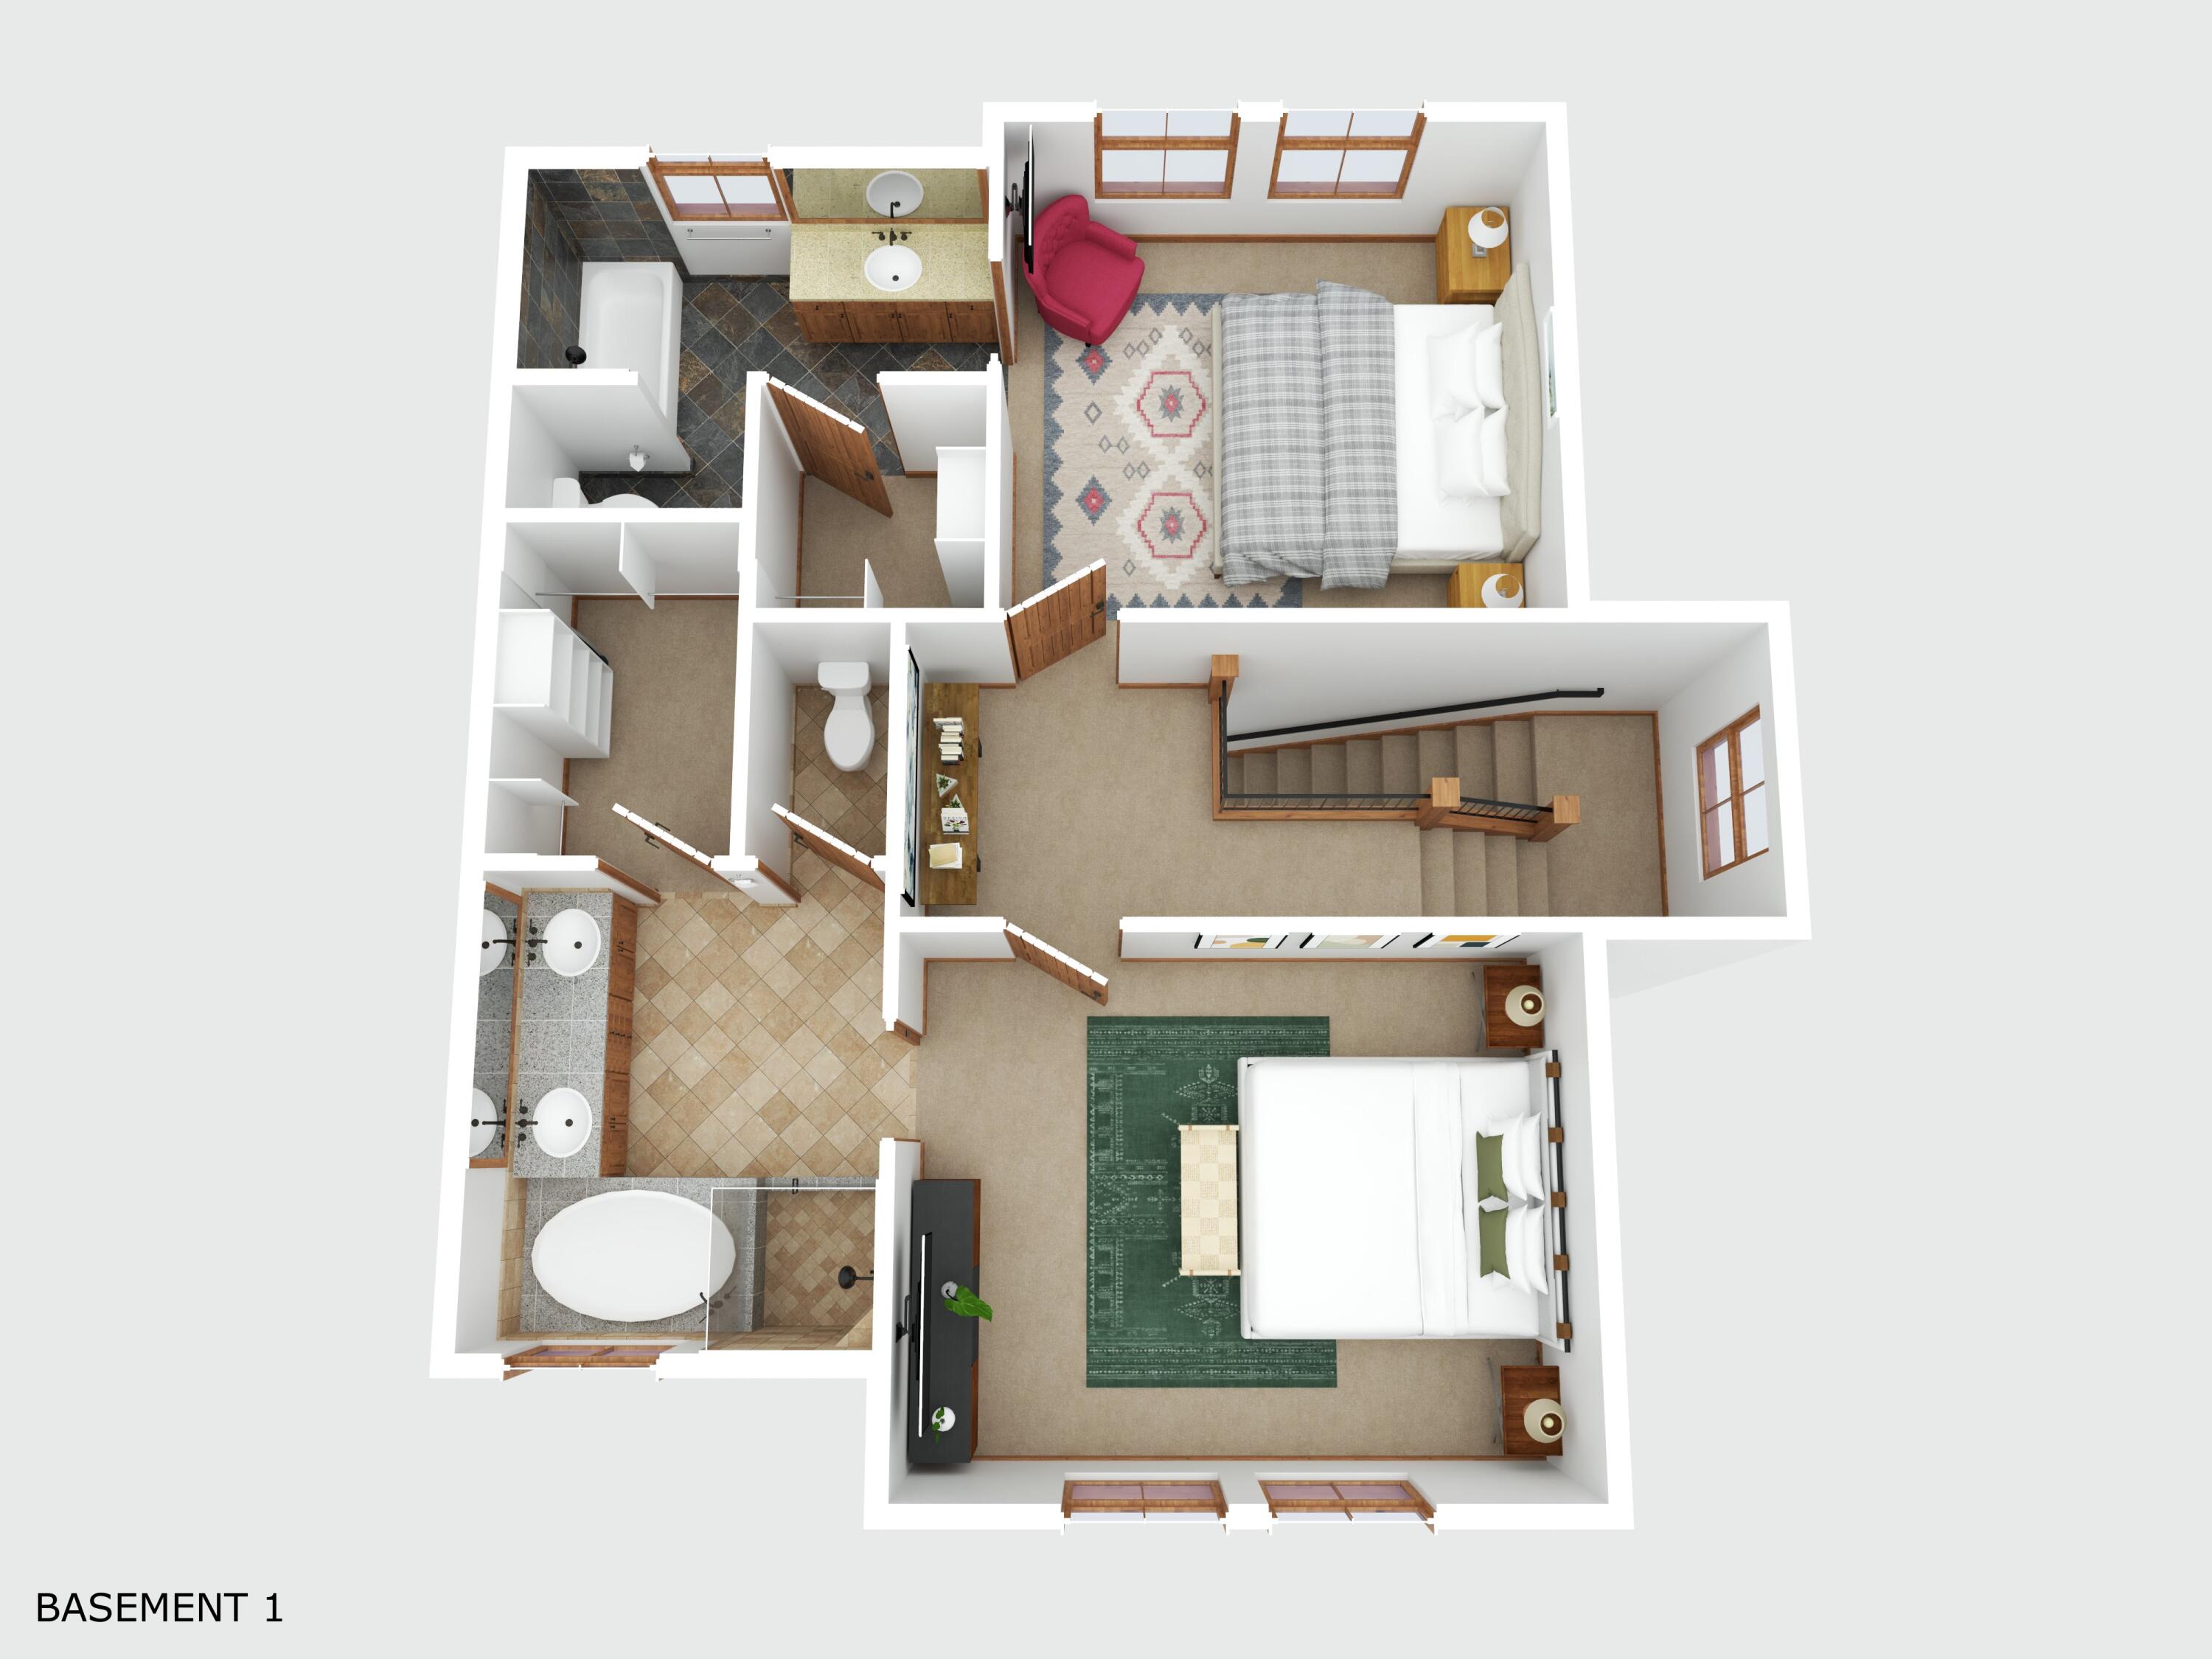
Top-Level Floor Plan with Dual Ensuite Bedrooms. 409 S Main St #4C, Ketchum, ID. Showcasing a private and thoughtful layout, this top-level floor plan highlights two spacious ensuite bedrooms—including the primary suite—each featuring custom walk-in closets and private full baths for ultimate comfort, privacy, and luxury near Sun Valley's River Run Lodge.
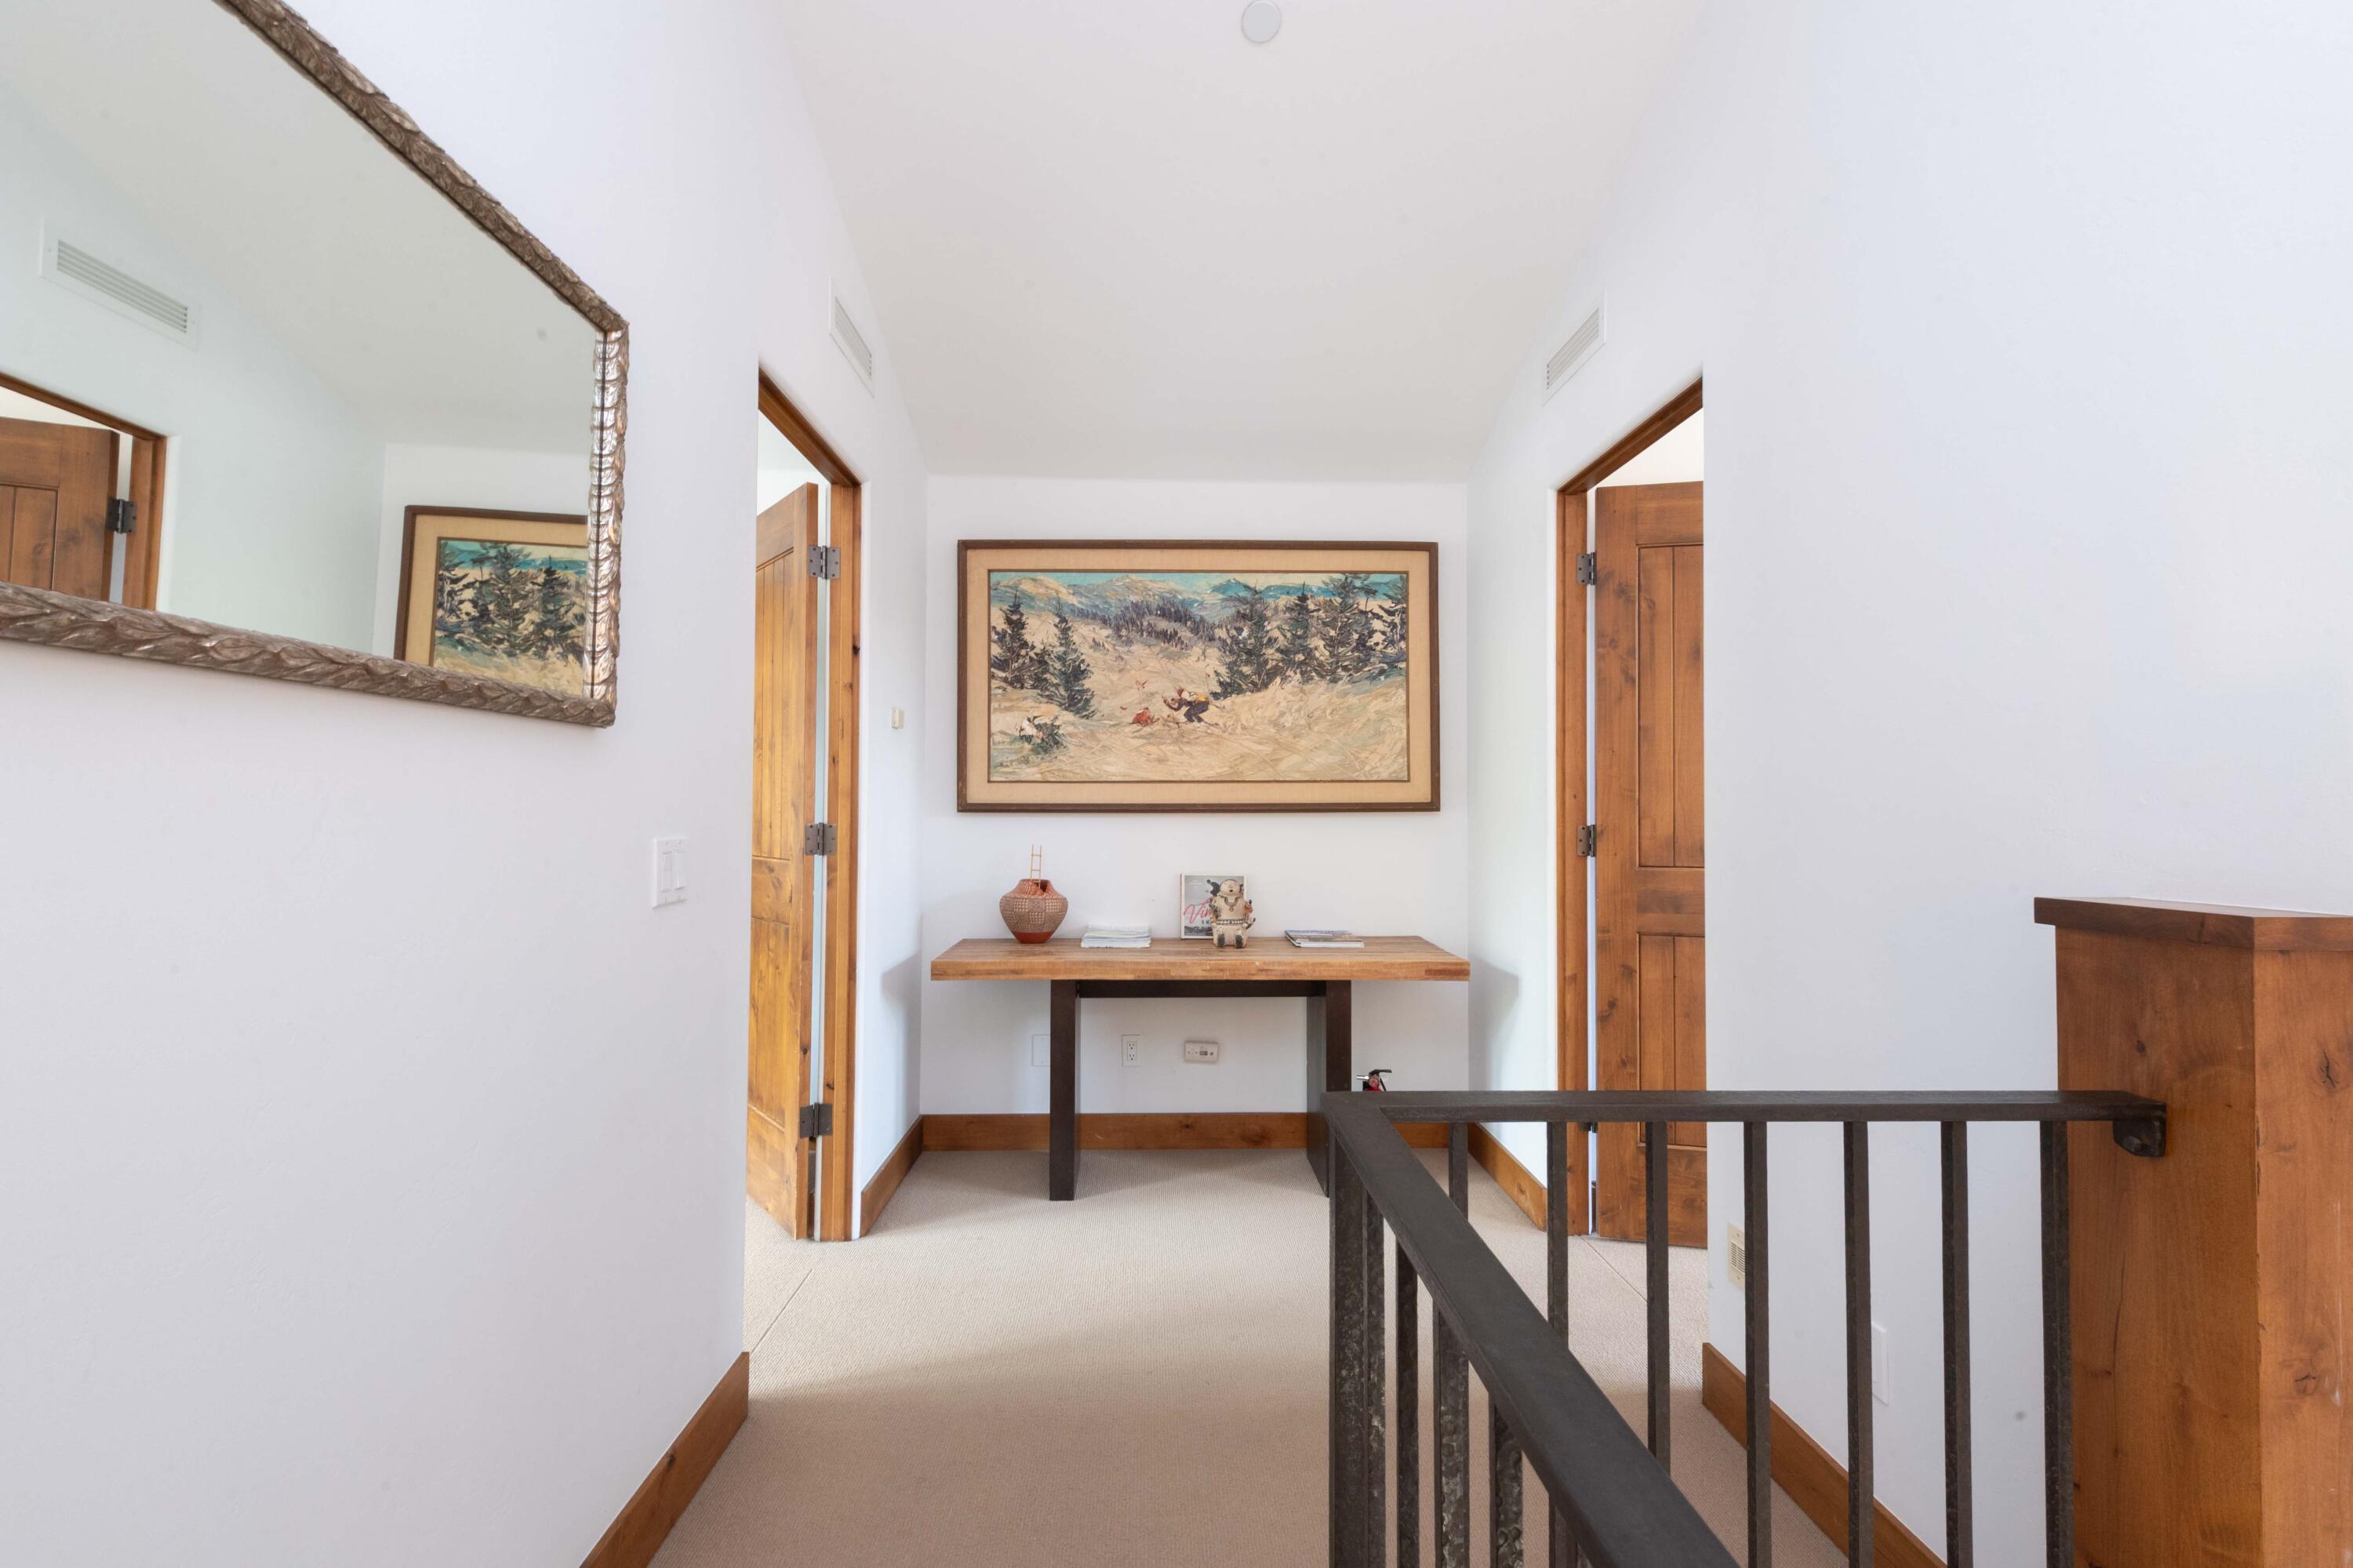
Top-Level Landing & Stairway. 409 S Main St #4C, Ketchum, ID. Featuring soaring ceilings, rich wood flooring, and elegant architectural lines, this bright top-level landing seamlessly connects the dual ensuite bedrooms, showcasing the refined mountain craftsmanship found throughout this luxury Sun Valley townhome.
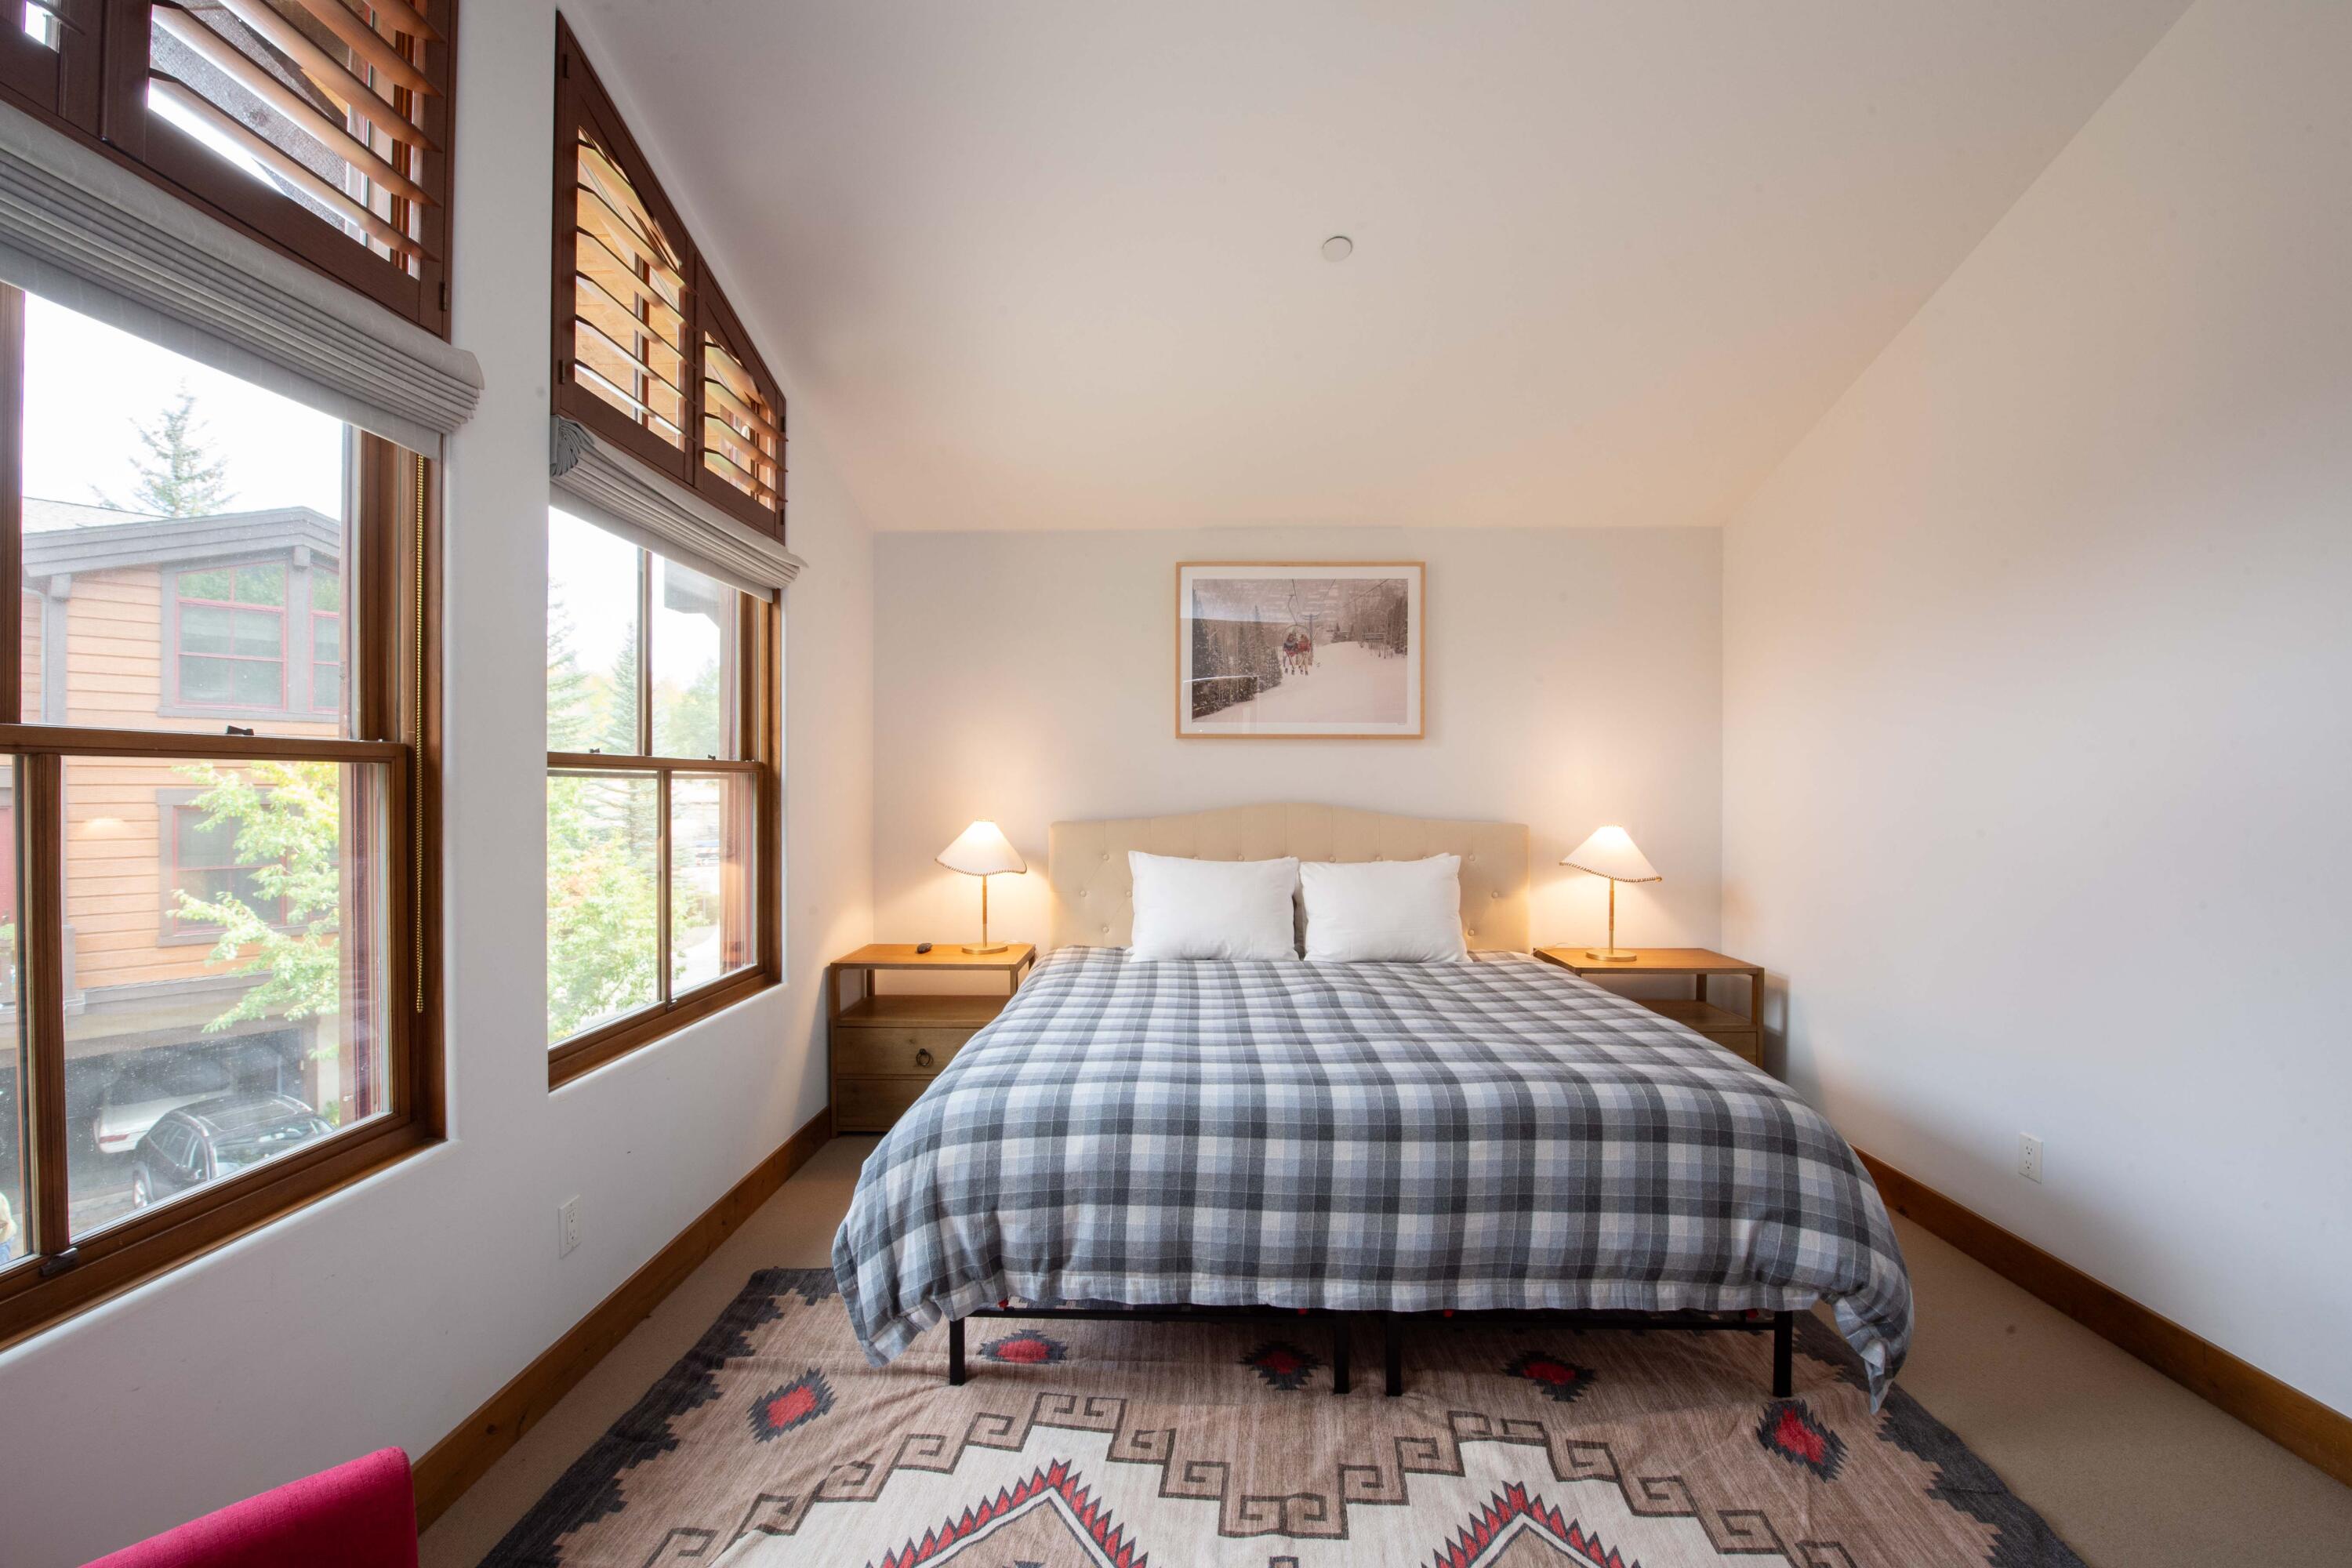
Serene Primary Retreat at 409 S Main St #4C, Sun Valley. Highlighting refined mountain finishes and soft natural light, this fully furnished primary suite offers an intimate sanctuary complete with an elegant private bath, ideal for unwinding after a day on Bald Mountain.
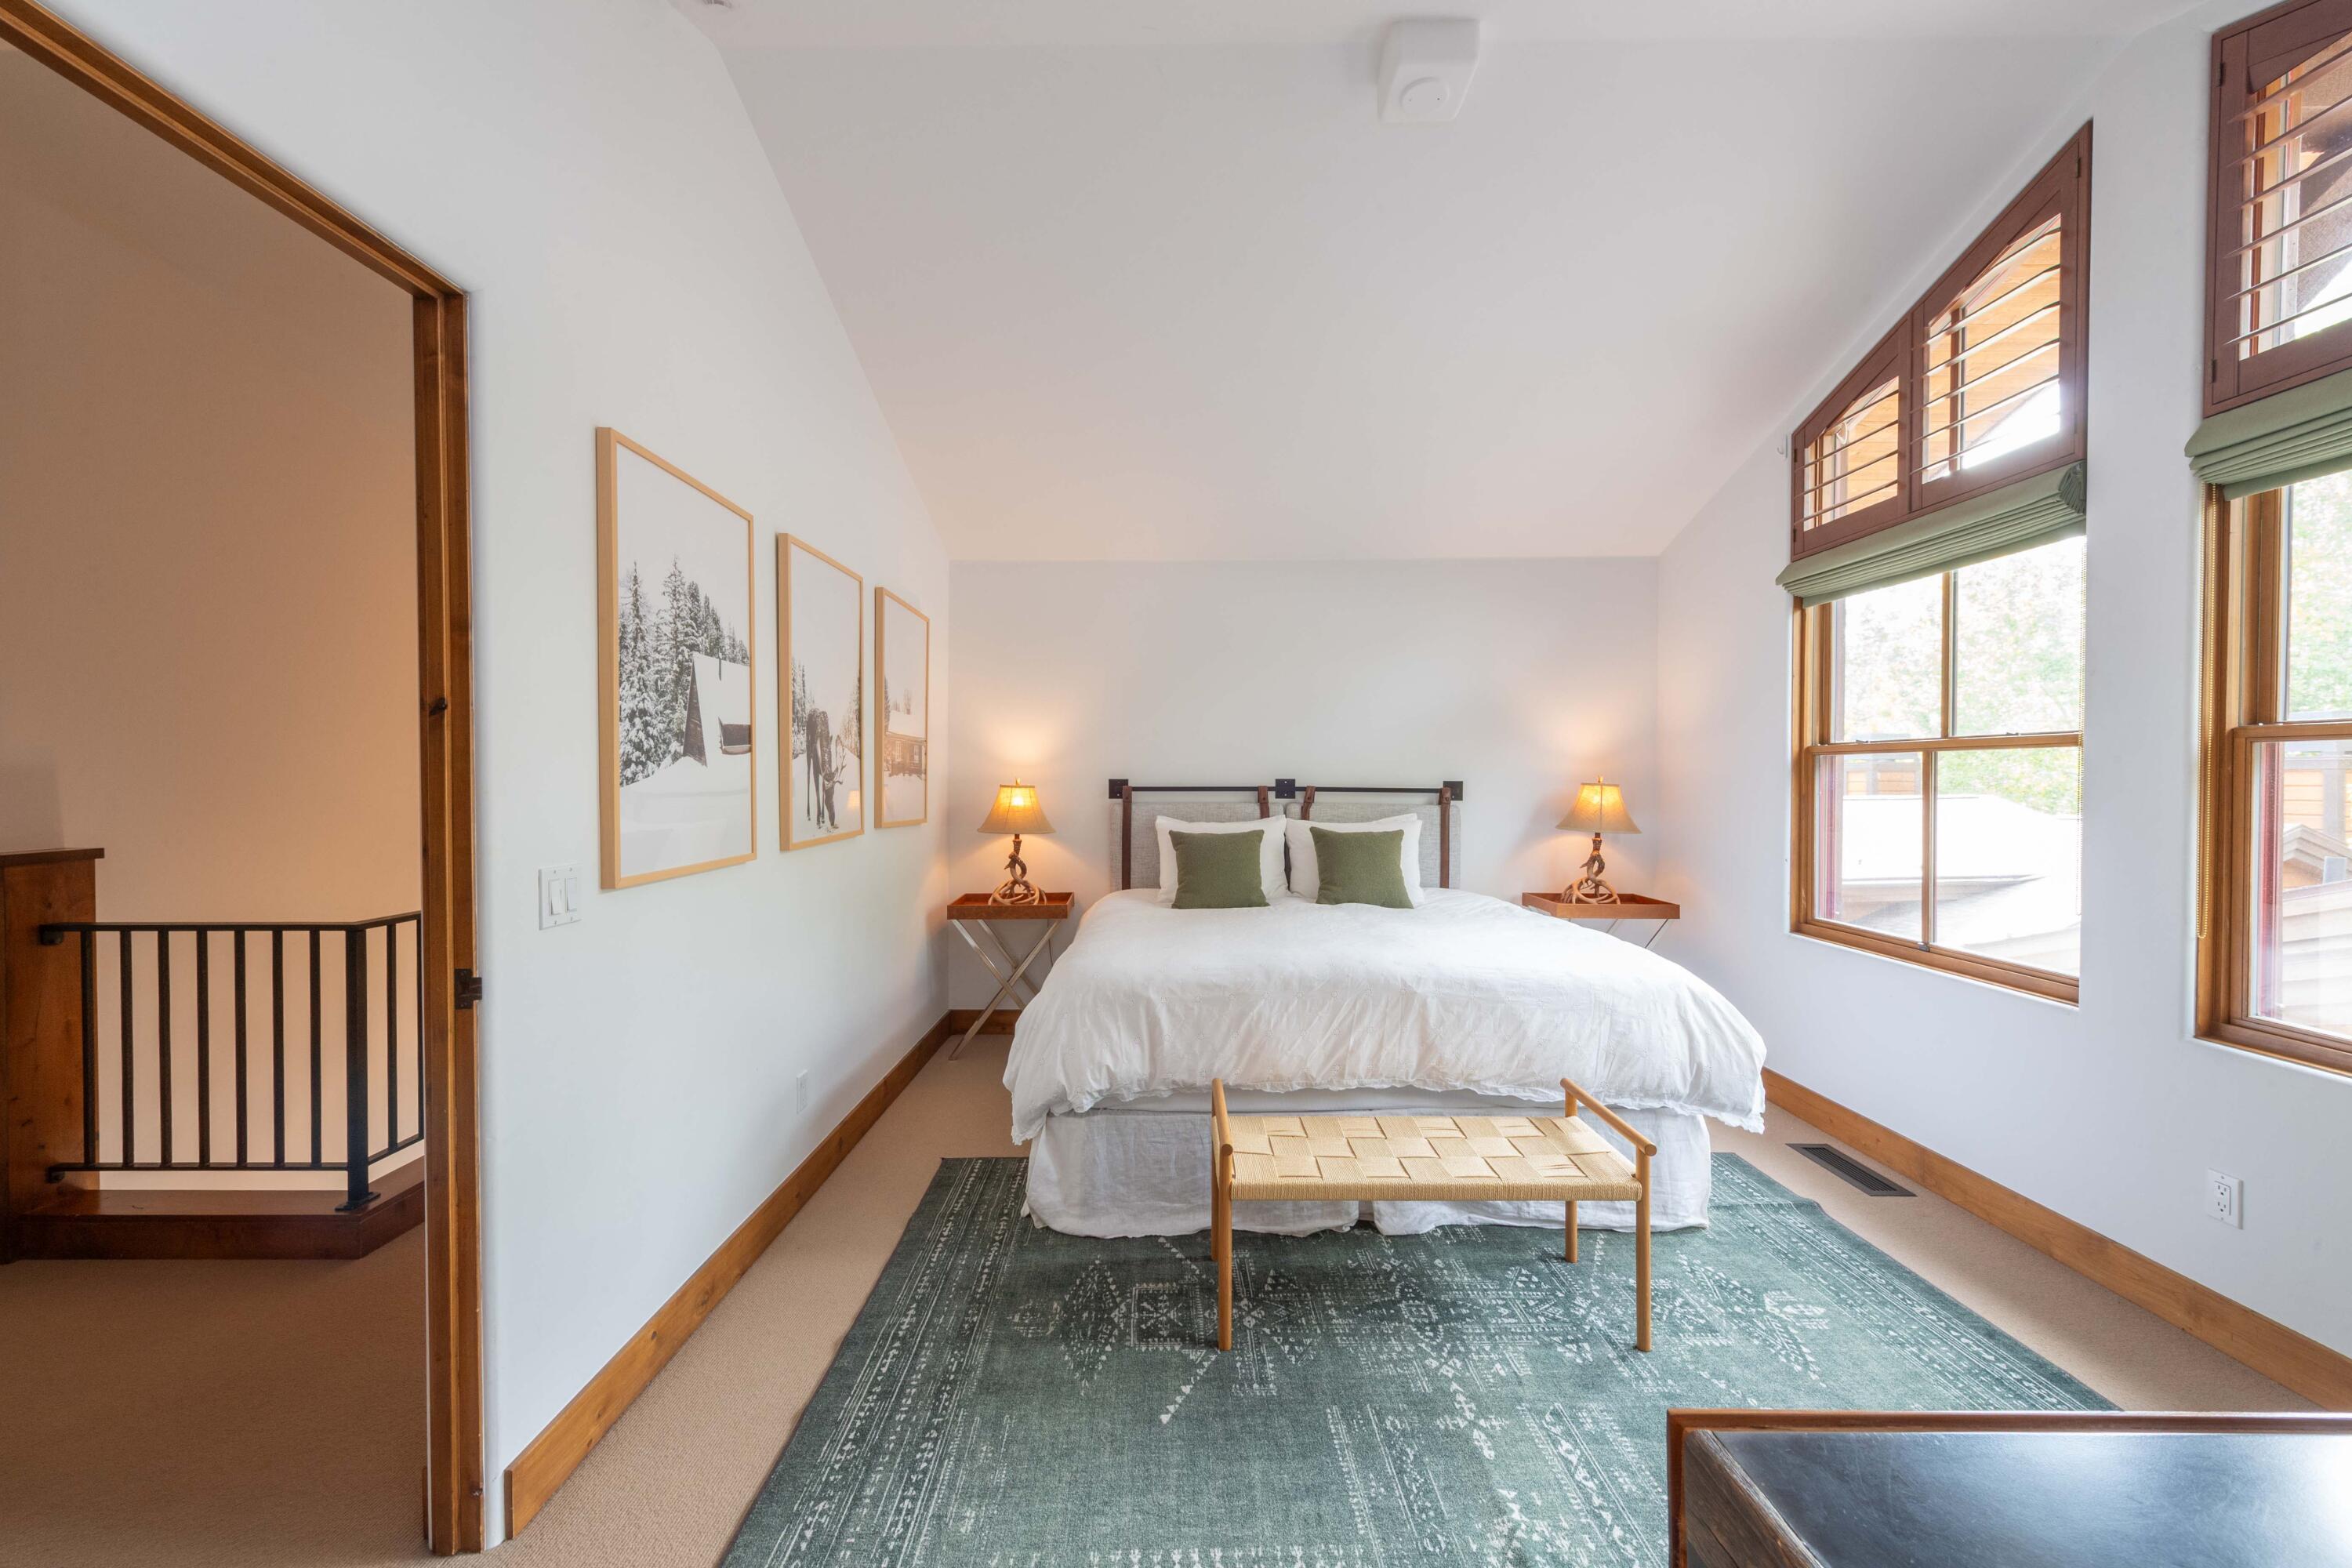
Second Ensuite Guest Bedroom. 409 S Main St #4C, Ketchum, ID. Designed for privacy and alpine luxury, this spacious top-level guest suite features its own private ensuite bathroom, high ceilings, custom closet space, and rich mountain finishes just 0.7 miles from Sun Valley's River Run Lodge.
Second Ensuite Guest Bathroom. 409 S Main St #4C, Ketchum, ID. Serving the second top-floor bedroom suite, this pristine ensuite bathroom offers custom finishes, modern vanity design, and spa-like convenience for guests returning from a day on Bald Mountain, just 0.4 miles from downtown Ketchum.
Second Ensuite Guest Bathroom. 409 S Main St #4C, Ketchum, ID. Serving the upper-level guest suite, this private ensuite bathroom features premium fixtures, elegant finishes, and spa-like comfort, giving your guests their own luxurious retreat just minutes from downtown Ketchum and River Run Lodge.
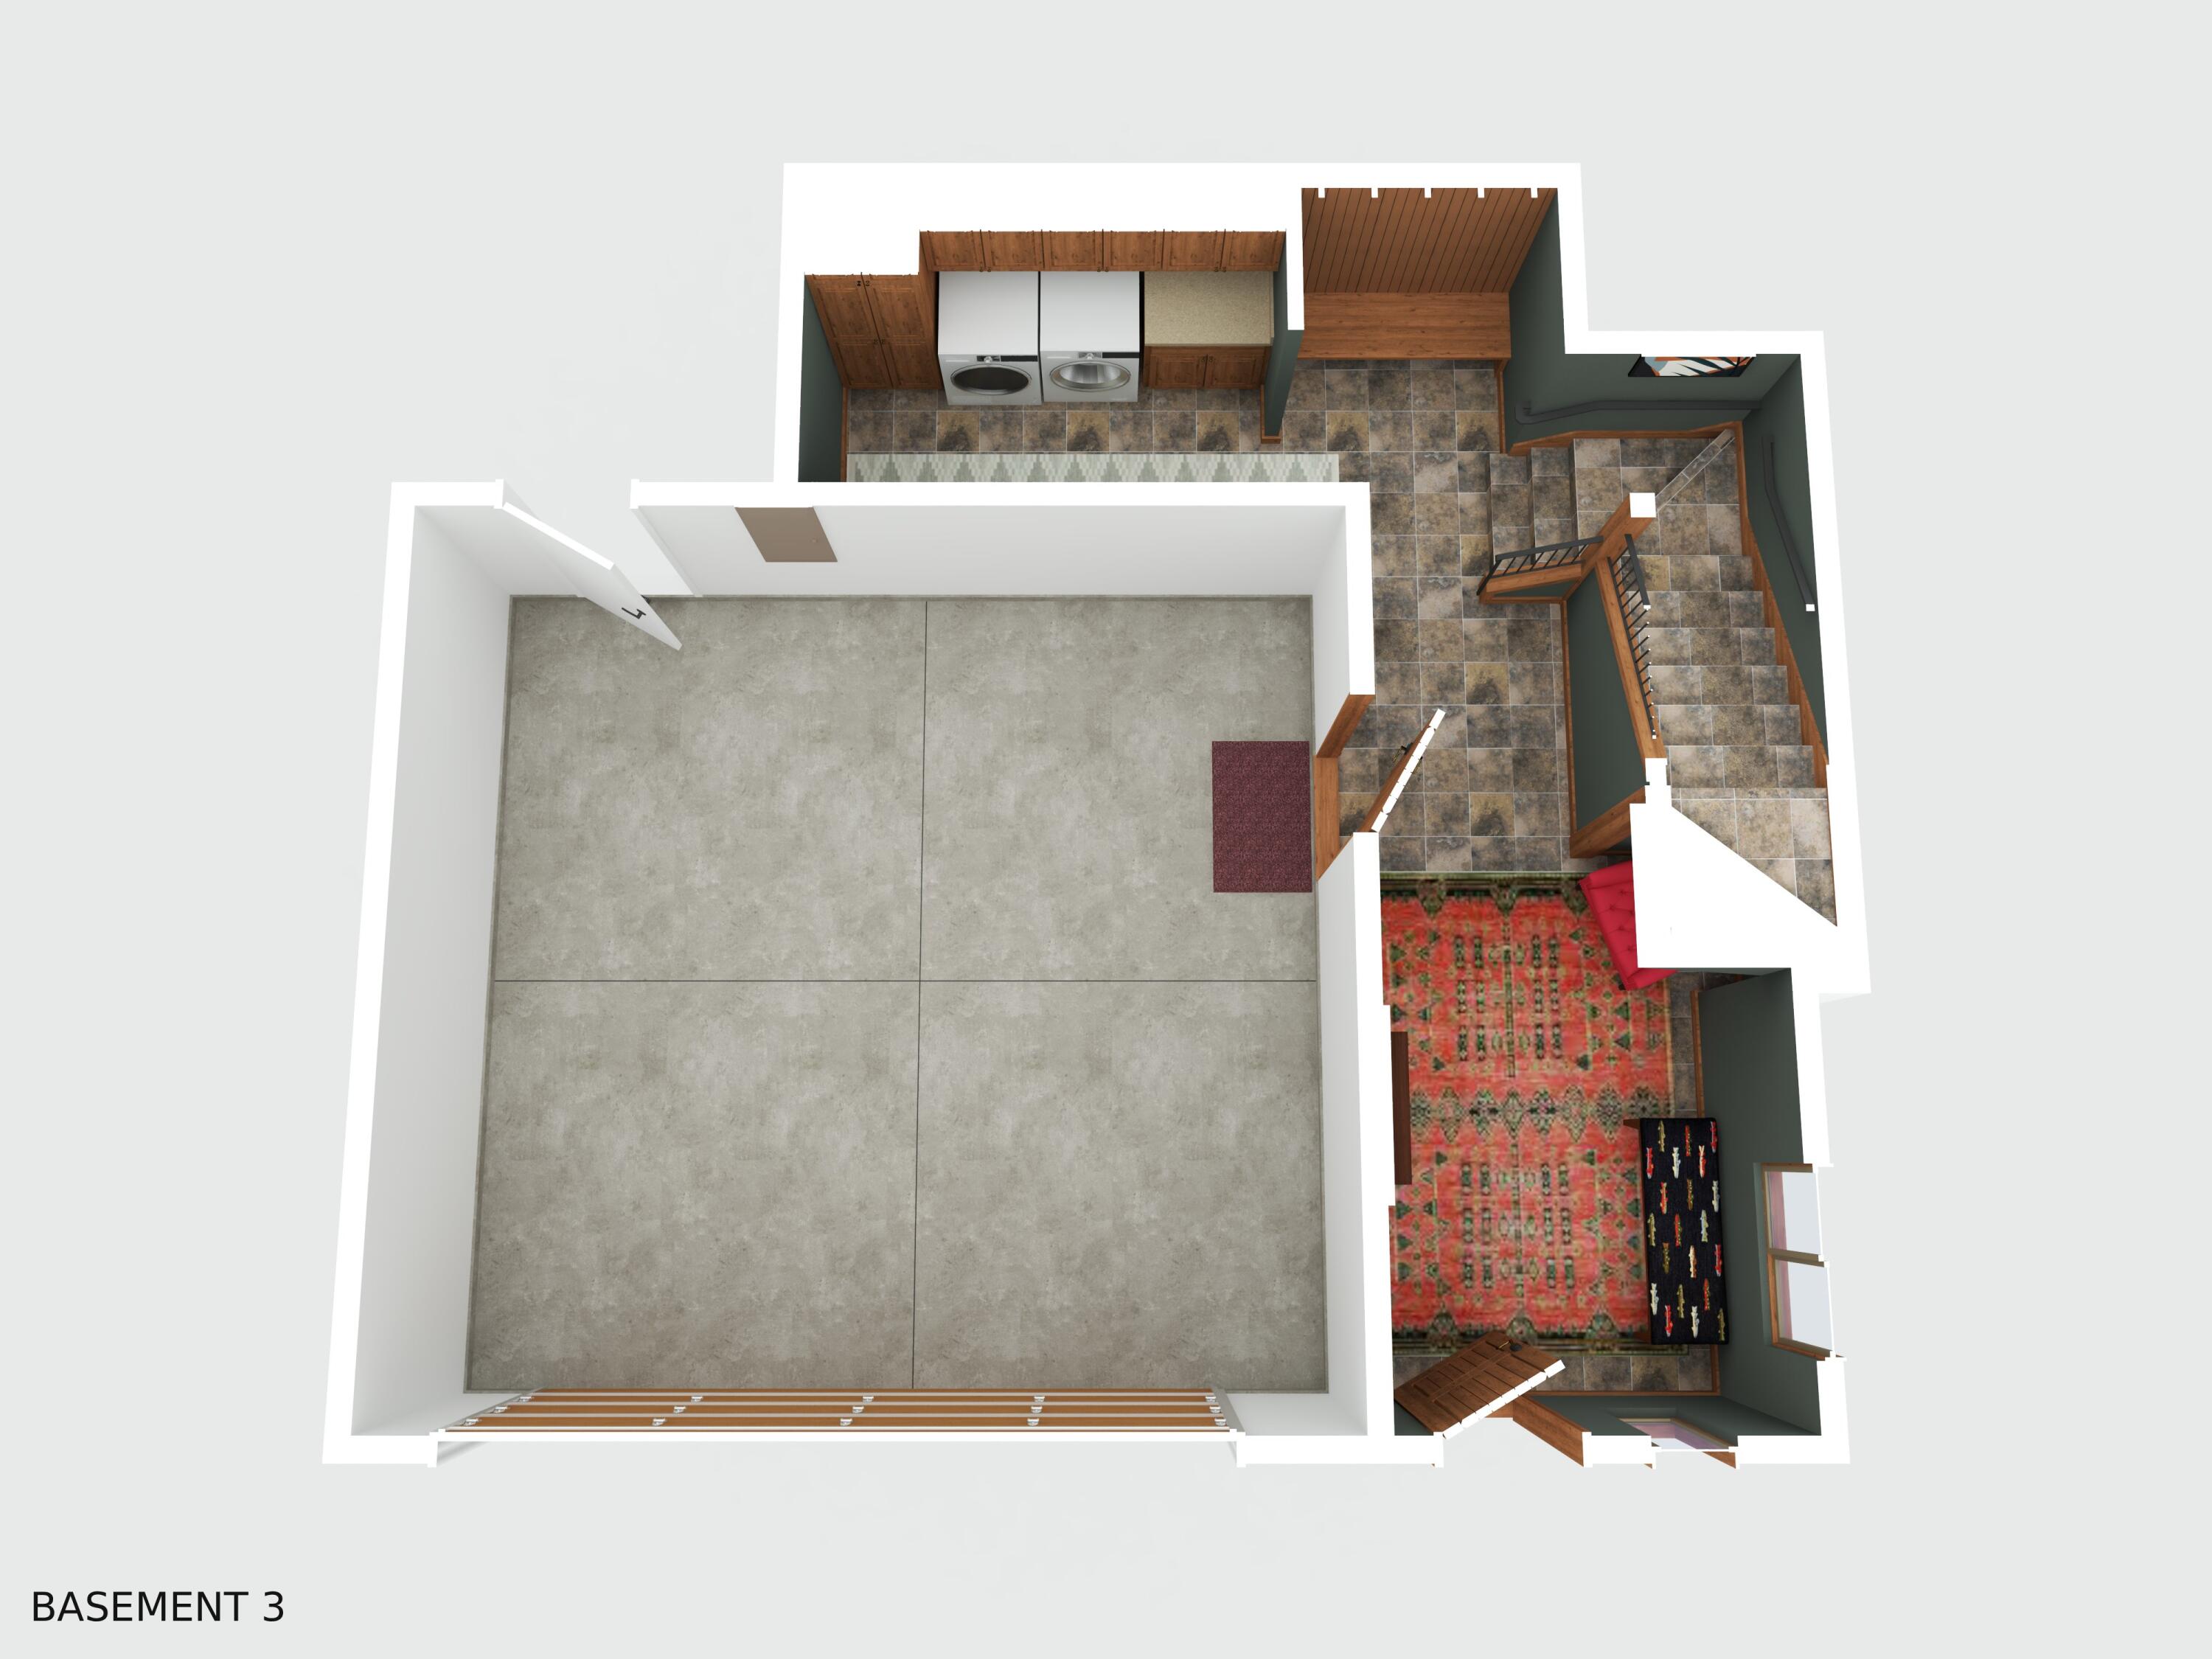
Entry Level Floor Plan. 409 S Main St #4C, Ketchum, ID. Highlighting maximum functionality and mountain luxury, this entry-level floor plan showcases a welcoming foyer, a dedicated washroom/laundry area, and direct access to the attached 2-car garage equipped with a heated driveway and commercial ski lockers—all just 0.7 miles from River Run Lodge.
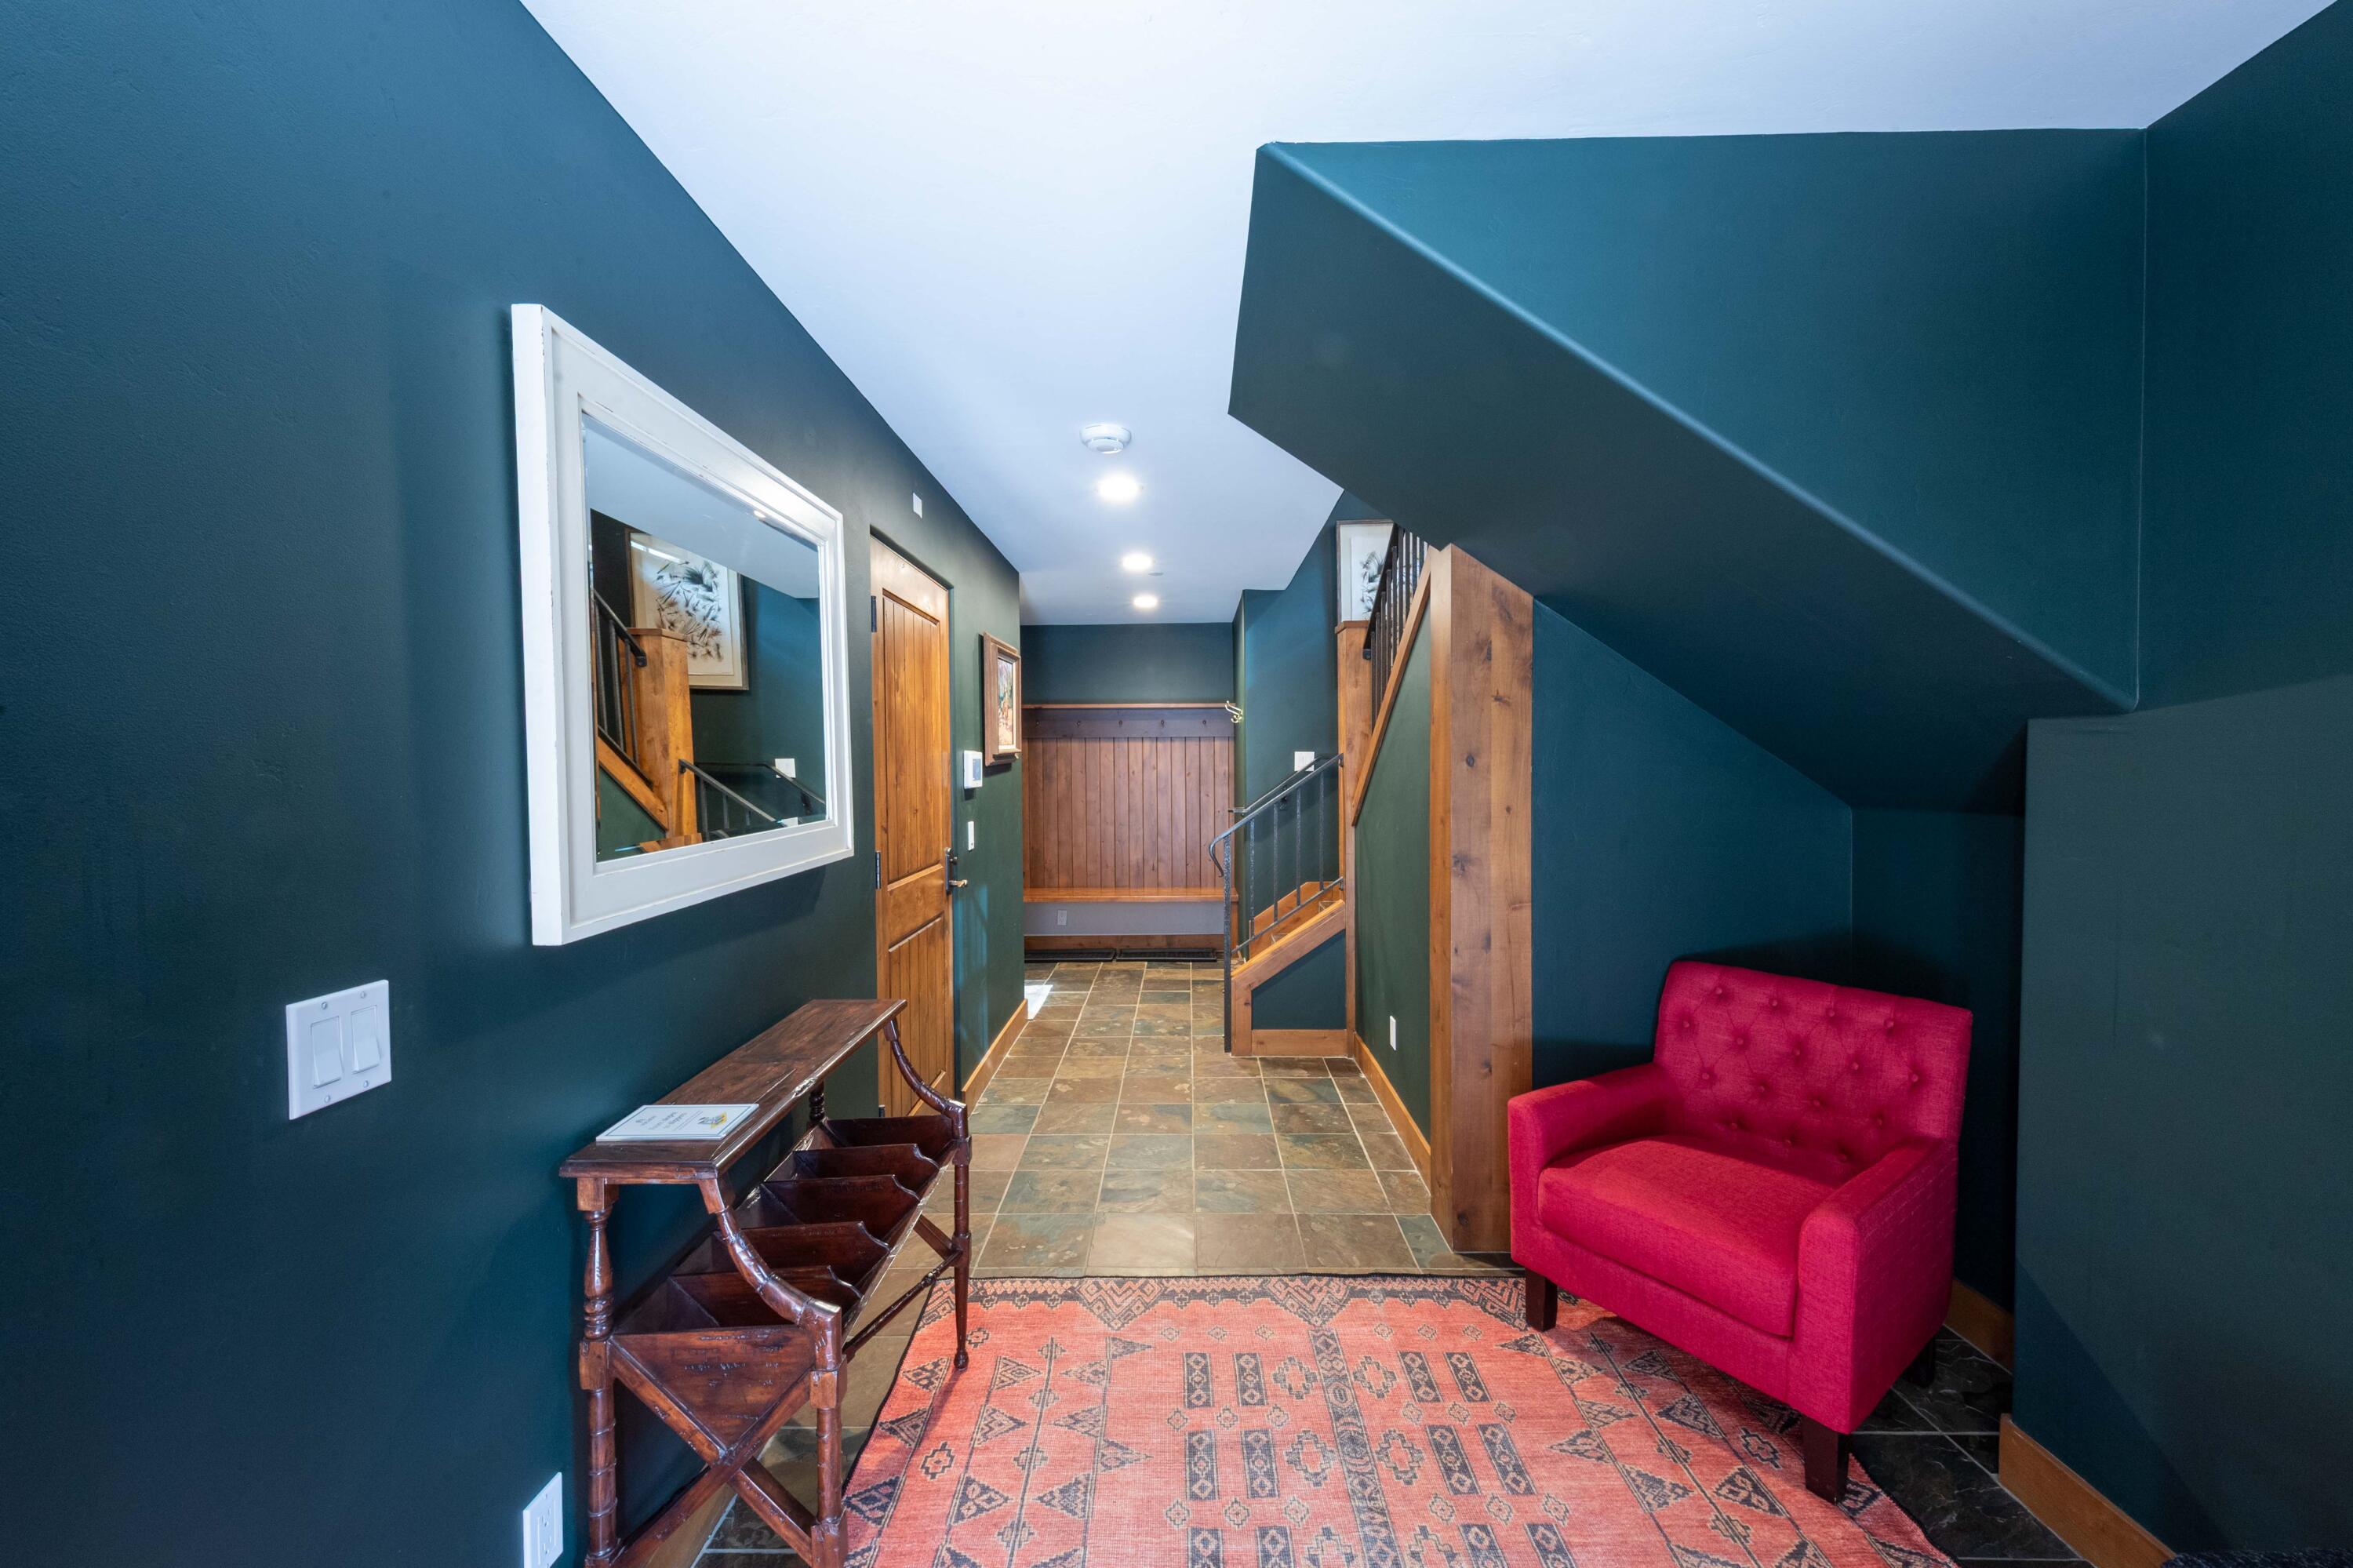
Welcoming Entry Foyer. 409 S Main St #4C, Ketchum, ID. Designed for smooth alpine transitions, this inviting main entrance foyer connects directly to the attached garage, dedicated laundry facility, and heated paver driveway—offering immediate warmth, efficiency, and luxury just 0.4 miles from downtown Ketchum and 0.7 miles from River Run Lodge.
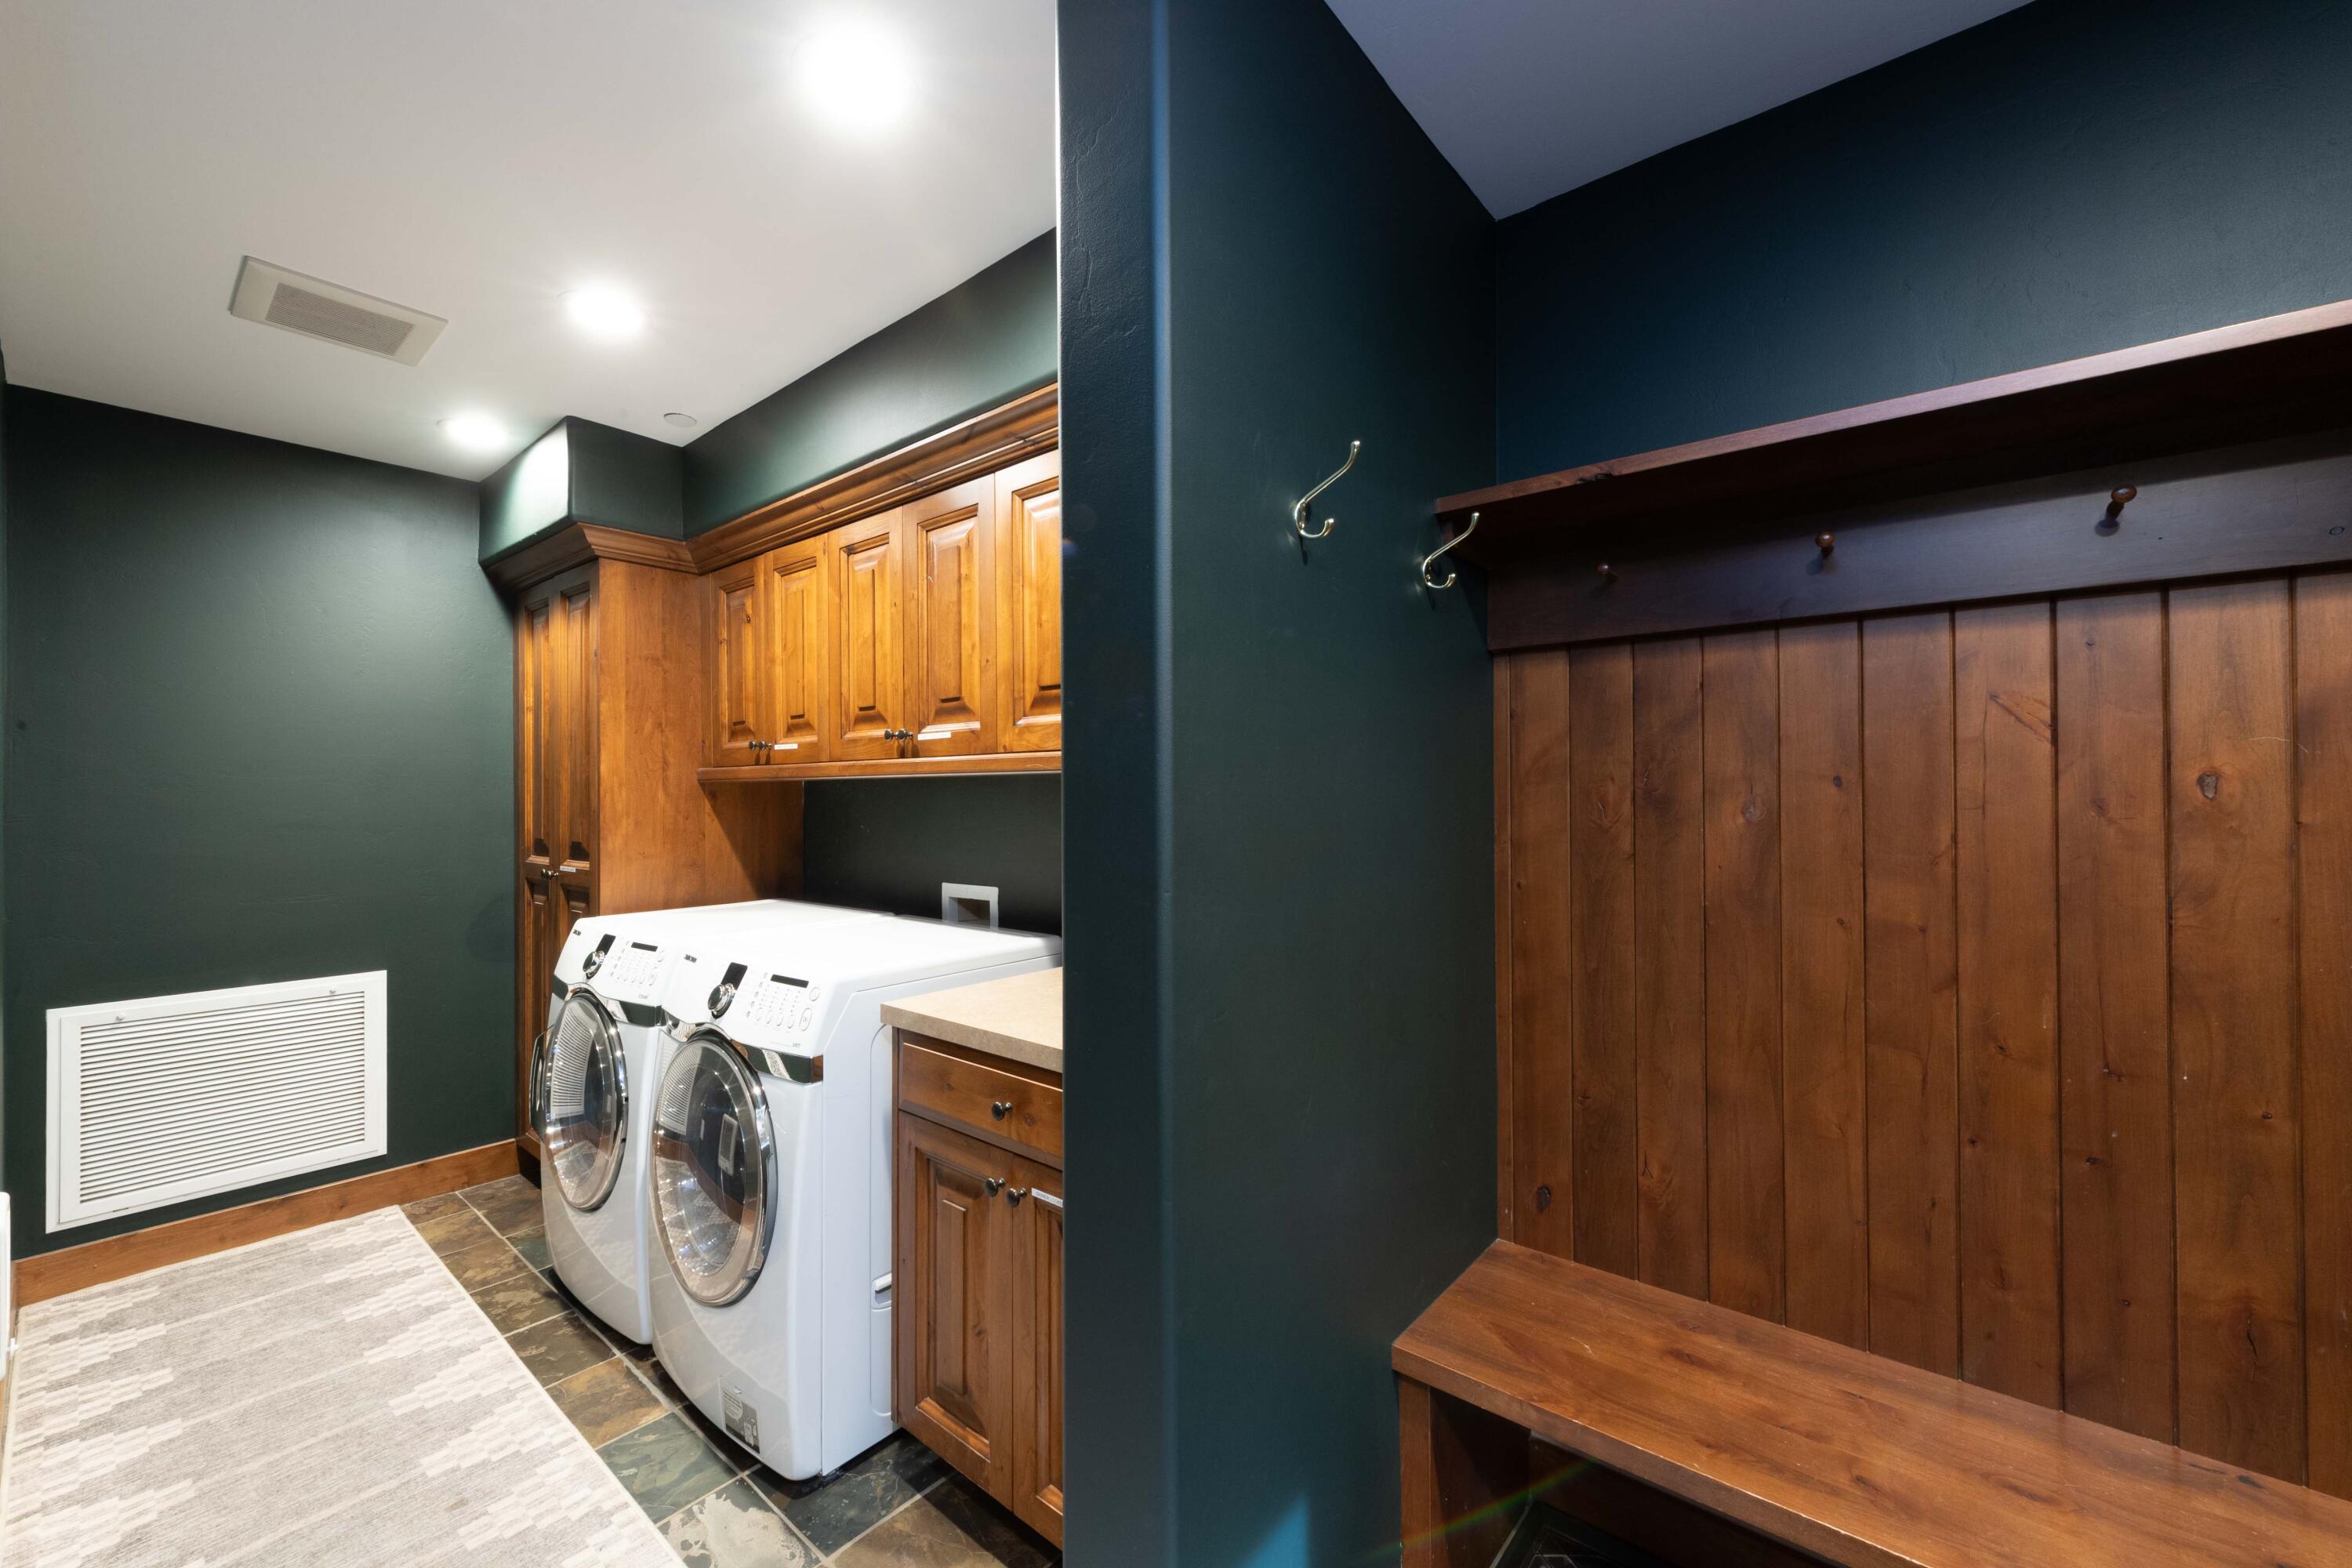
Dedicated Washroom & Laundry Area. 409 S Main St #4C, Ketchum, ID. Conveniently located on the entry level off the garage, this functional washroom and laundry area features full-sized appliances and built-in storage—ideal for cleaning gear and clothing after a day on the slopes, just 0.7 miles from River Run Lodge.
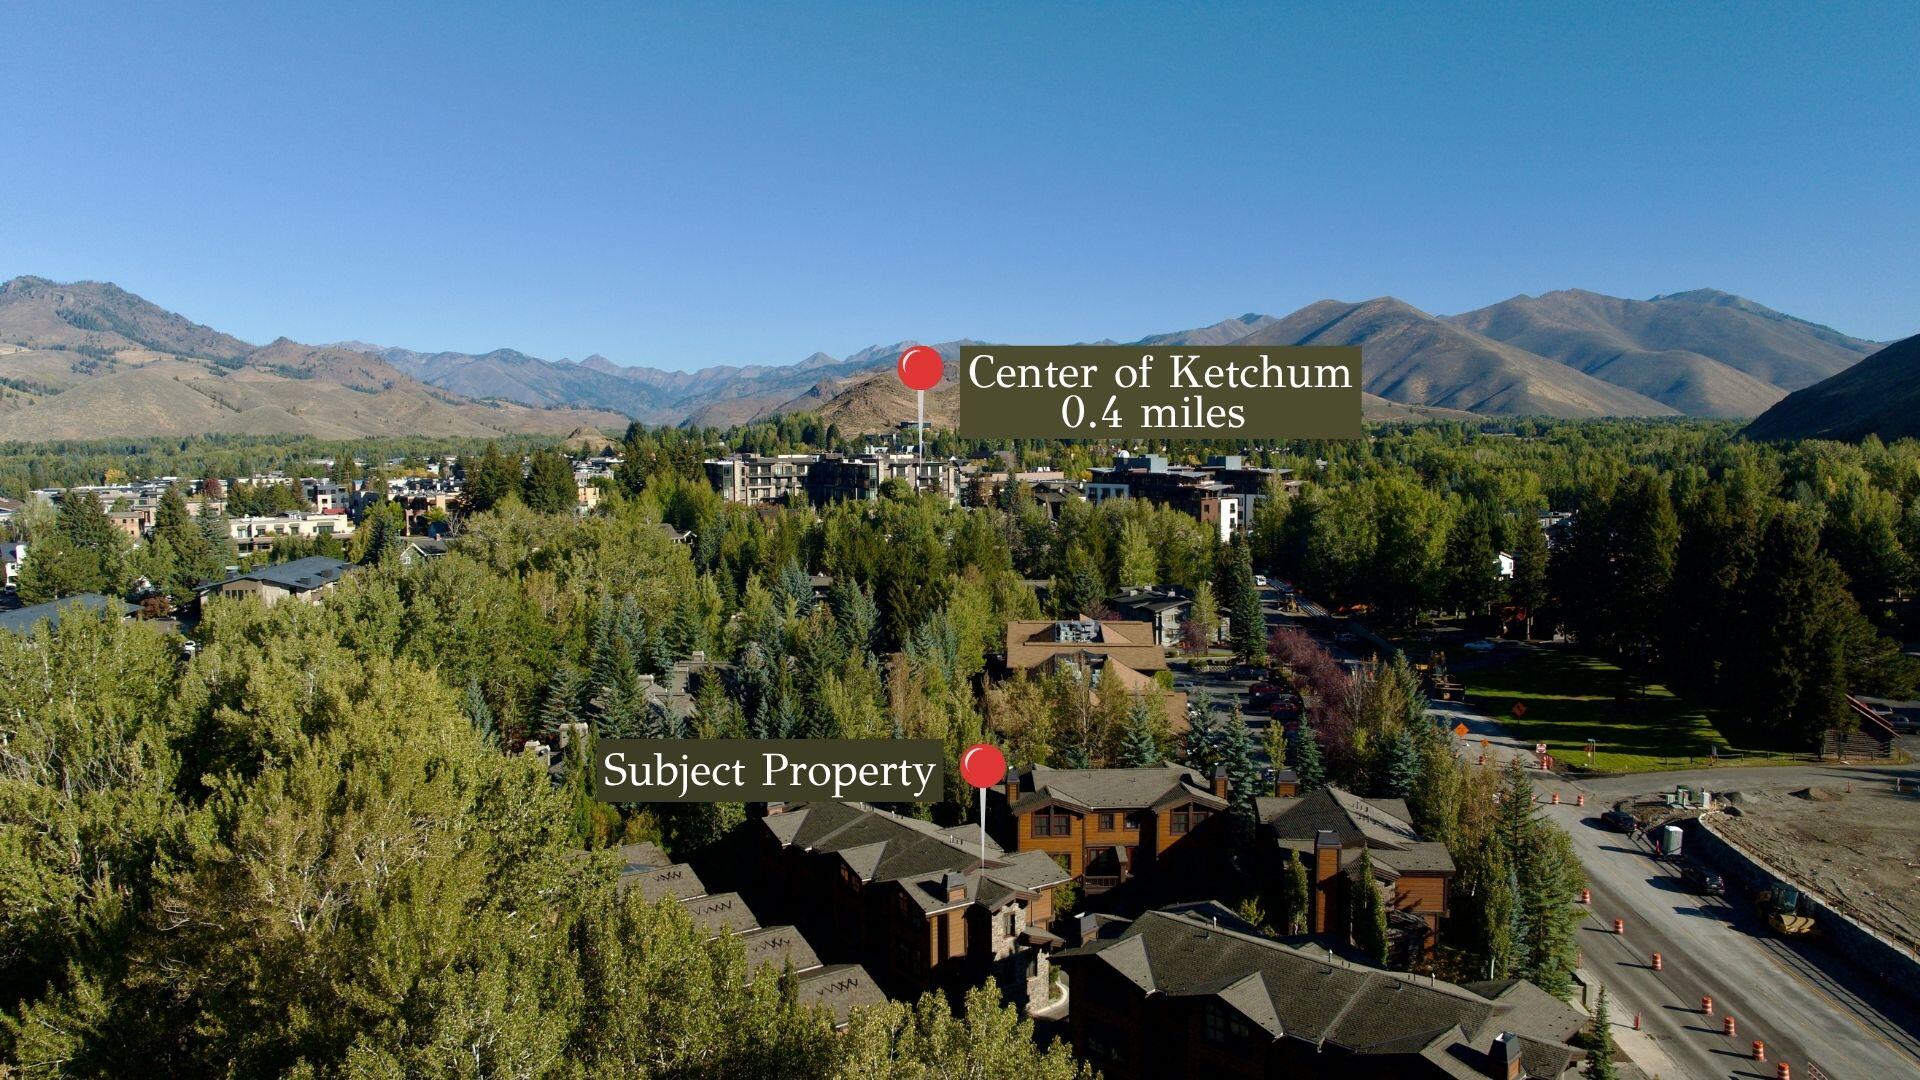
Prime Location 0.4 Miles to Downtown Ketchum. 409 S Main St #4C. Surrounded by scenic mountain views and lush evergreen landscaping, this 3-story alpine retreat combines low-maintenance grounds care with immediate access to Bald Mountain and central dining.
Proximity to Downtown Ketchum. 409 S Main St #4C, Ketchum, ID. Located just 0.4 miles from the center of downtown Ketchum, this luxury Ski View townhome offers walkable access to top-rated dining, boutique shopping, and art galleries while remaining only 0.7 miles from River Run Lodge.
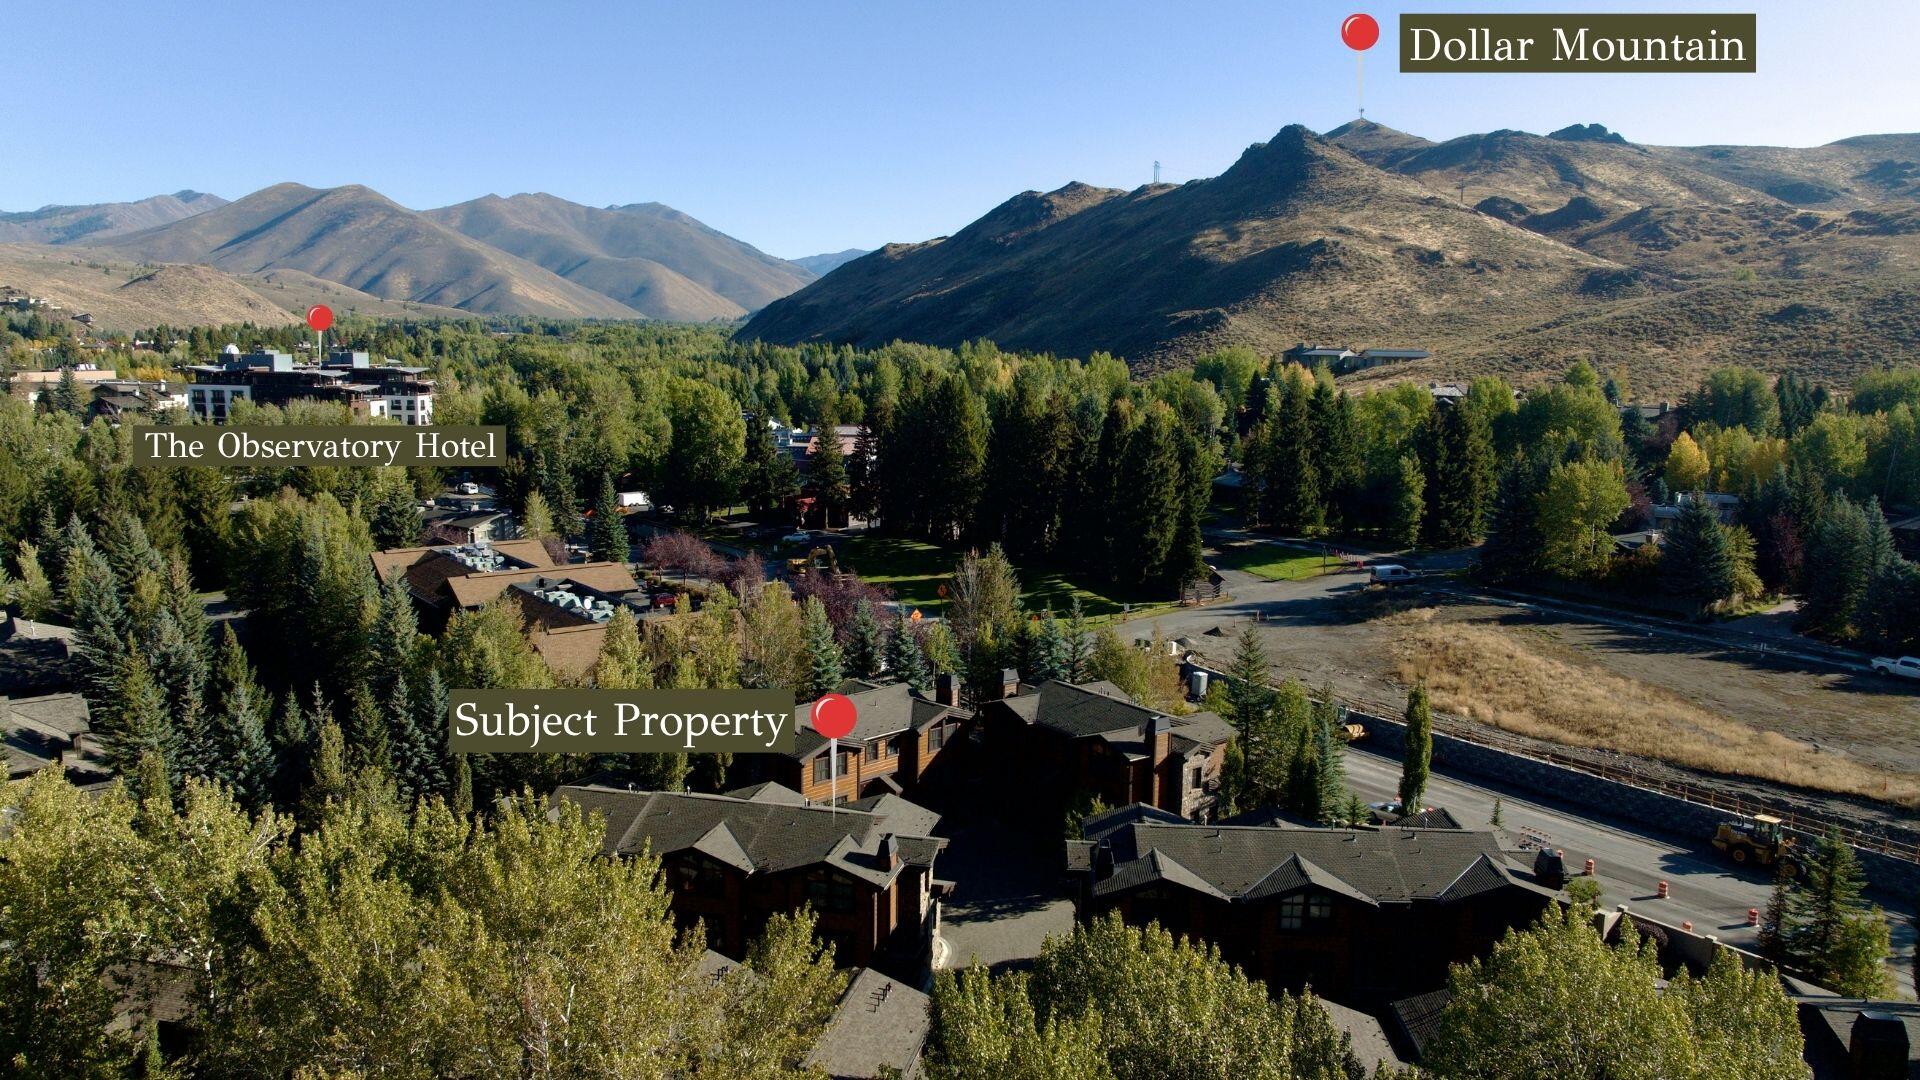
Proximity to Ketchum & Dollar Mountain. 409 S Main St #4C, Ketchum, ID. Offering a central Sun Valley location, this luxury townhome sits just 0.4 miles from downtown Ketchum and minutes from family-friendly skiing and terrain parks at Dollar Mountain, combining seamless resort access with vibrant dining and shopping.