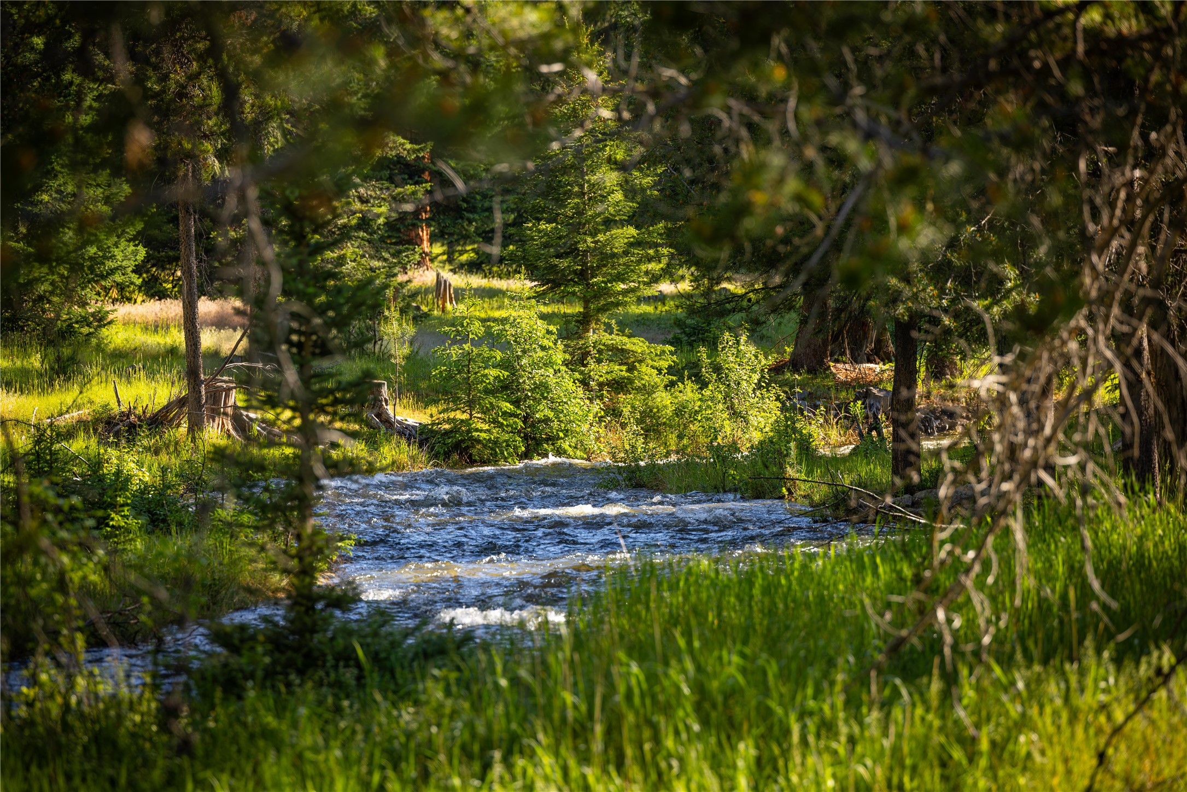
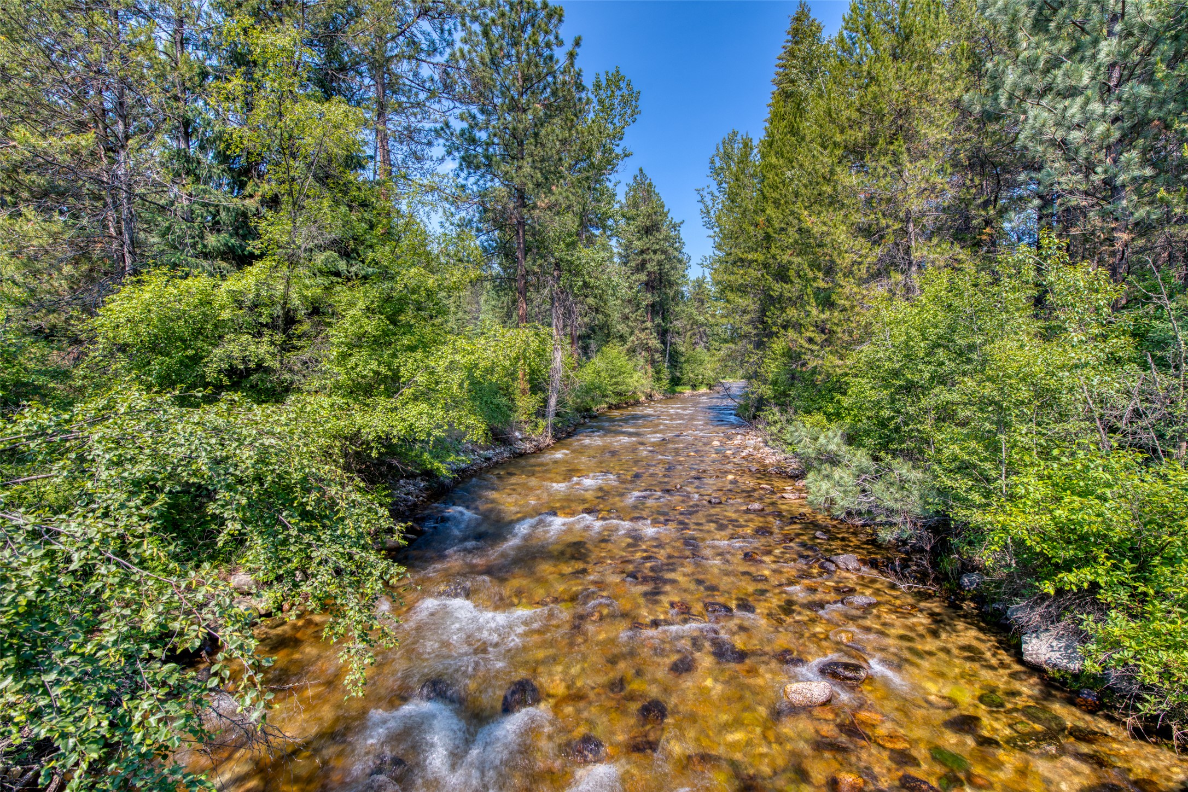
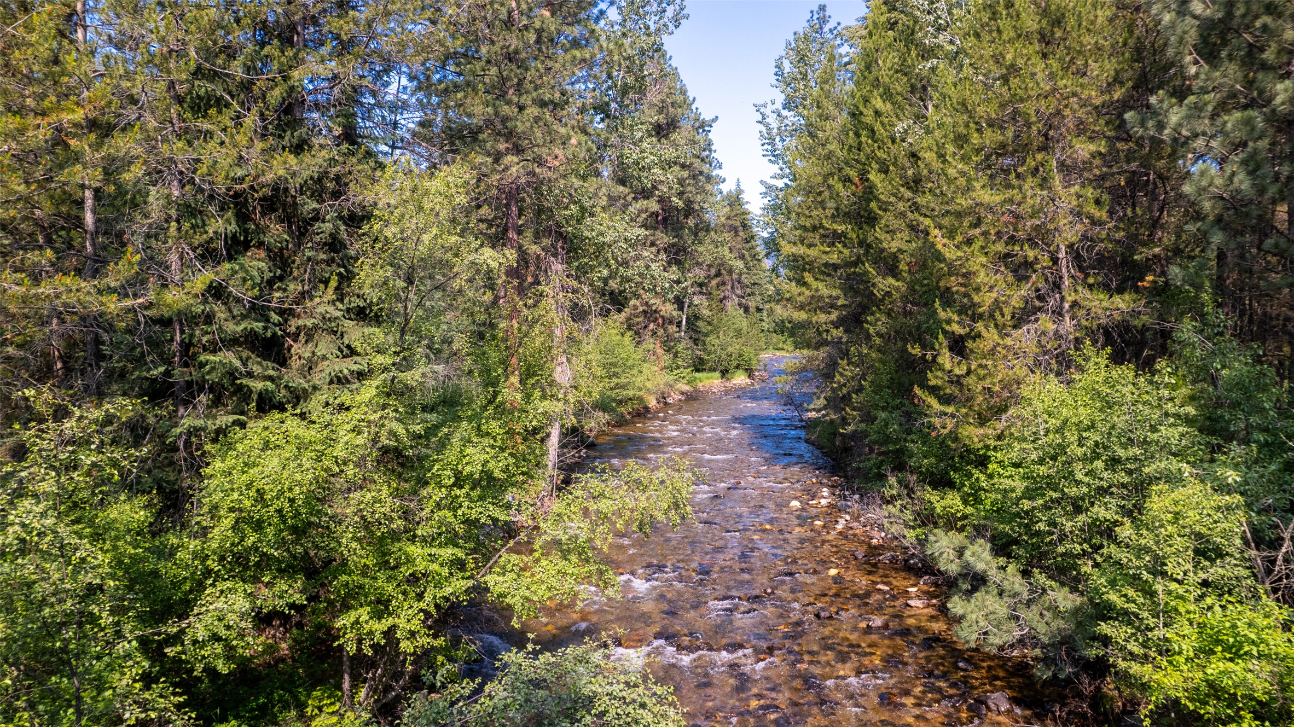
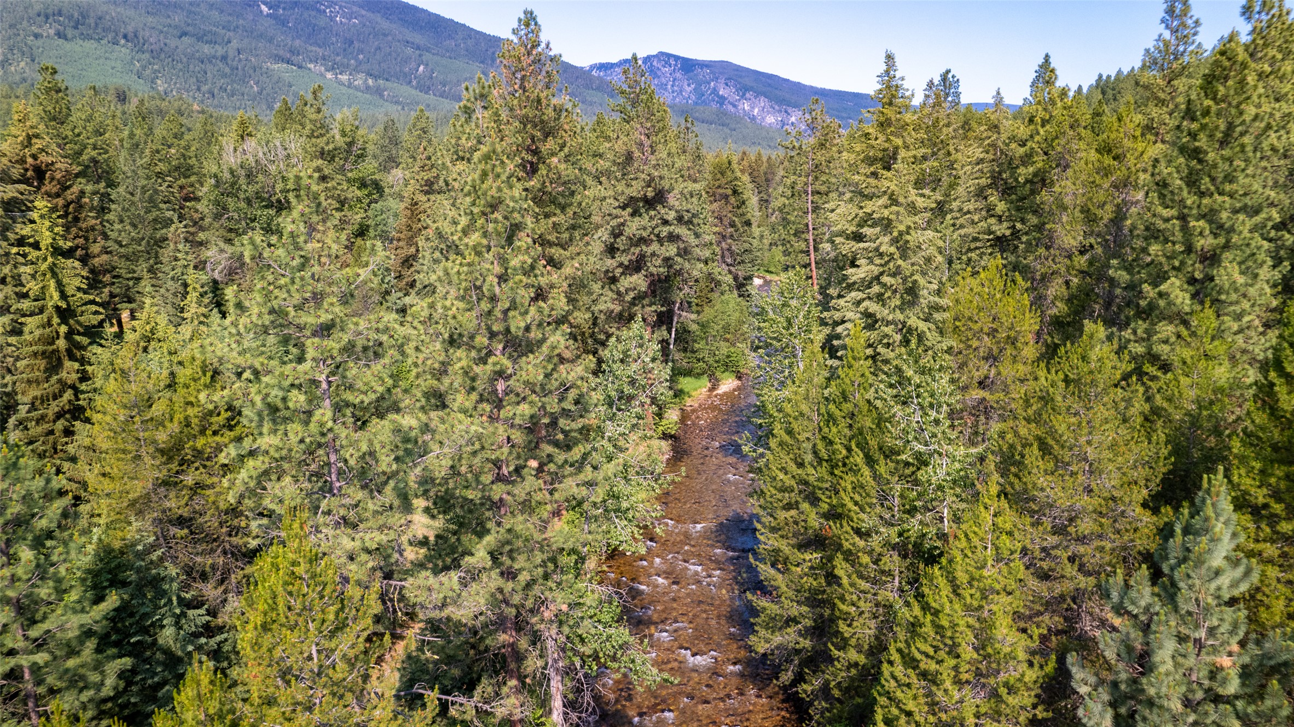
Cast a line into Tin Cup Creek on the border of the ranch
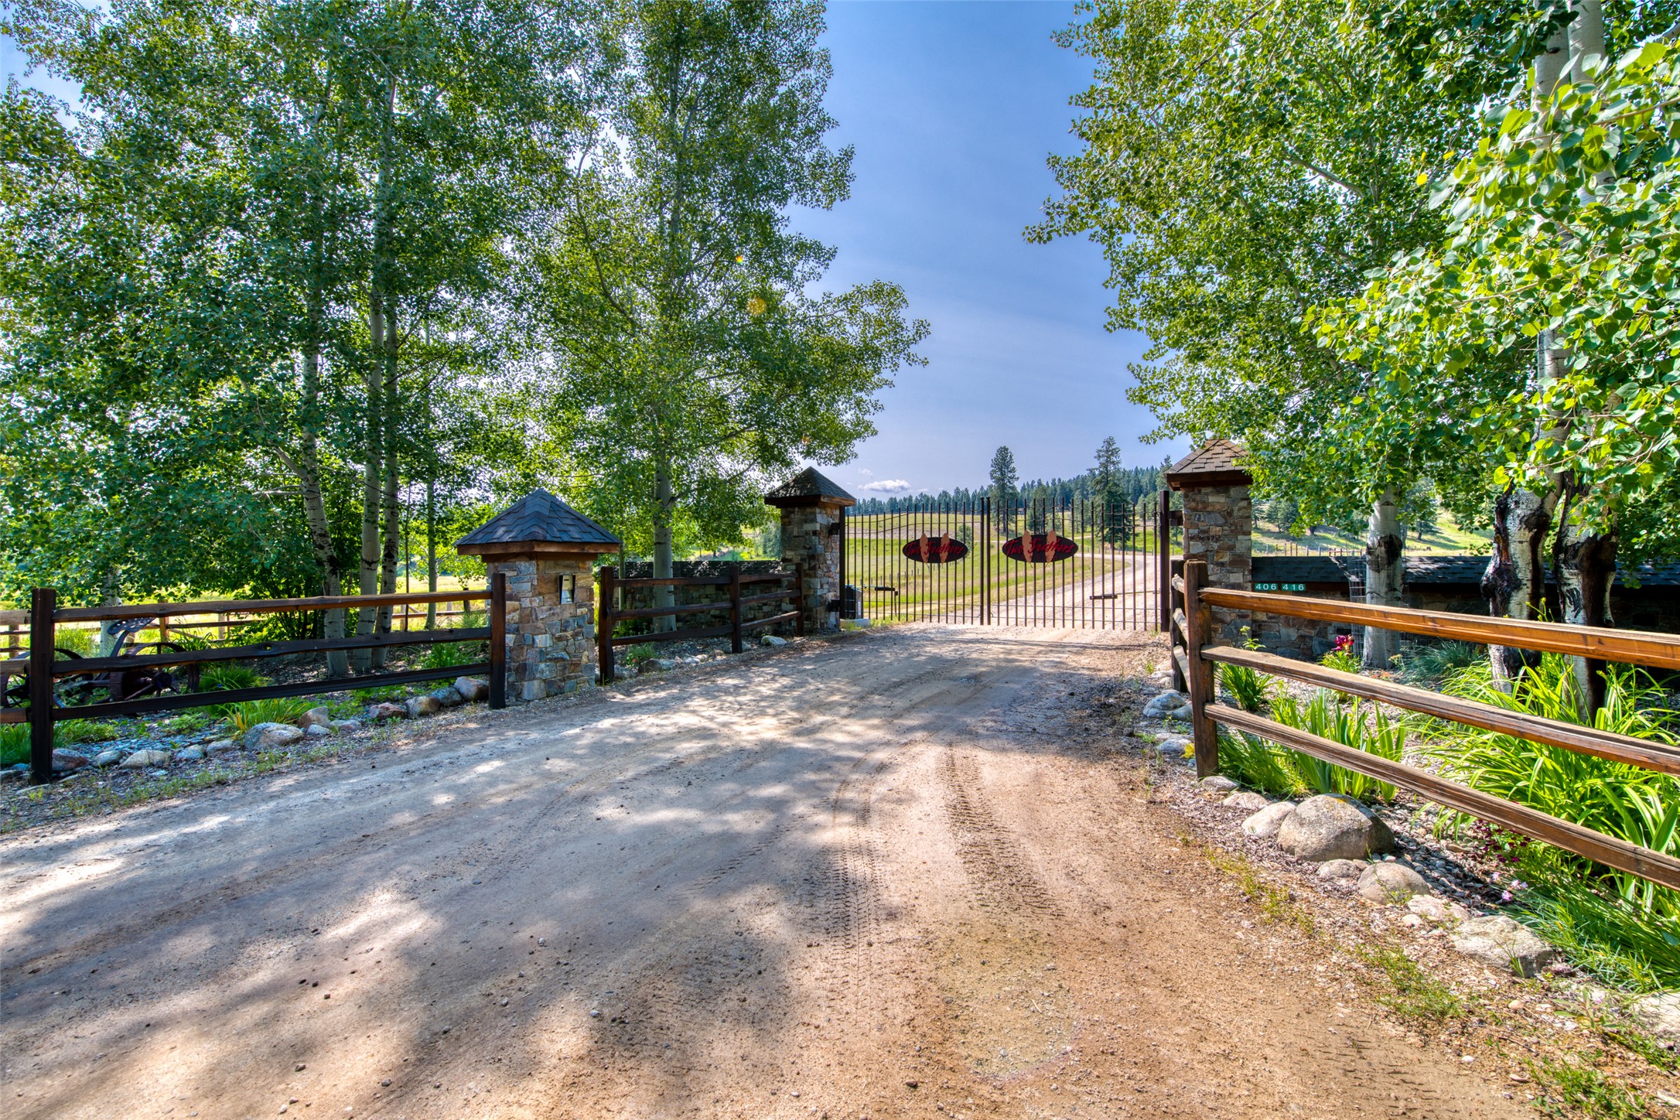
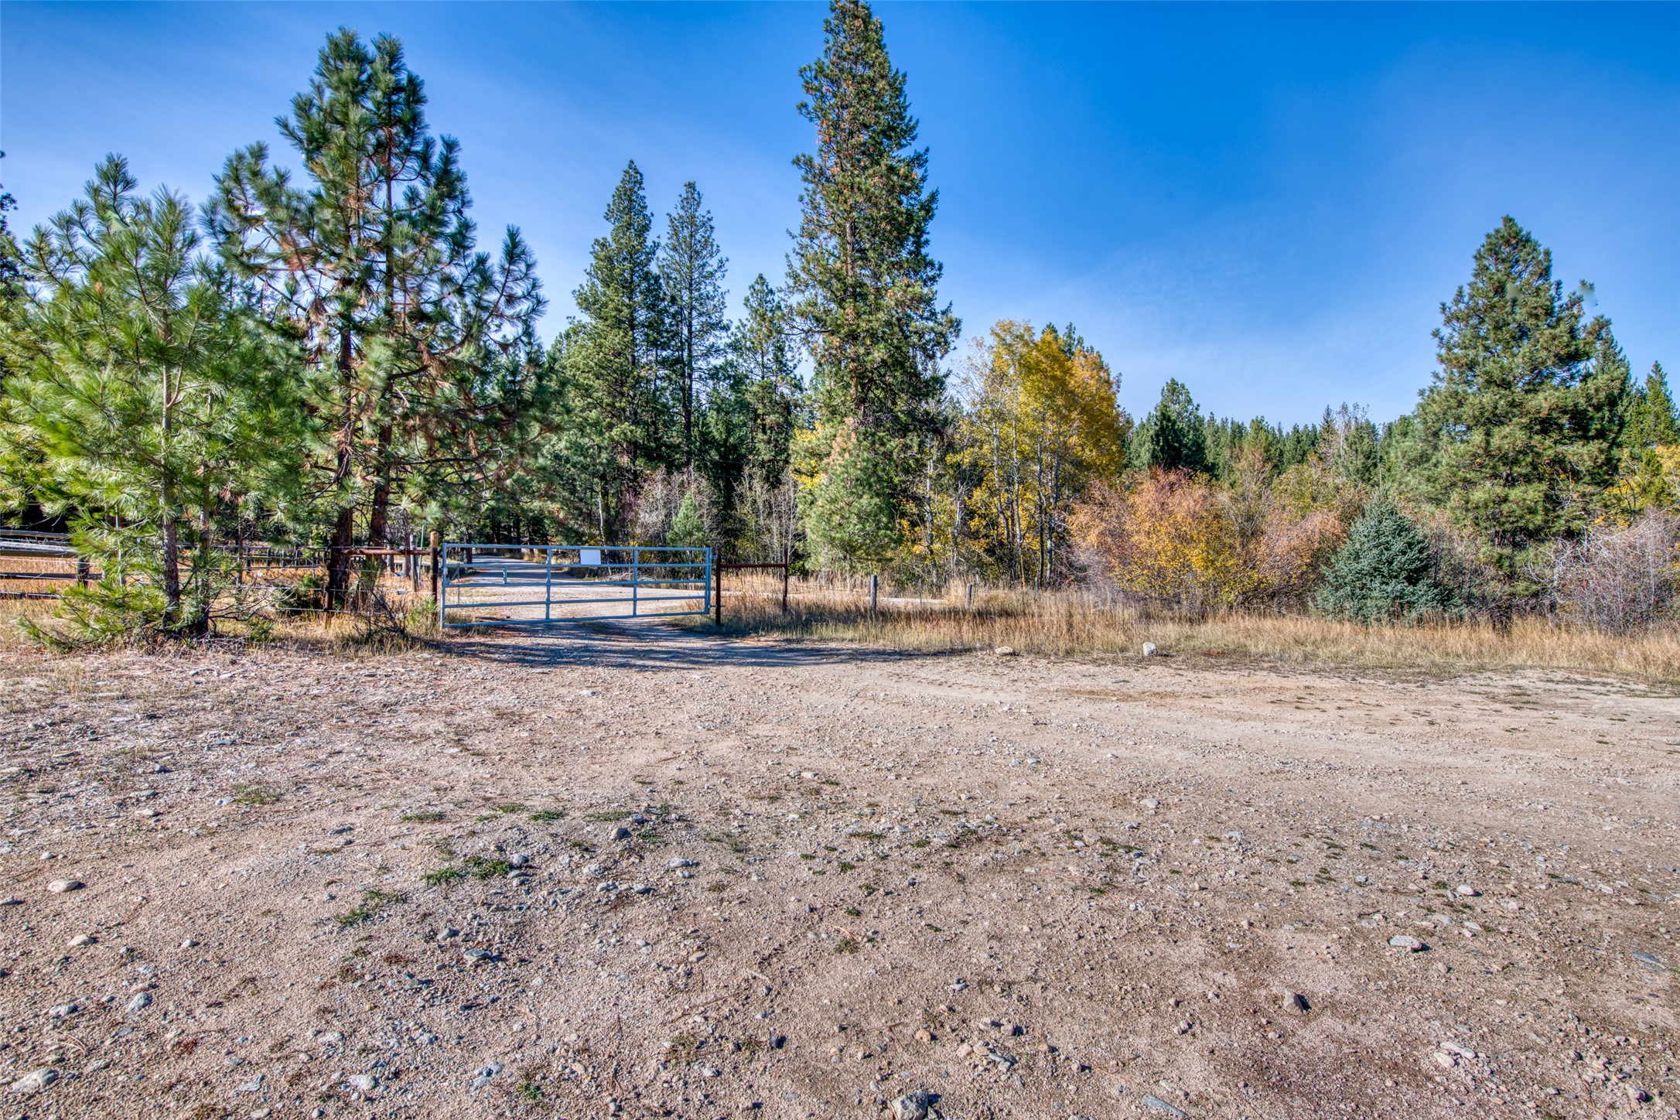
Summer landscaping at the gate
Tin Cup Creek trout fishing
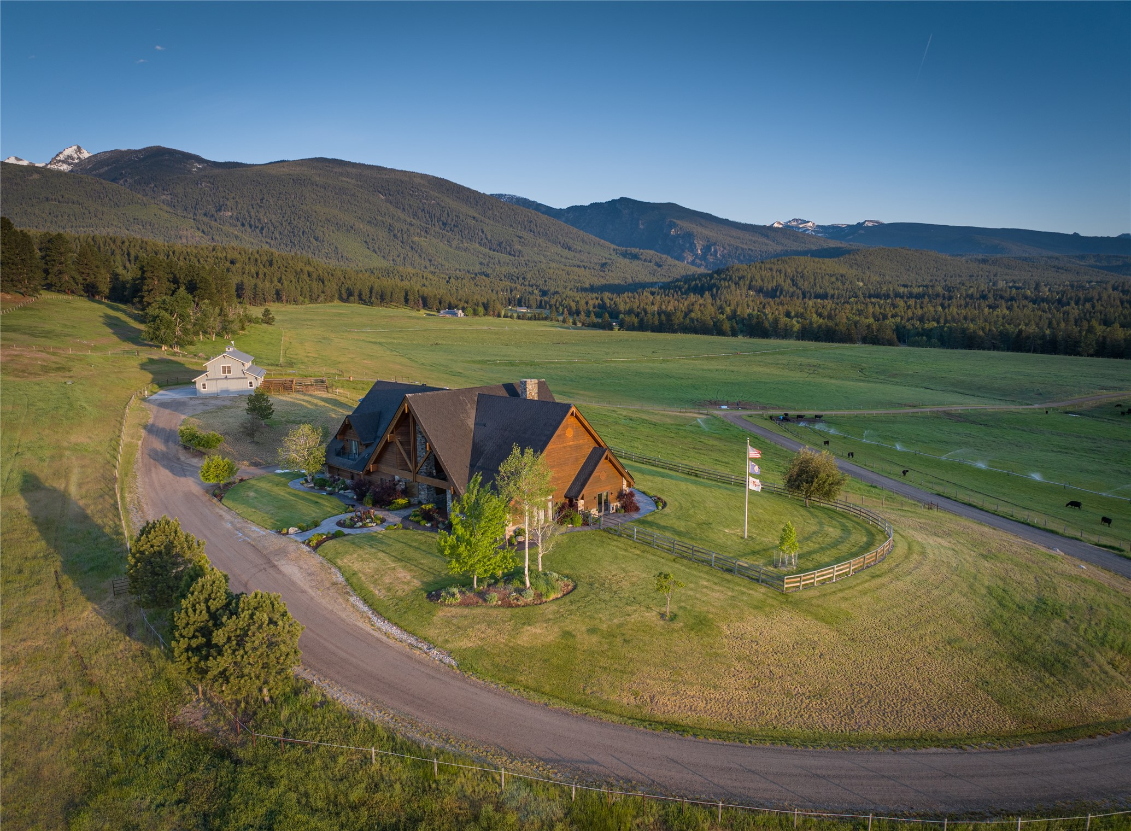
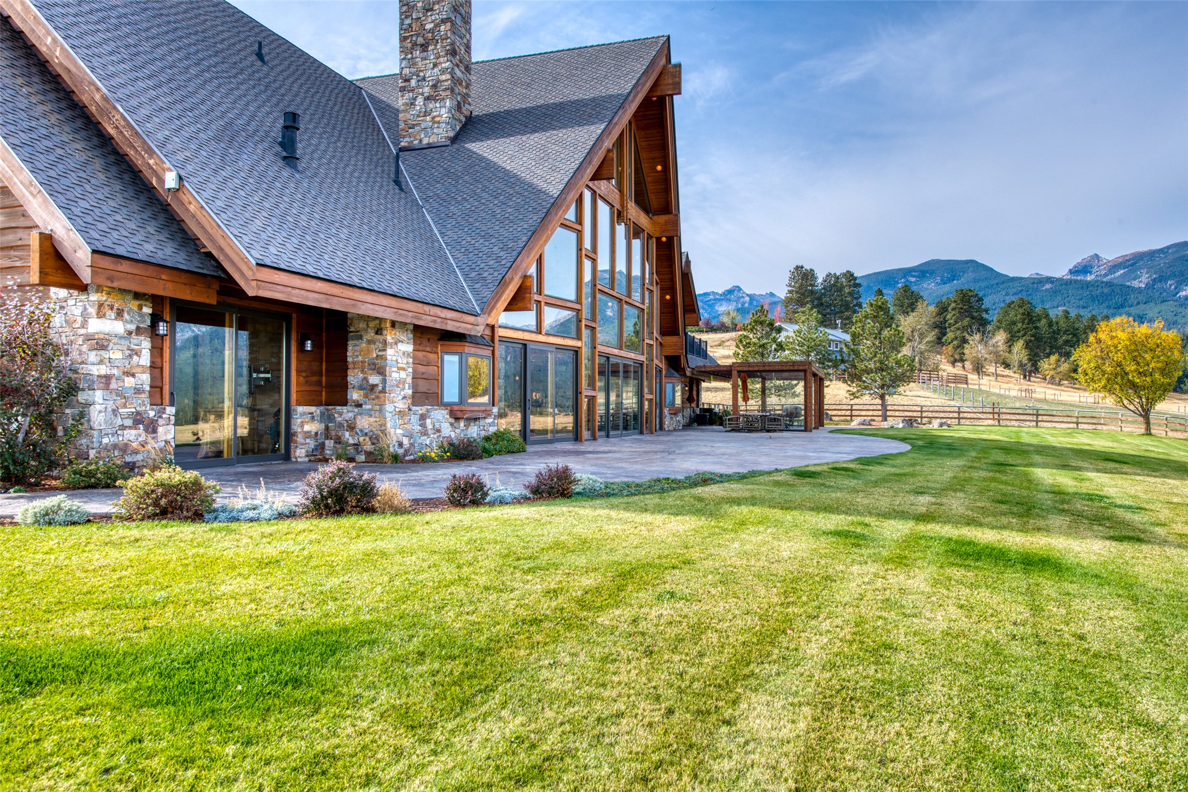
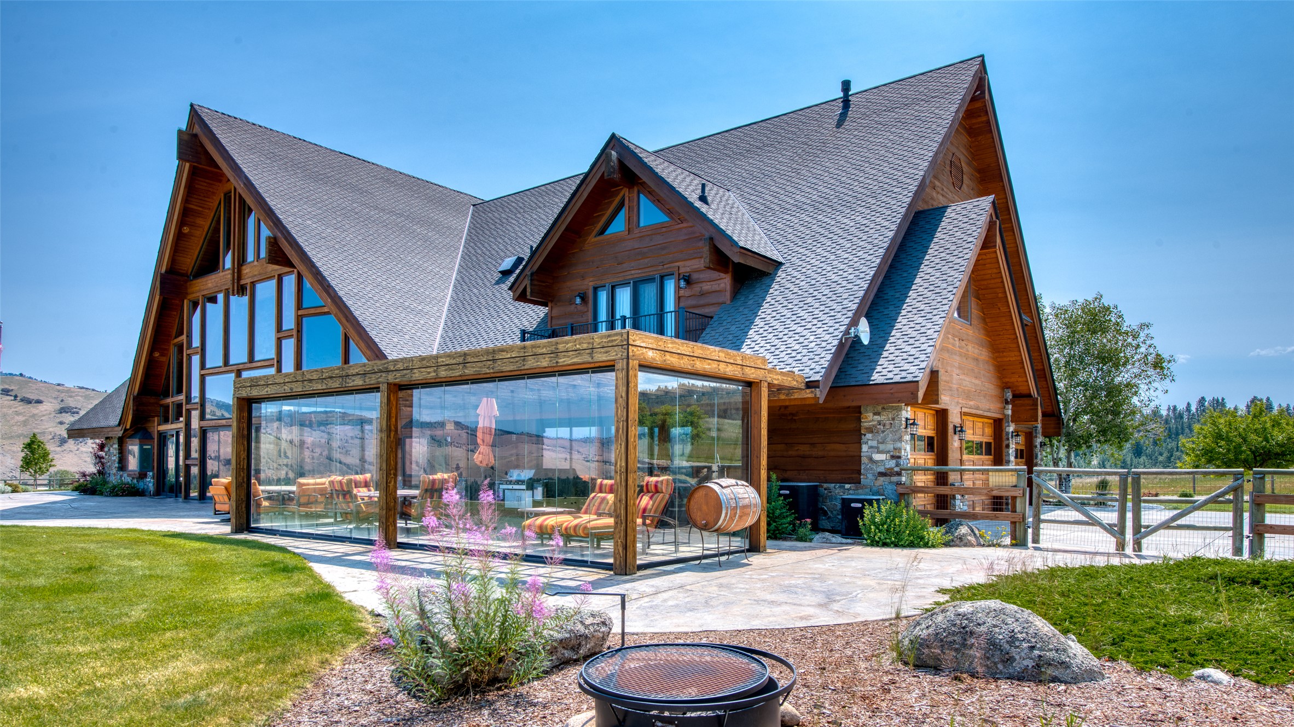
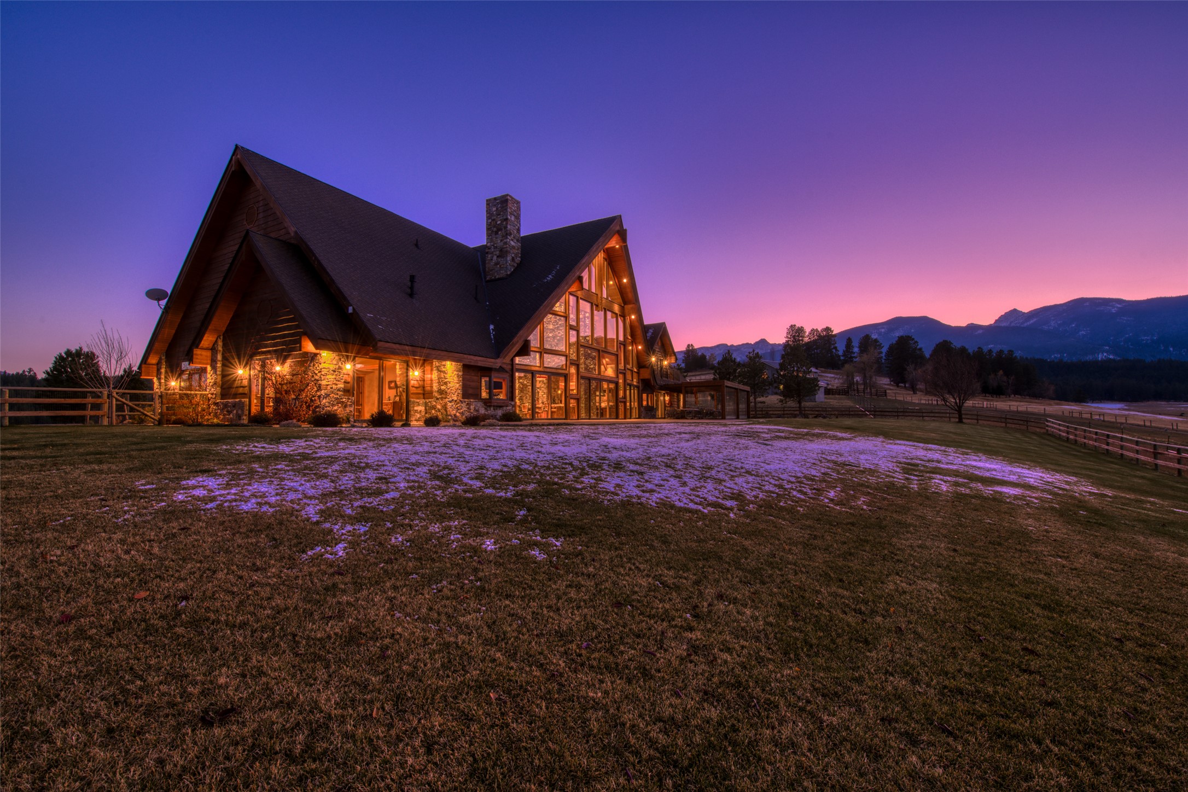
The profile of this home mirrors the peaks of the surrounding mountain ranges.
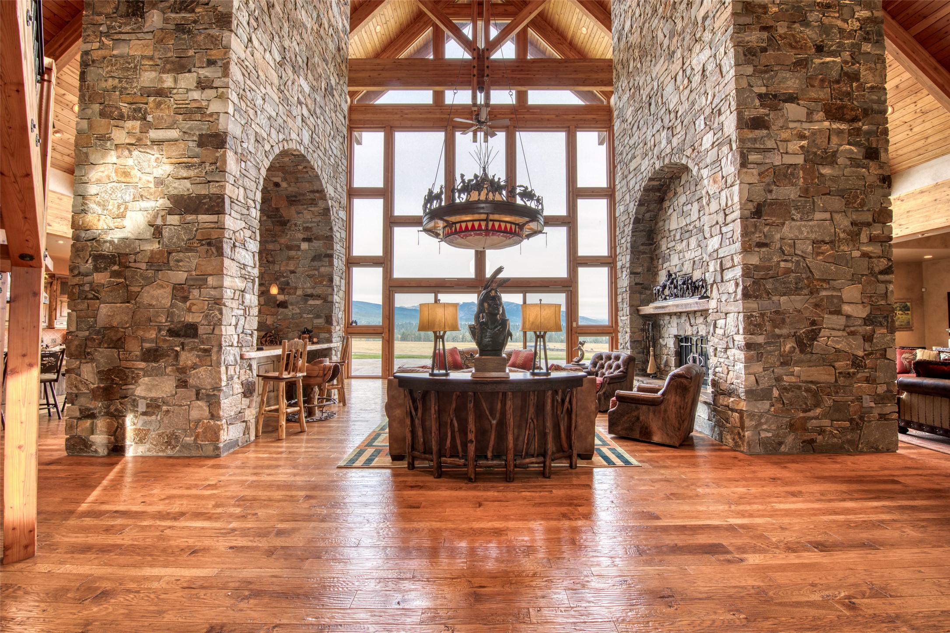
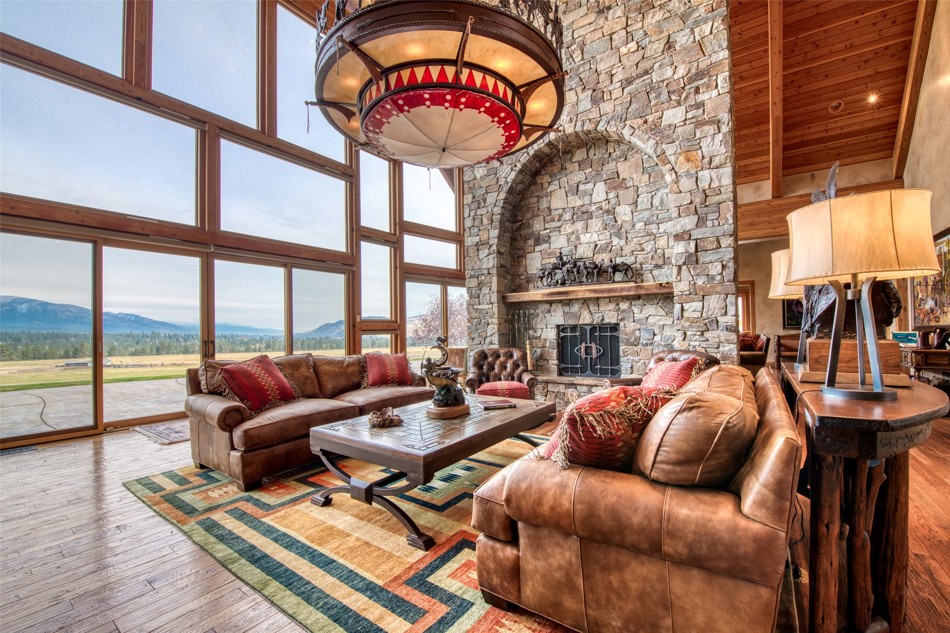
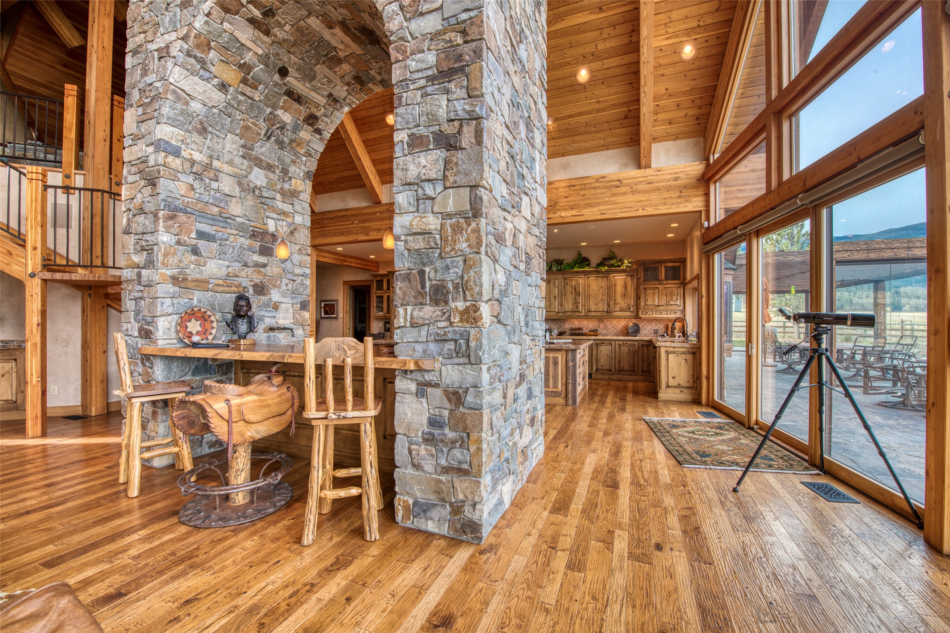
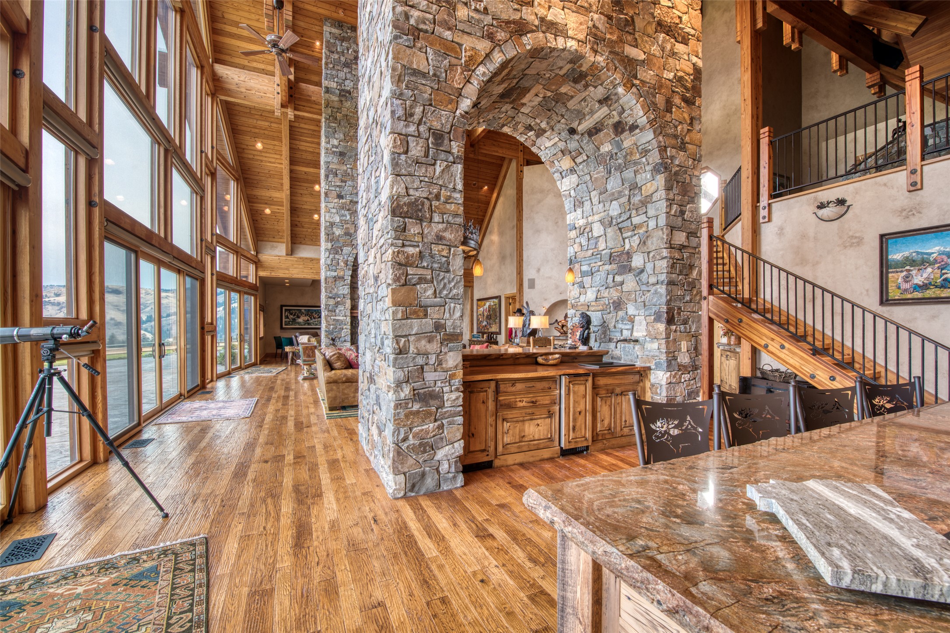
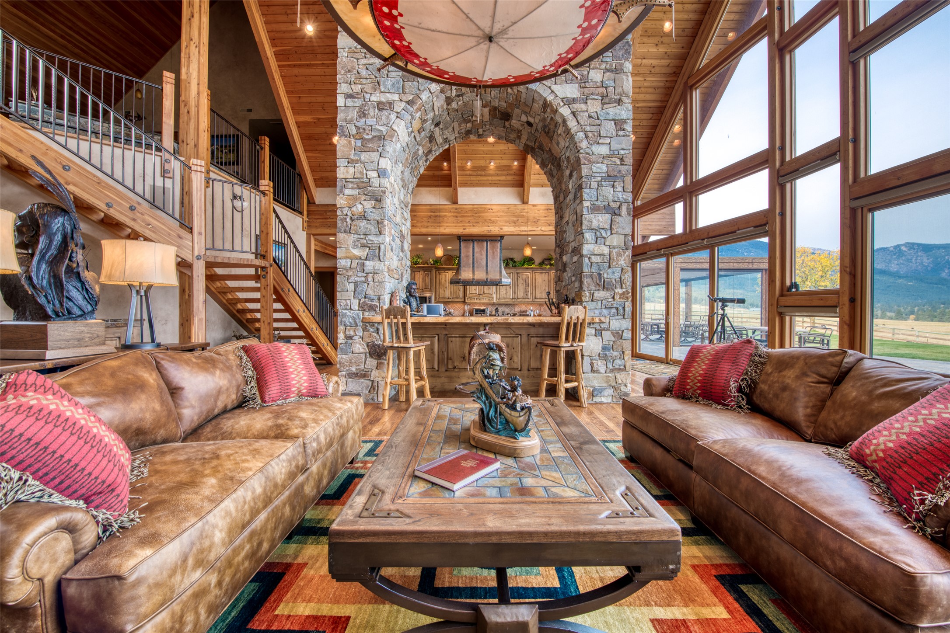
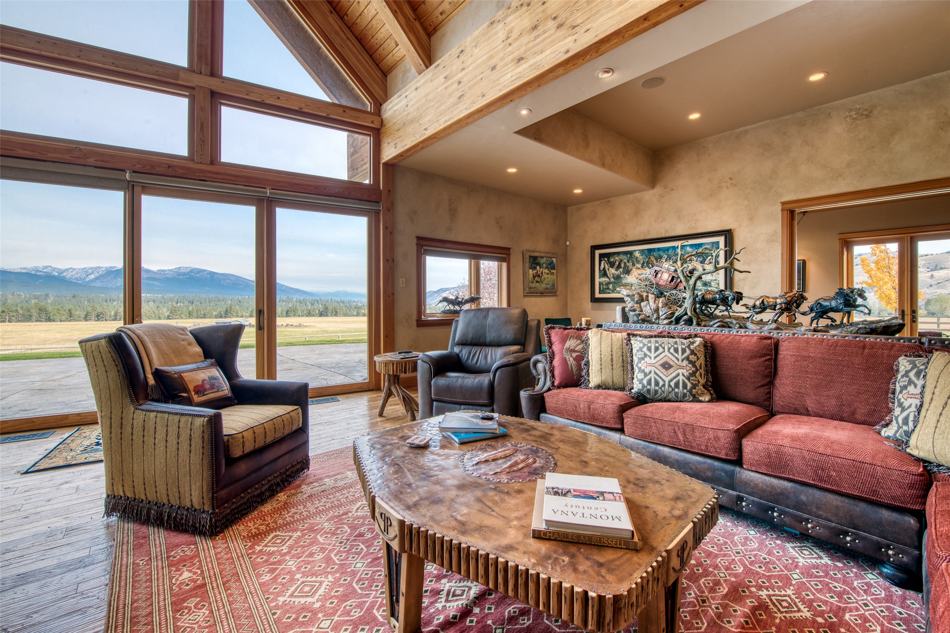
The interior of this home commands a view of the Bitterroot Valley like no other home! Big window wall offers views for miles!
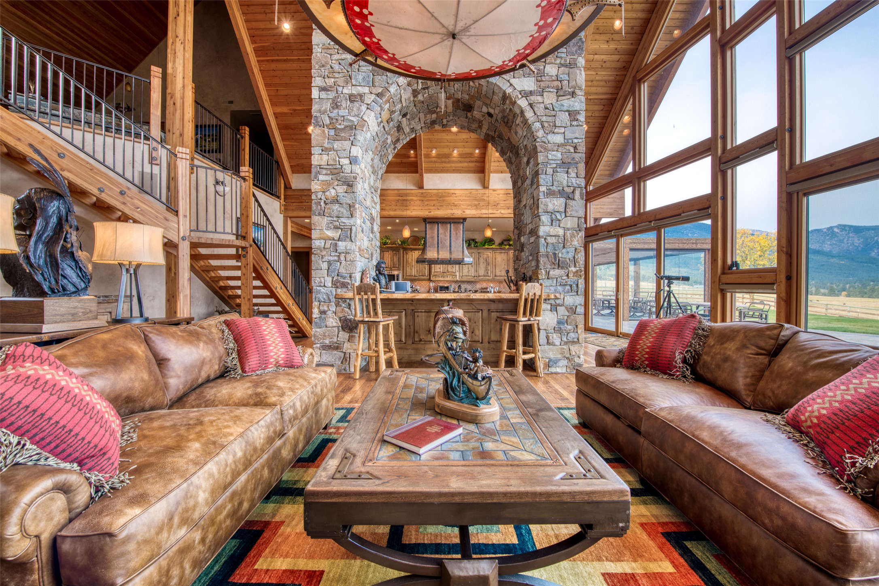
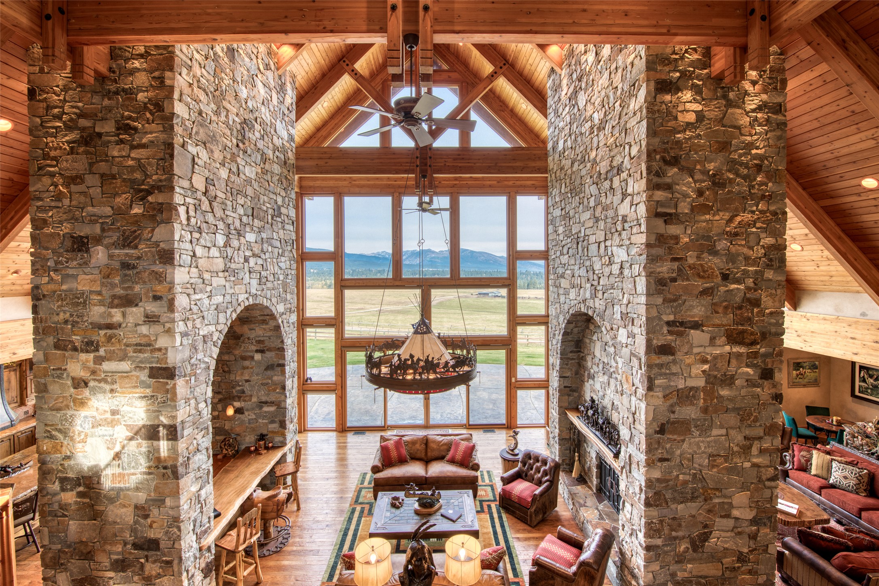
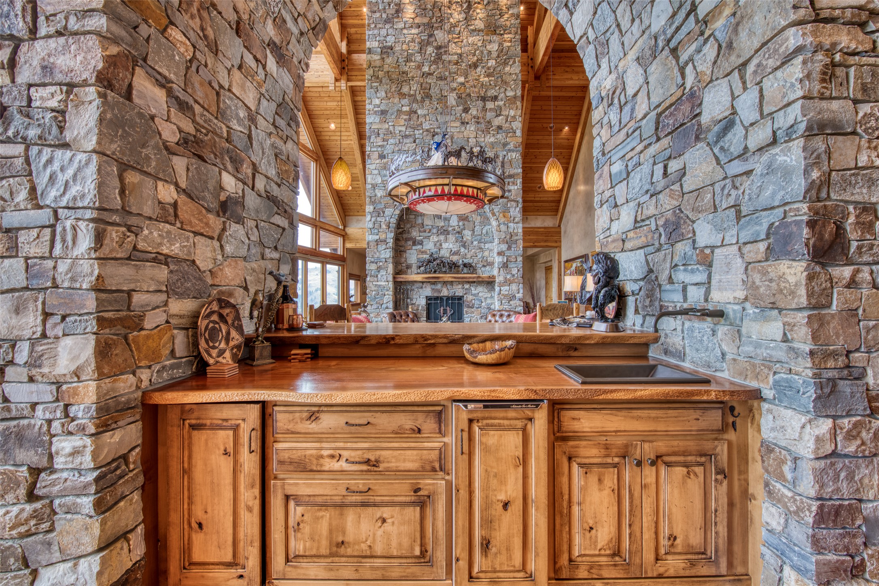
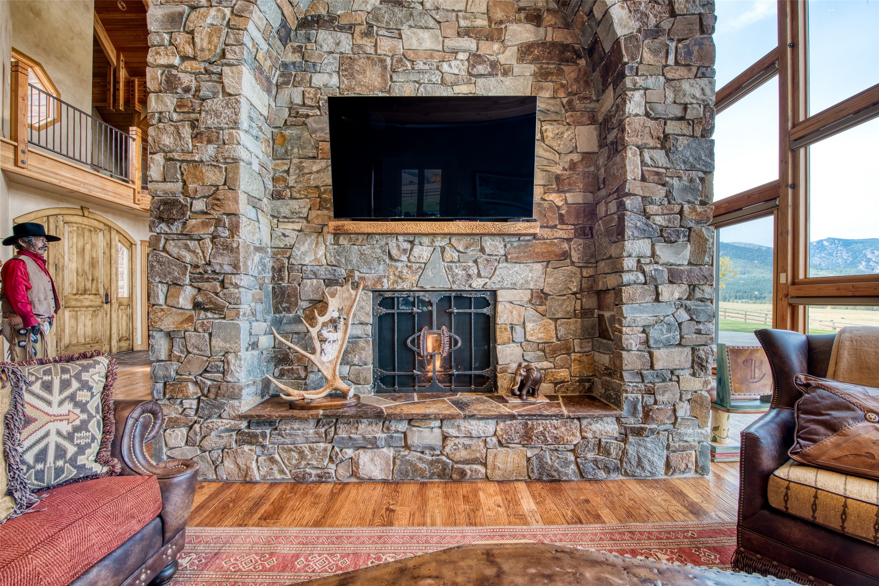
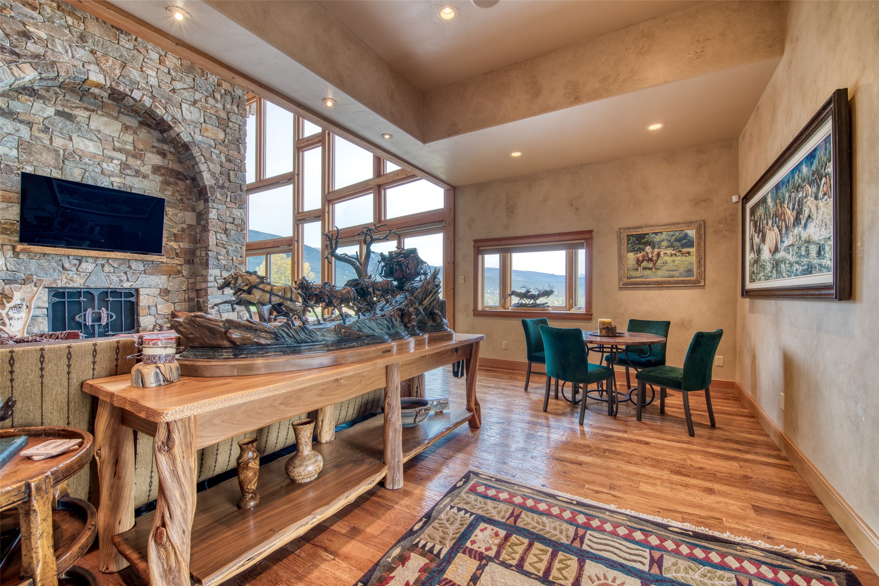
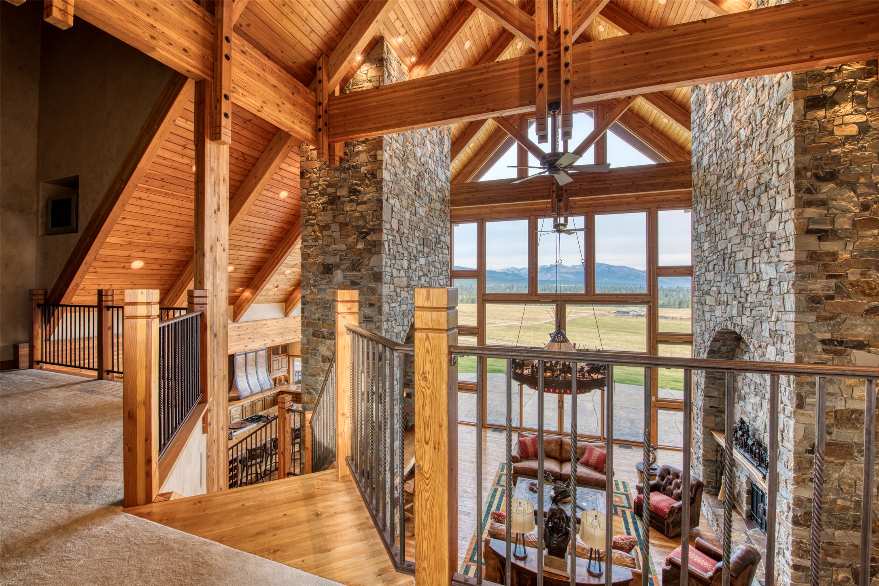
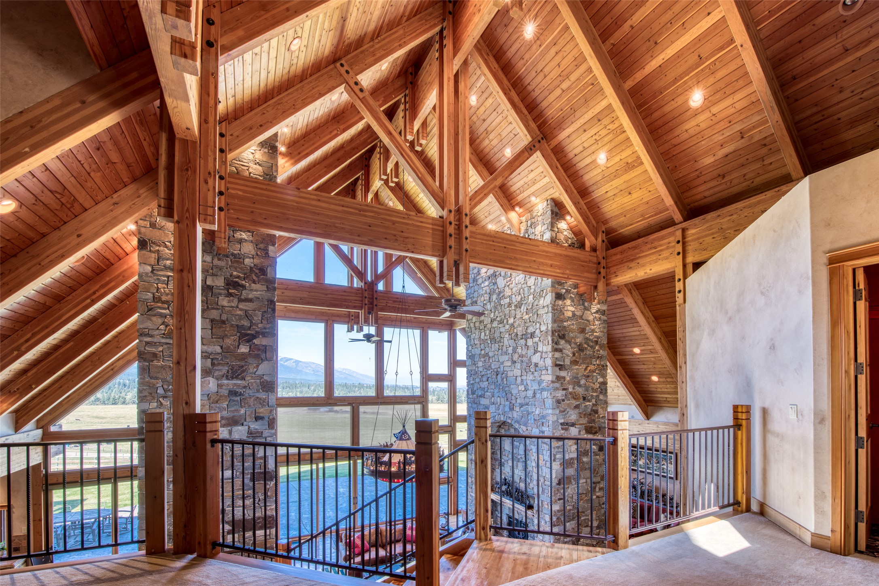
Two large arched columns are real stone with a bar at the center of one and a double sided fireplace at the center of the other.
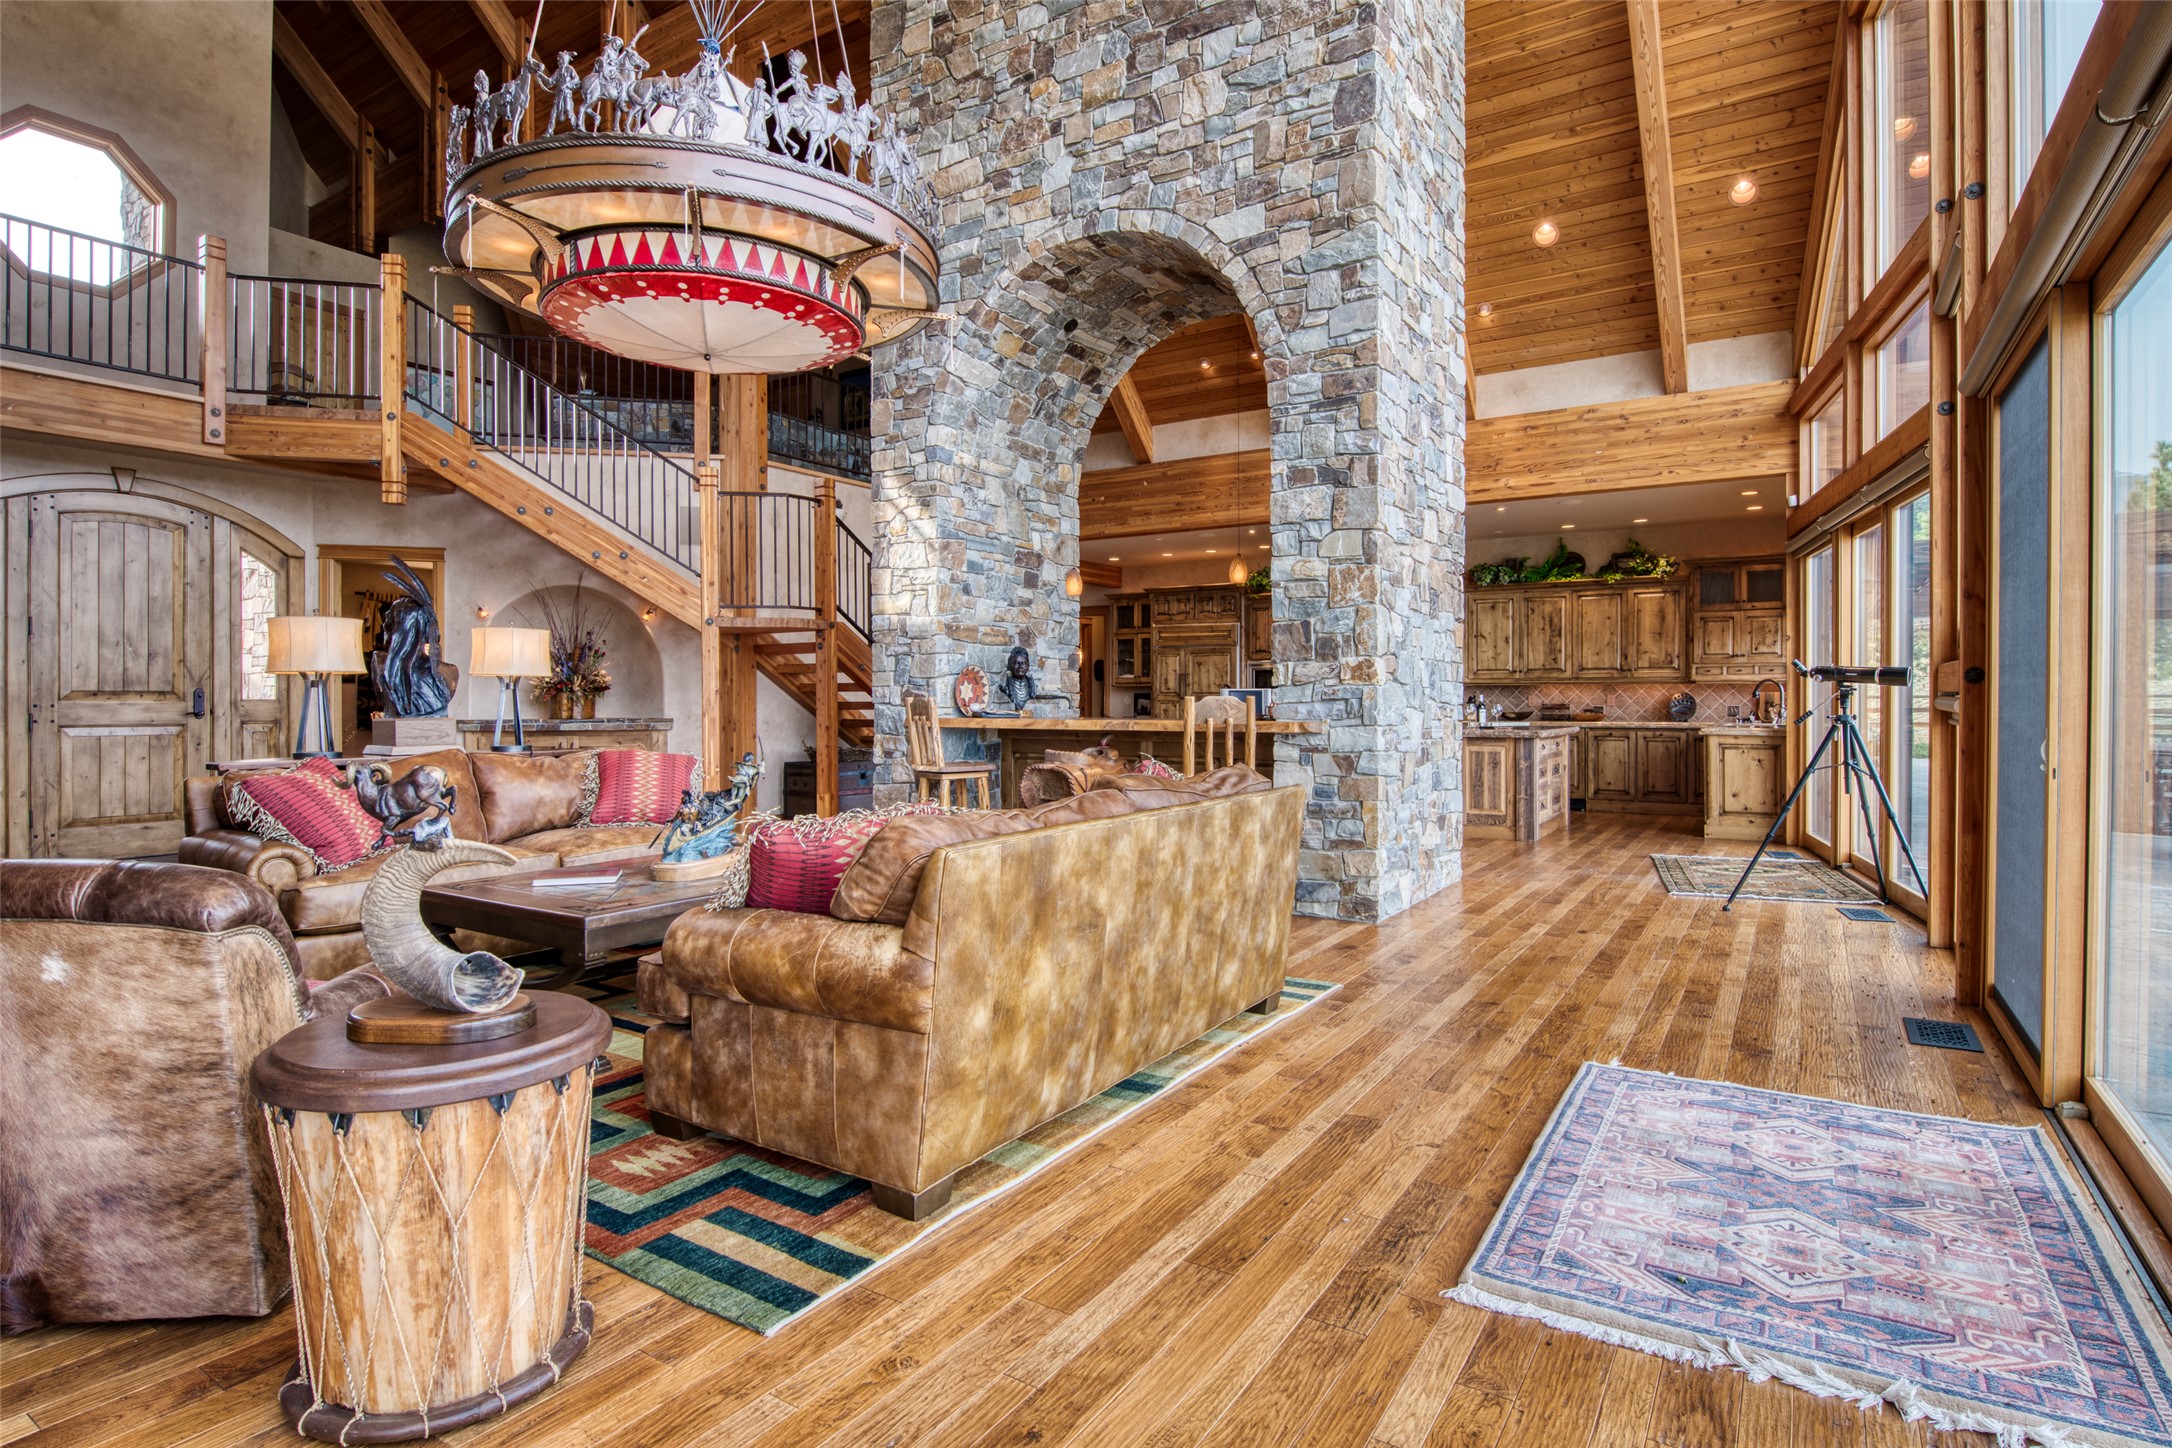
The large bronze chandelier fills the airspace of the 34 foot soaring ceilings and sets the stage for the western inspired decor and art.
Wood flooring and faux painted walls make this contemporary design feel cozy and right out of the frontier days.
View of massive stone arches from the upstairs landing and the mountain and pasture views to the north of the home.
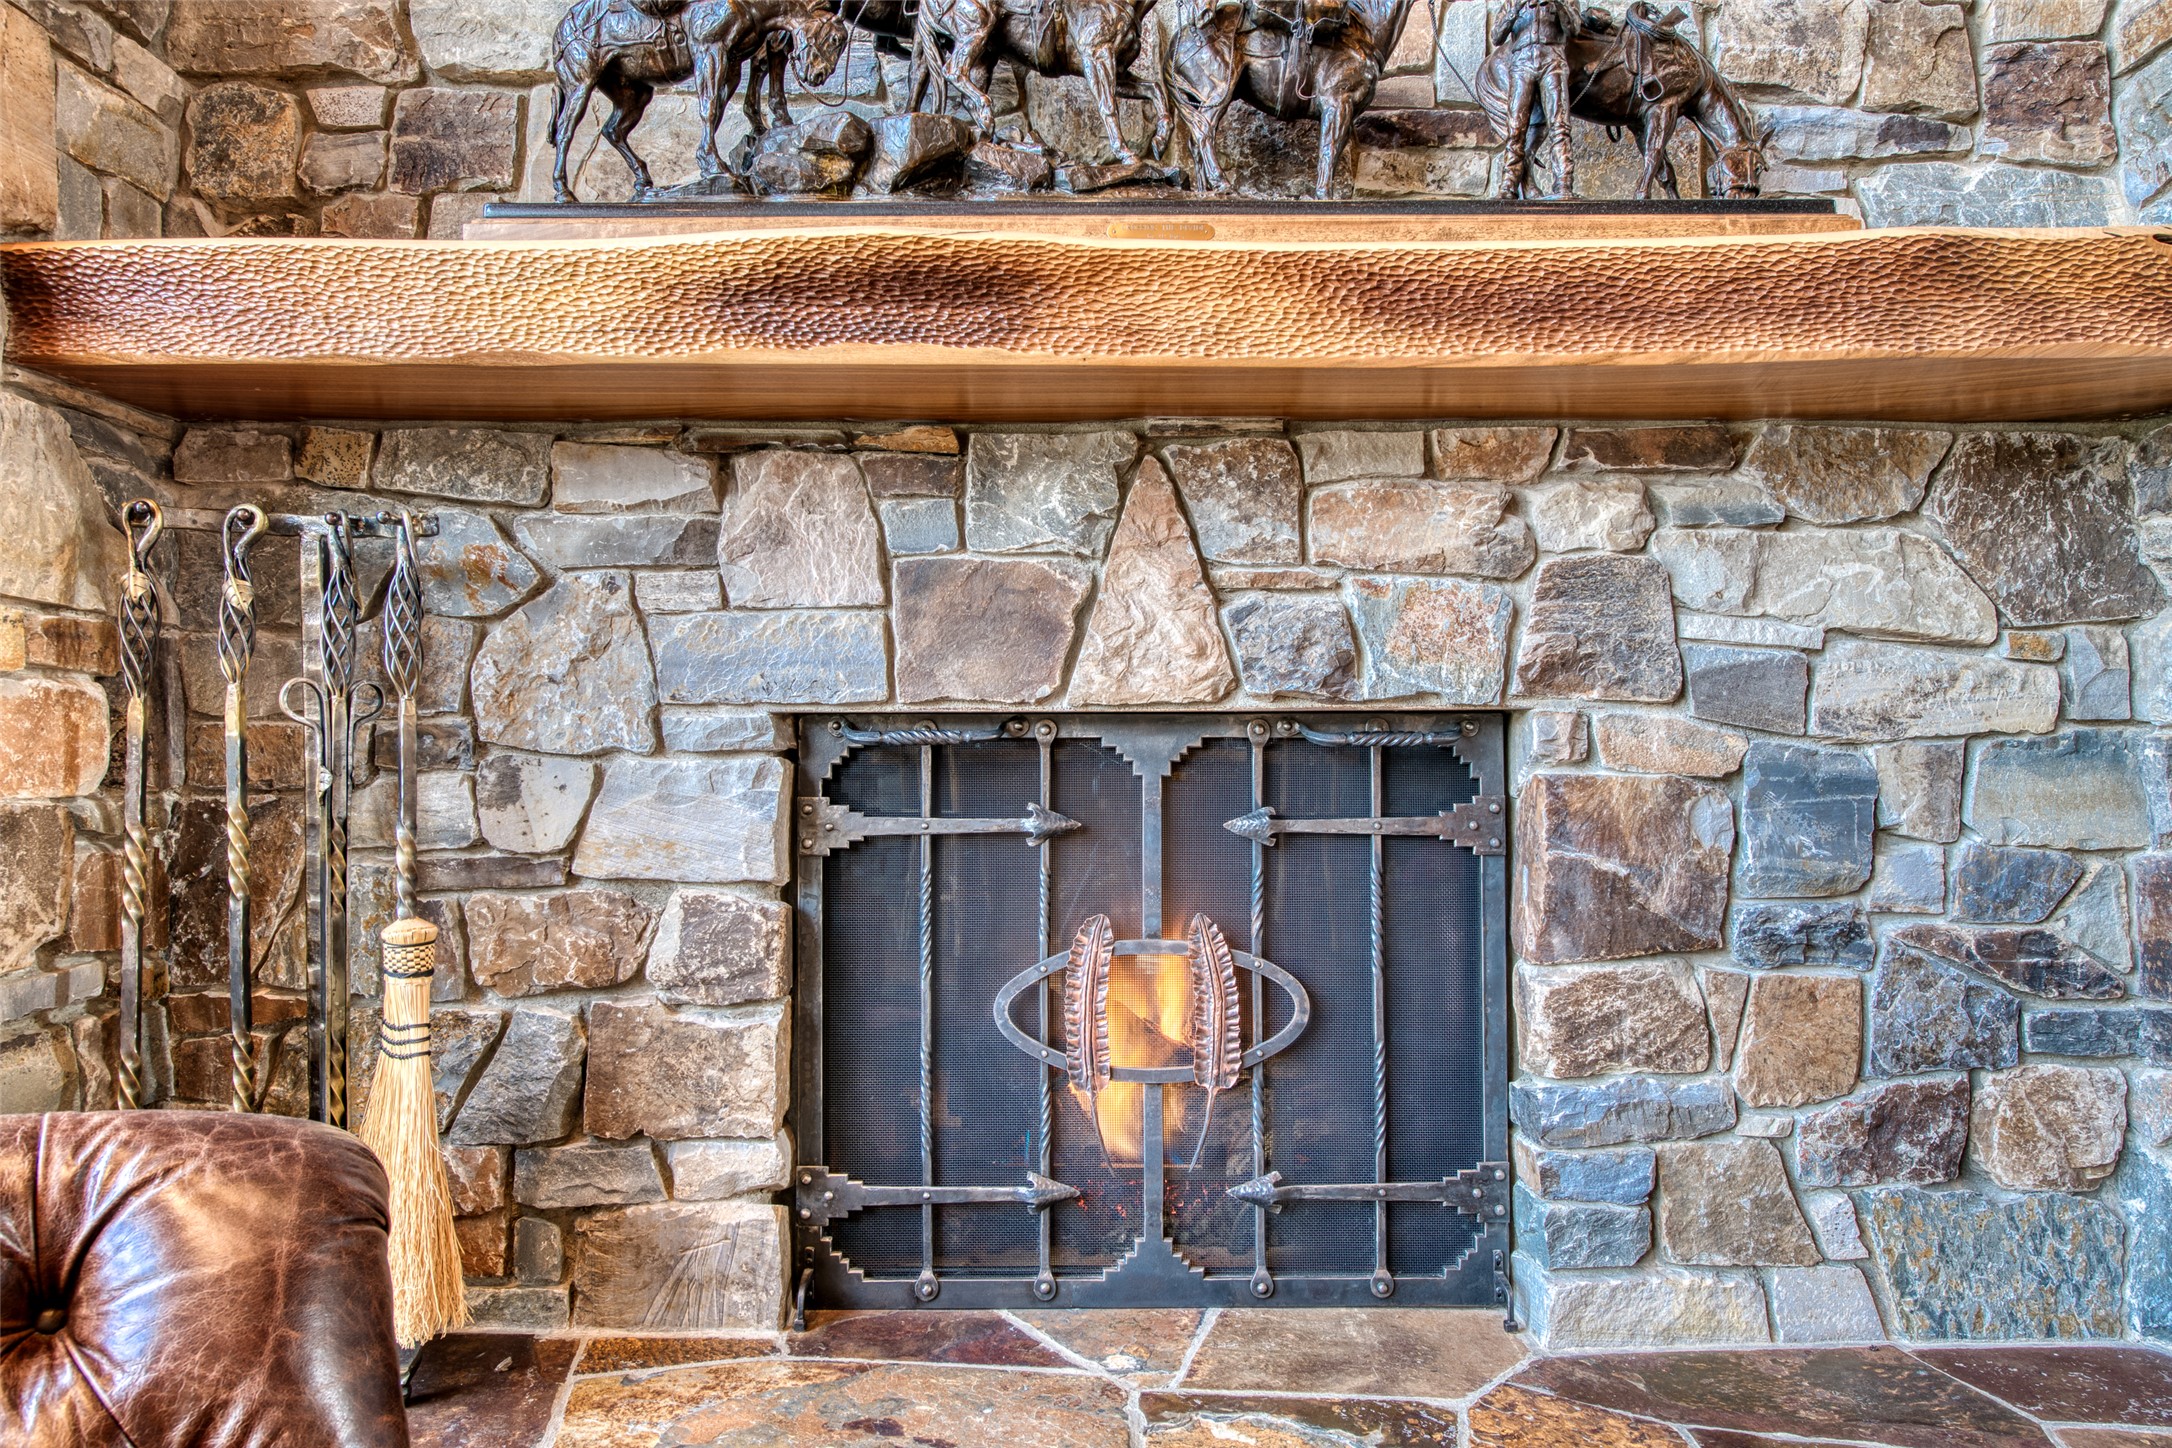
2 propane fired fireplaces with custom Two Feather Ranch ironwork screens offer that extra warmth at the seating areas that makes being there special.
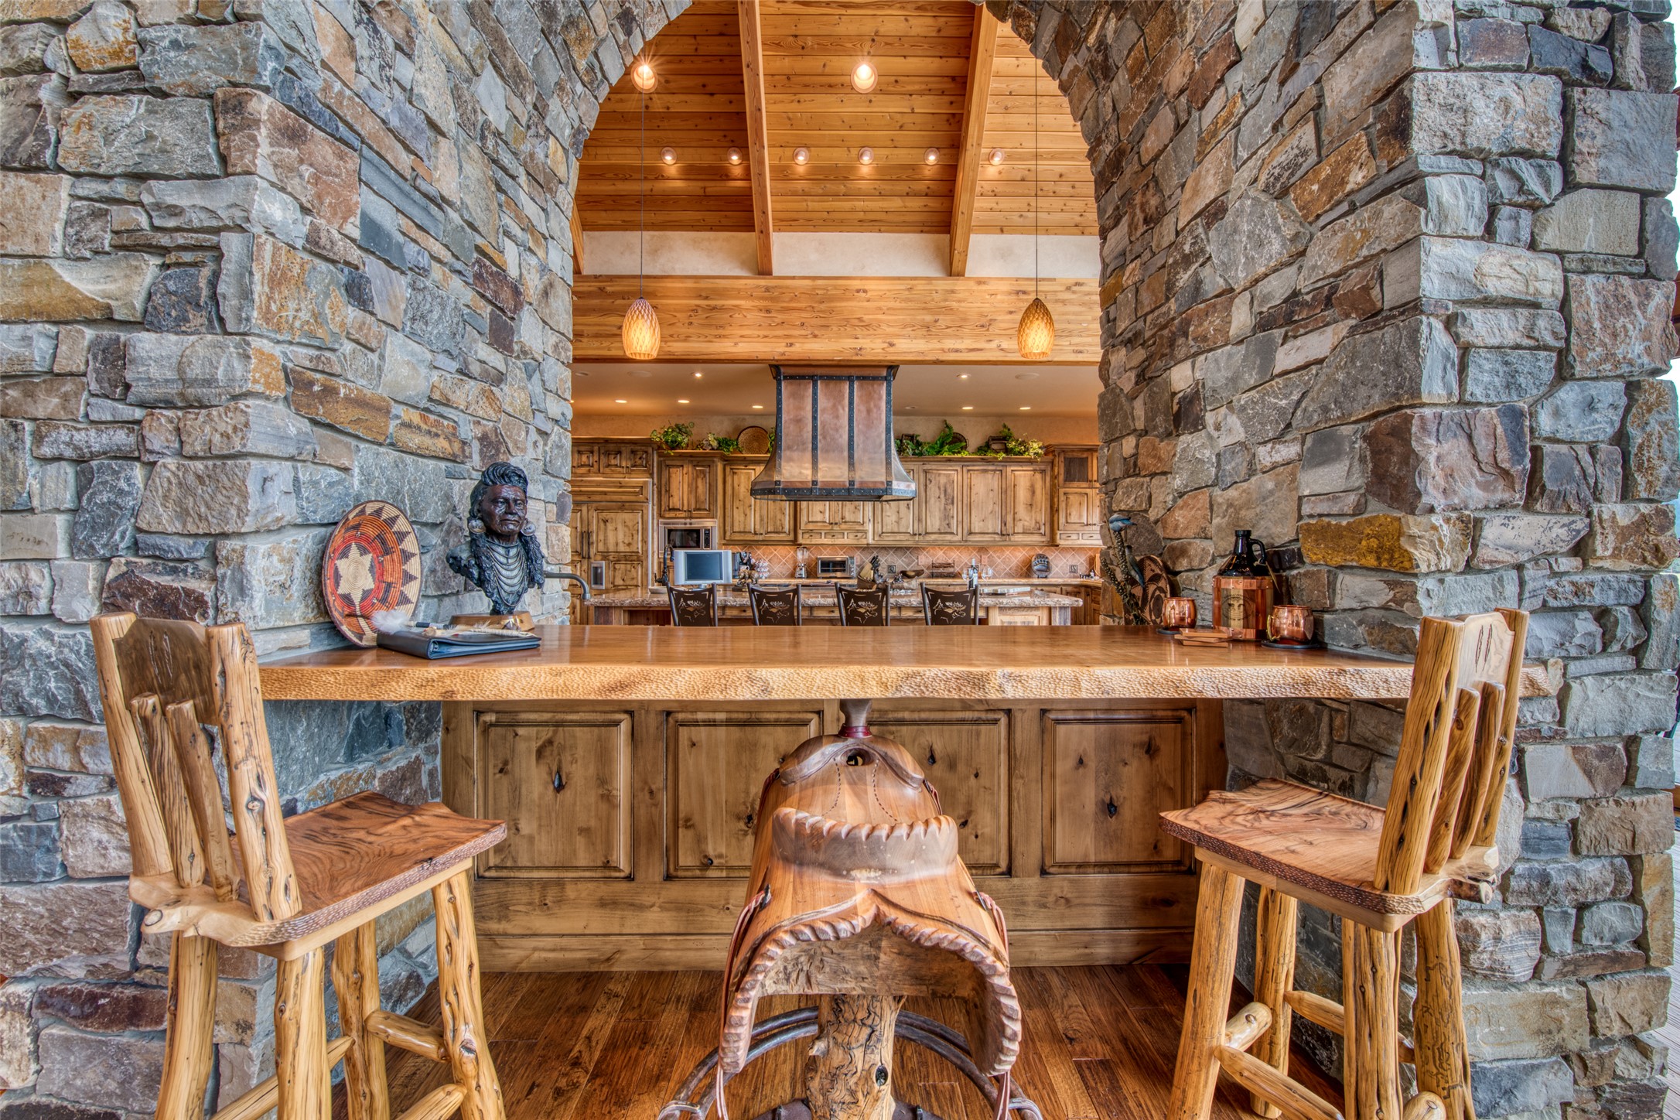
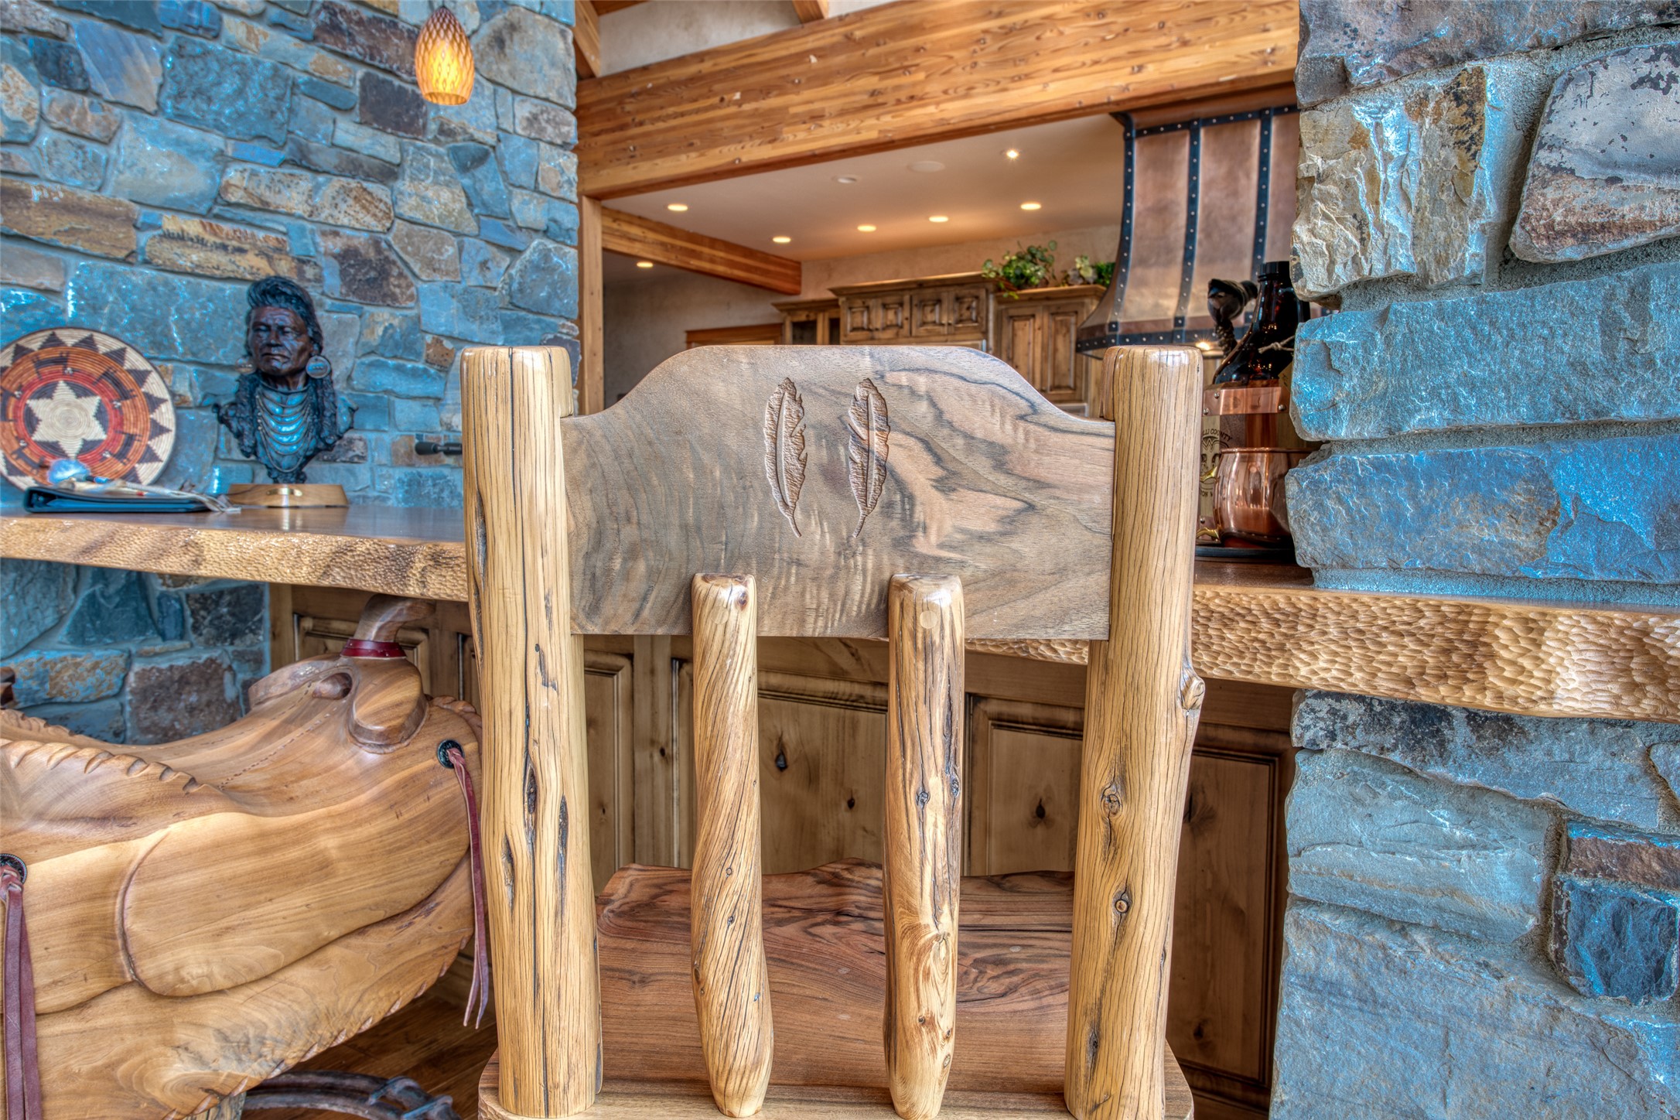
Pull up a bar stool or sit in the saddle chair at the bar.
Those seated at the bar can be a part of the events in the kitchen through the arch openings. Amazing!
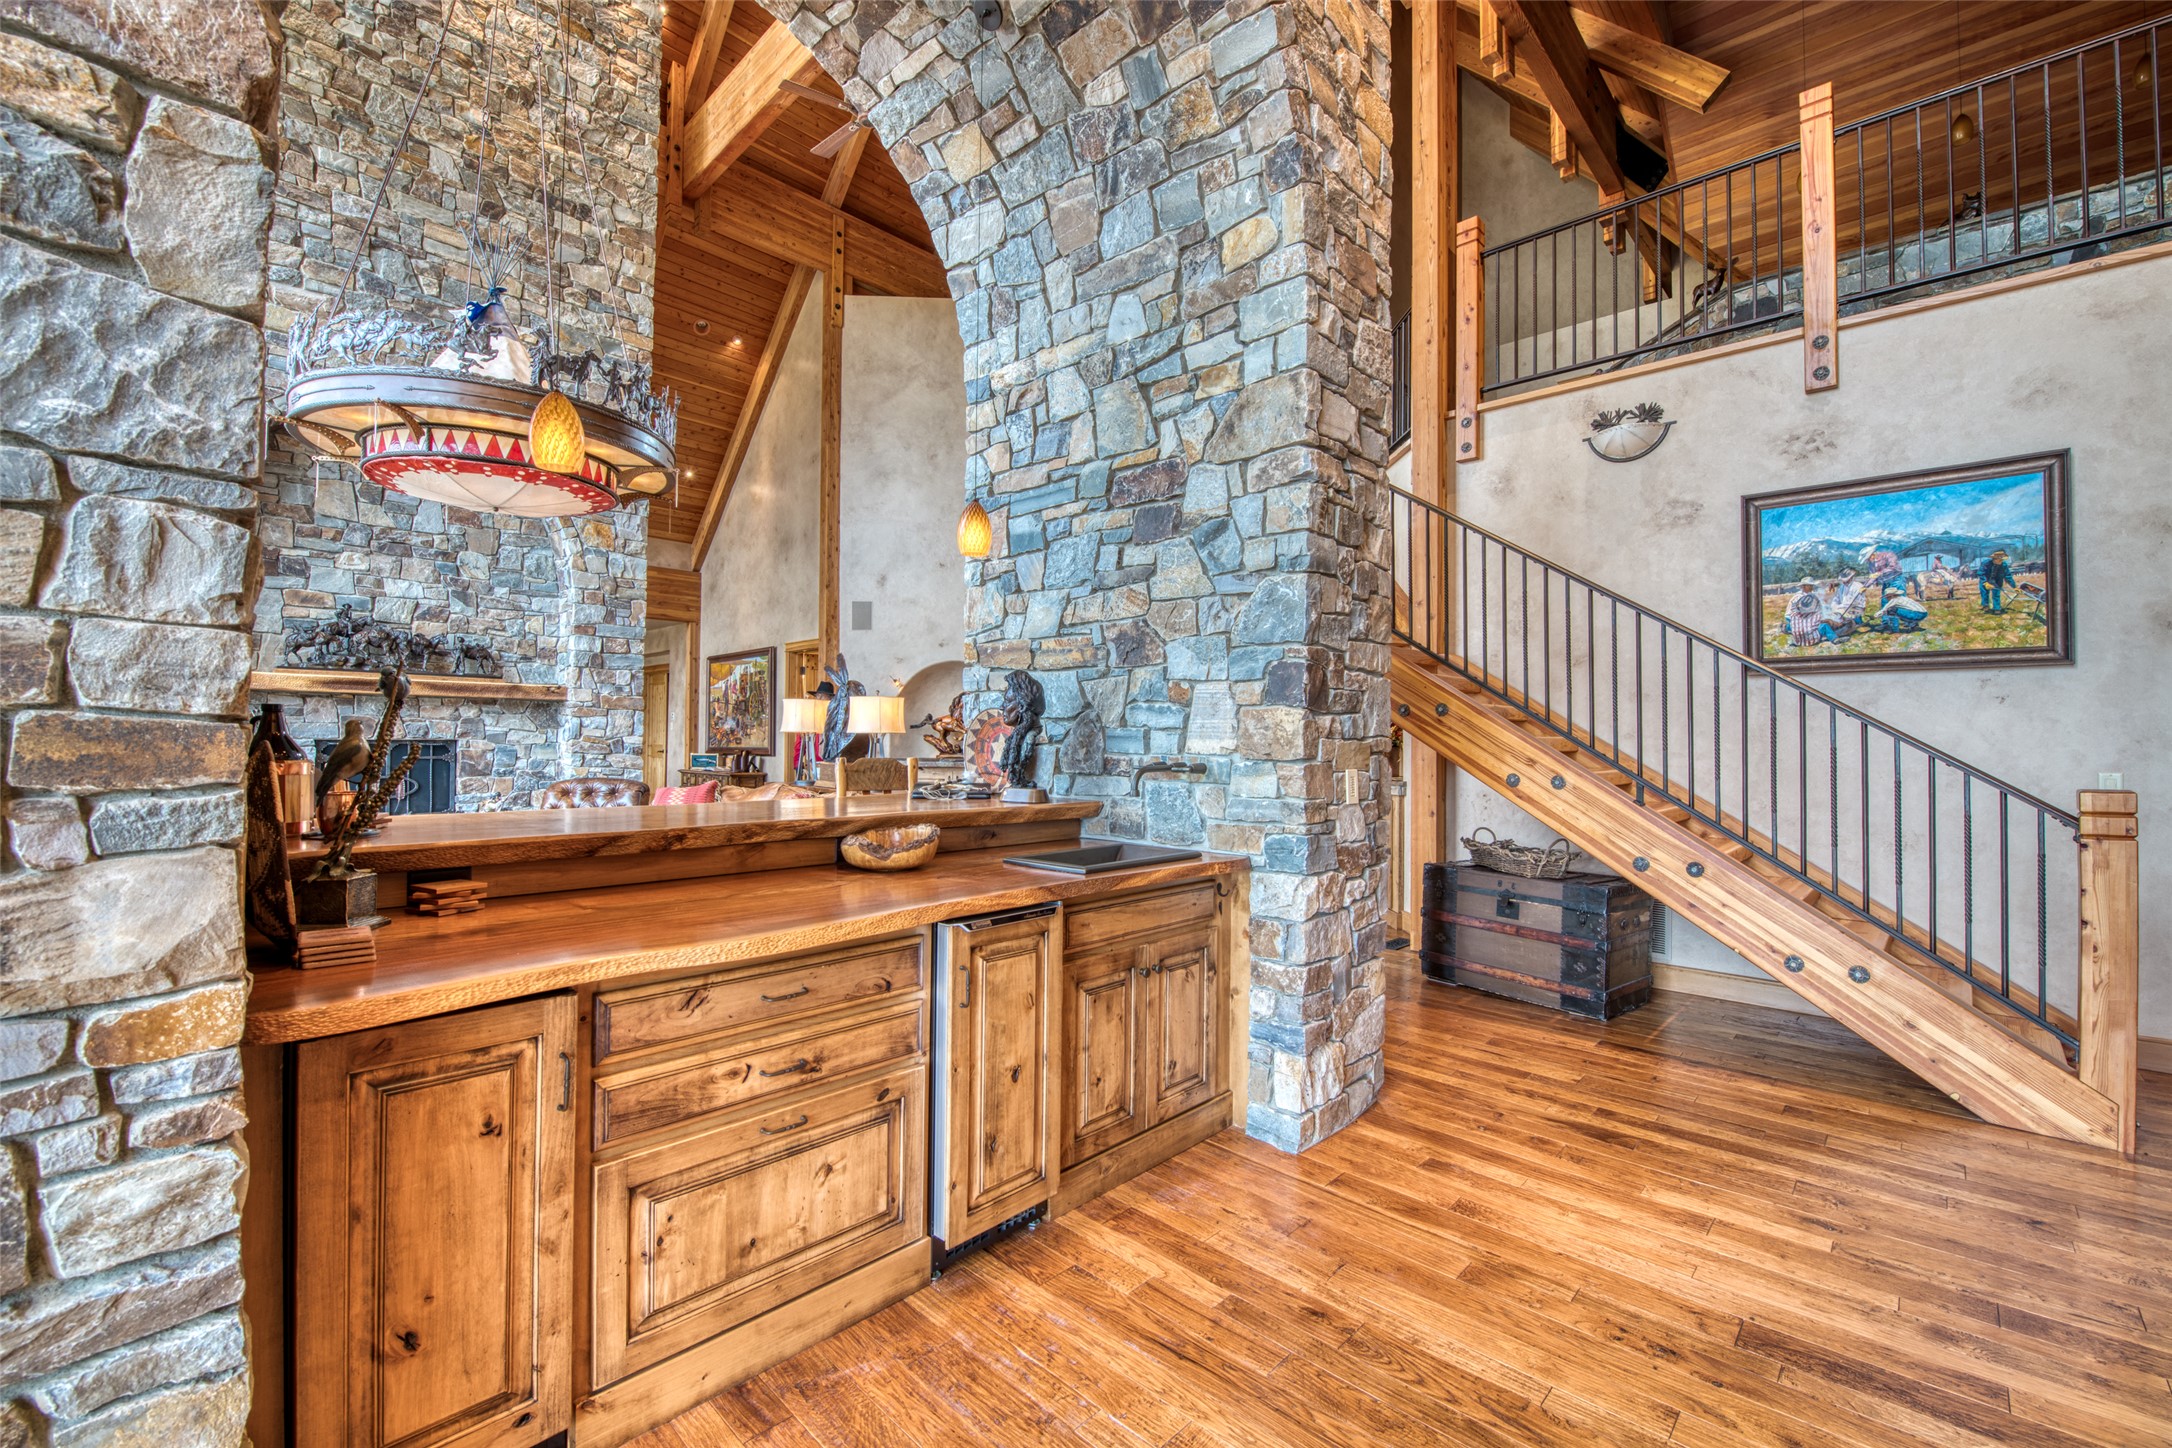
View of bar service area with 2 Scotsman refrigerators sink.
View though to living room seating area.
The front of the home is all glass. Eagles, clouds, wildlife all in view.
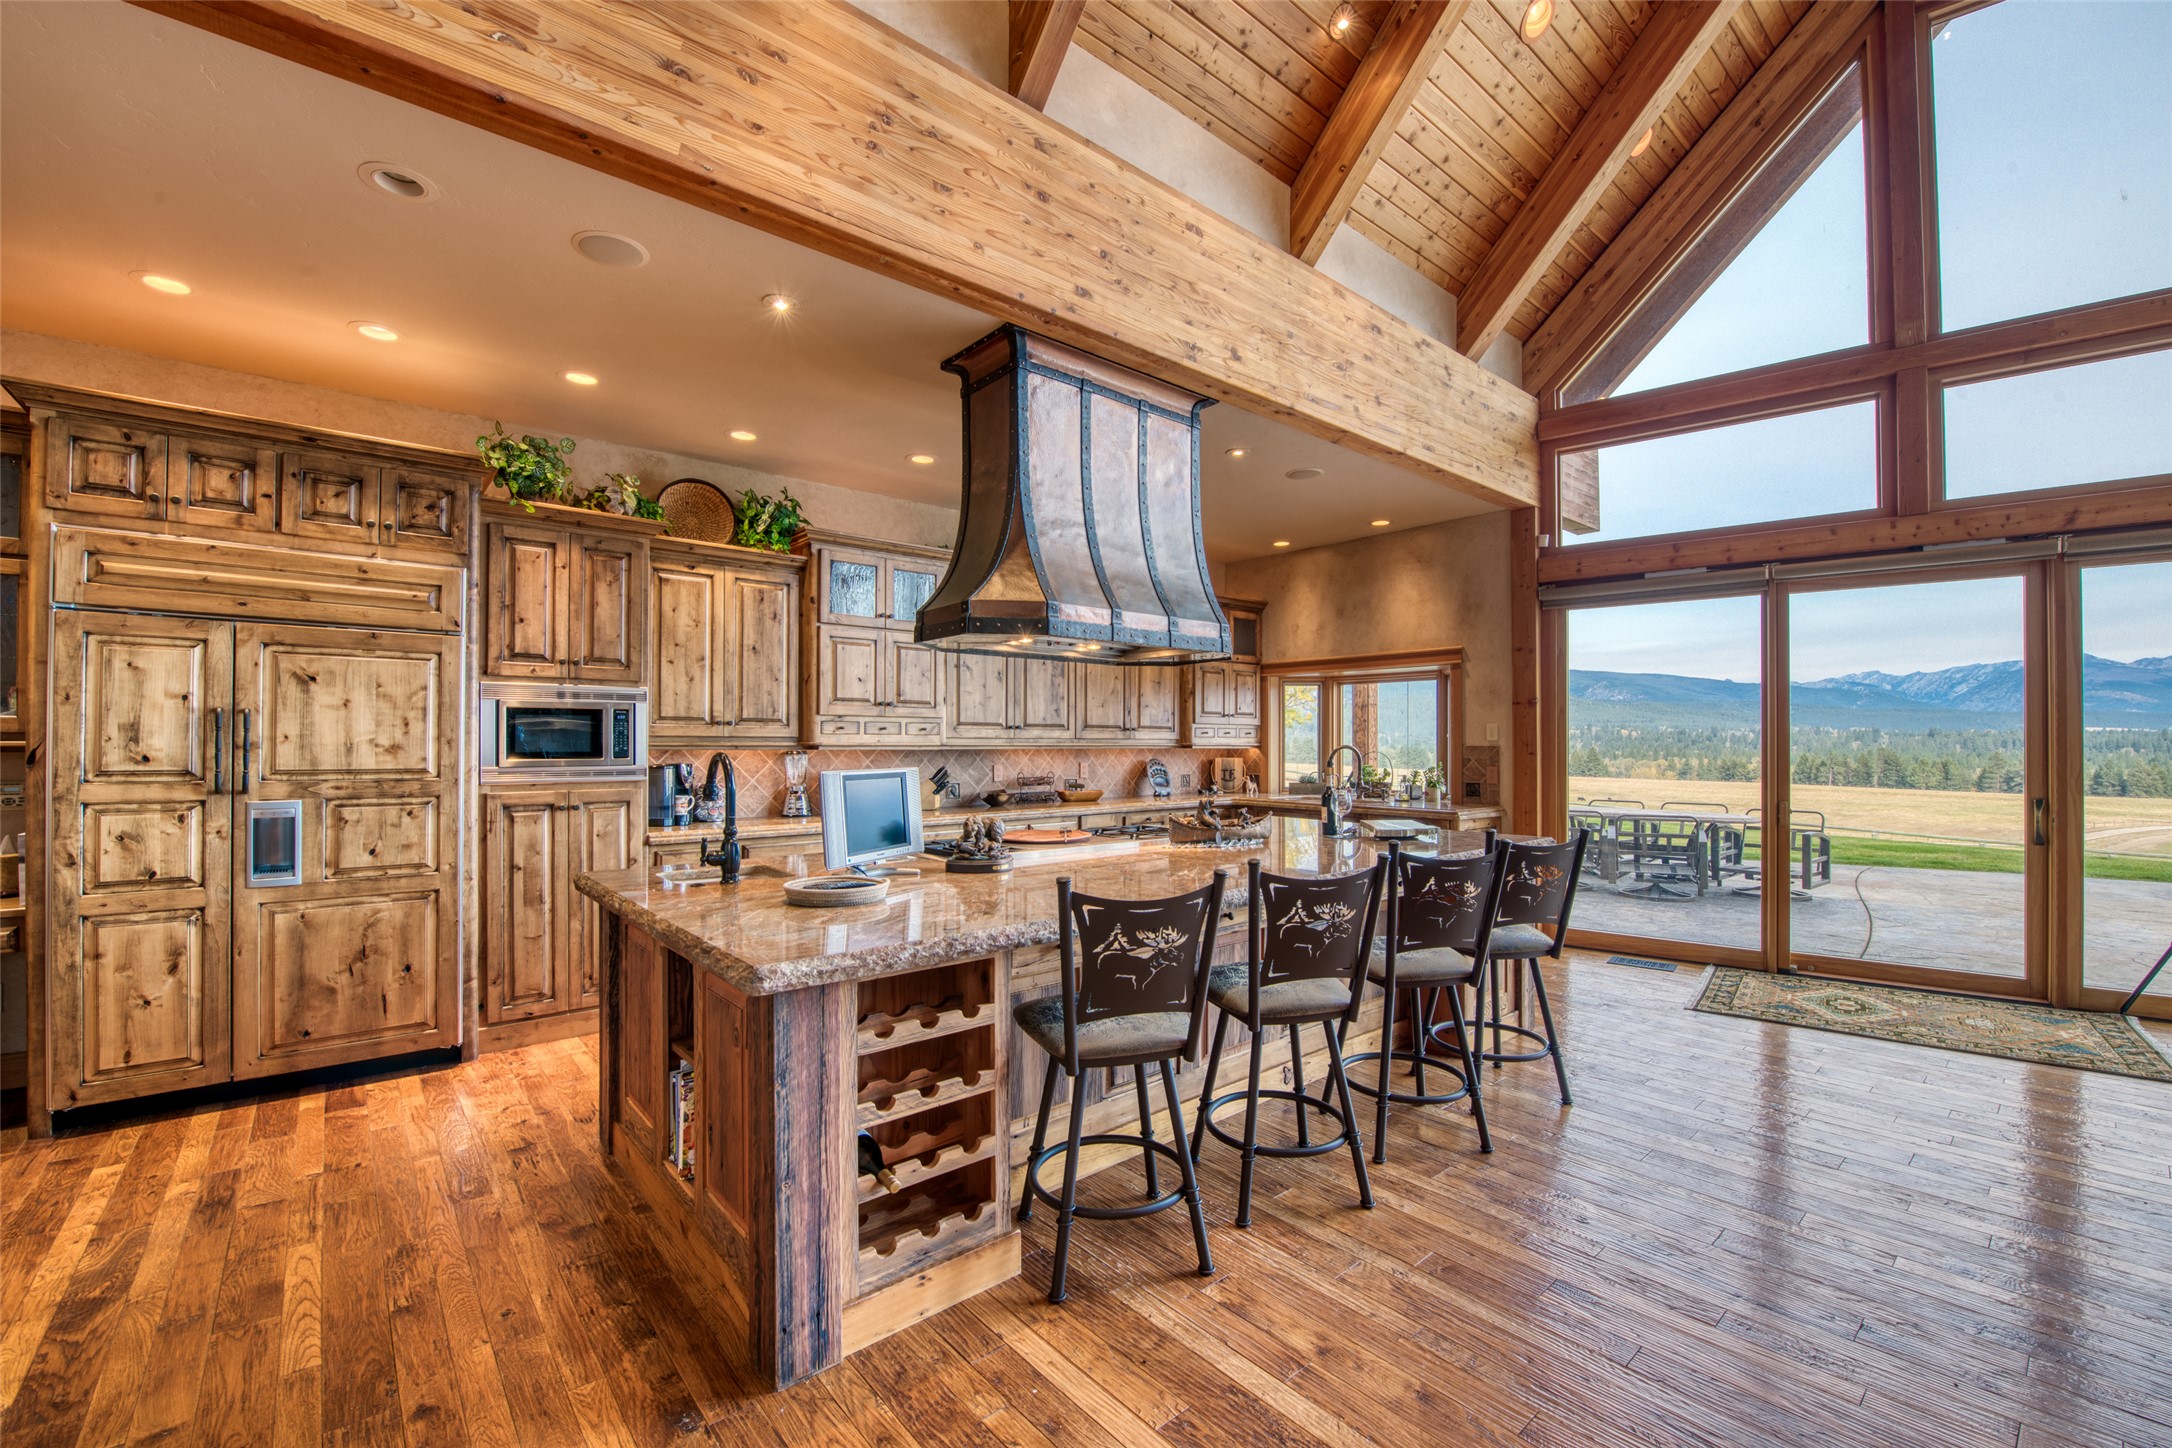
Granite breakfast bar with seating near the cook at the island.
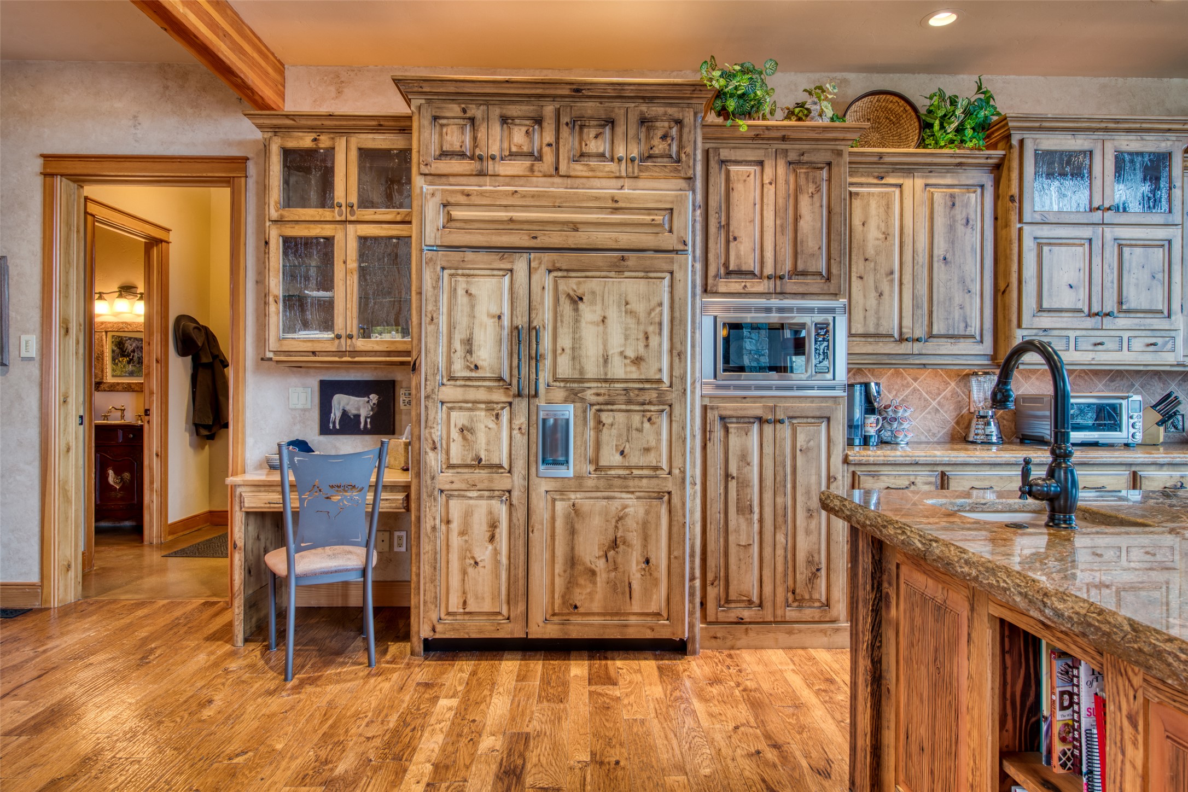
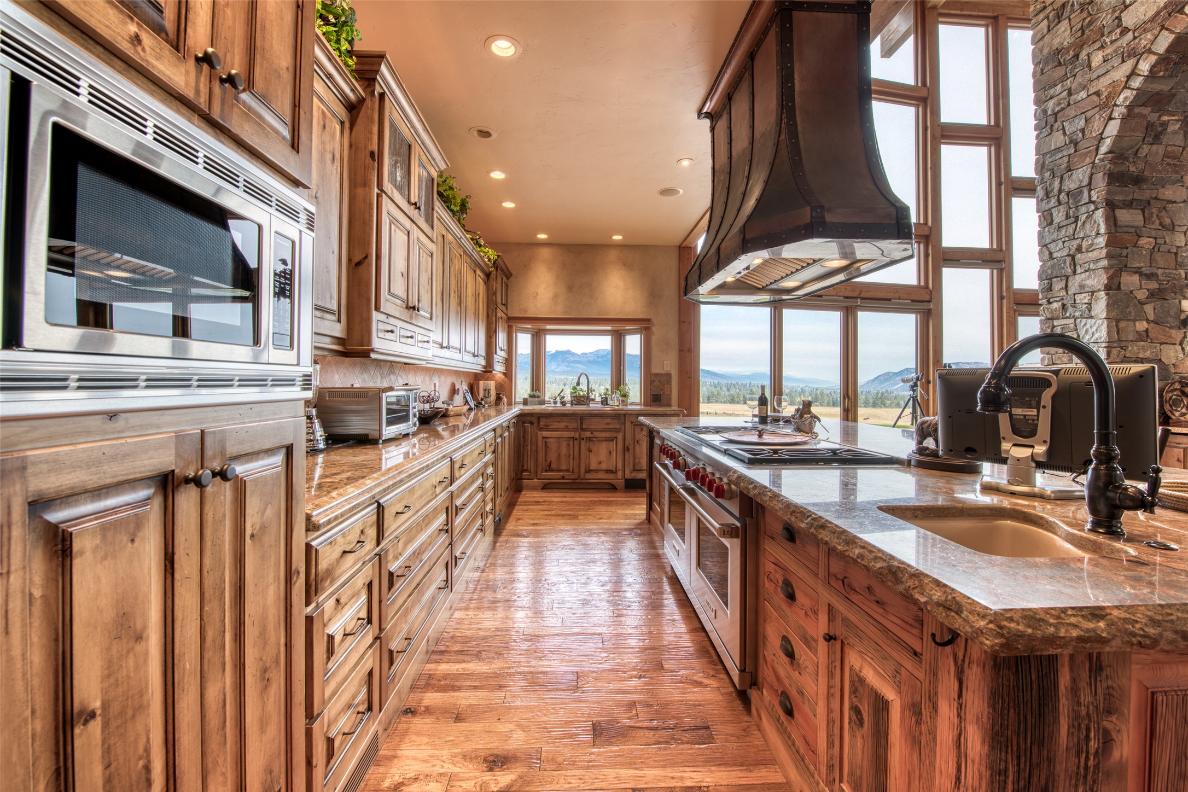
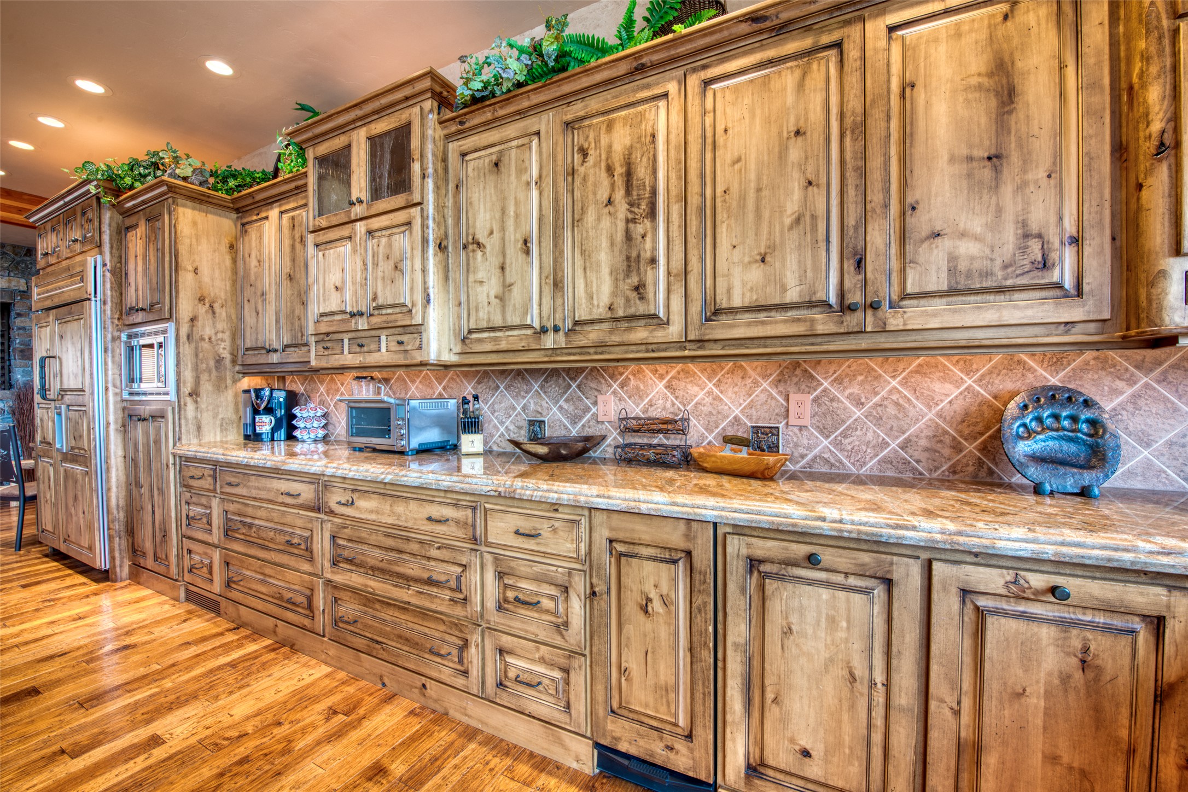
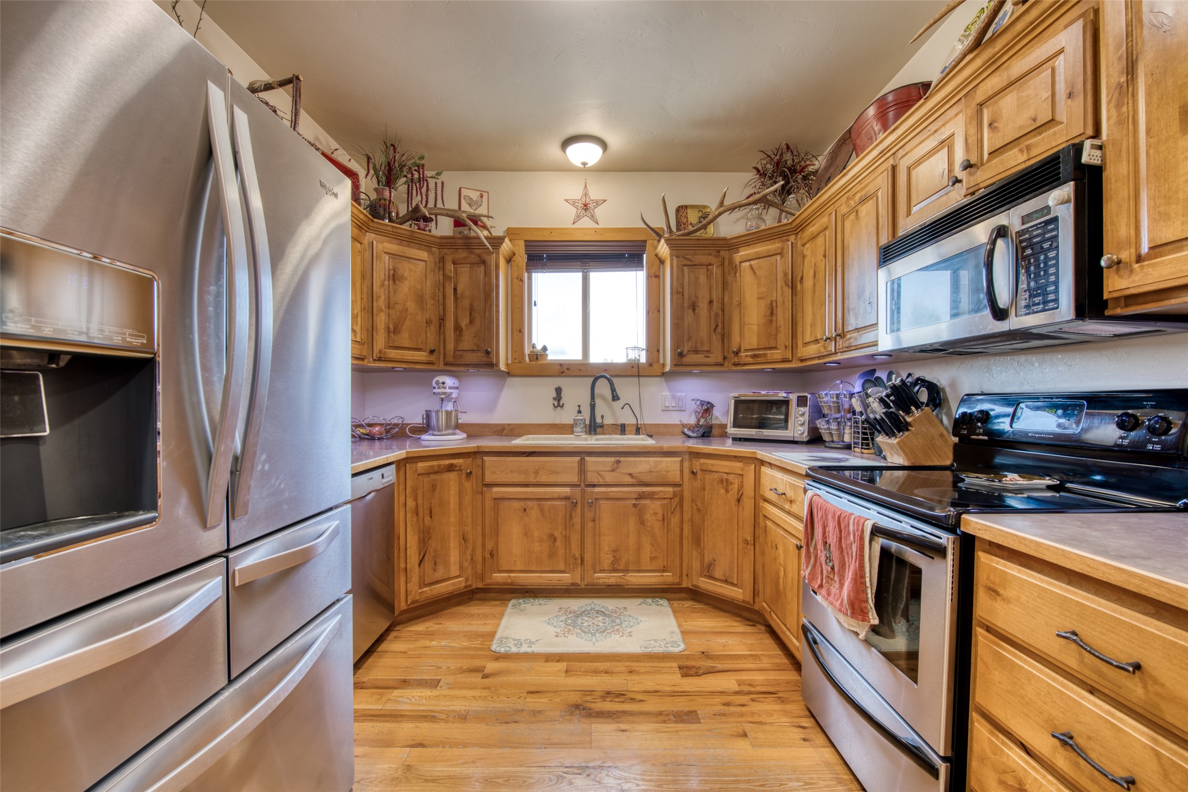
Large refrigerator, beautiful knotty alder cabinetry with a drawer for everything. Some are still empty!
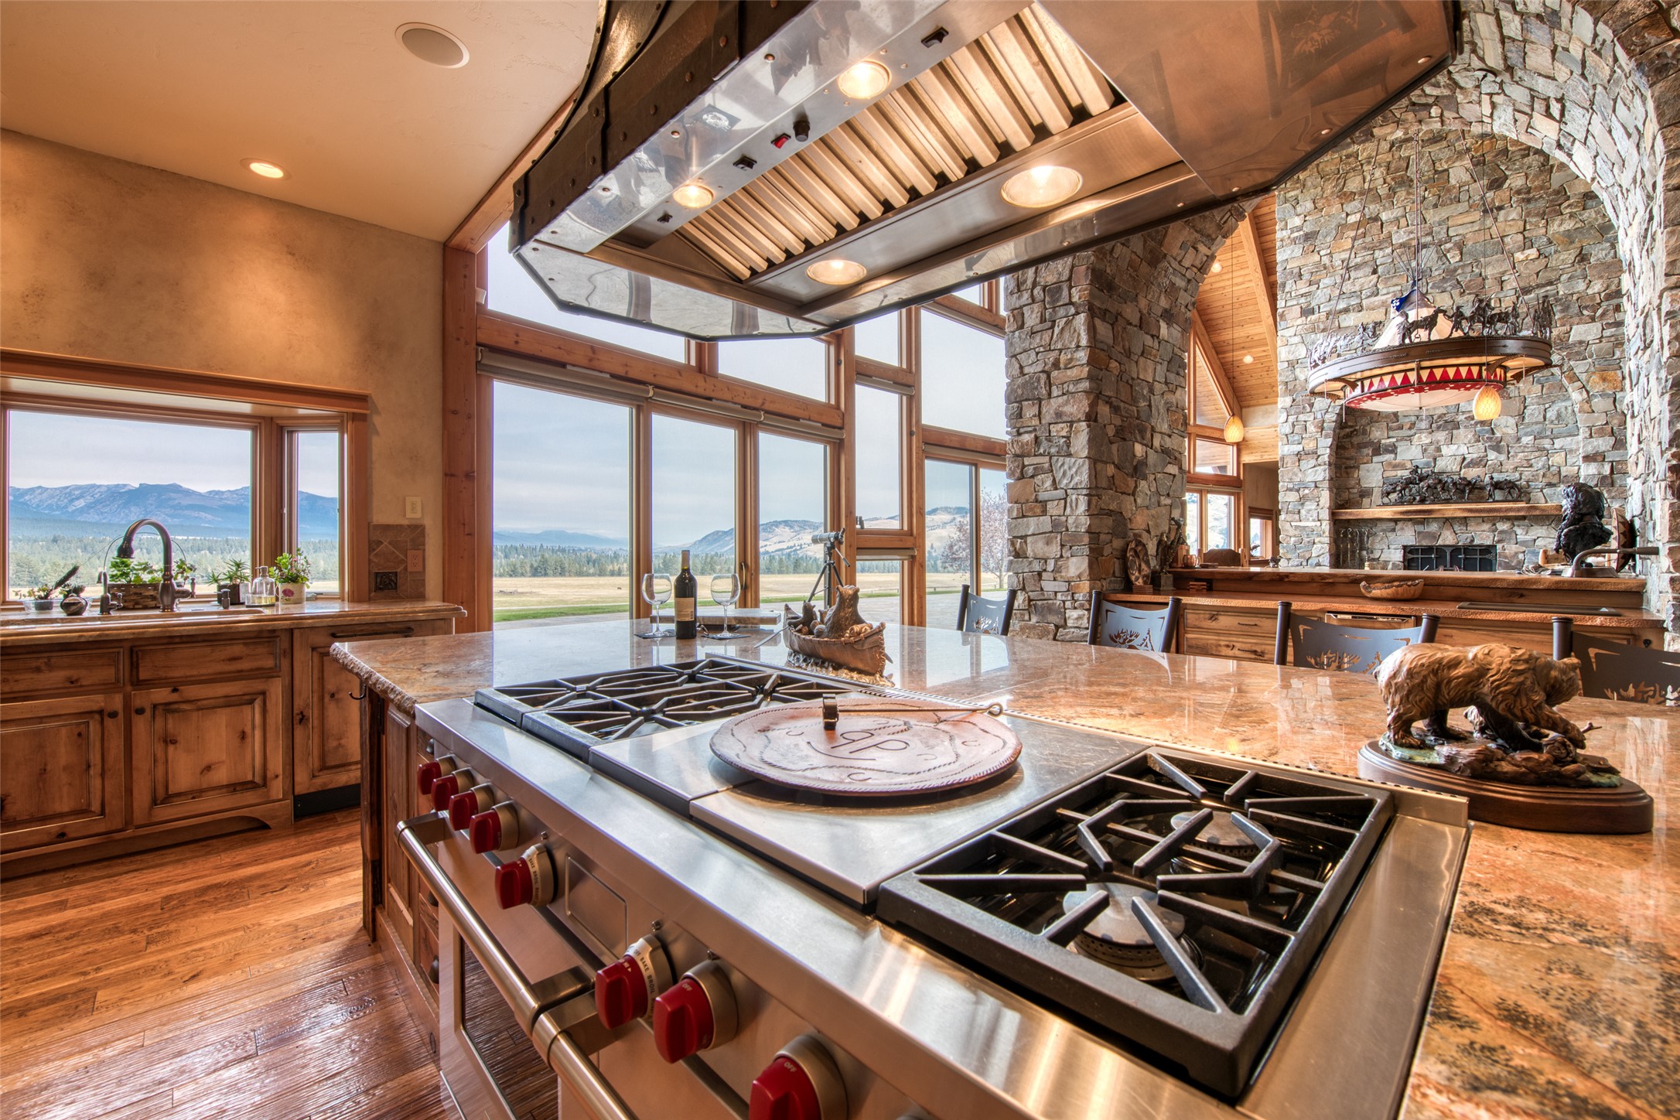
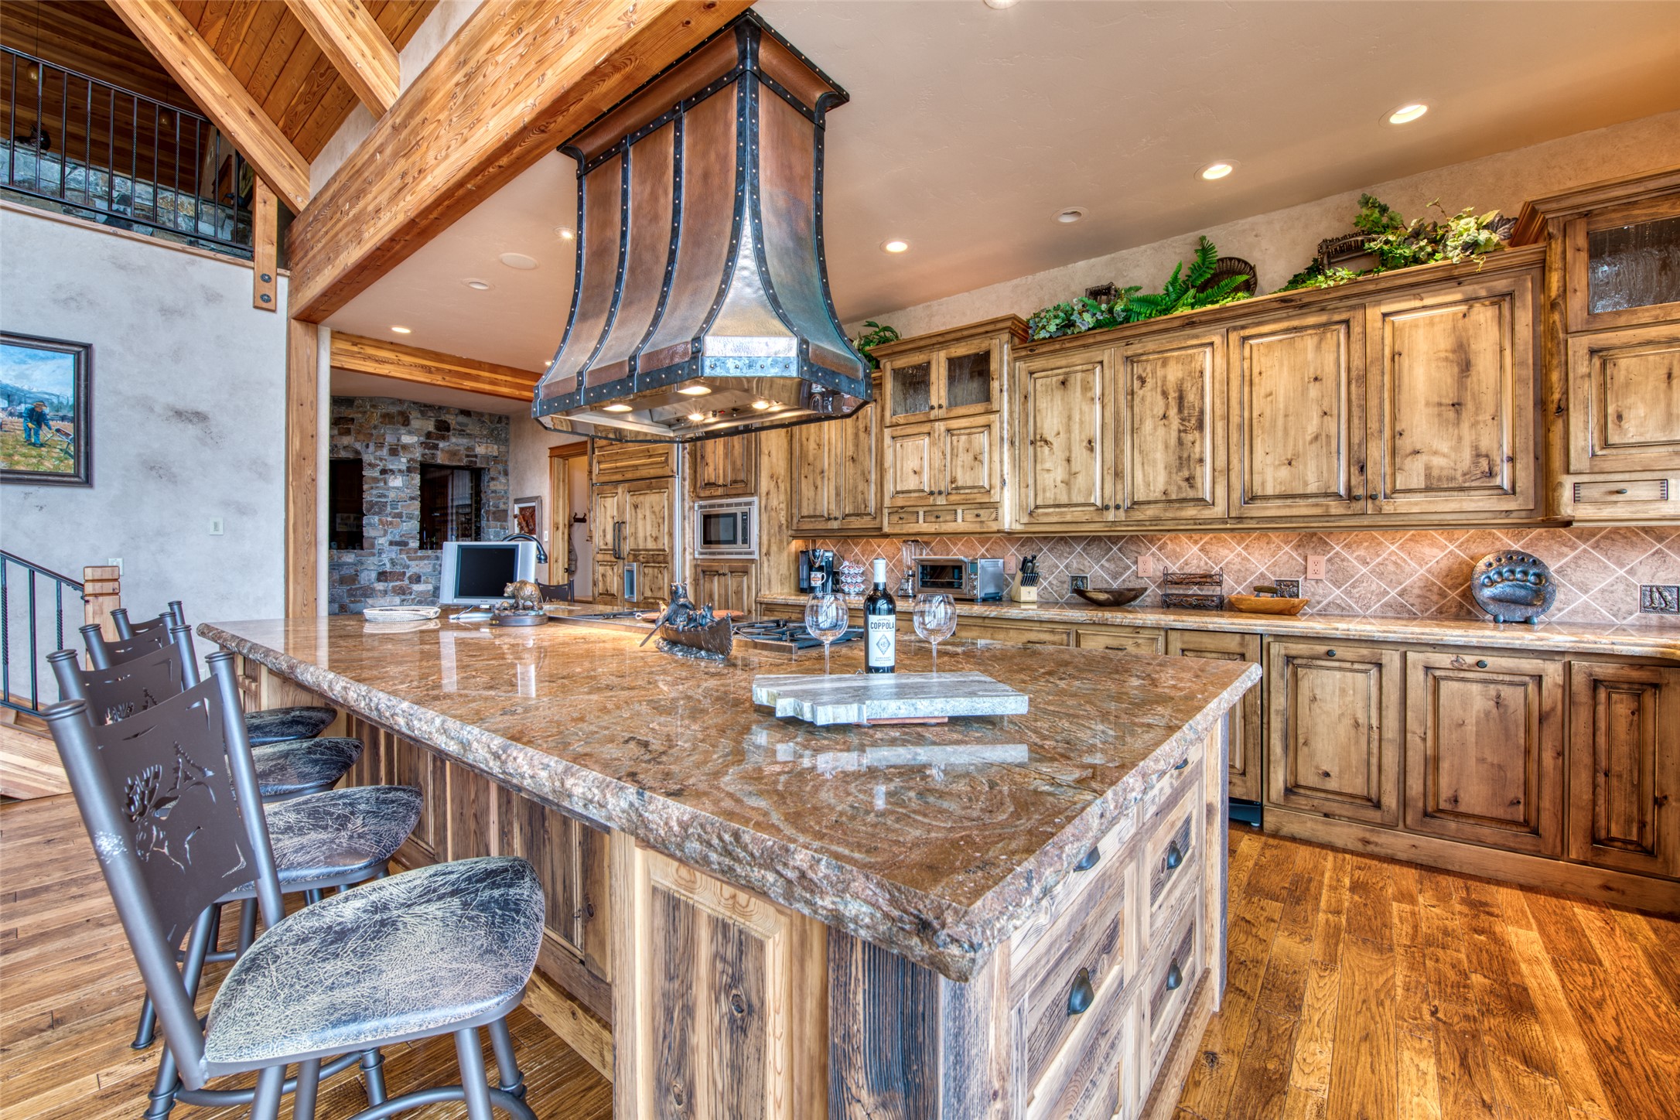
Lots of space for multiple cooks in this luxury kitchen.
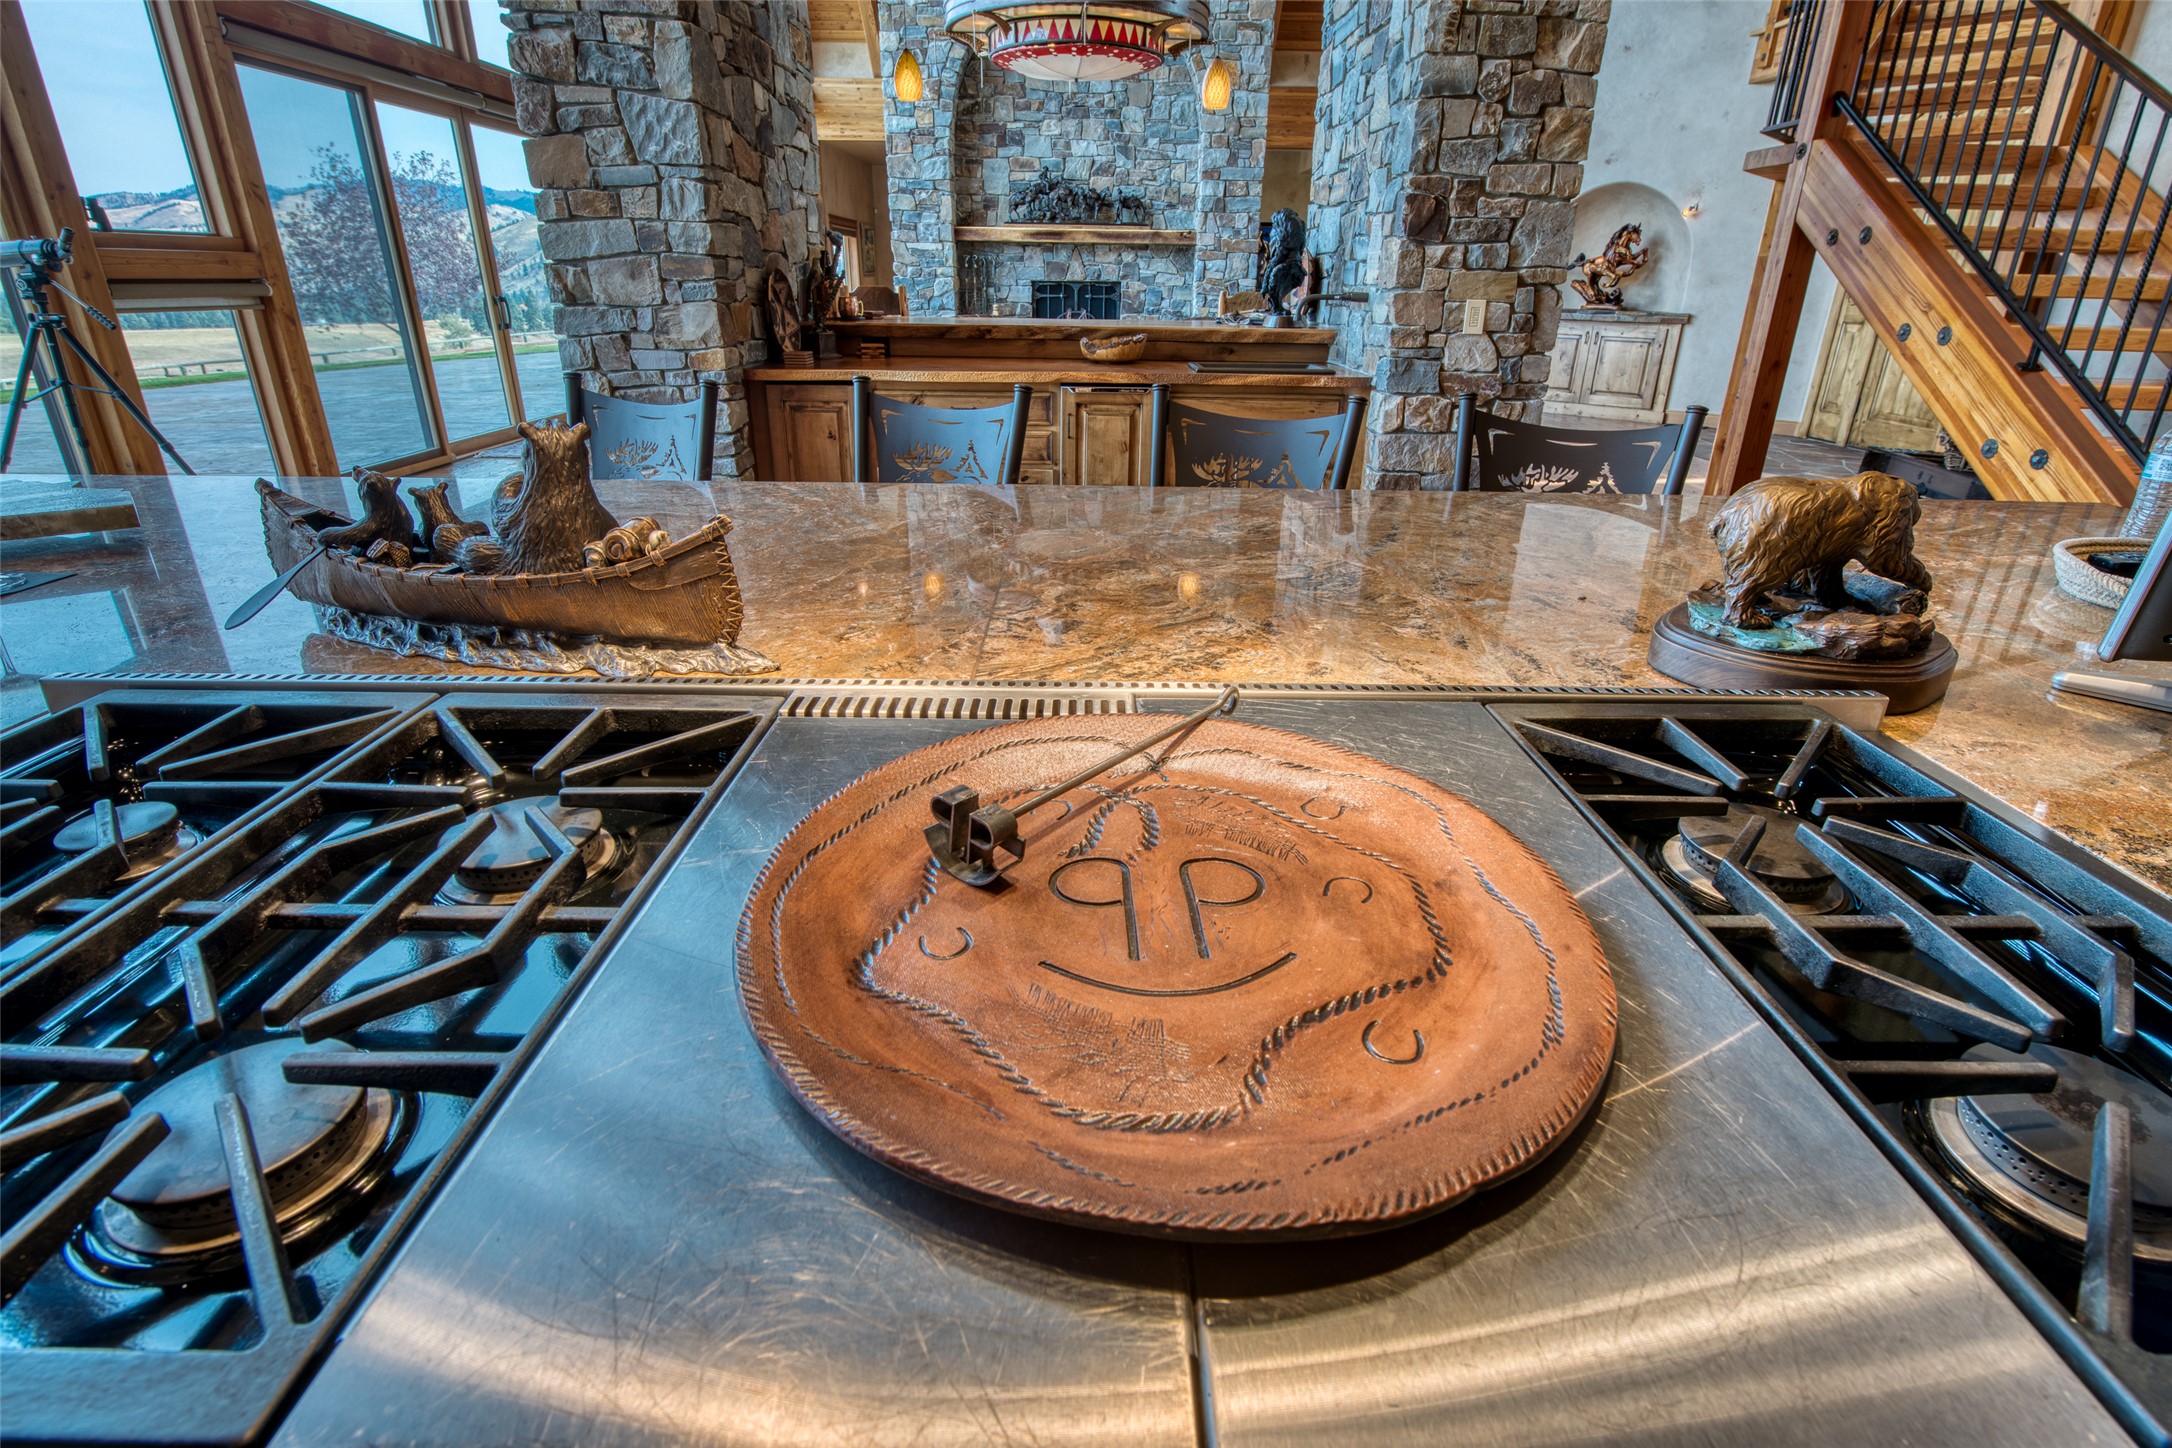
Six burner Wolf Range with double ovens.
Close up of qualify range.
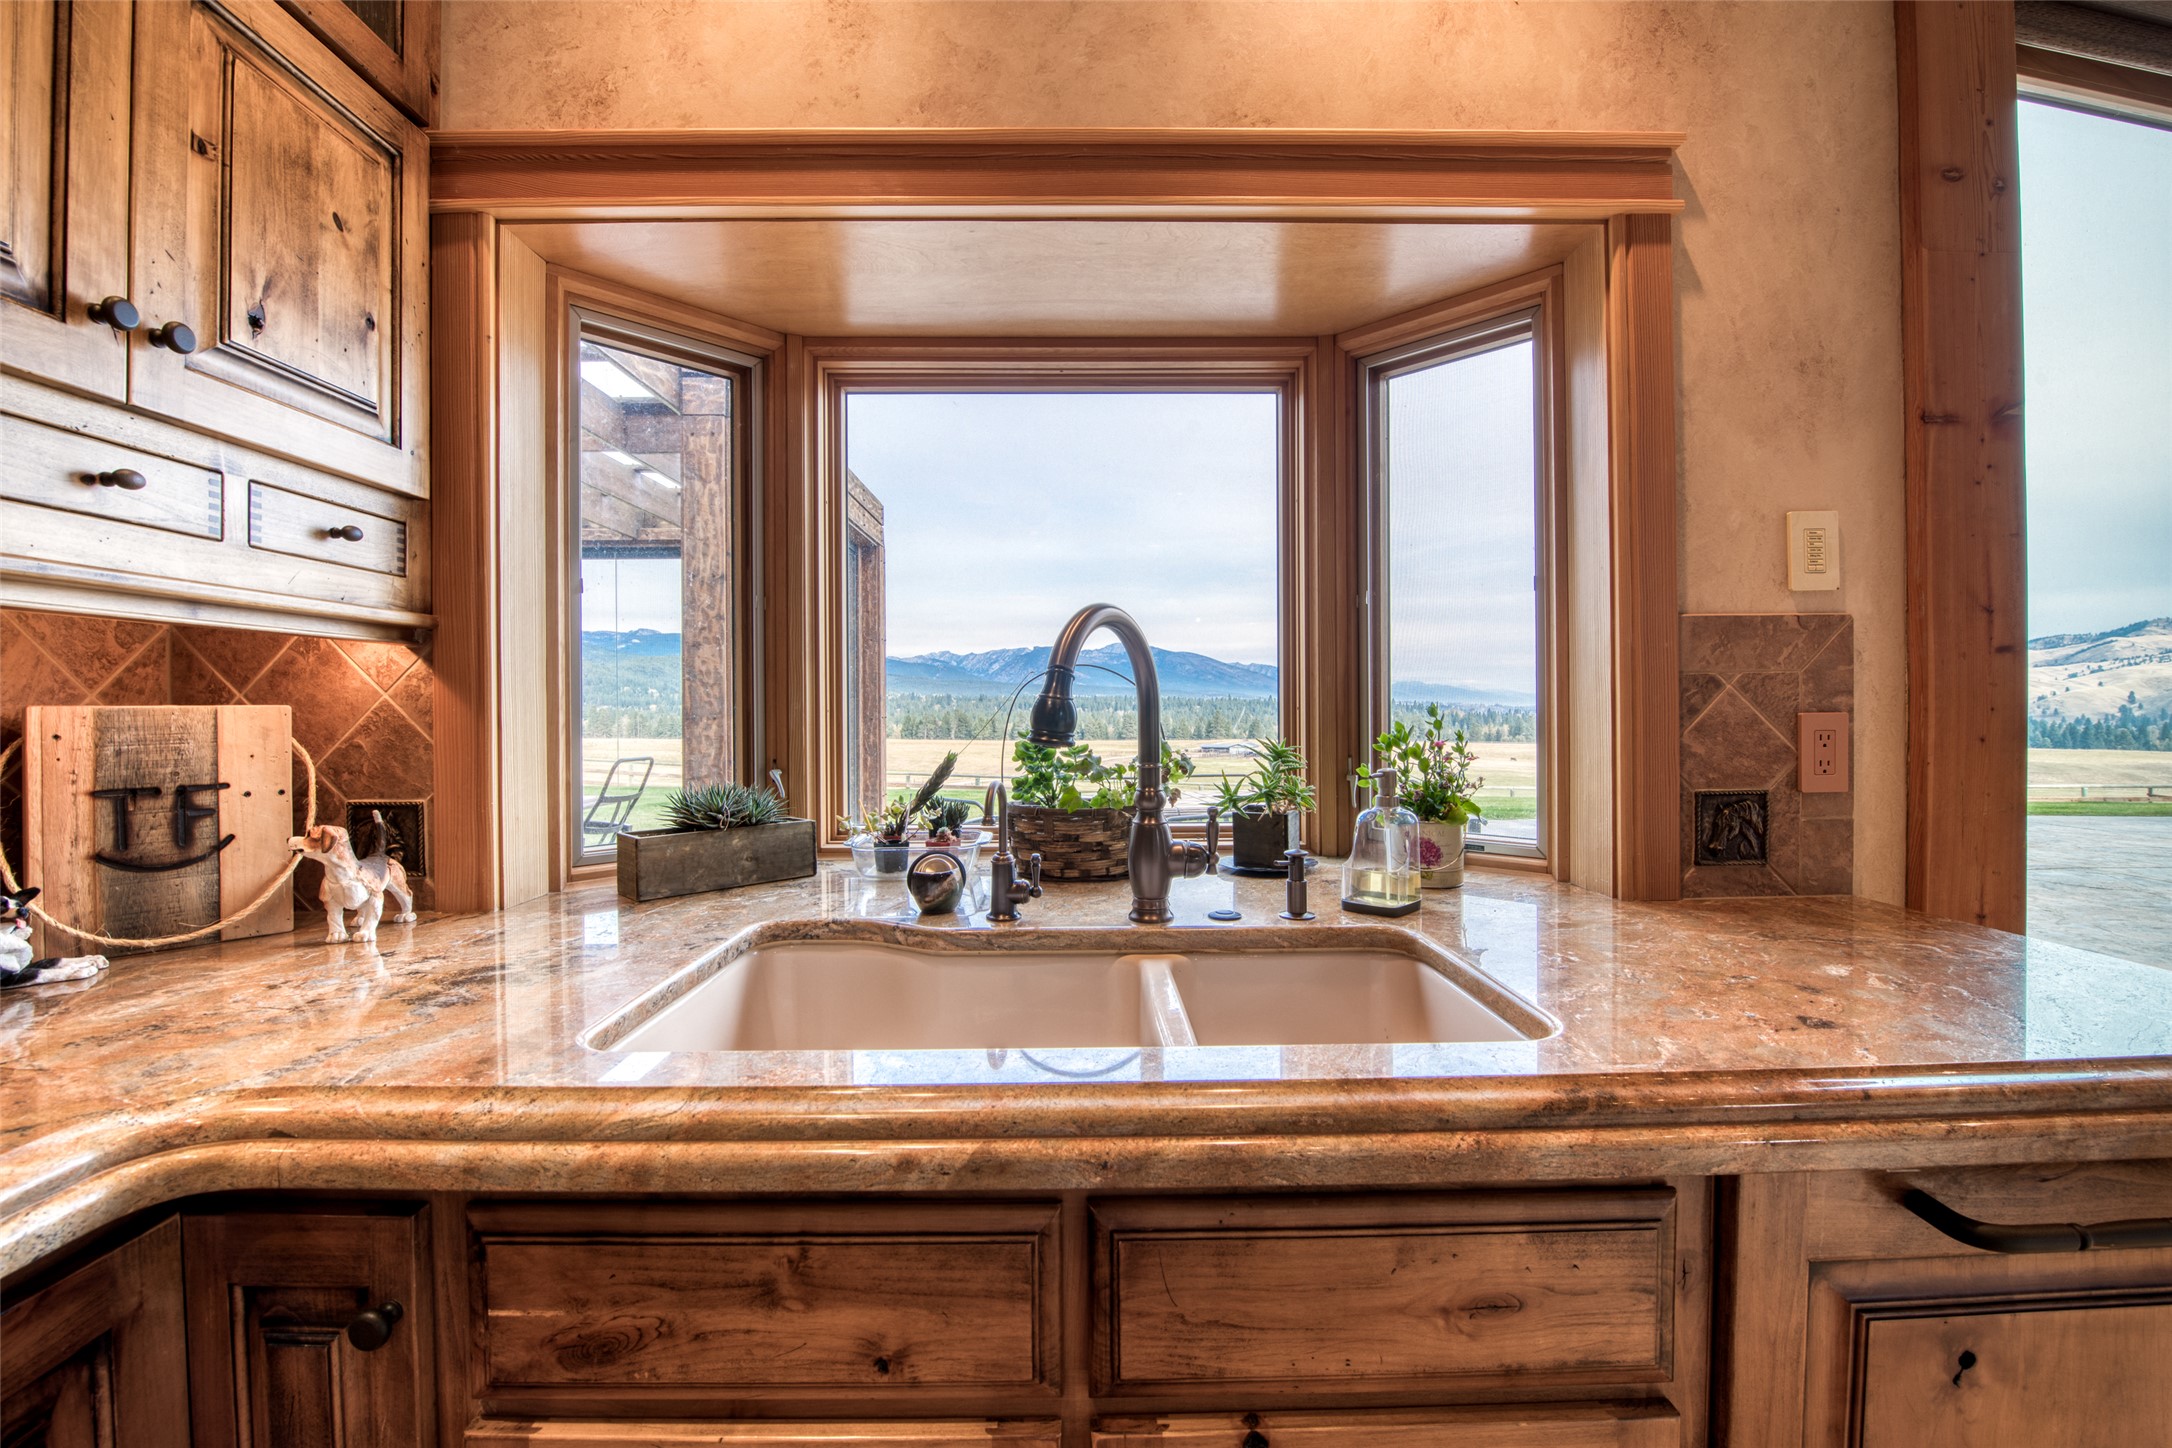
Large sink prep area with ranch view garden window.
Great look at the cabinetry and rich granite and backsplash tile accents.
Thick double granite counter with prep sink and pounded copper range hood.
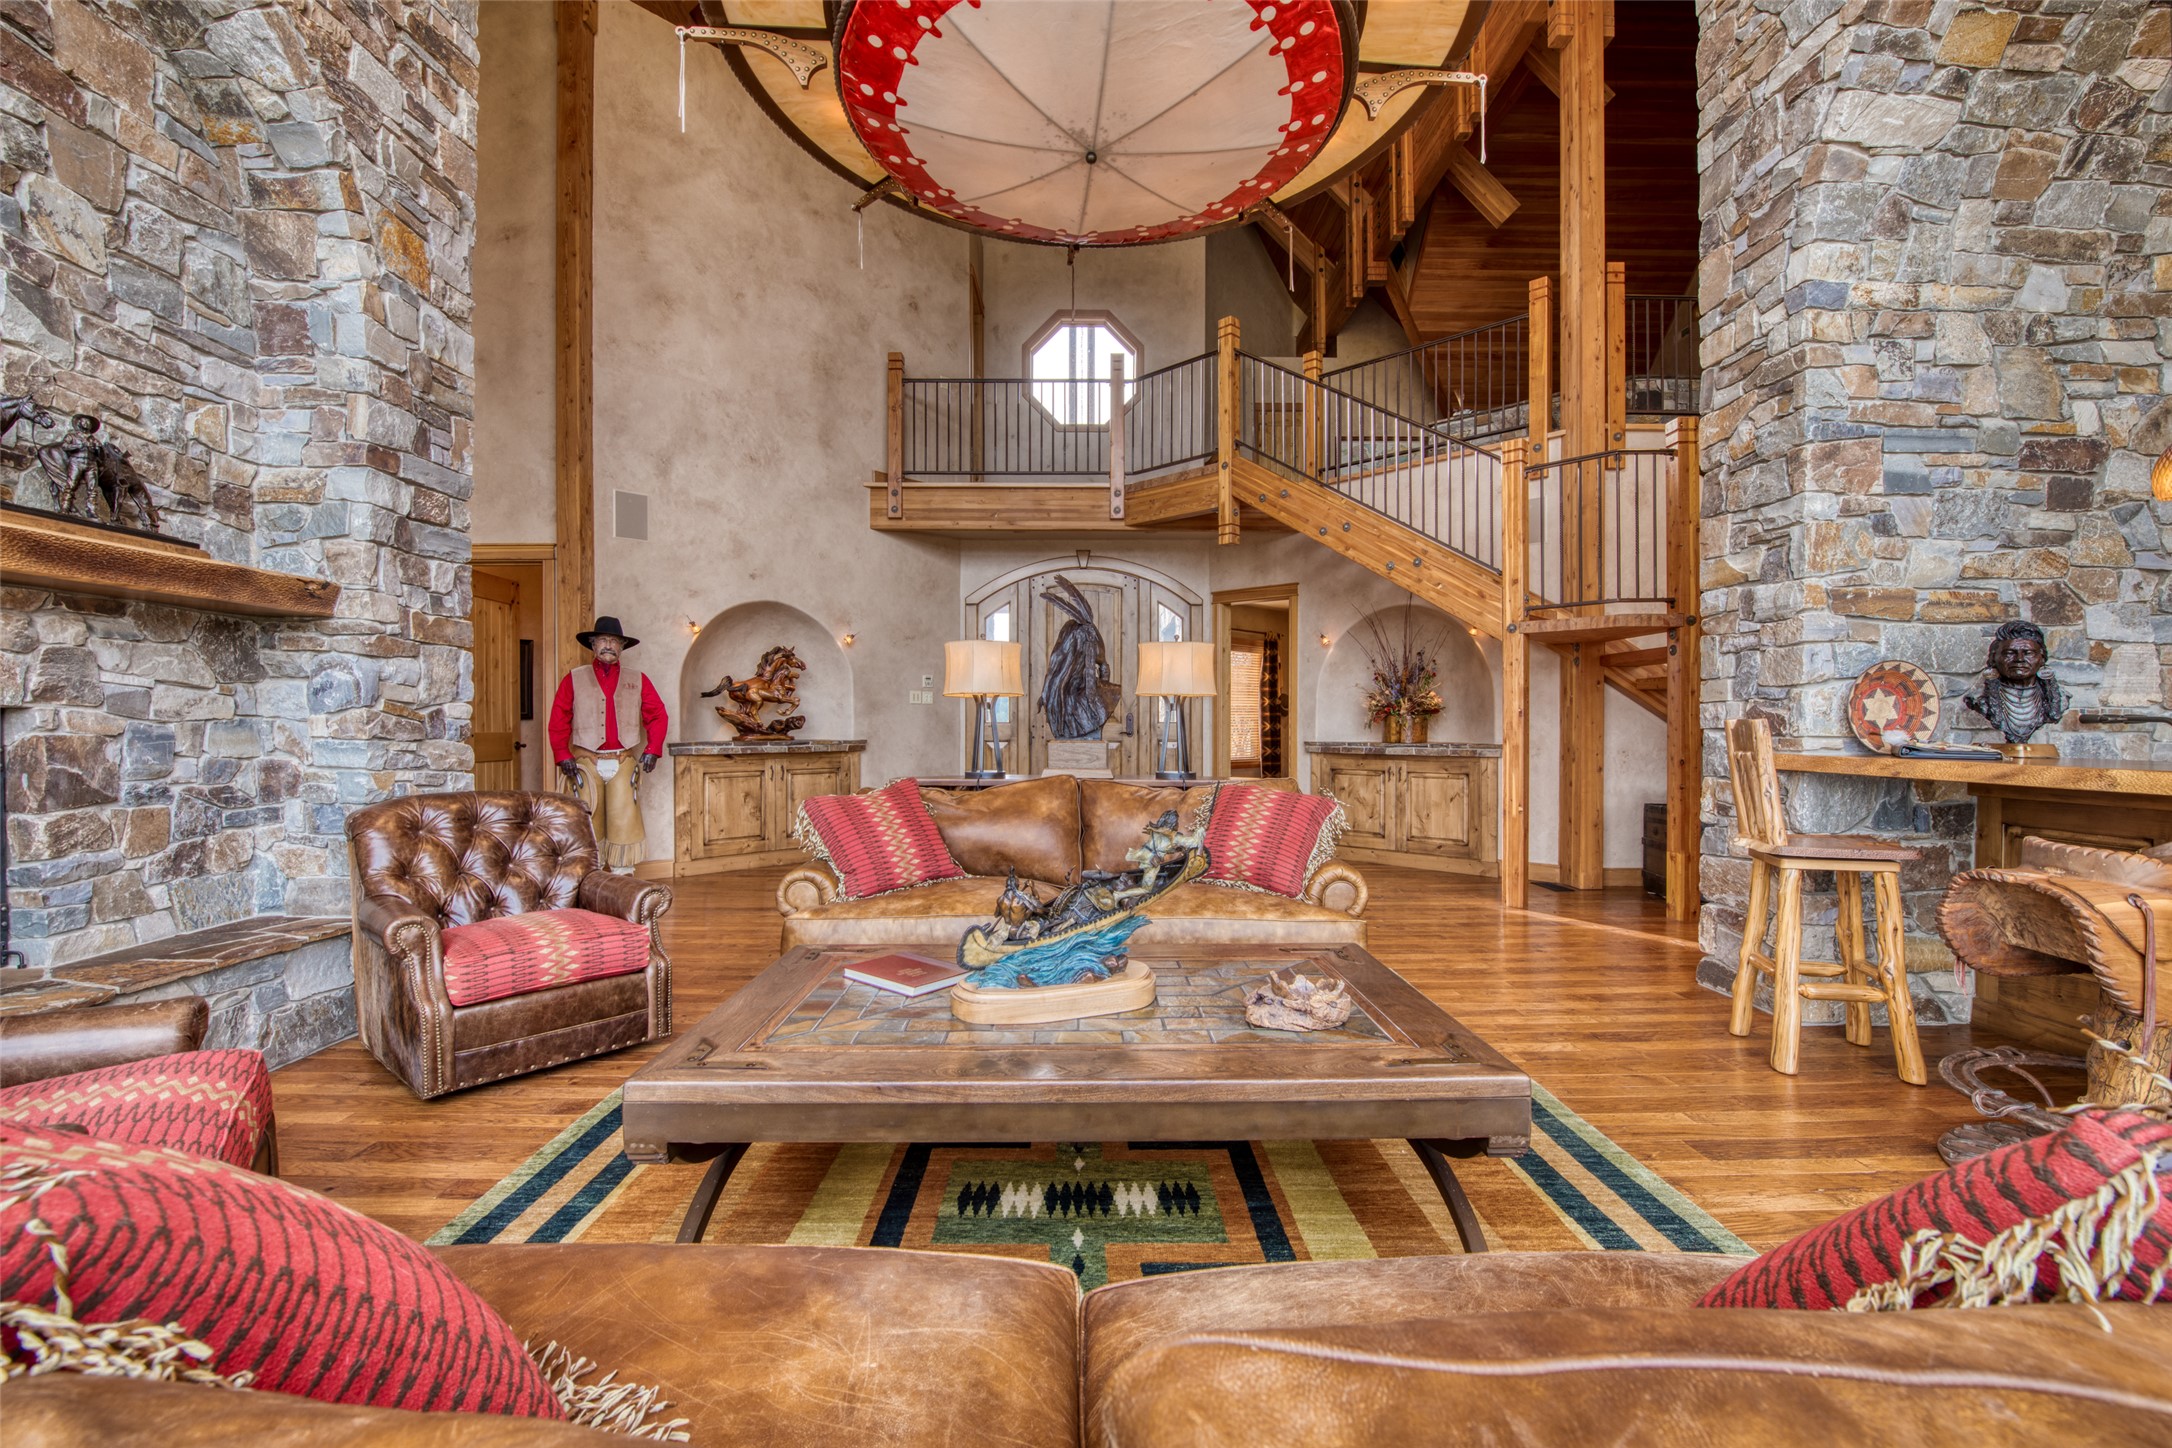
View of living area, entry and stairway in one shot.
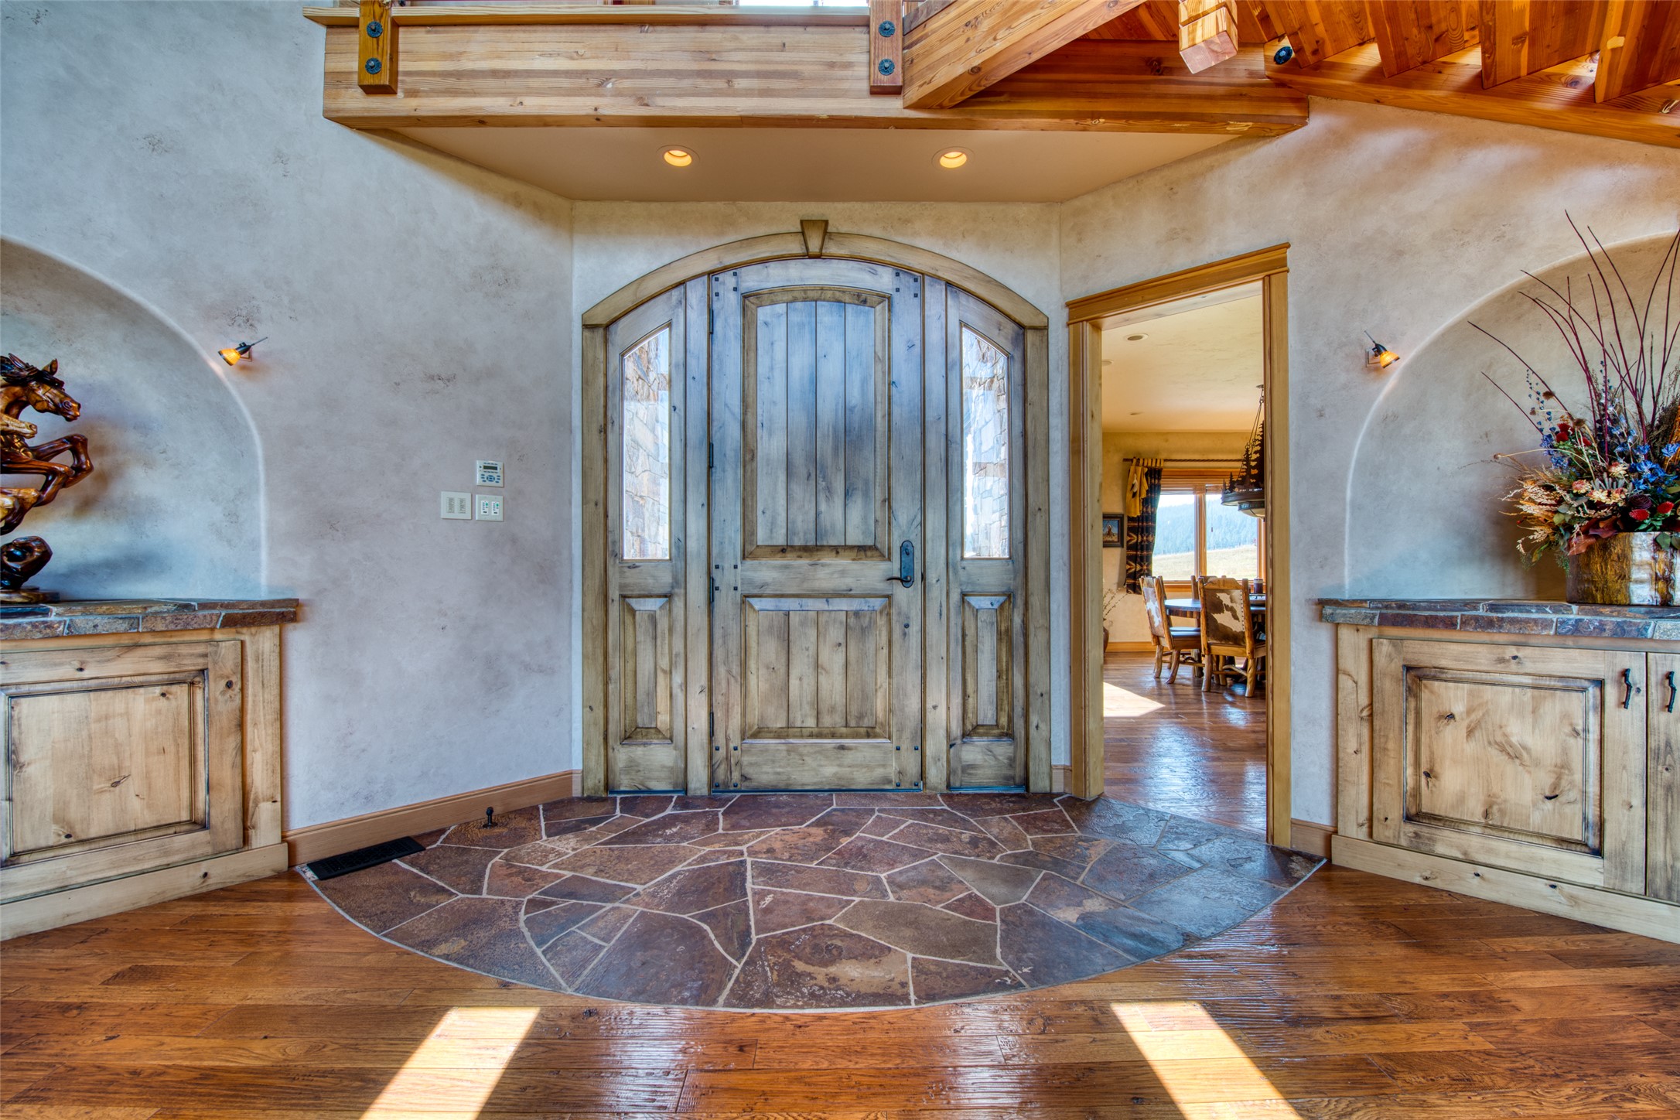
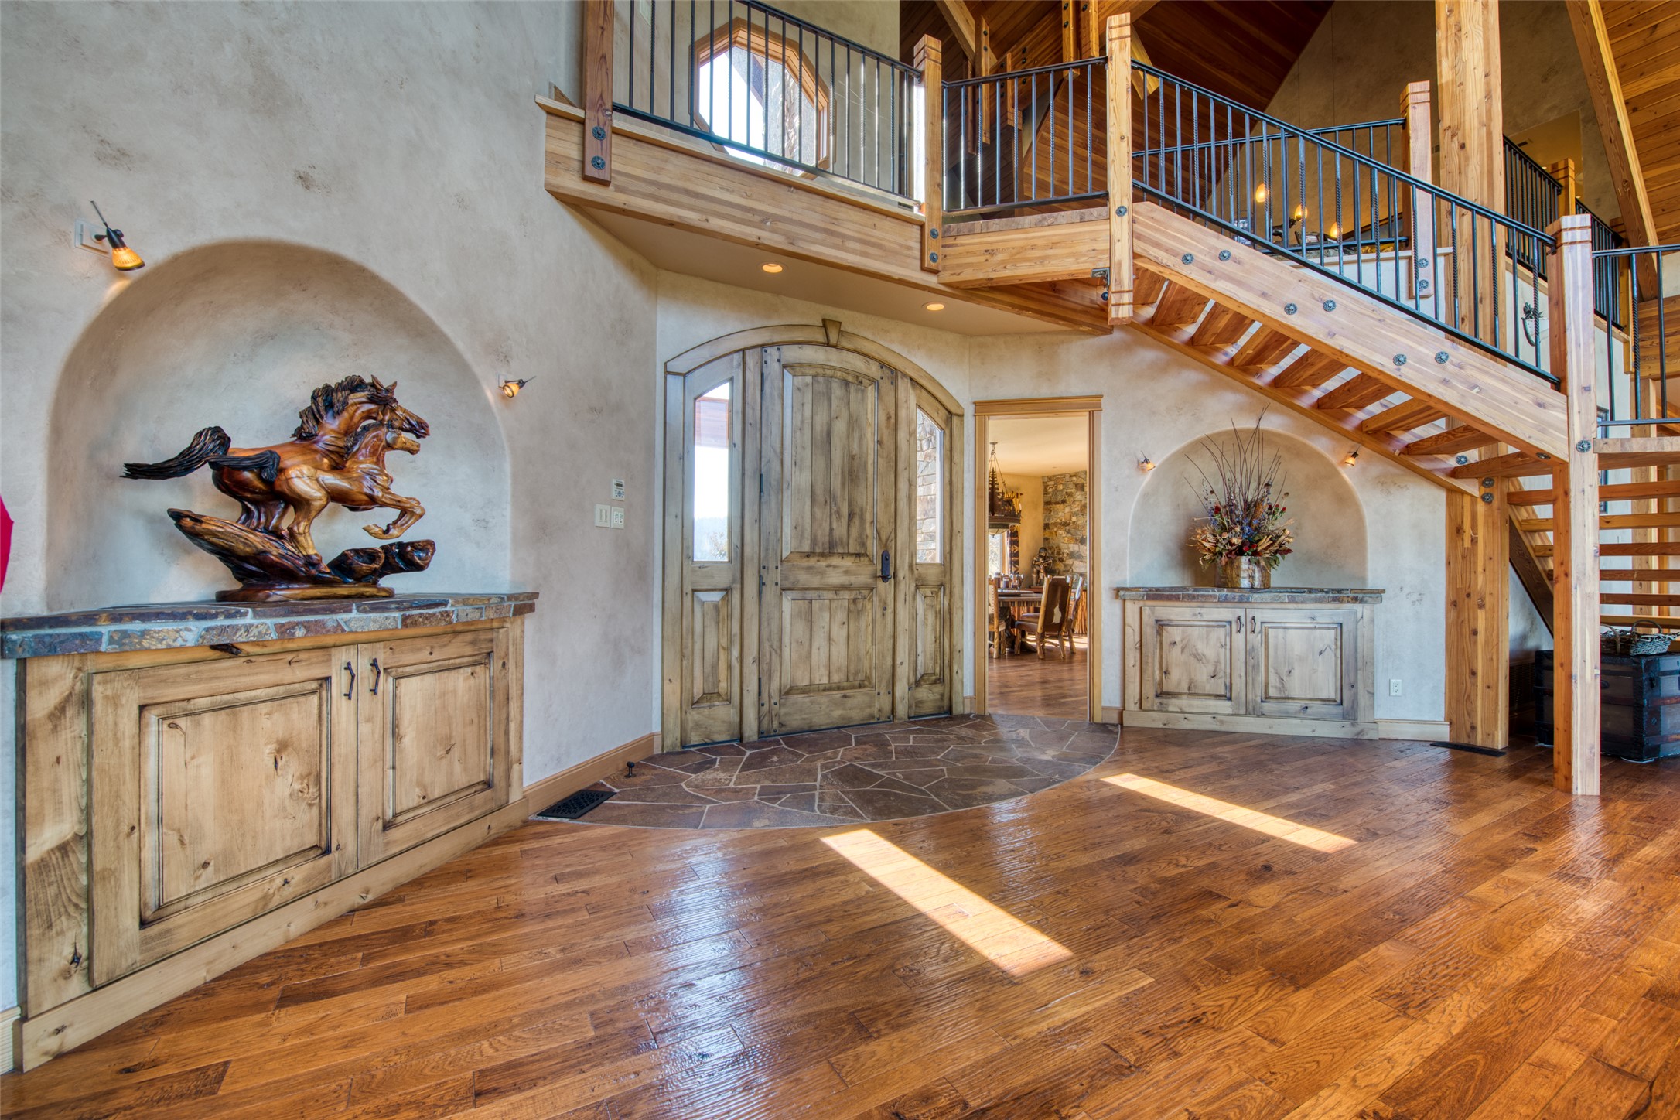
View of entry and into dining room. Wall finishes look like leather.
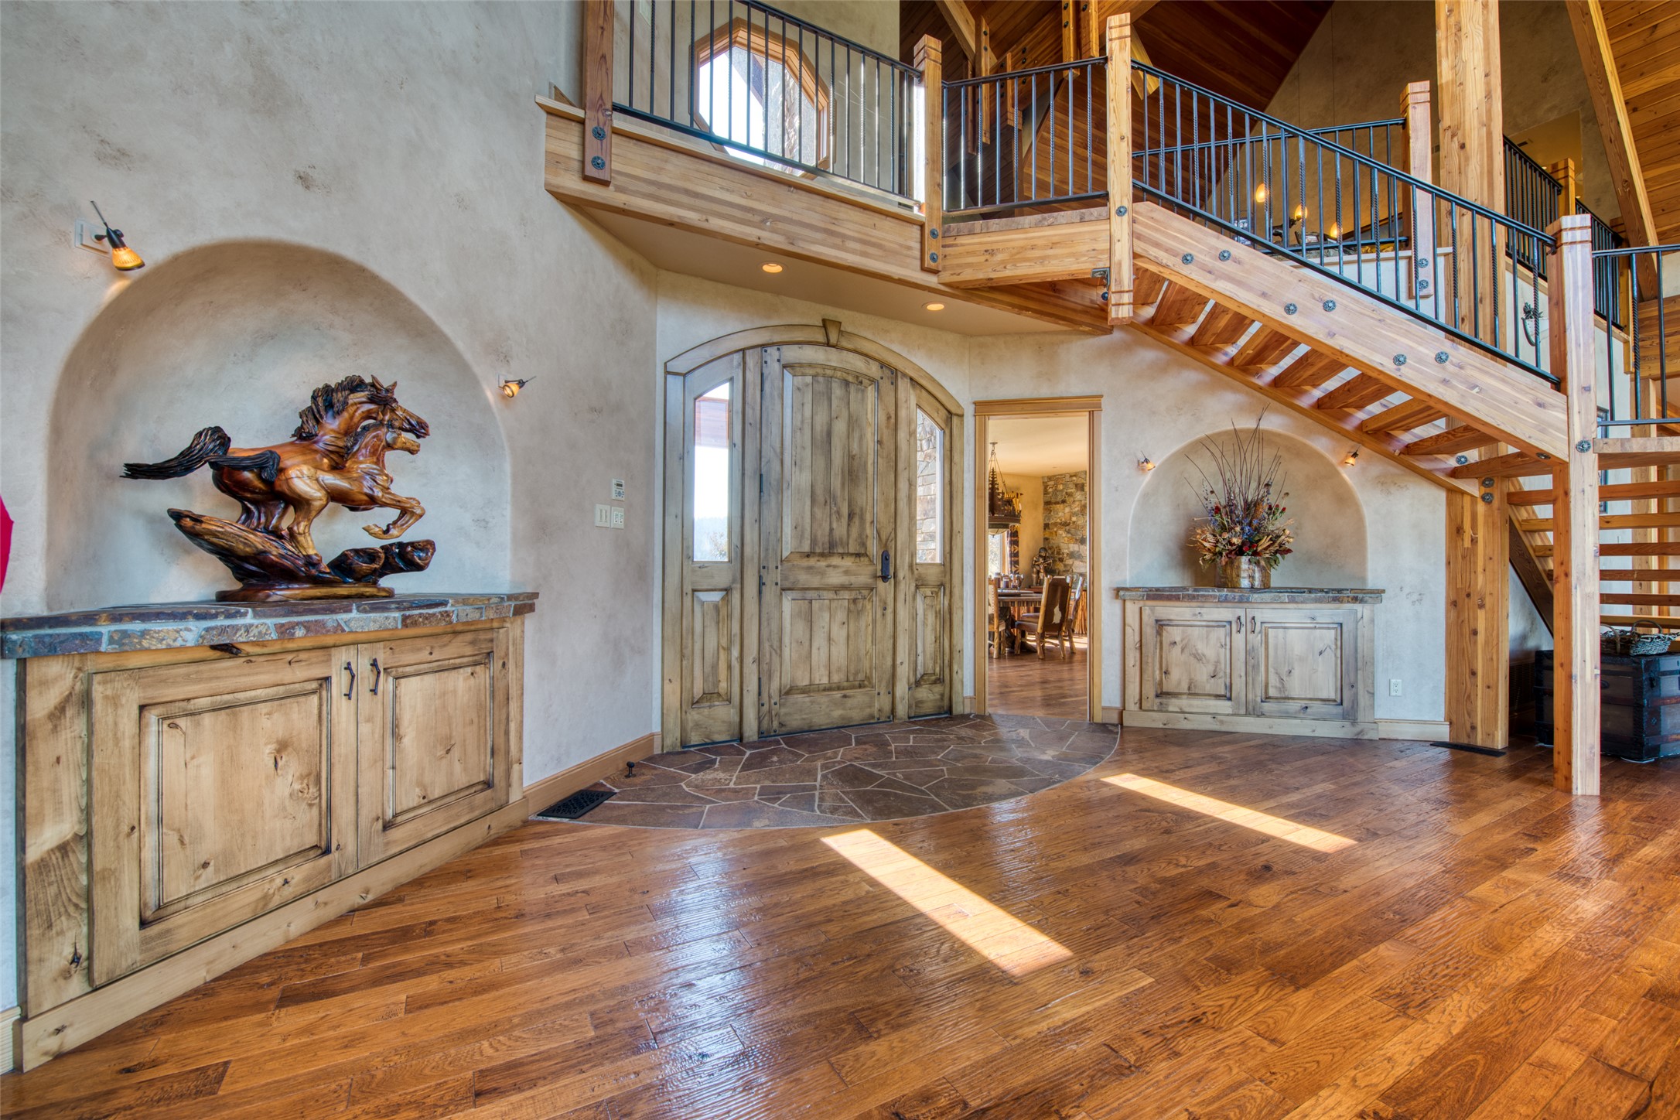
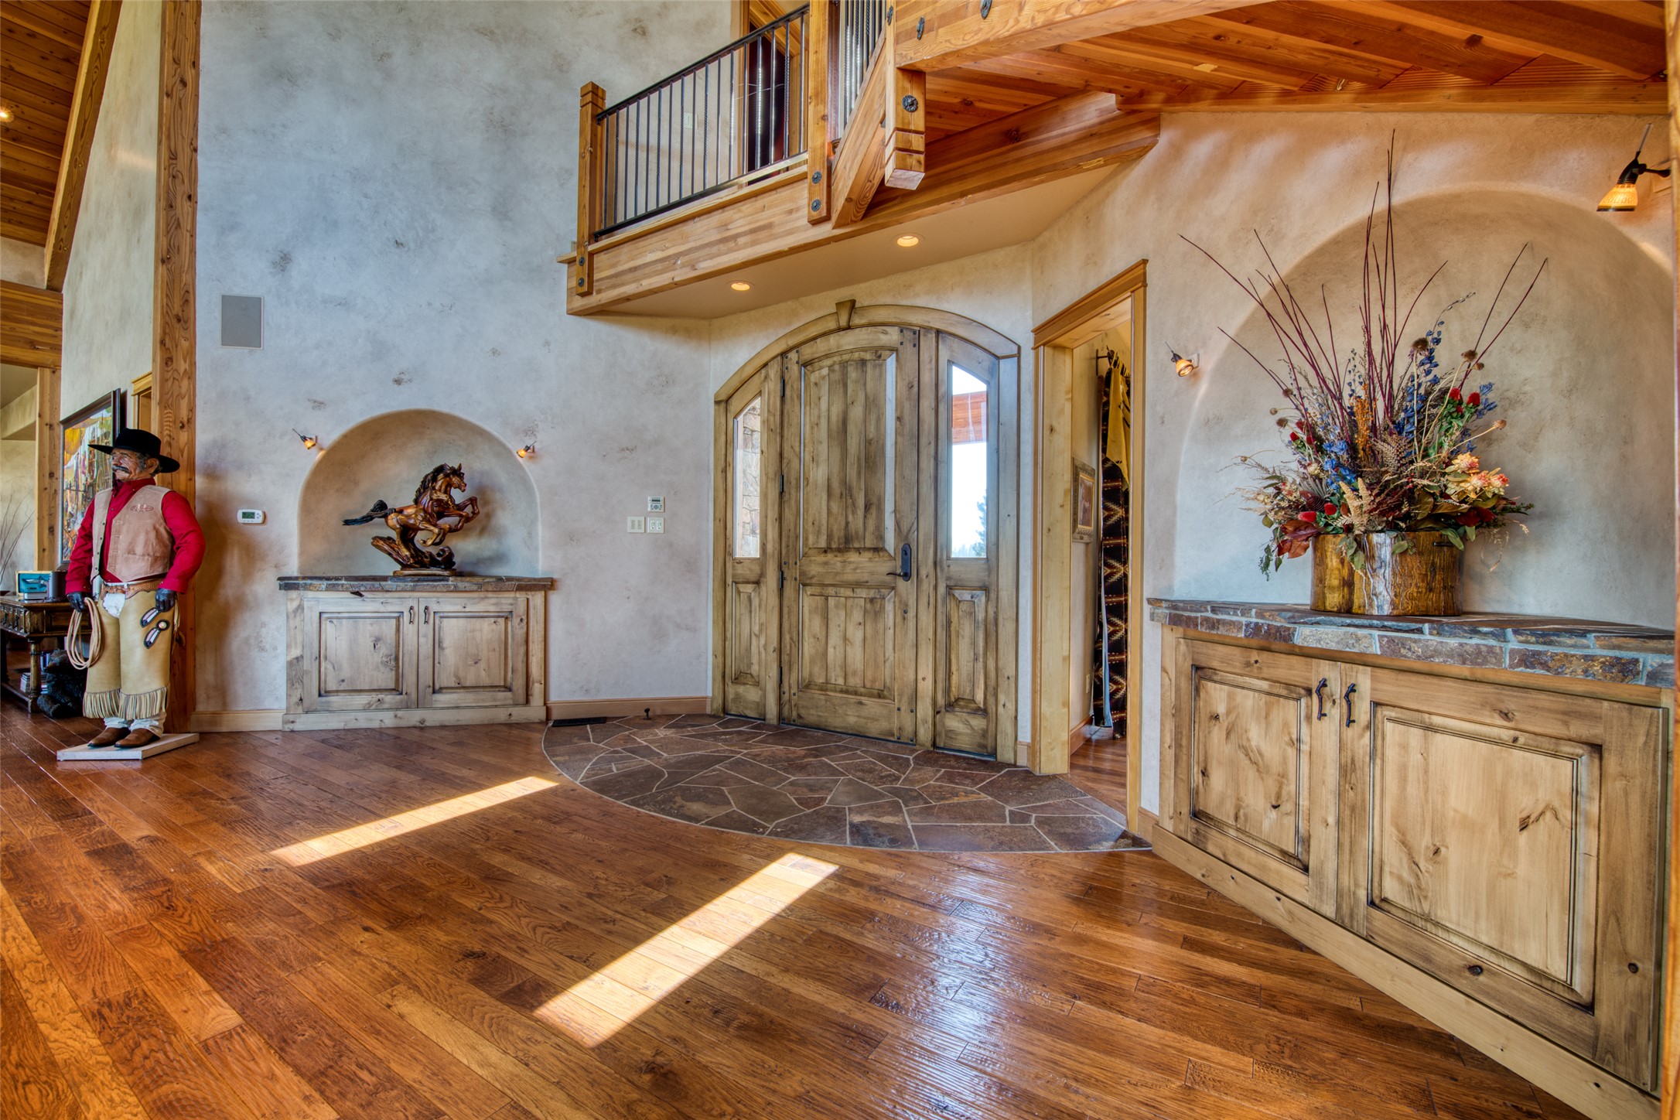
Art niches on either side of custom front door with arches accenting the high ceilings in every room.
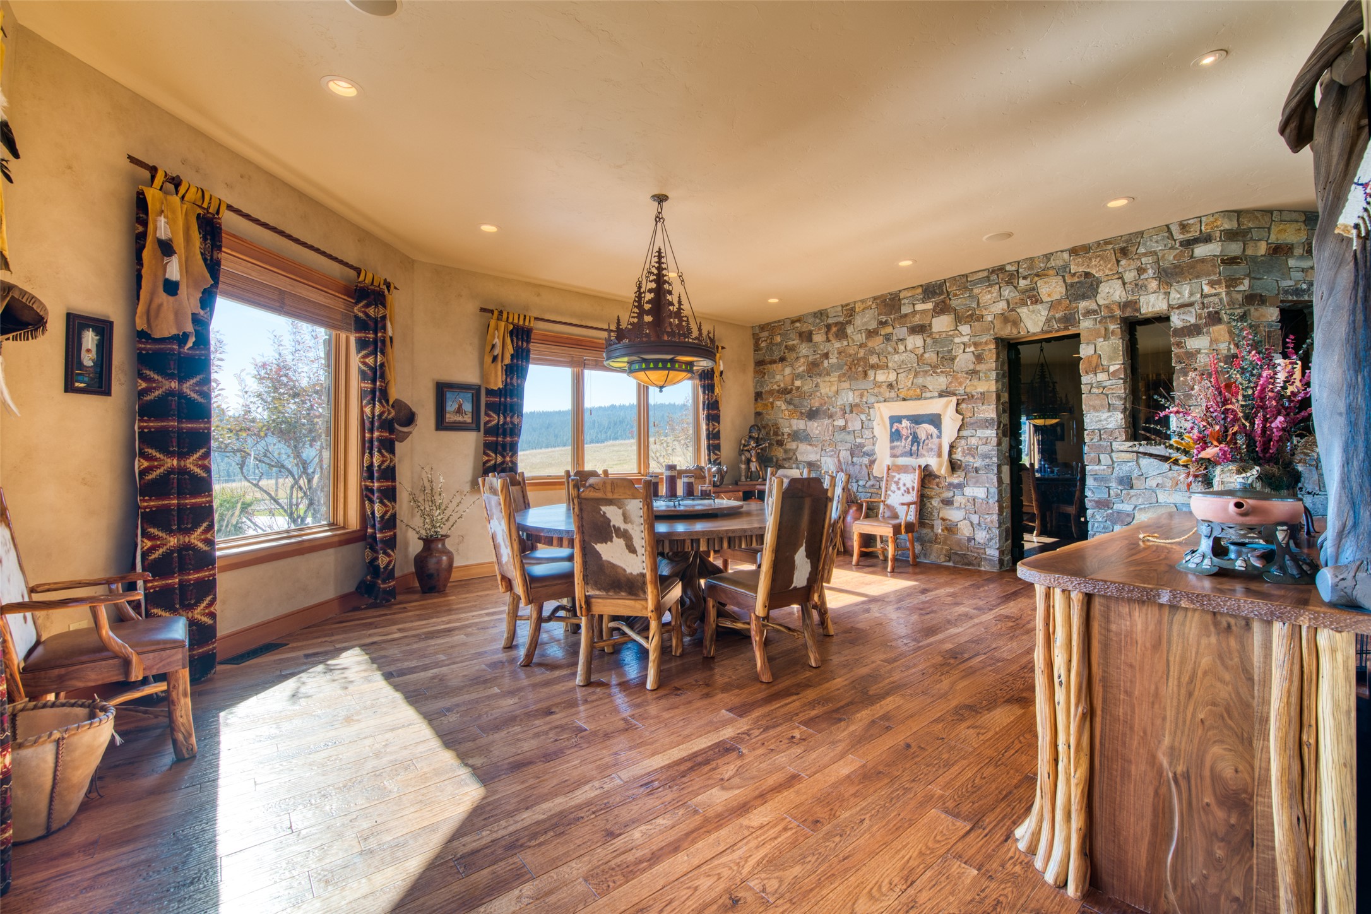
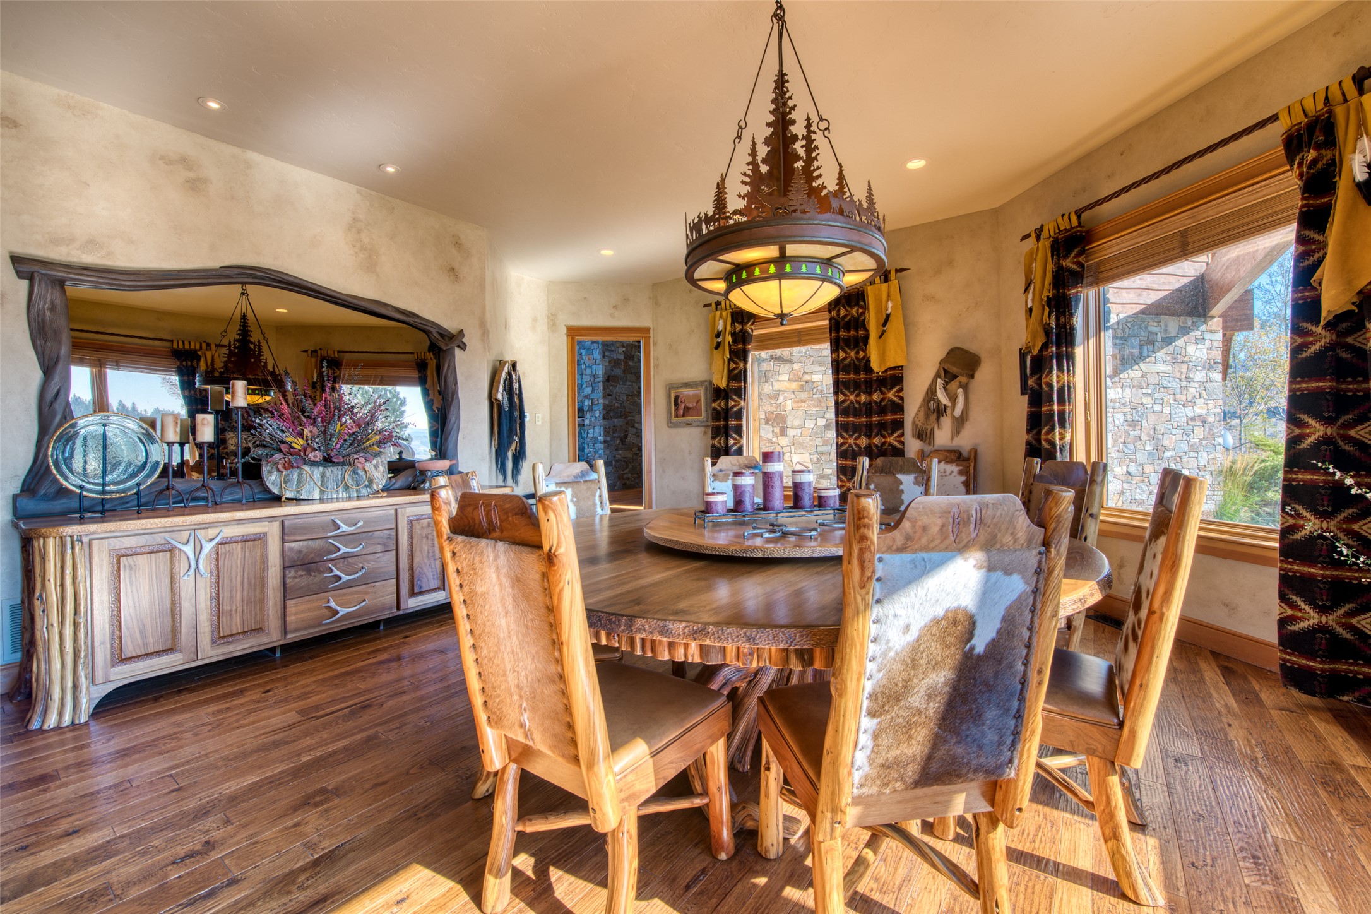
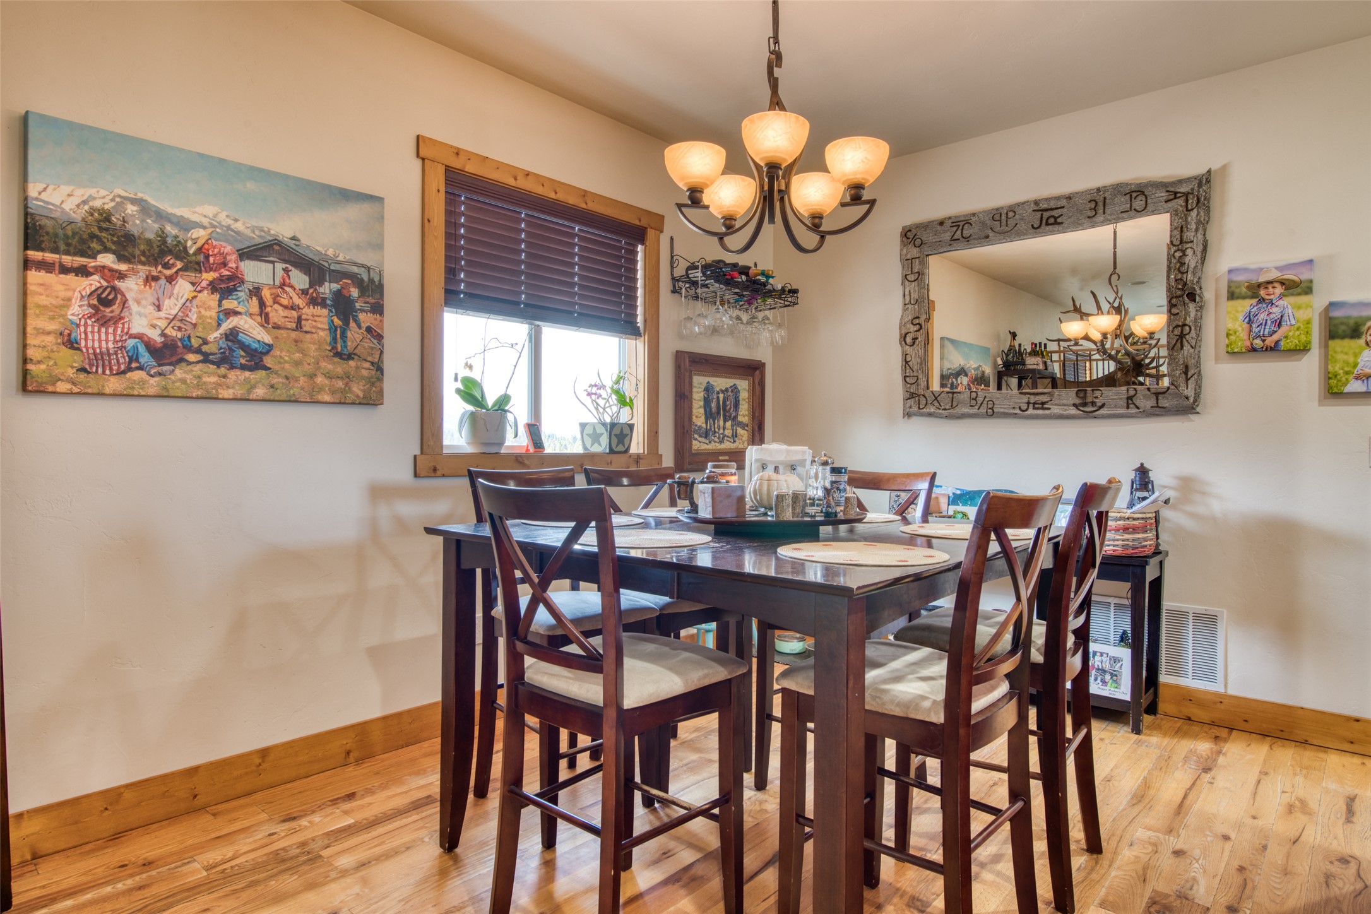
Beautiful dining room with tray lighting, custom western draperies, wood flooring and built in buffets and more.
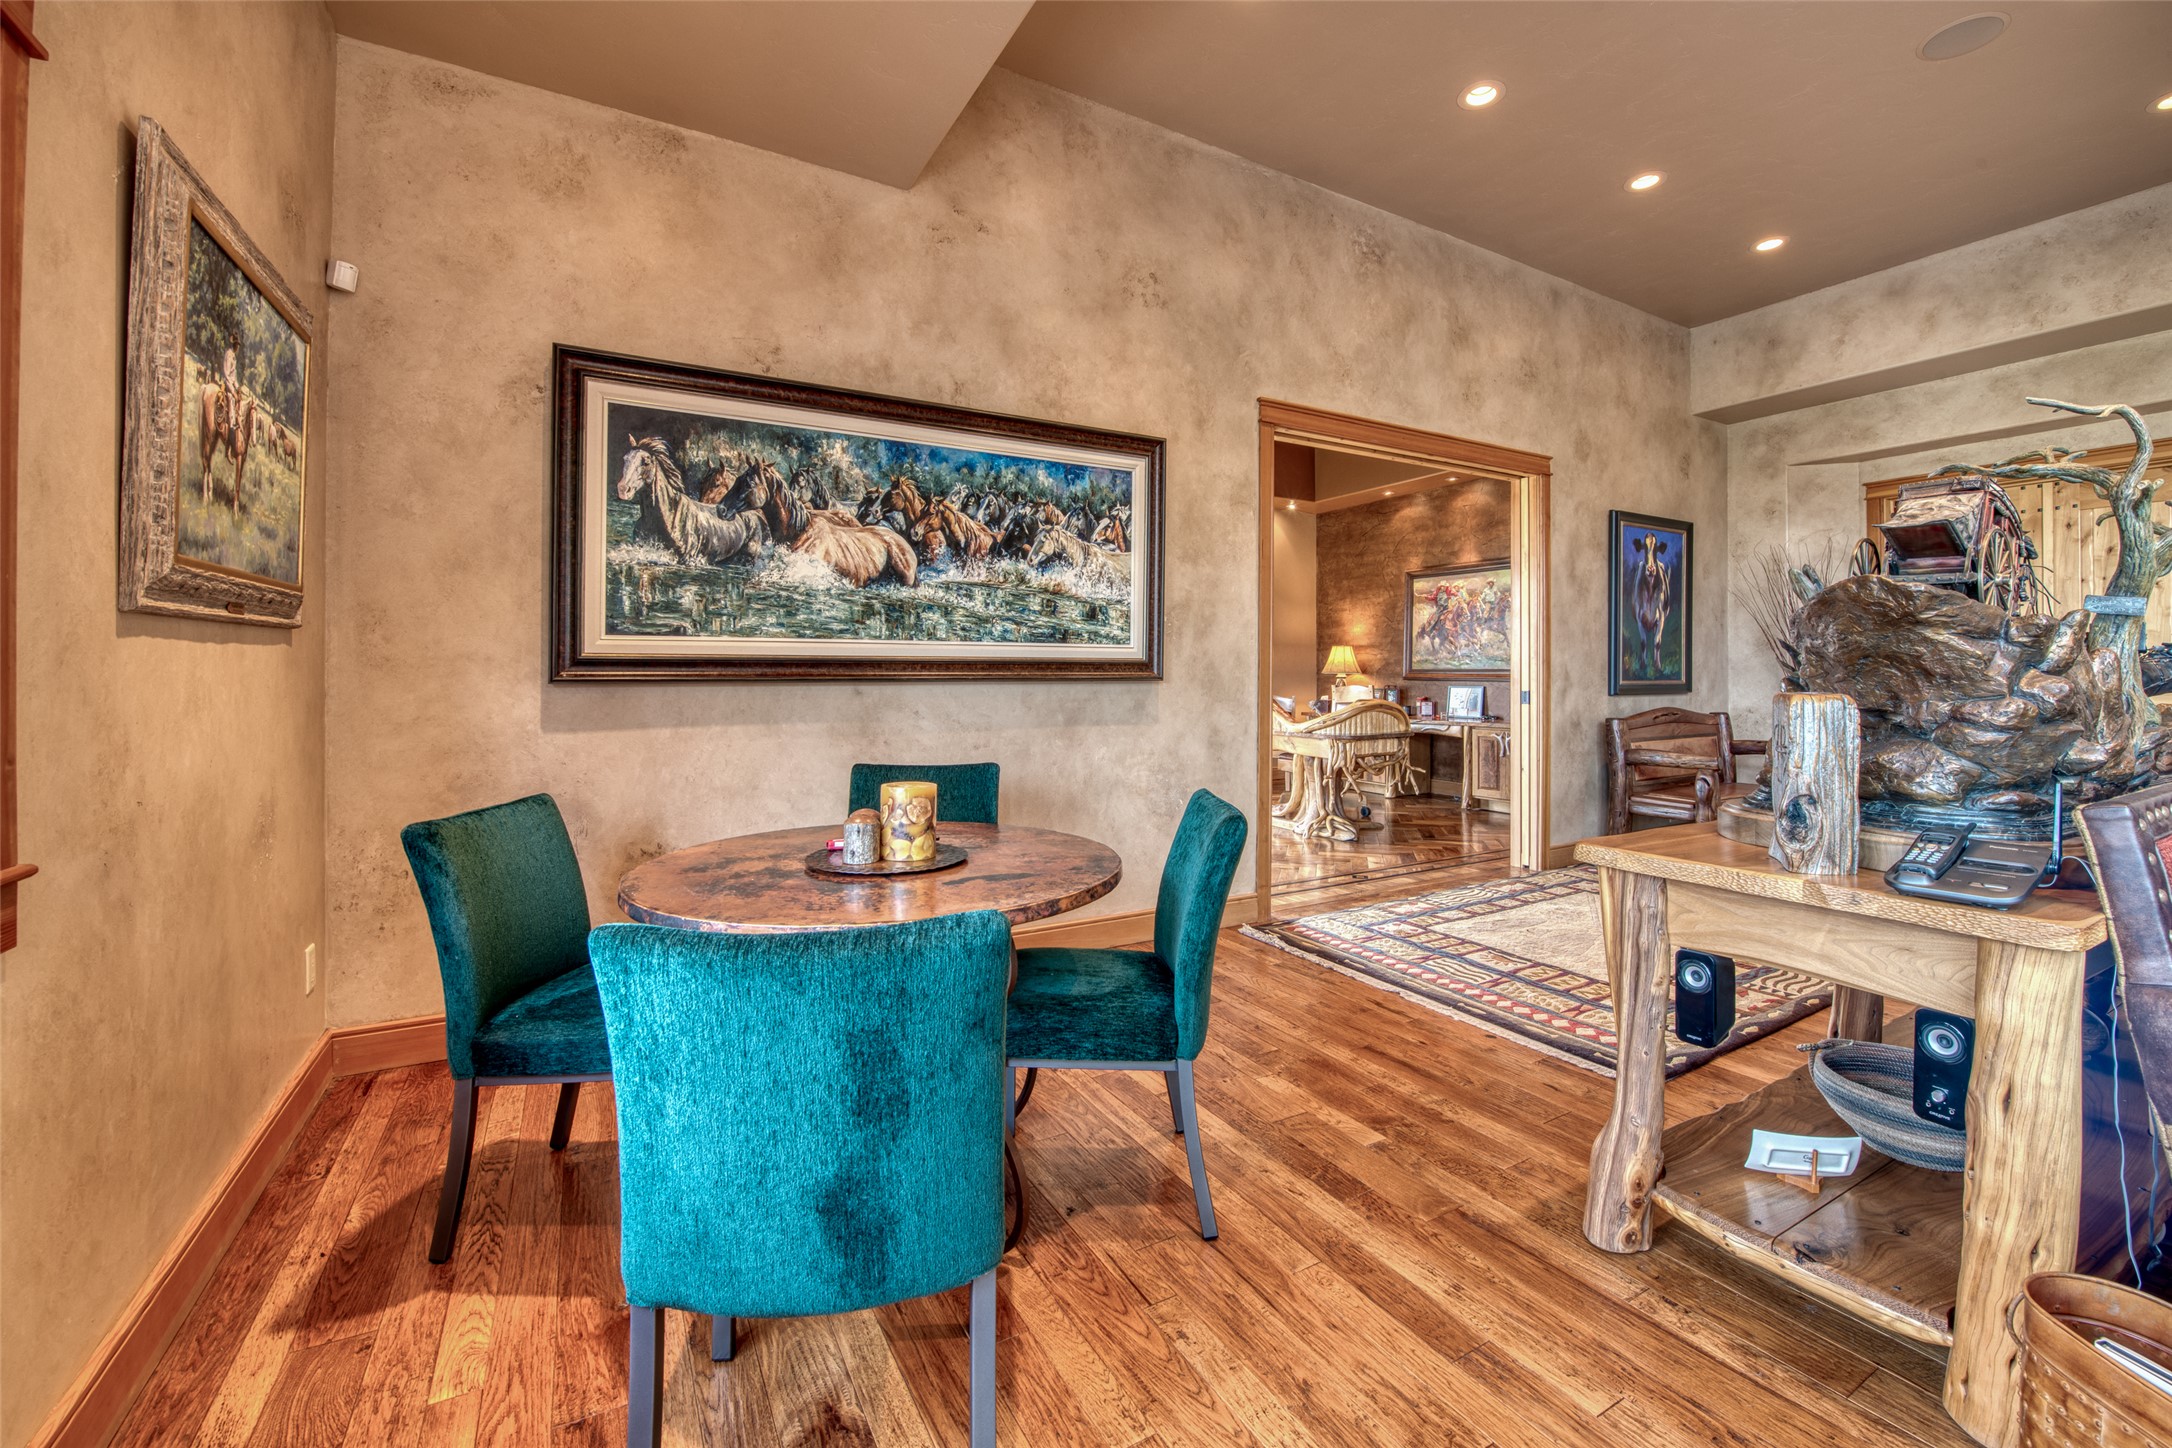
Western decor lighting and art add elegance to this dining area.
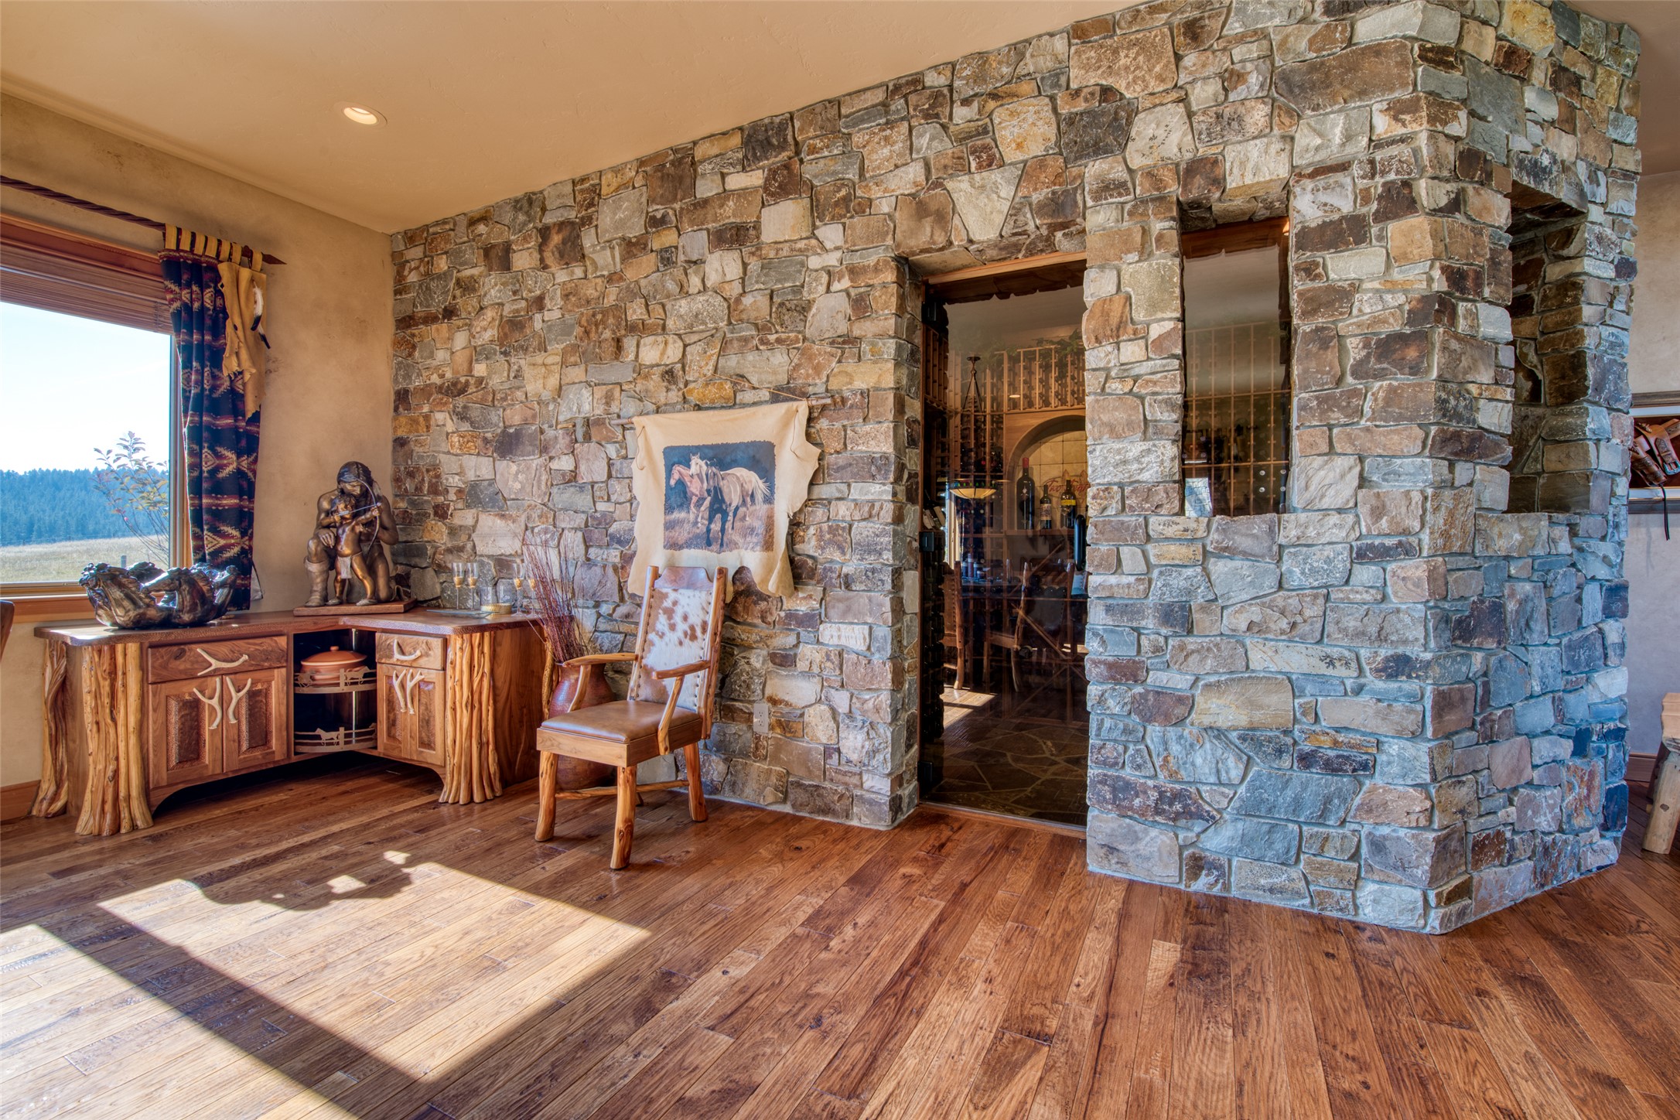
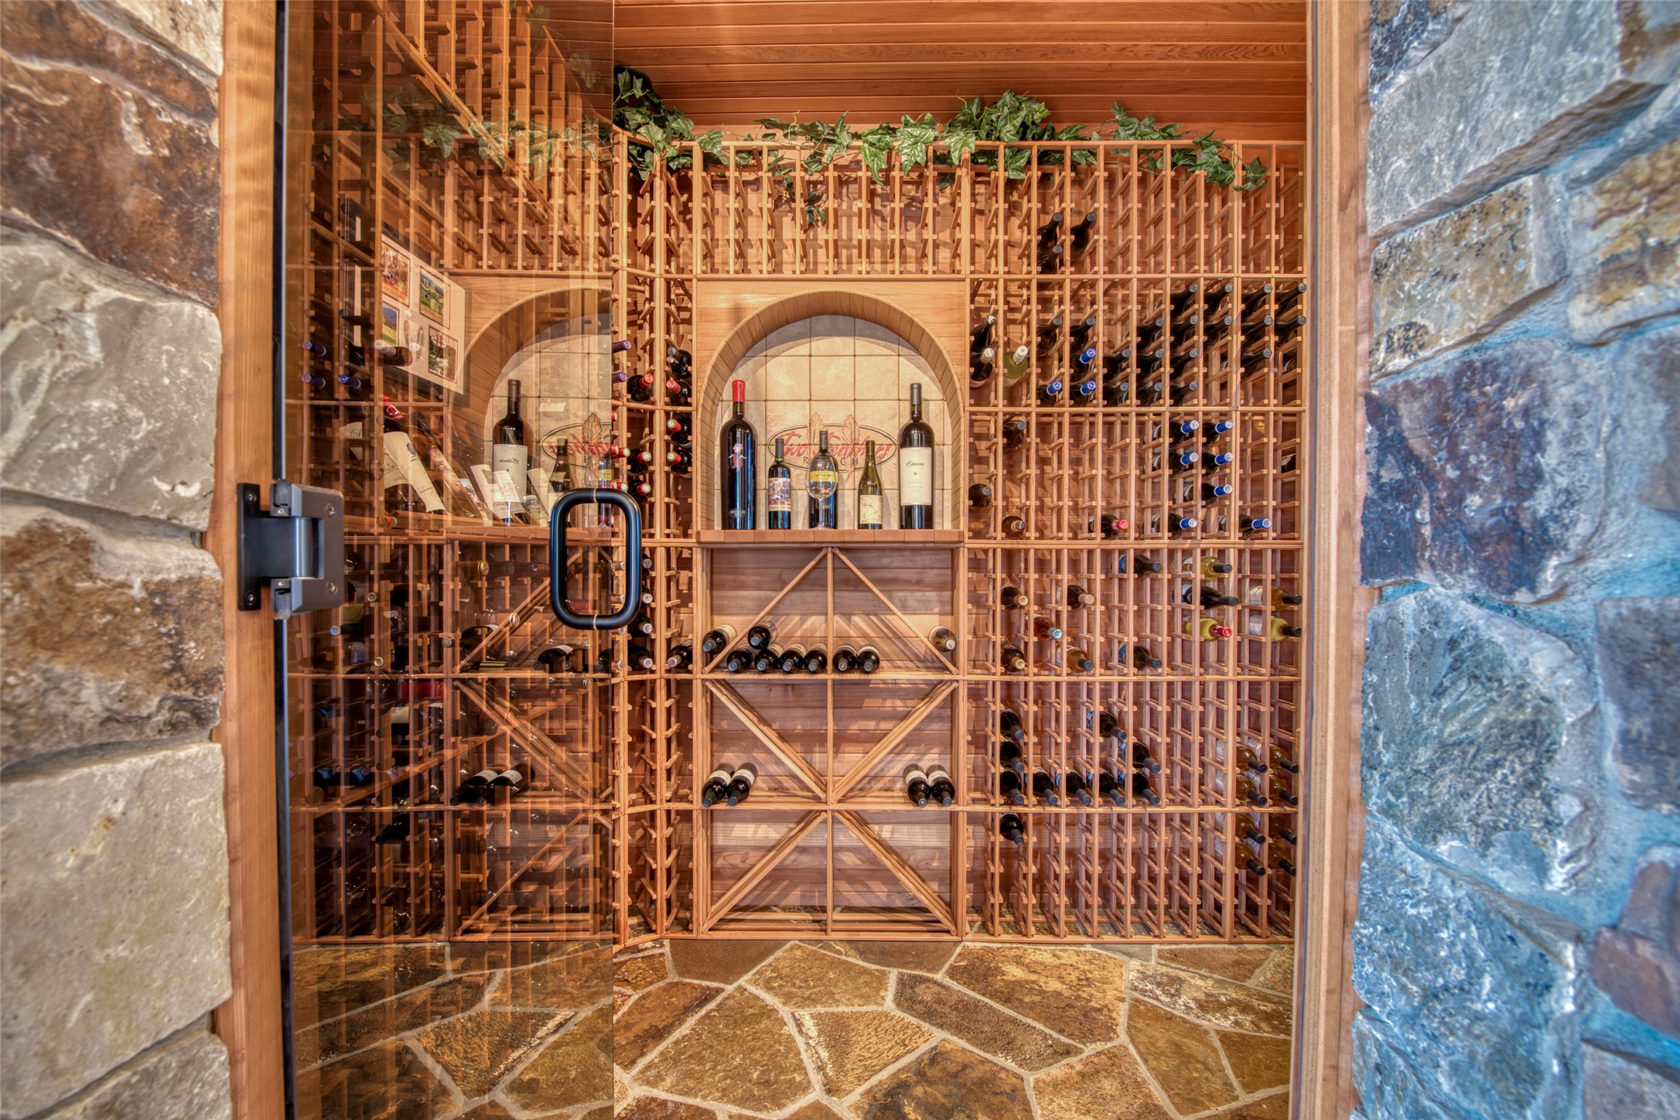
700 bottle plus wine room attached to the dining area.
Climate controlled wine room with glass door, interior window and stone flooring.
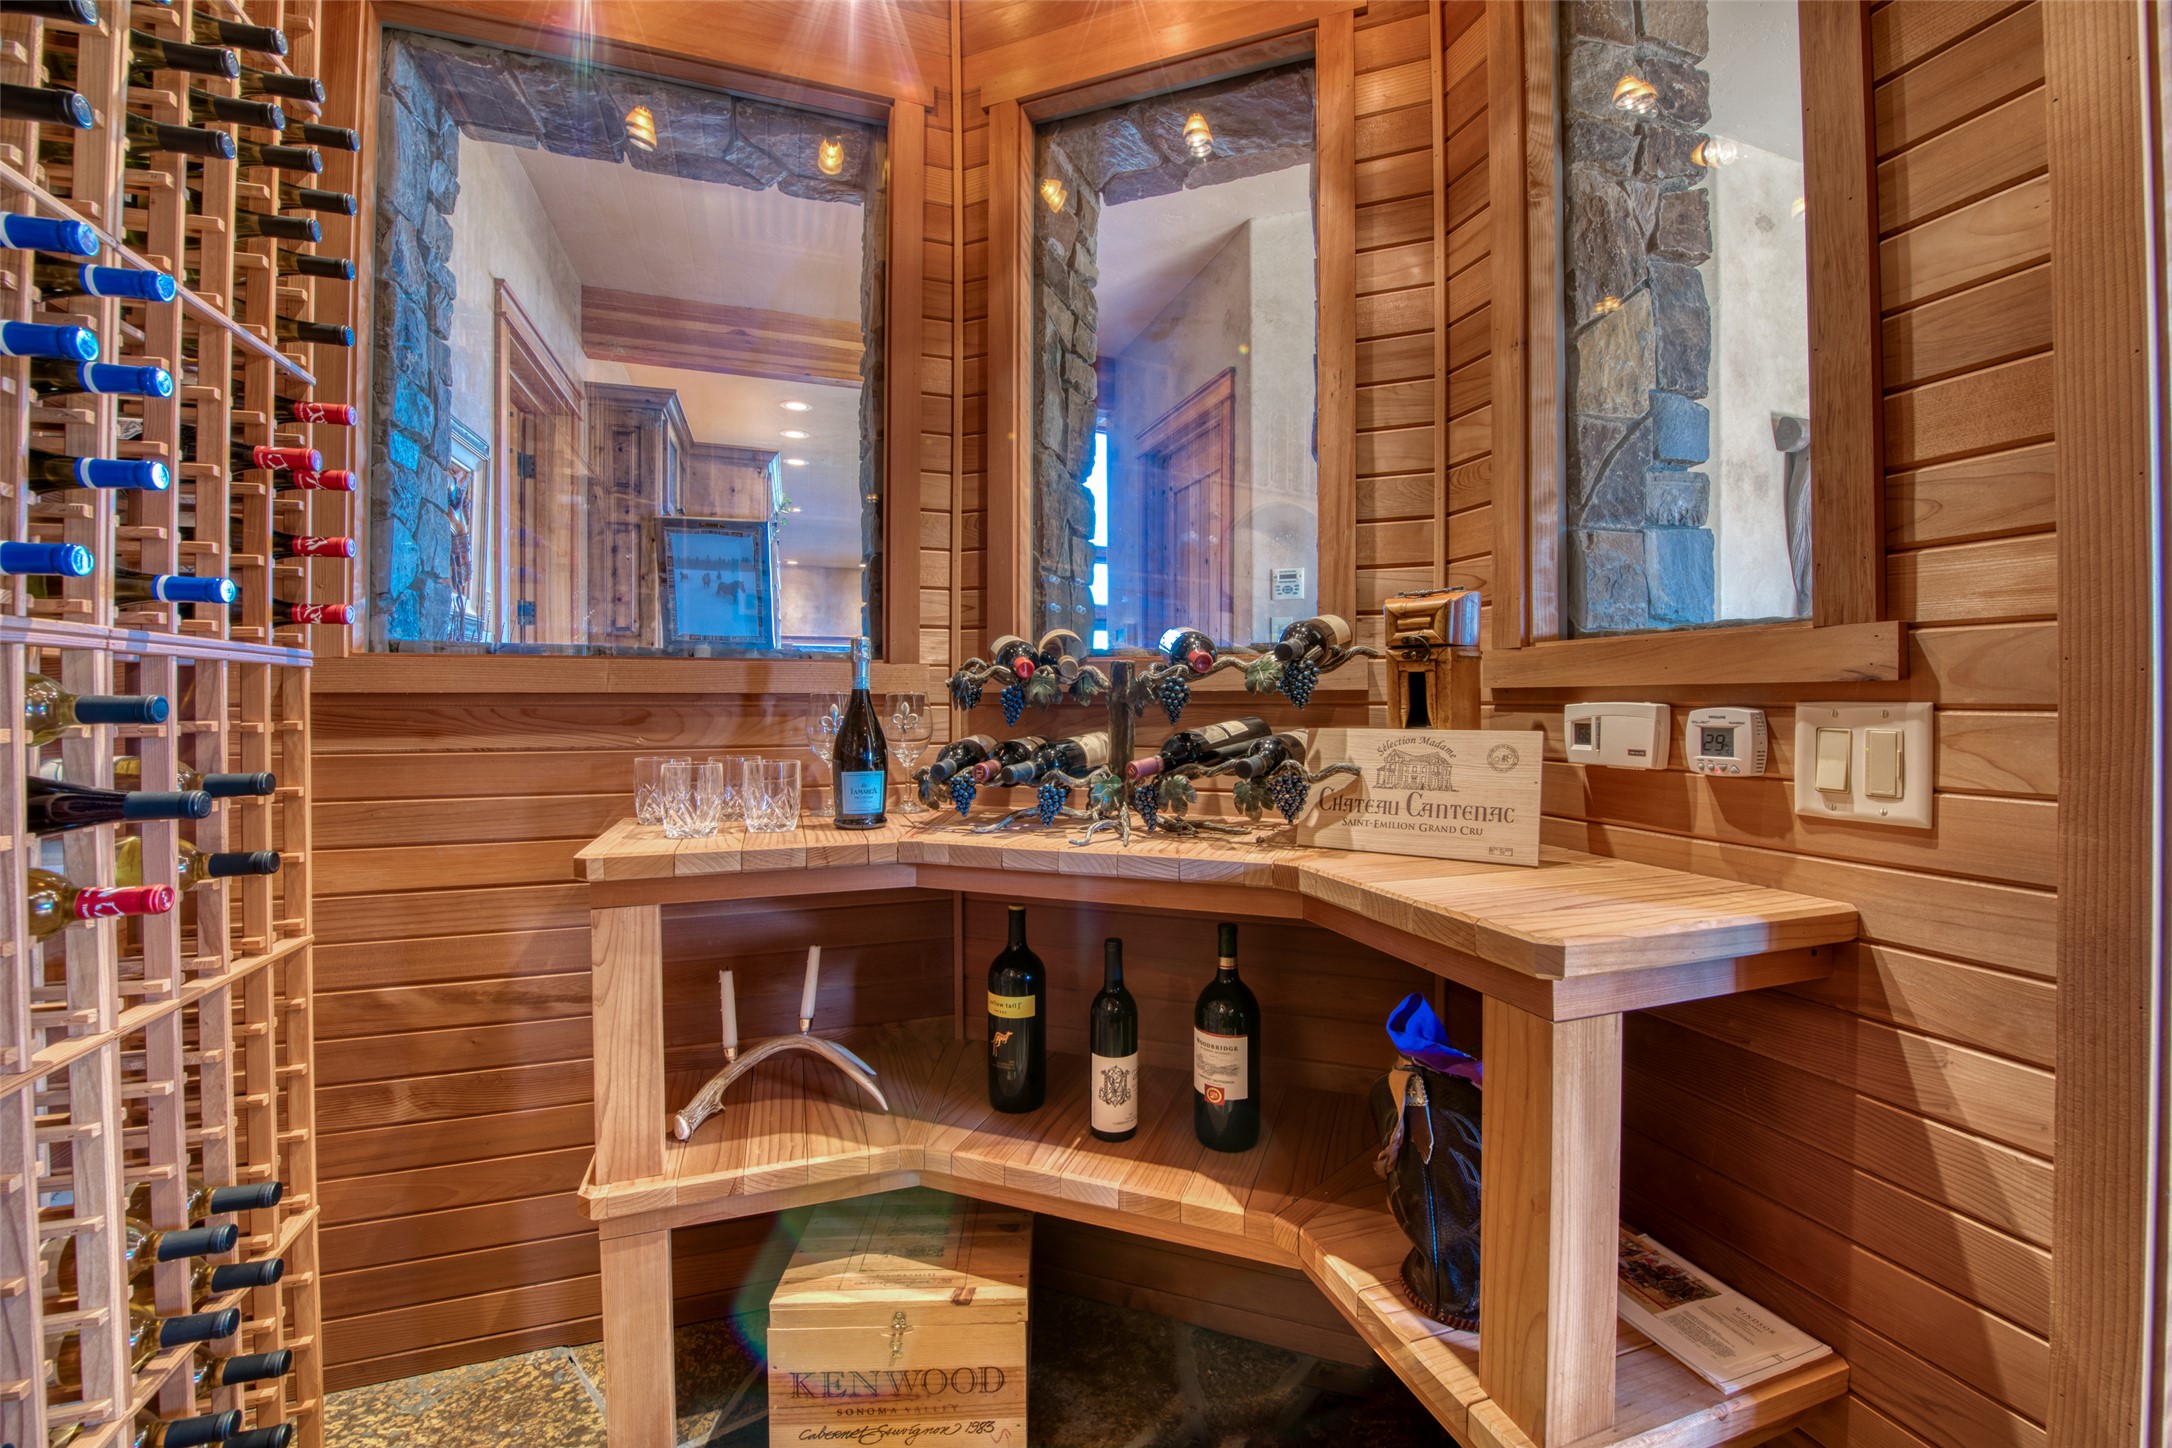
Work space for sorting bottles and making selections in this spacious wine room.
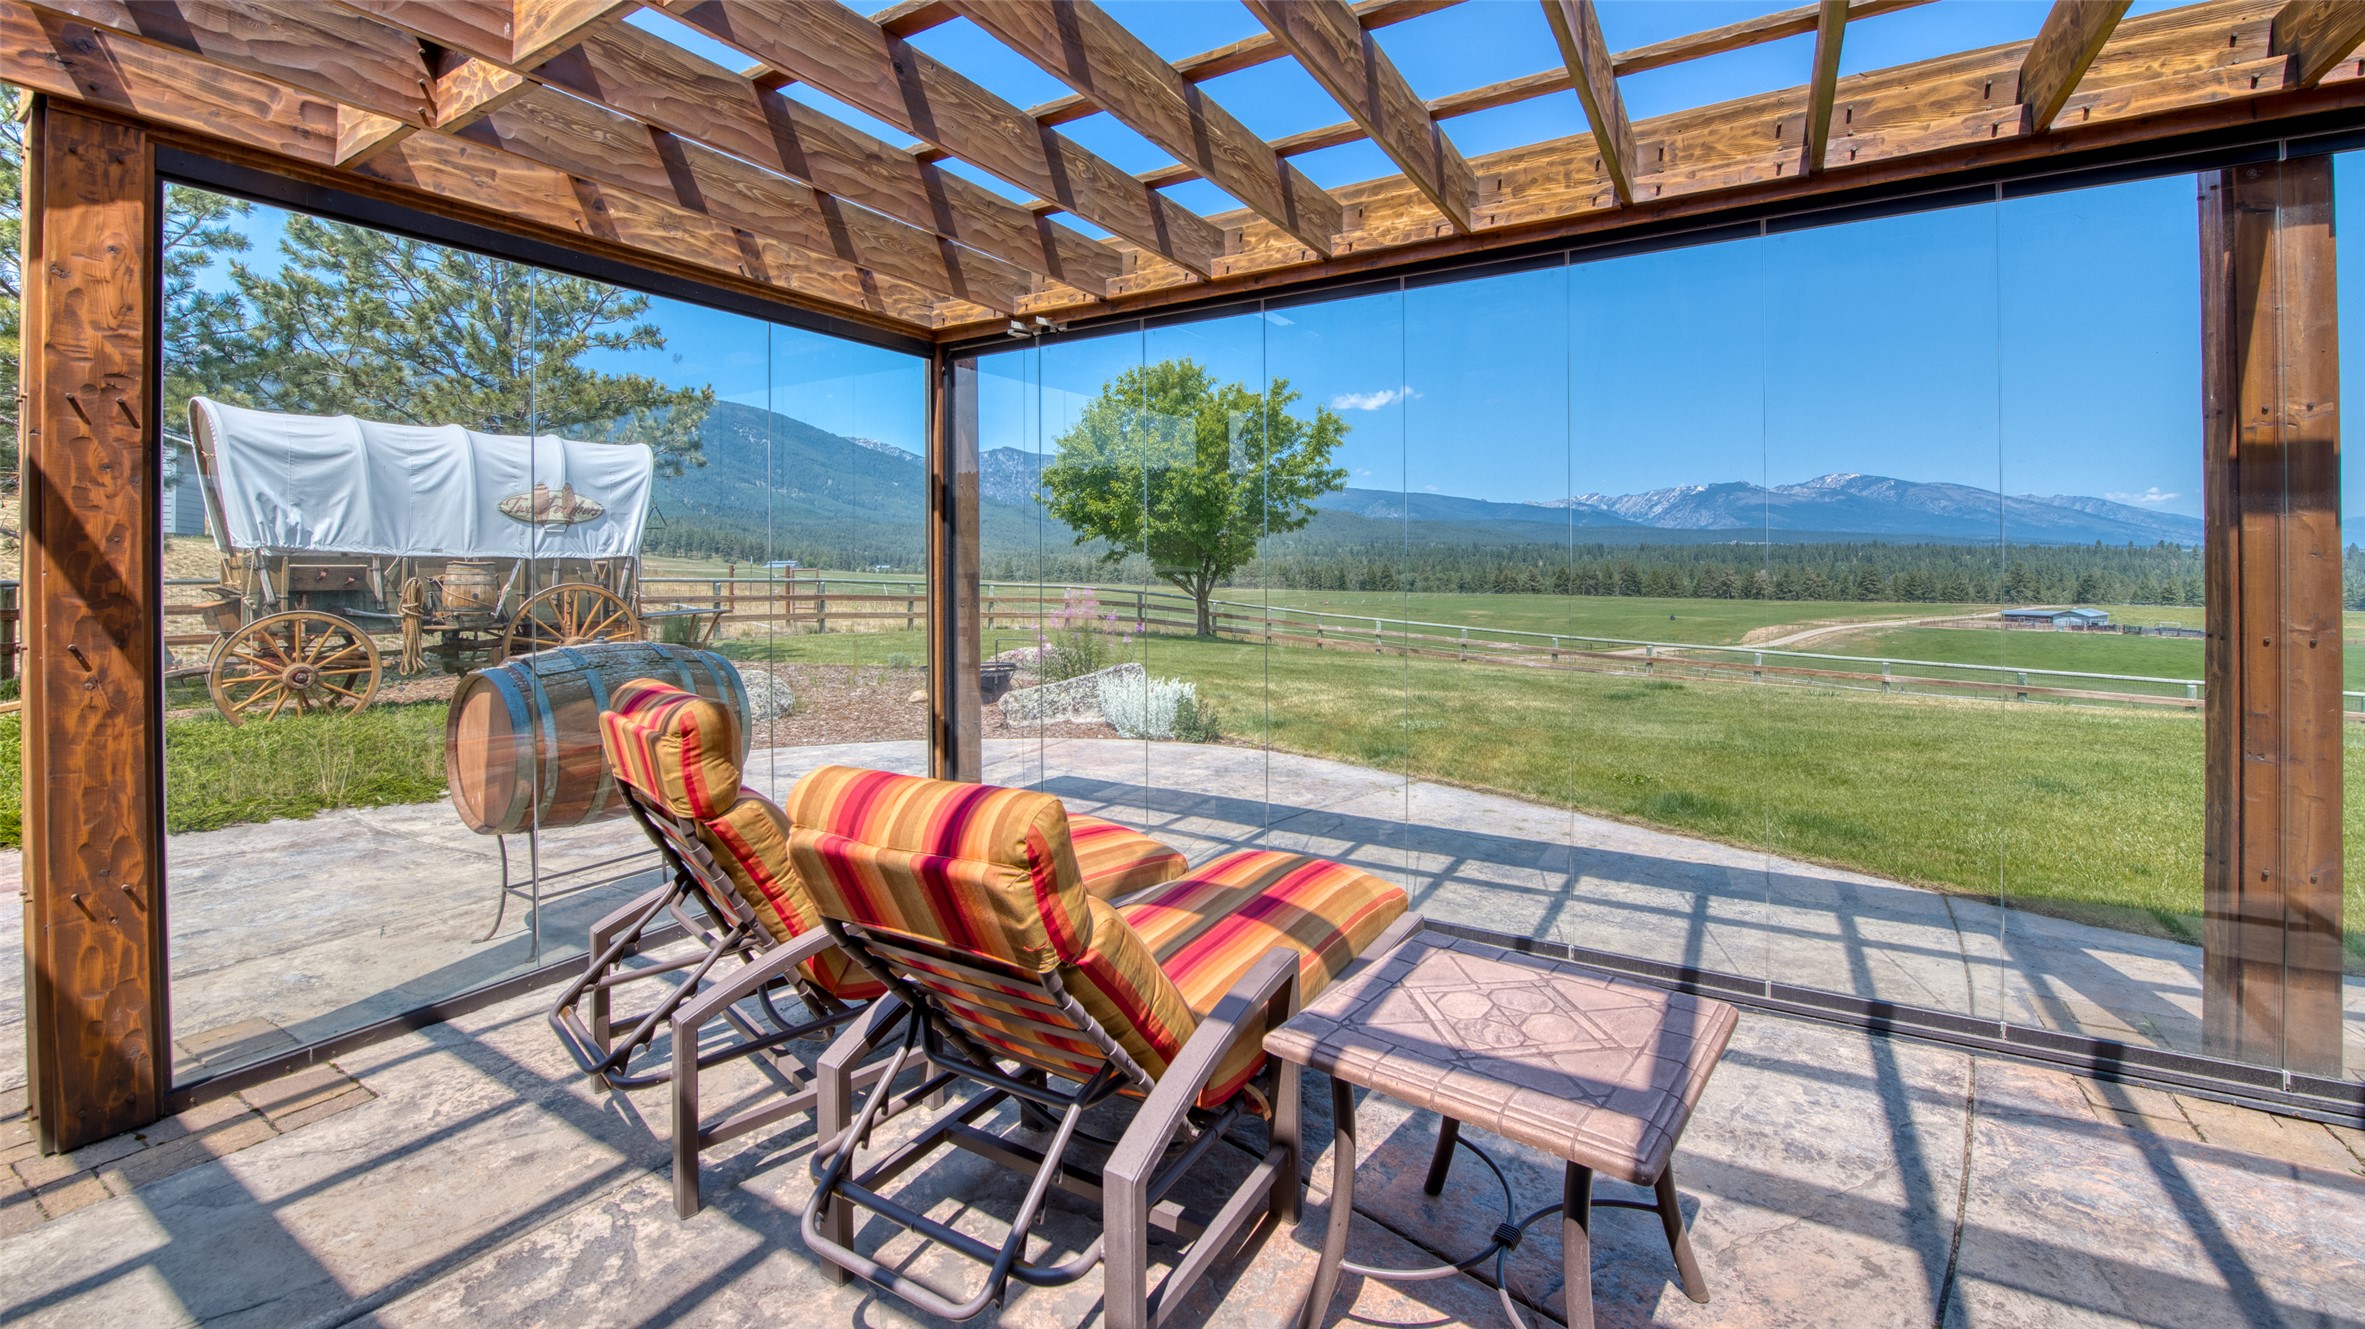
Looking out the windows to the west at the mountain range.
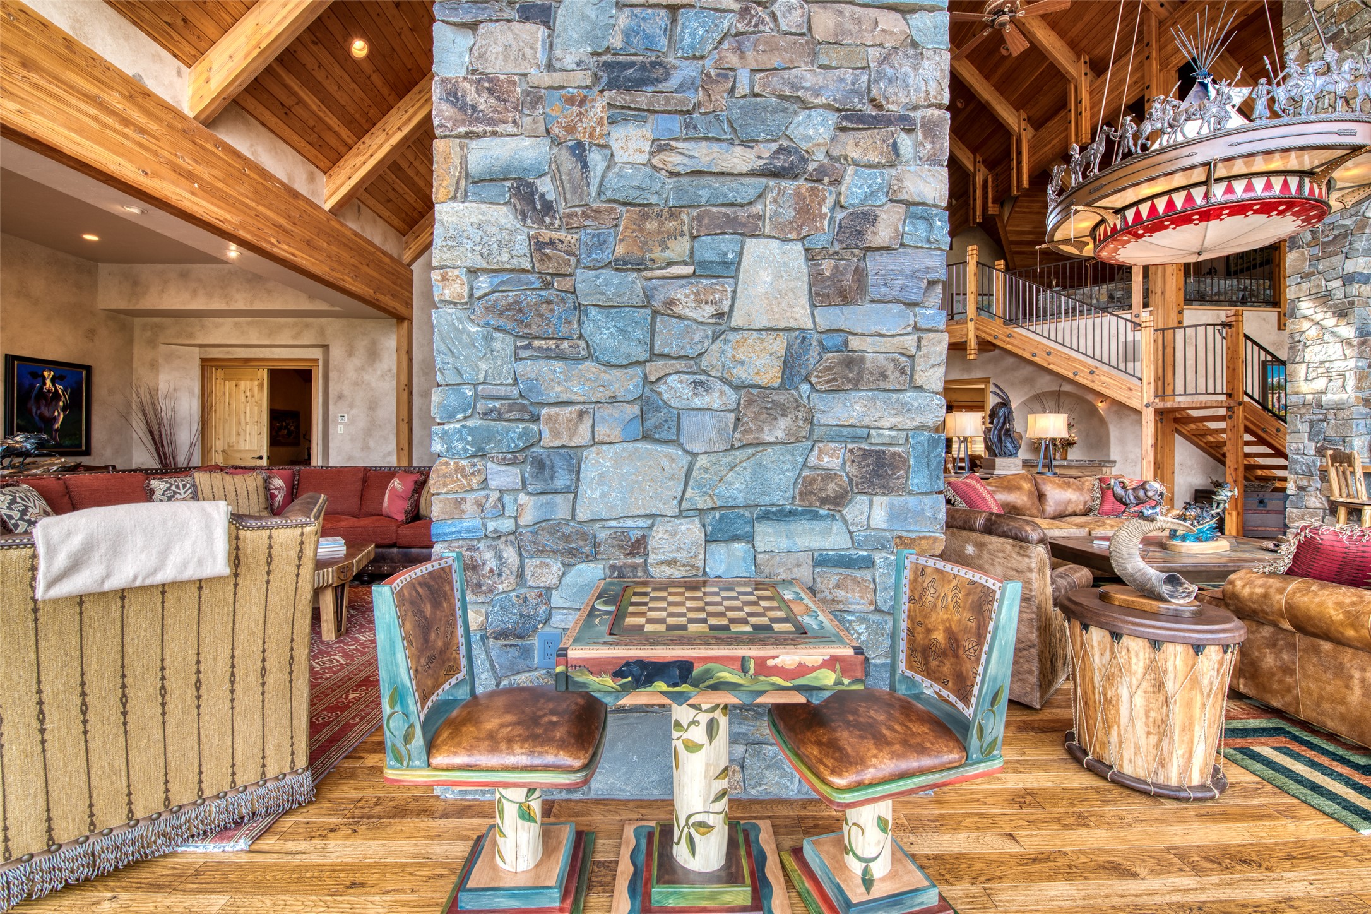
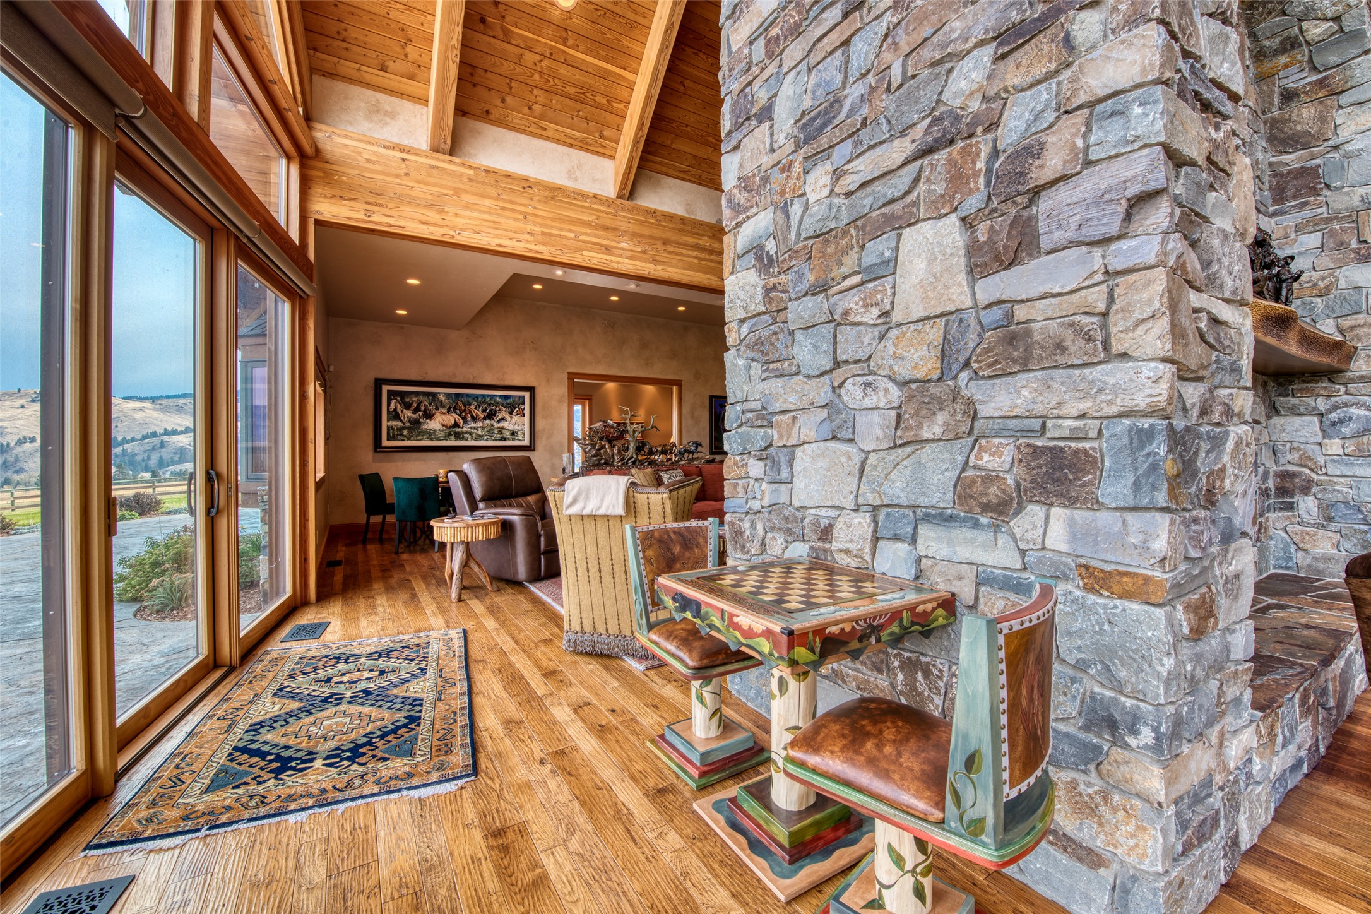
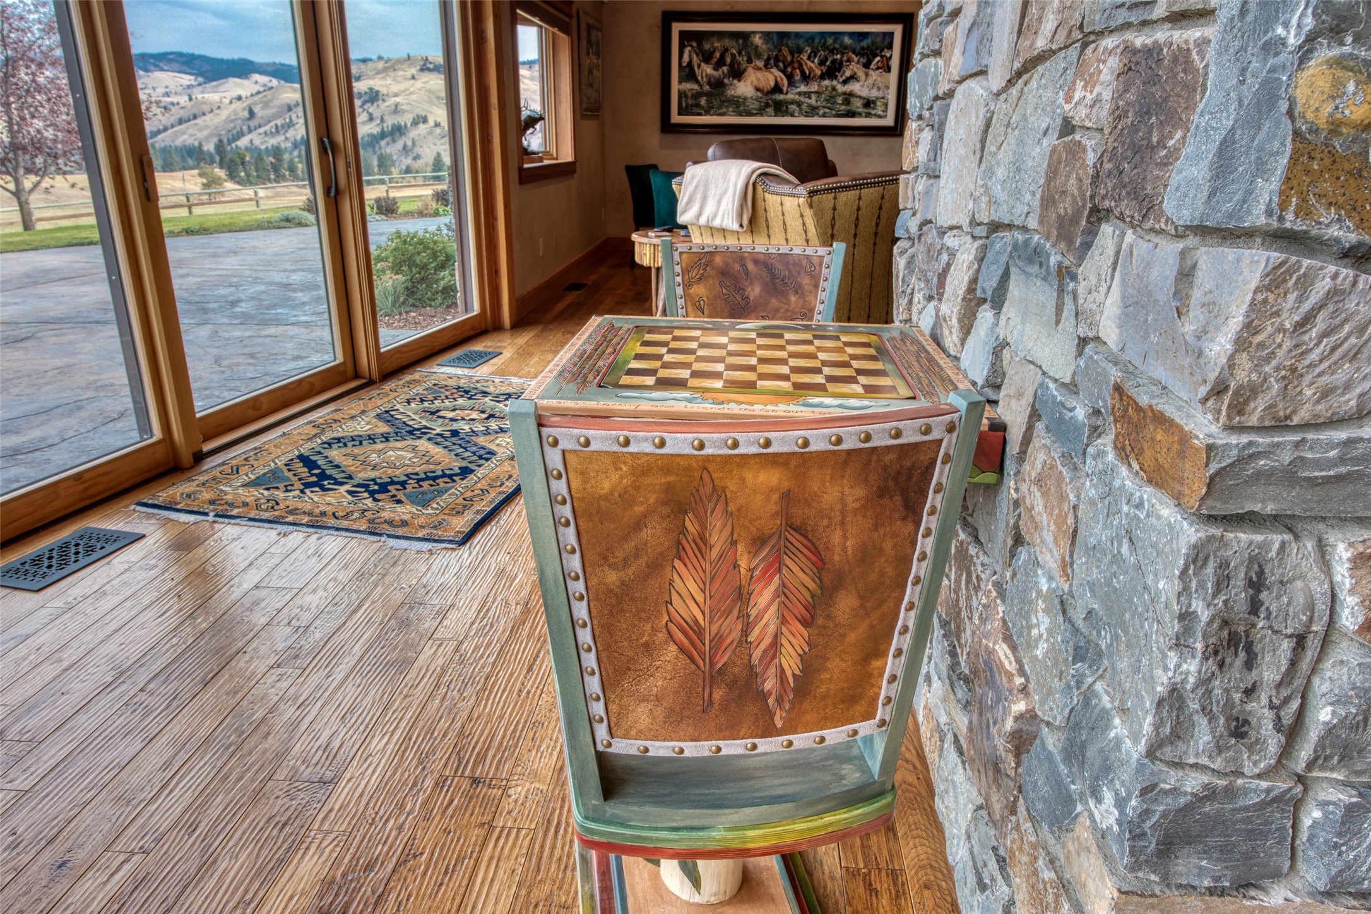
Game area for chess or coffee and the local news.
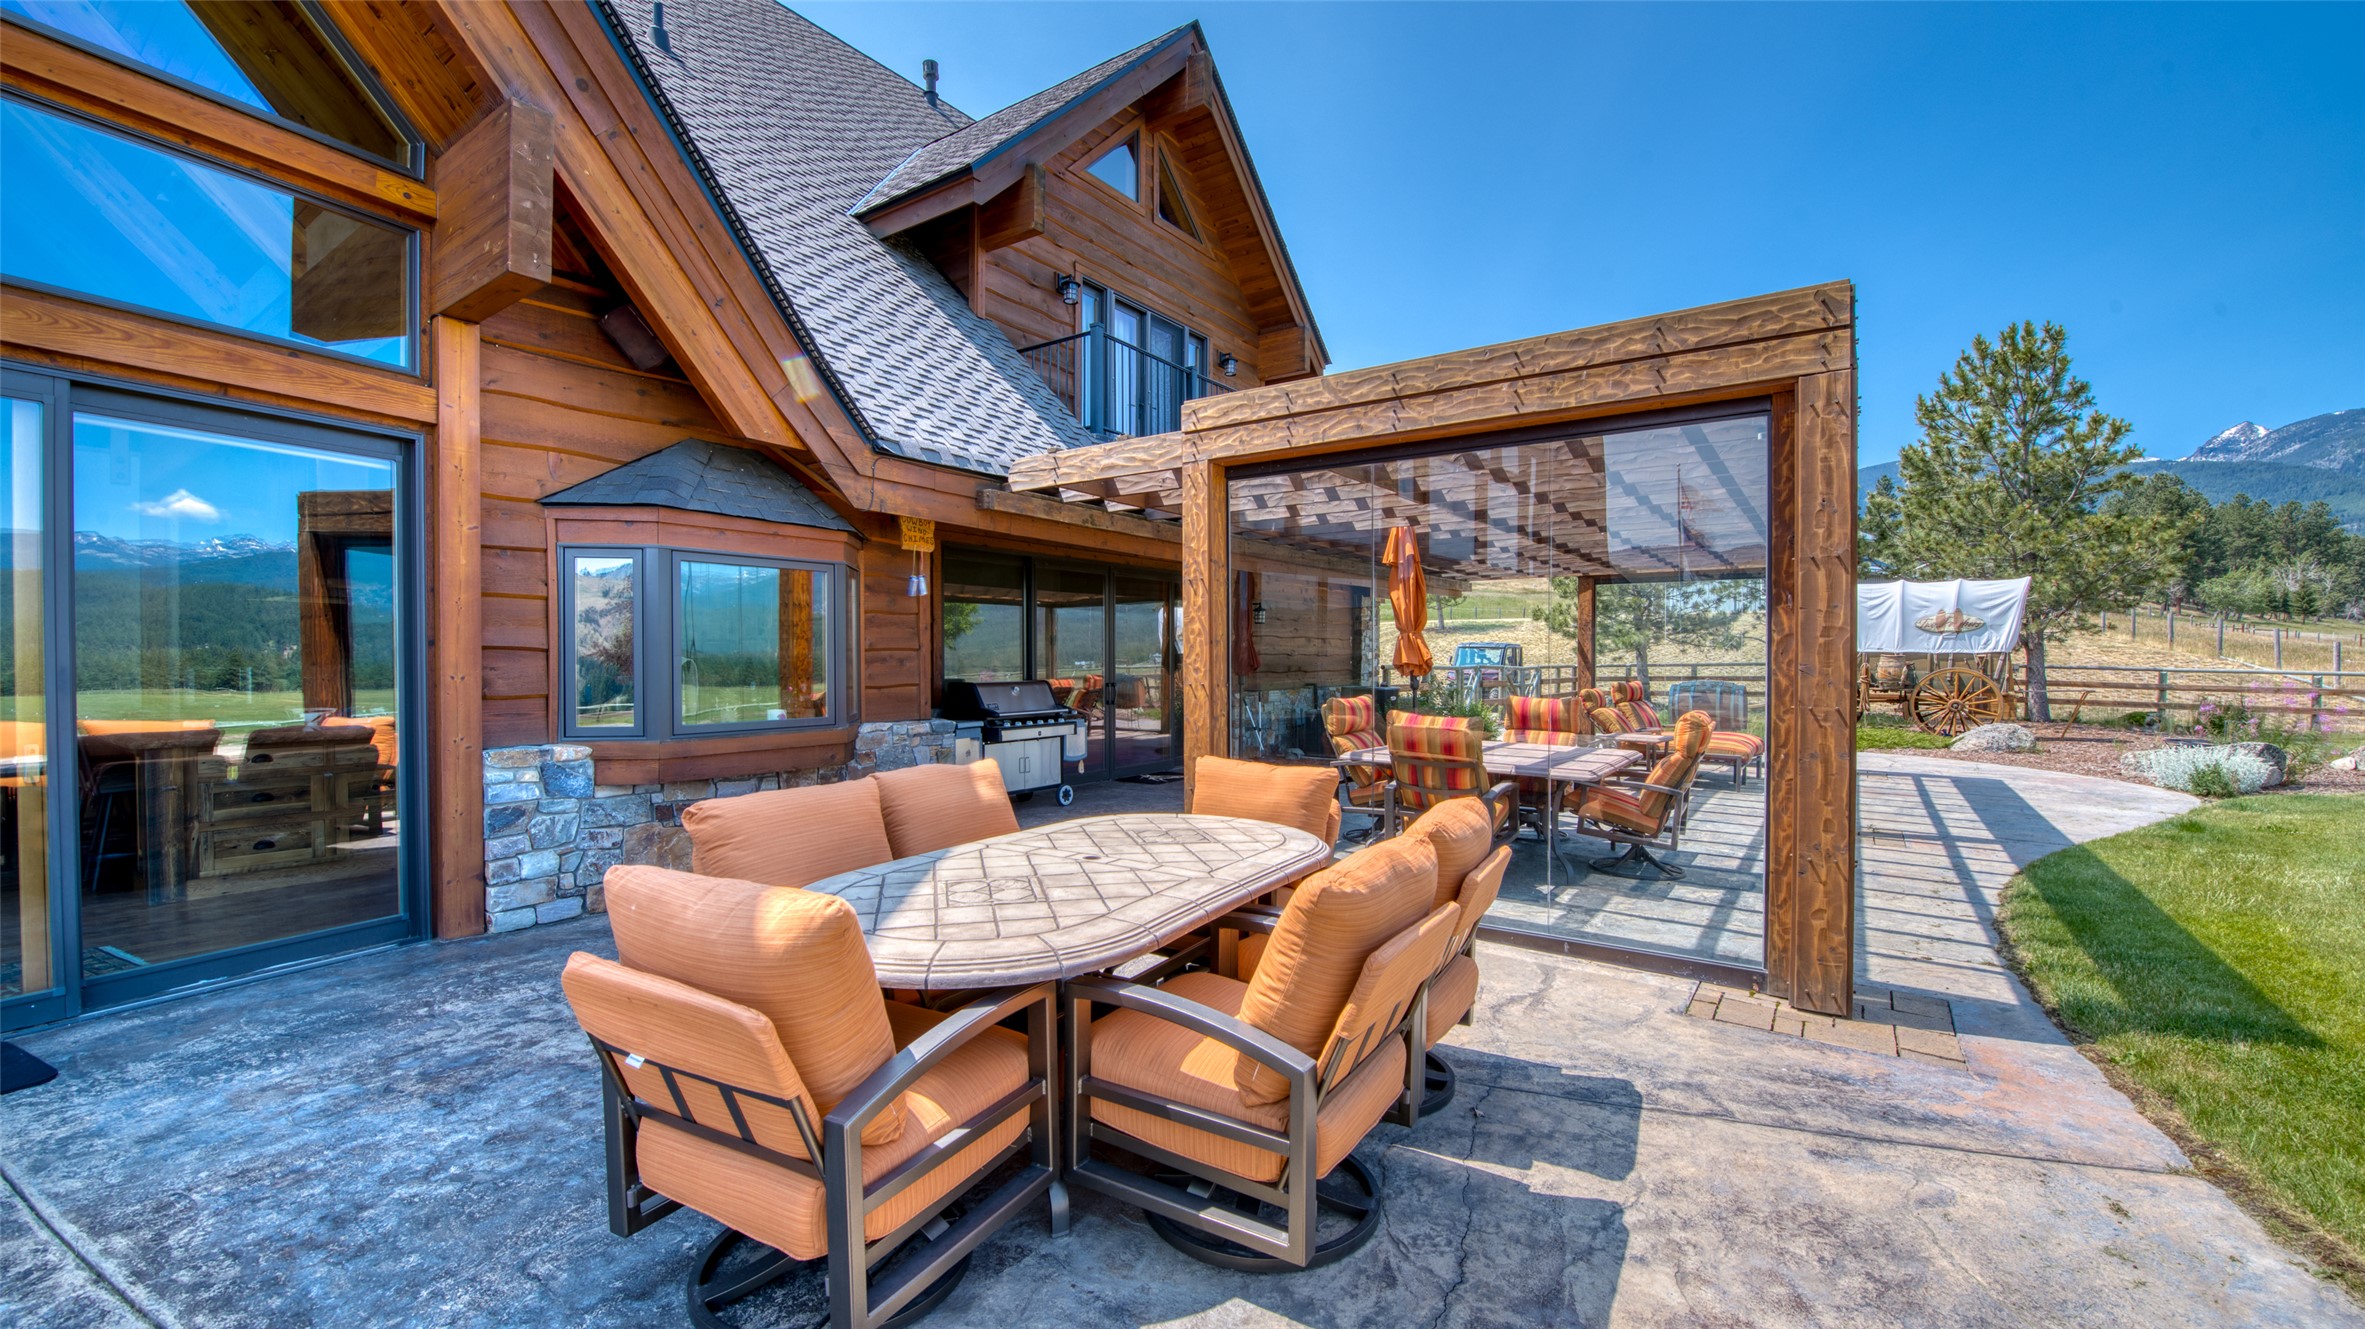
View of sliding doors to patio and east portion of the Great Room.
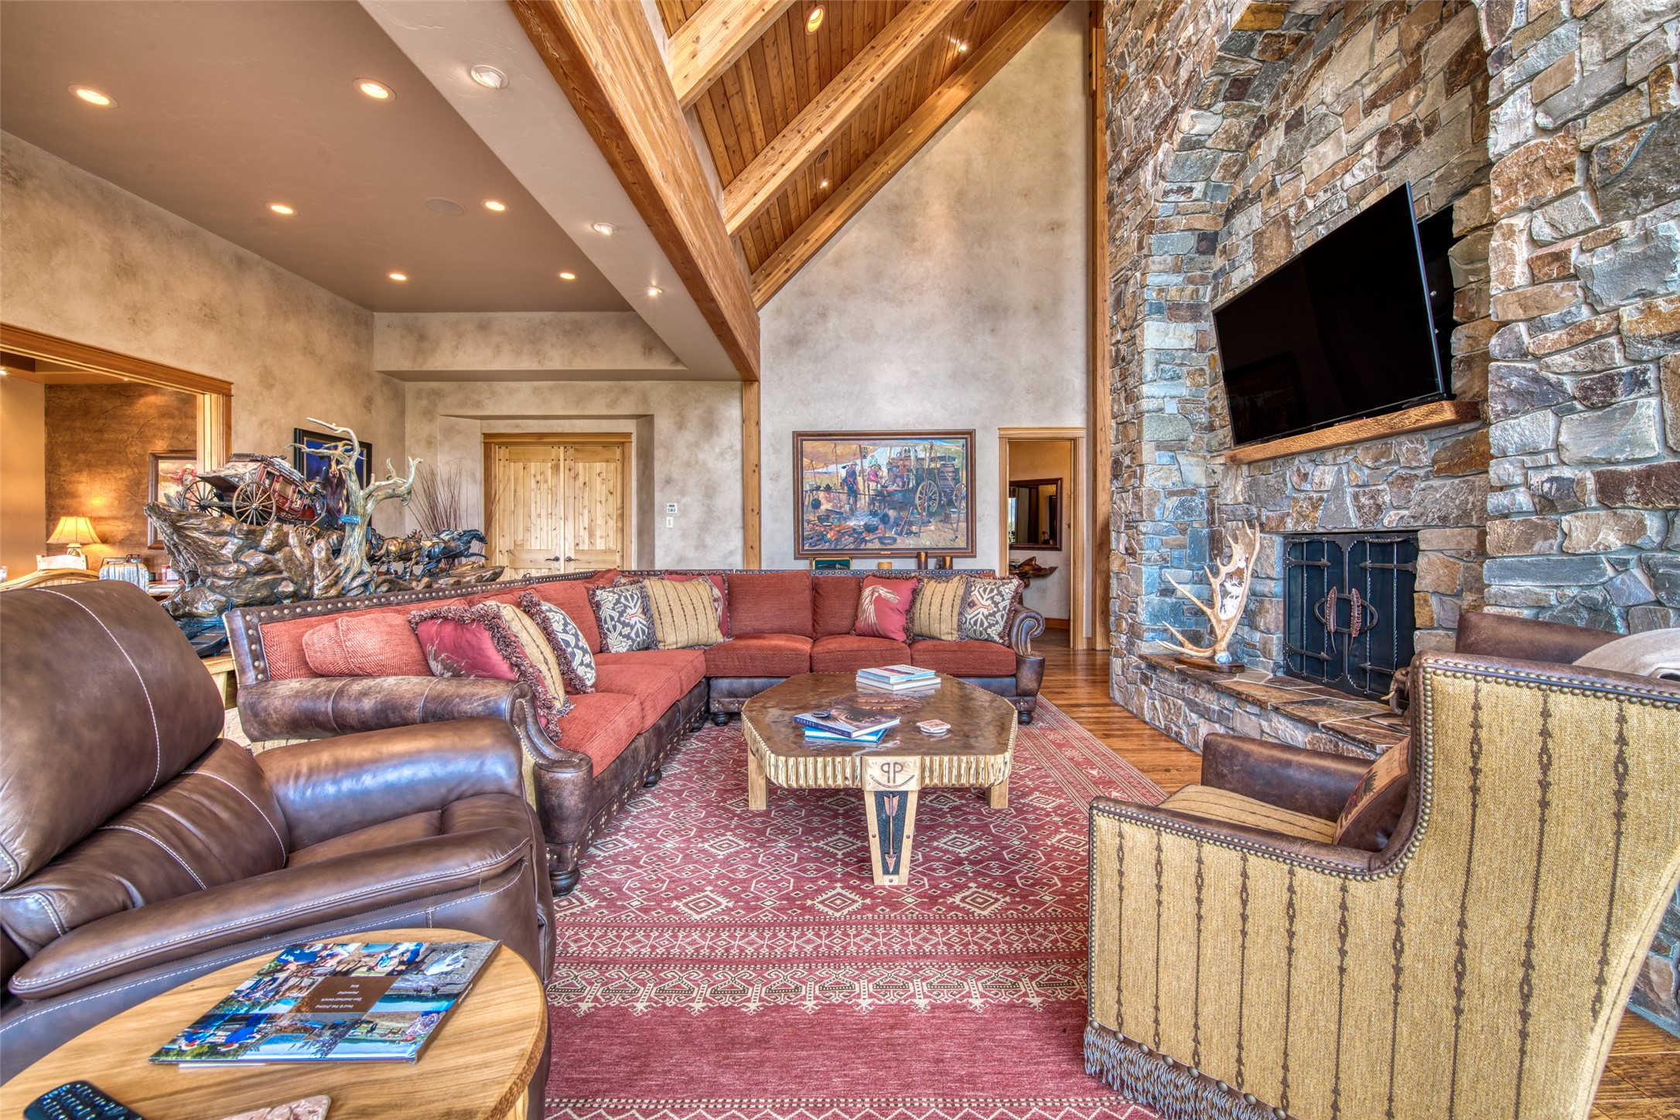
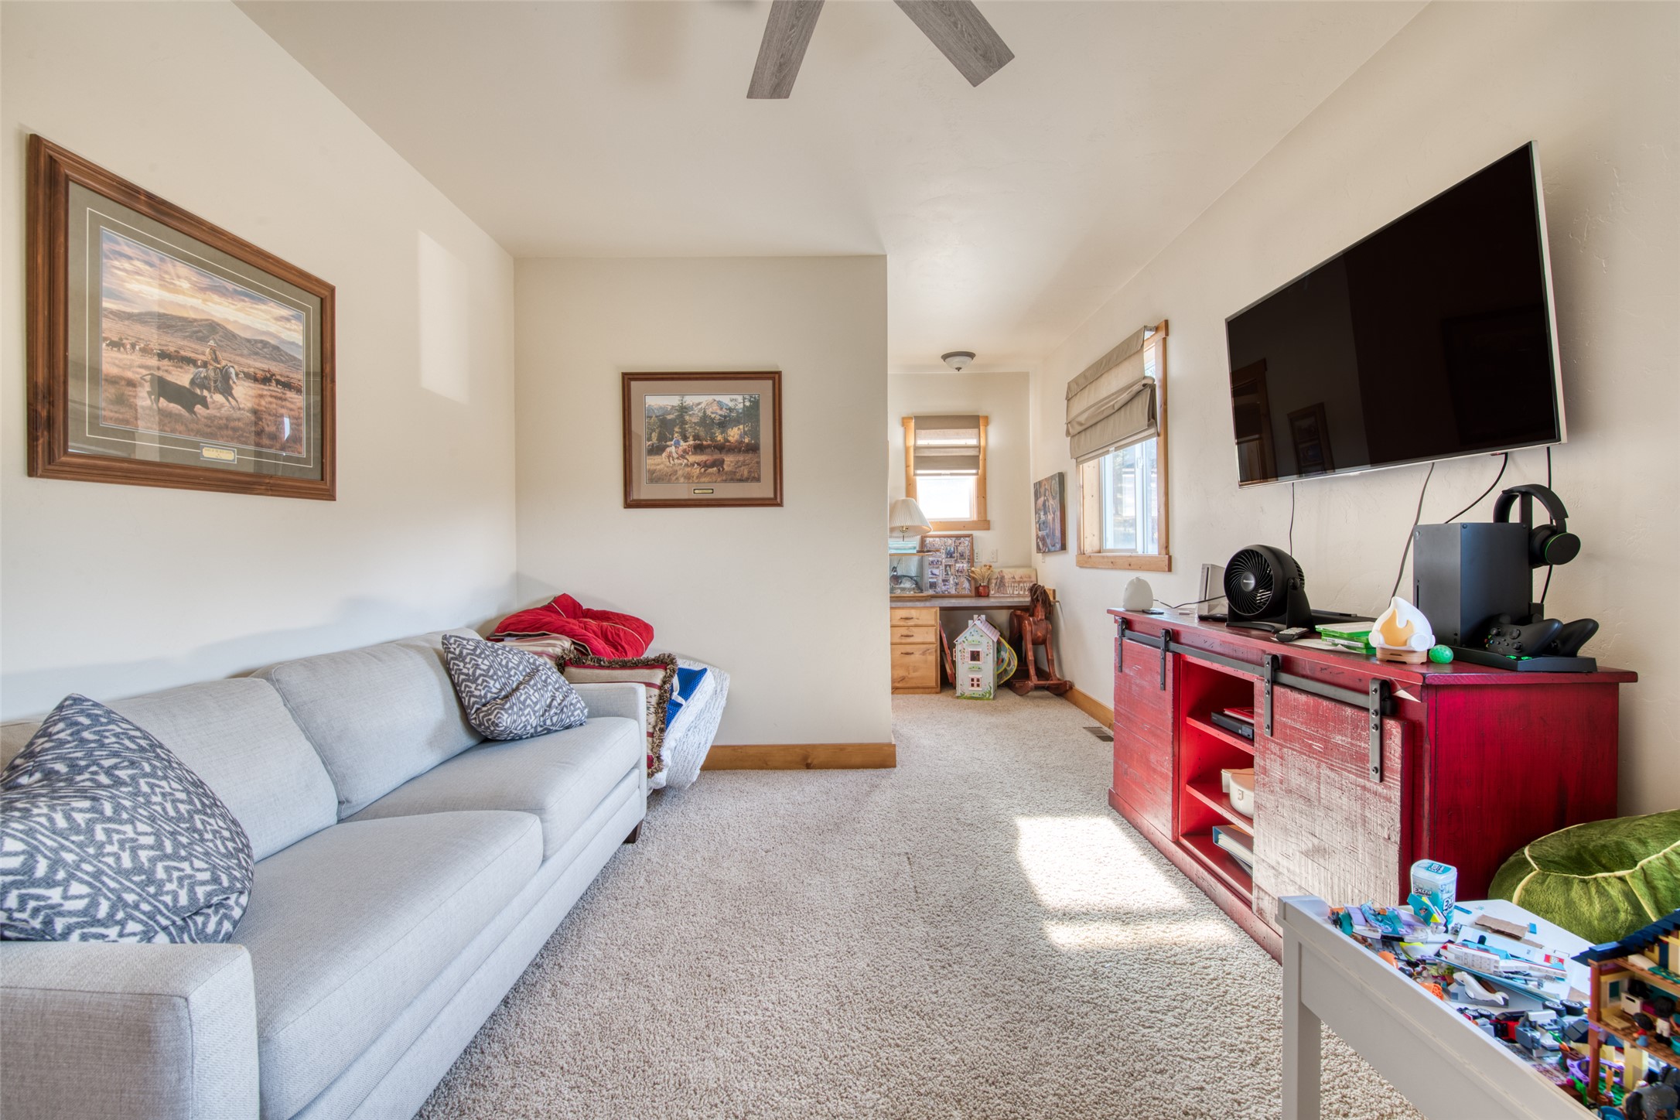
Smaller living area with fireplace and custom couch and coffee table.
TV area of Great Room for cozy nights or market reports.
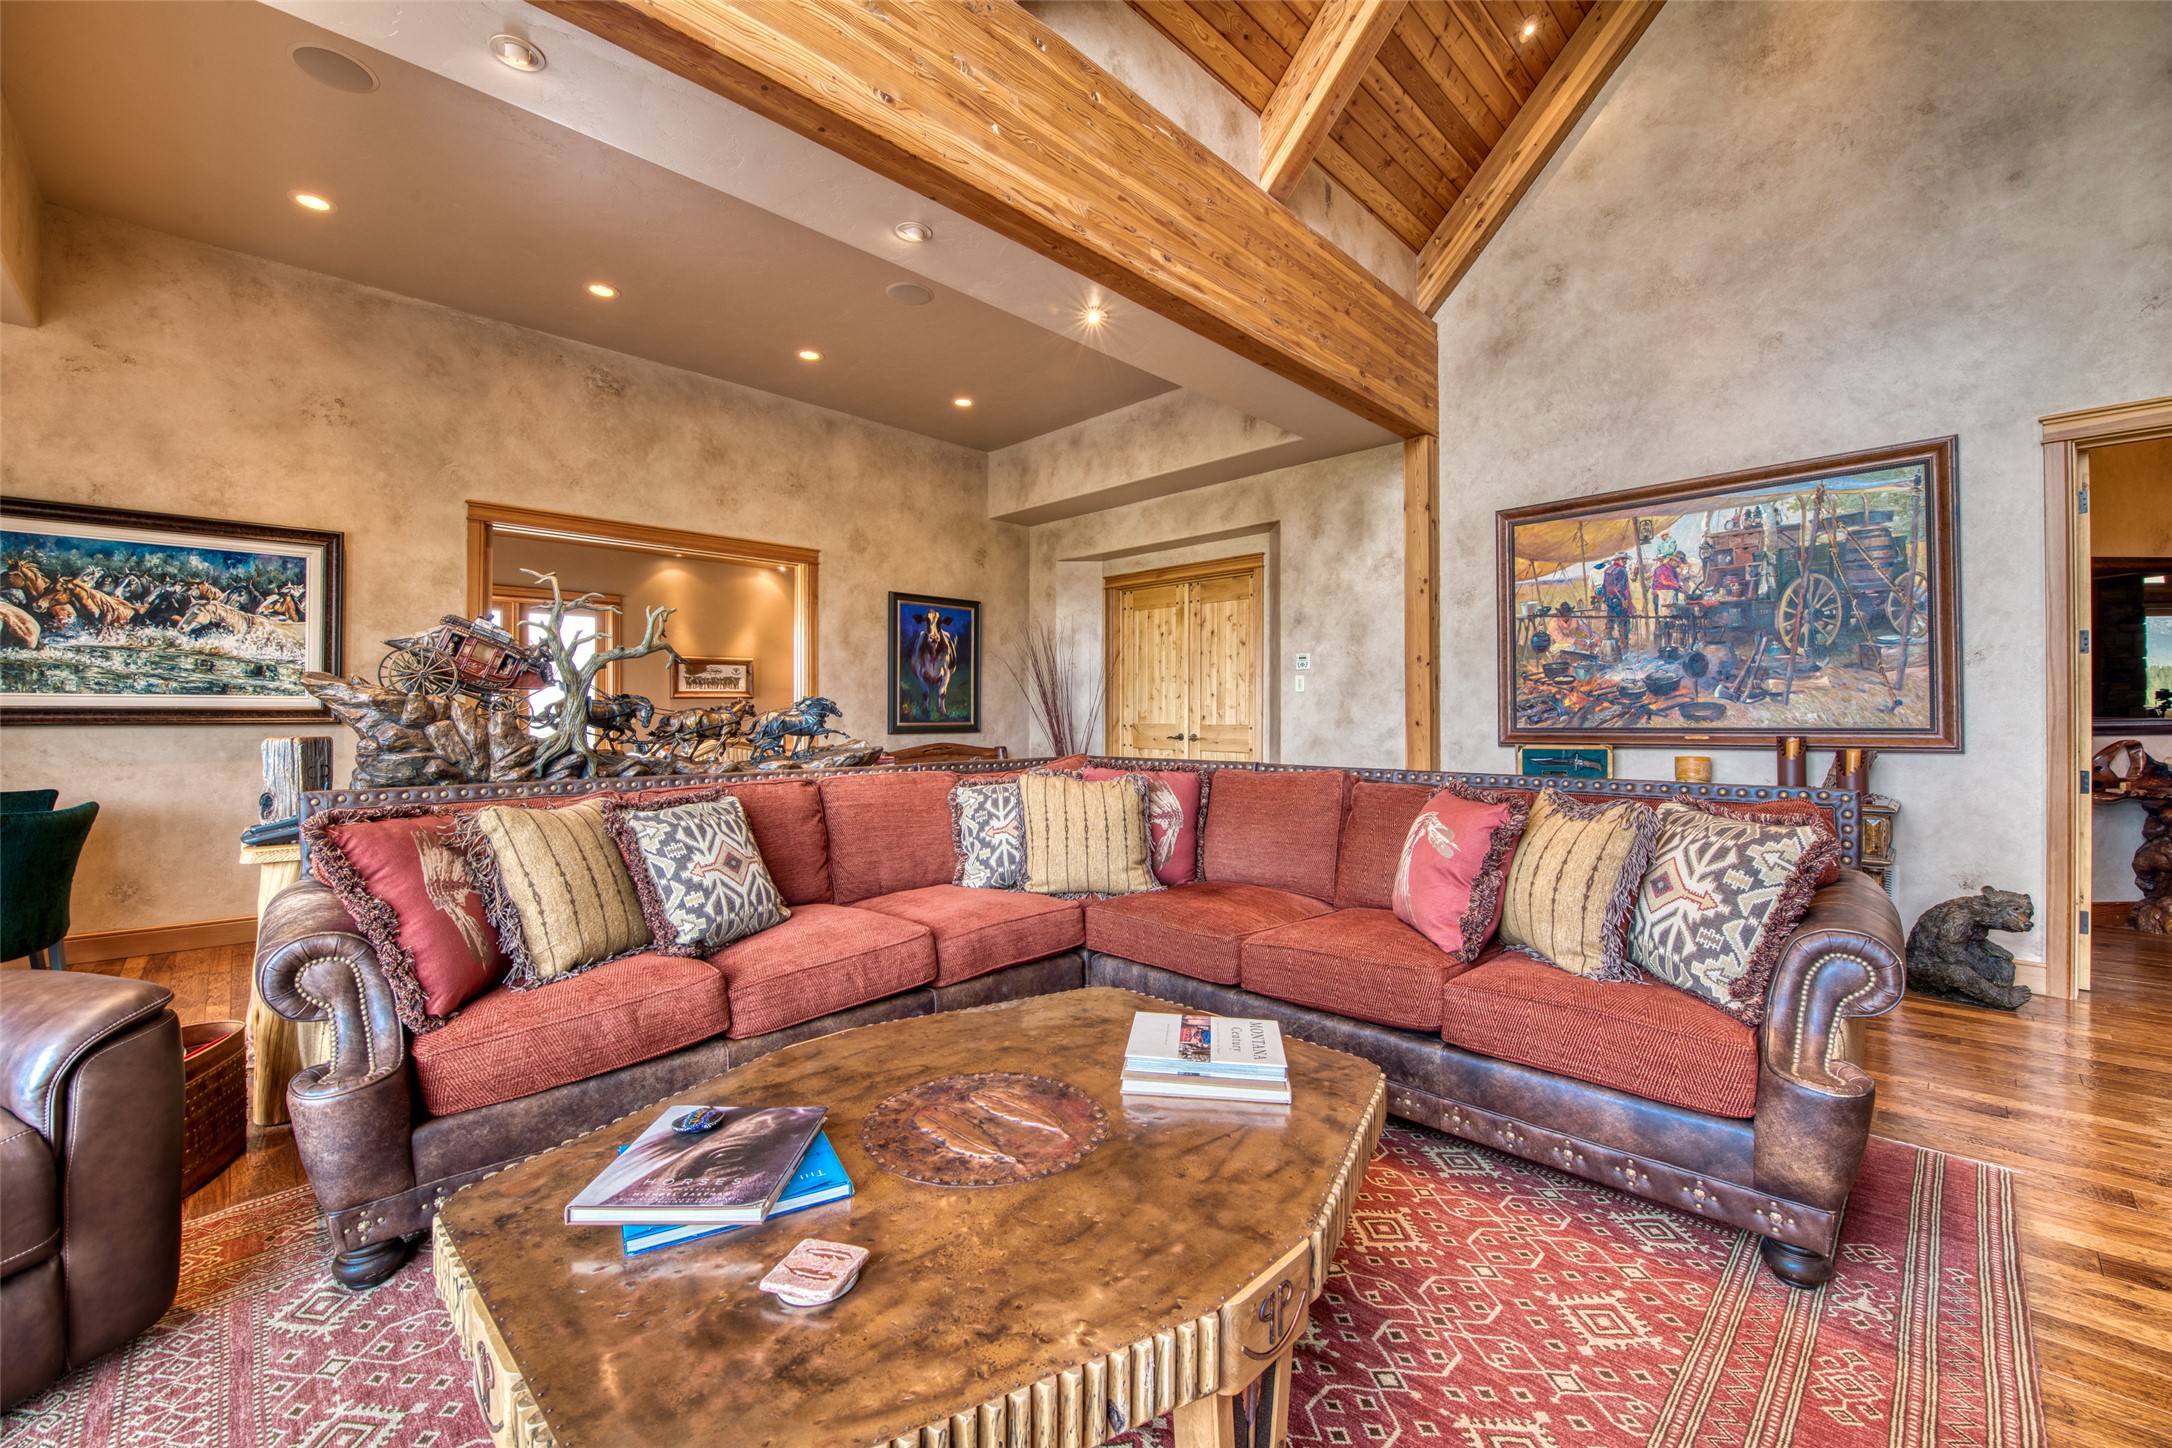
Custom sofa and coffee table and view of art in this area of the home.
View to the northeast of the ranch.
Puzzle table for light lunch seating.
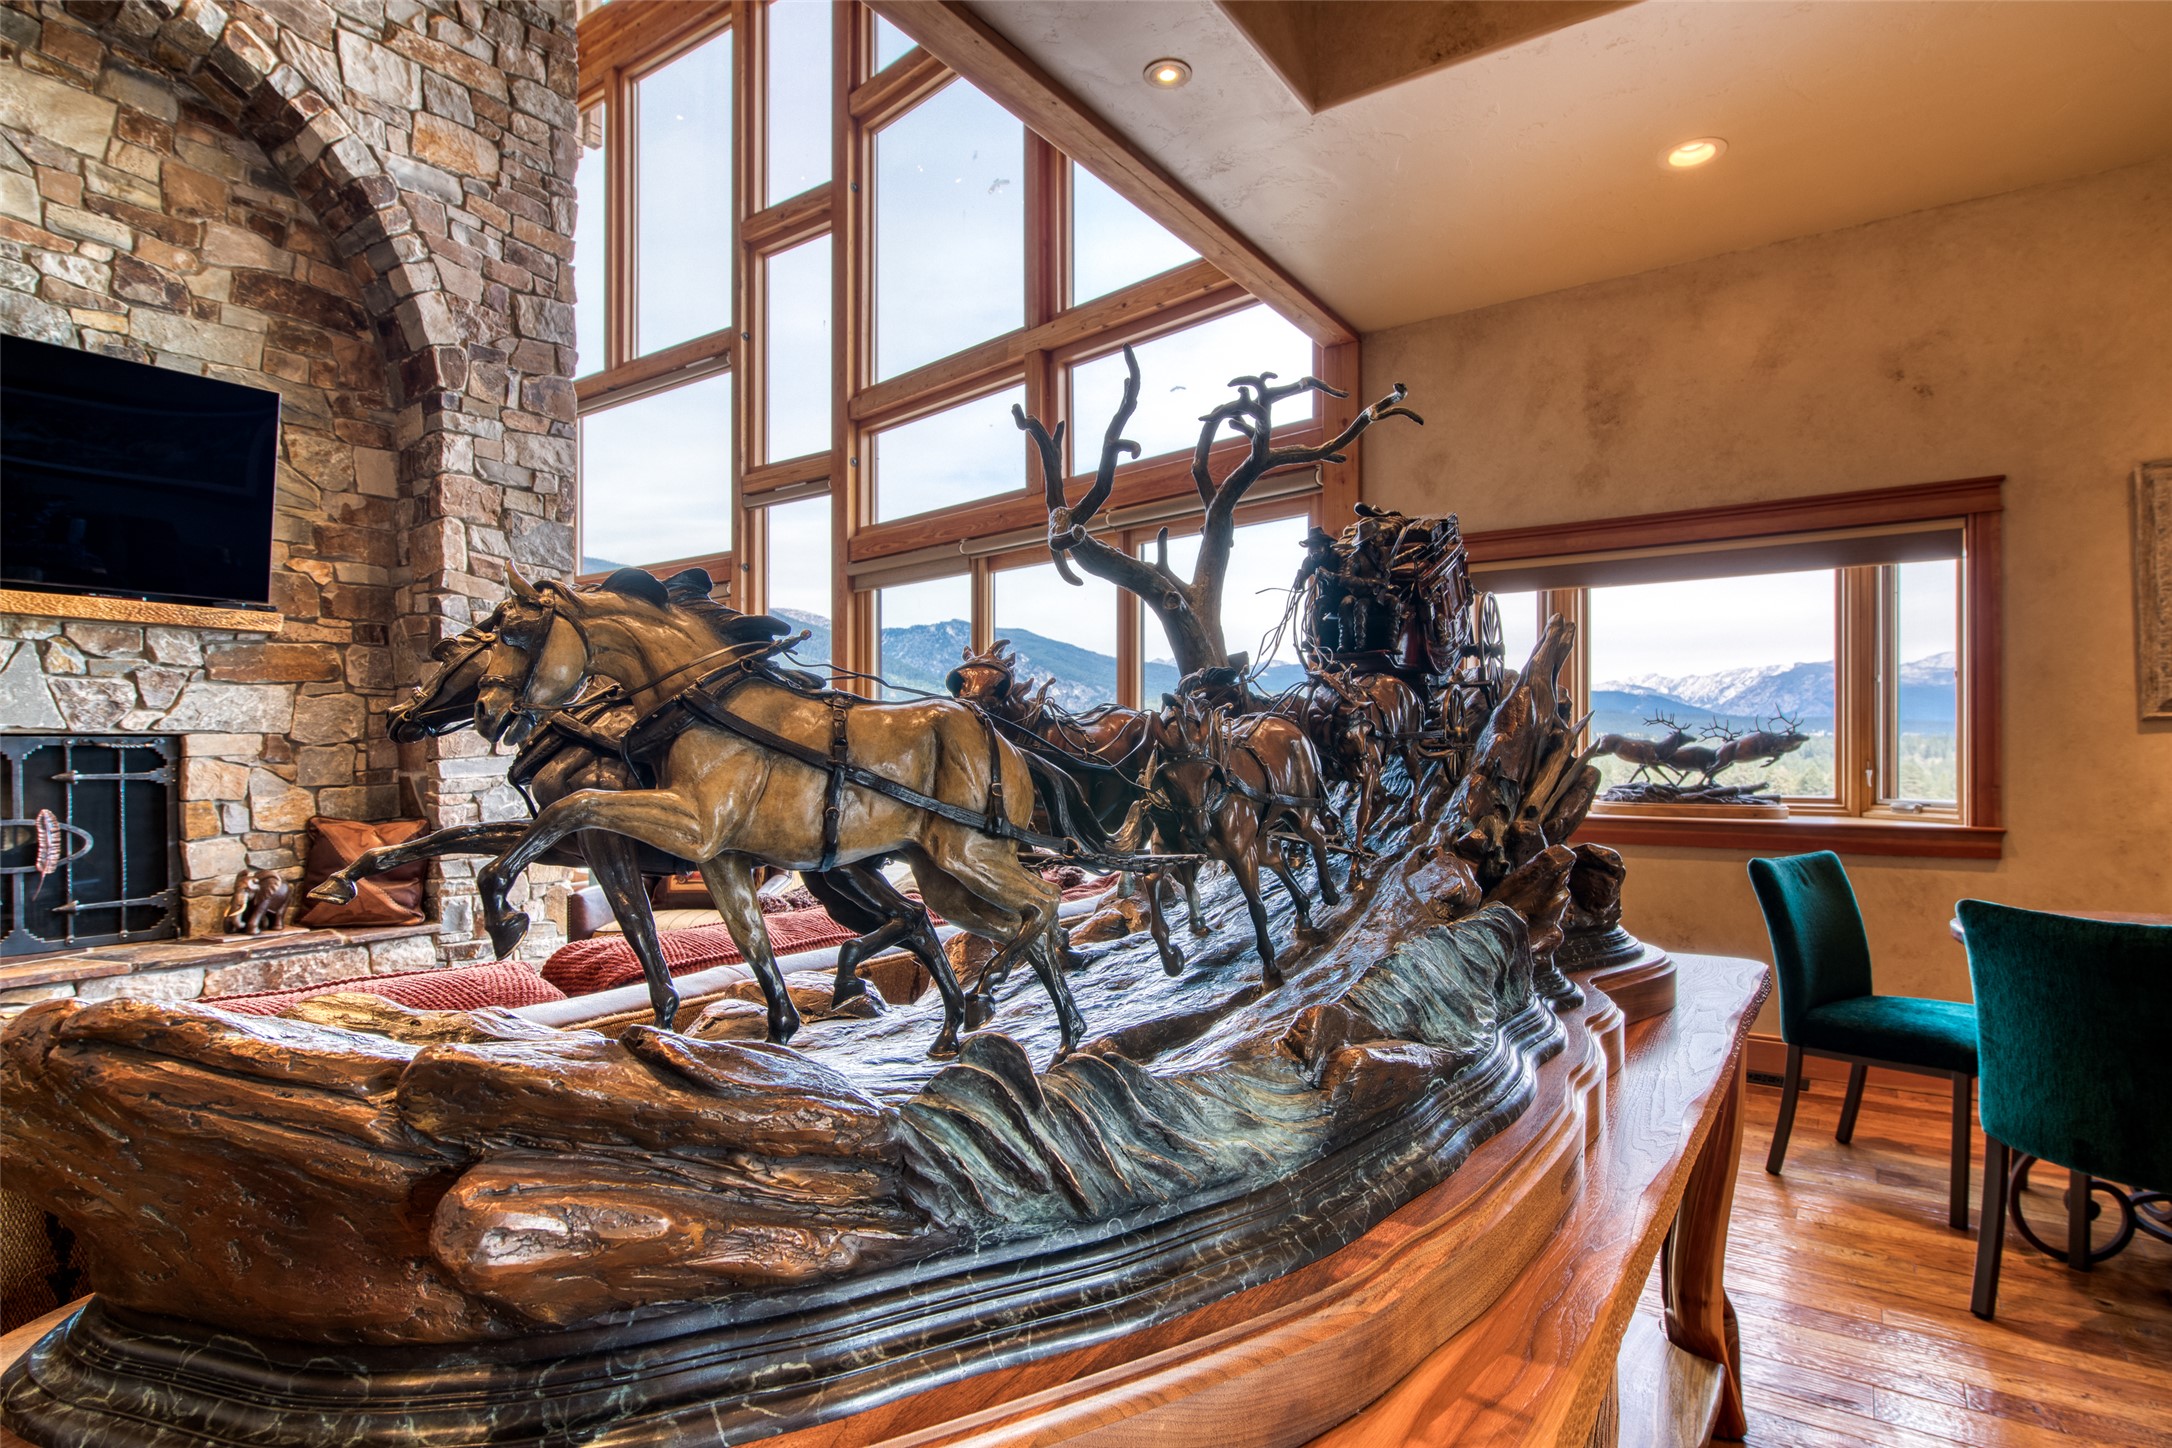
Sofa table with stagecoach bronze display.
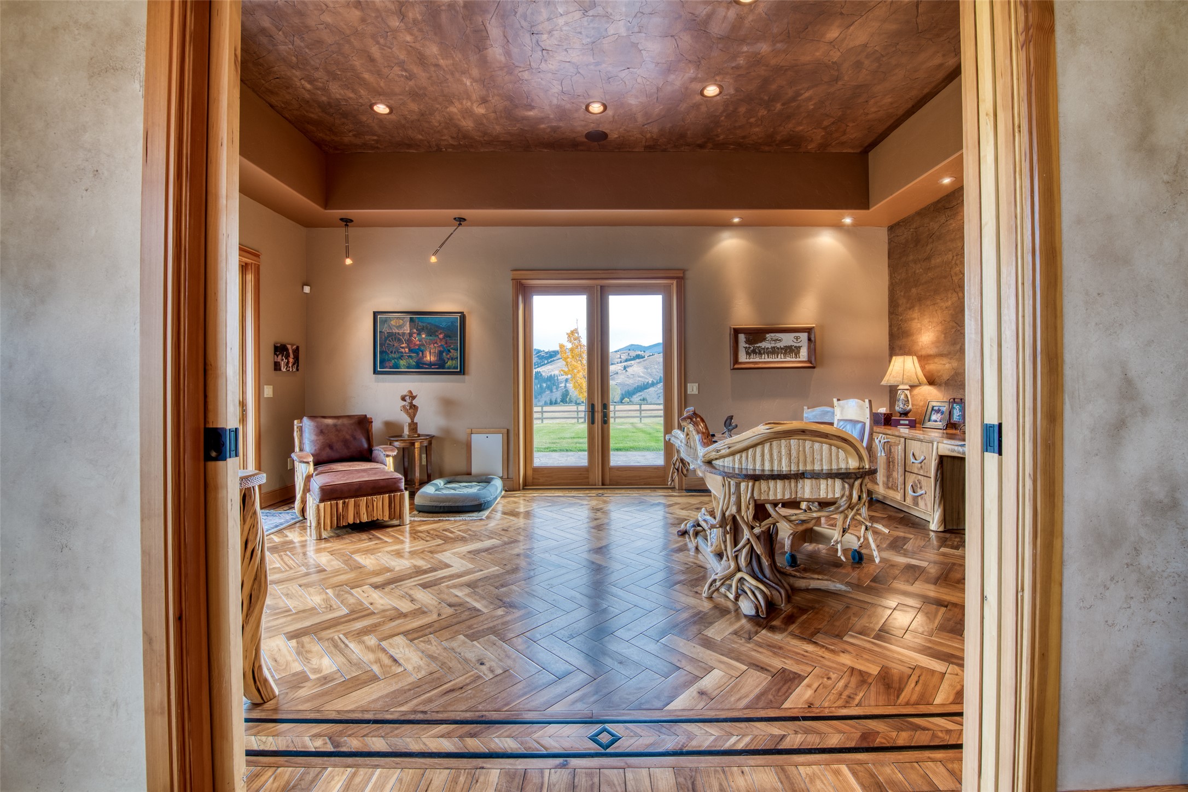
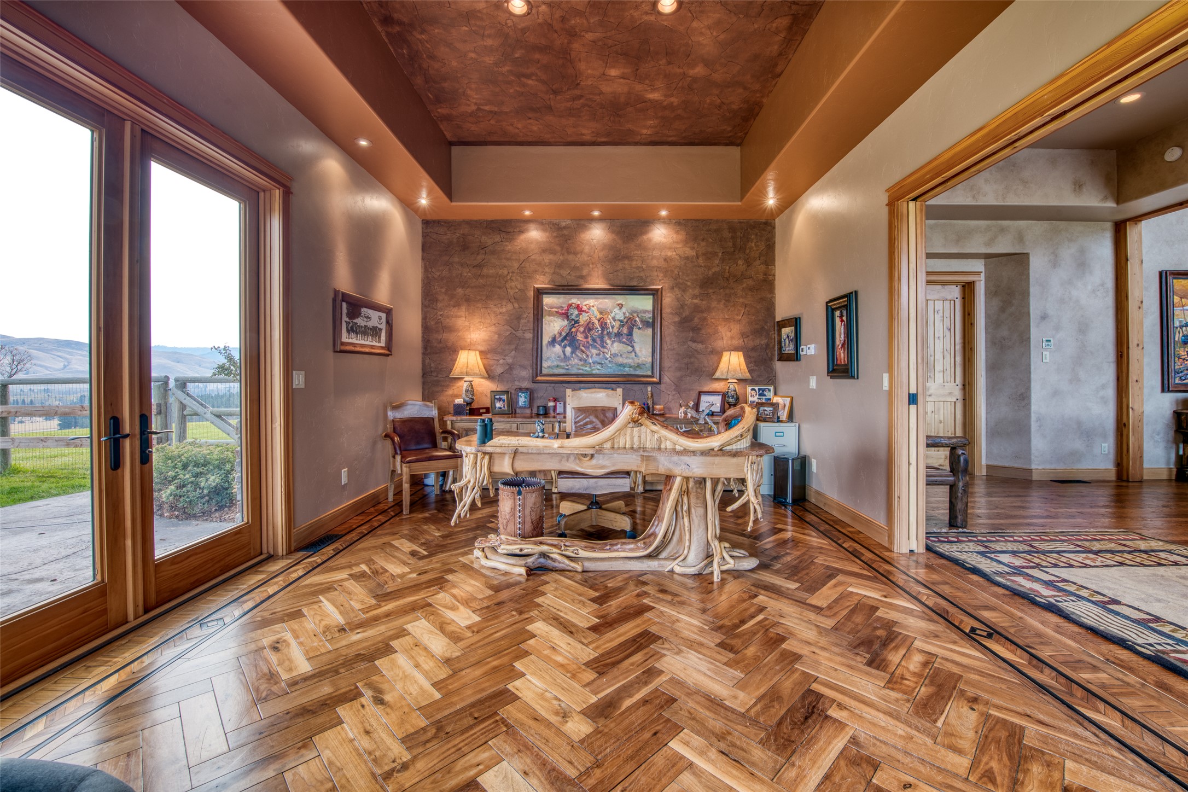
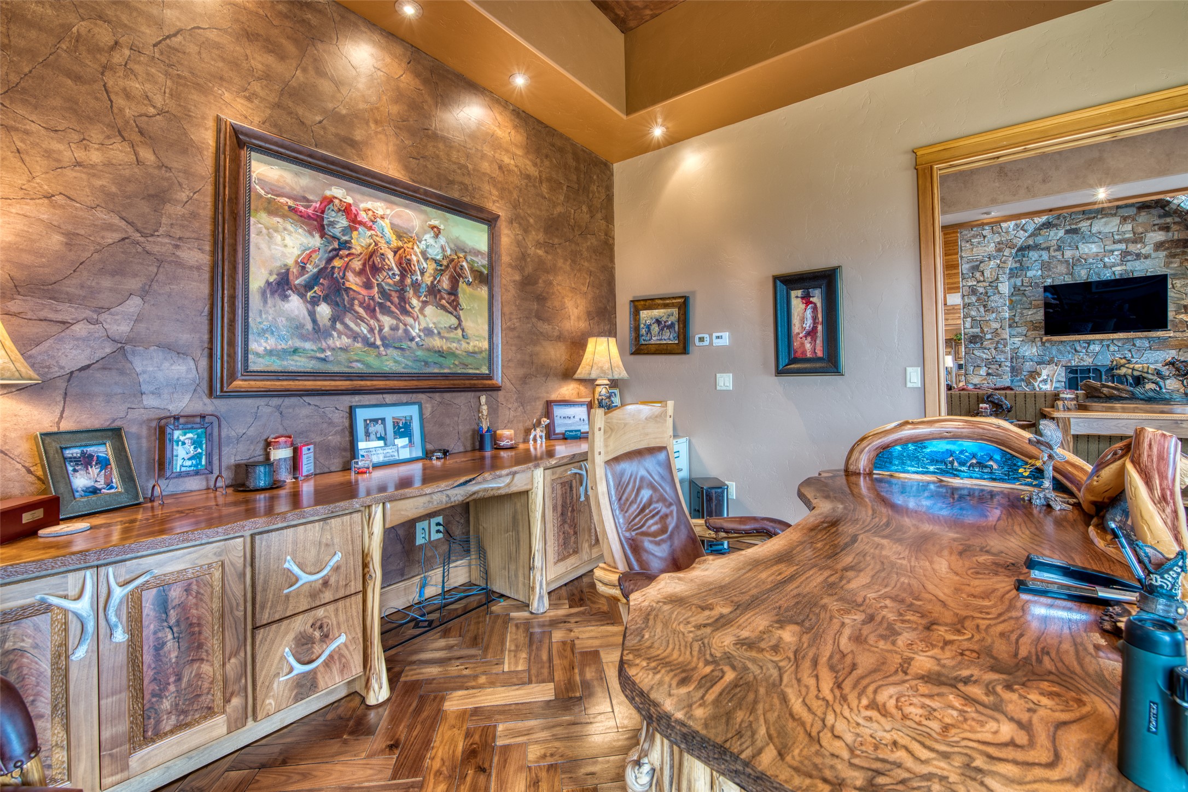
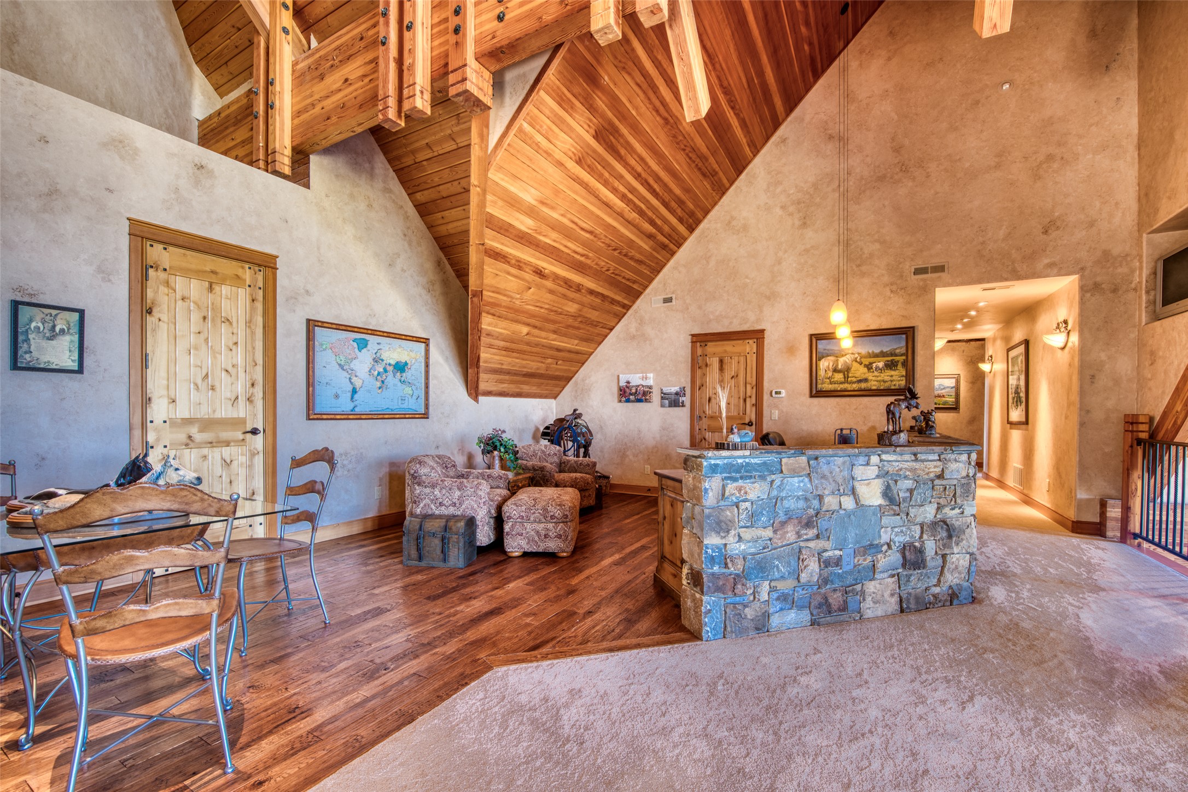
Handcrafted wood flooring completed by artist for the main office.
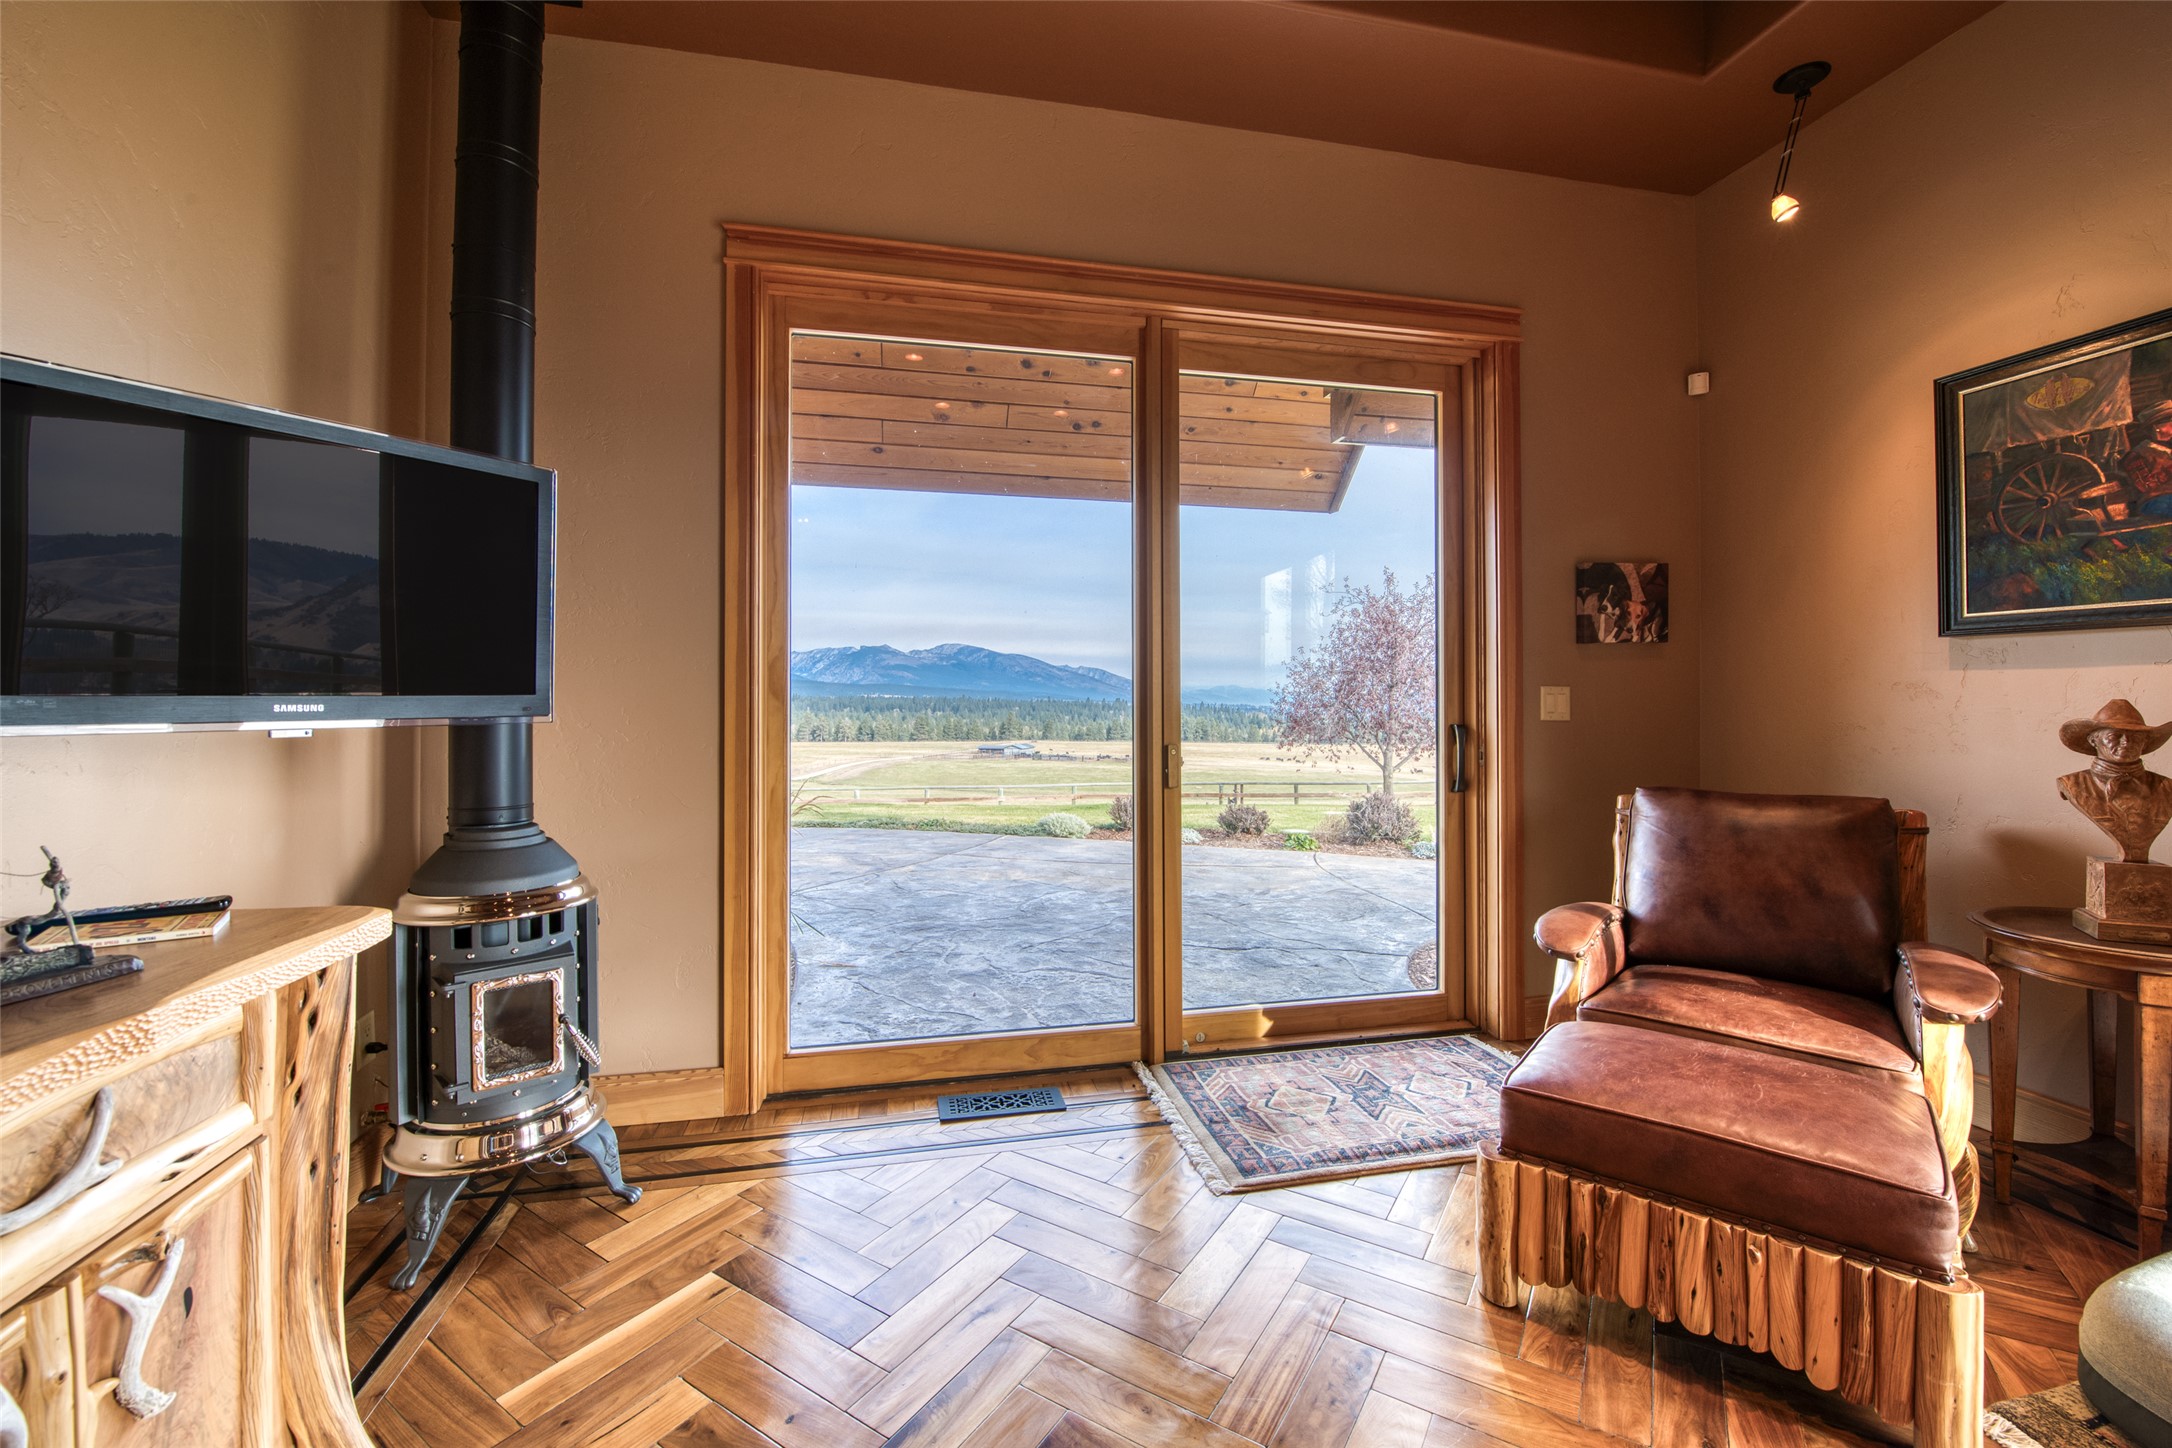
Propane potbelly stove adds western flair to office and adds to the office experience.
What a floor! Artist custom built this floor for the owner with care.
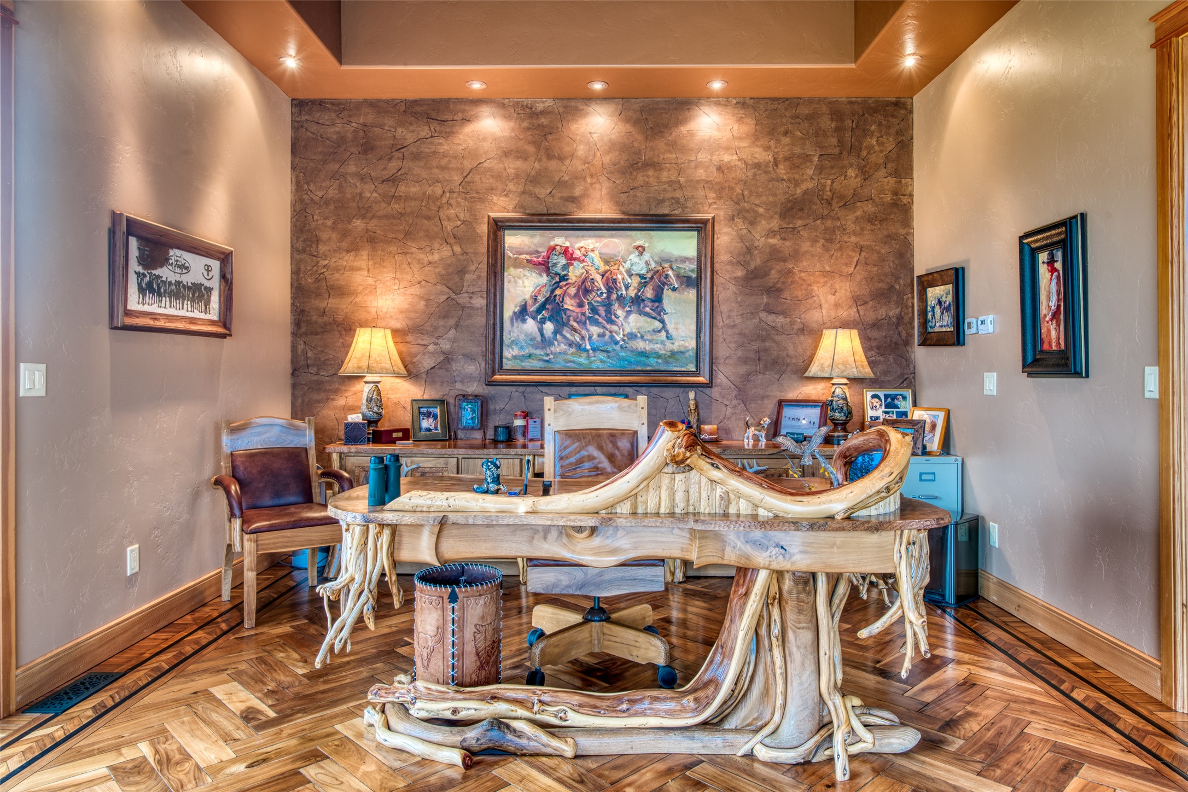
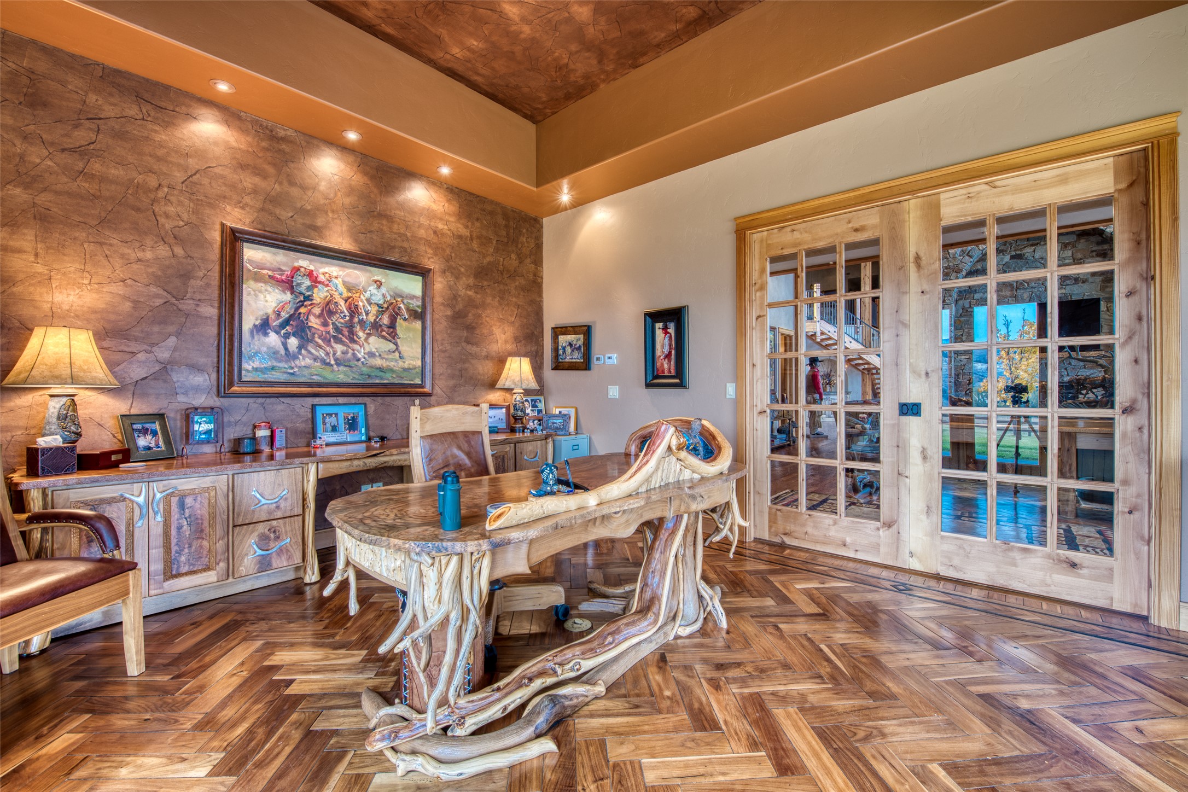
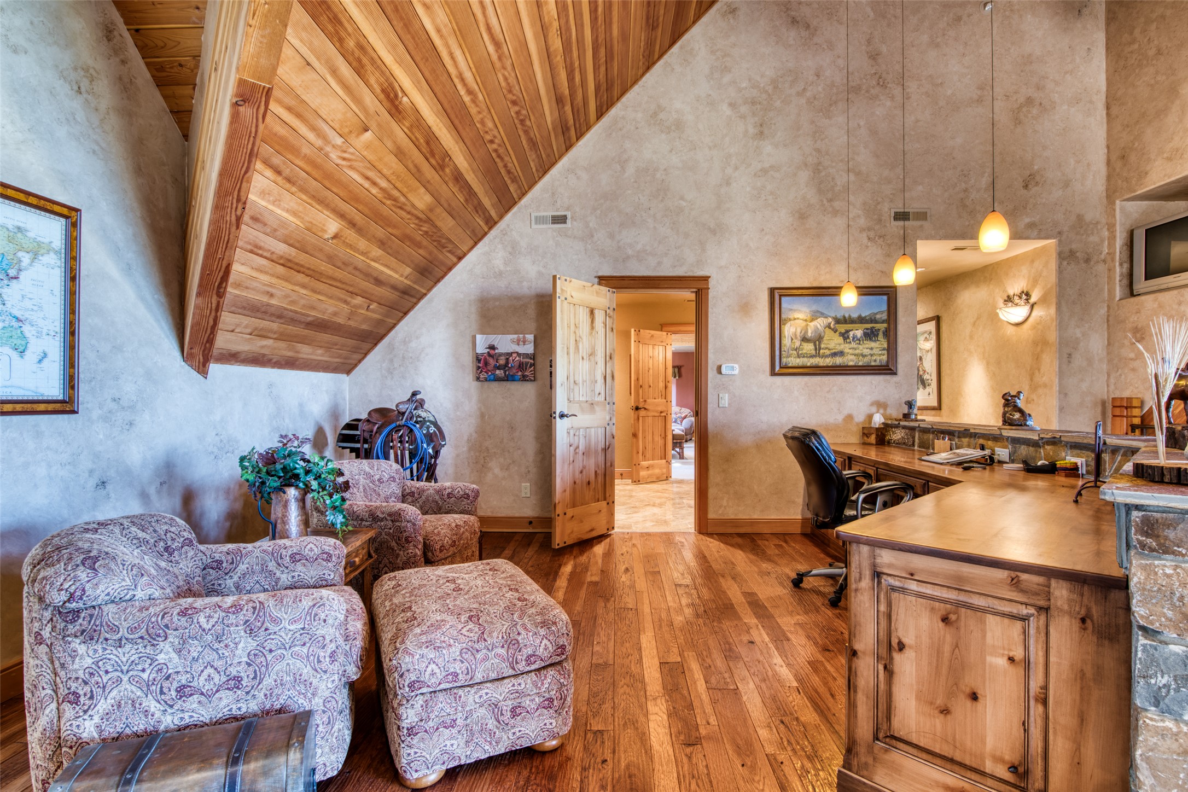
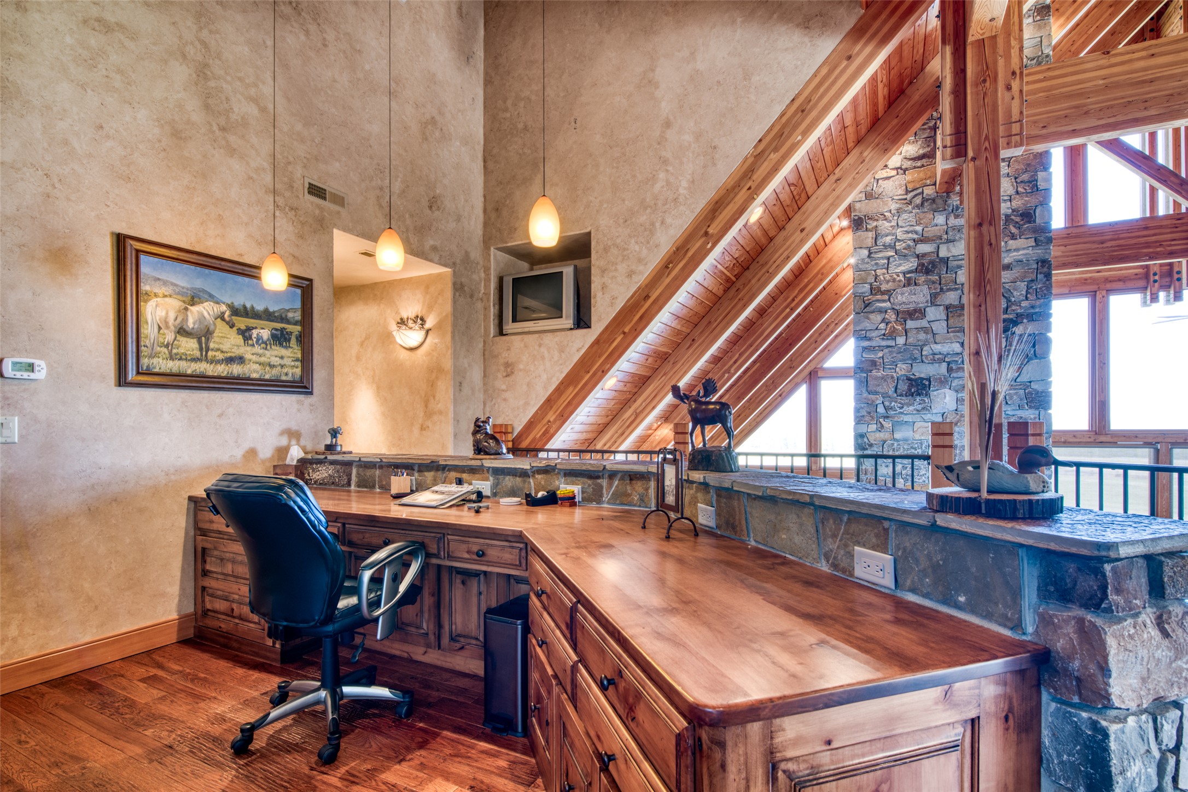
Desk is one of a kind with details that have to be seen to be believed. Tray ceiling and custom lighting for art.
Doors provide privacy to the office from the smaller living area of the Great Room.
Western paintings on the working side of the desktop.
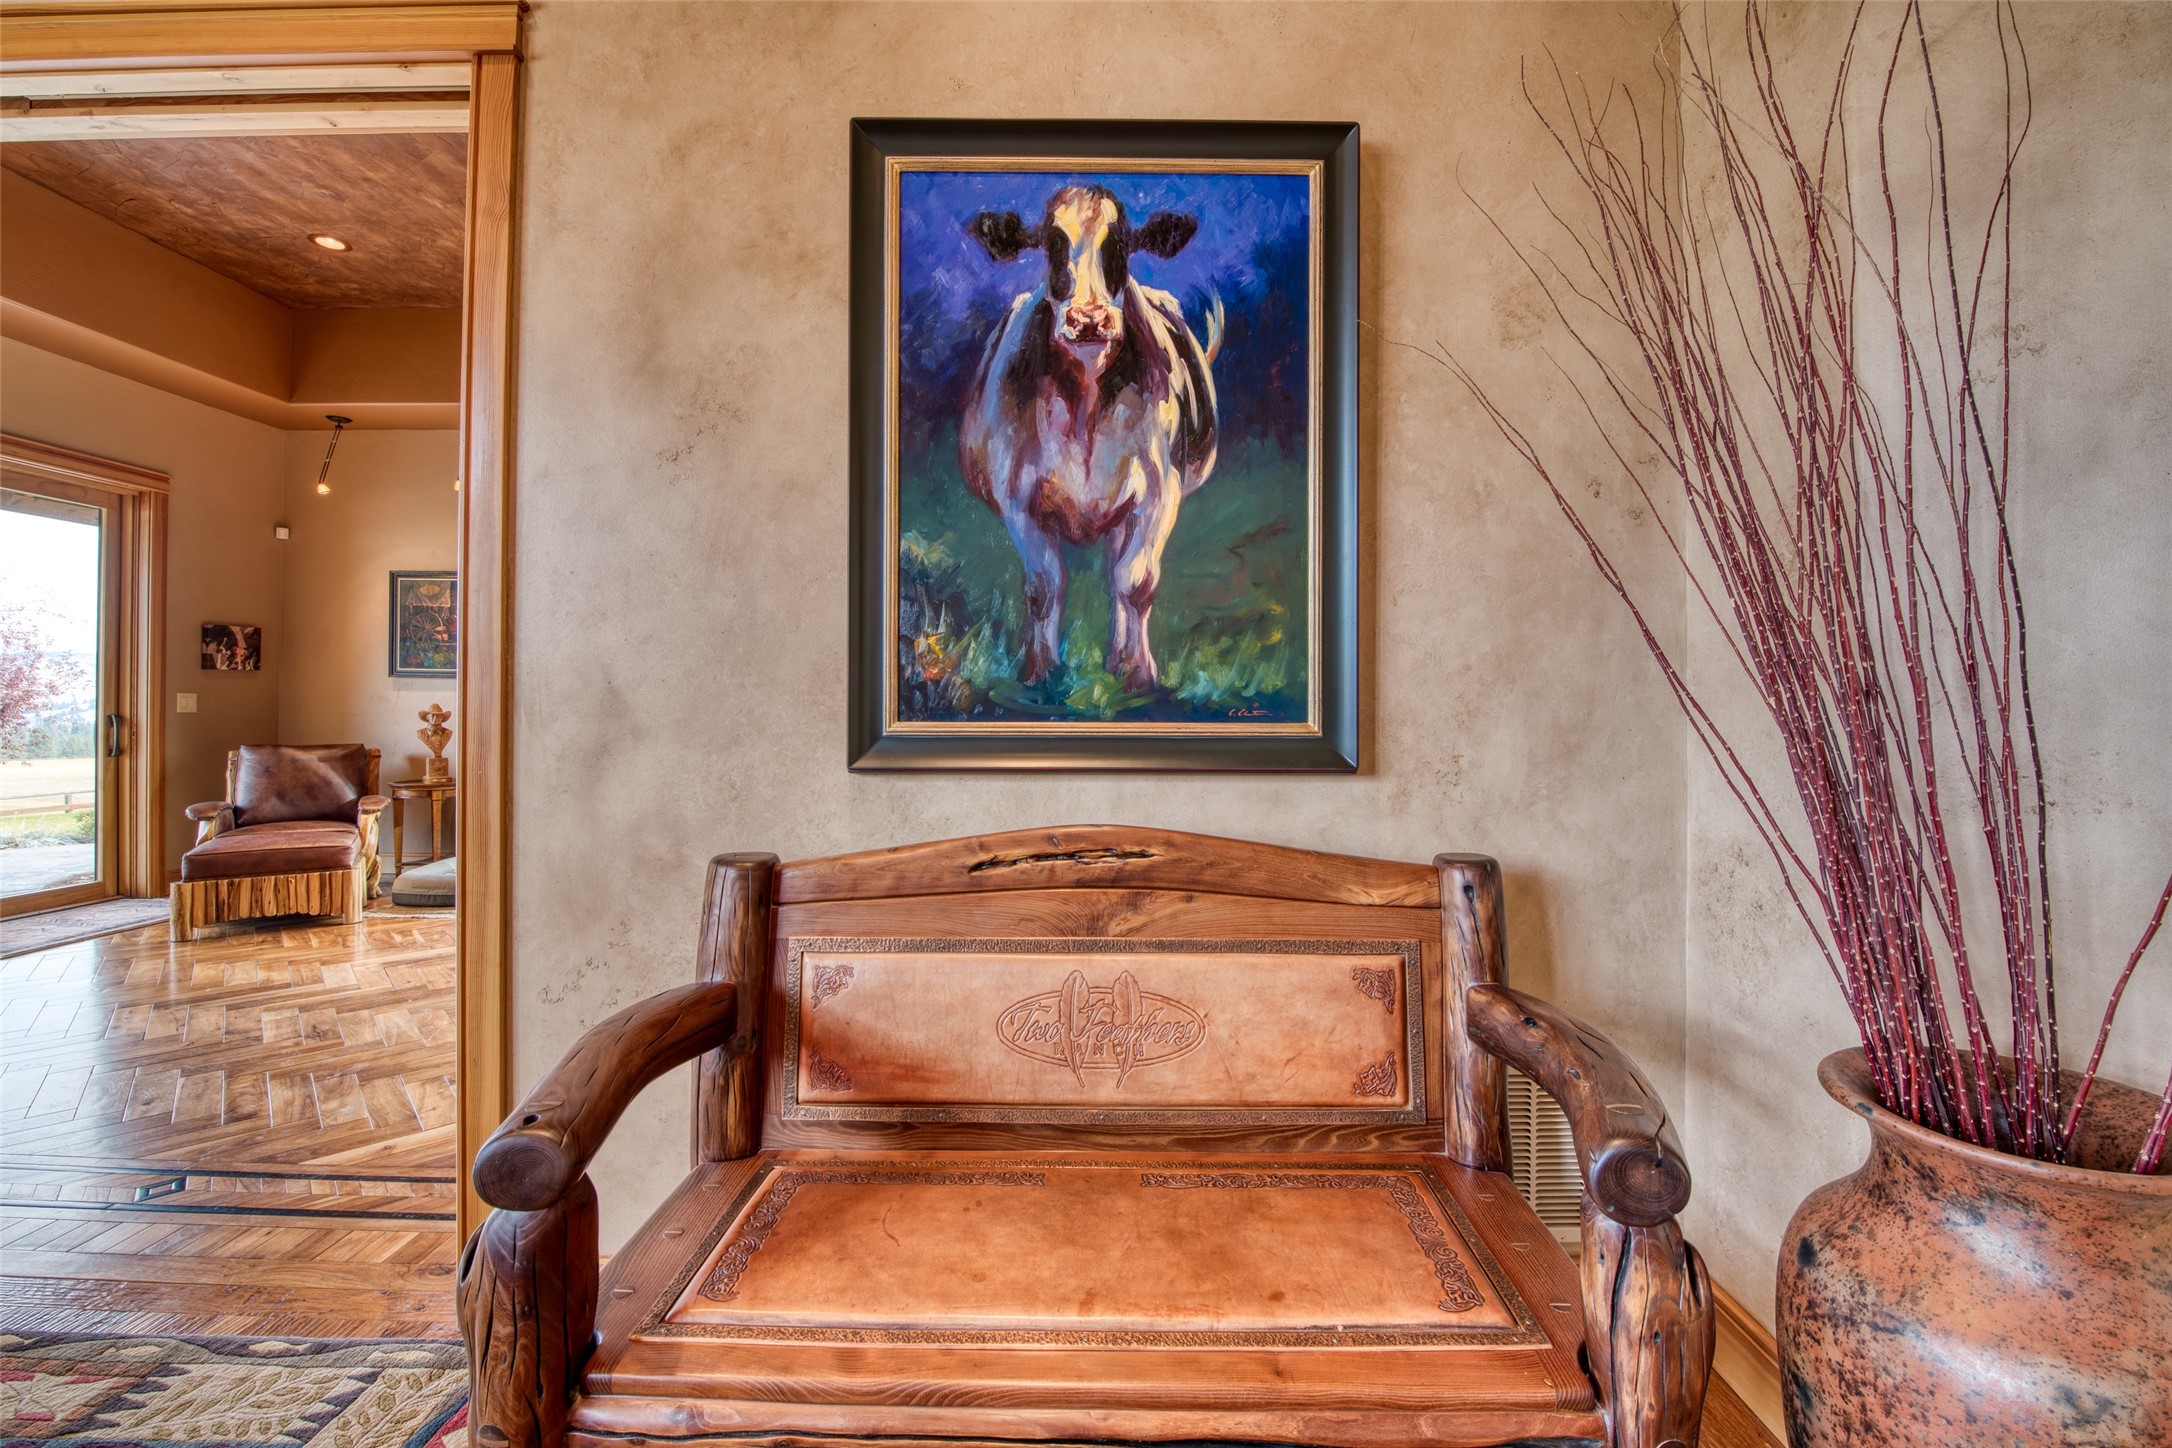
Heavy bench with ranch theme art.
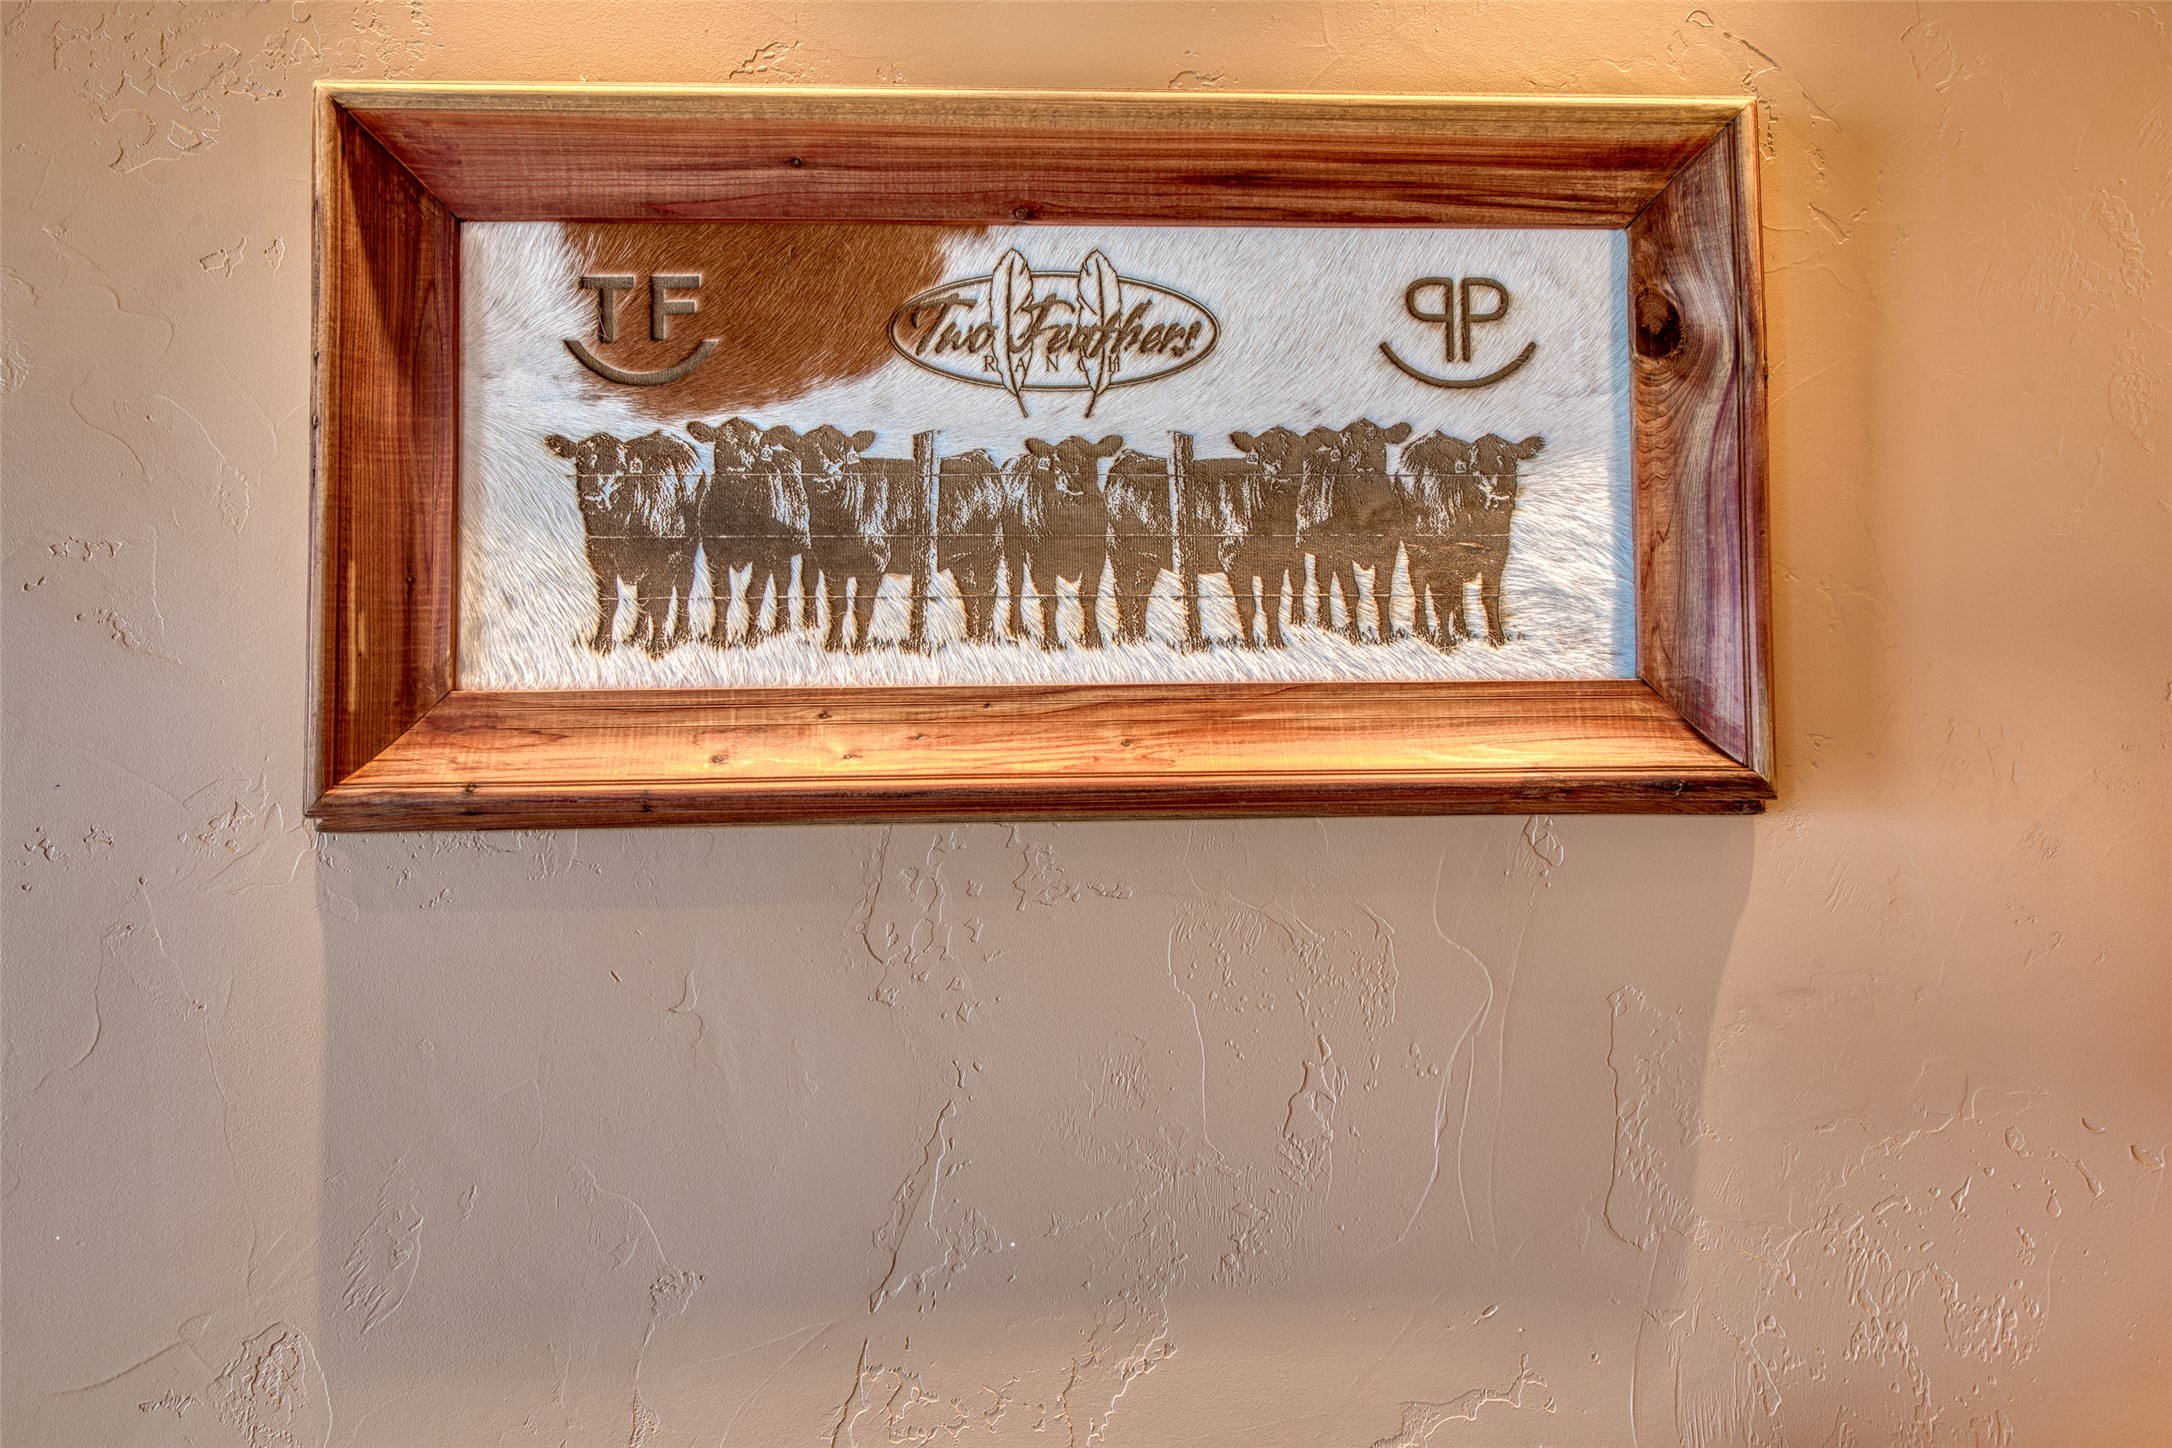
Carved hide artwork of the Two Feathers Ranch herd and brands.
Stagecoach bronze featured on custom sofa bench outside???????????????????????????????????????? office.
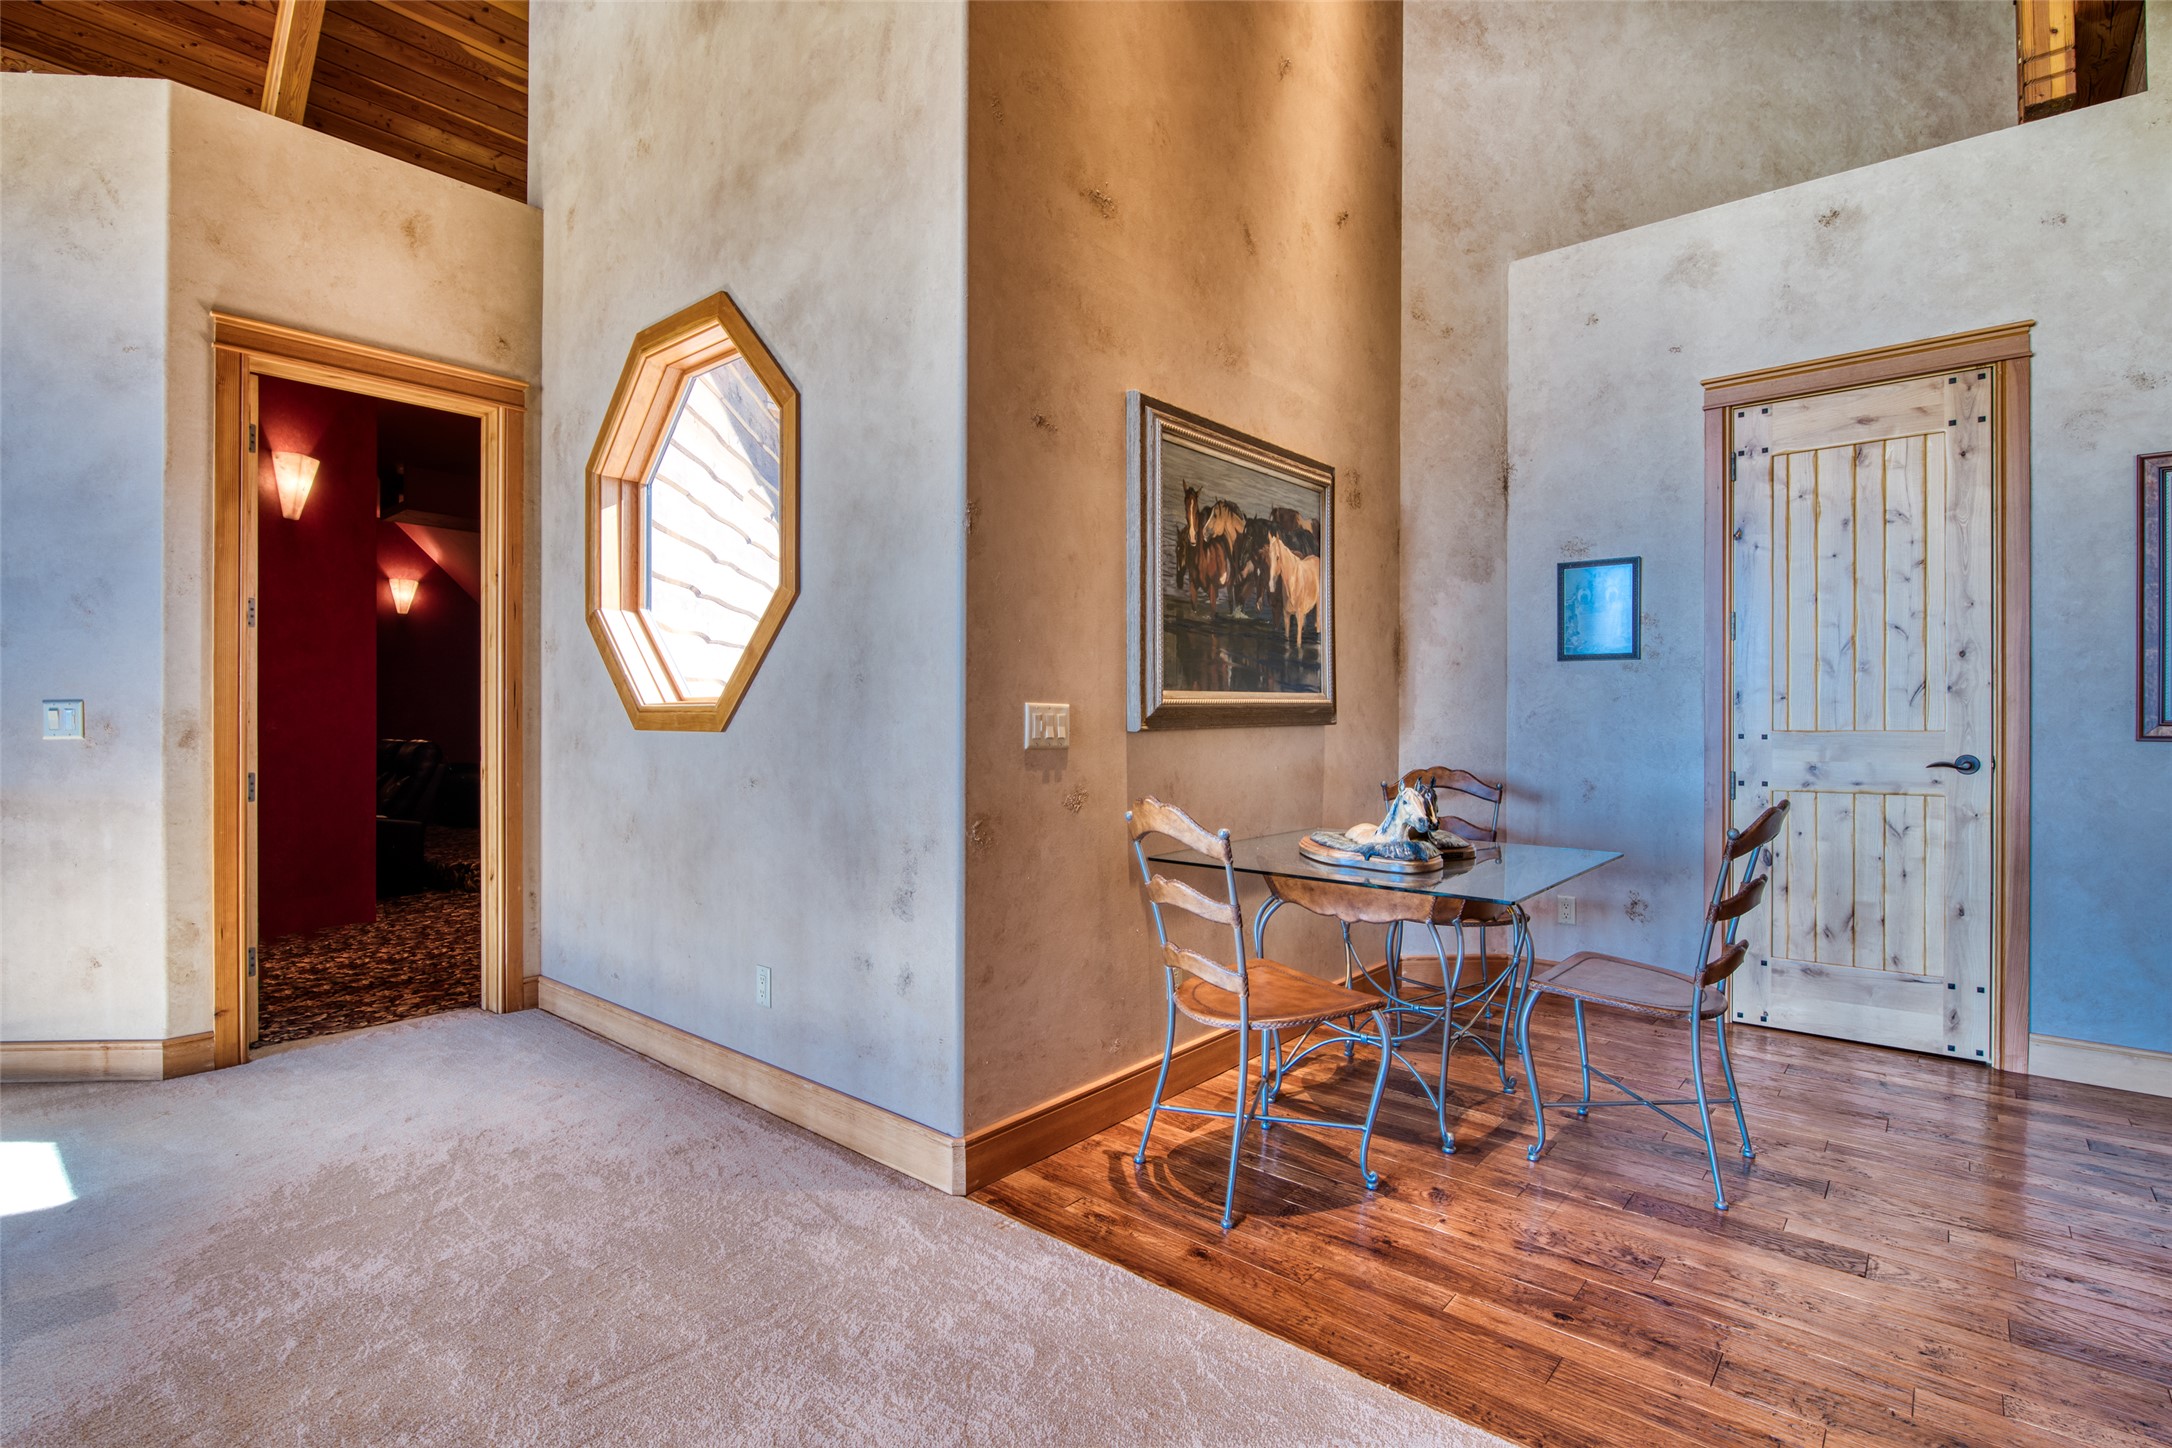
Custom chair set with table.
Custom piece over entry bench.
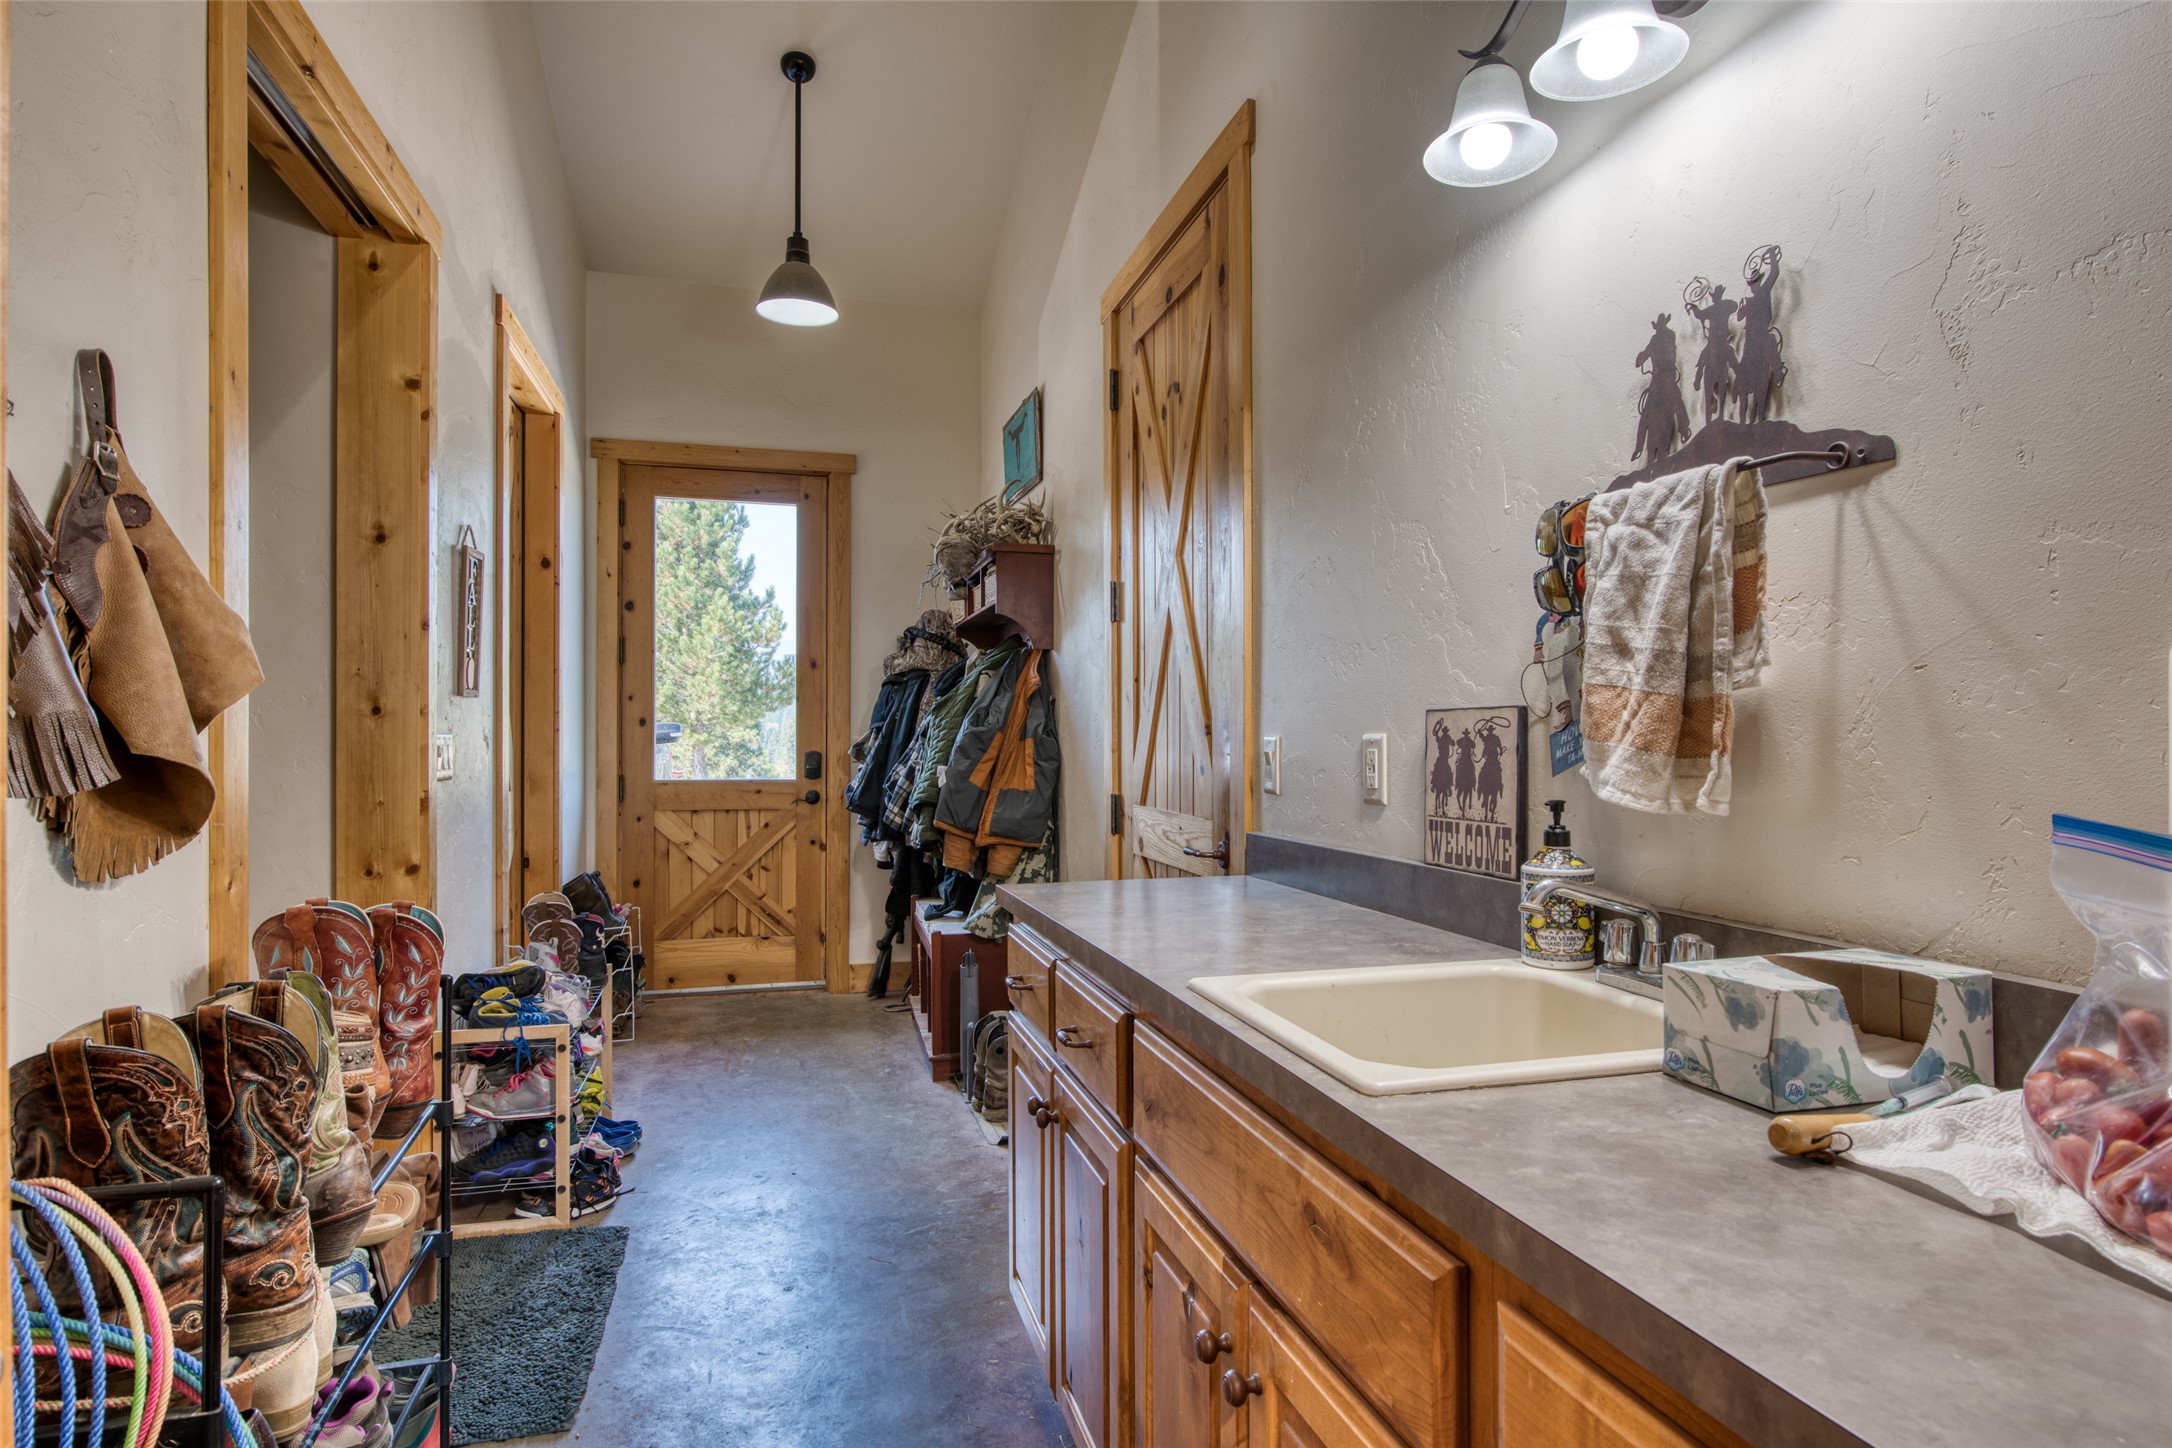
Take your boots off here.
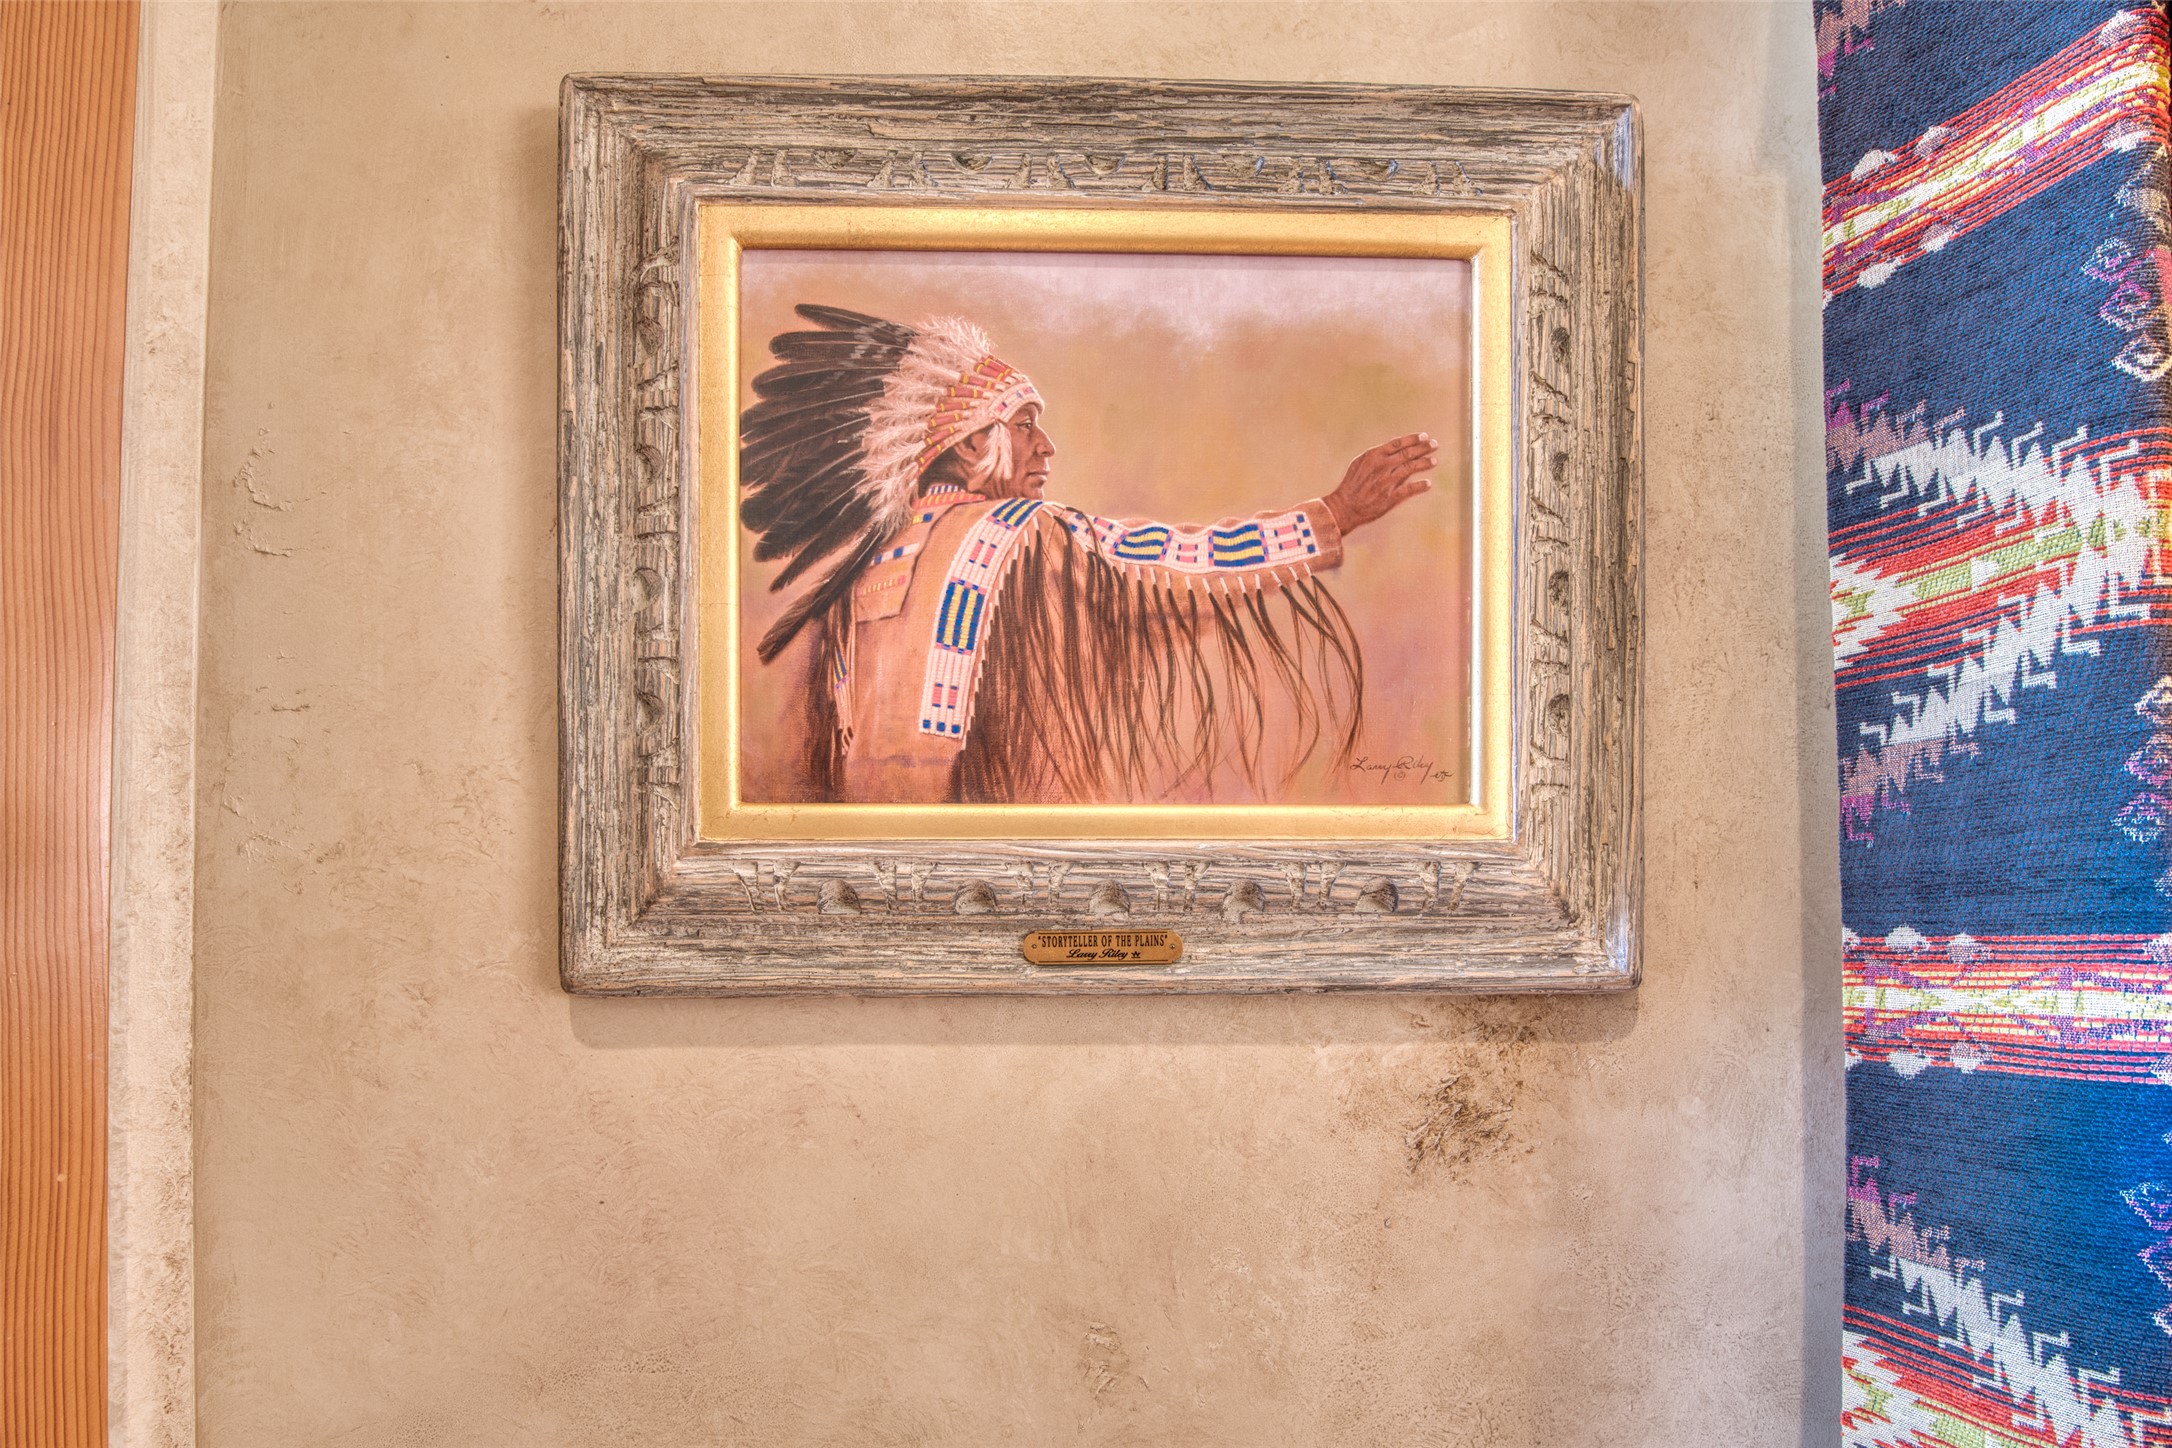
The faux wall finish looks like leather and is the perfect backdrop for the original artwork.
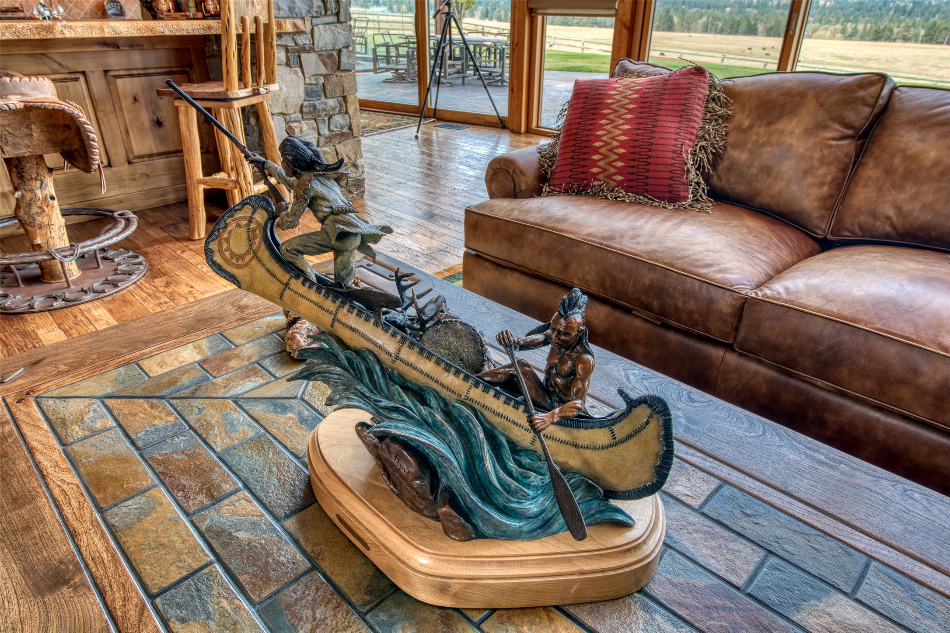
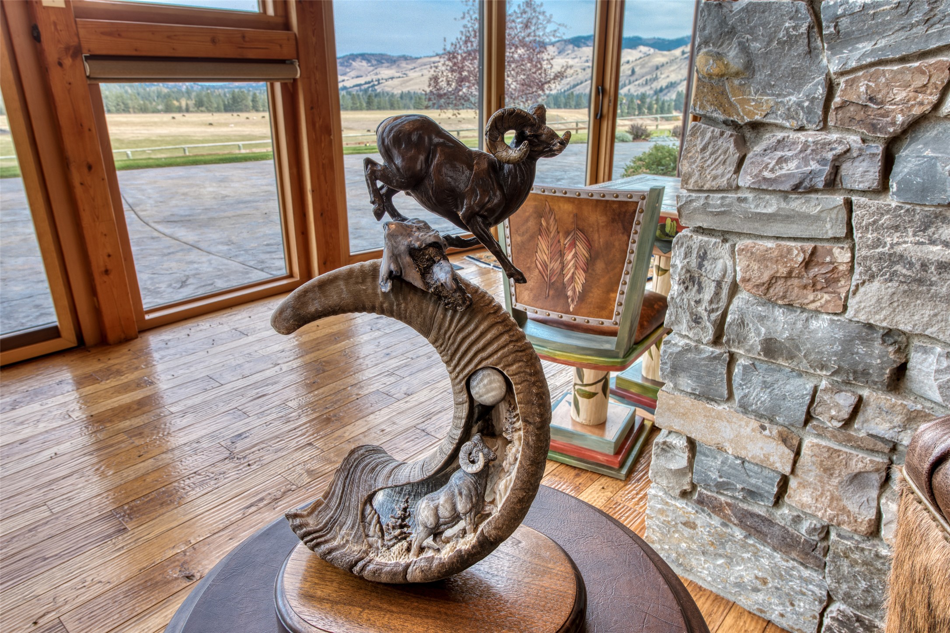
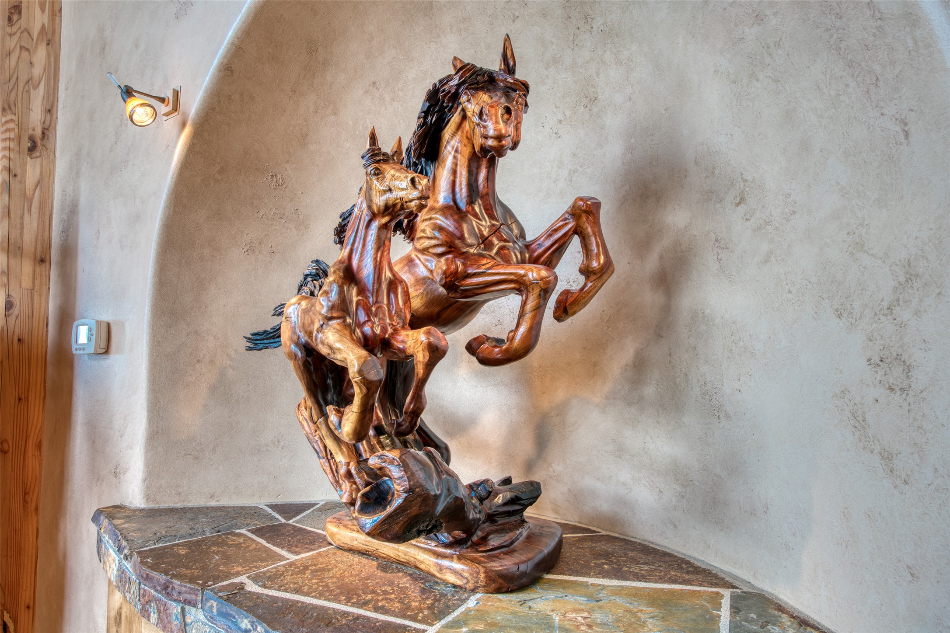
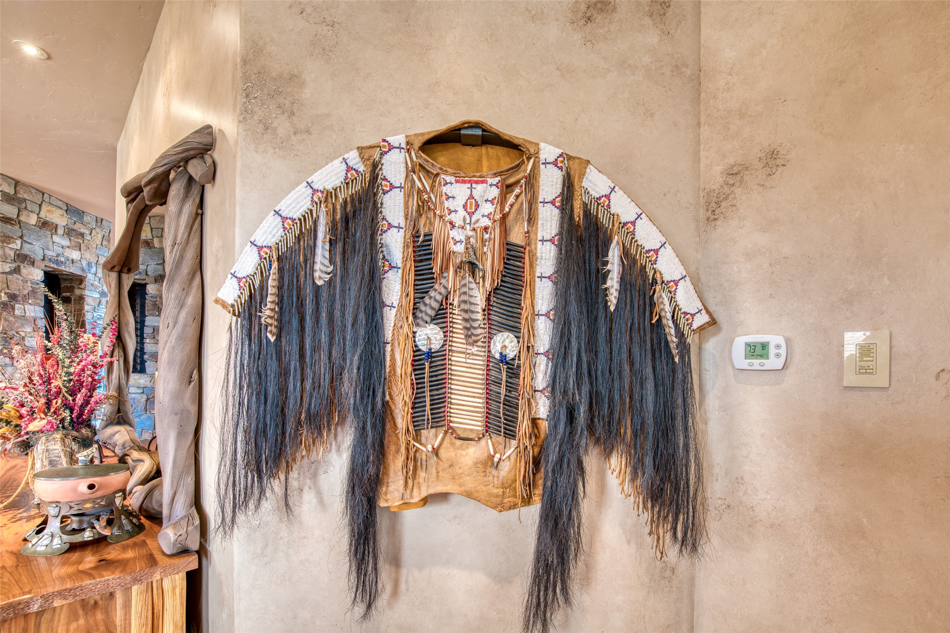
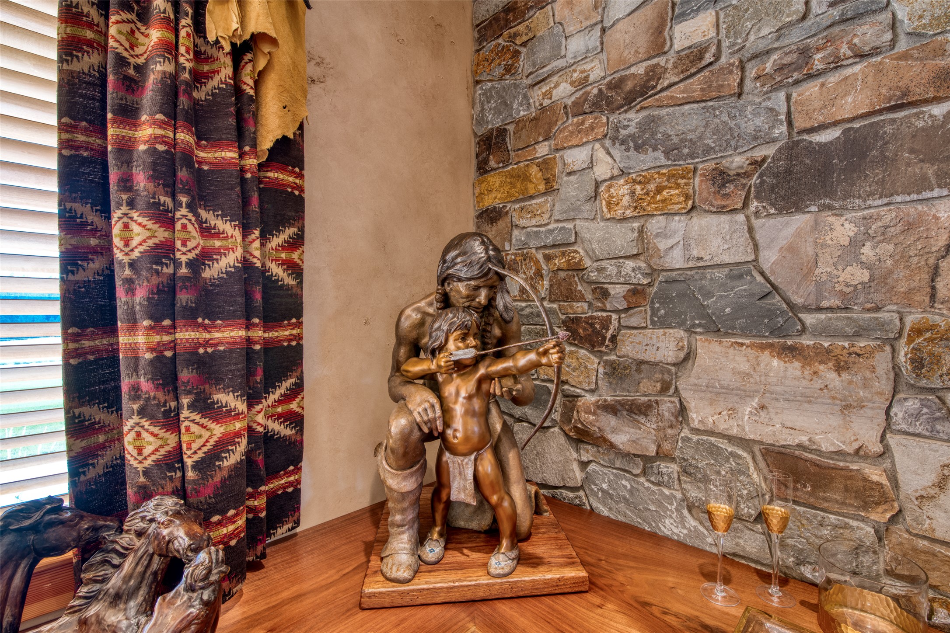
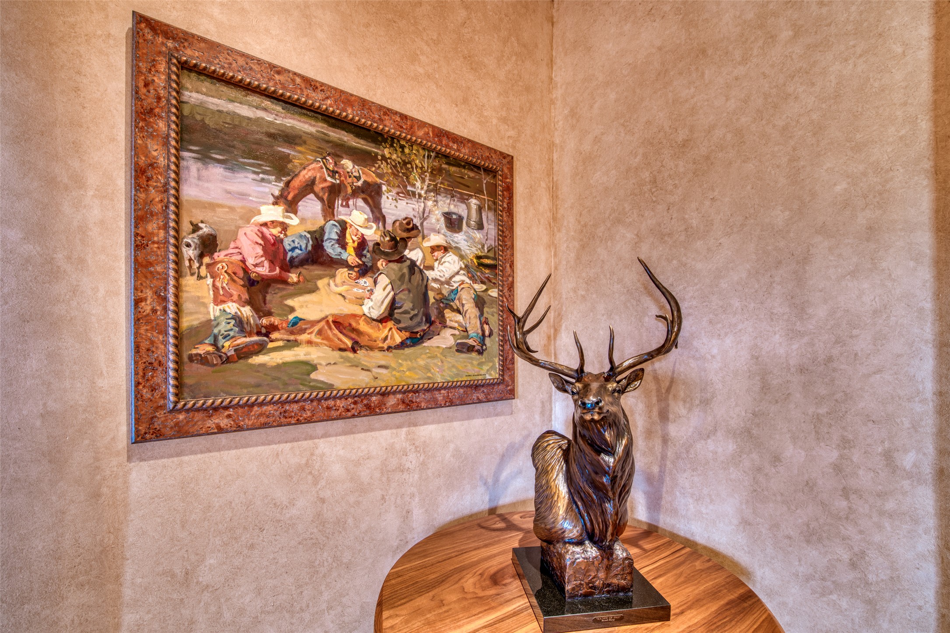
Bronzes and ranch paintings illustrate the lifestyle offered on the ranch.
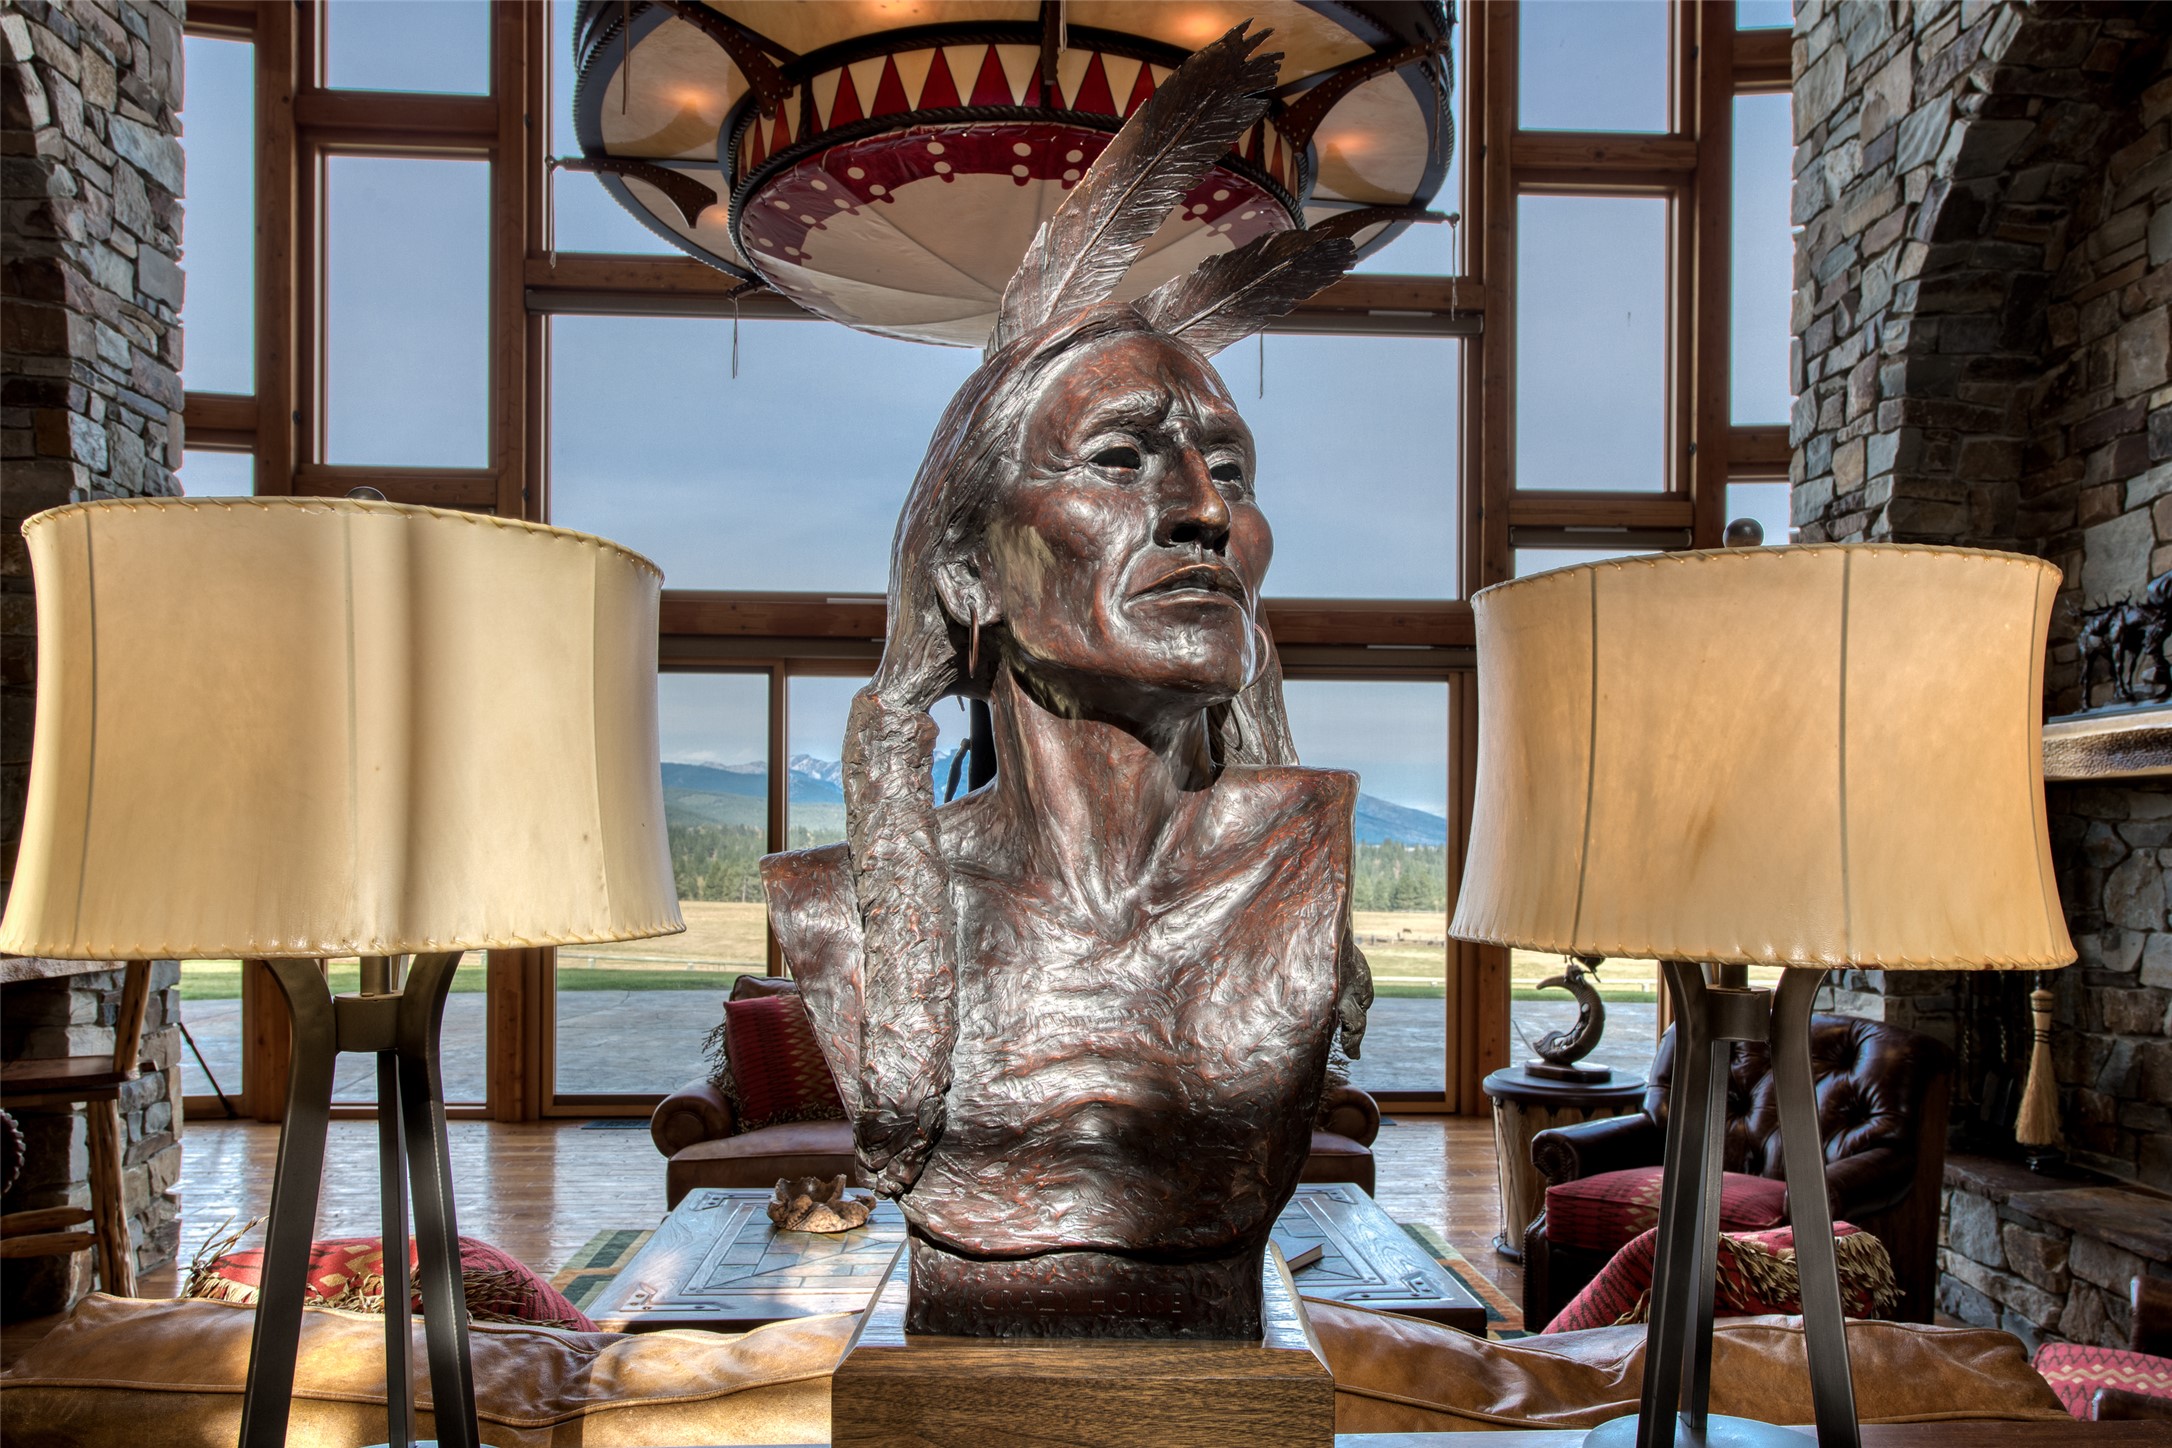
Bronze Native American bust is only one of many included in the sale.
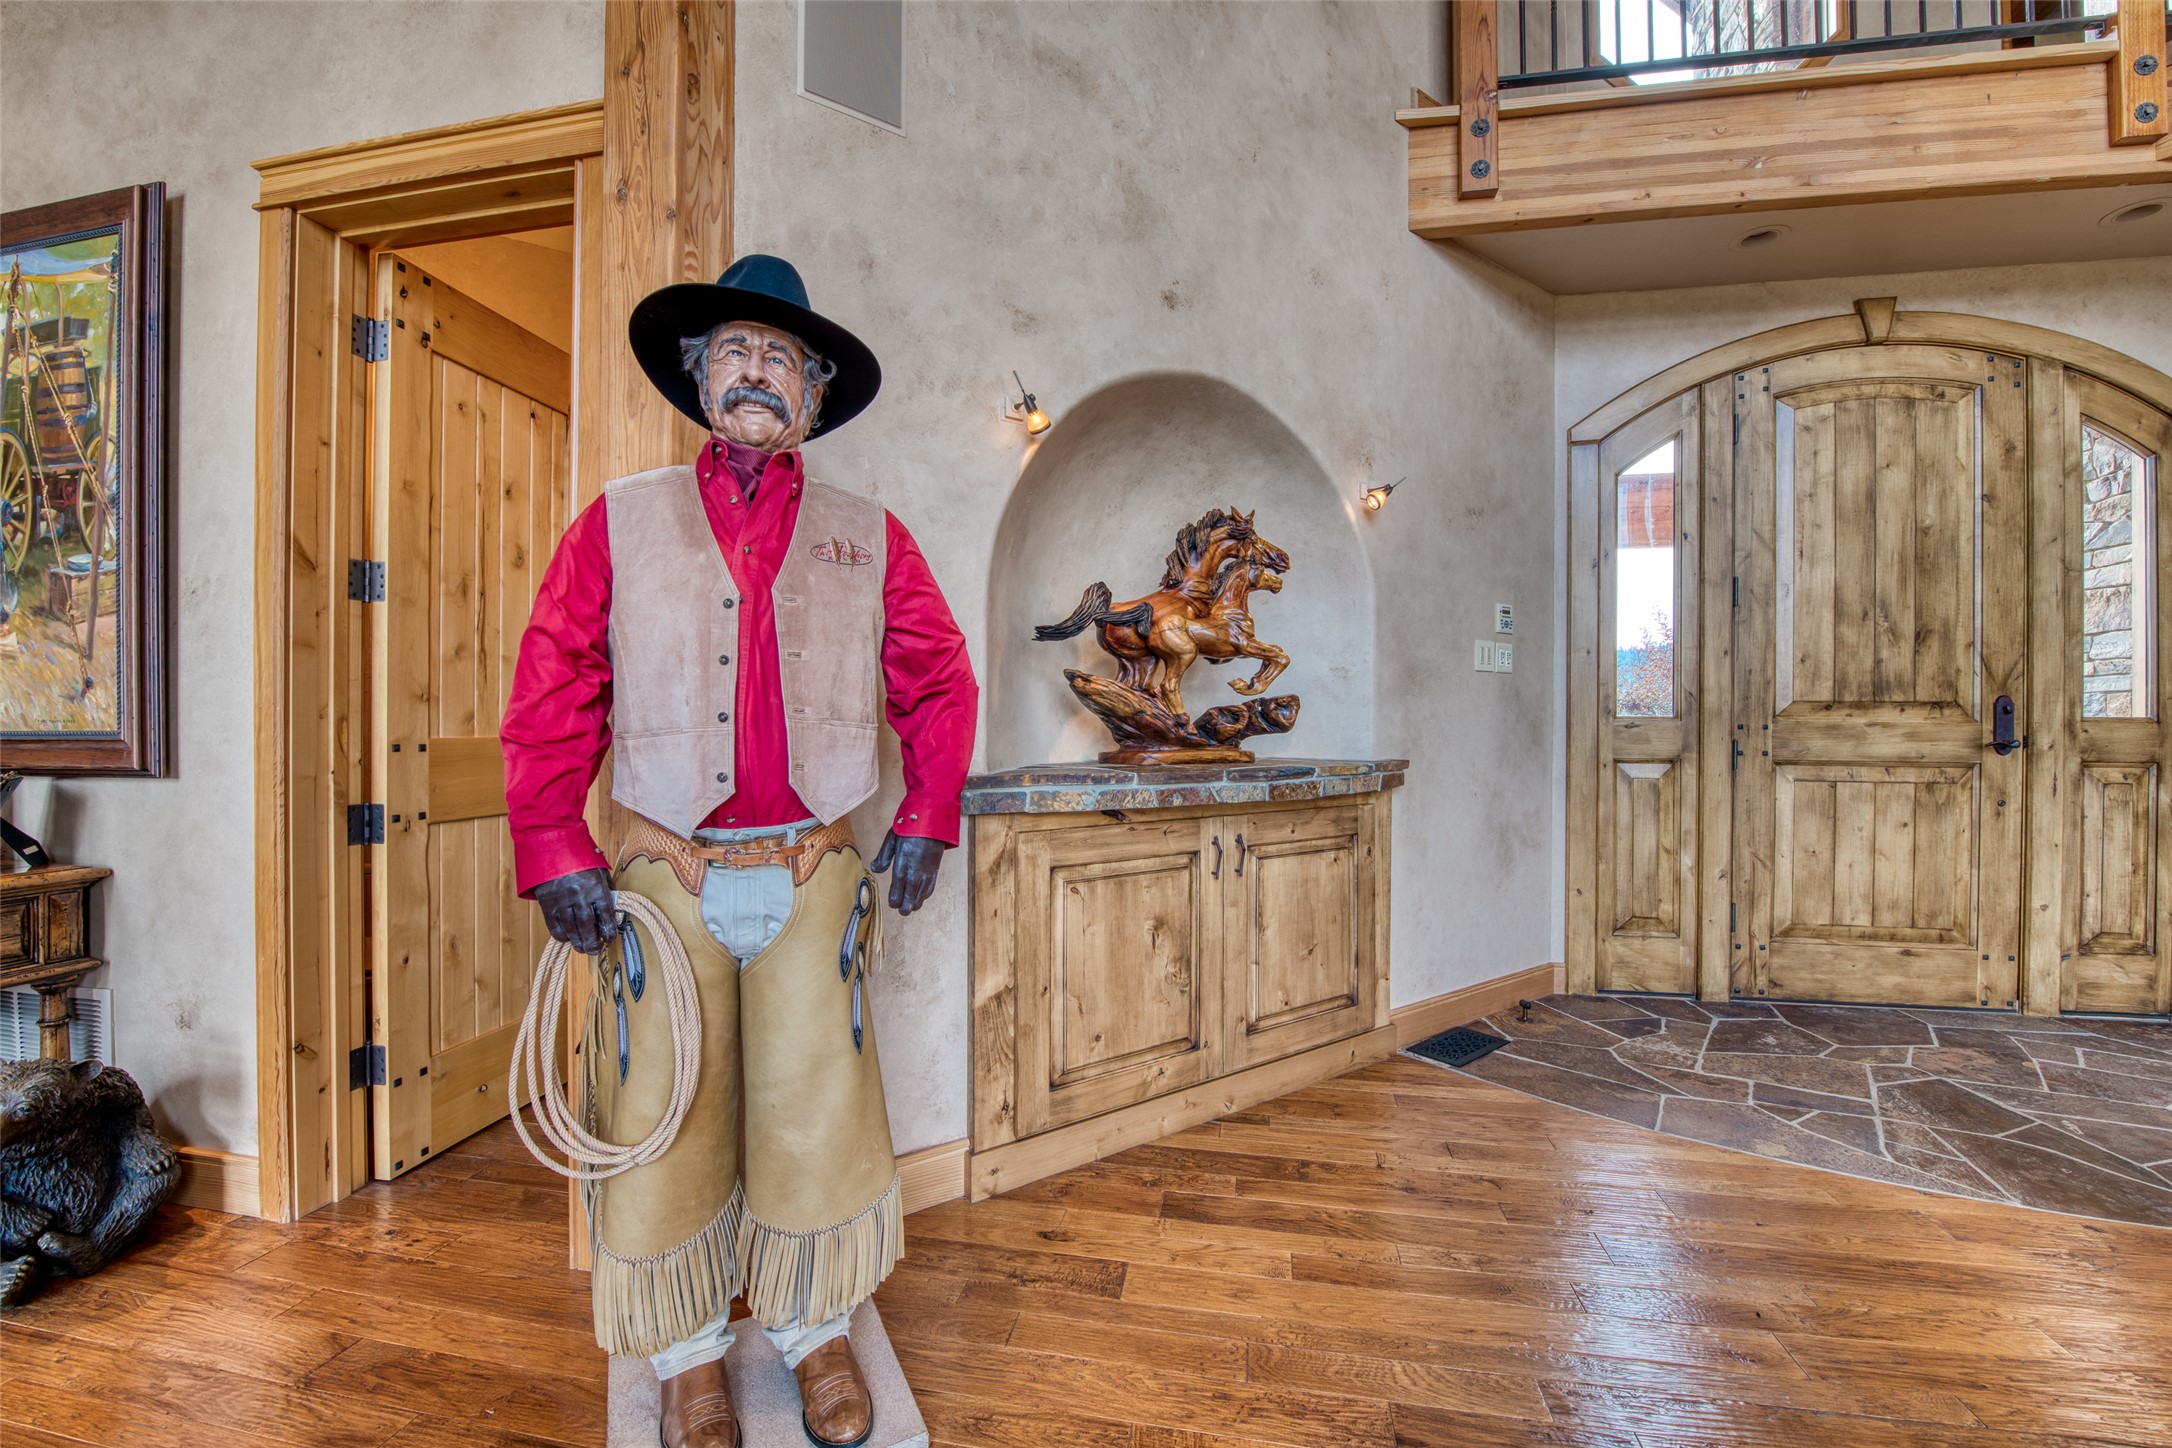
This full sized western dude greets guests and is always happy with his role on the ranch.
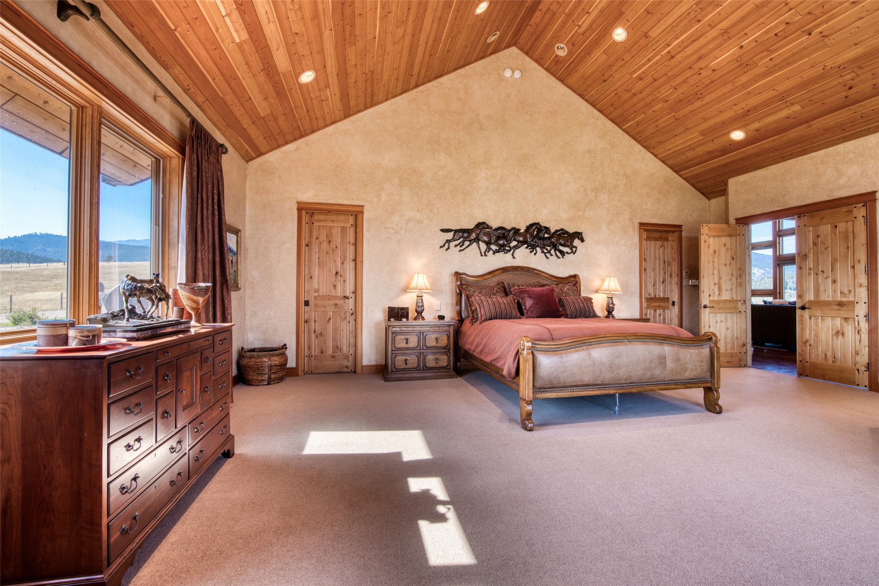
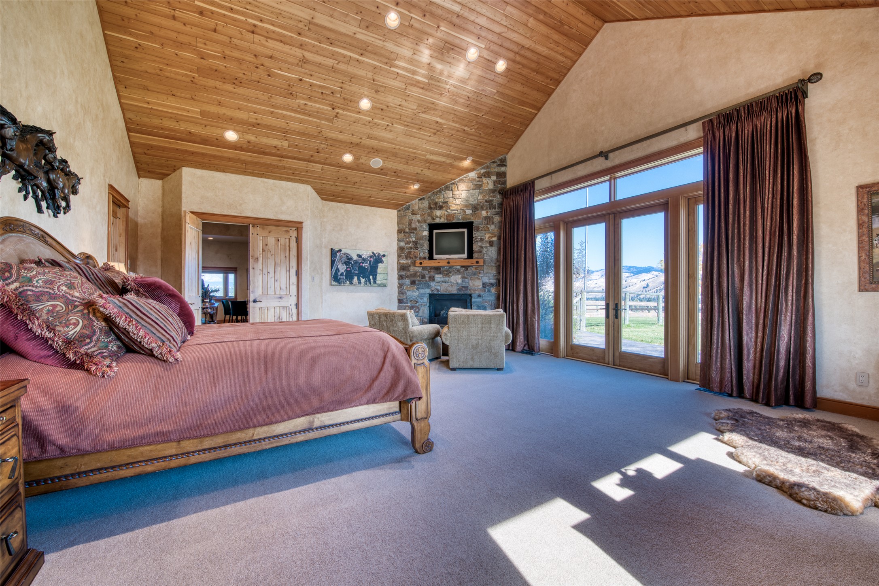
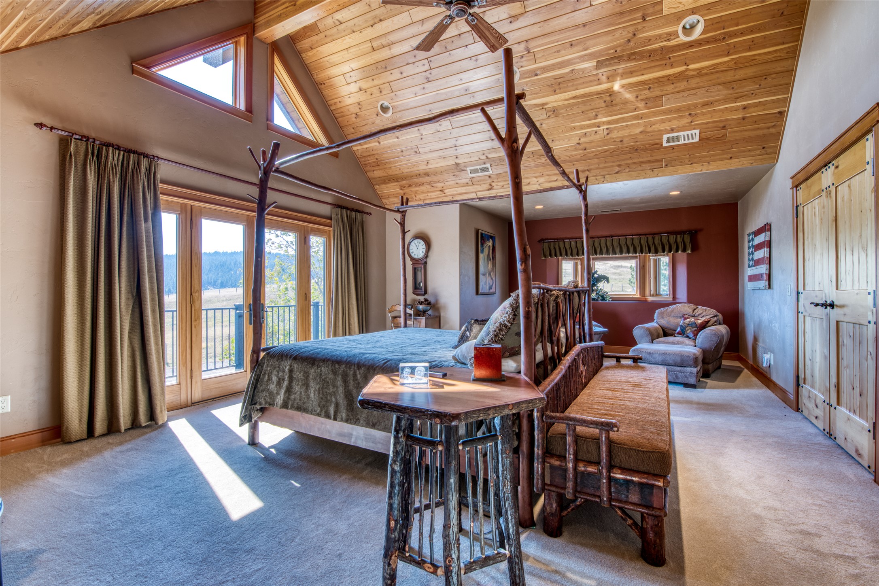
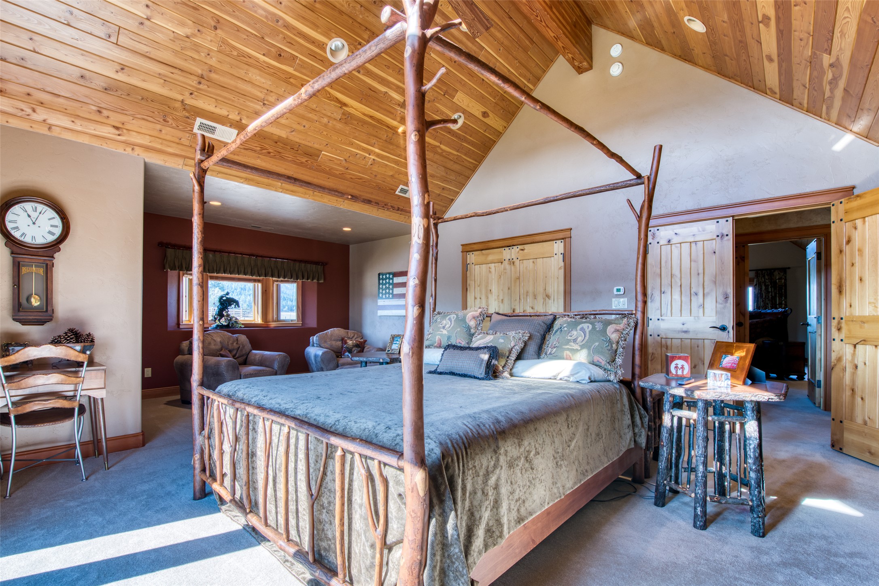
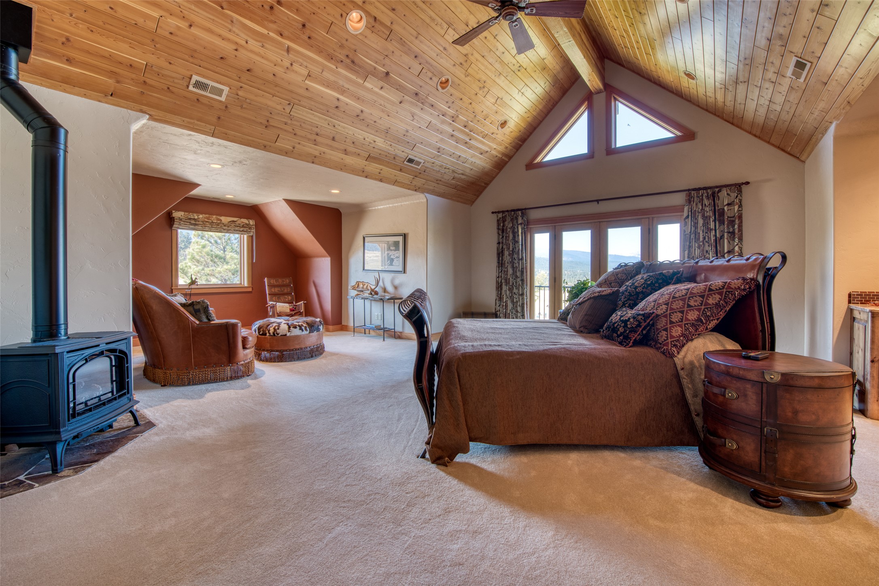
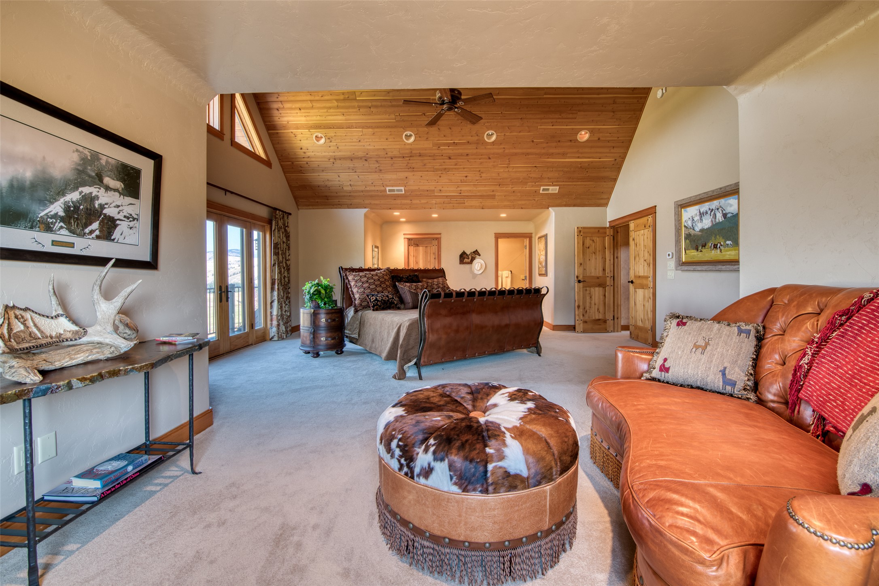
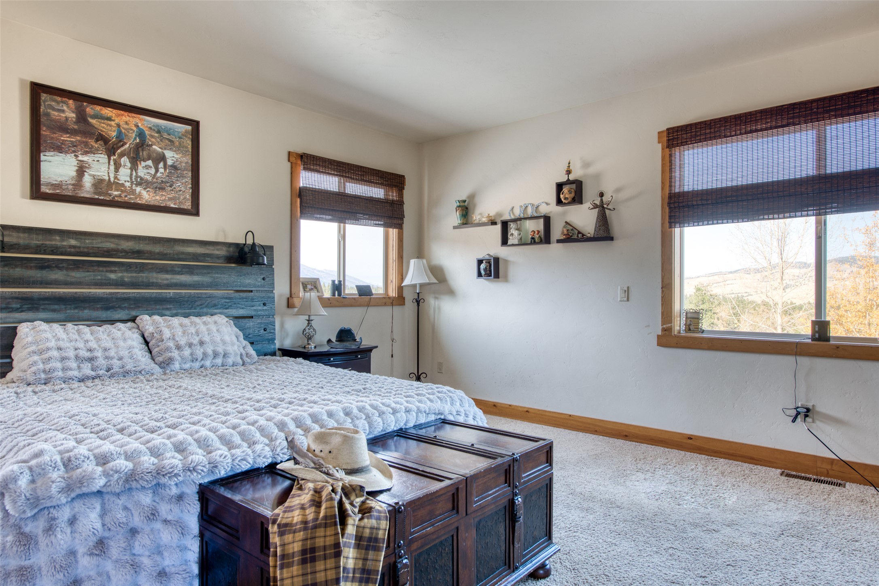
Really large primary bedroom with sitting are by the fireplace. Sunny morning light.
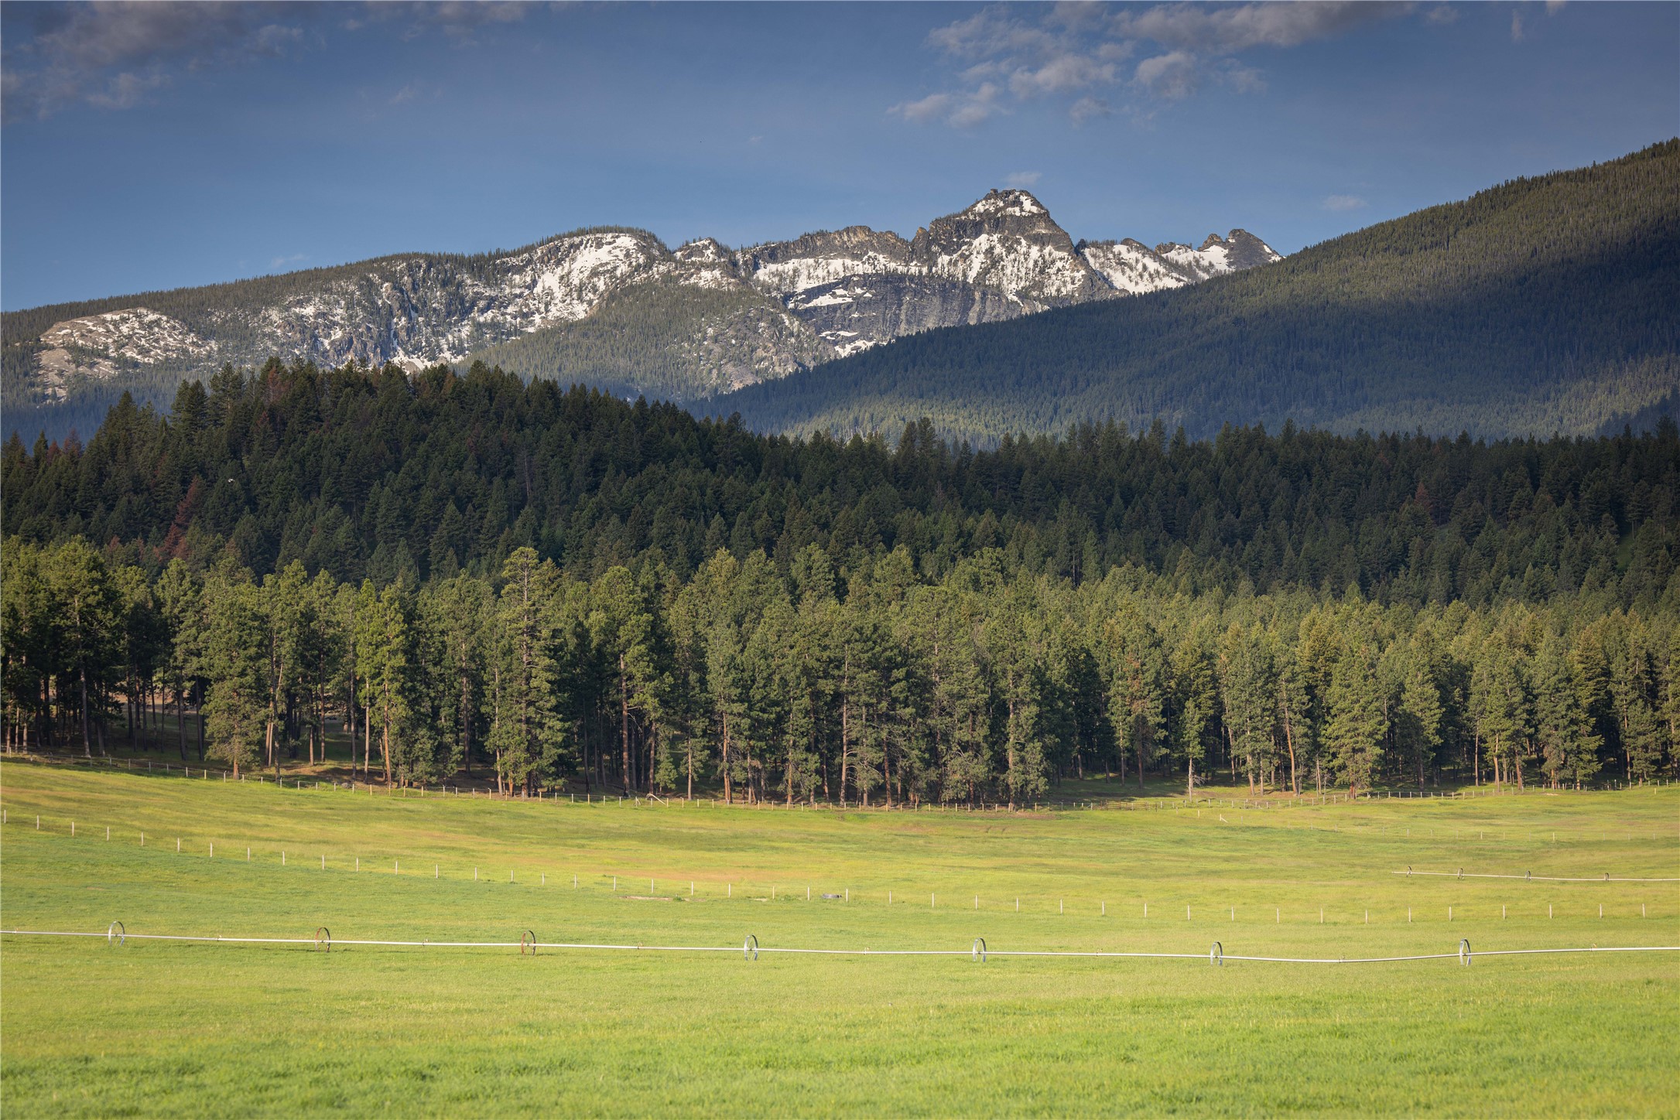
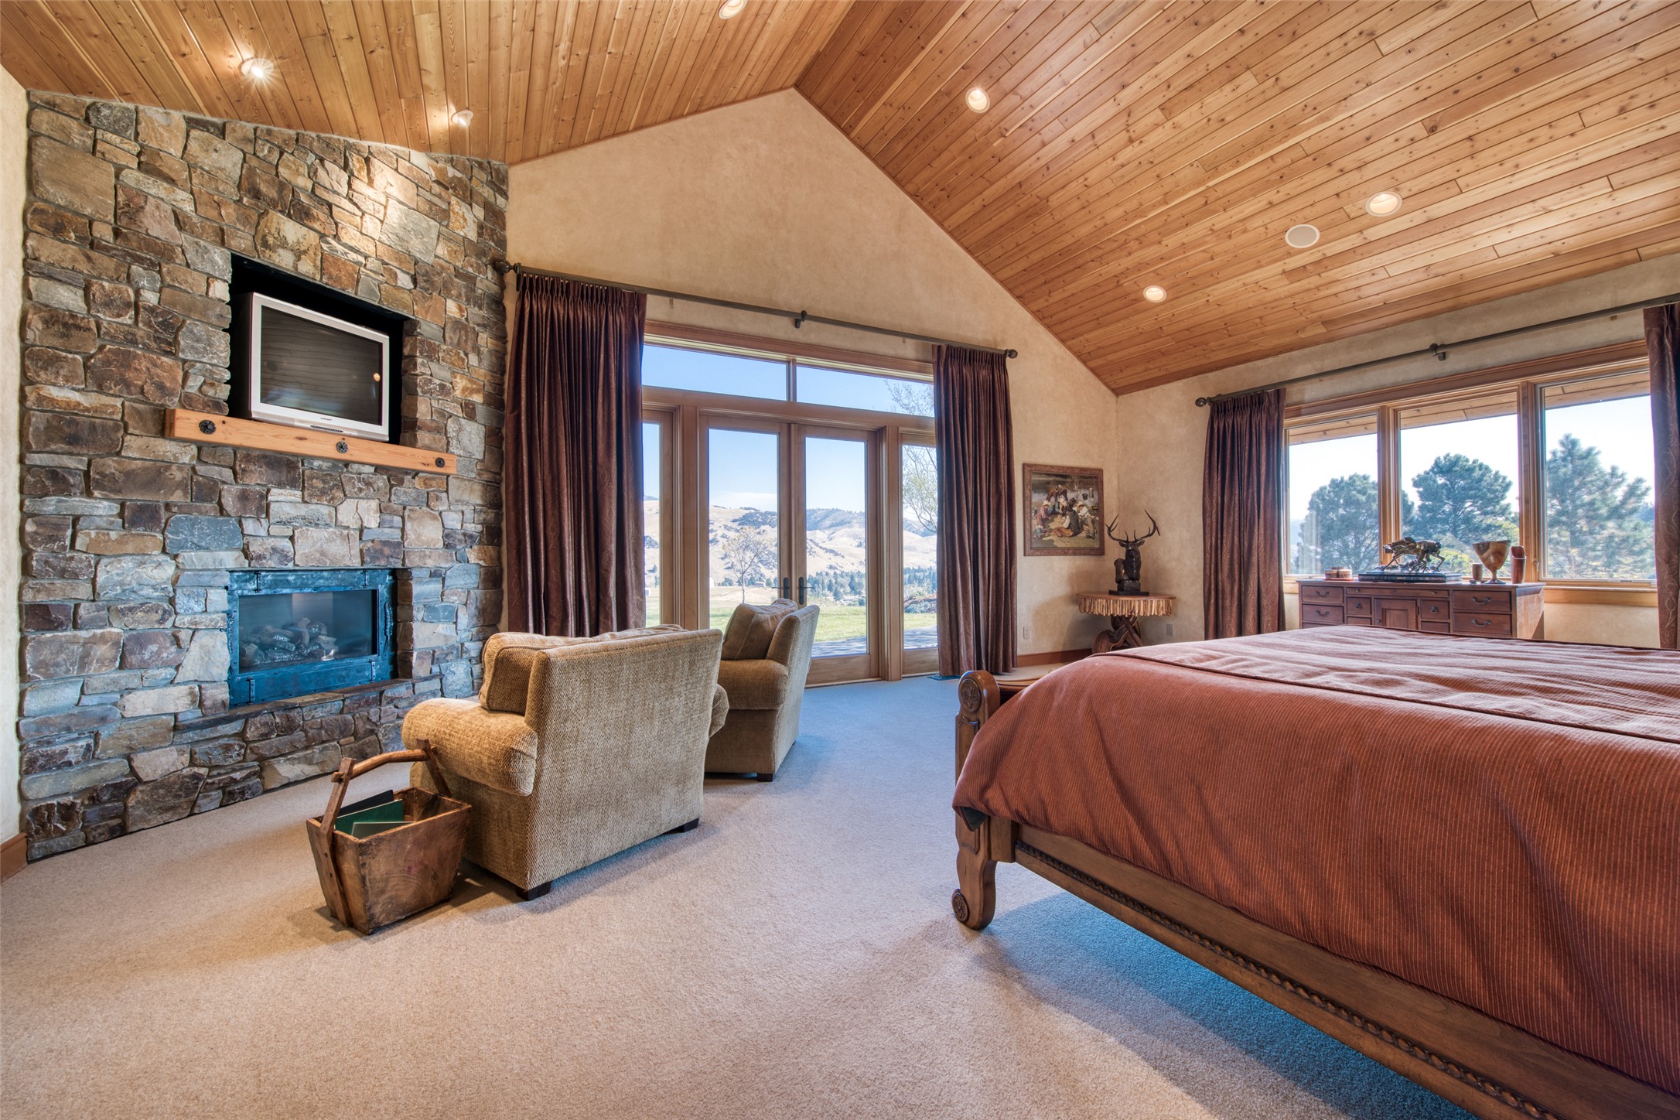
Views of the Sapphire Mountains from the patio of the primary bedroom.
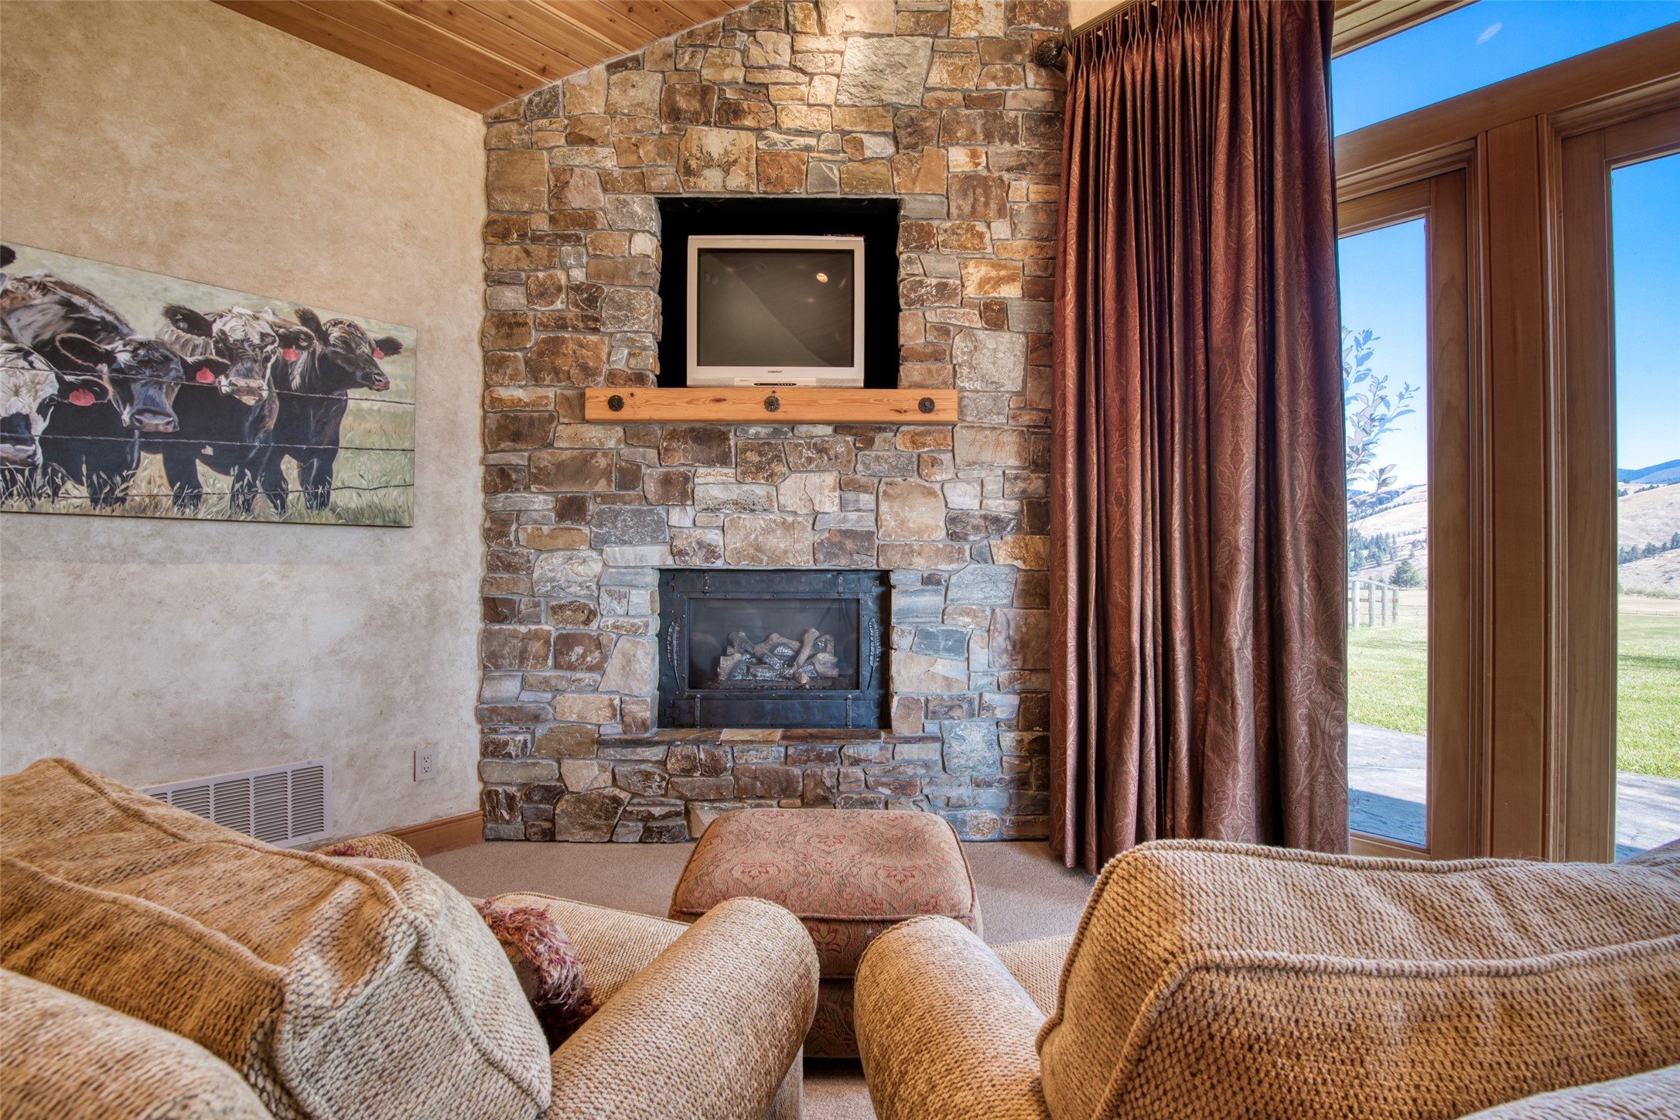
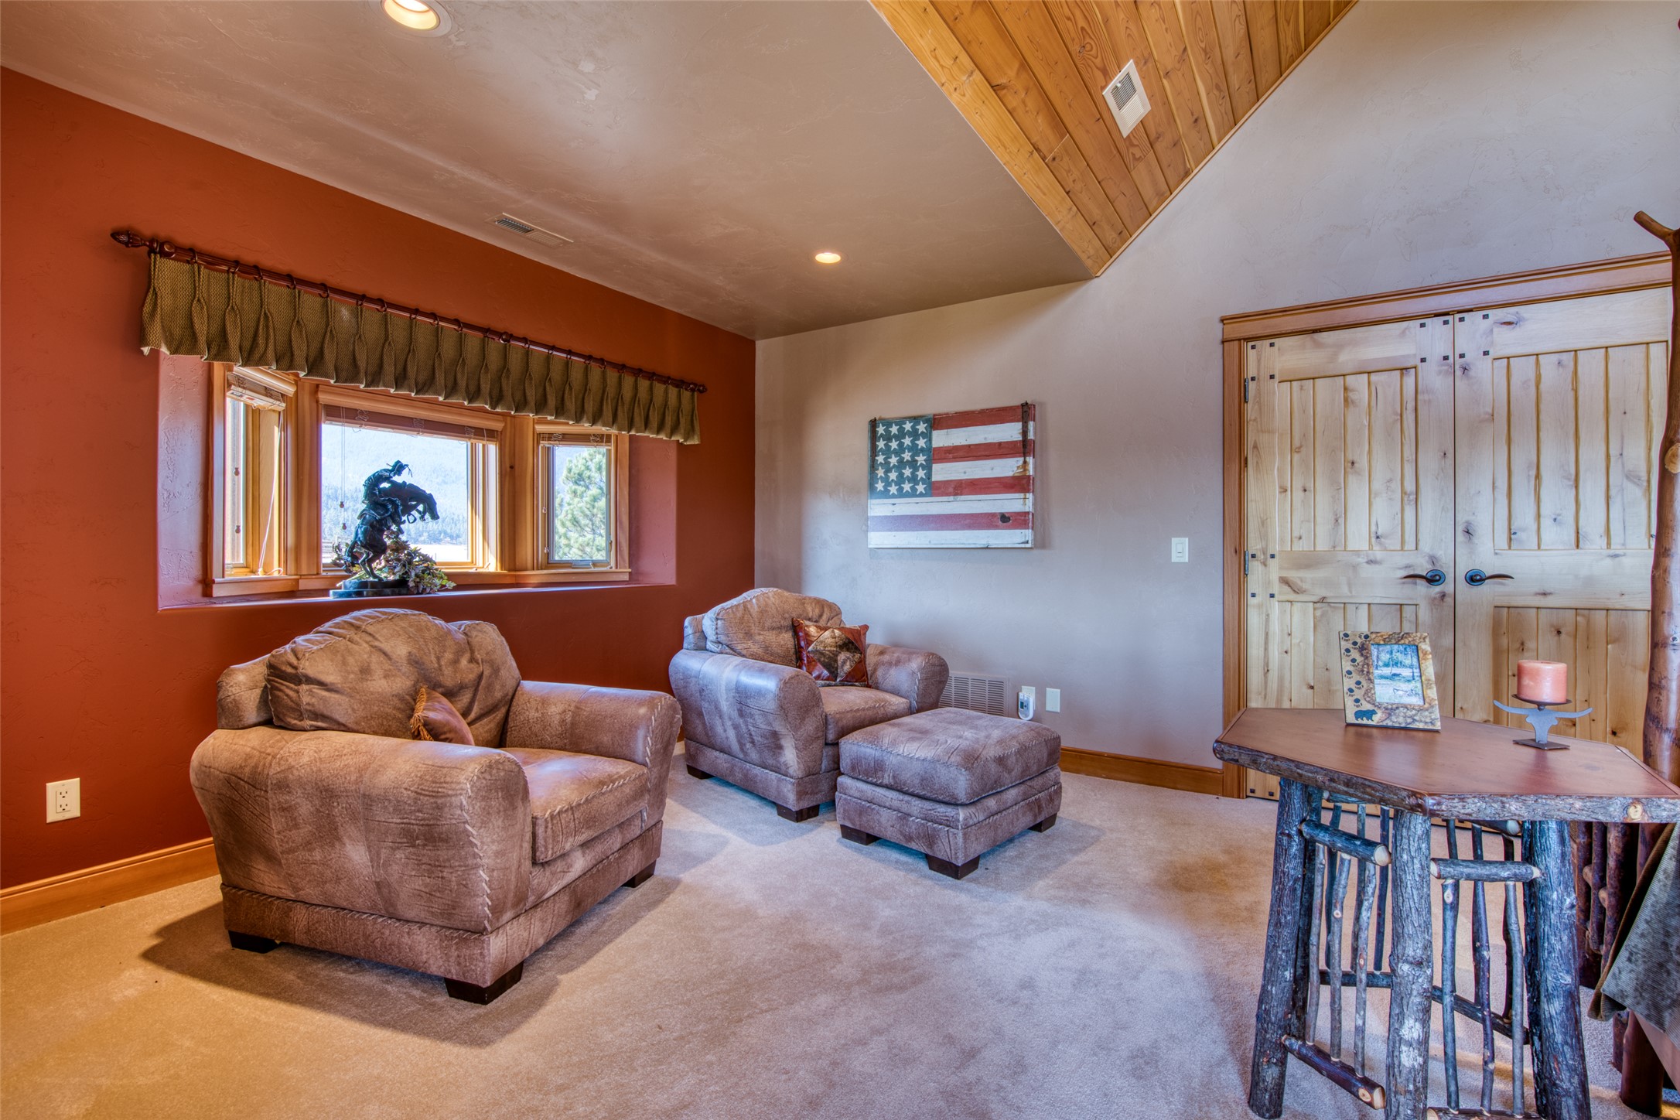
Propane fireplace sitting area in Master Bedroom.
Vaulted ceilings make this room grand.
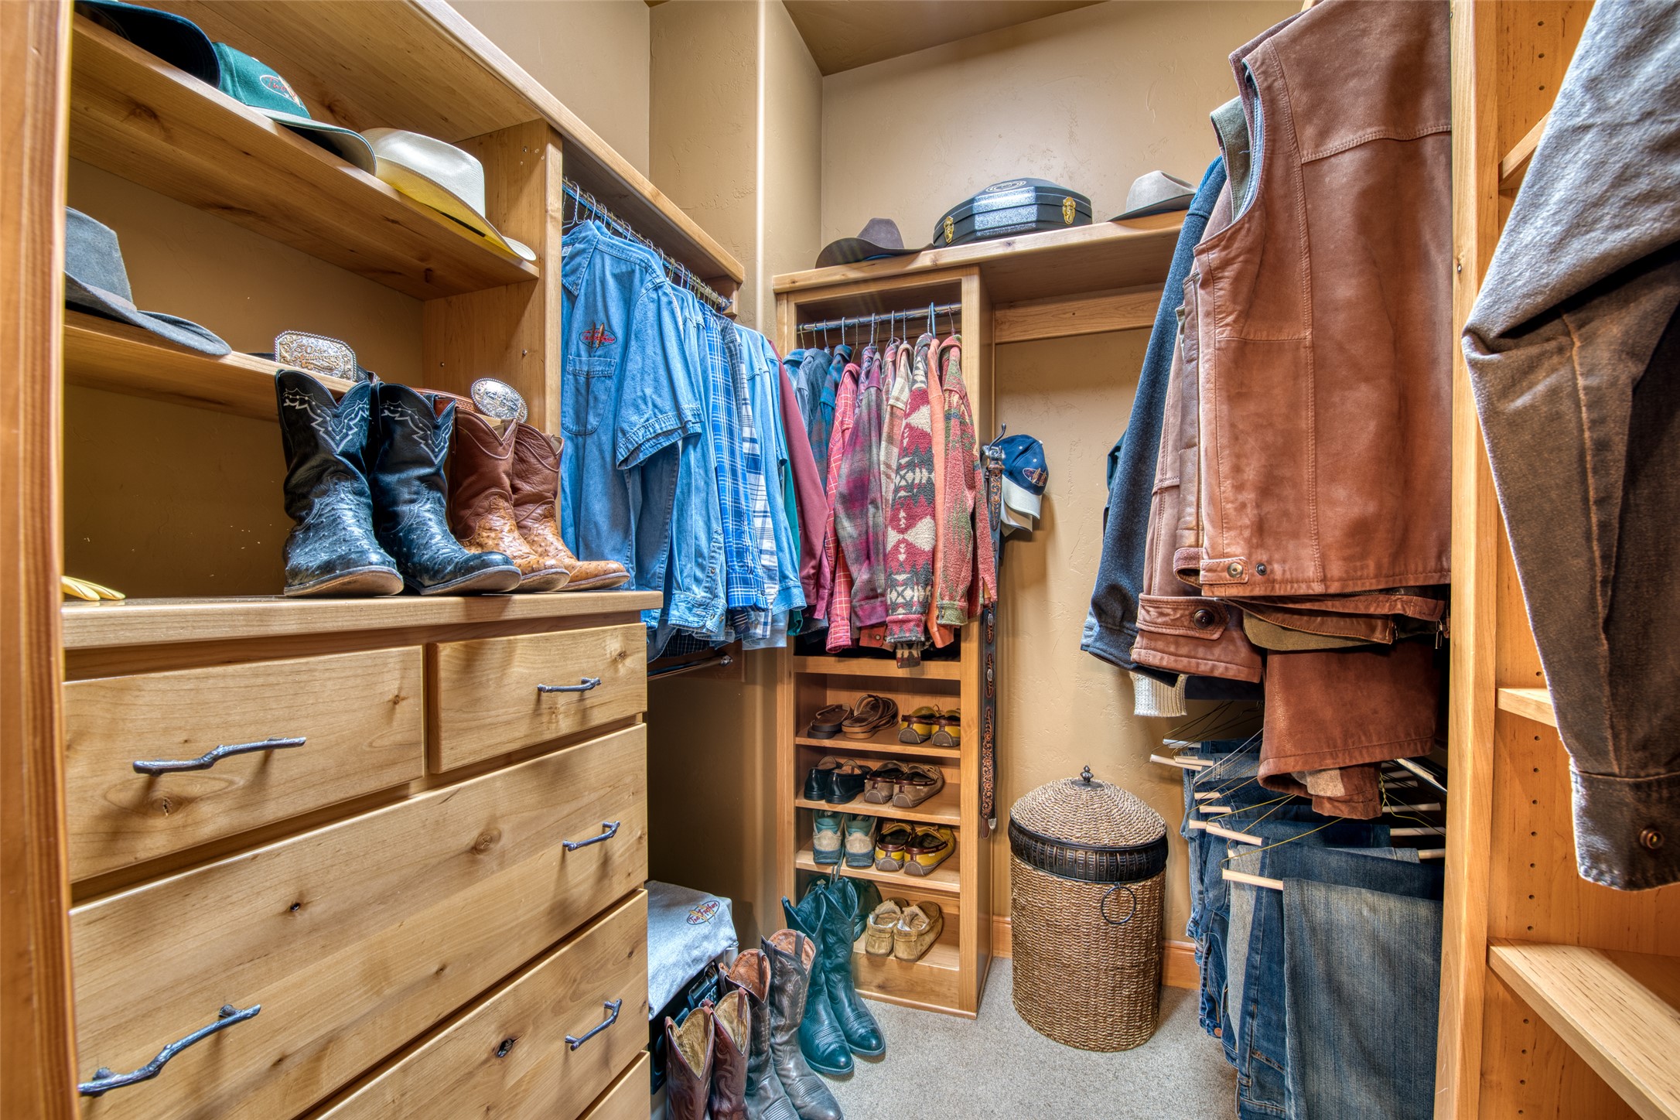
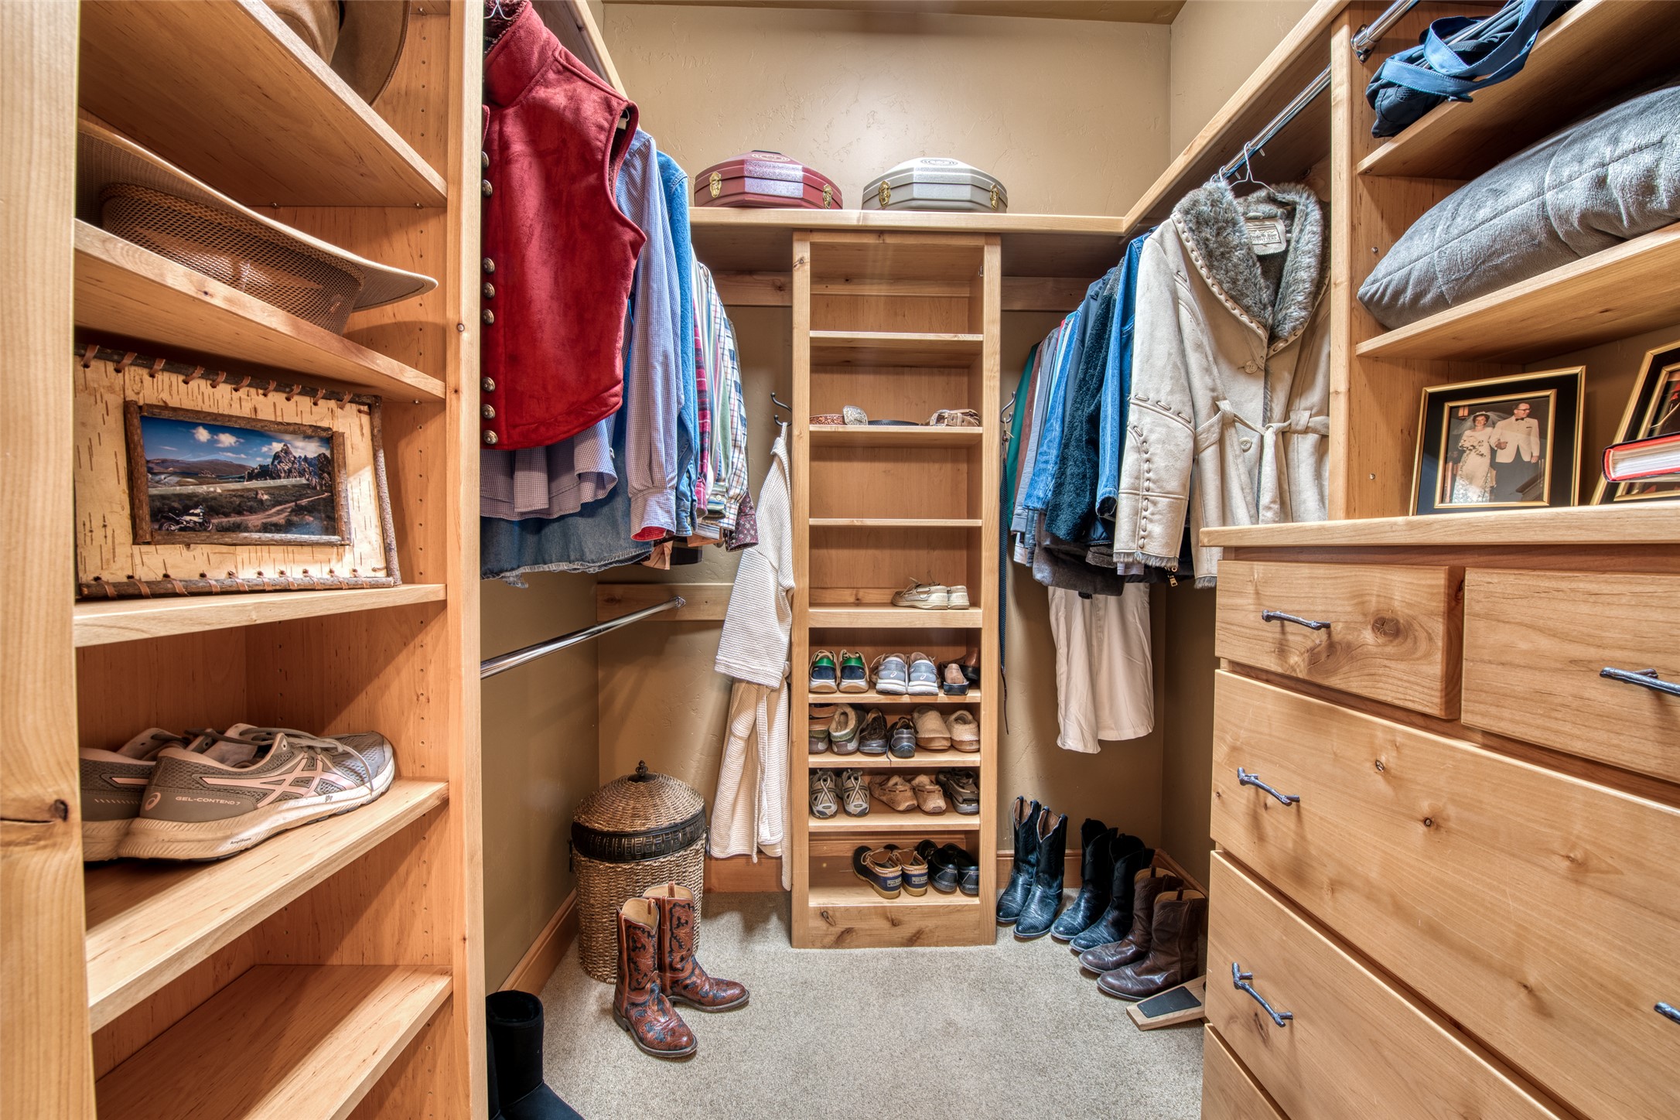
Walk-in closet with built in dresser.
Second walk-in closet with built in shelves and dresser.
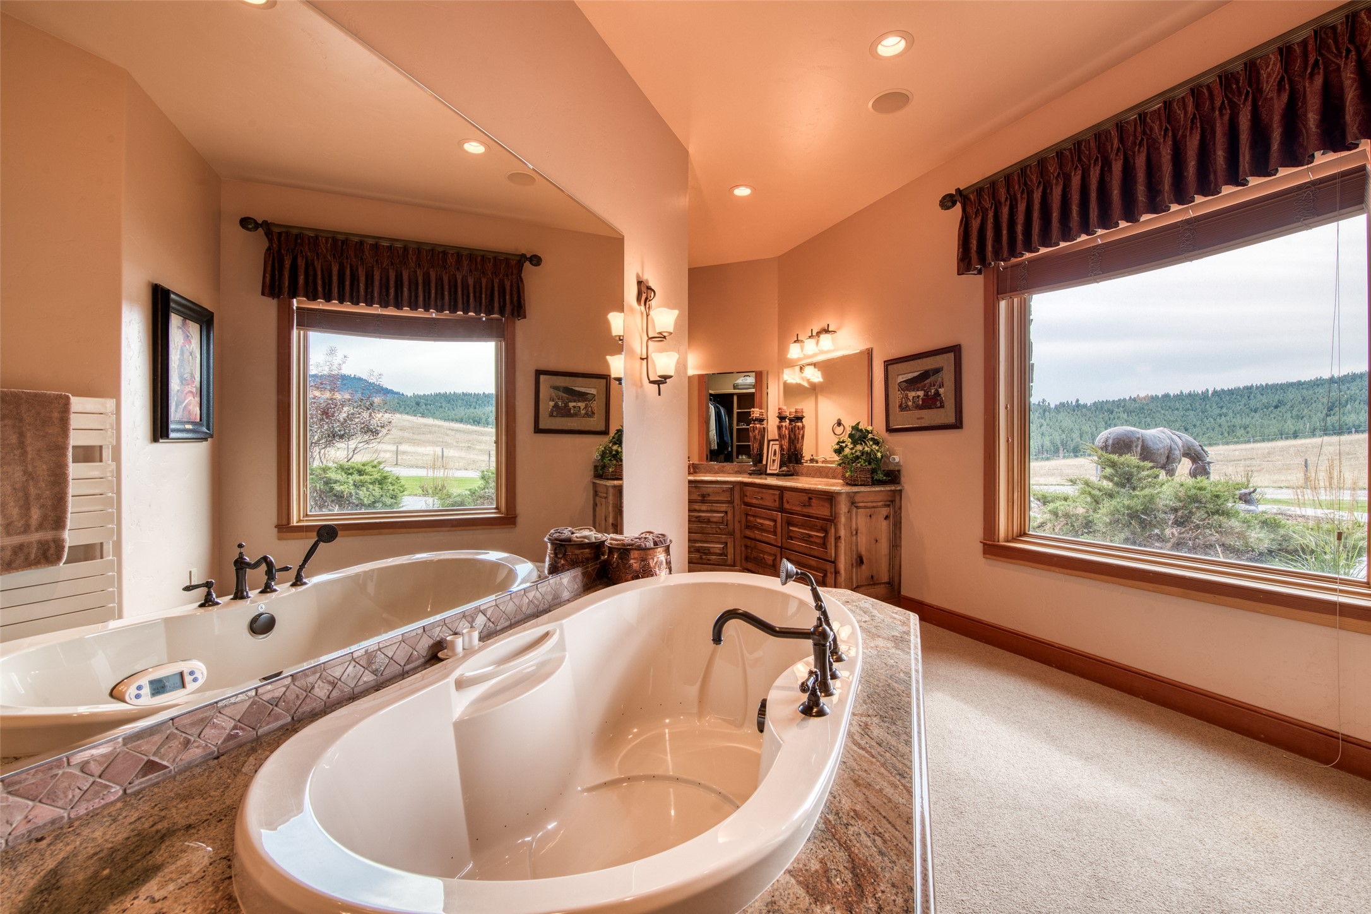
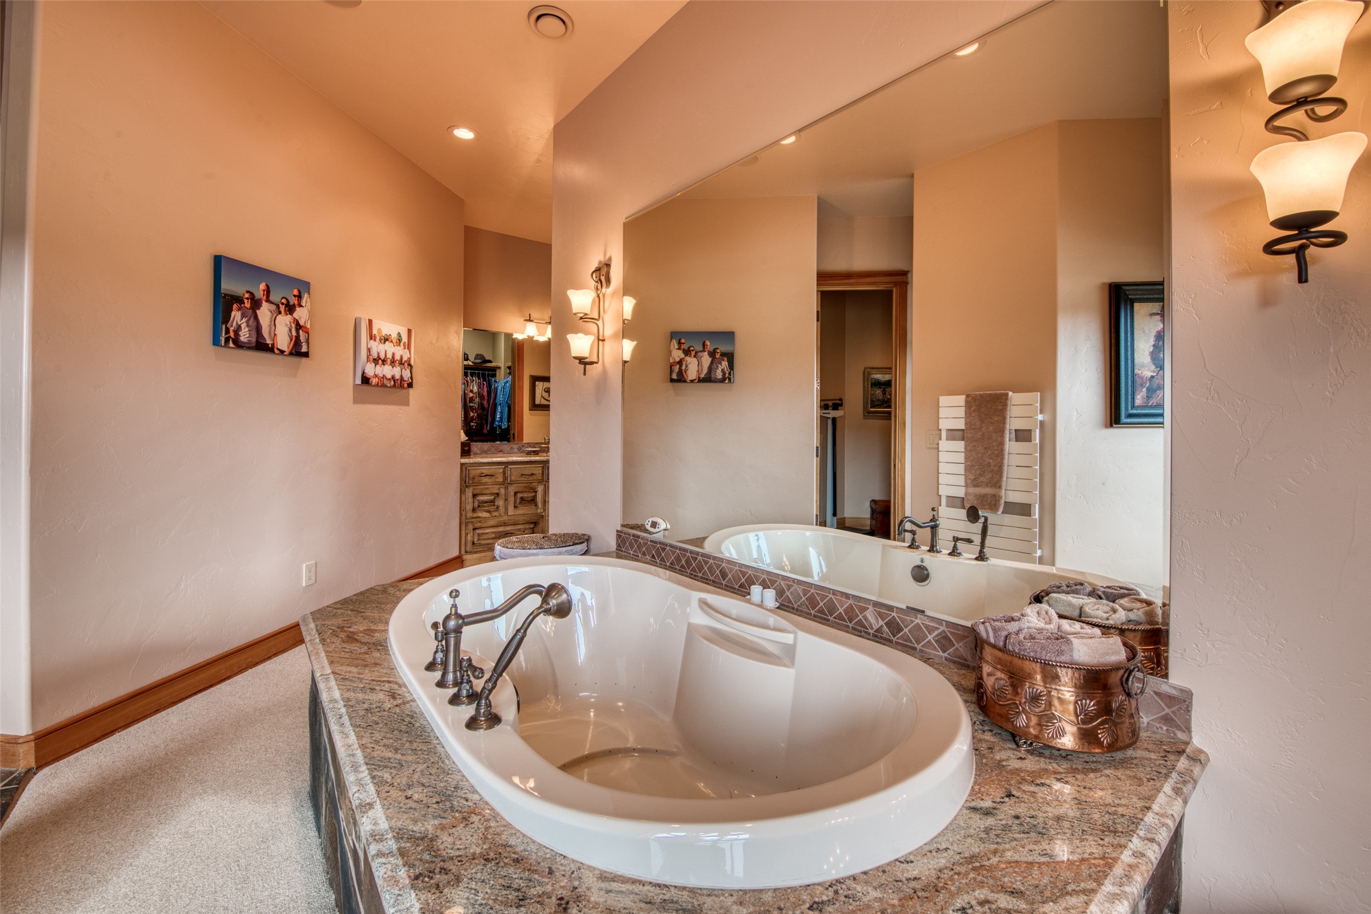
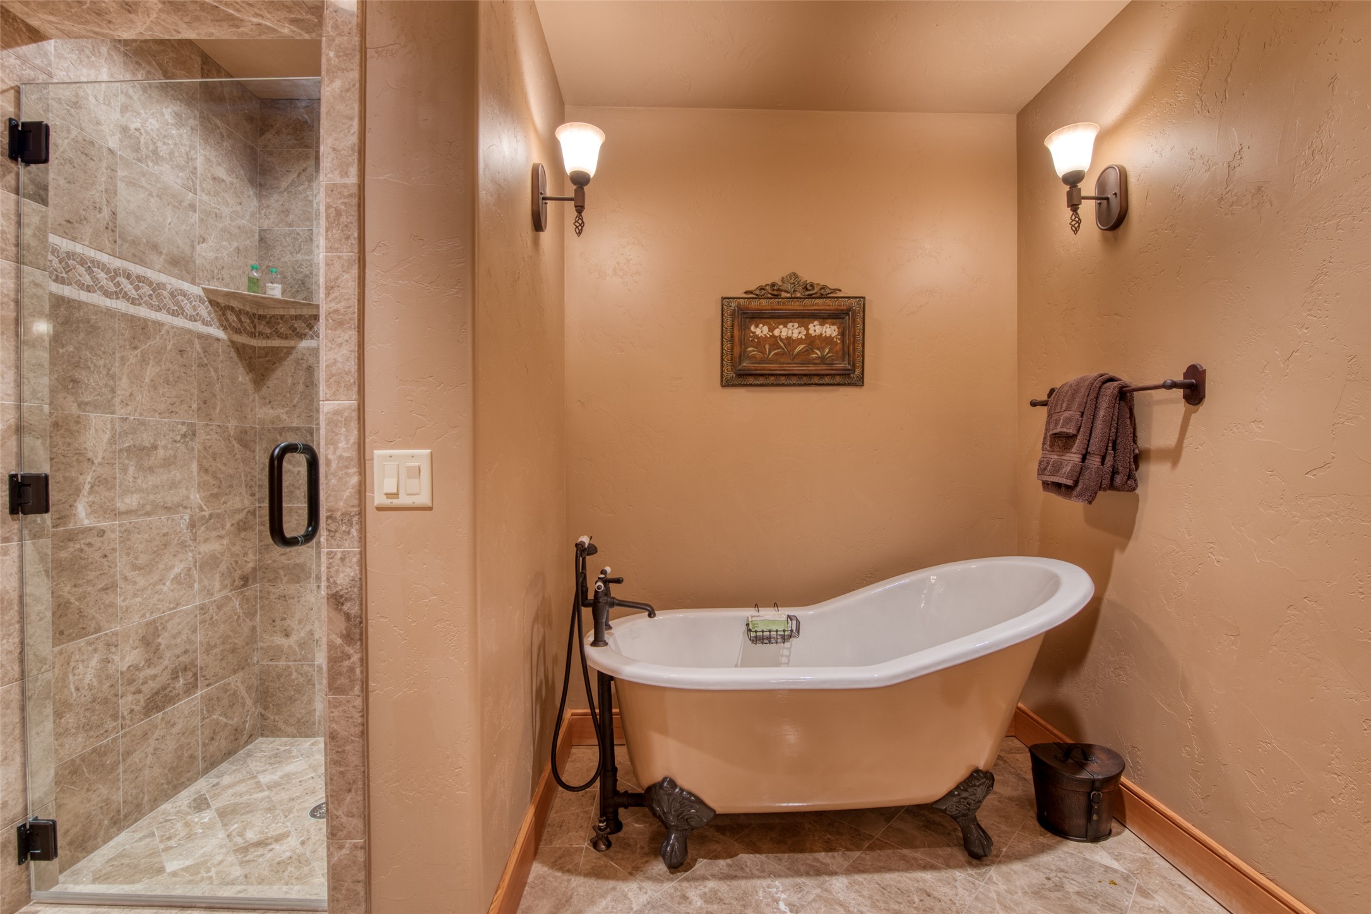
Spa bathtub with views of the ranch.
The tub separates the his and her vanity areas for the ultimate experience. Town heaters too.
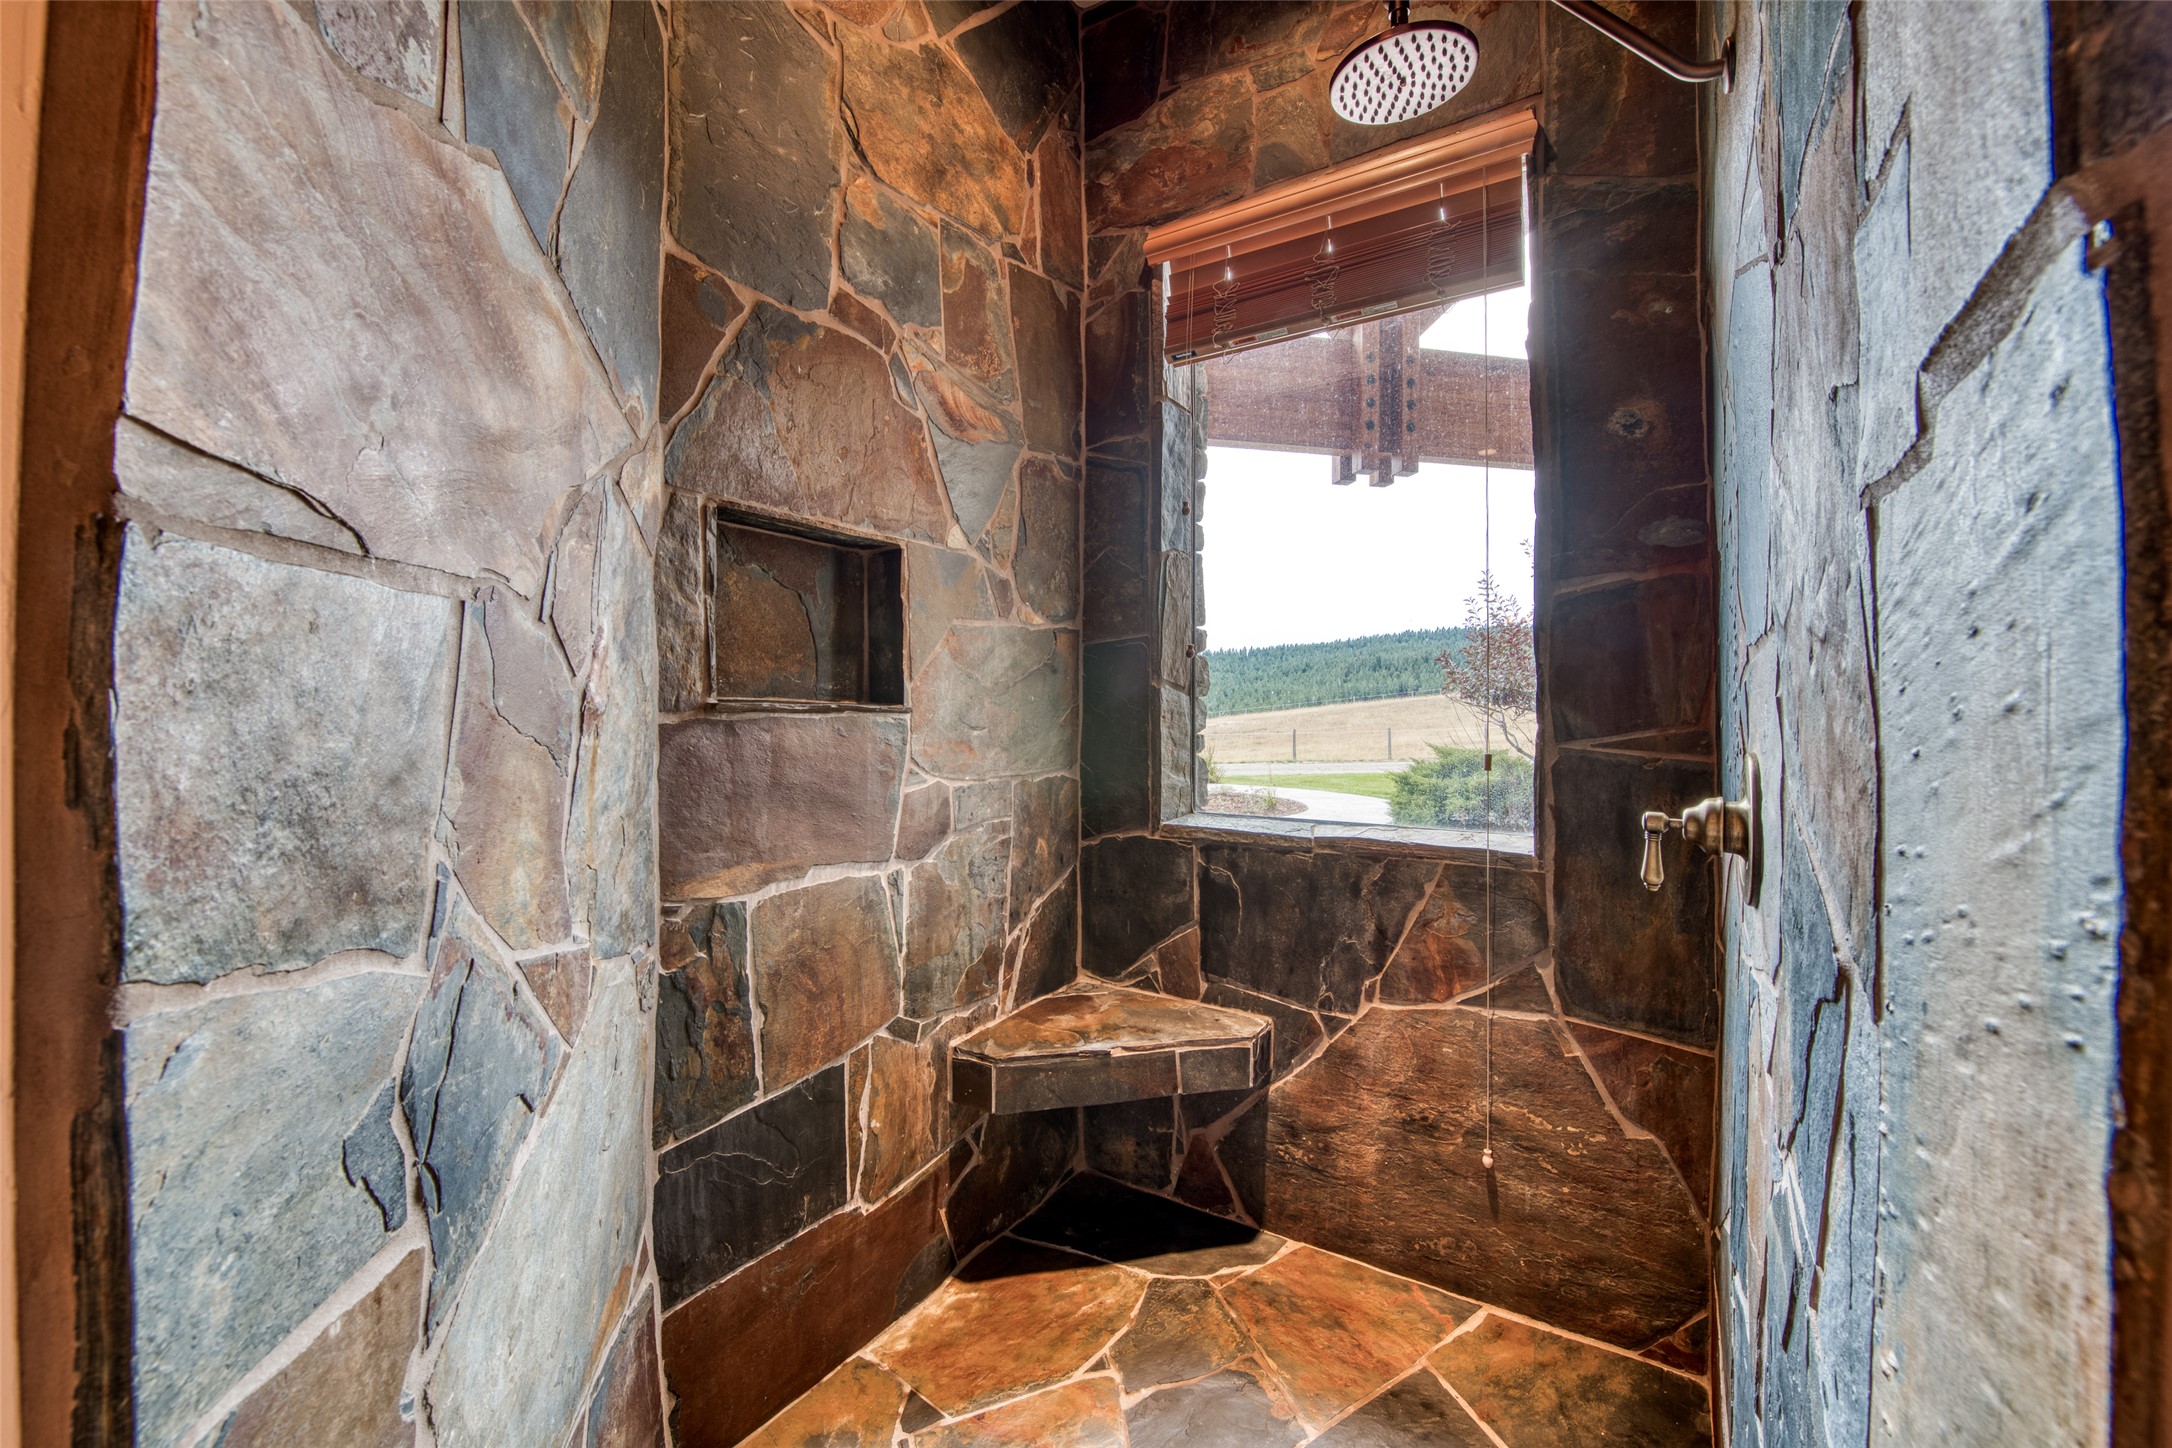
Stone shower surround that is so big it doesn't even need a door.
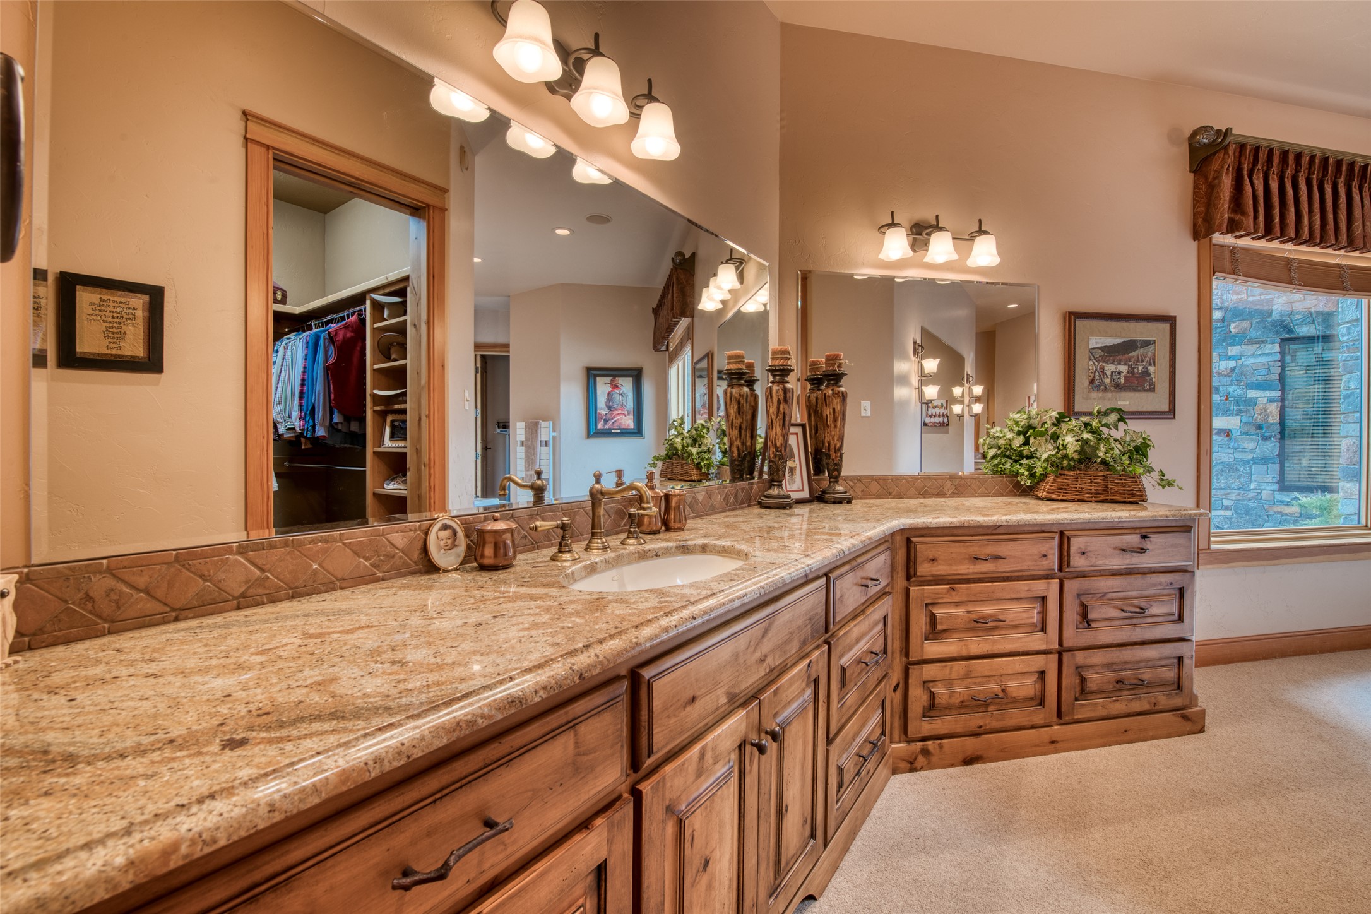
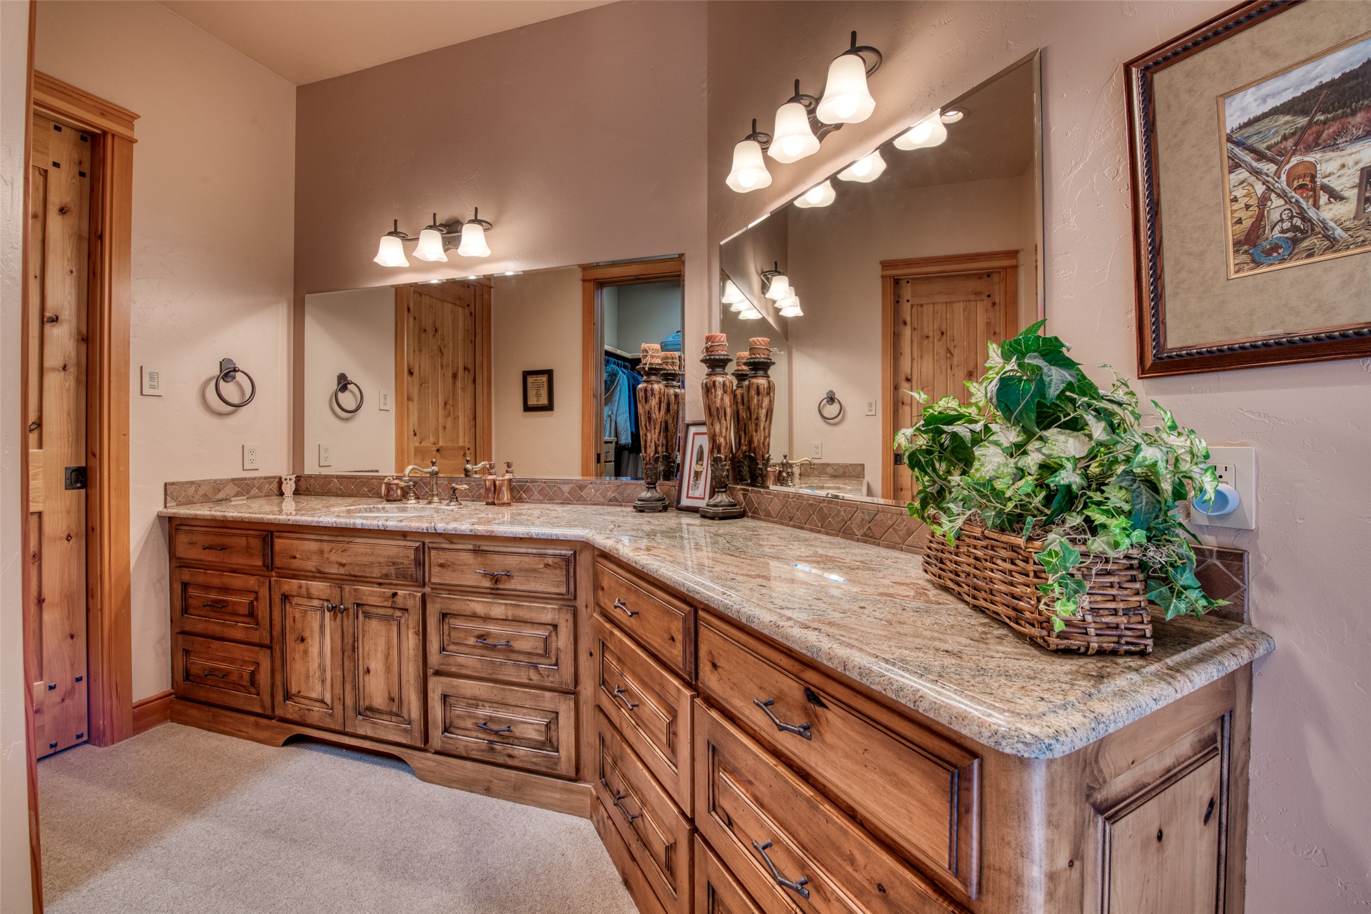
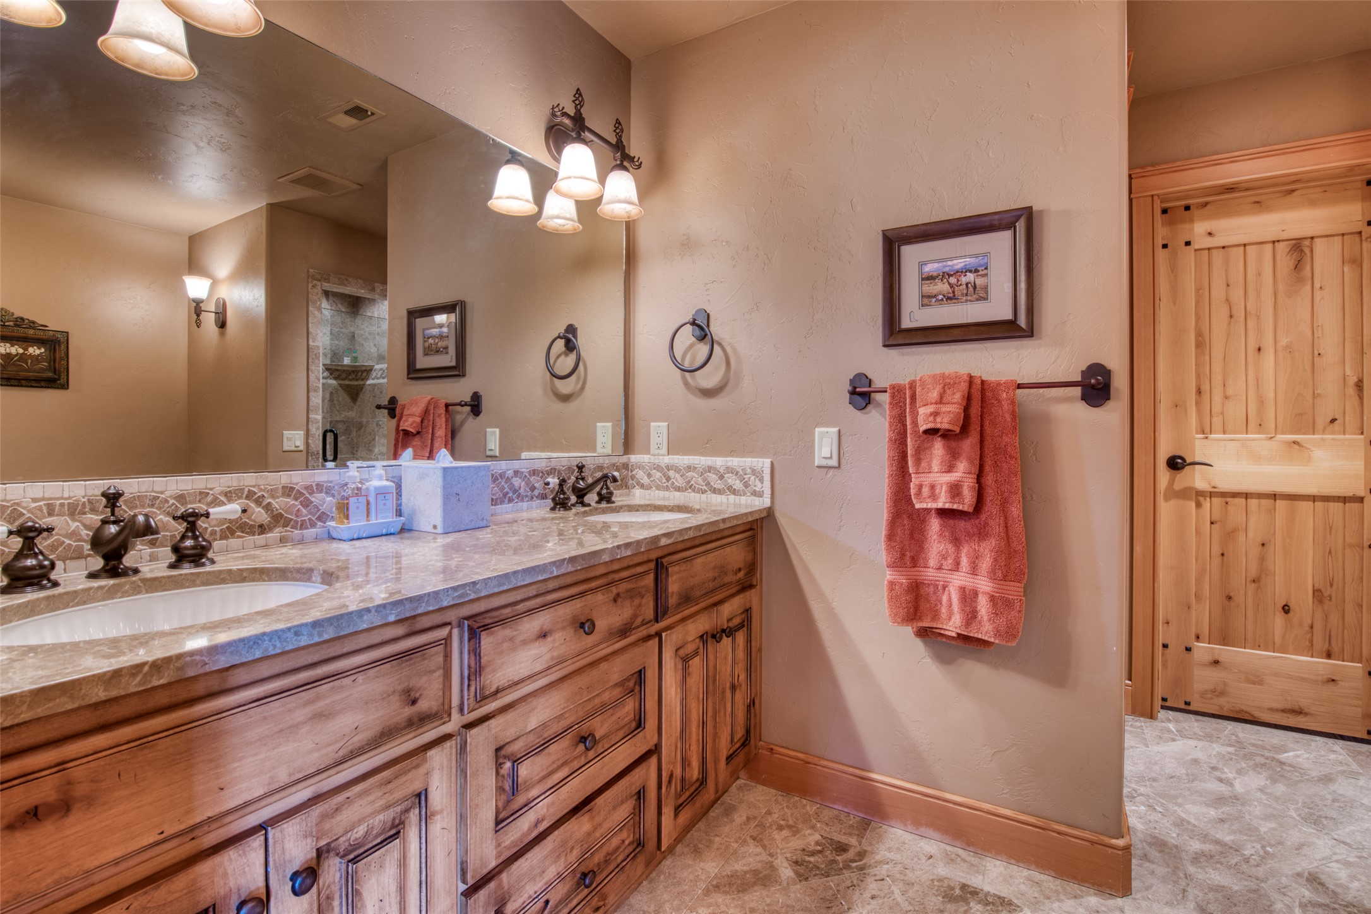
His and hers vanity areas with granite and custom lighting.
His and her vanities with quality cabinetry and lighting.
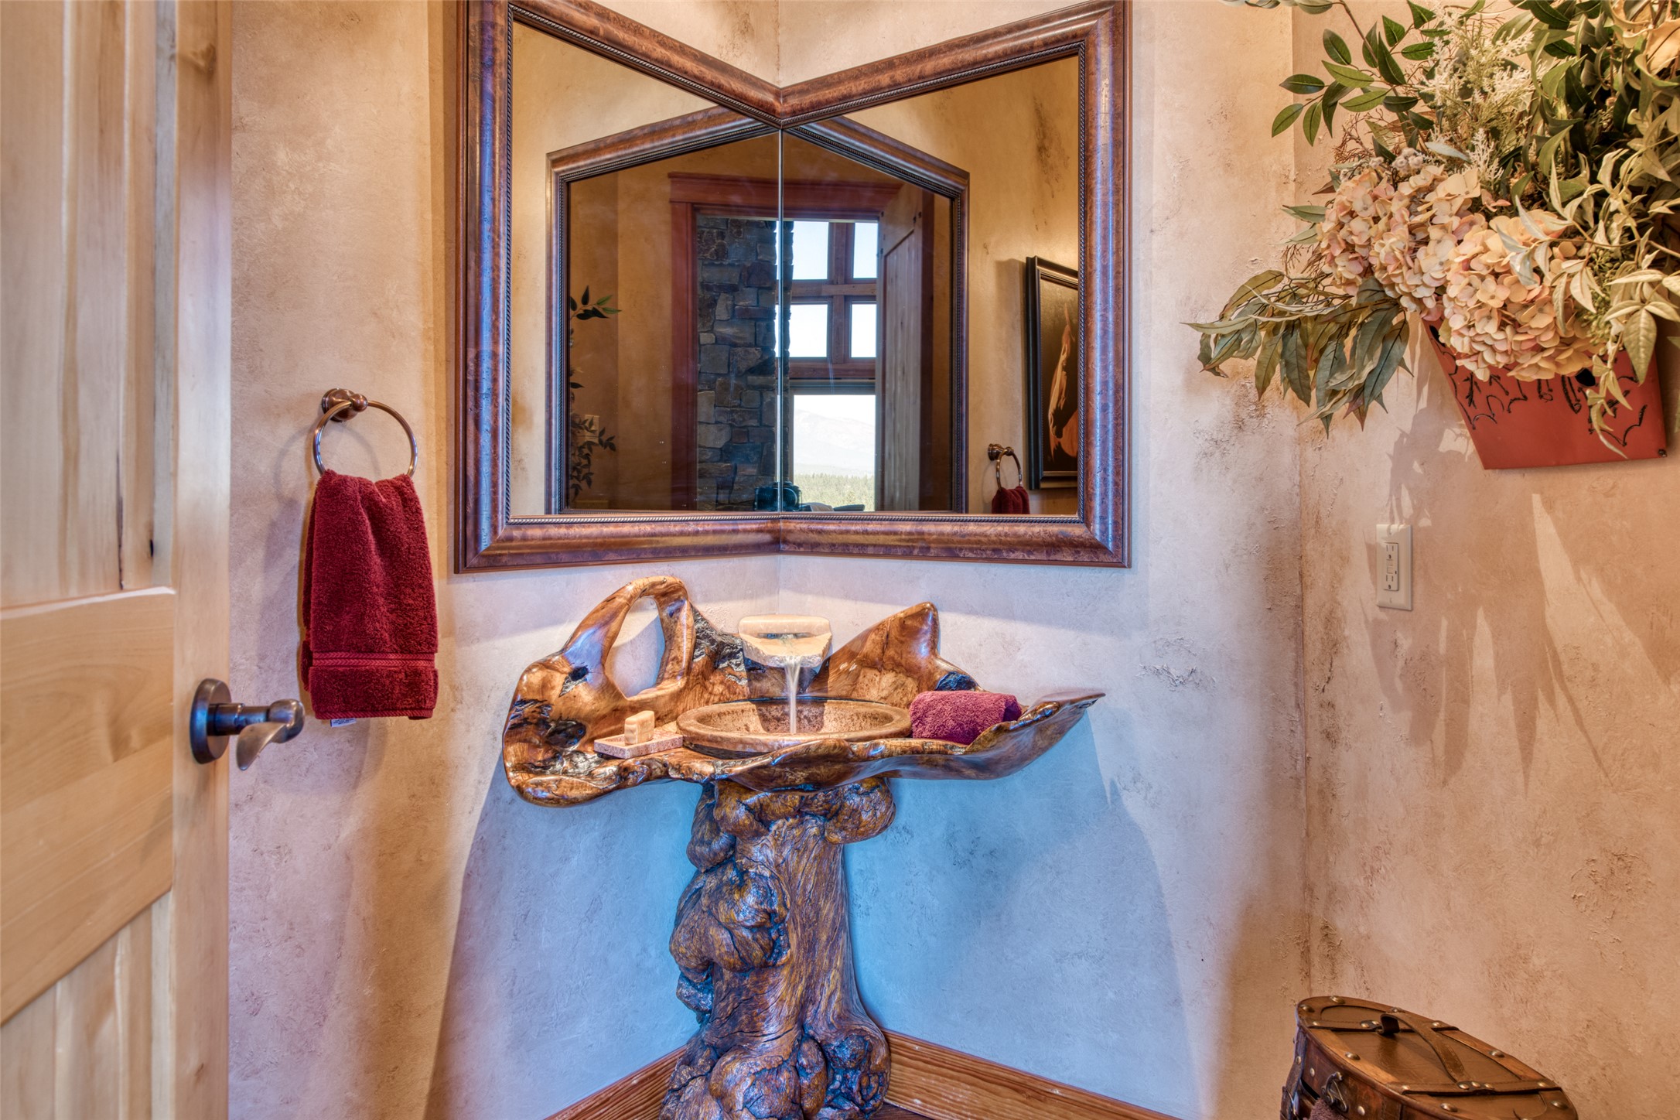
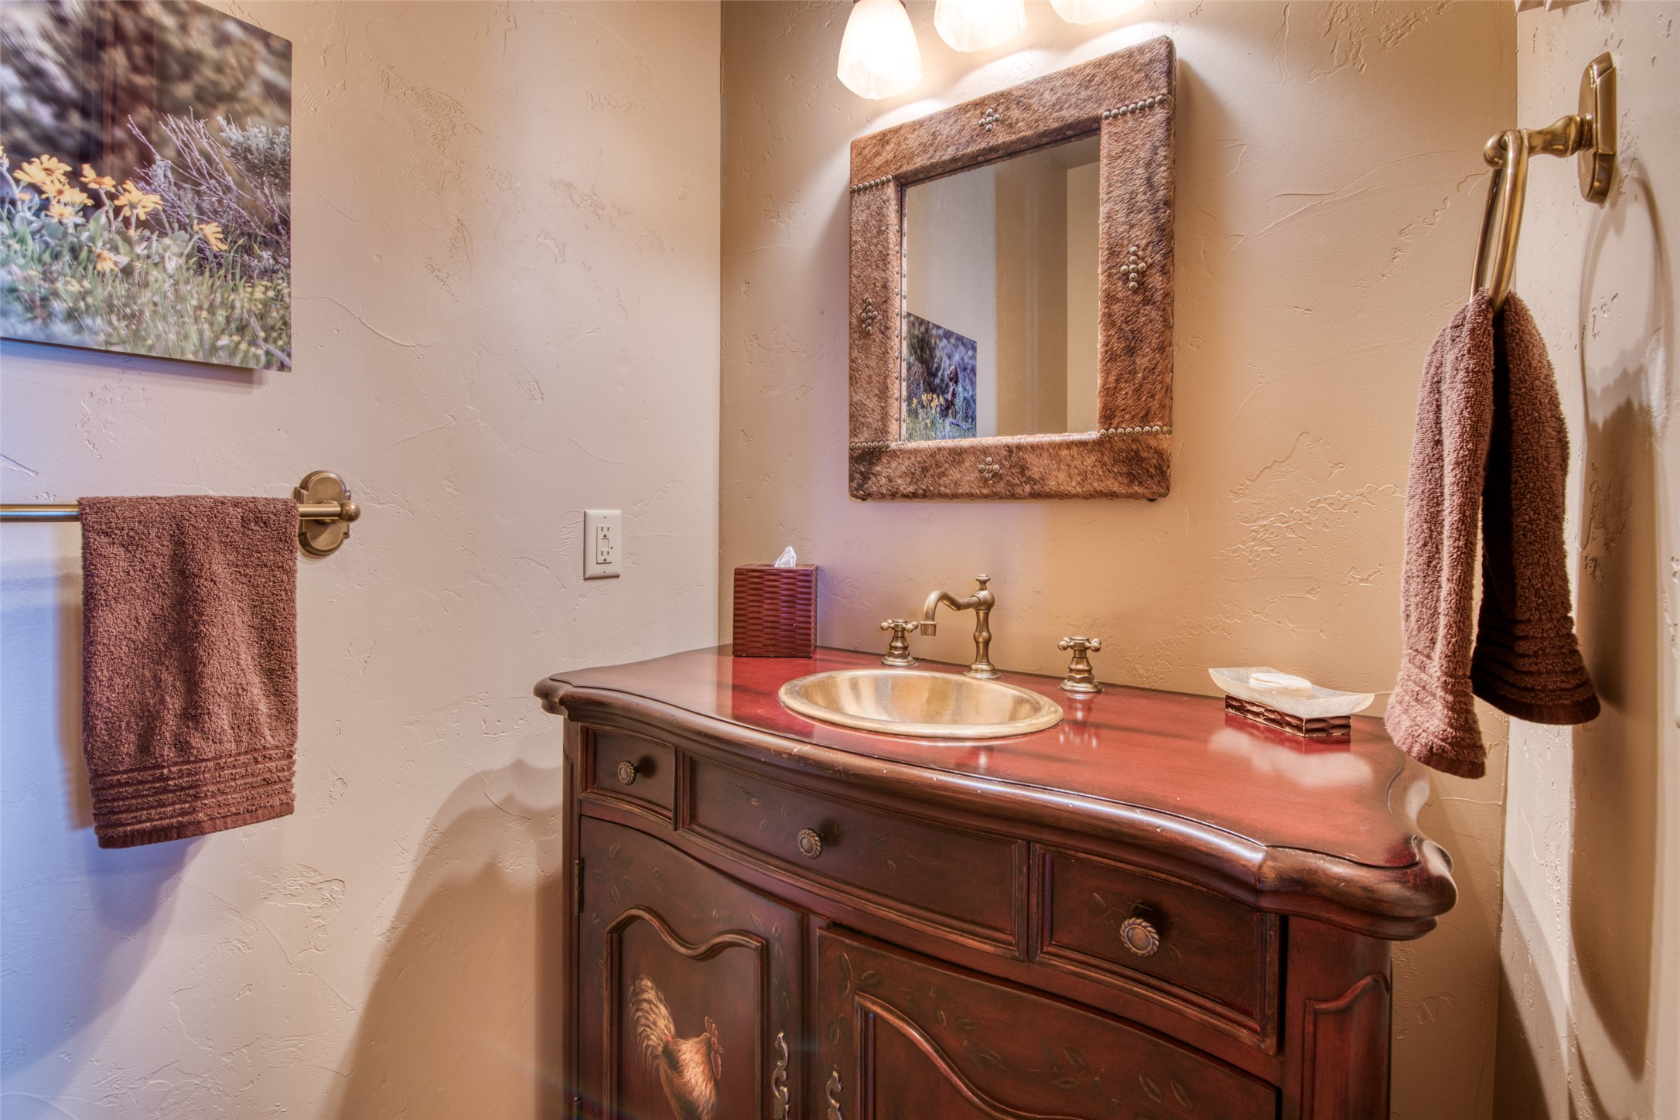
Powder Room has amazing sink with water feature!
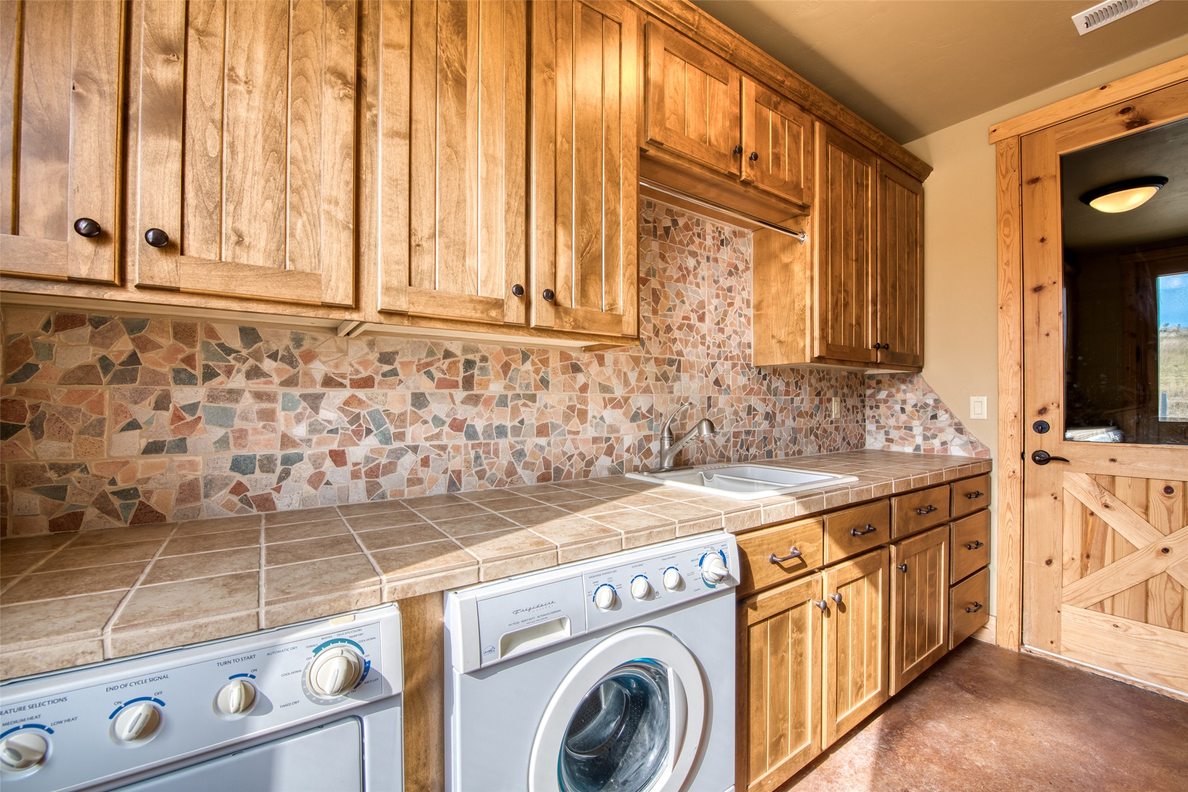
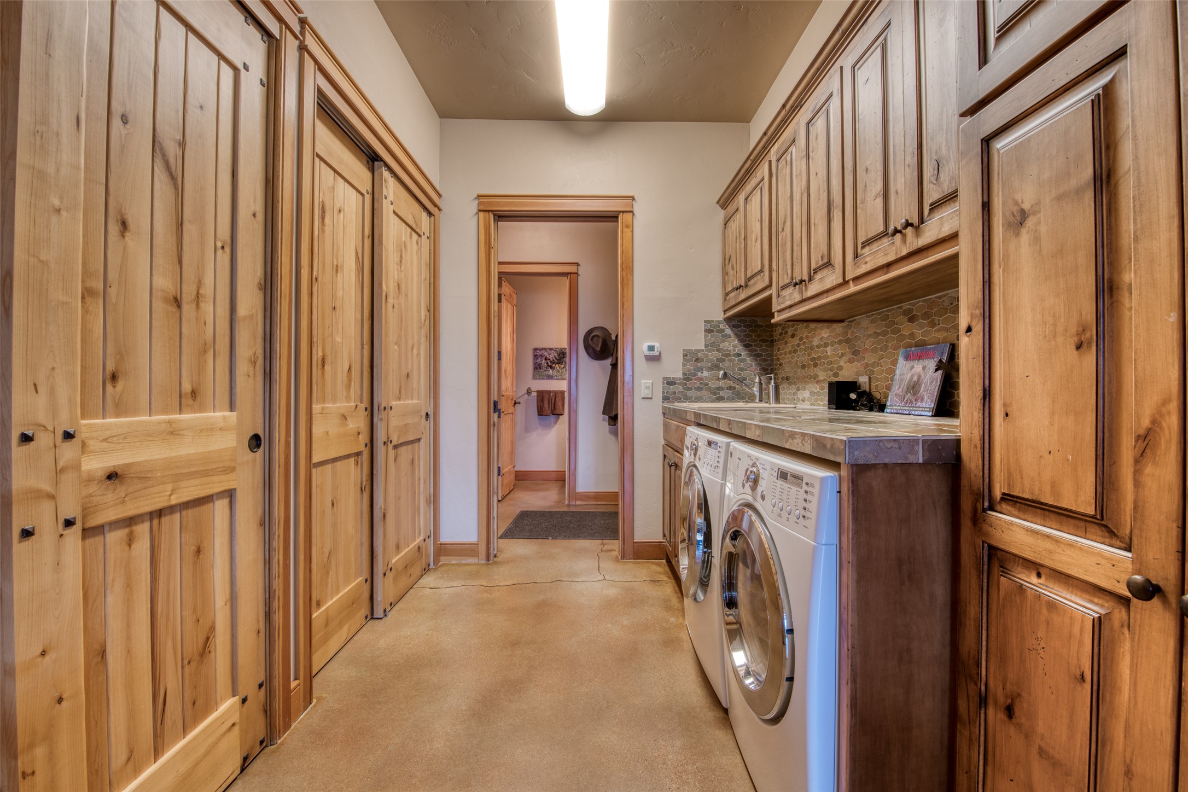
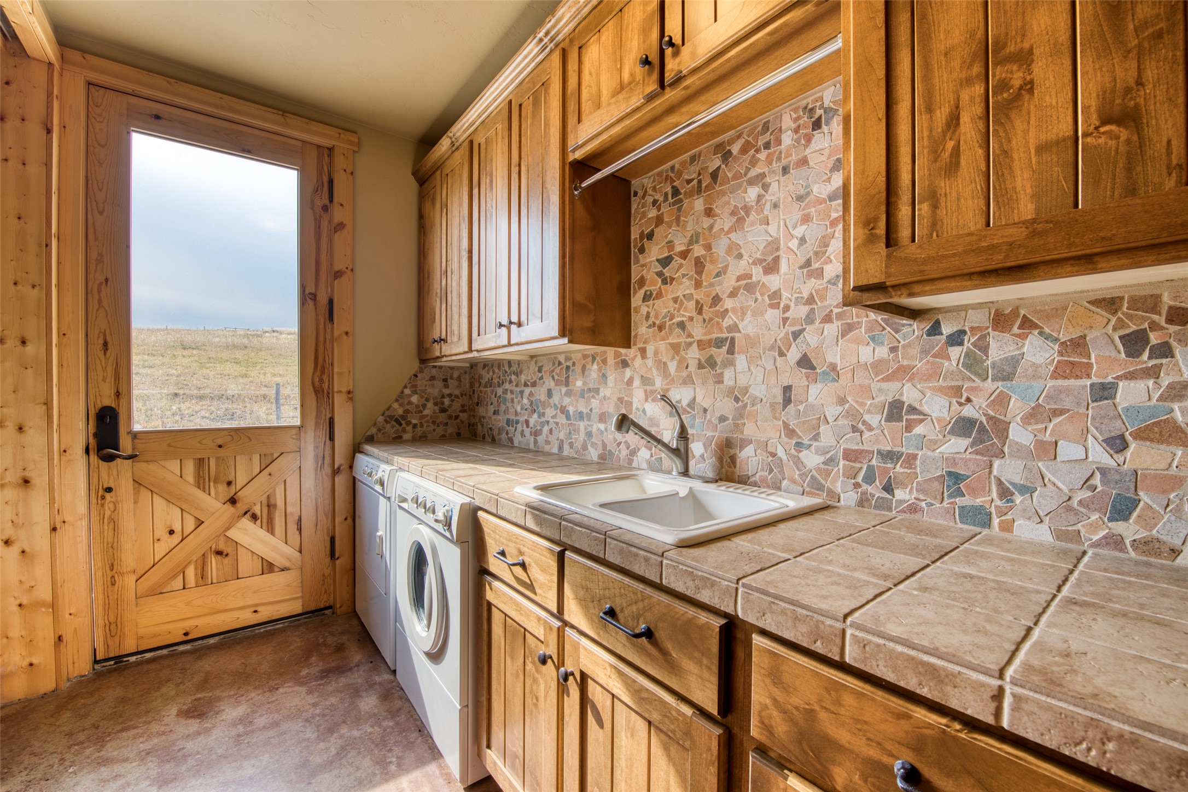
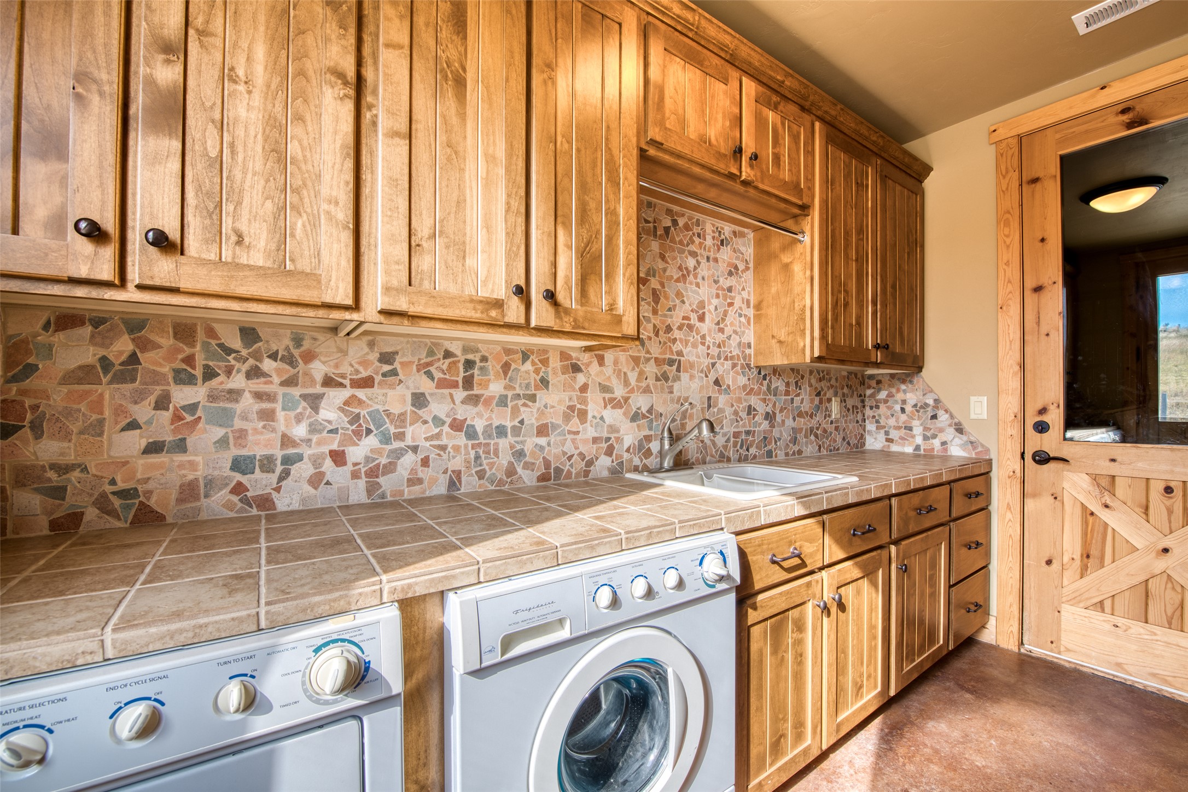
Large laundry with high counters, double closets for coats and storage for cleaning and pet supplies.
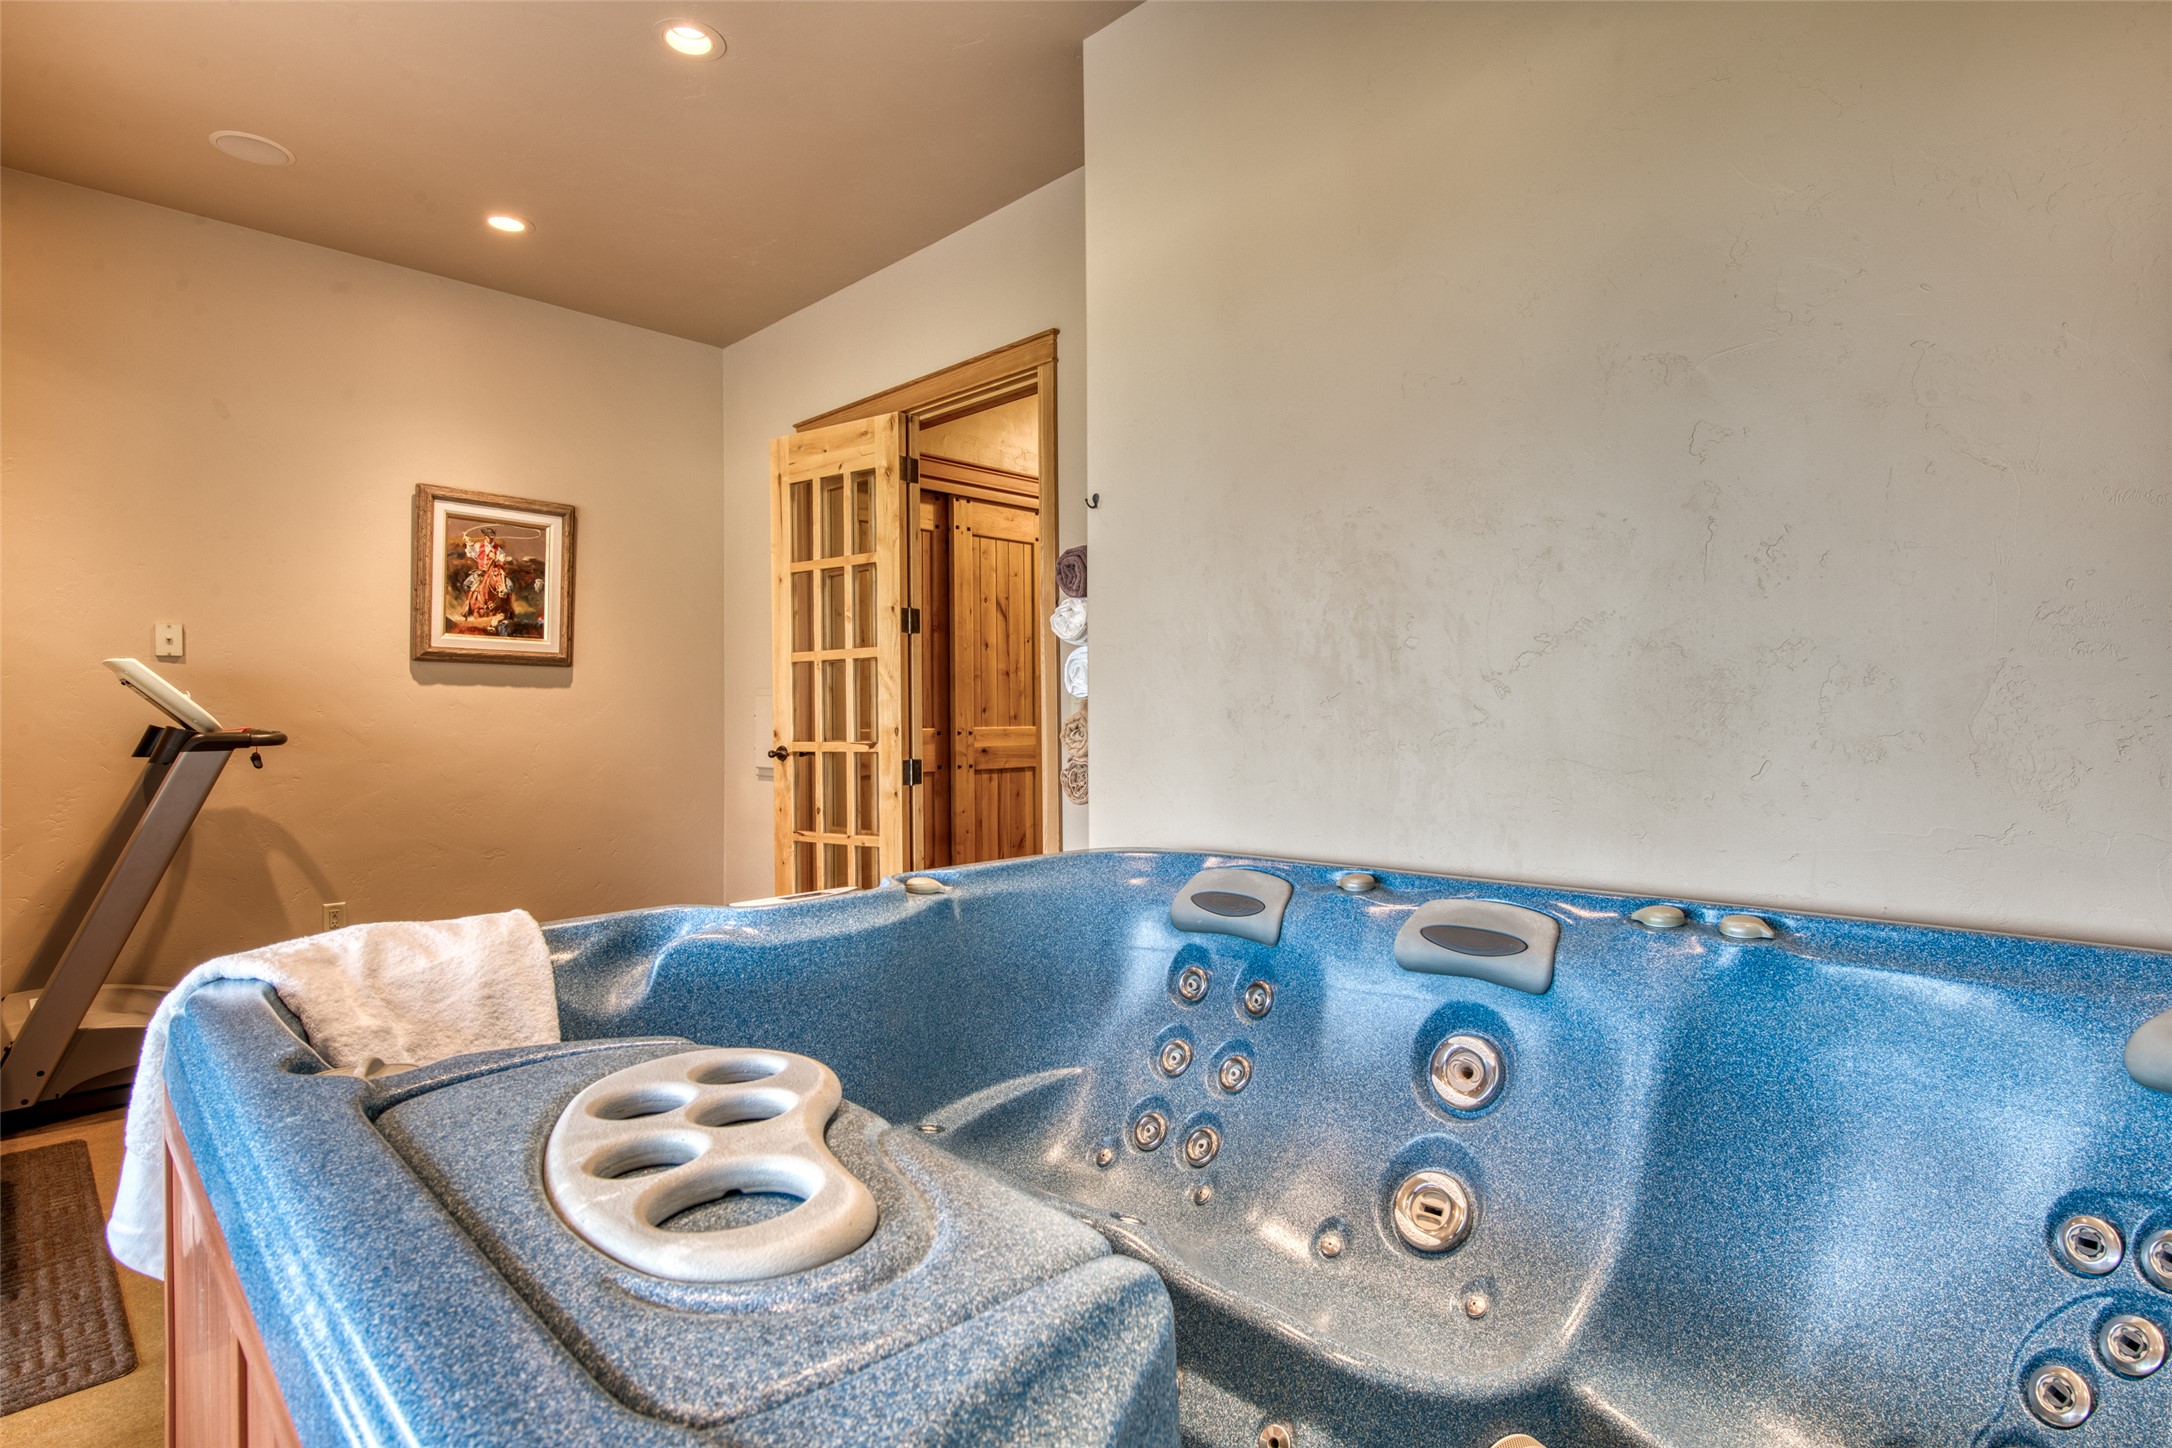
The laundry room leads to the exercise room and hot tub area.
Jetted spa tub with mountain views plus access to glassed in patio.
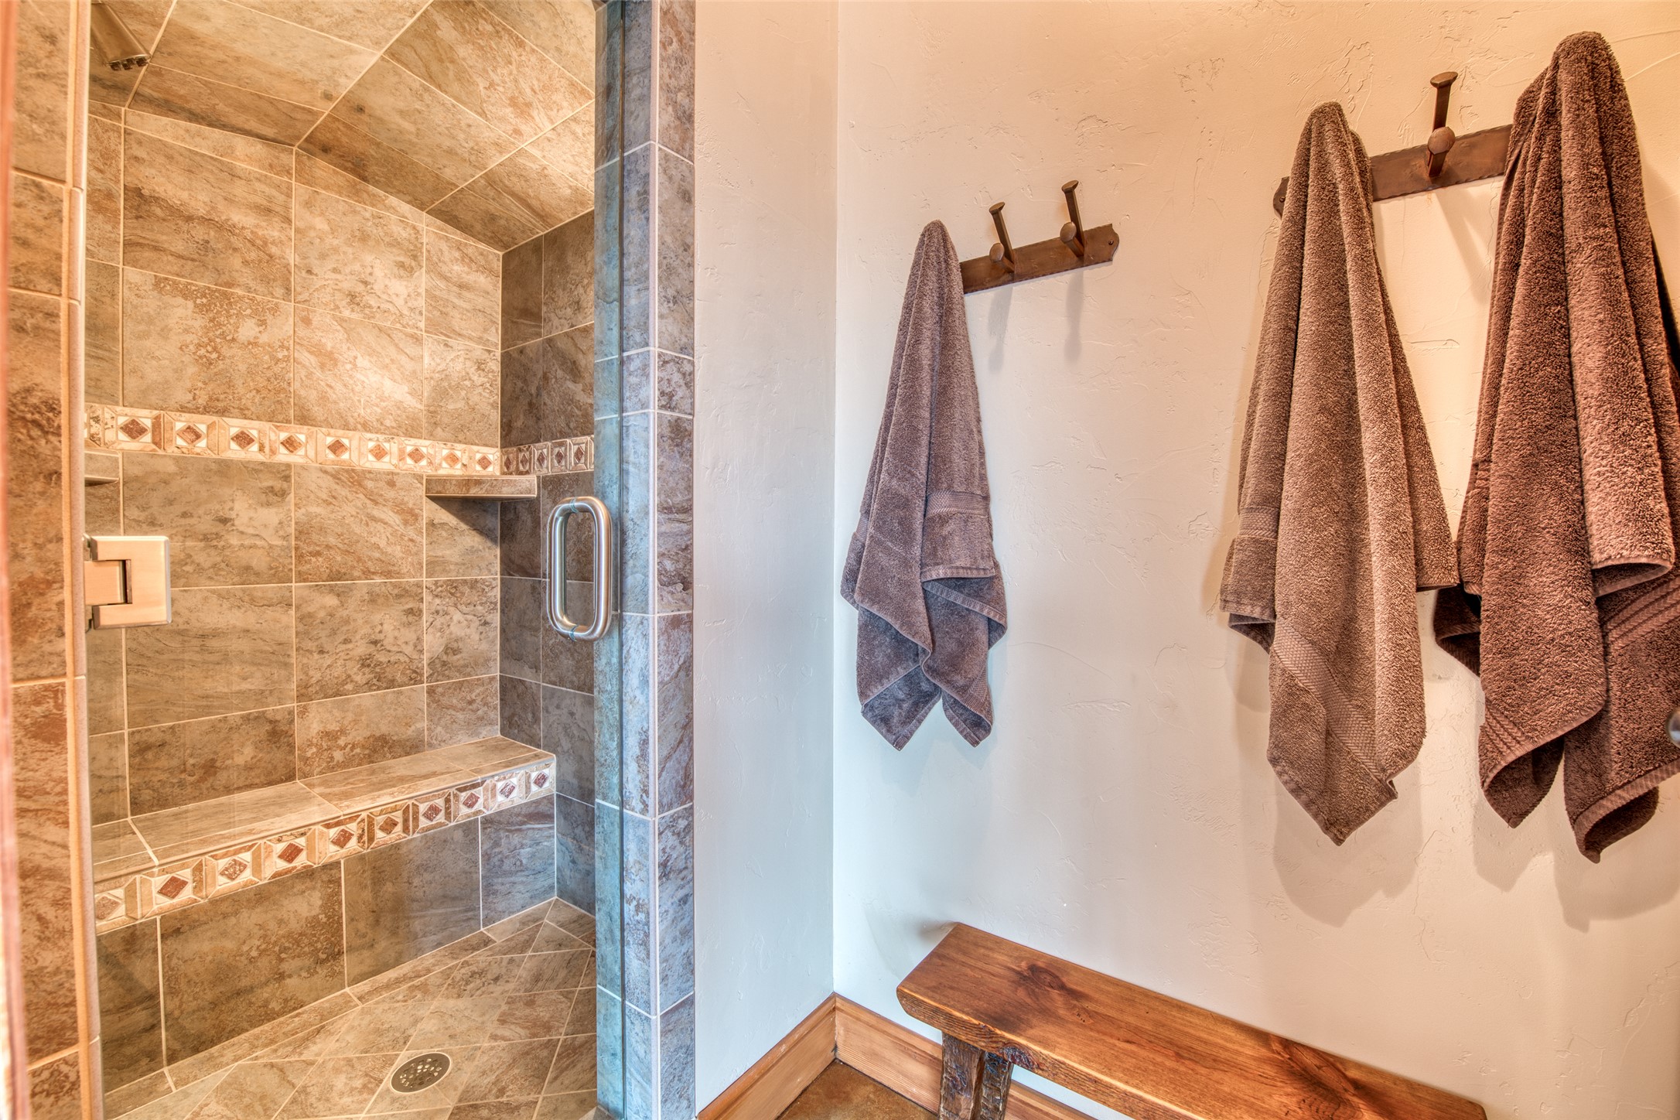
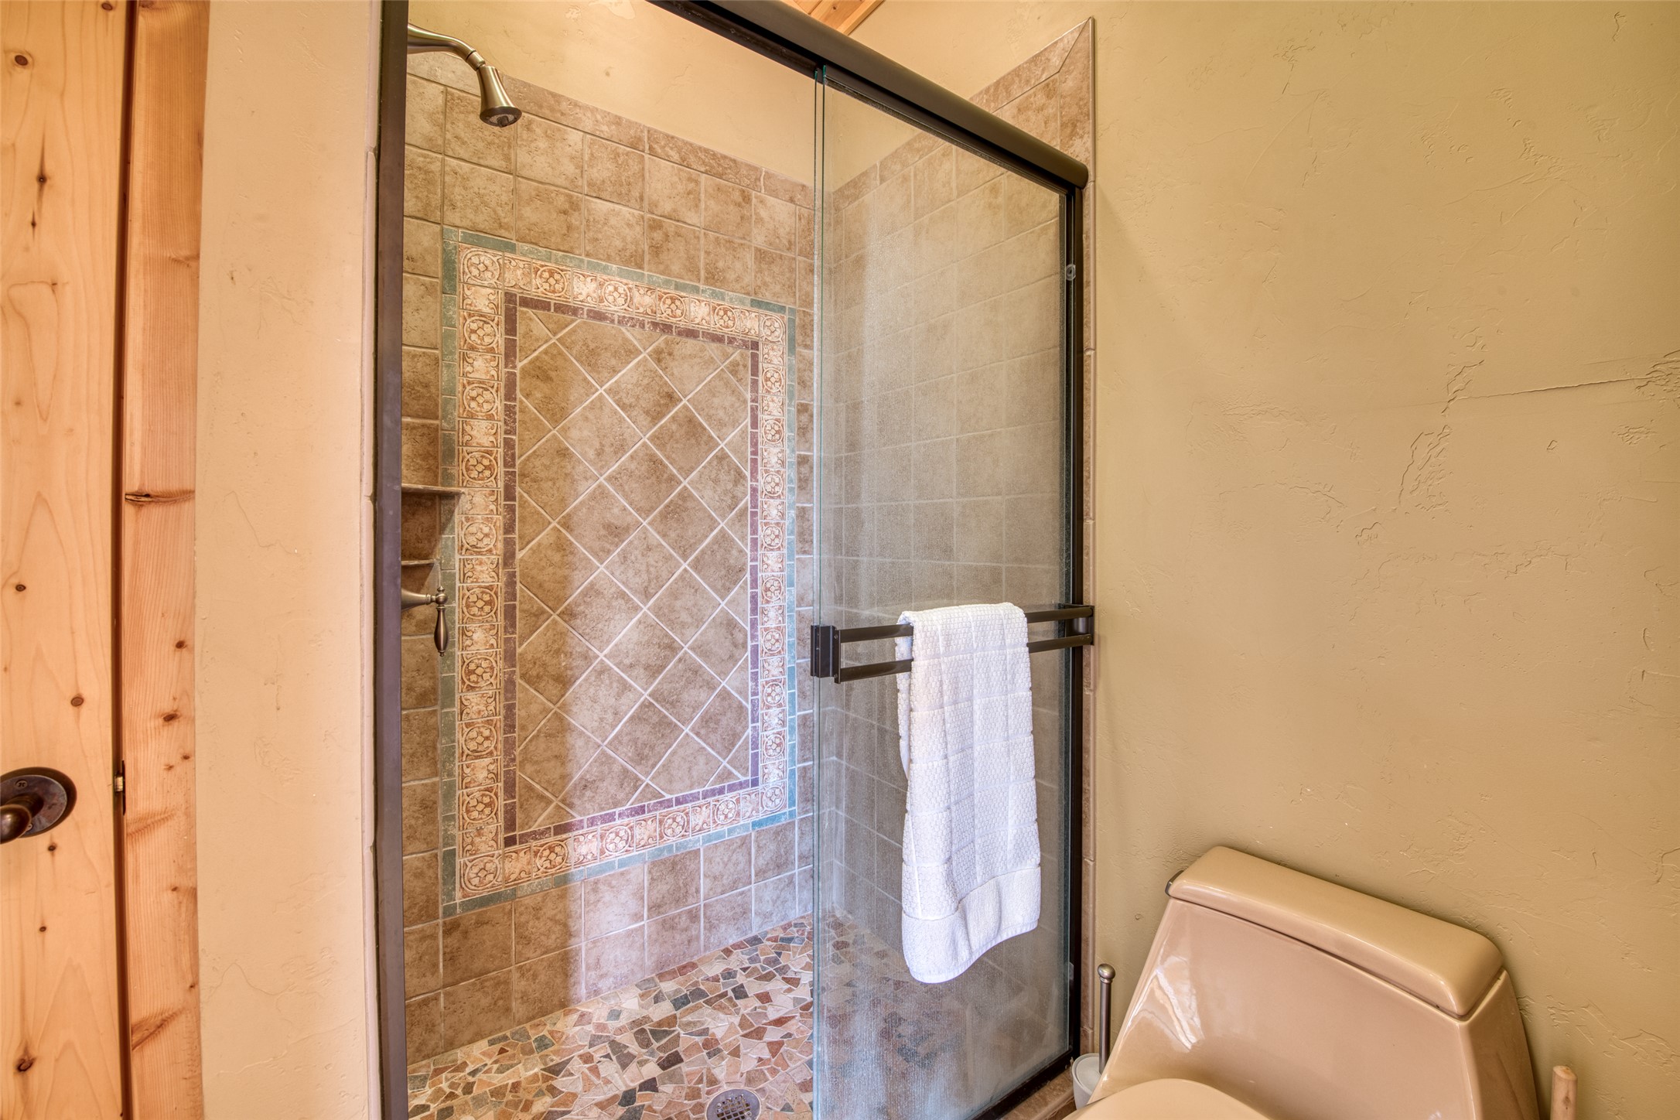
Tile shower off of spa room.
Back entry half bath with custom vanity.
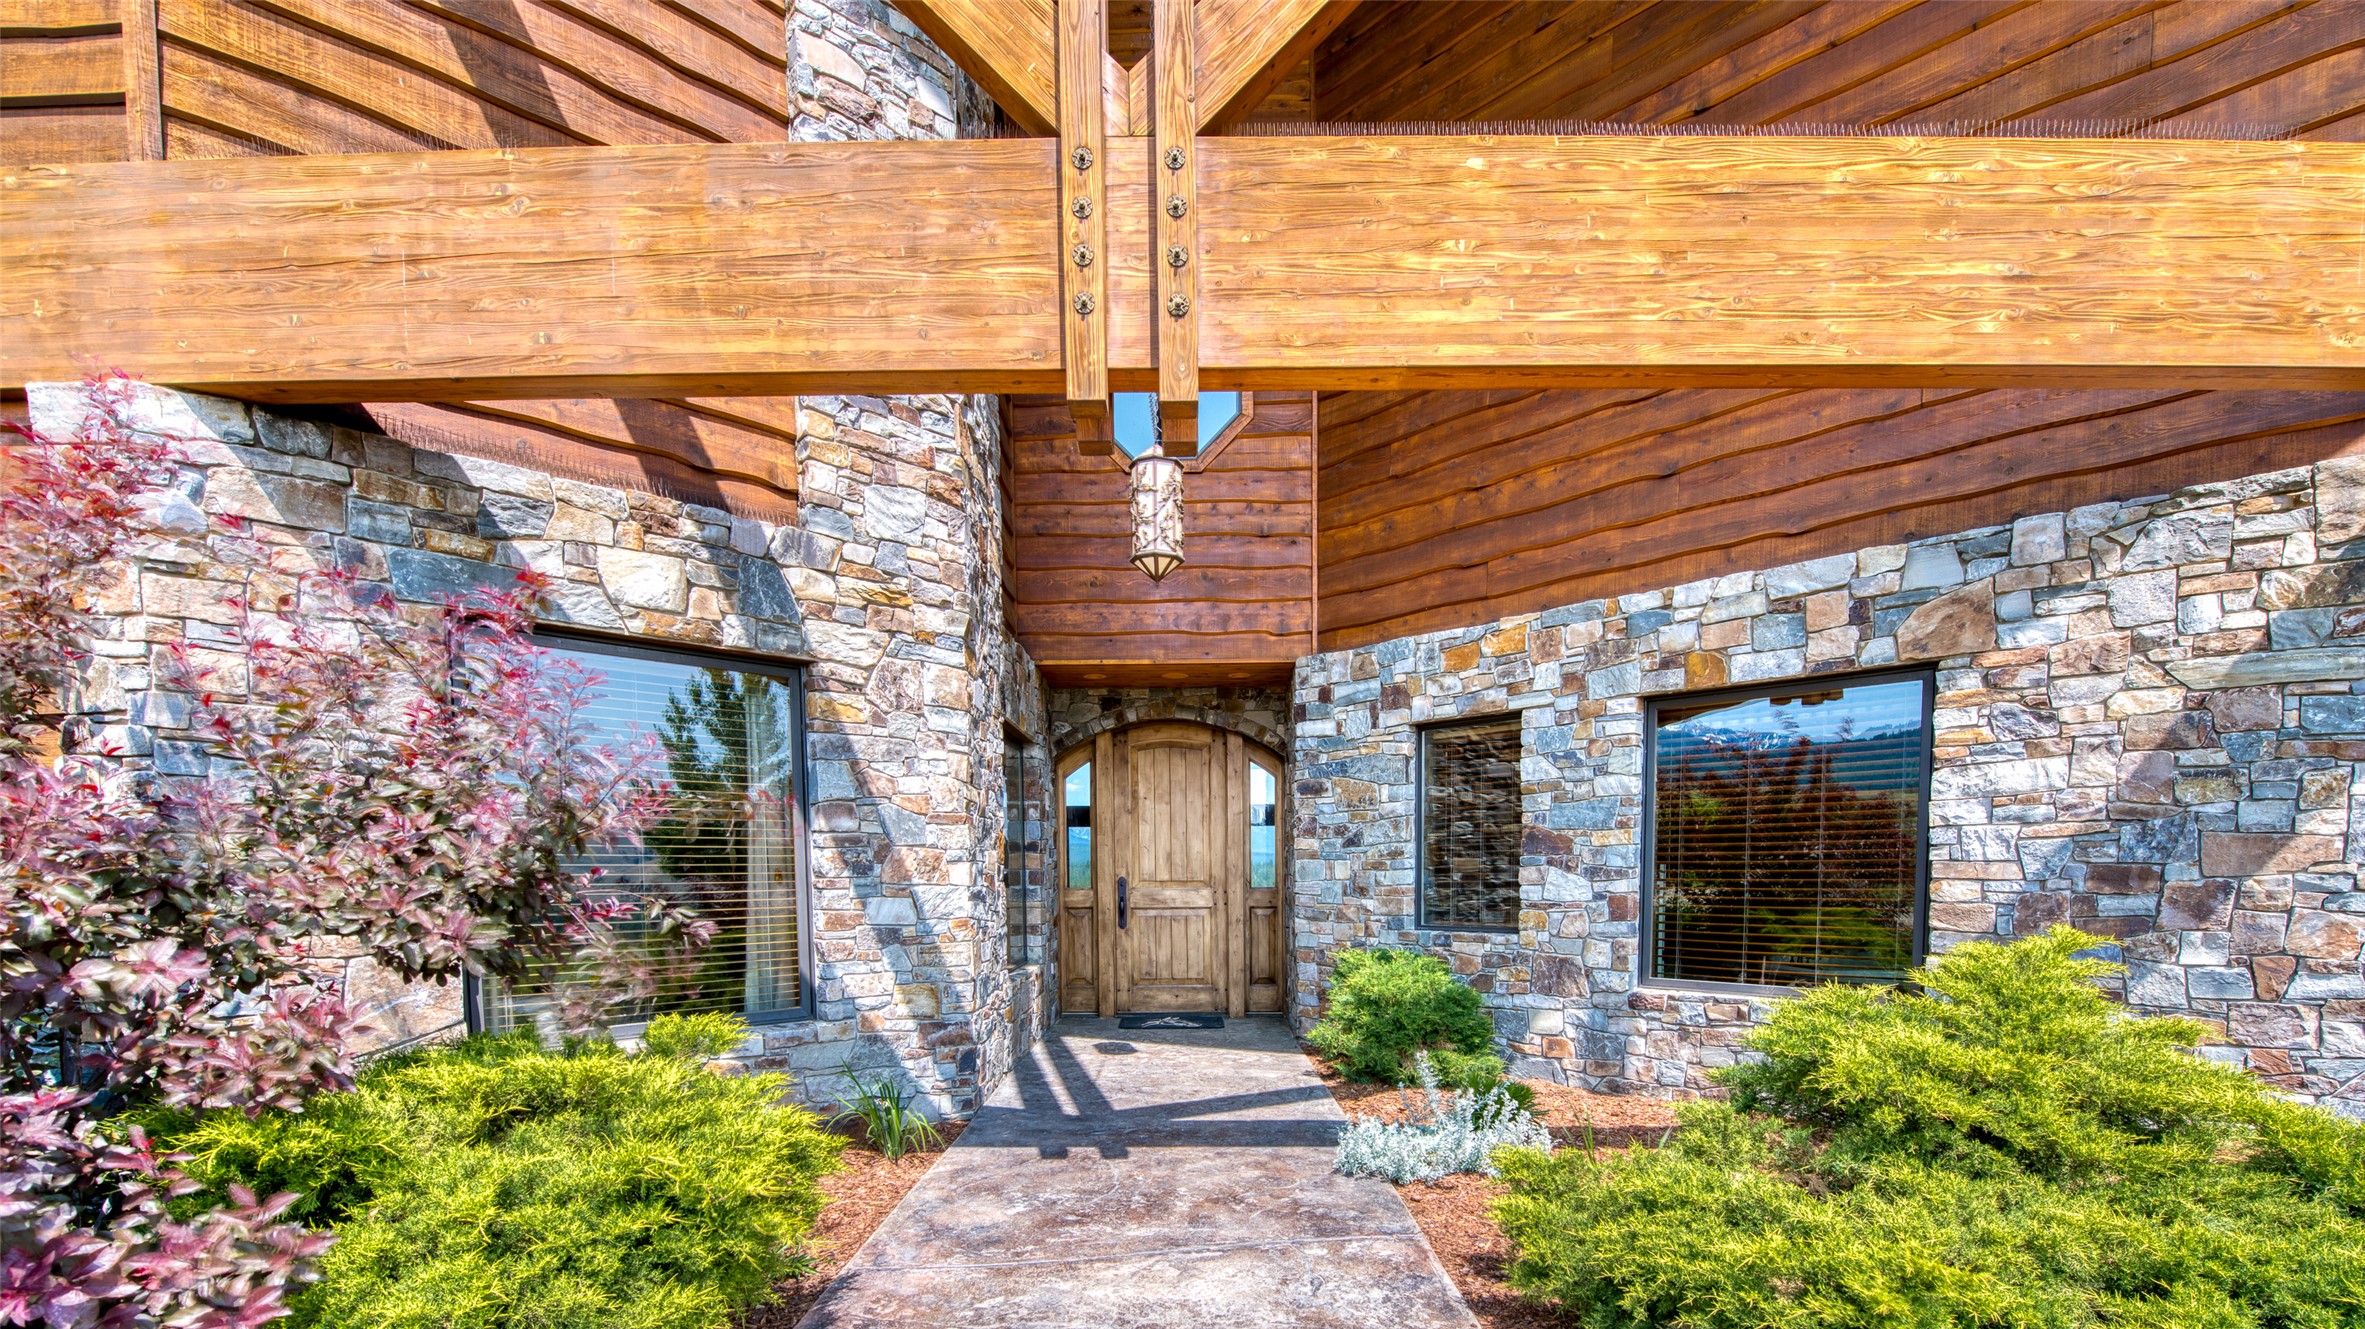
The grand entry to this luxury home.
Fir wood stairway to upper level with custom ironwork railing.
The landing on the second level with views of the Valley all the way to Missoula!
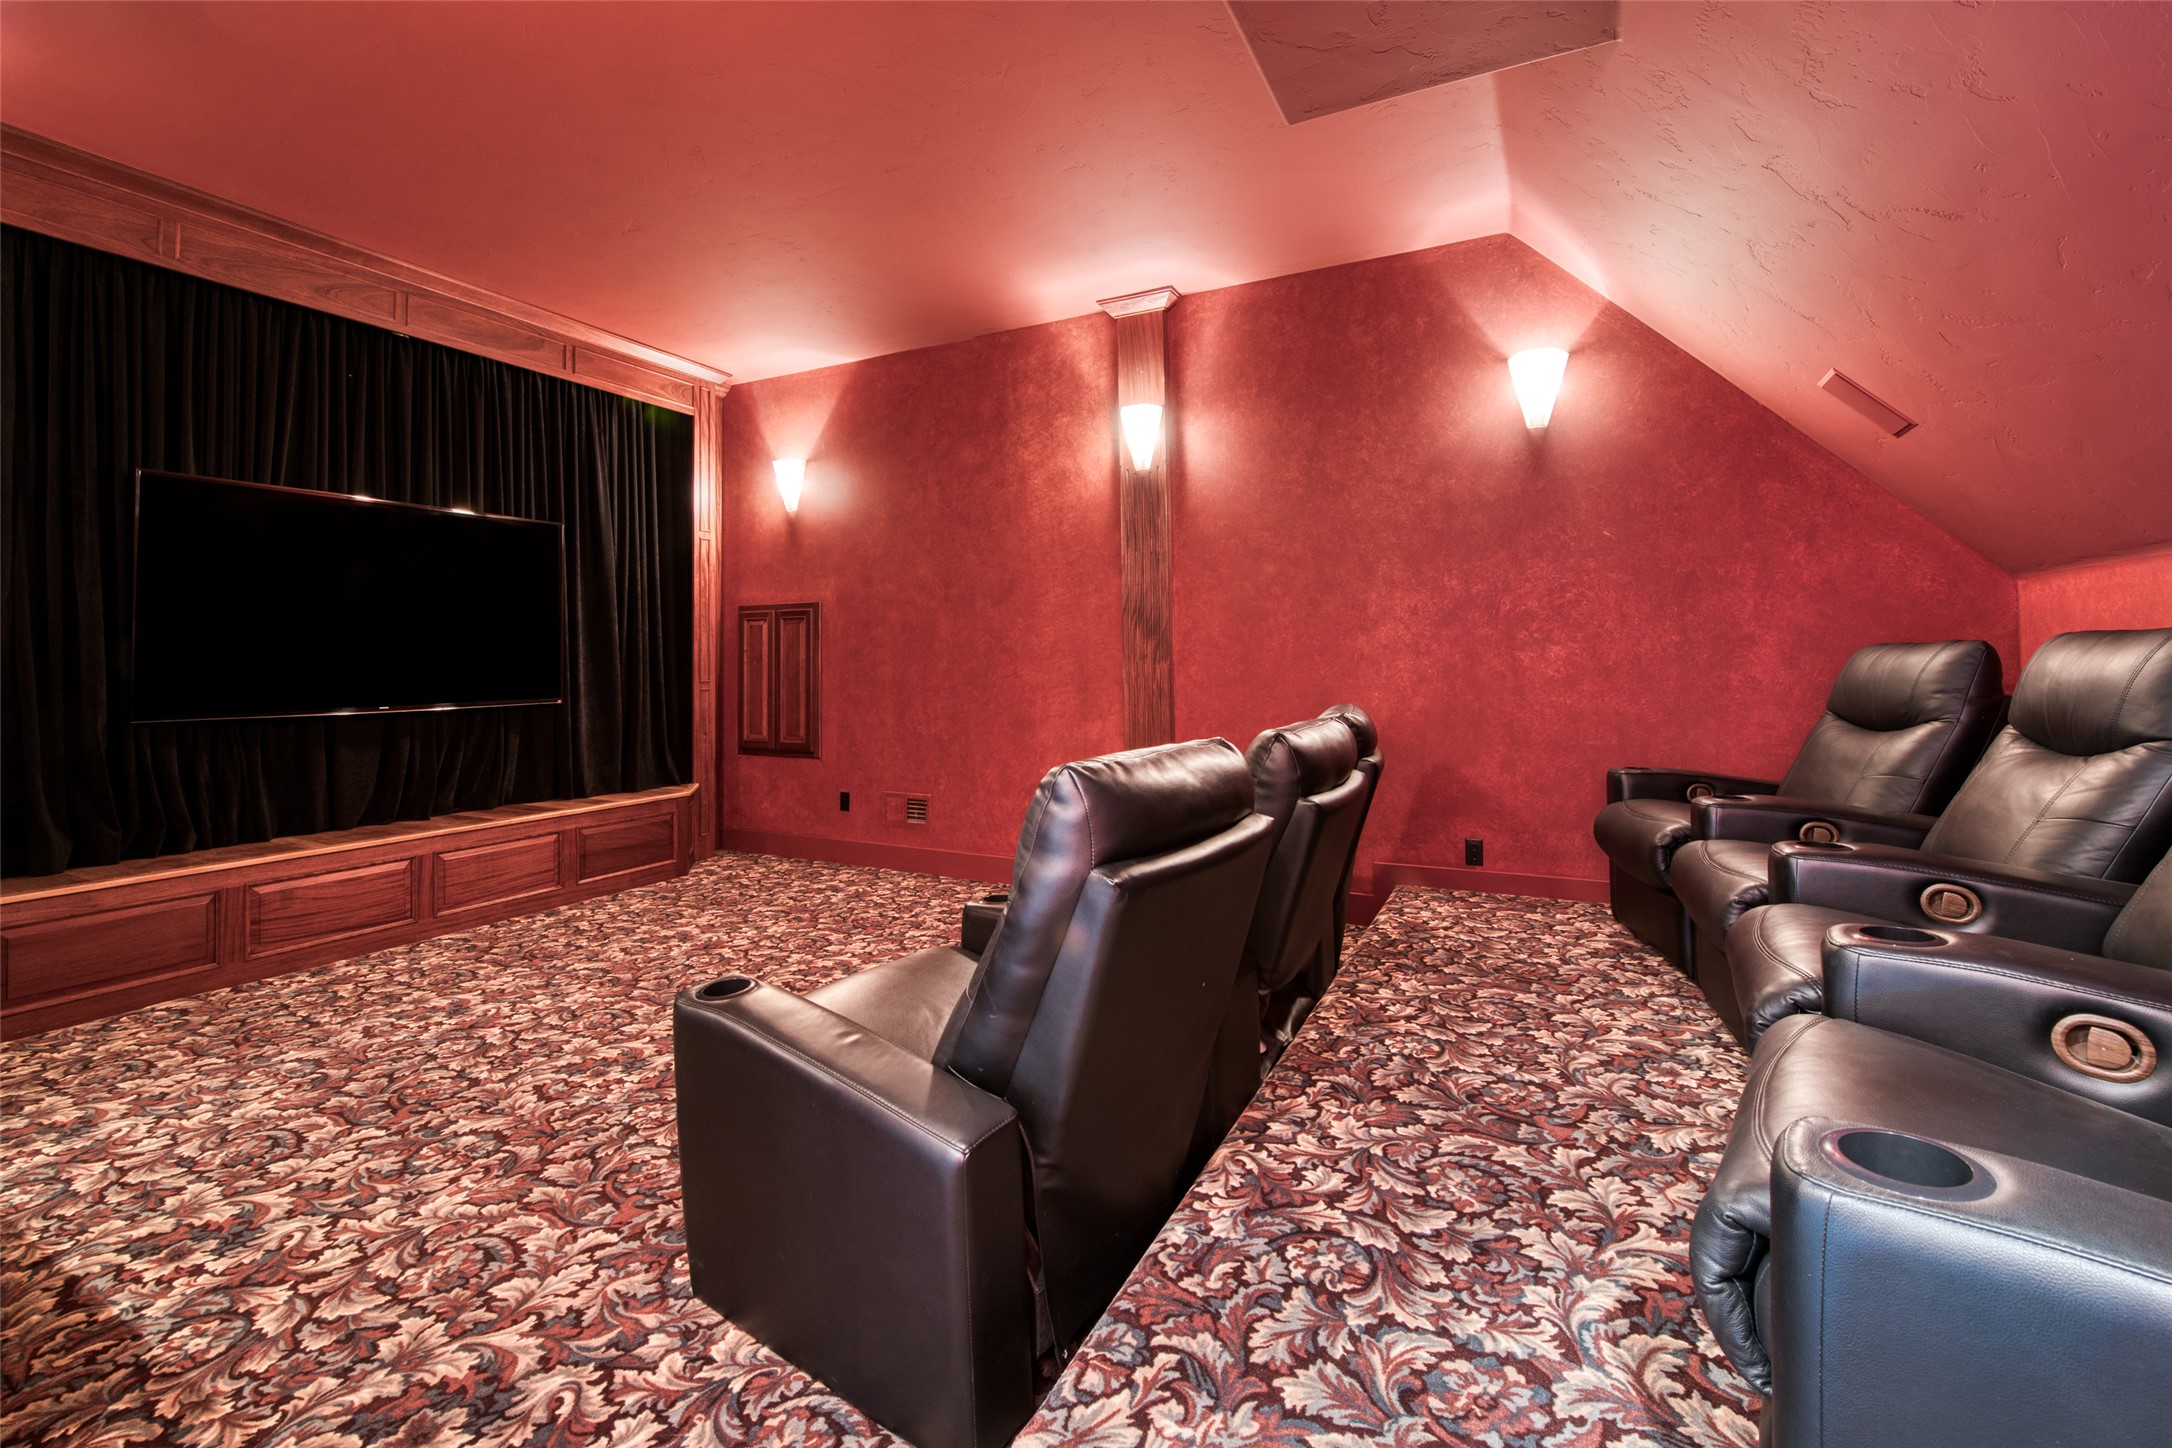
Seating for 7 in the spacious theater room.
Great sound and comfy seating!
Upper loft office which is open to the Great Room. Storage closet for records and supplies on this level.
At the top of the stairs by the theater is extra seating near office.
Office connects to bath and hallway to bedroom suites.
Built in desk and great lighting for guests and family.
Landing reveals the quality of construction with exposed wood beams and stone arches and glass.
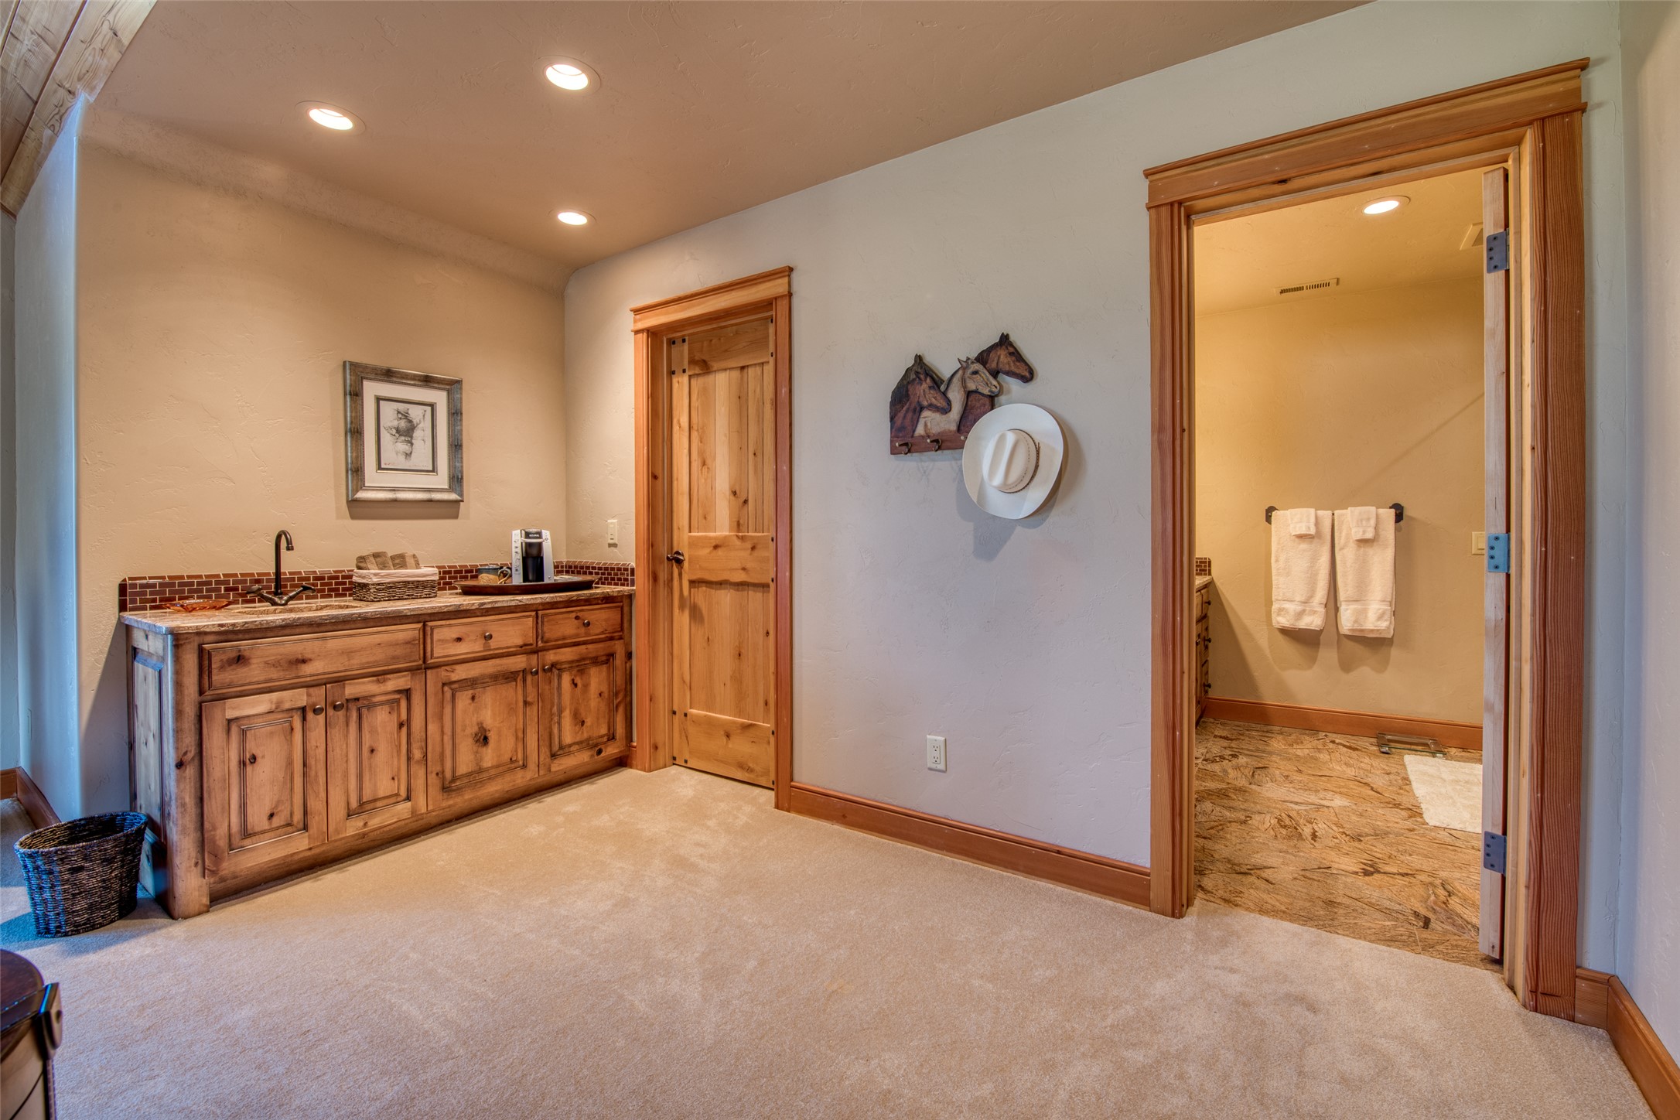
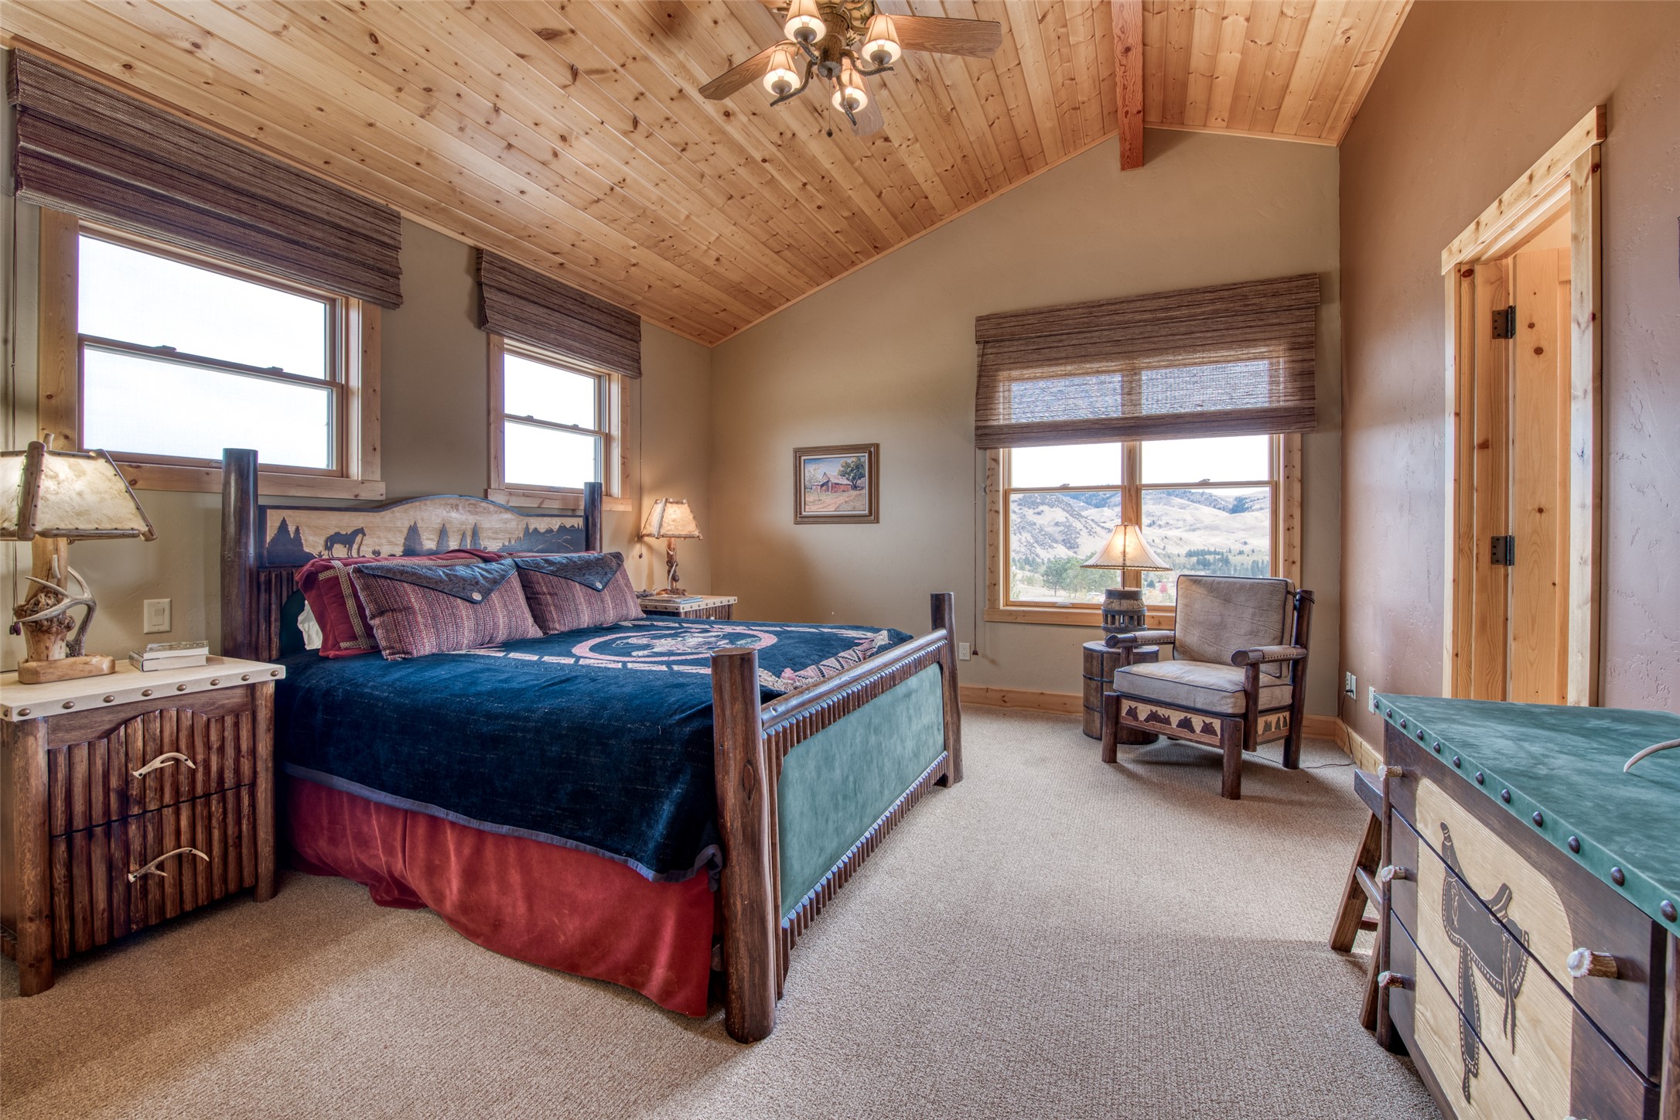
Upscale guest bedroom suite with balcony access, huge walk in closet, sitting area. and attached bath.
Another view of quality furnishings in the guest bedroom.
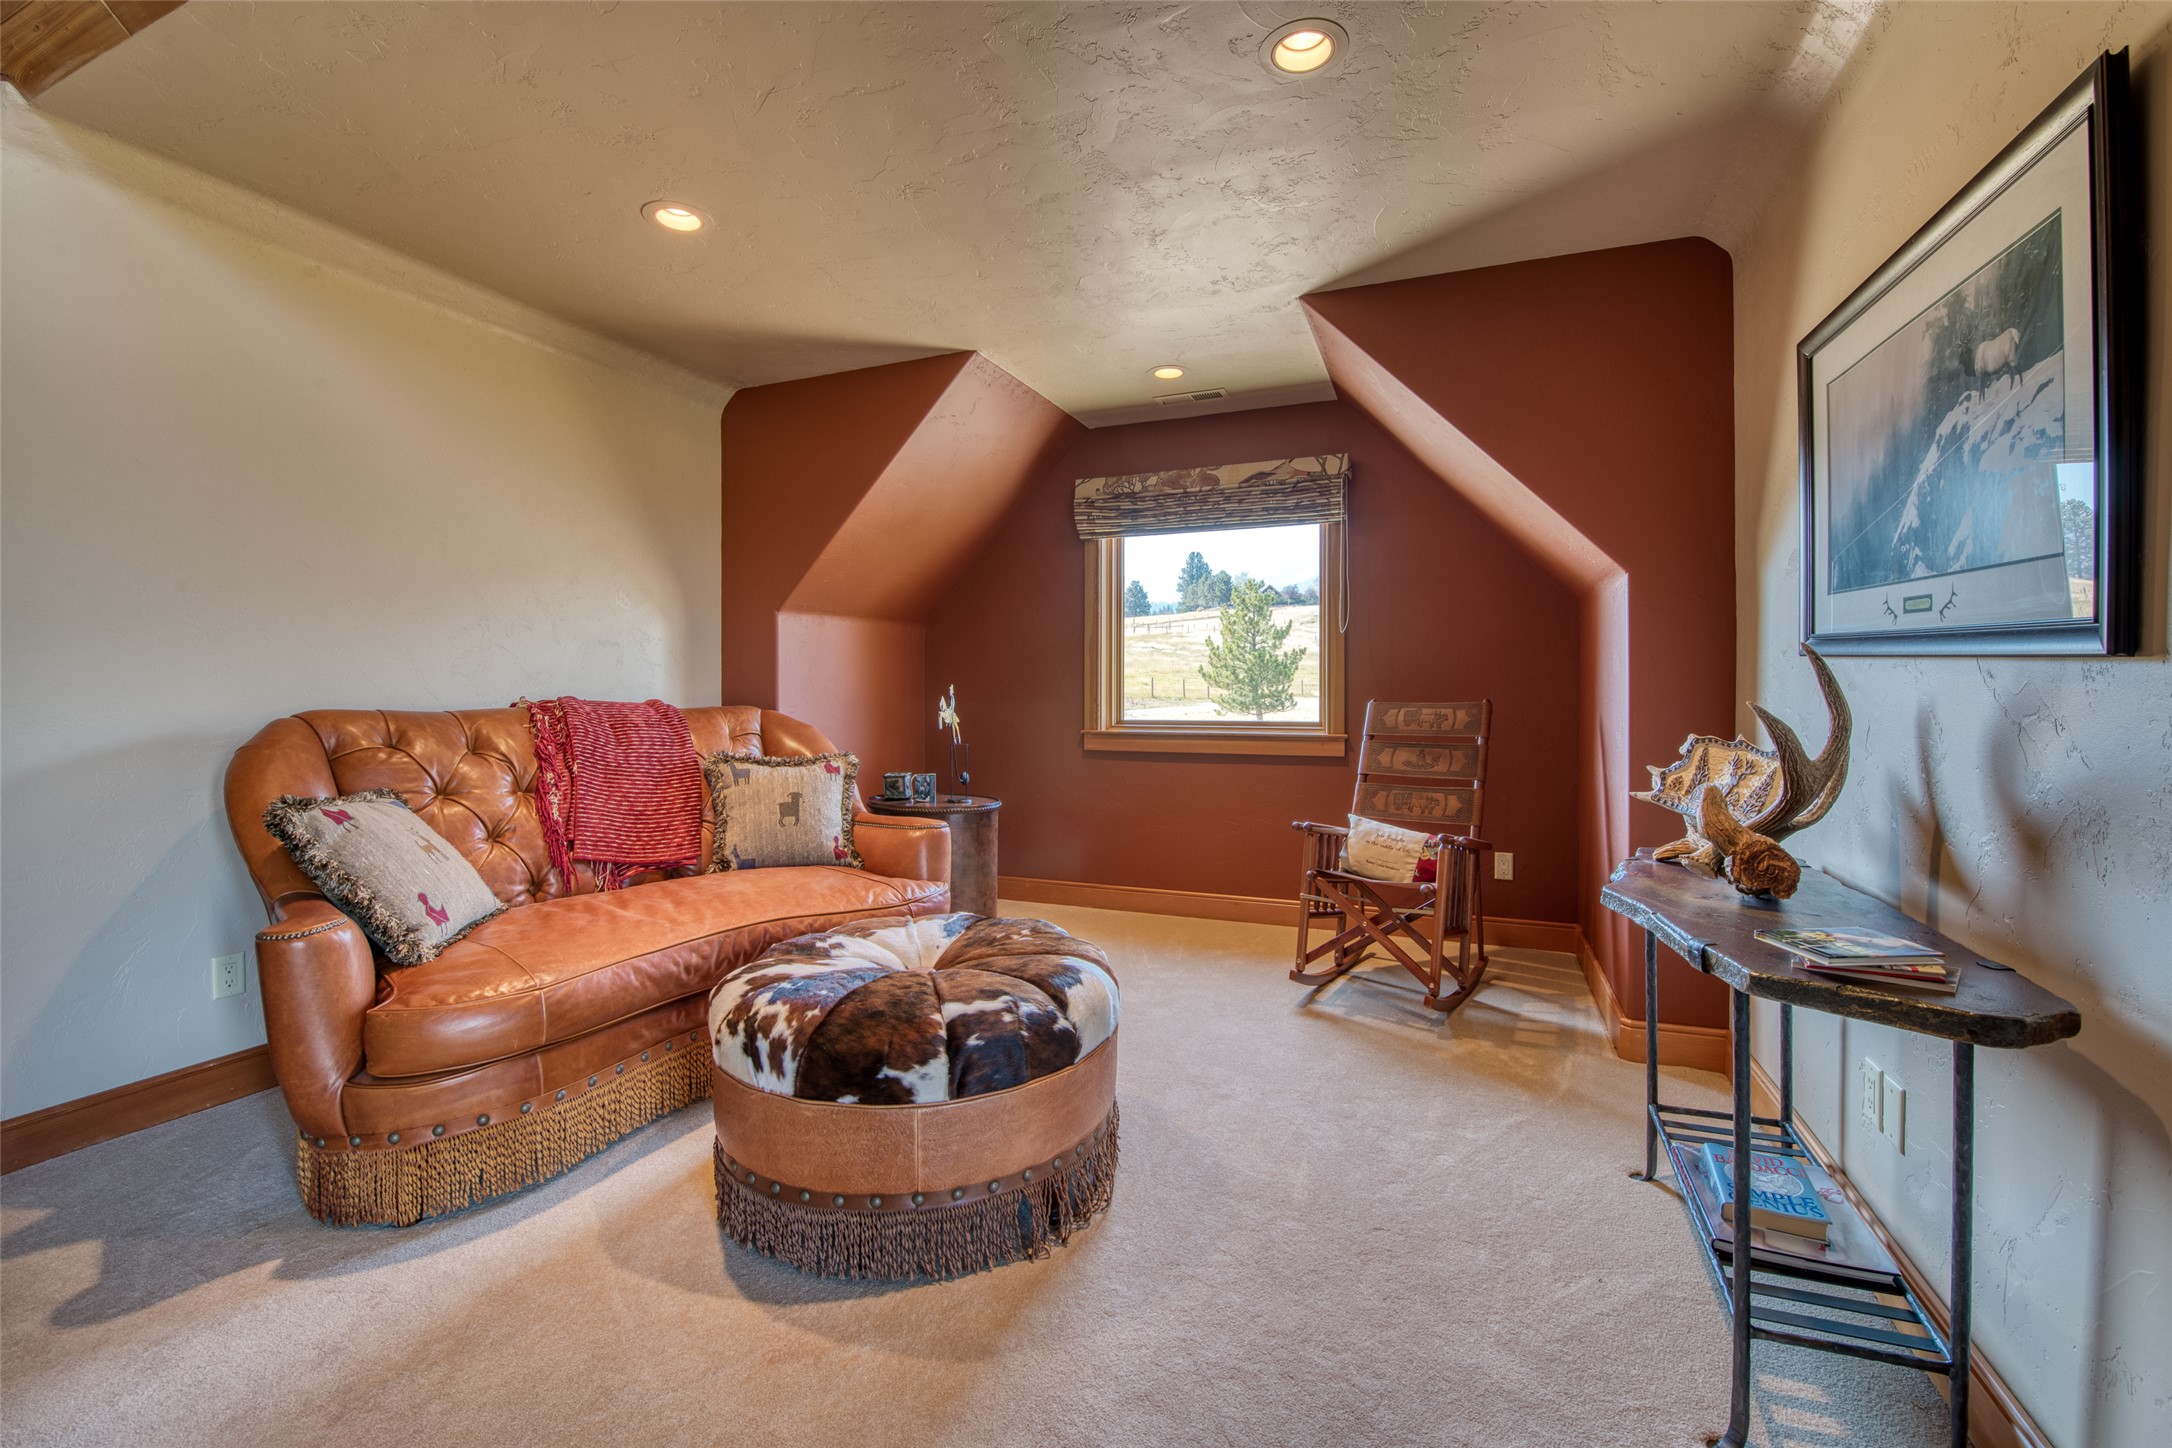
Sitting area with lots of room in bedroom suite.
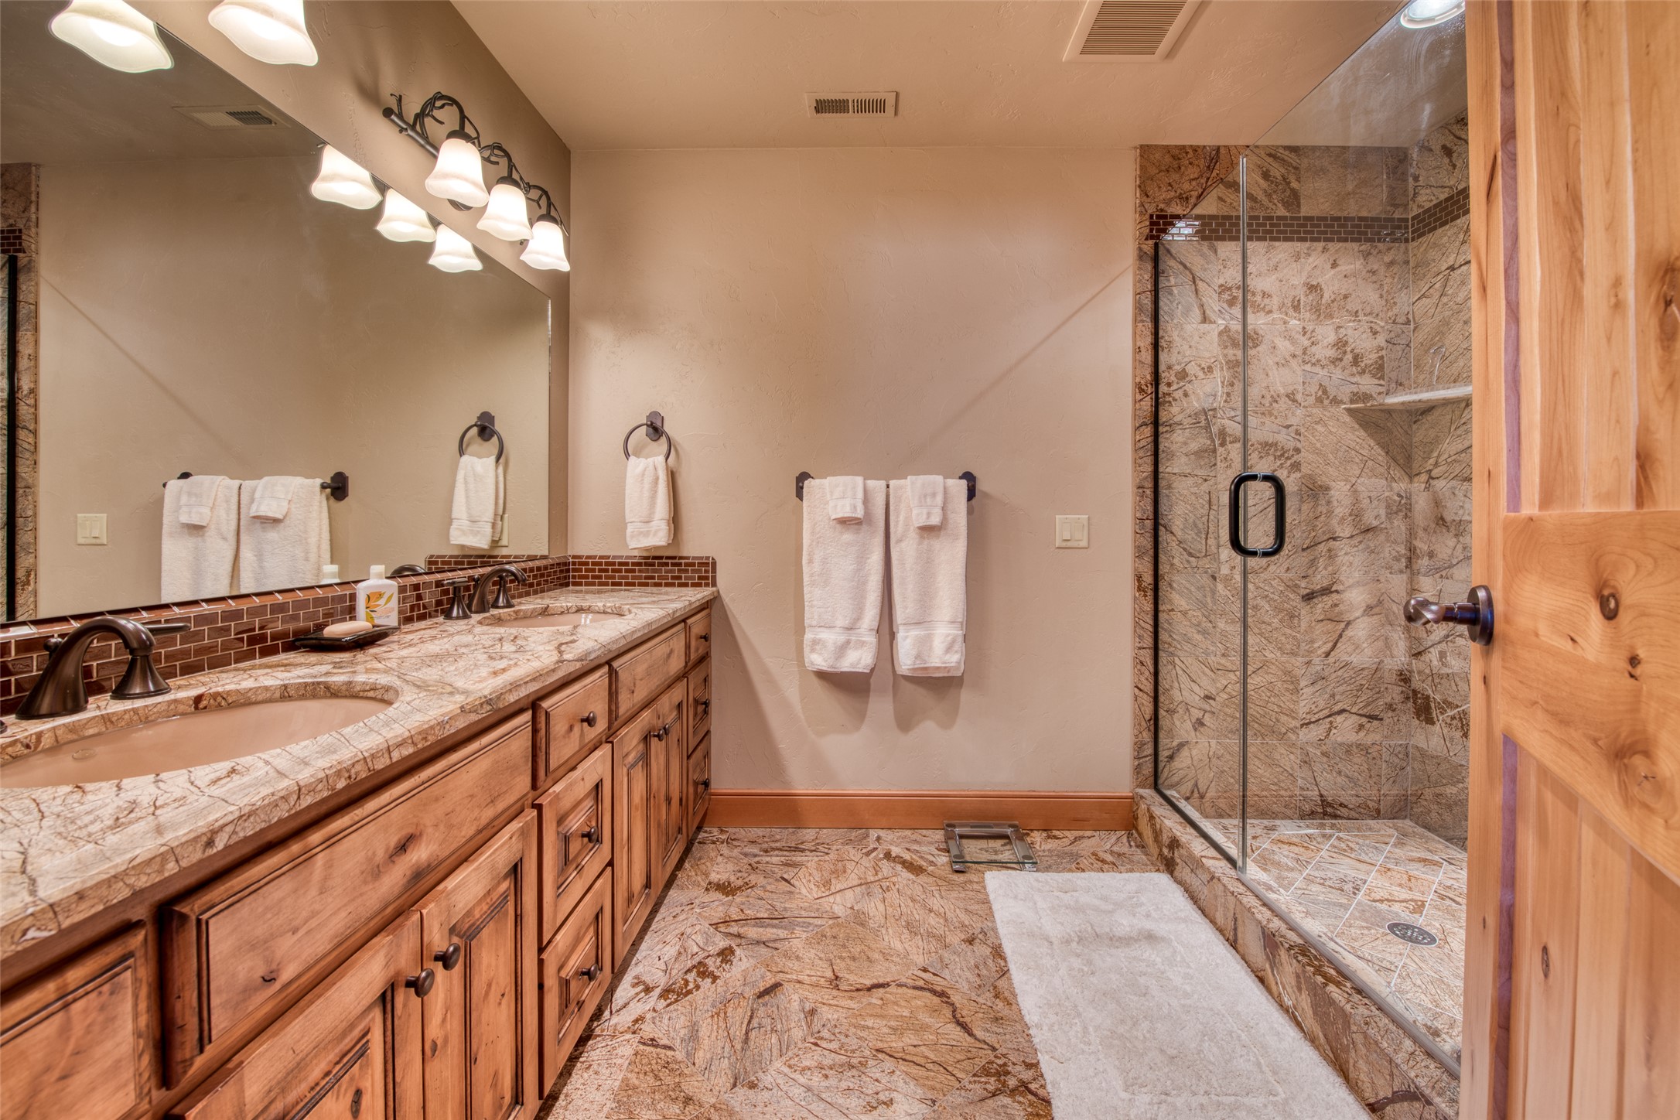
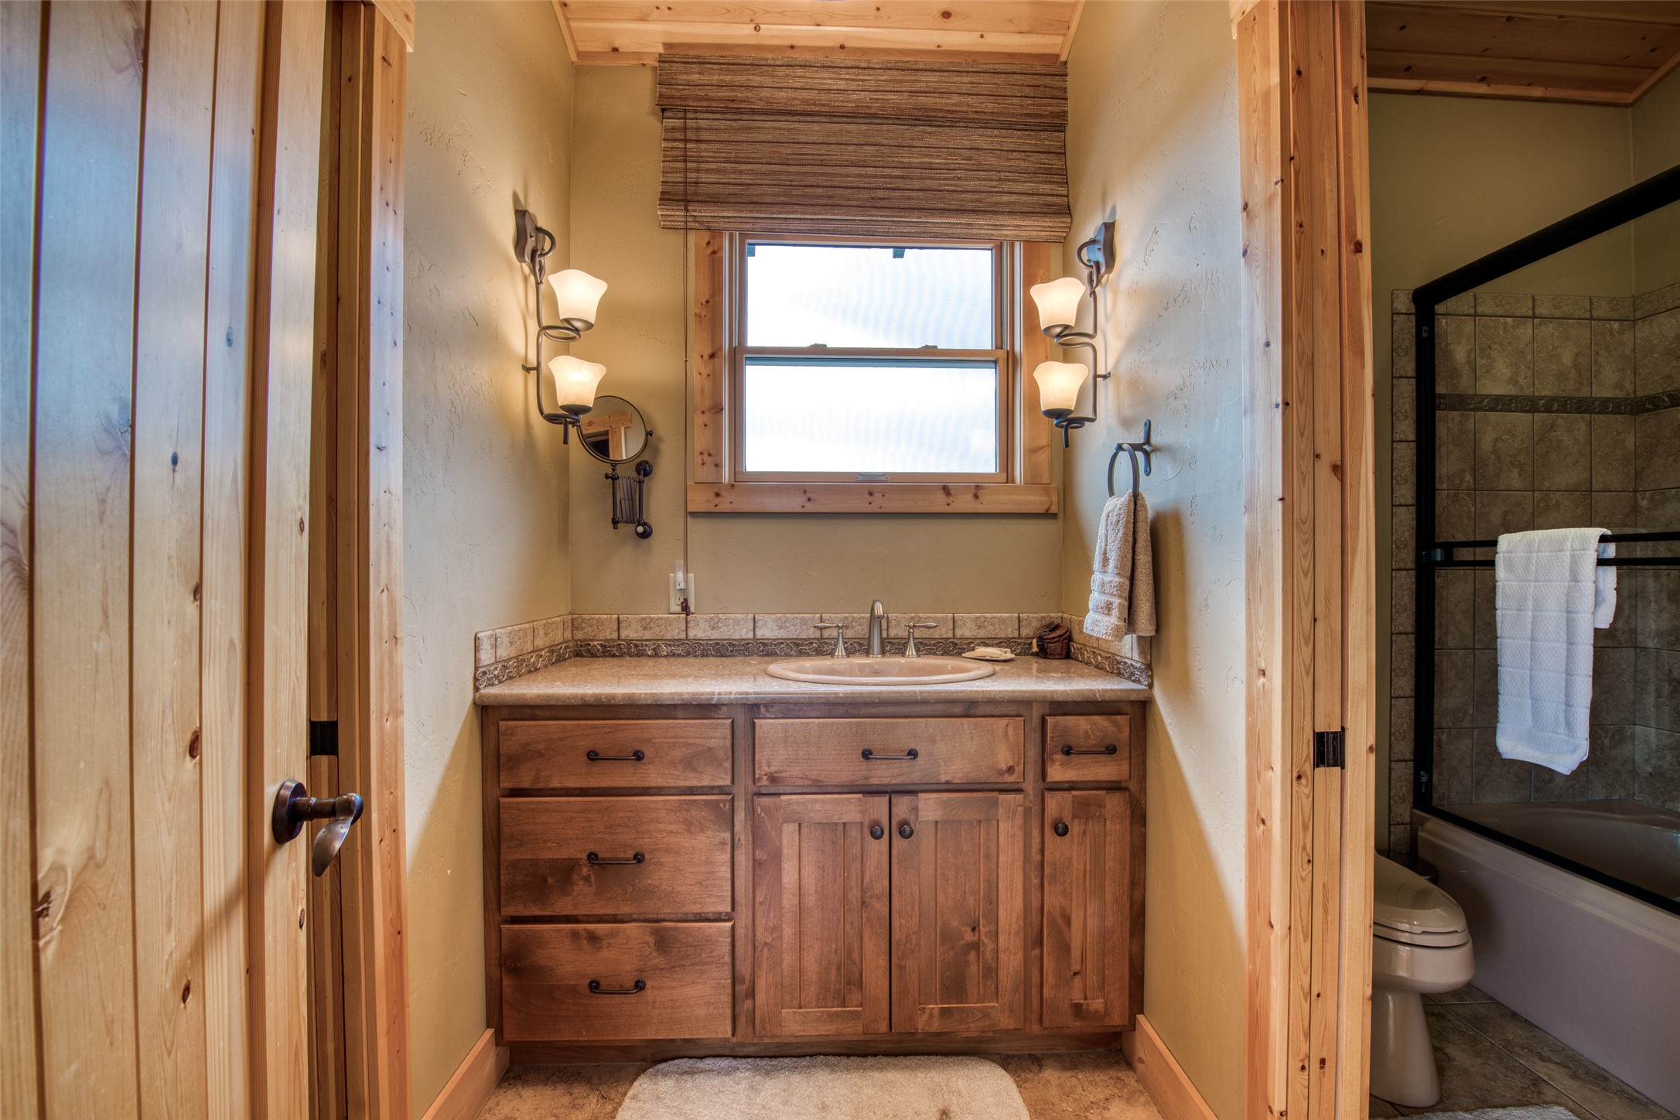
Bathroom details with tile shower and large vanity with double sinks.
Soaking tub for children and tired bones after fun at the ranch.
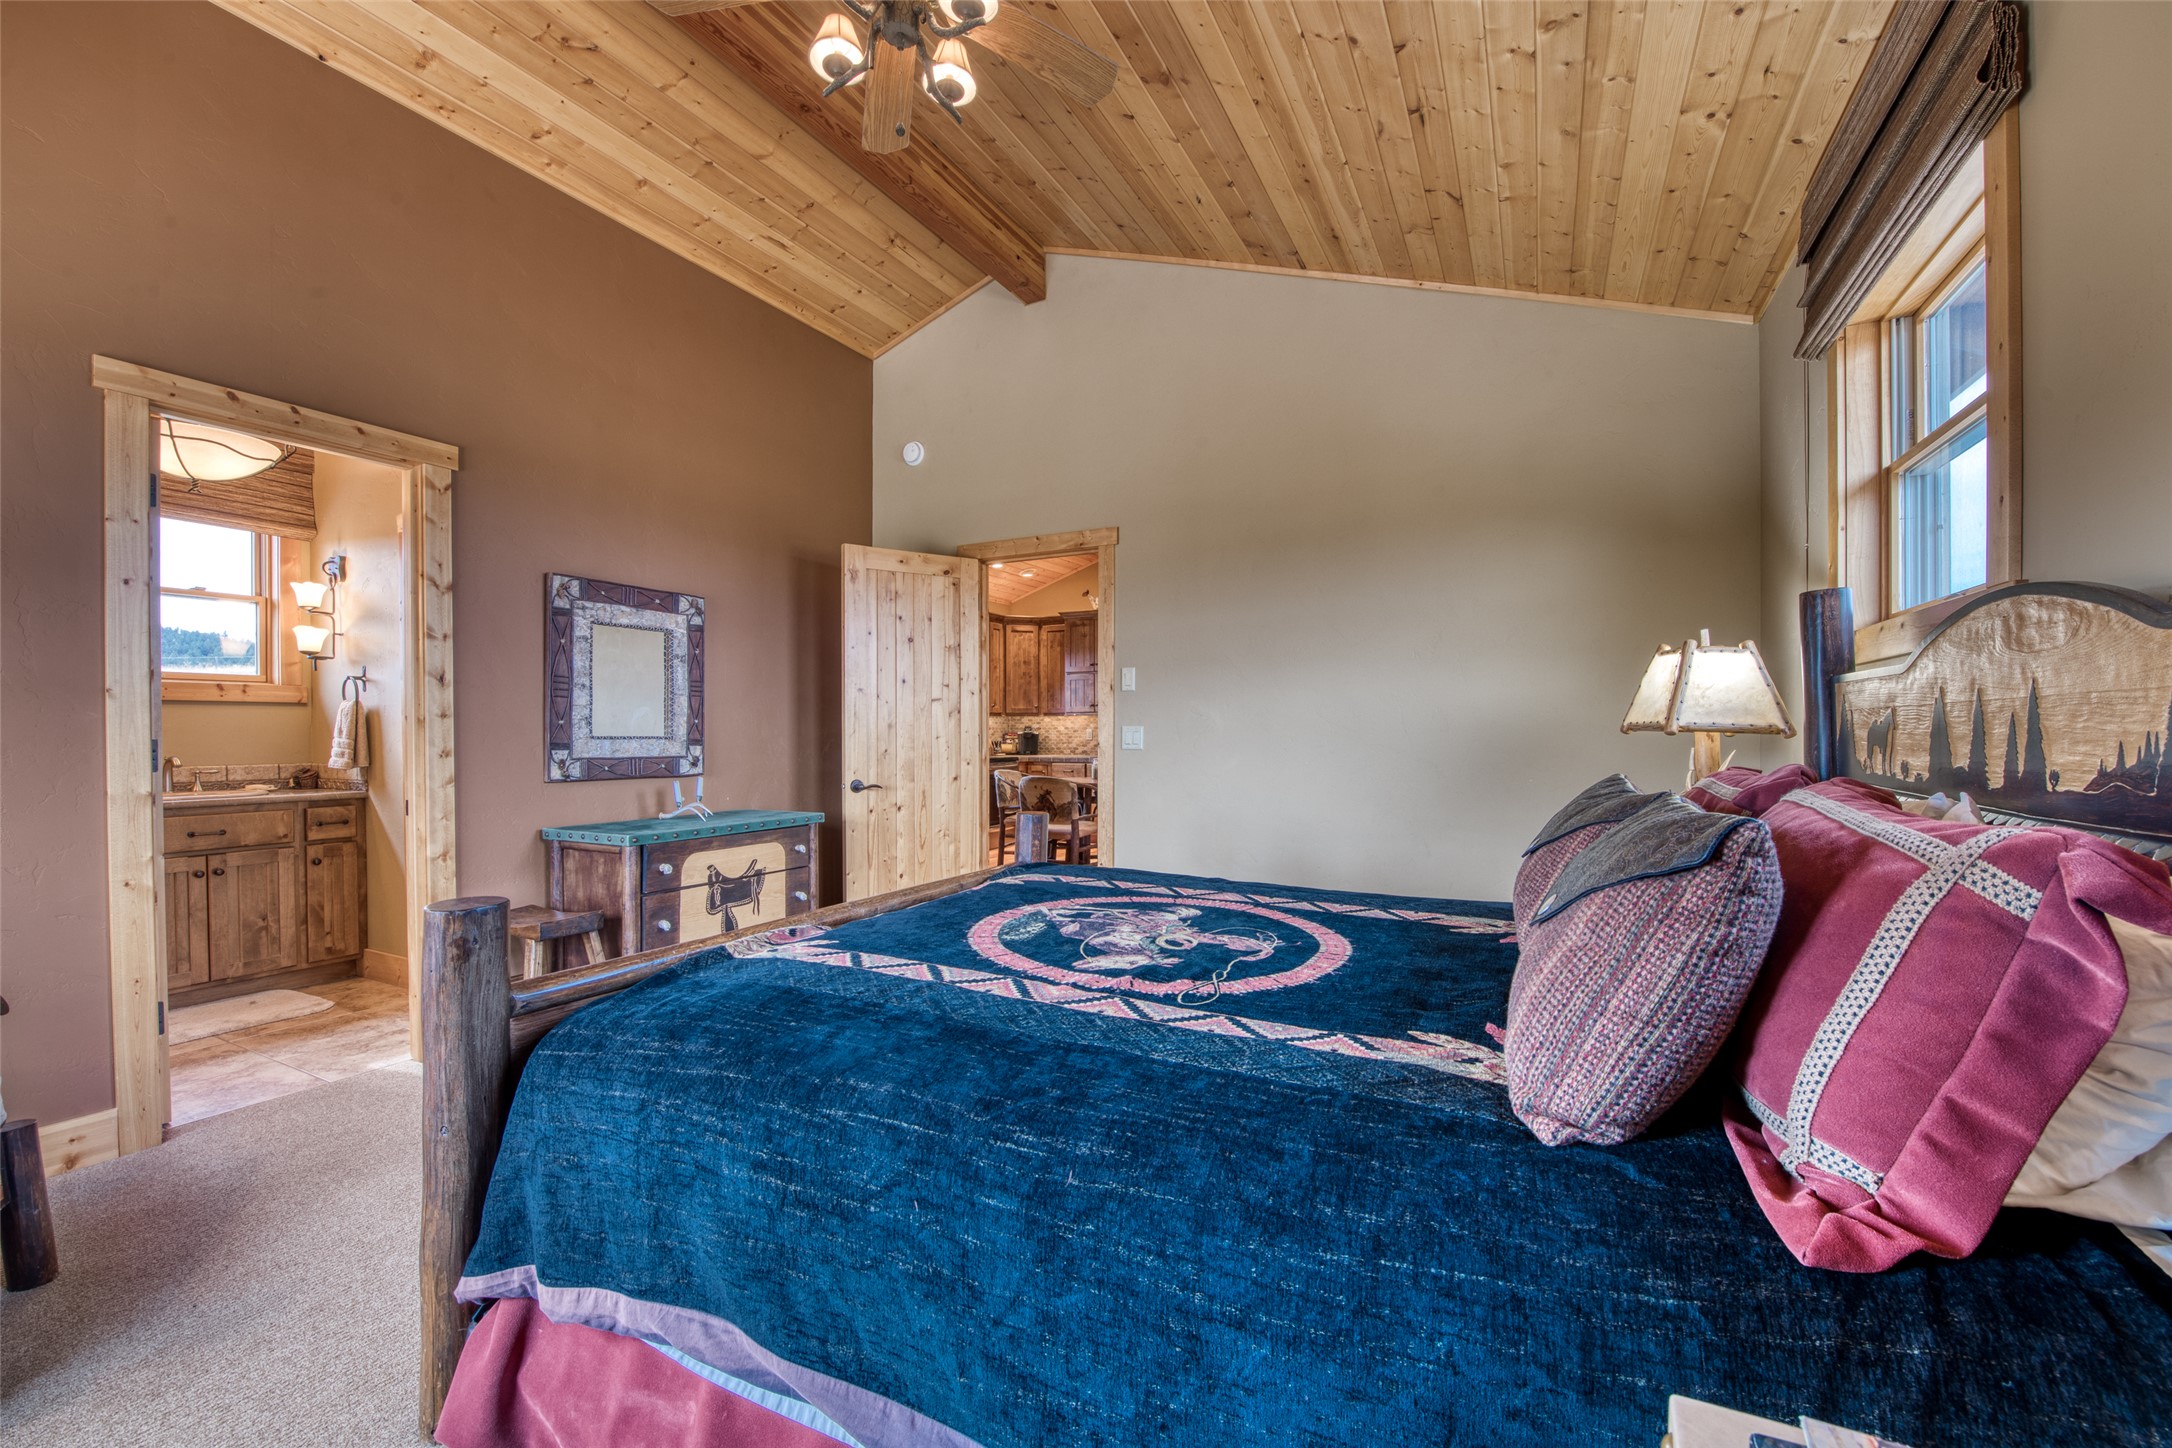
Another guest suite with beautiful furnishings as well as propane fireplace and sitting area.
View back into large guest bedroom suite with attached bath.
Large bath with tile shower and upscale fixtures.
Guests or family will love their experience in the bedrooms on this second level.
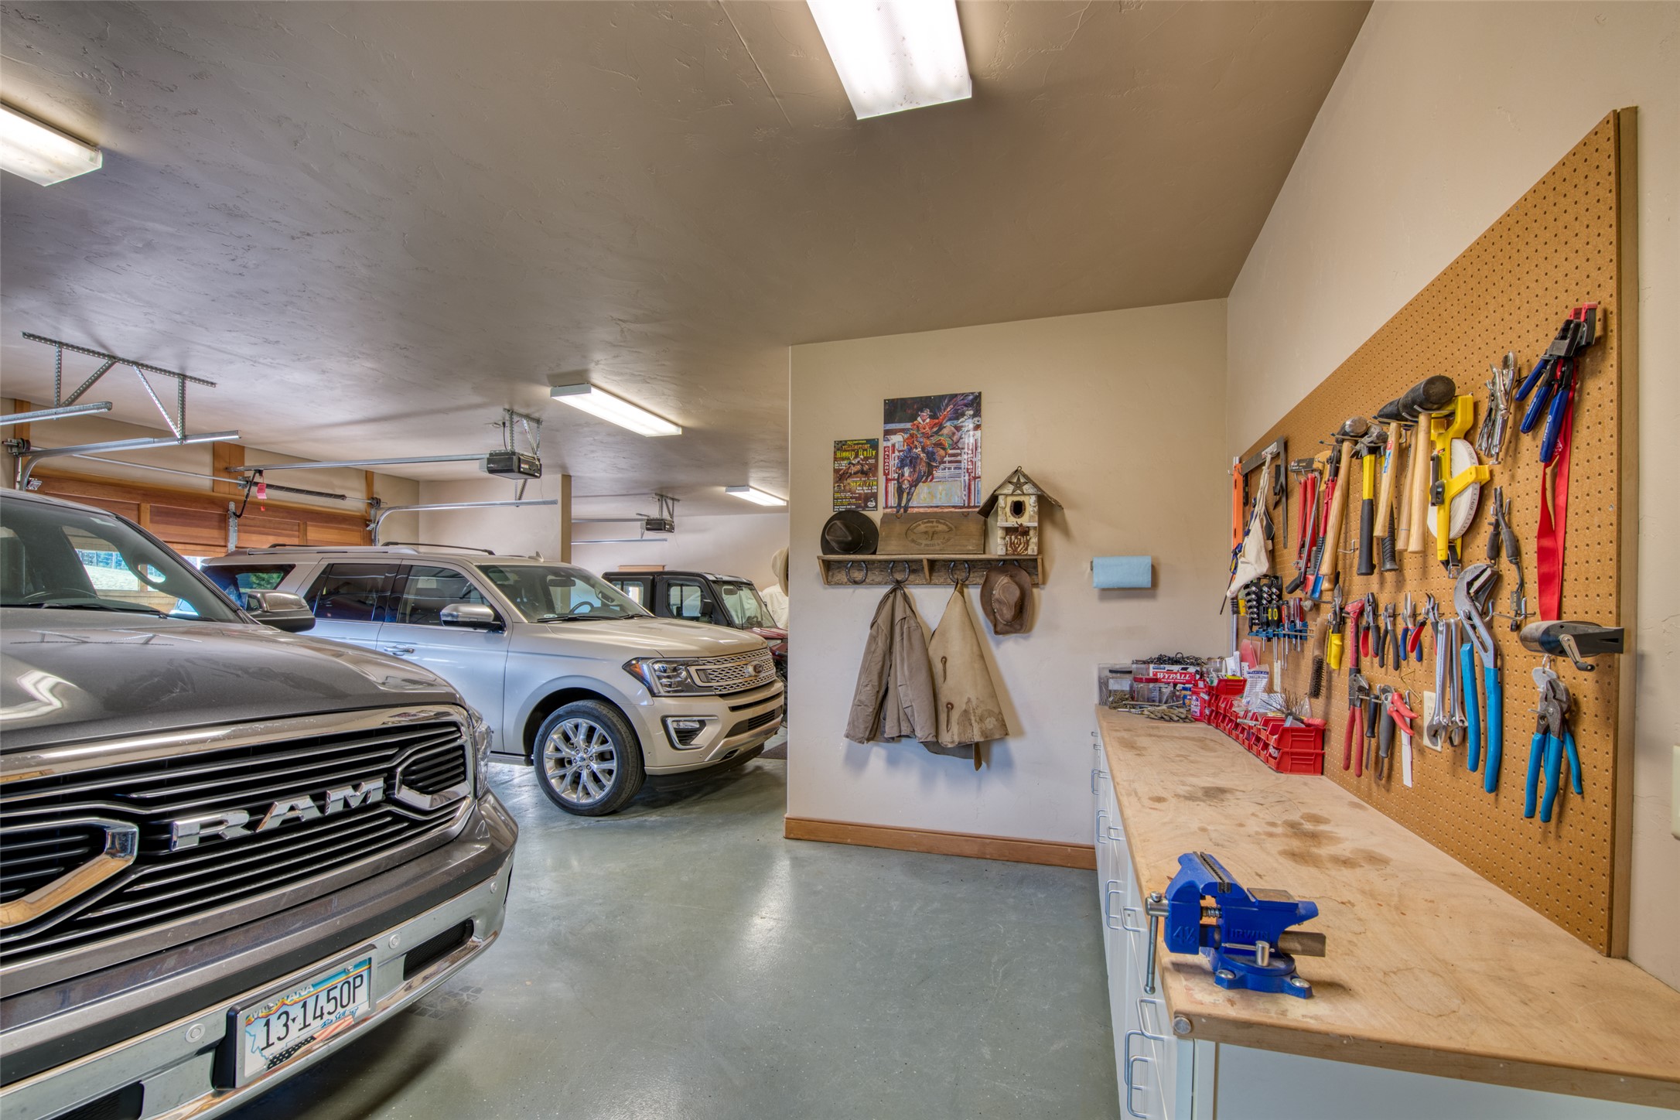
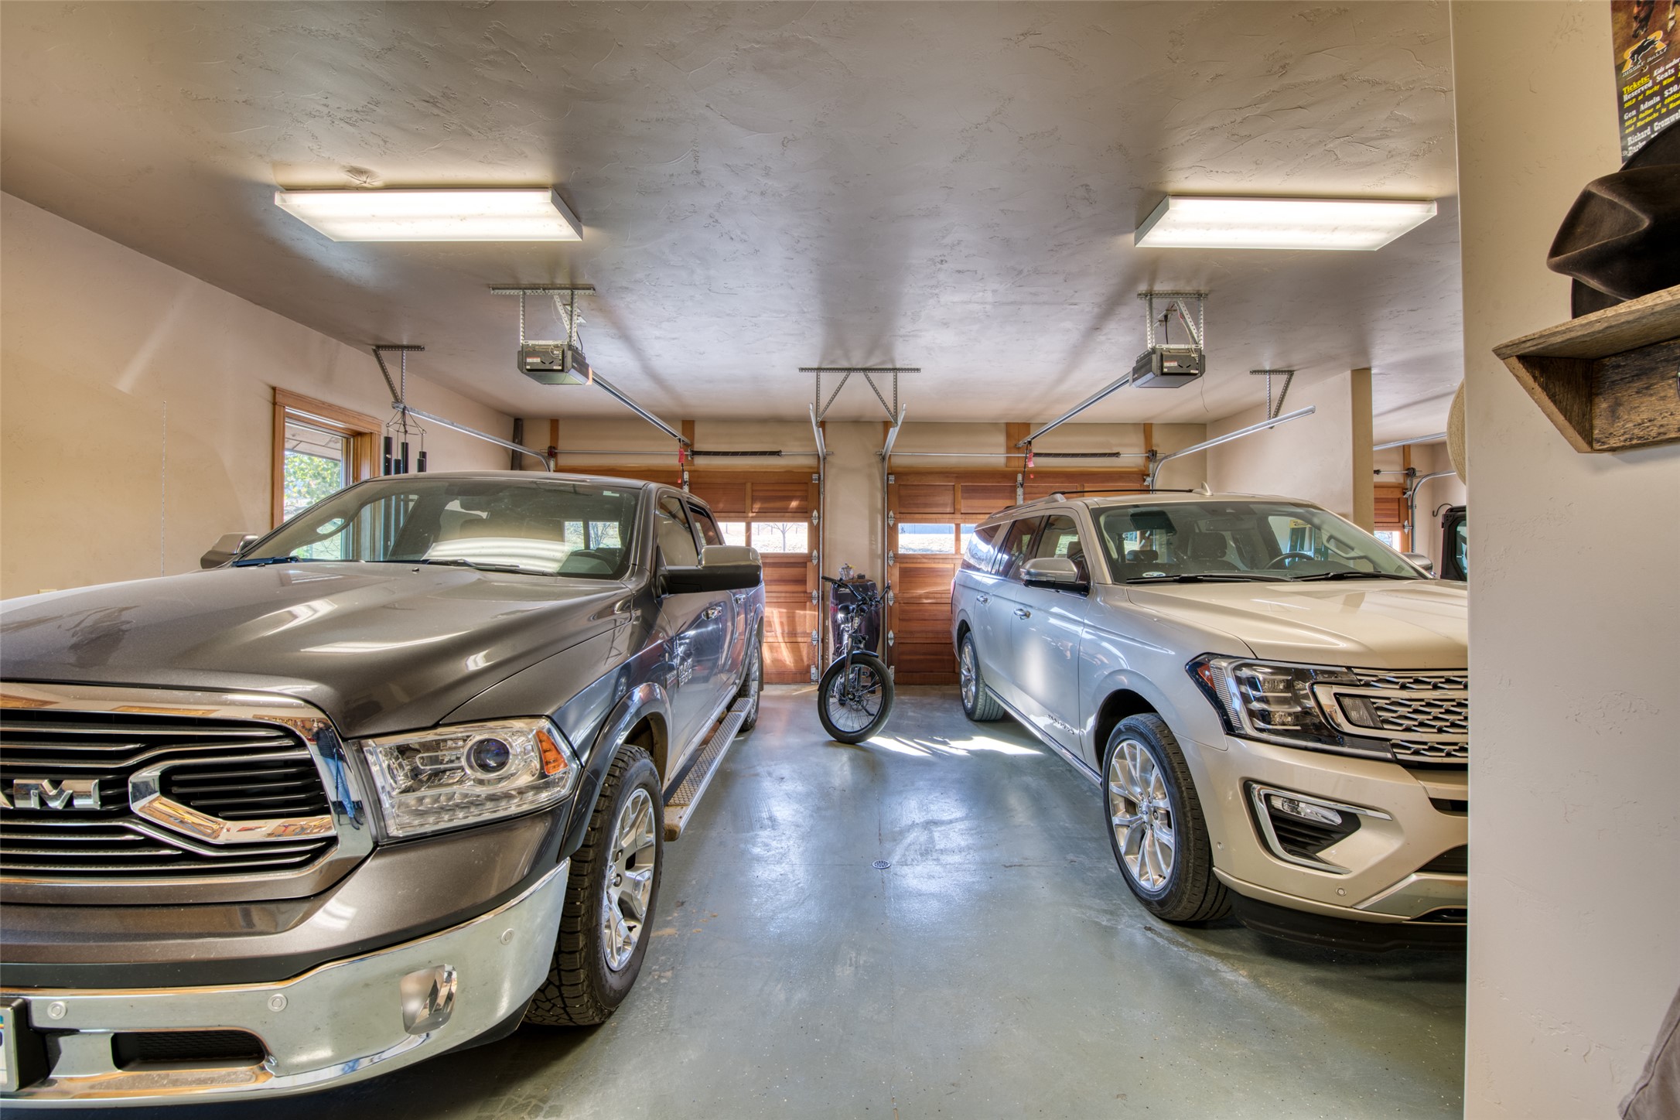
Oversized garage for 2 full sized vehicles plus 2 other bays.
Lots of room and fully finished, epoxy floor finish and good lighting.
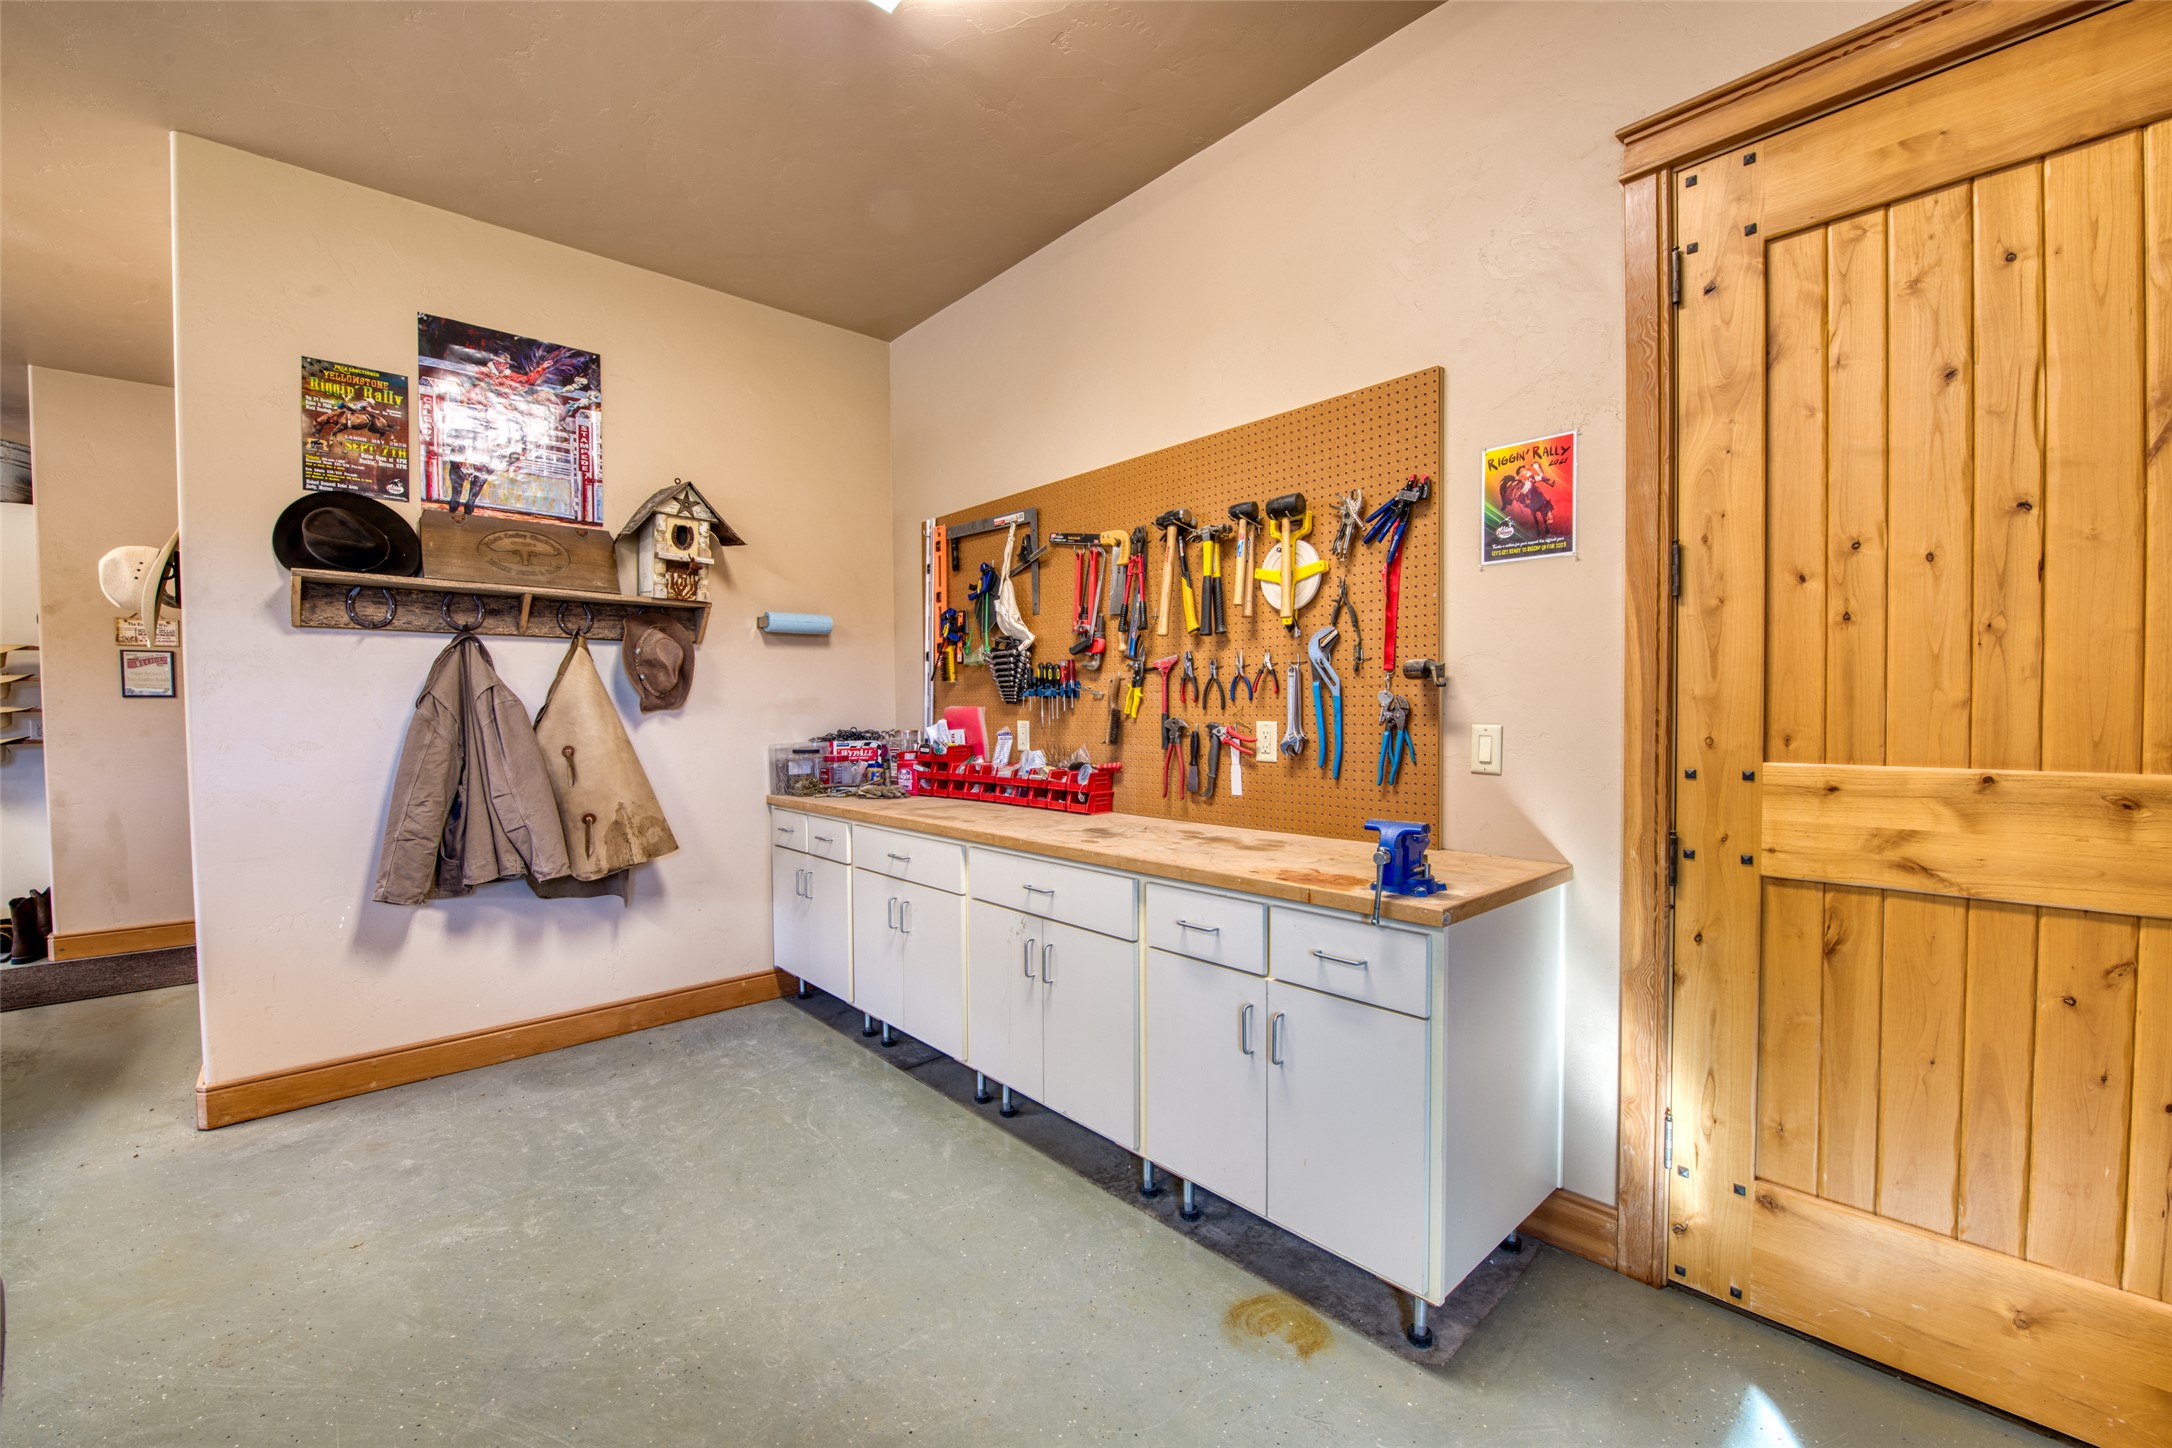
Work bench and back entry plus easy utility access.
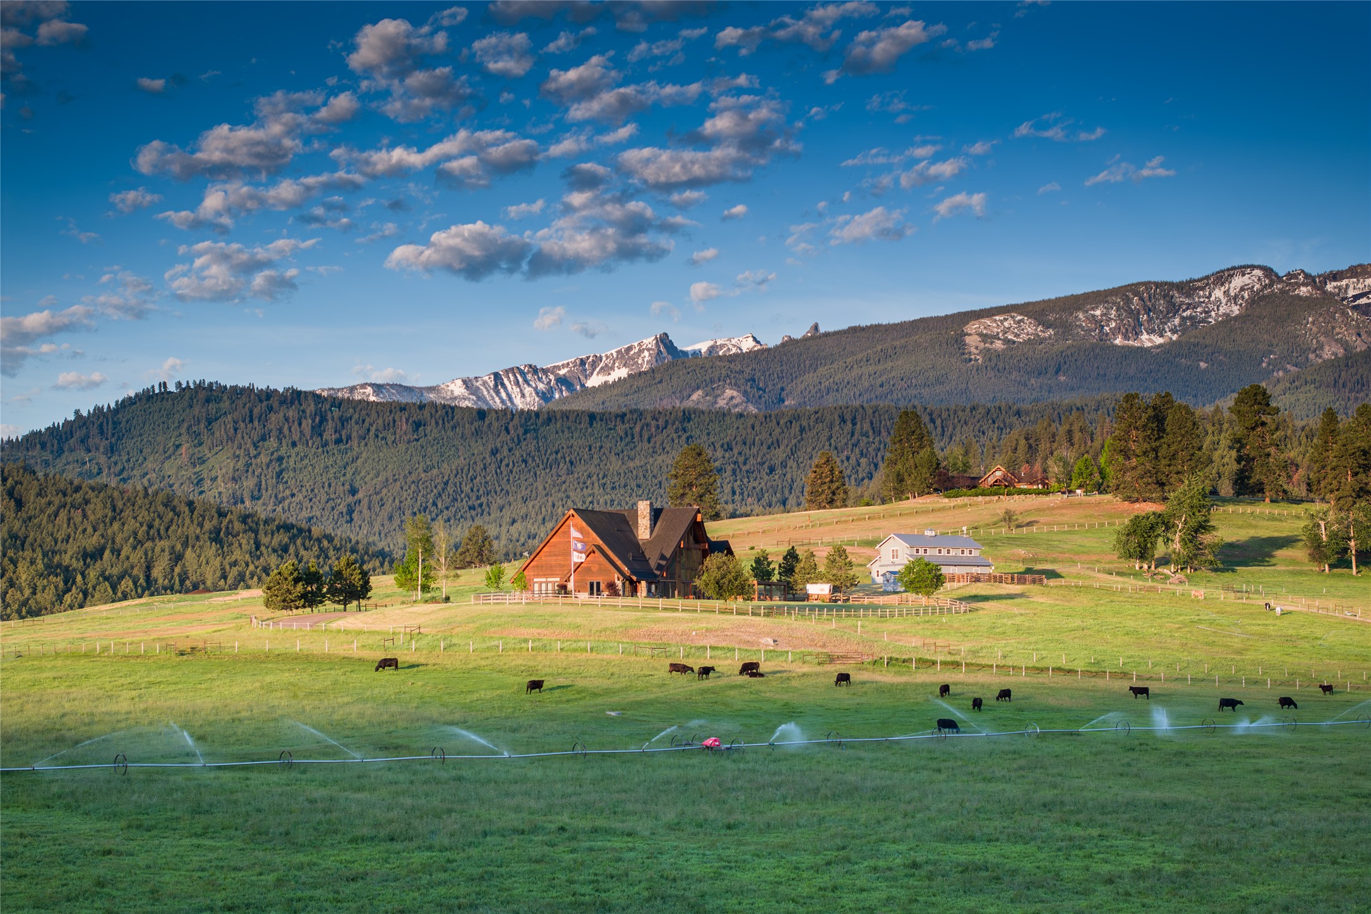
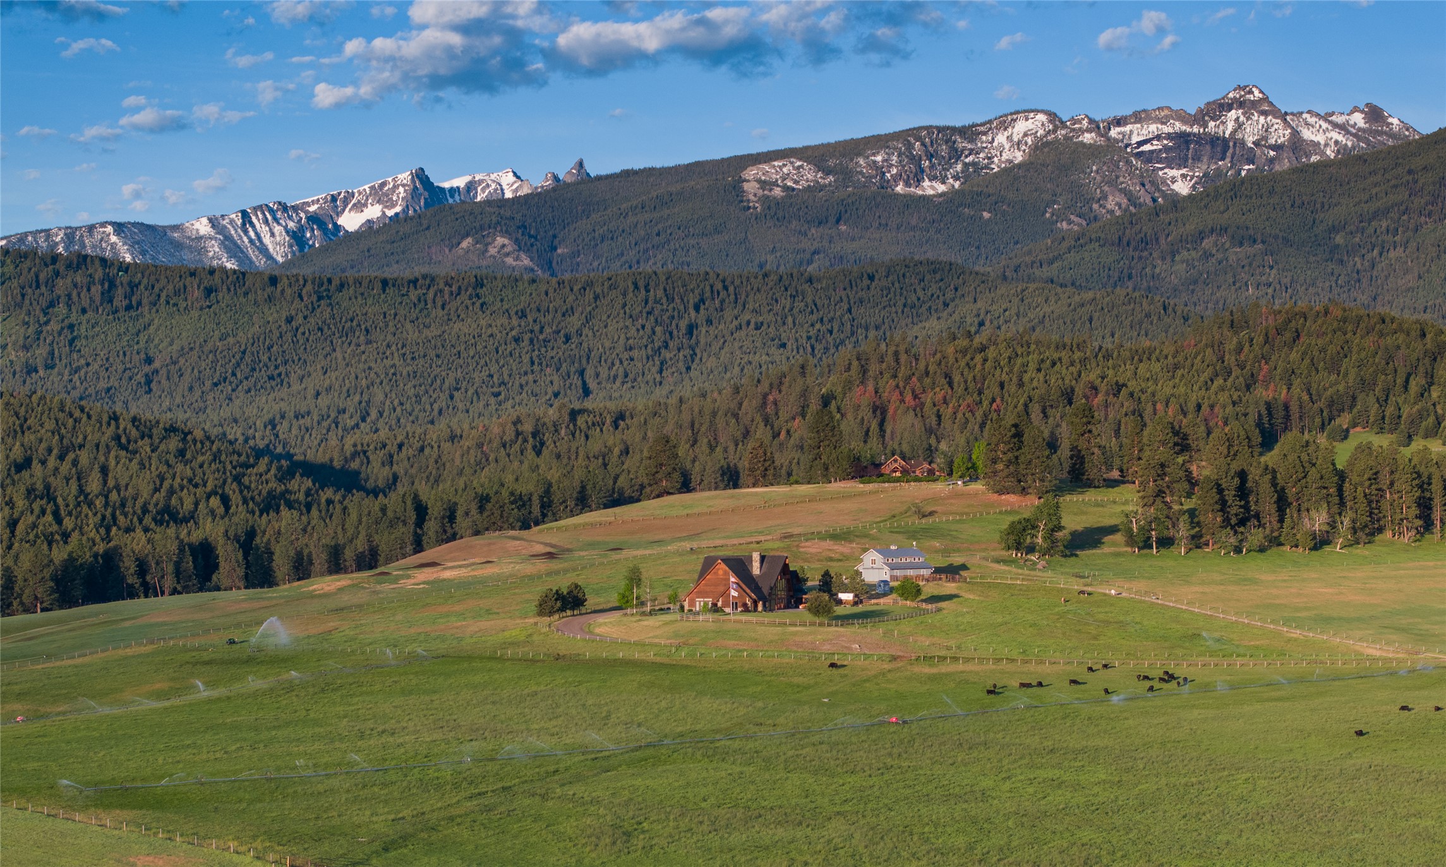
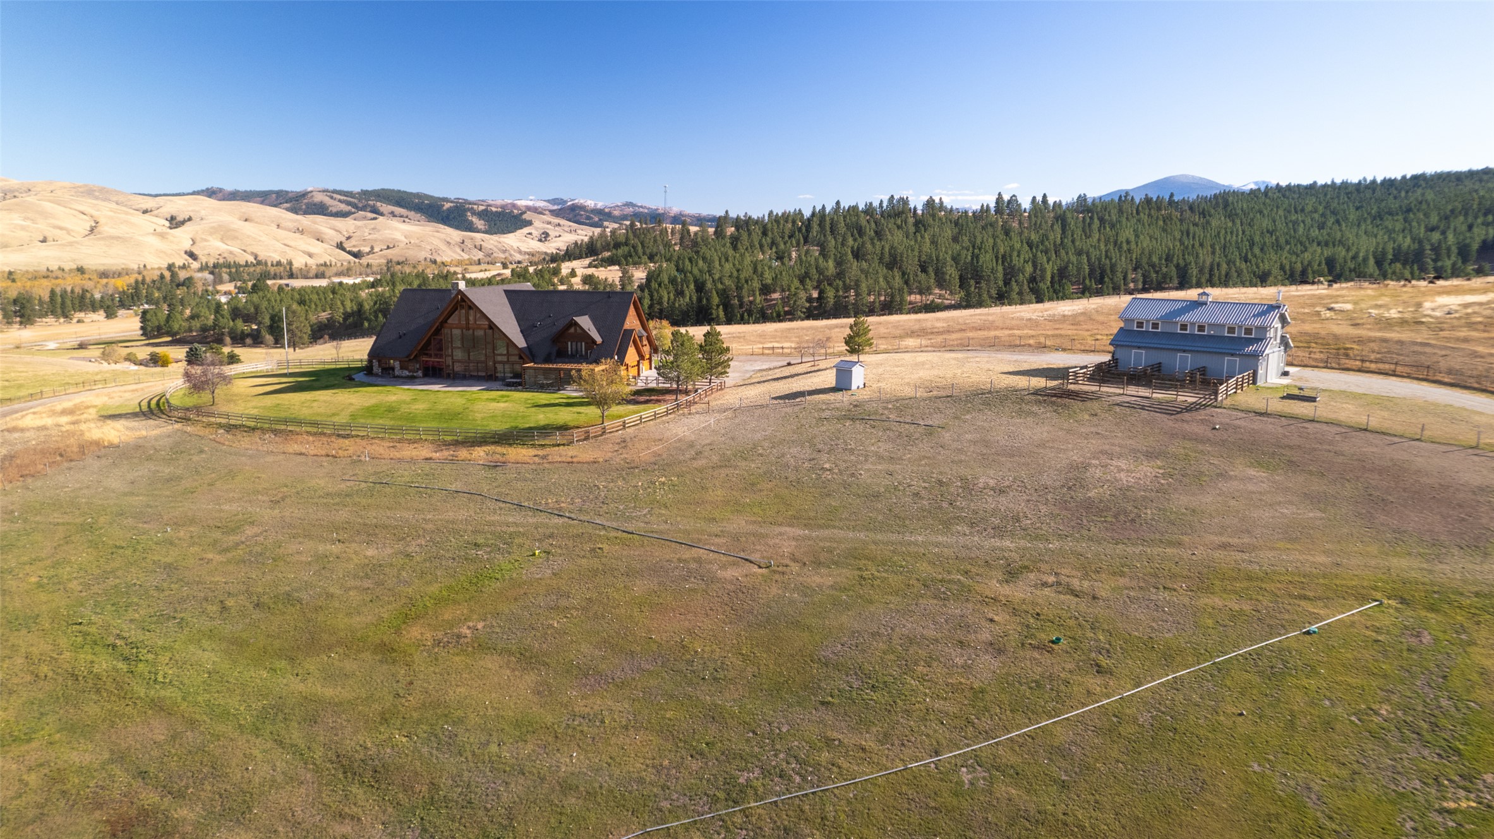
Ranch home with nearby 1,440 sf guest house and barn.
2 bedroom 1,440 sf guest house plus lower barn near main home. Also features a 50 amp and water hookup for RV.
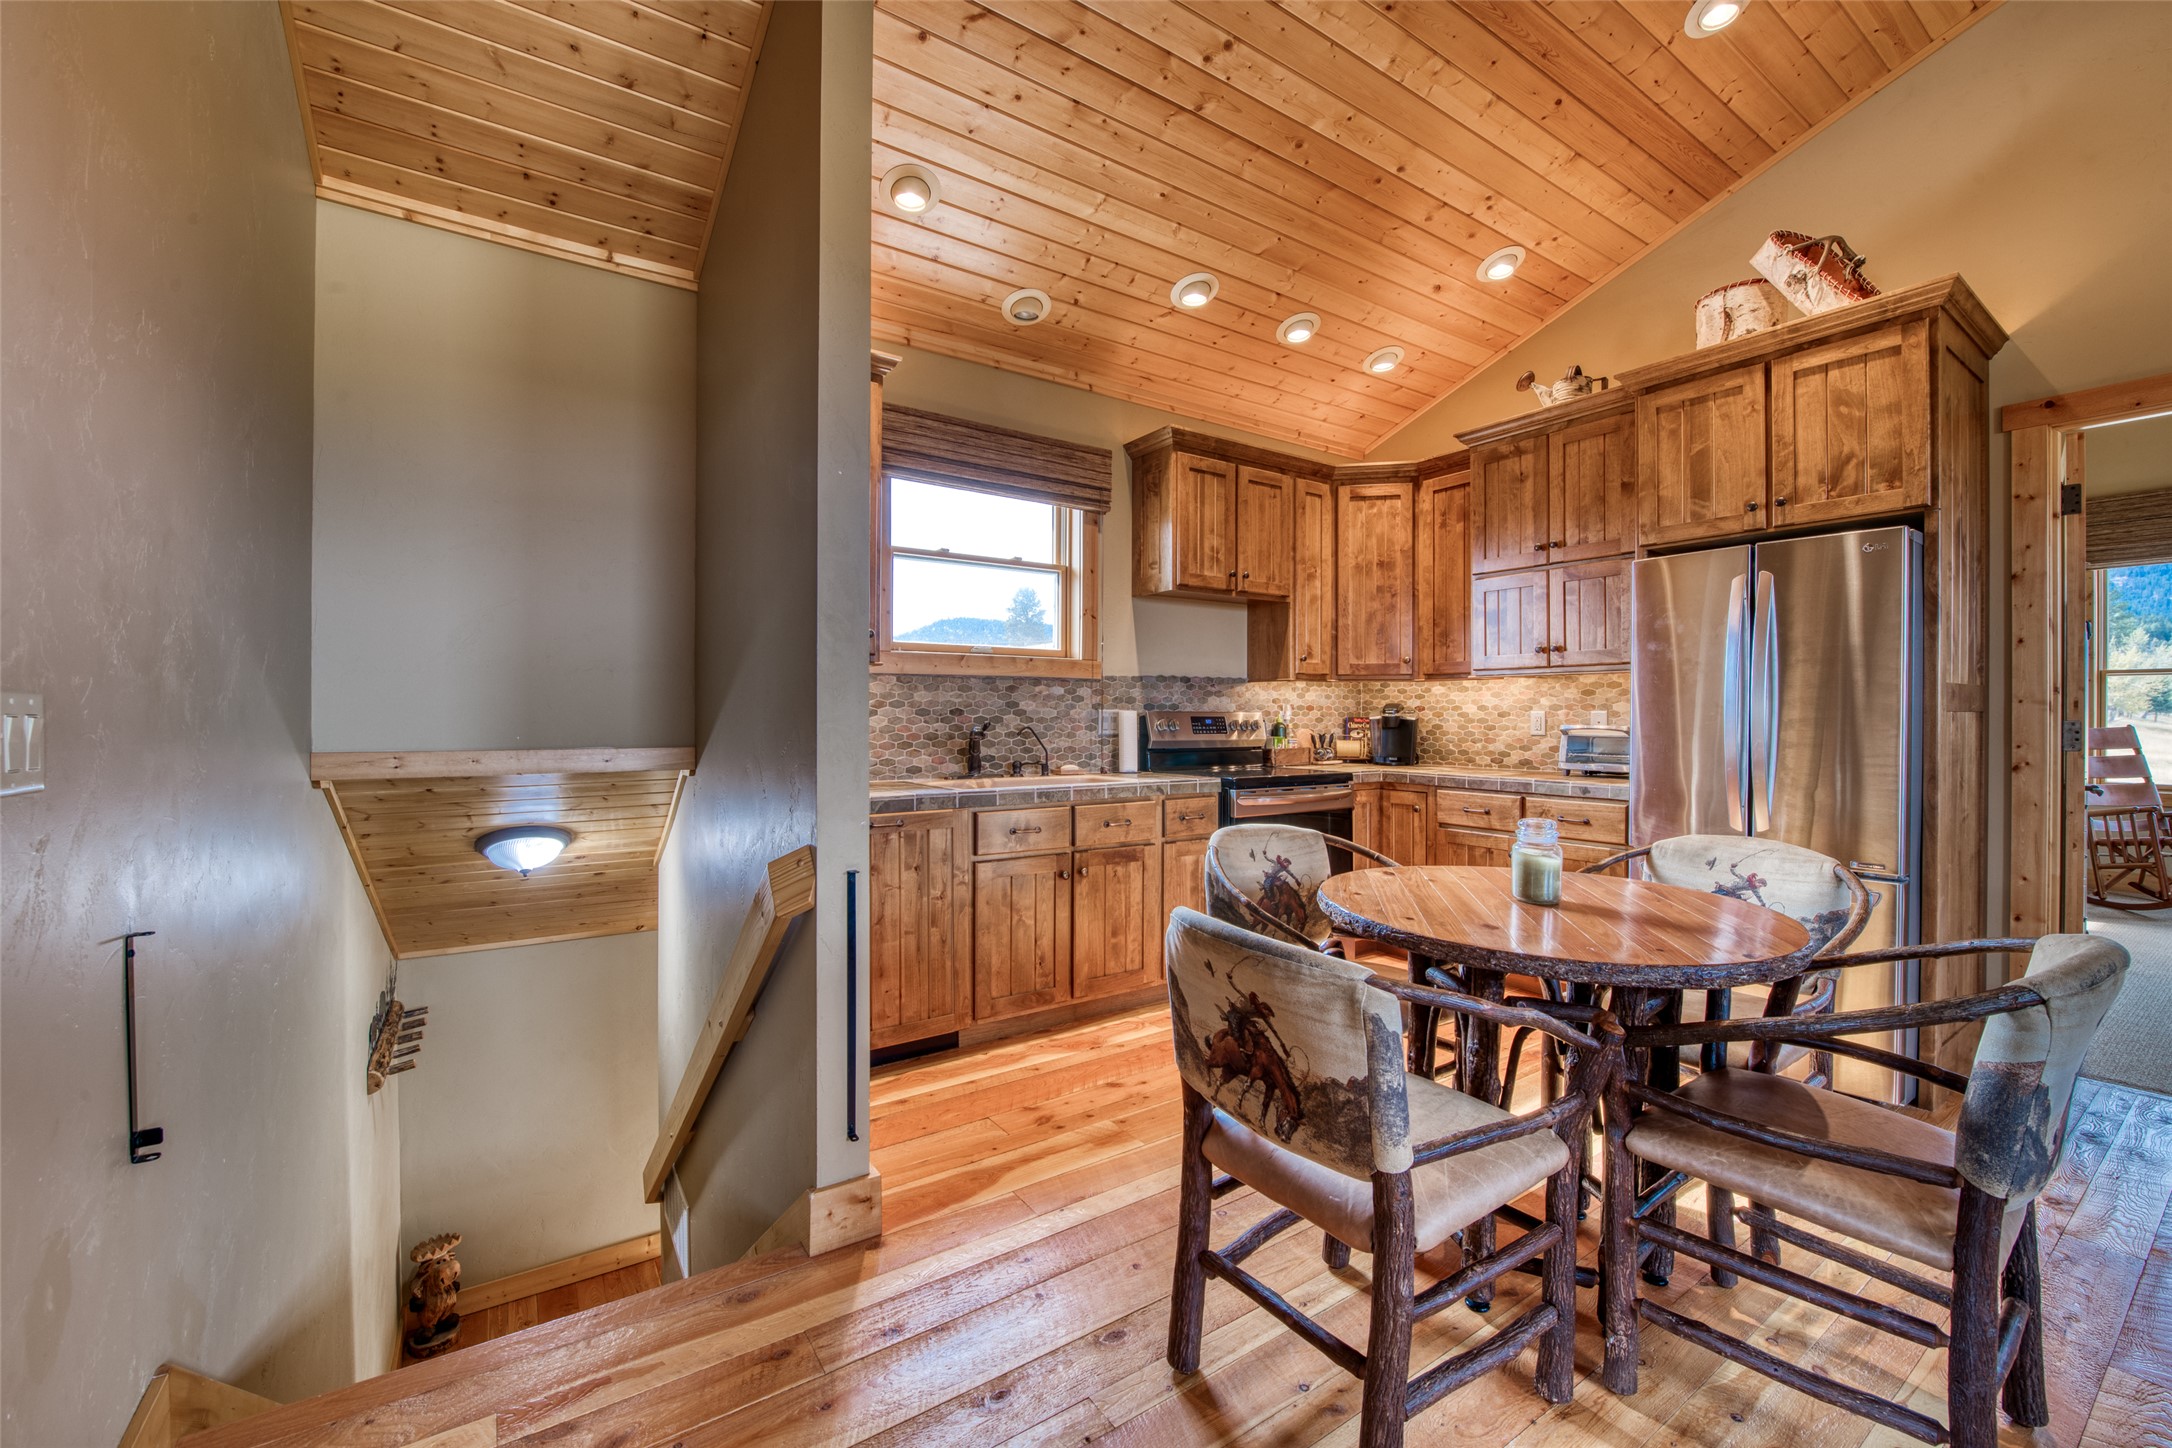
Guest house entry with laundry and storage.
Guests enter into laundry area also attached to the barn.
Upstairs guest quarters have 2 bedroom suites with rich finishes.
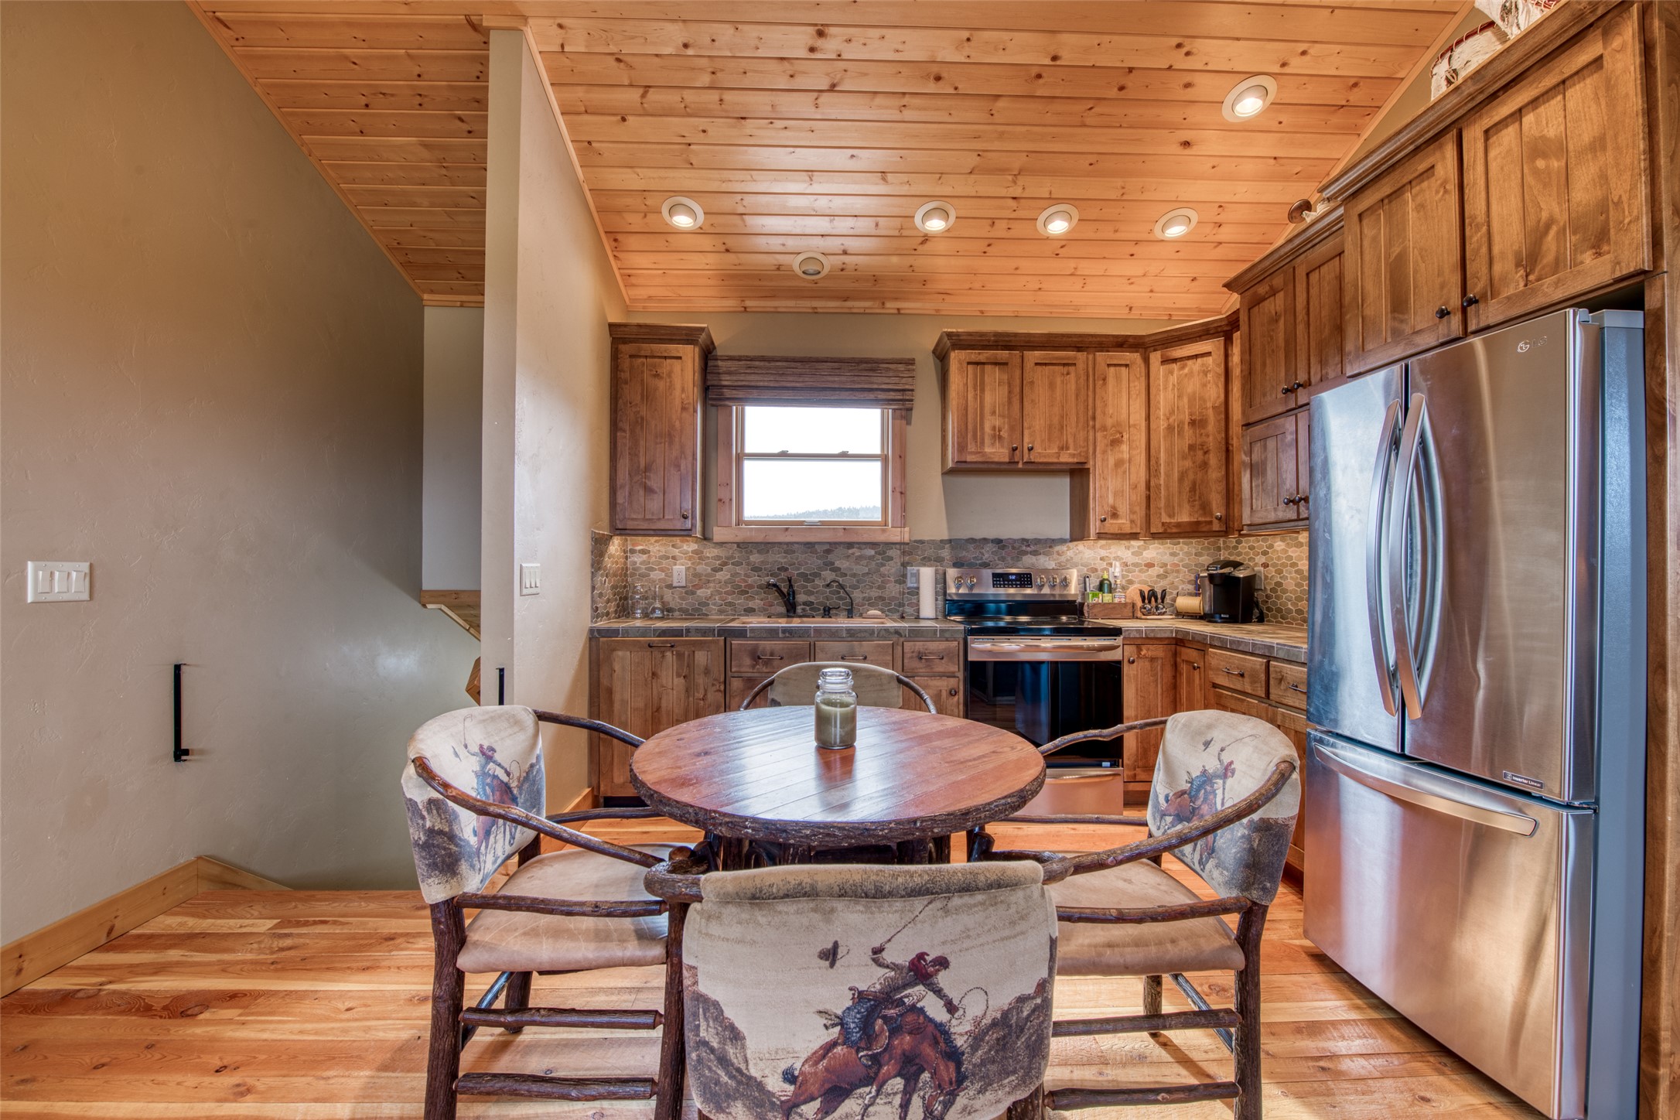
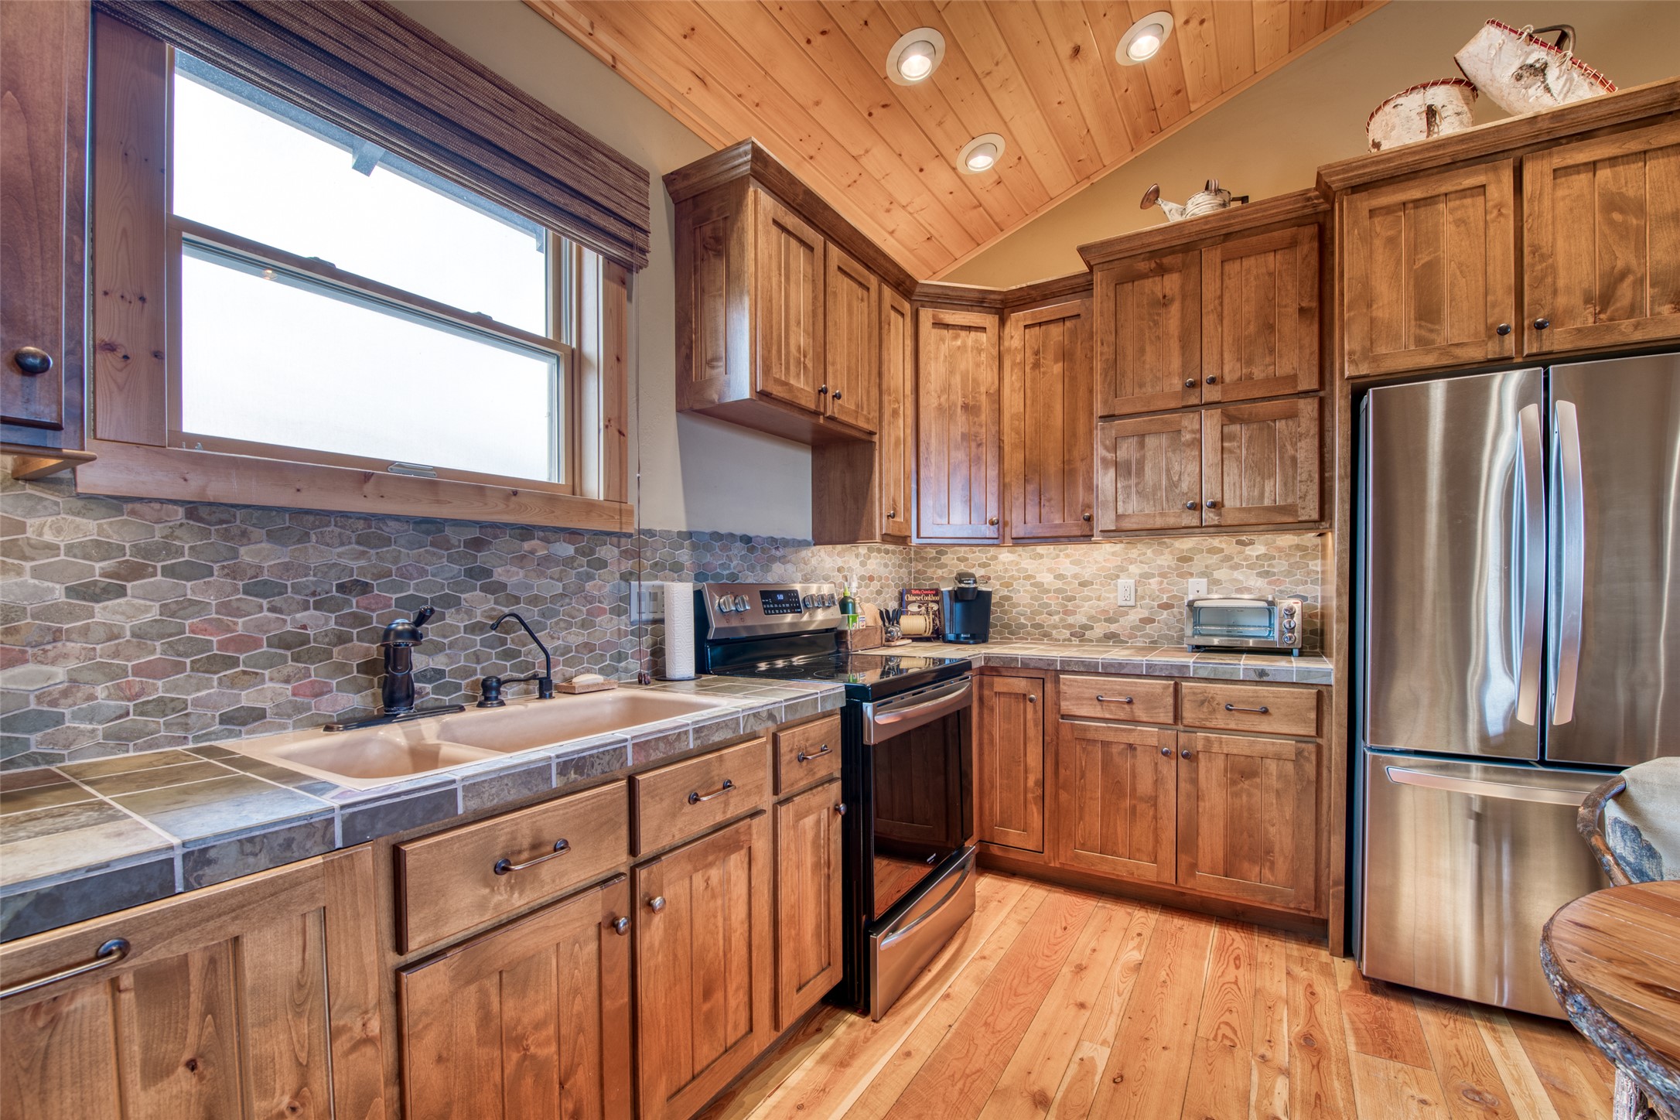
Quality flooring and wood cabinetry as well as appliances to make guests comfort a priority.
Beautiful kitchen and stainless finishes.
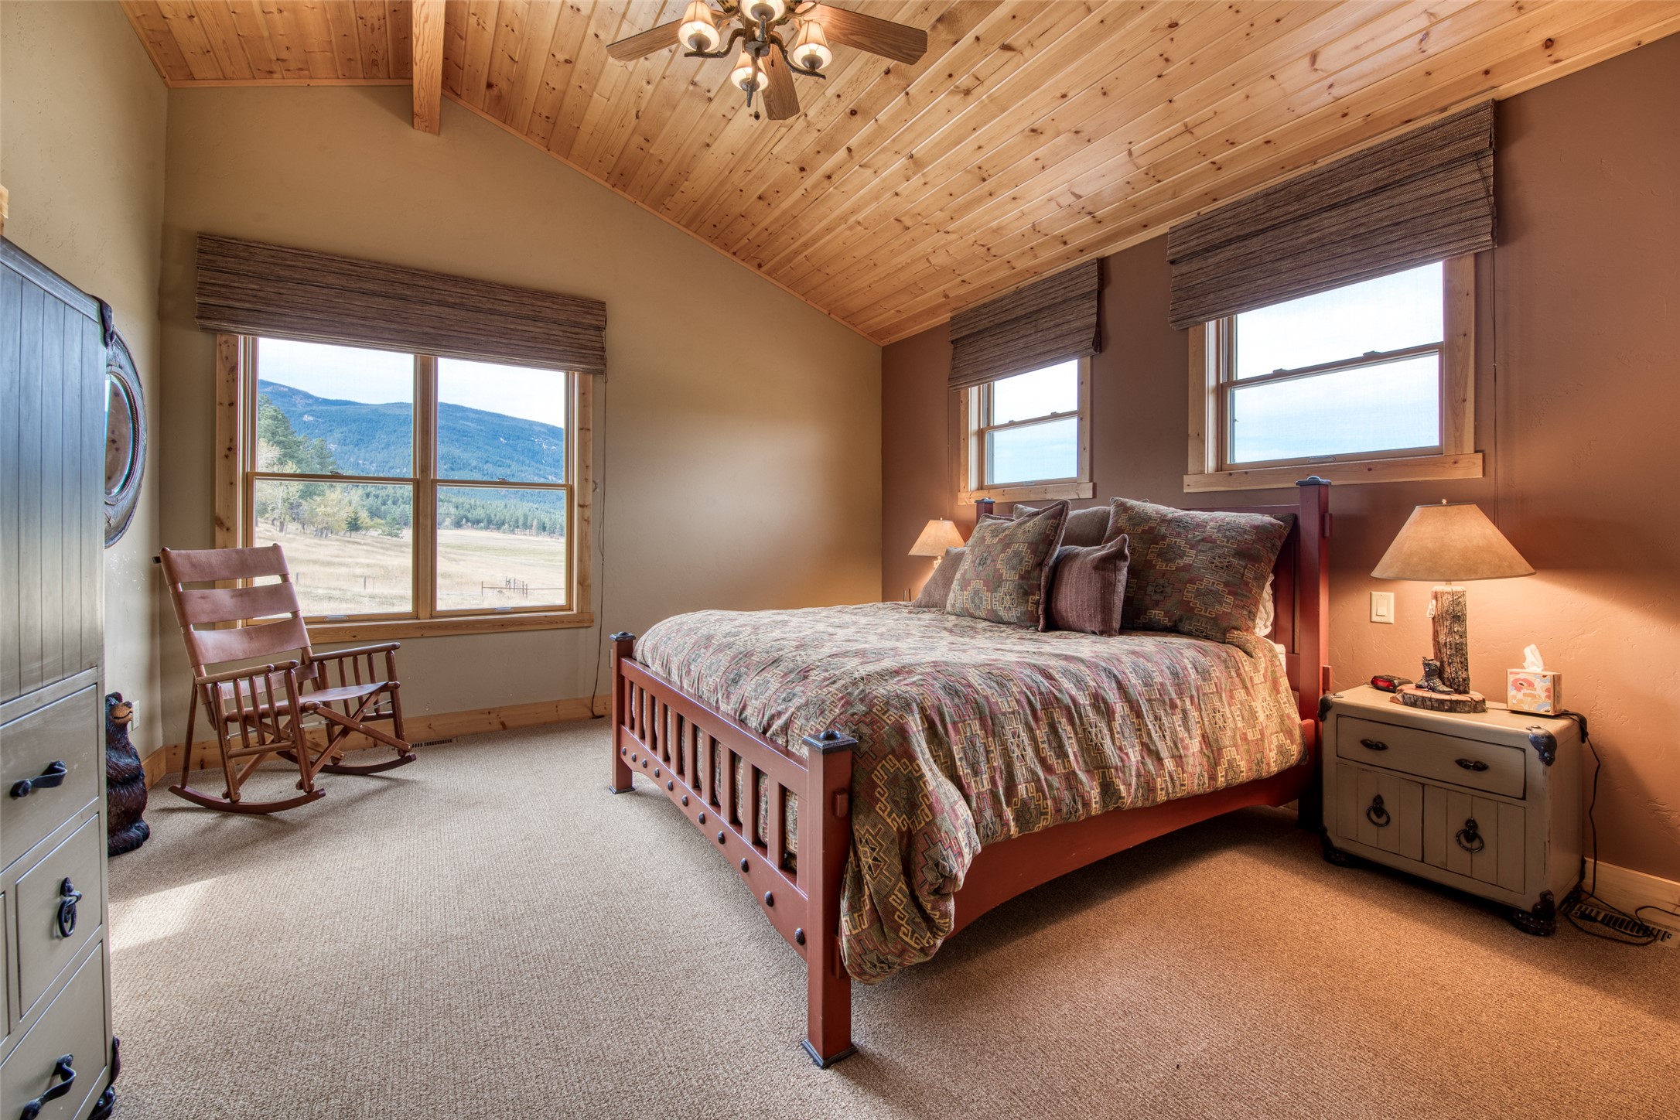
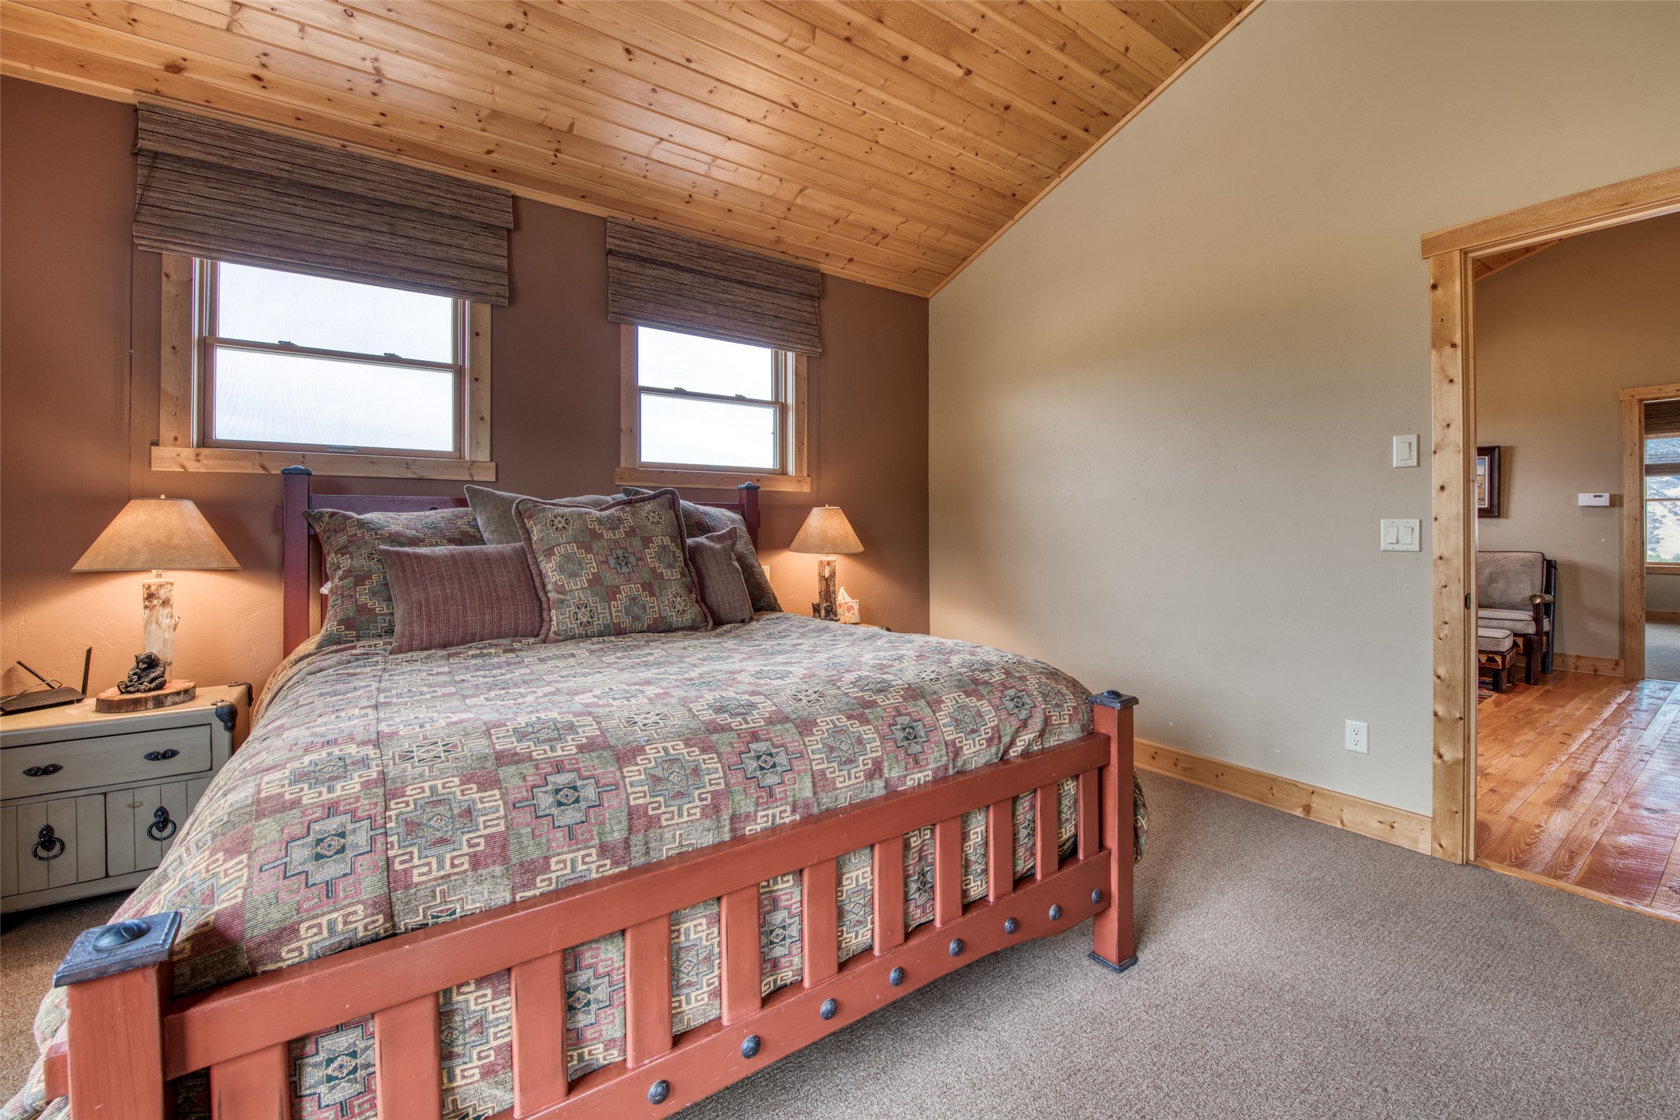
West Bedroom suite with views.
West Bedroom suite another view.
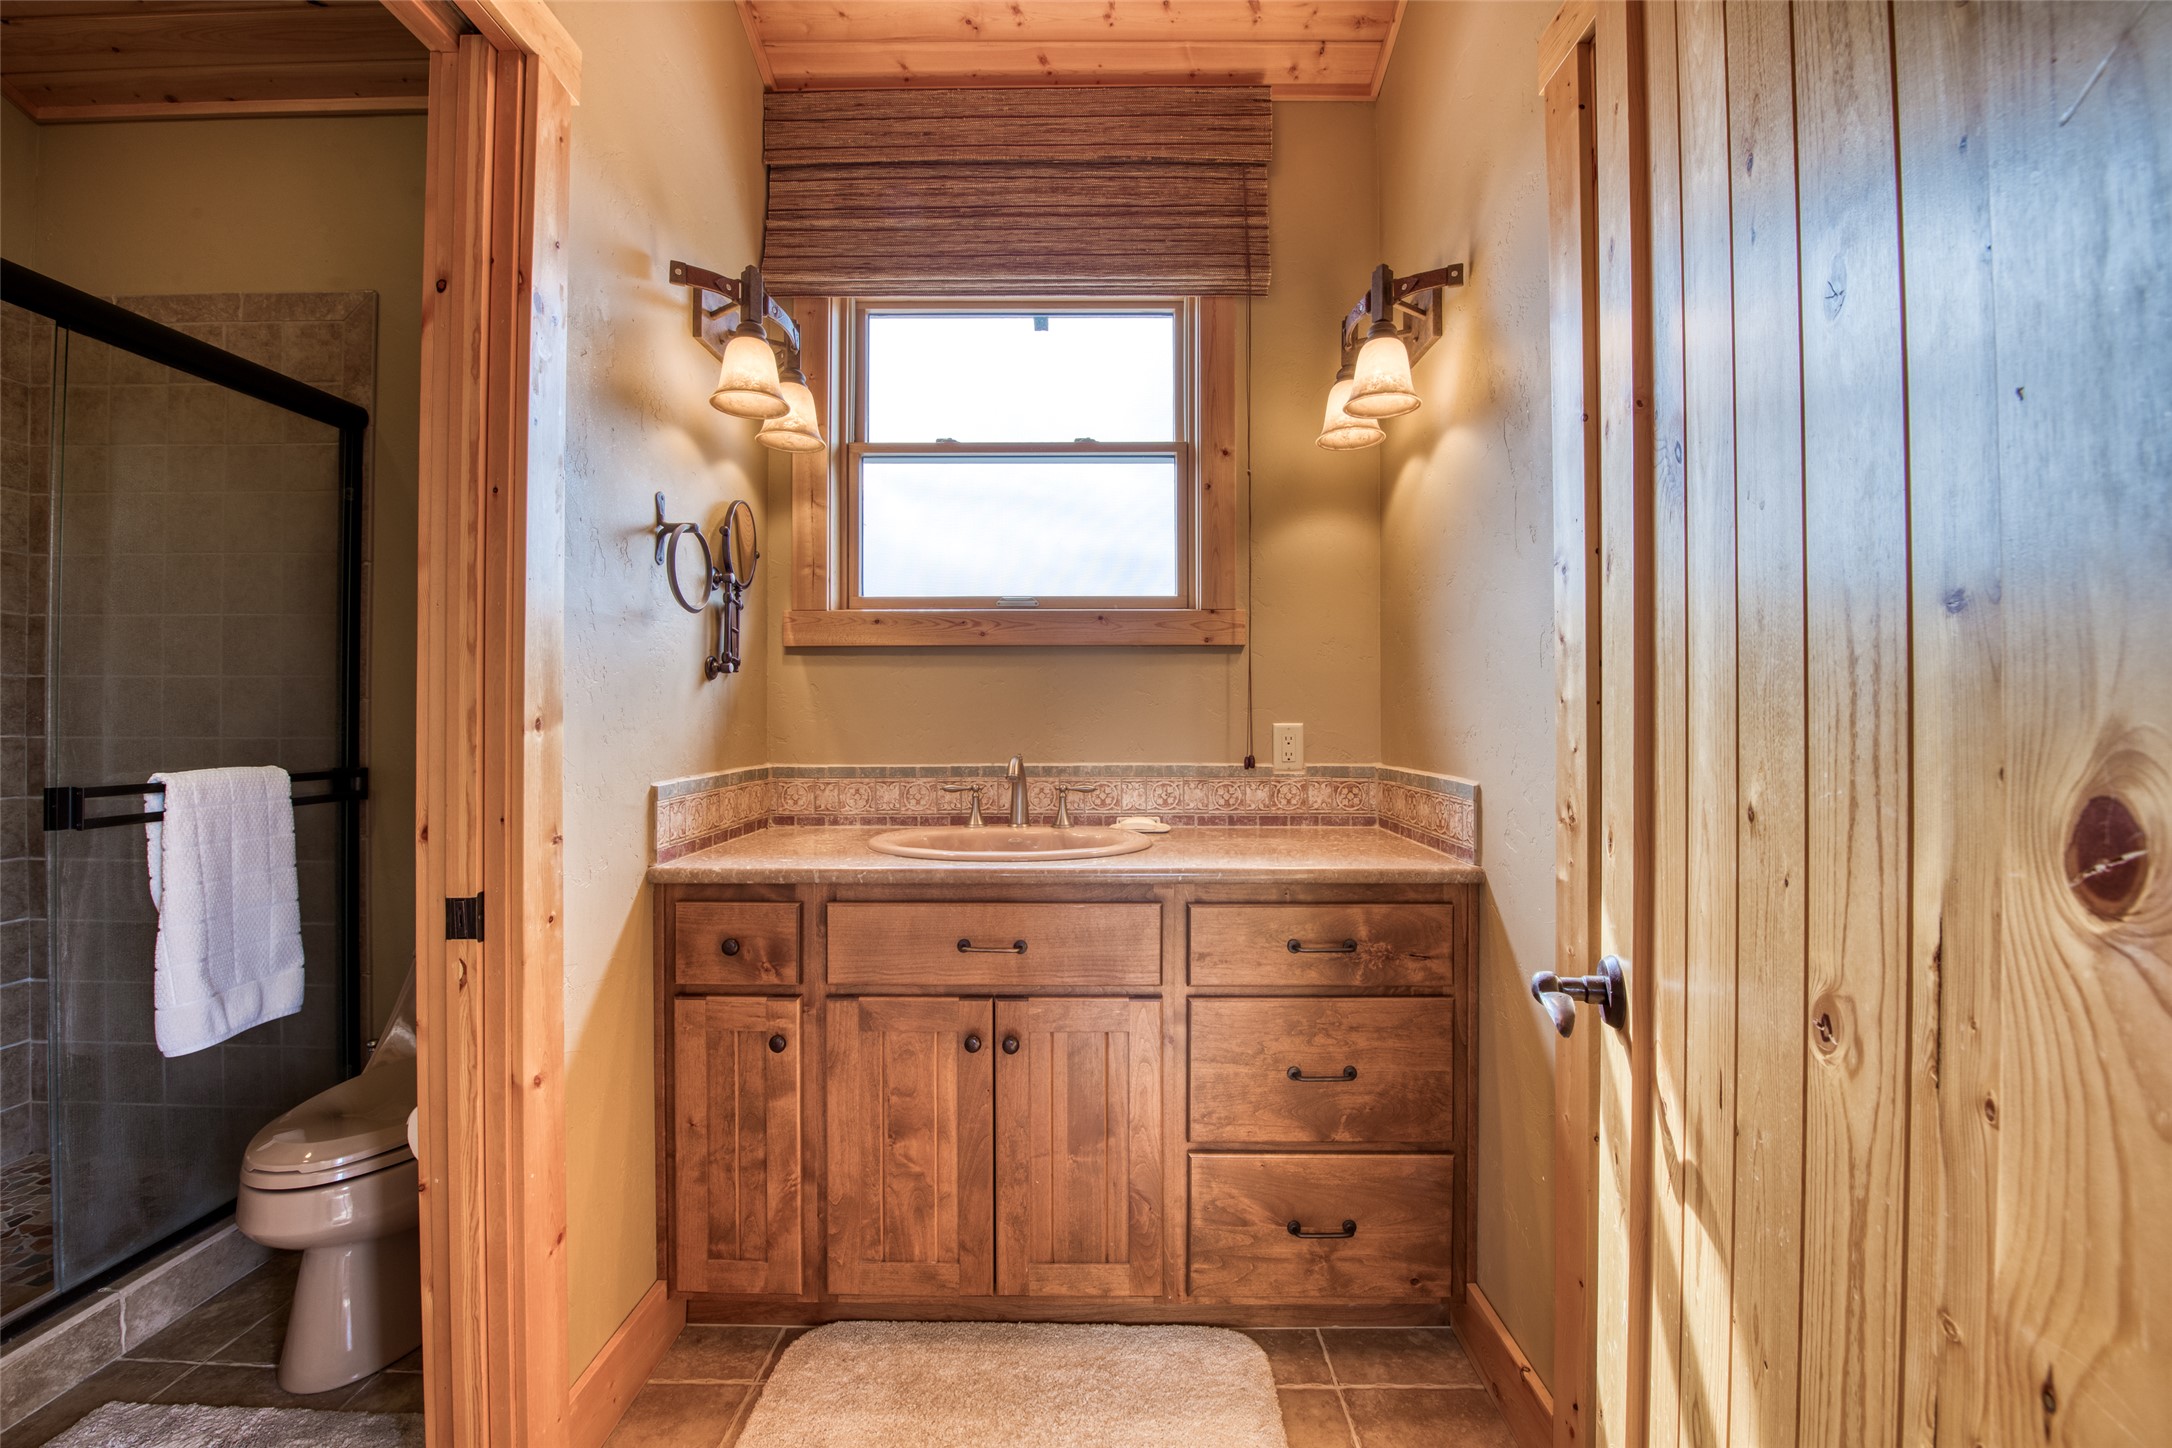
West Bedroom suite with bath and shower.
Tile finishes in both bathrooms.
East Bedroom Suite another view with bath.
East Bedroom Bath with tile shower.
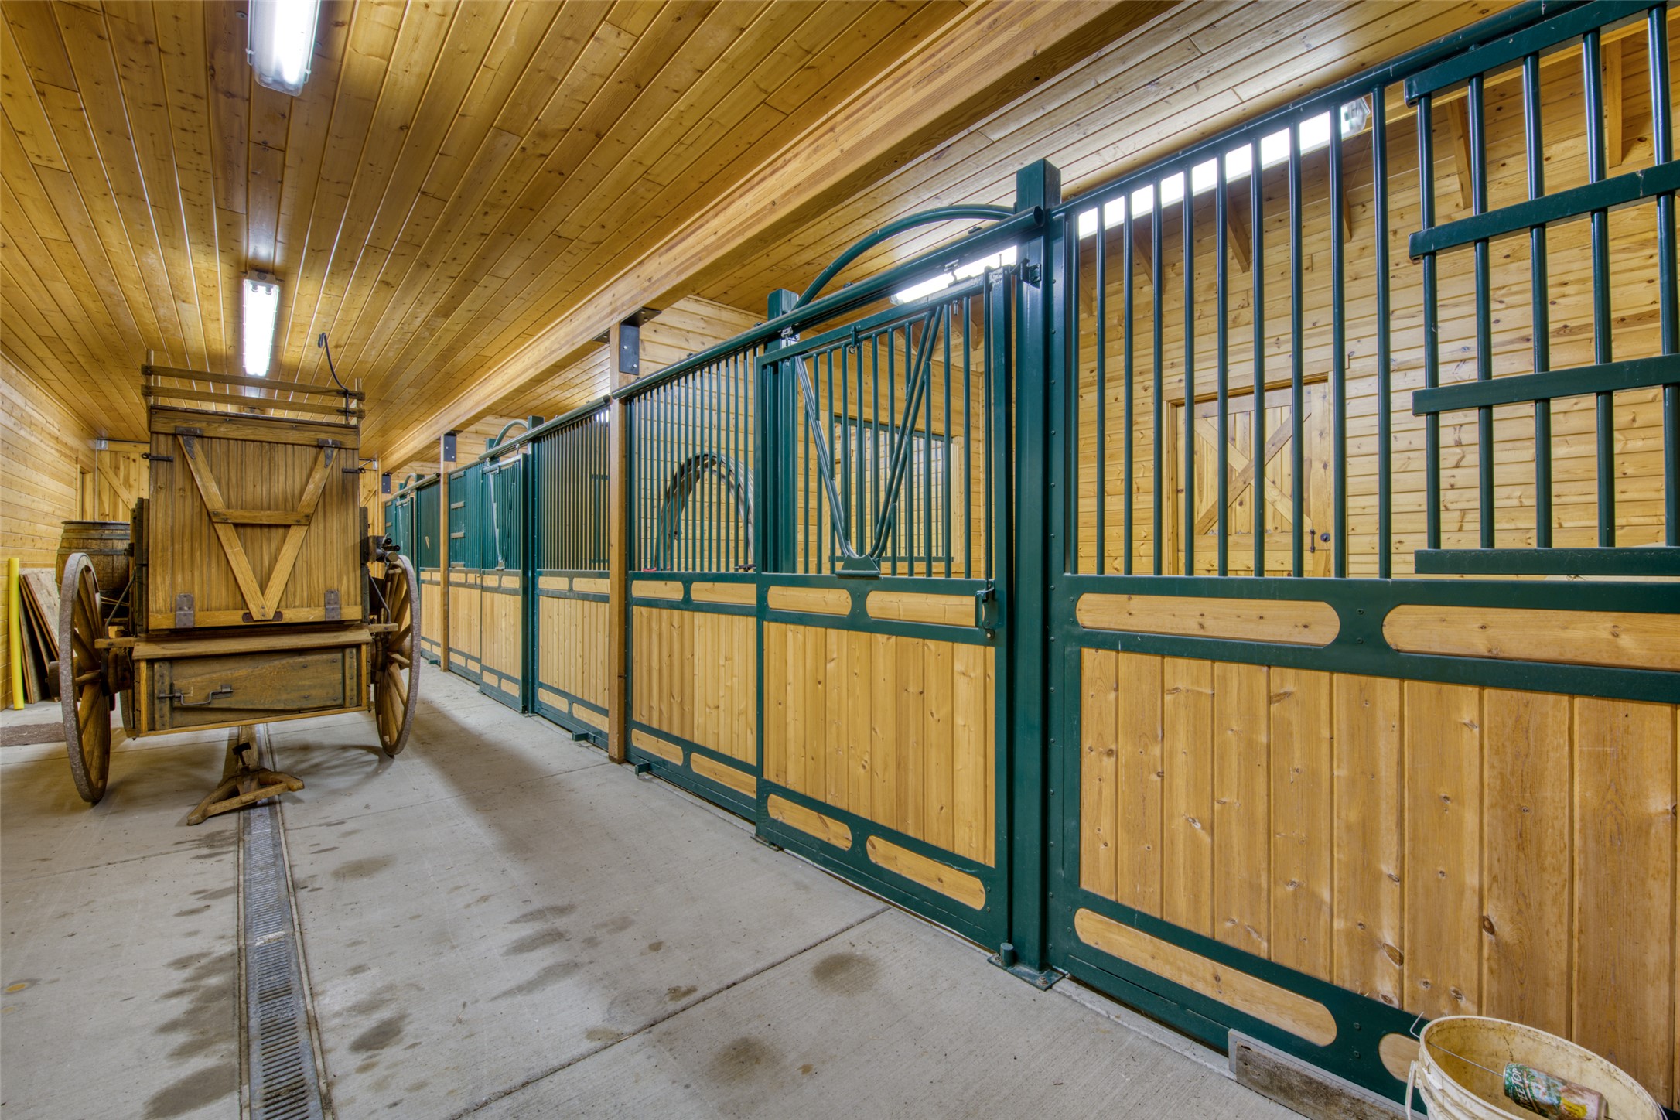
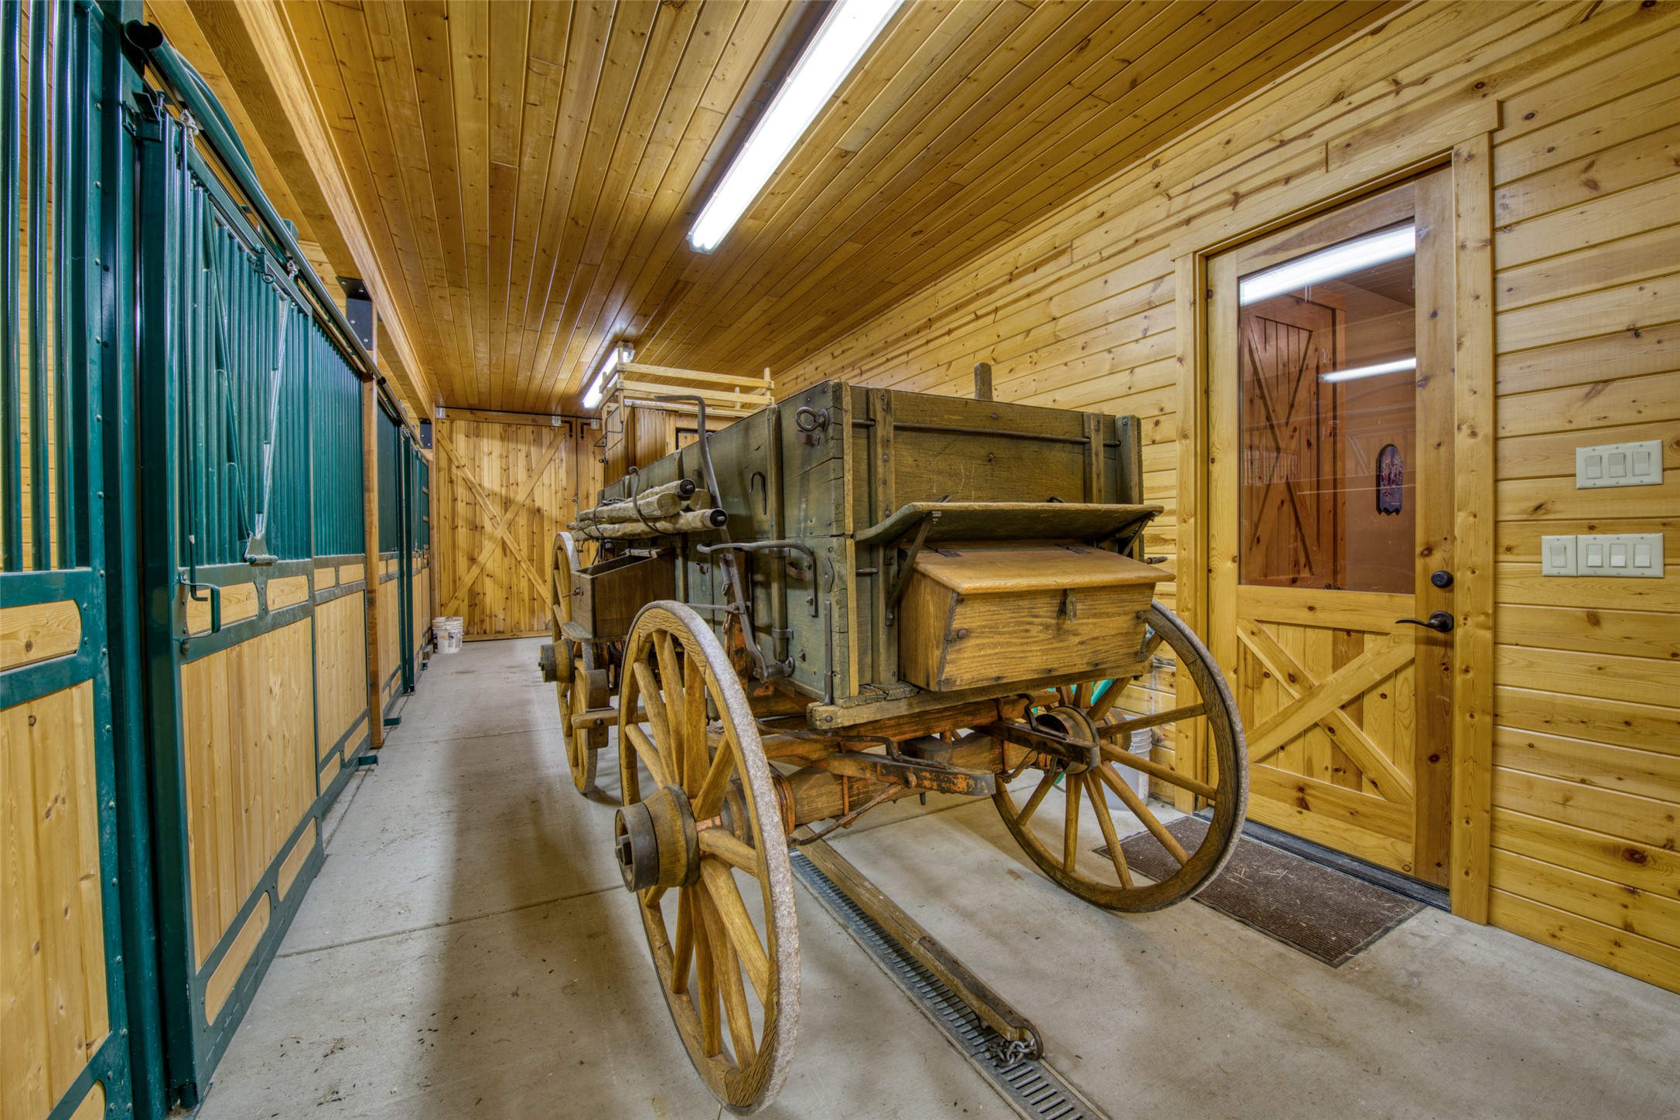
Rich interior wood finishes of barns
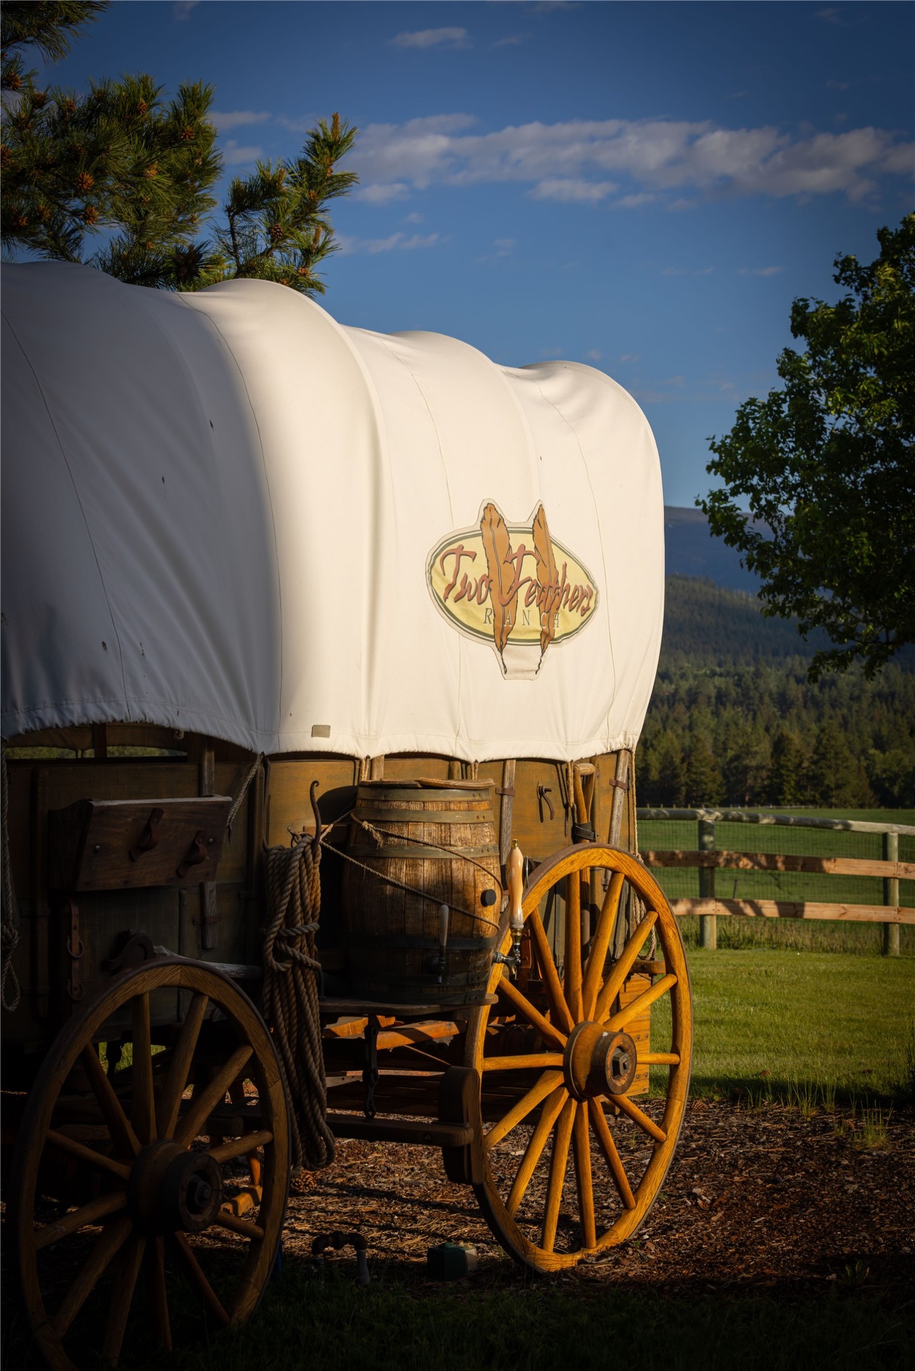
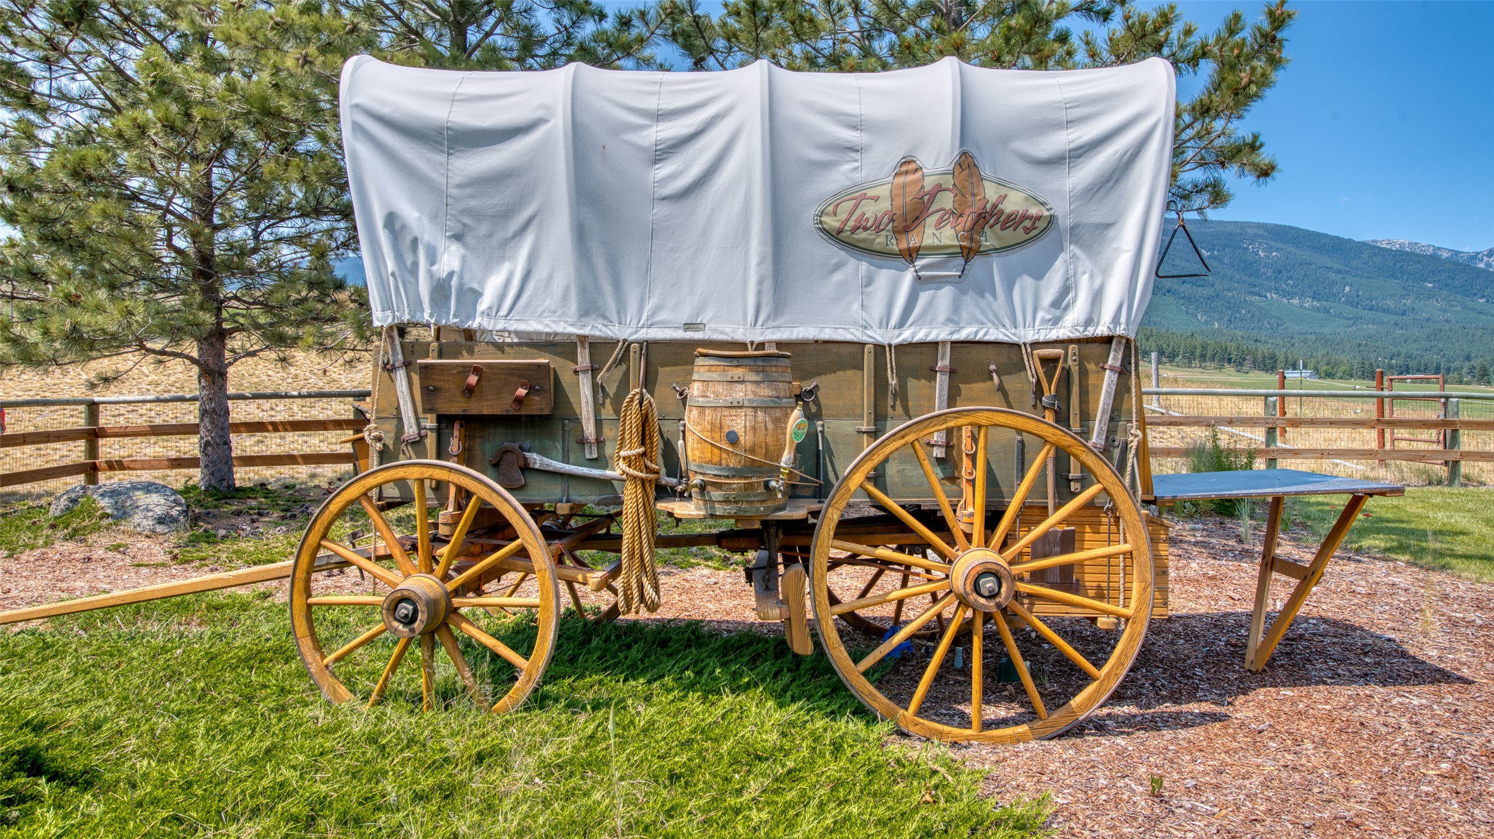
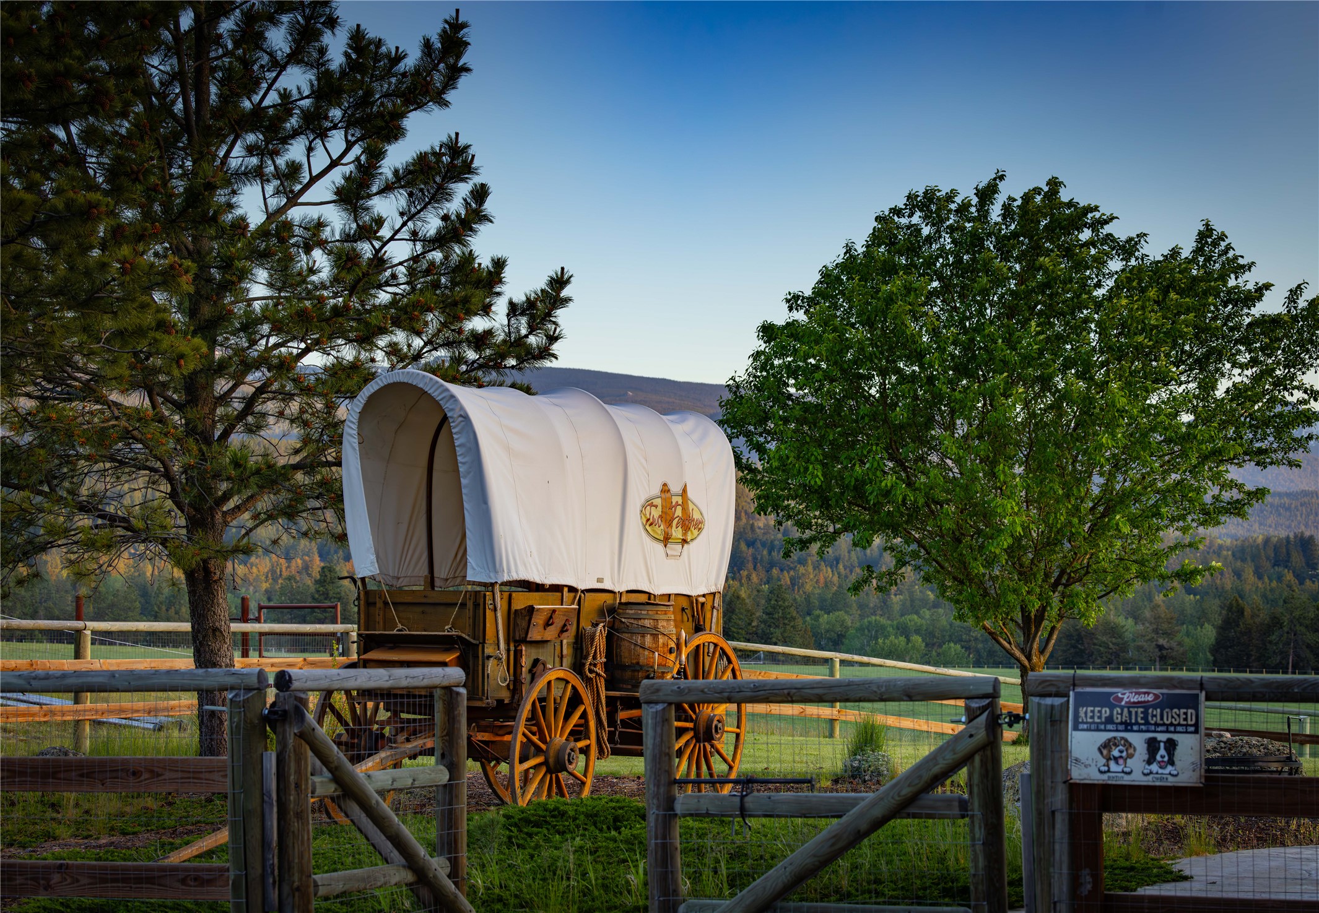
Replica Chuck Wagon for entertaining
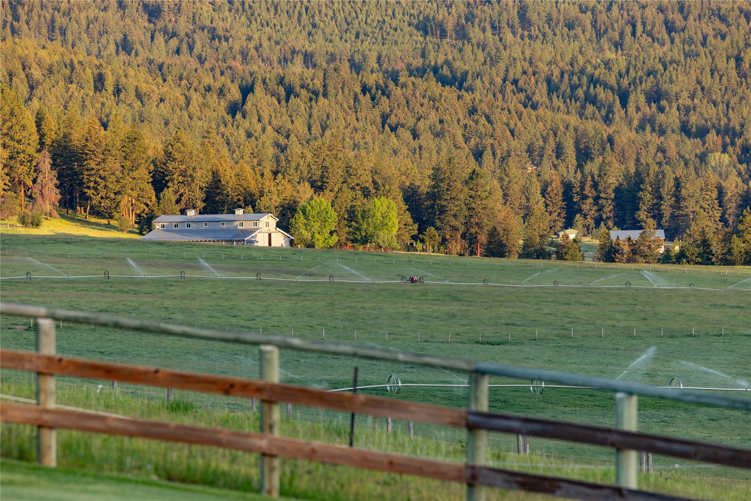
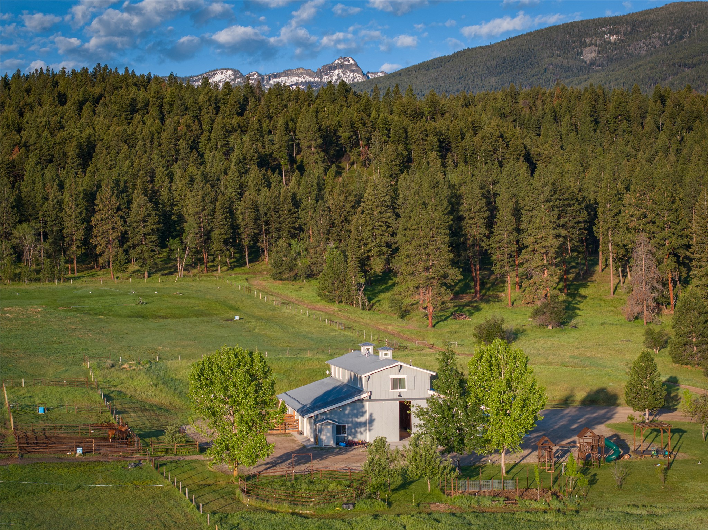
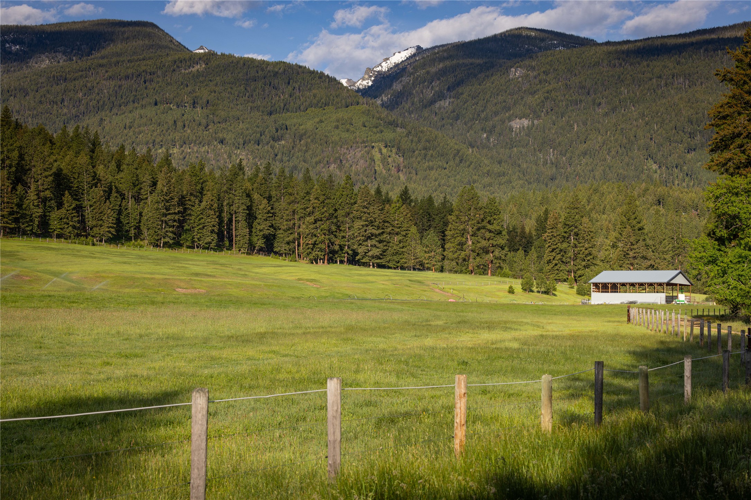
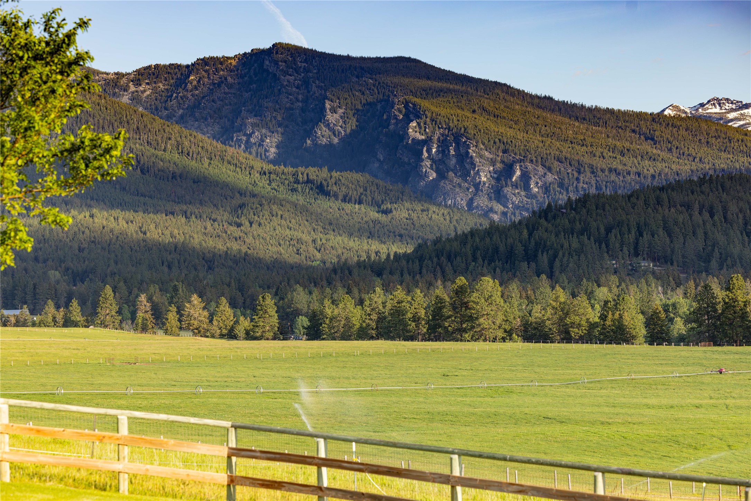
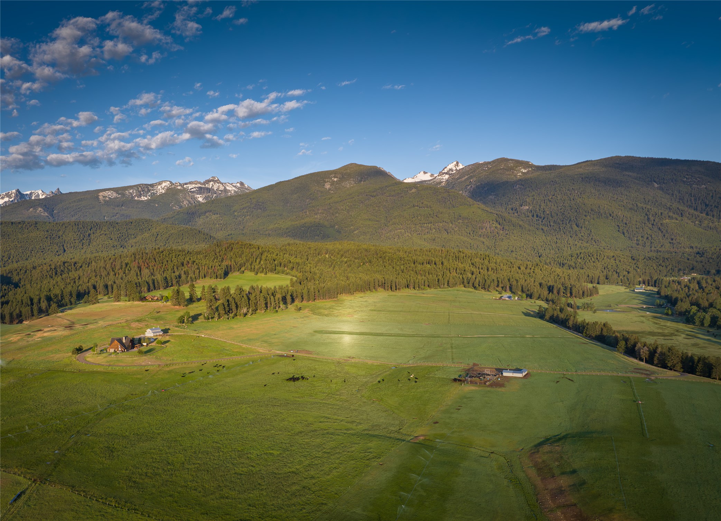
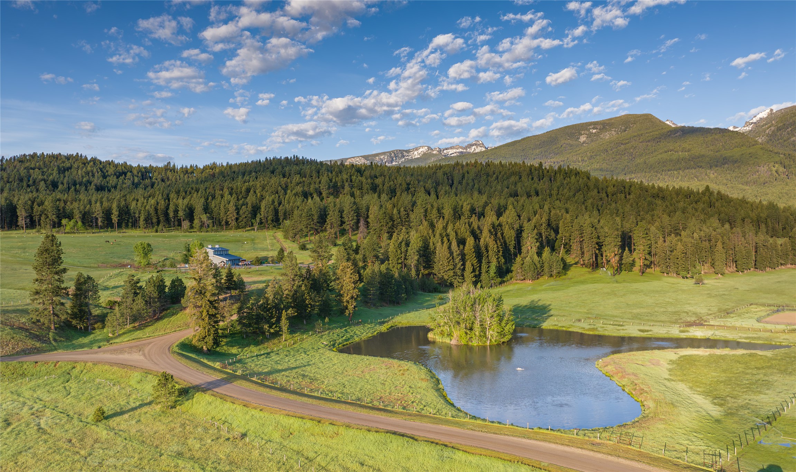
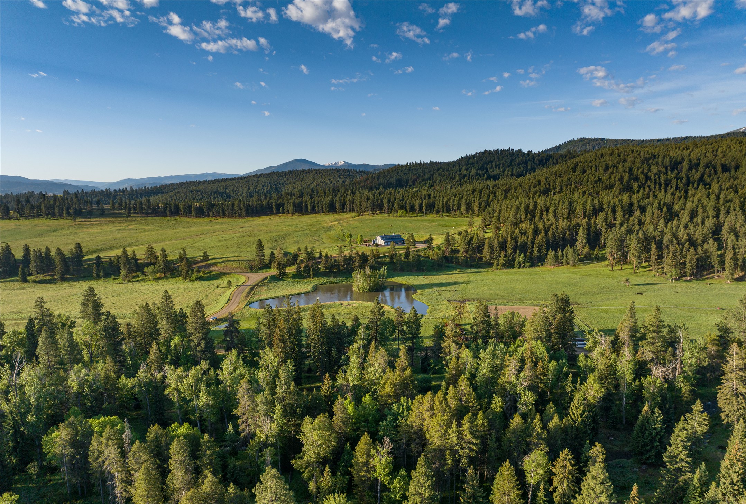
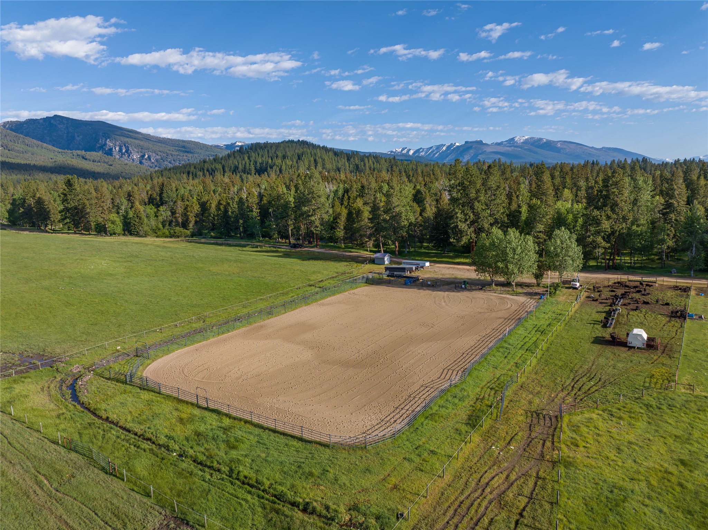
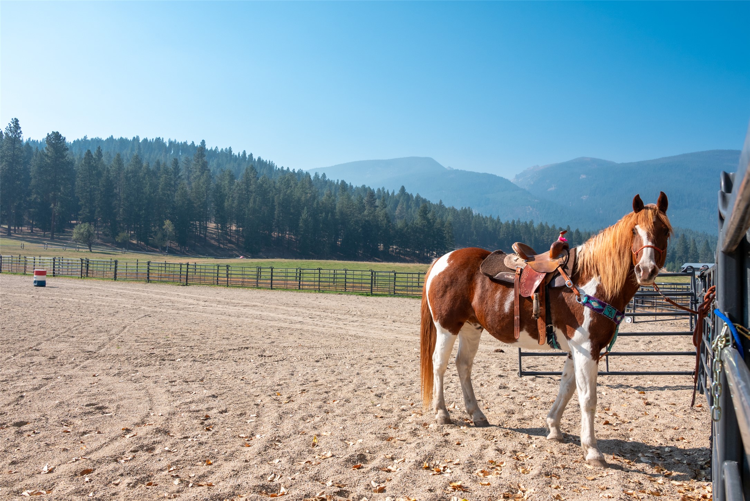
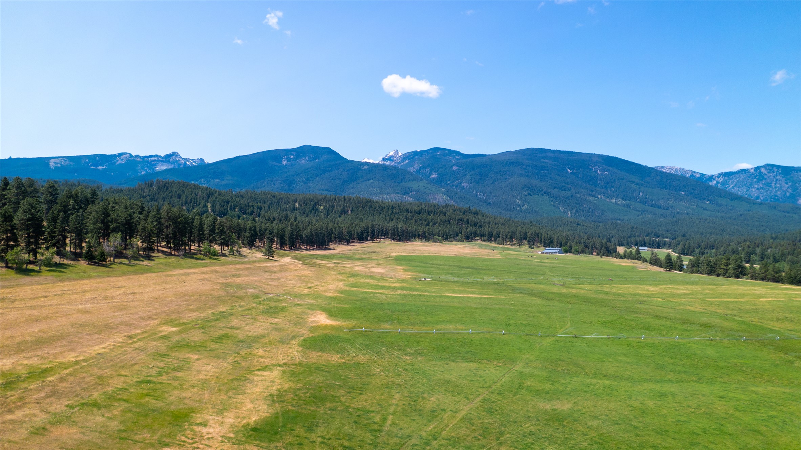
View of western portion of the ranch, the arena, and mountains from the bench below the timber.
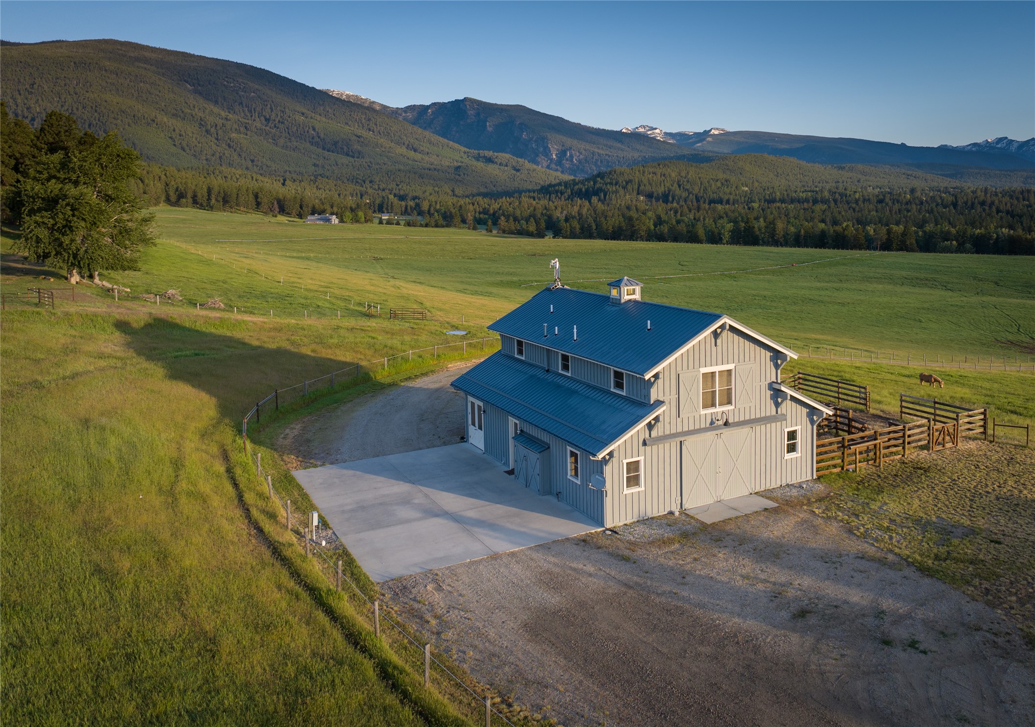
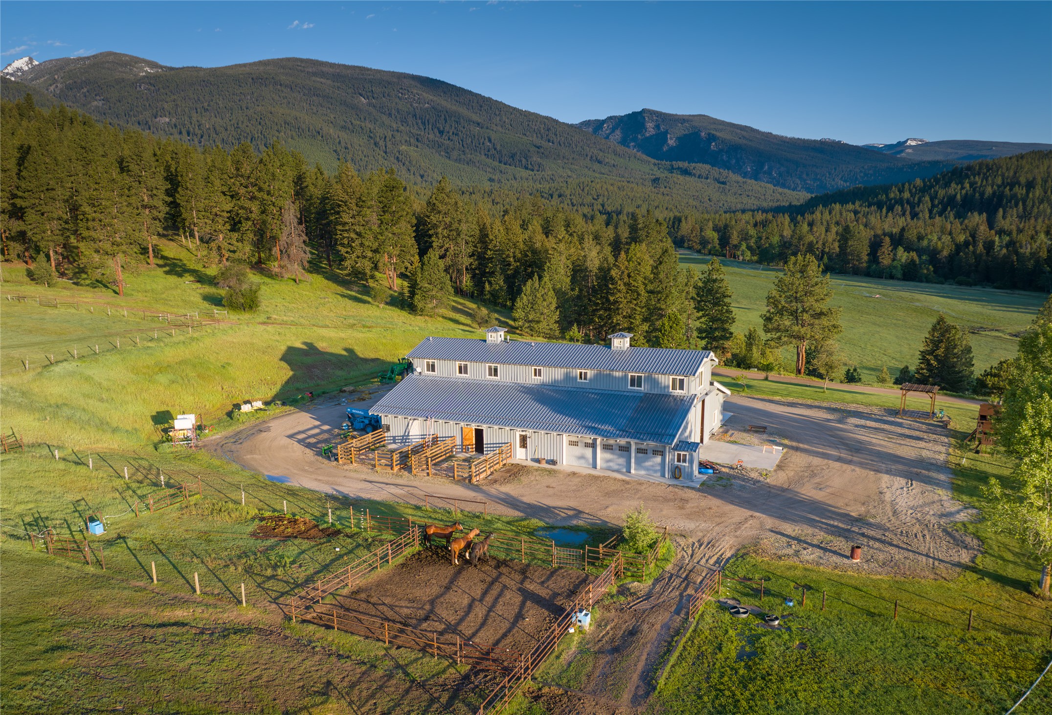
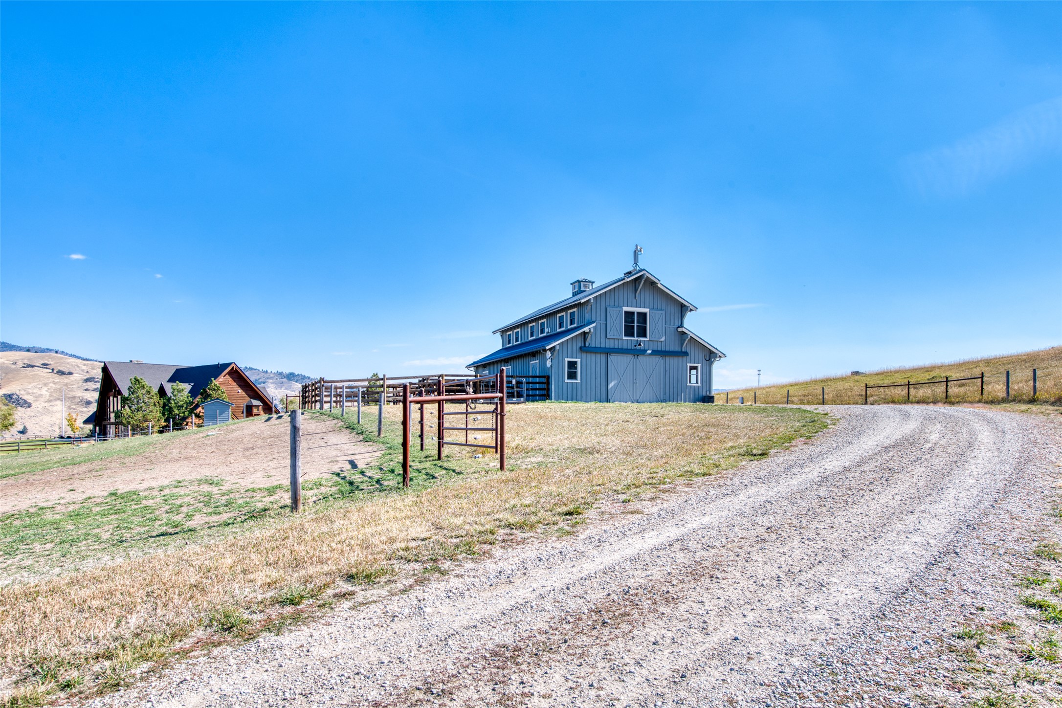
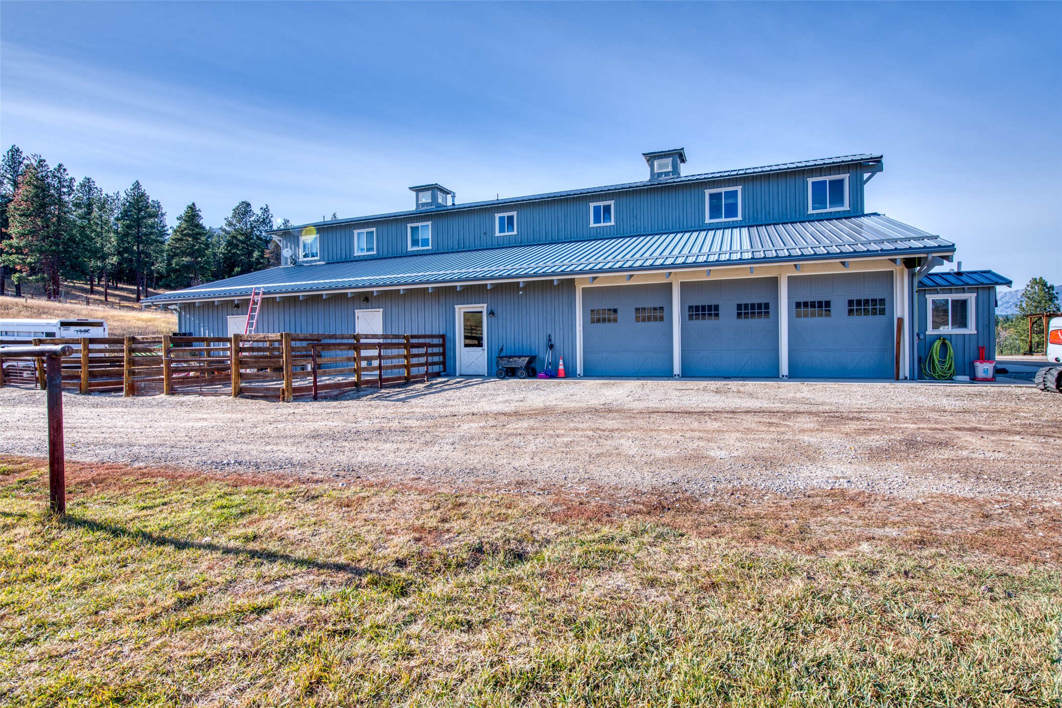
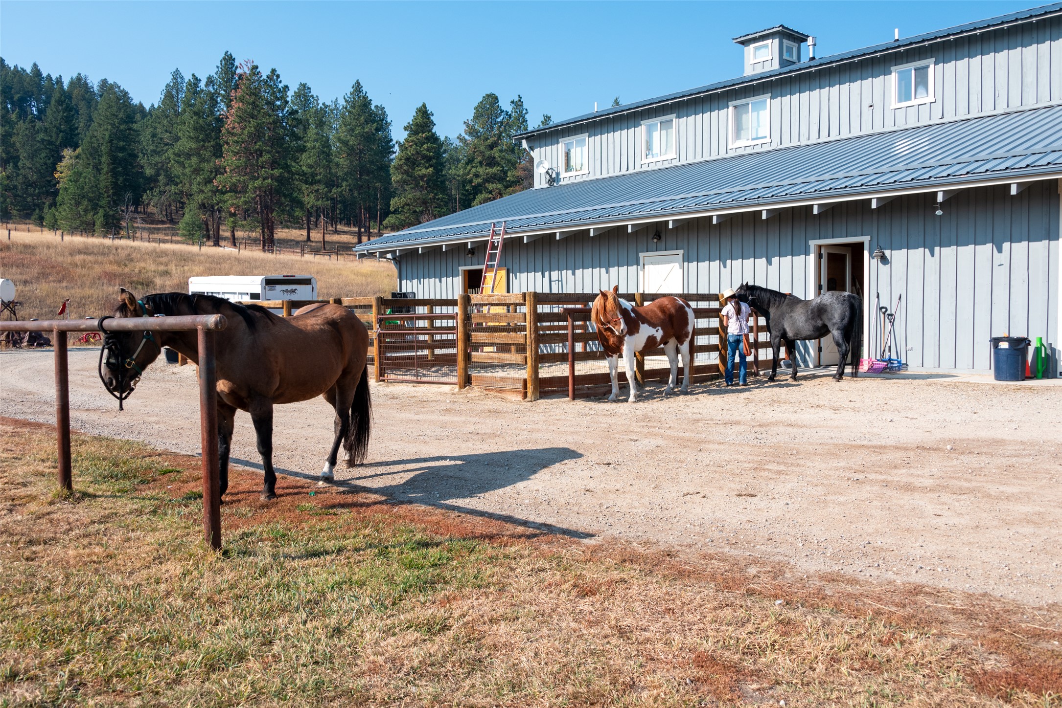
Side view of Barn with Manager's residence above located in western section of the ranch.
2,280 sf of residential space over barn. Living room open to stairway of the Manager's residence.
Details of Manager's residence with Master Suite, 2 bedrooms, 2.5 baths plus.
Country kitchen in Manager's residence featuring a pantry and lots of cabinets.
Master bedroom suite with sitting area and walk in closets.
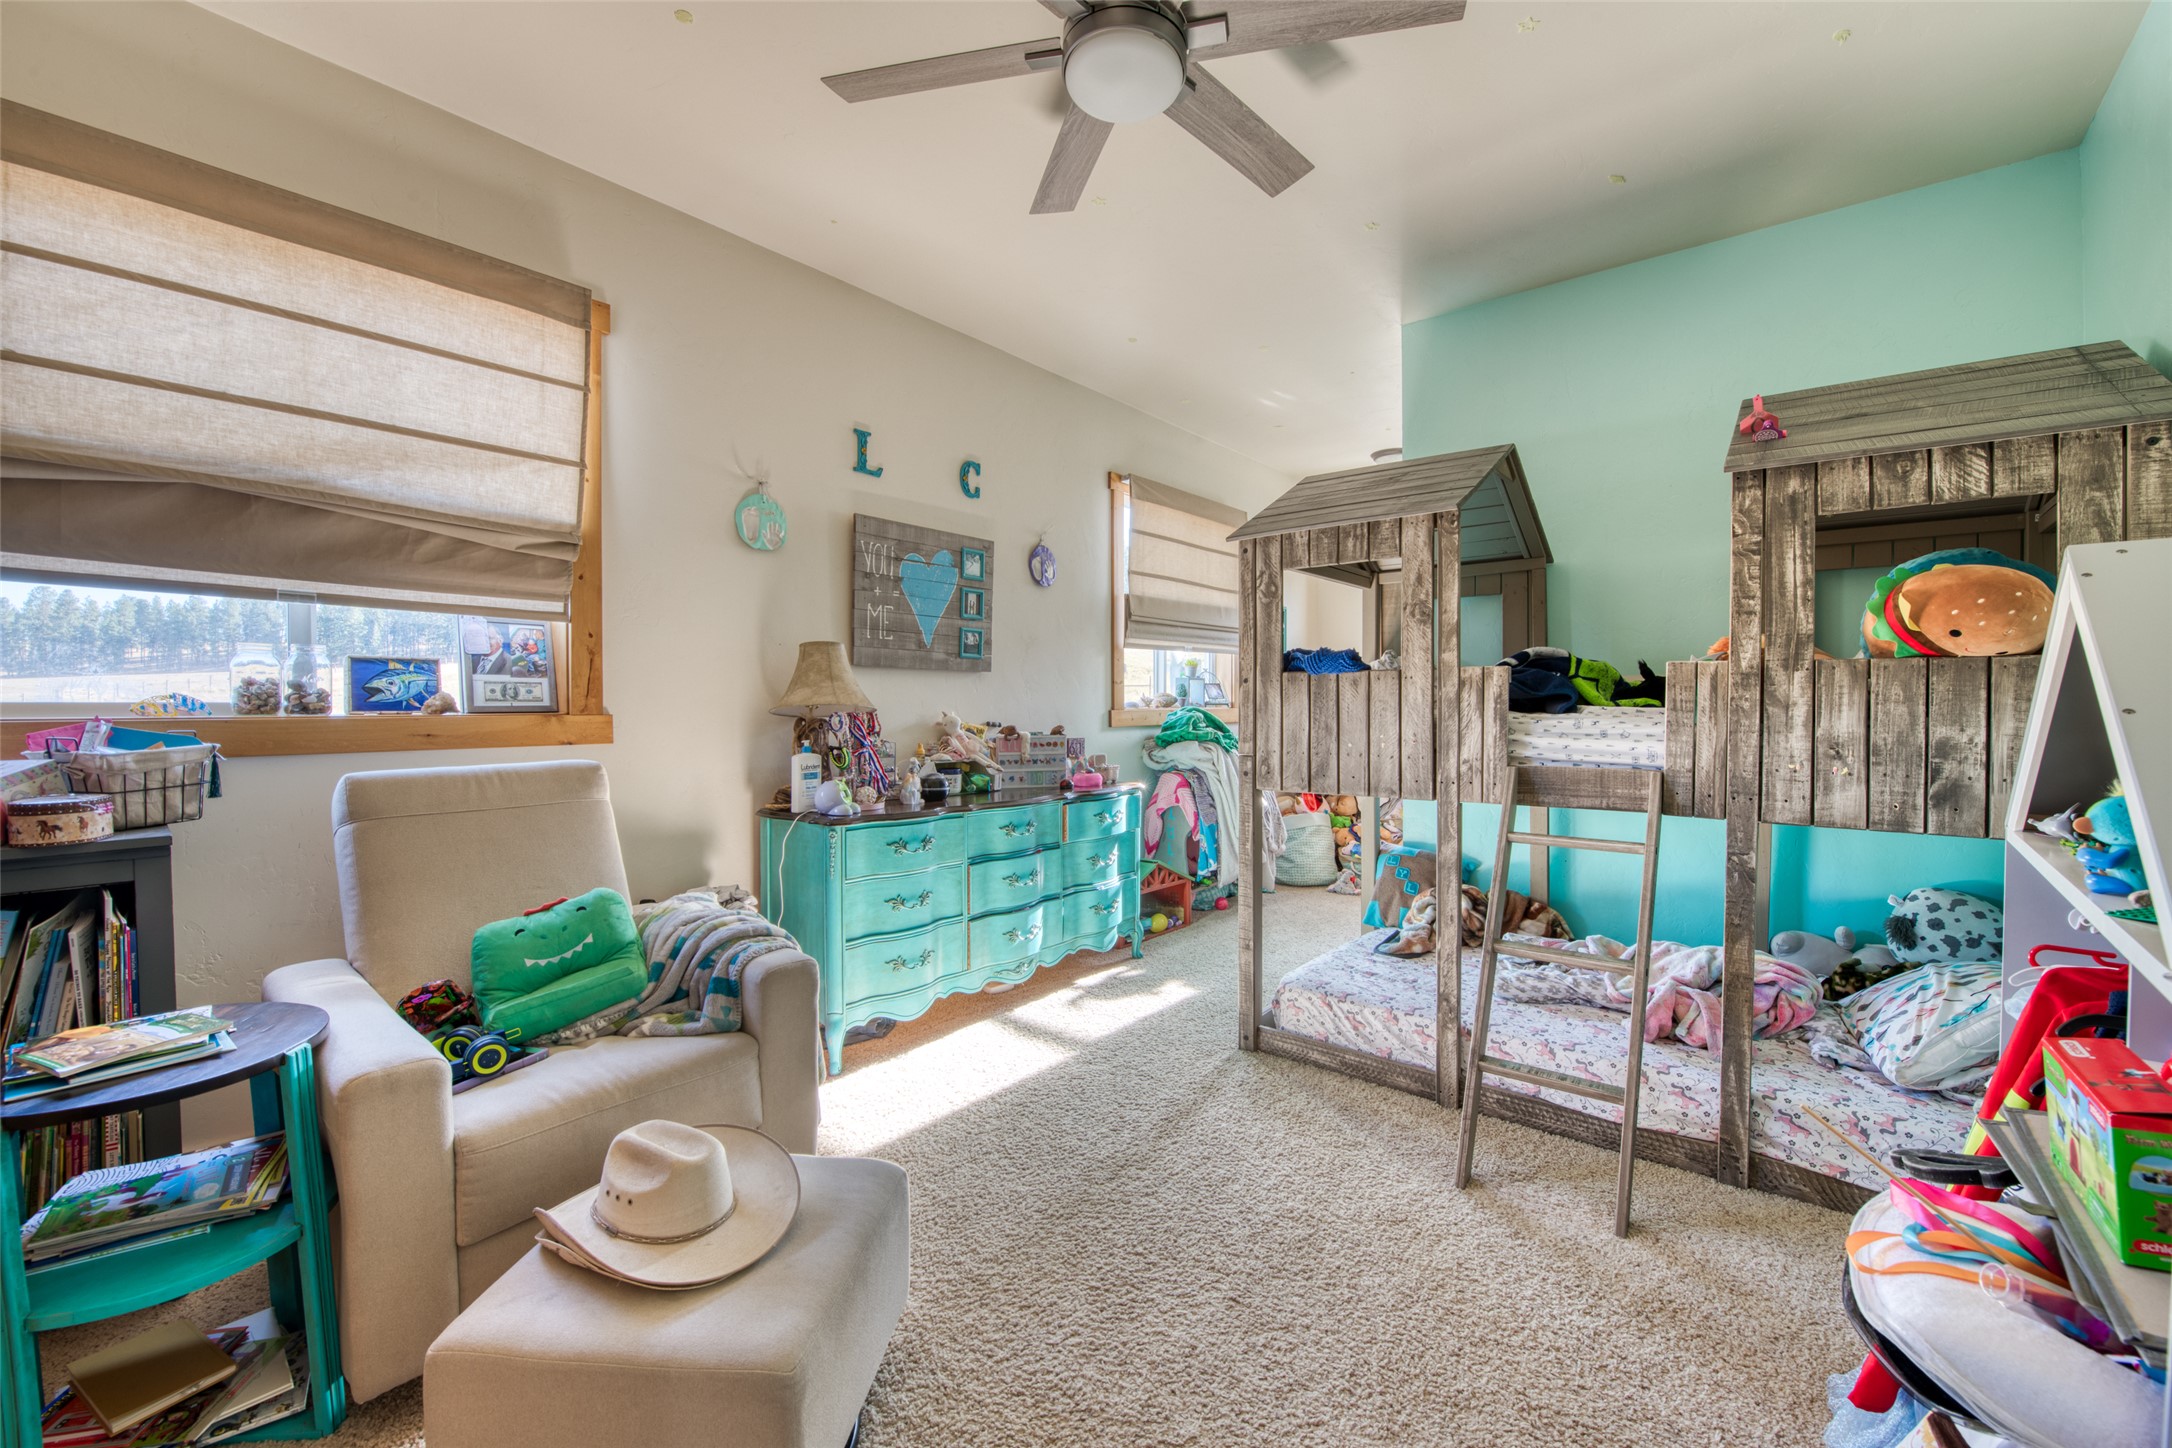
Children's room with Jack and Jill bathroom.
Second Bedroom is large enough to be a play area.
Dining room off of kitchen
Lower entry to Manager's Residence with plenty of space for coats, hats and more.
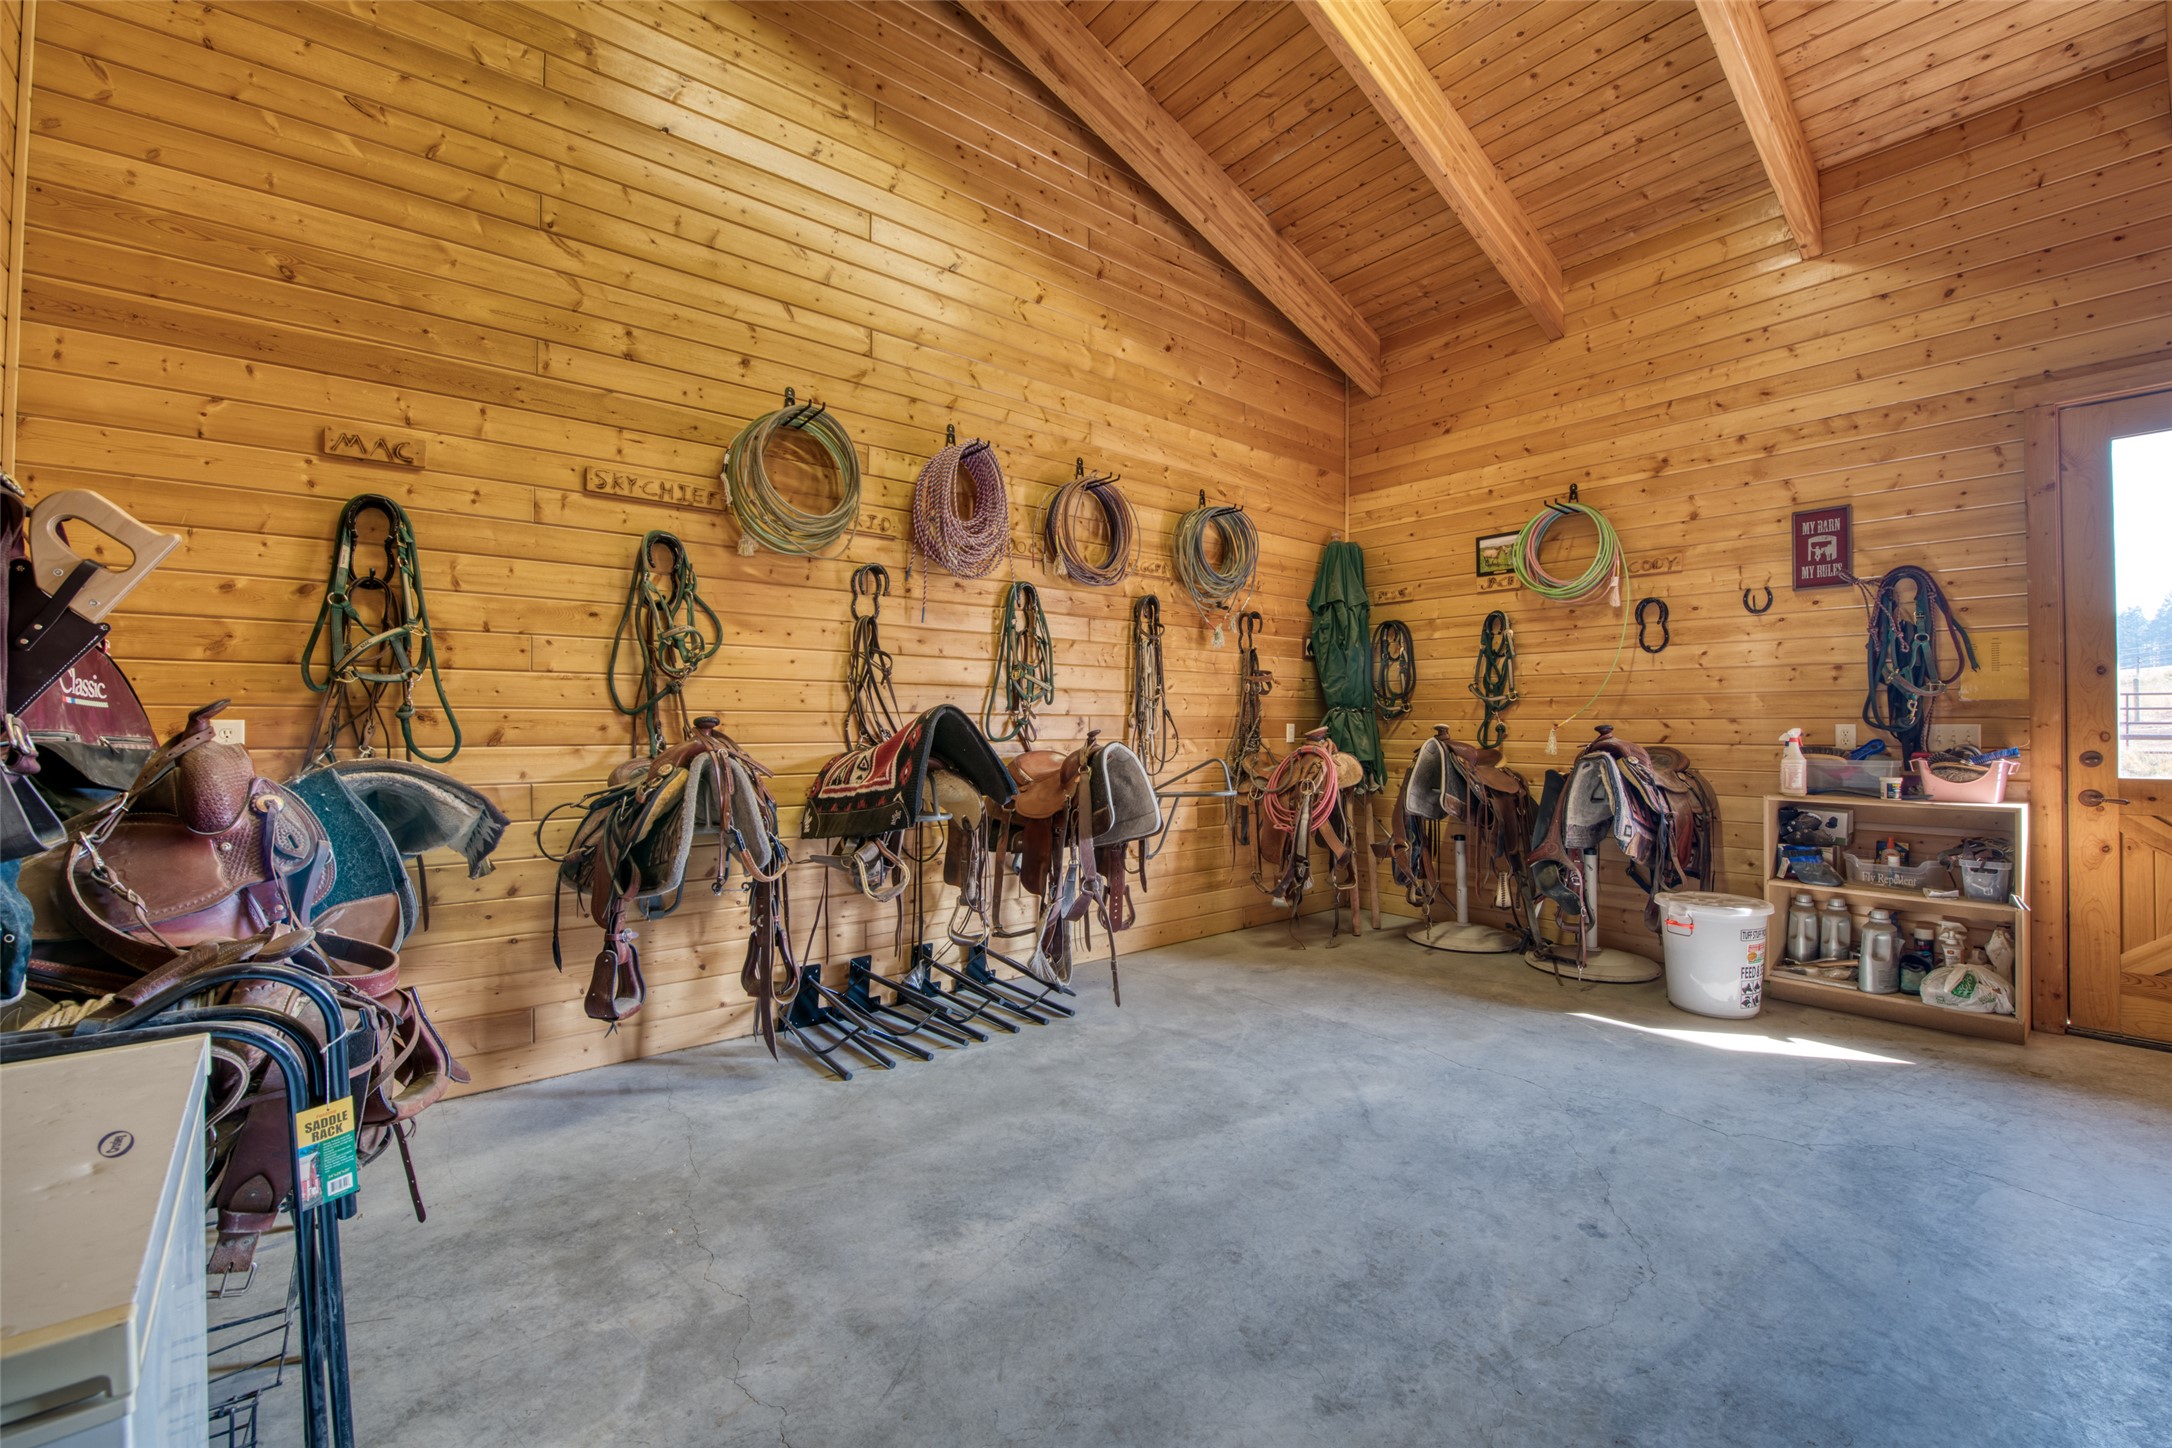
Spacious tack room in barn with room for veterinary supplies and other goods.
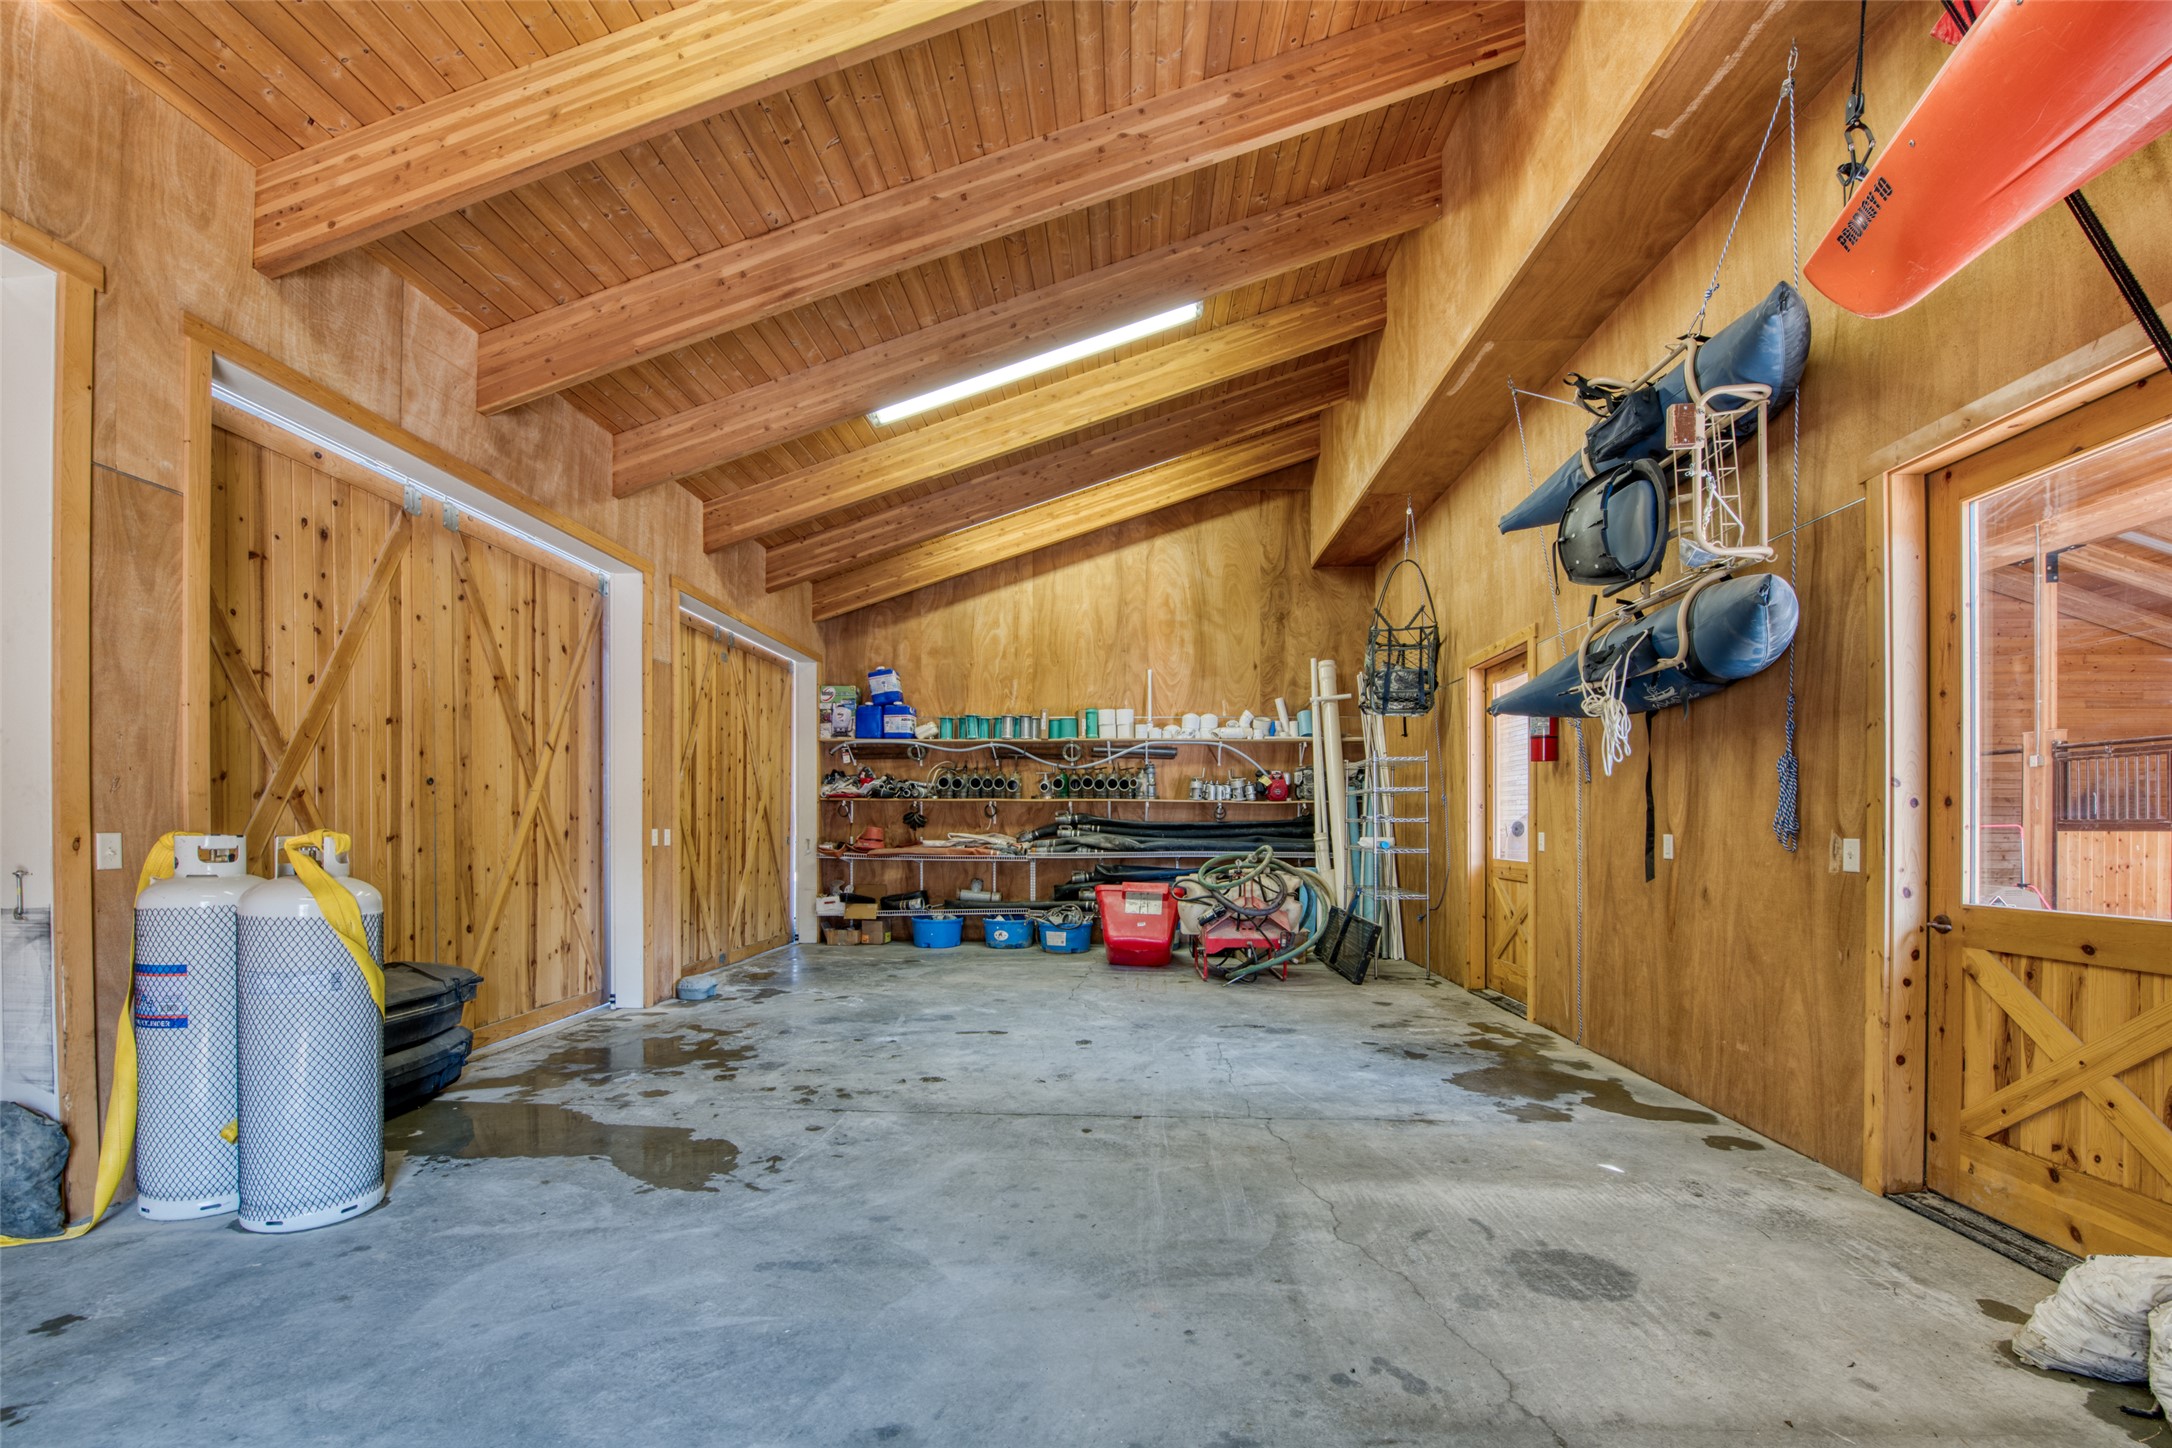
Lots of storage for feed and supplies or ATV's and more. This is a really large barn.
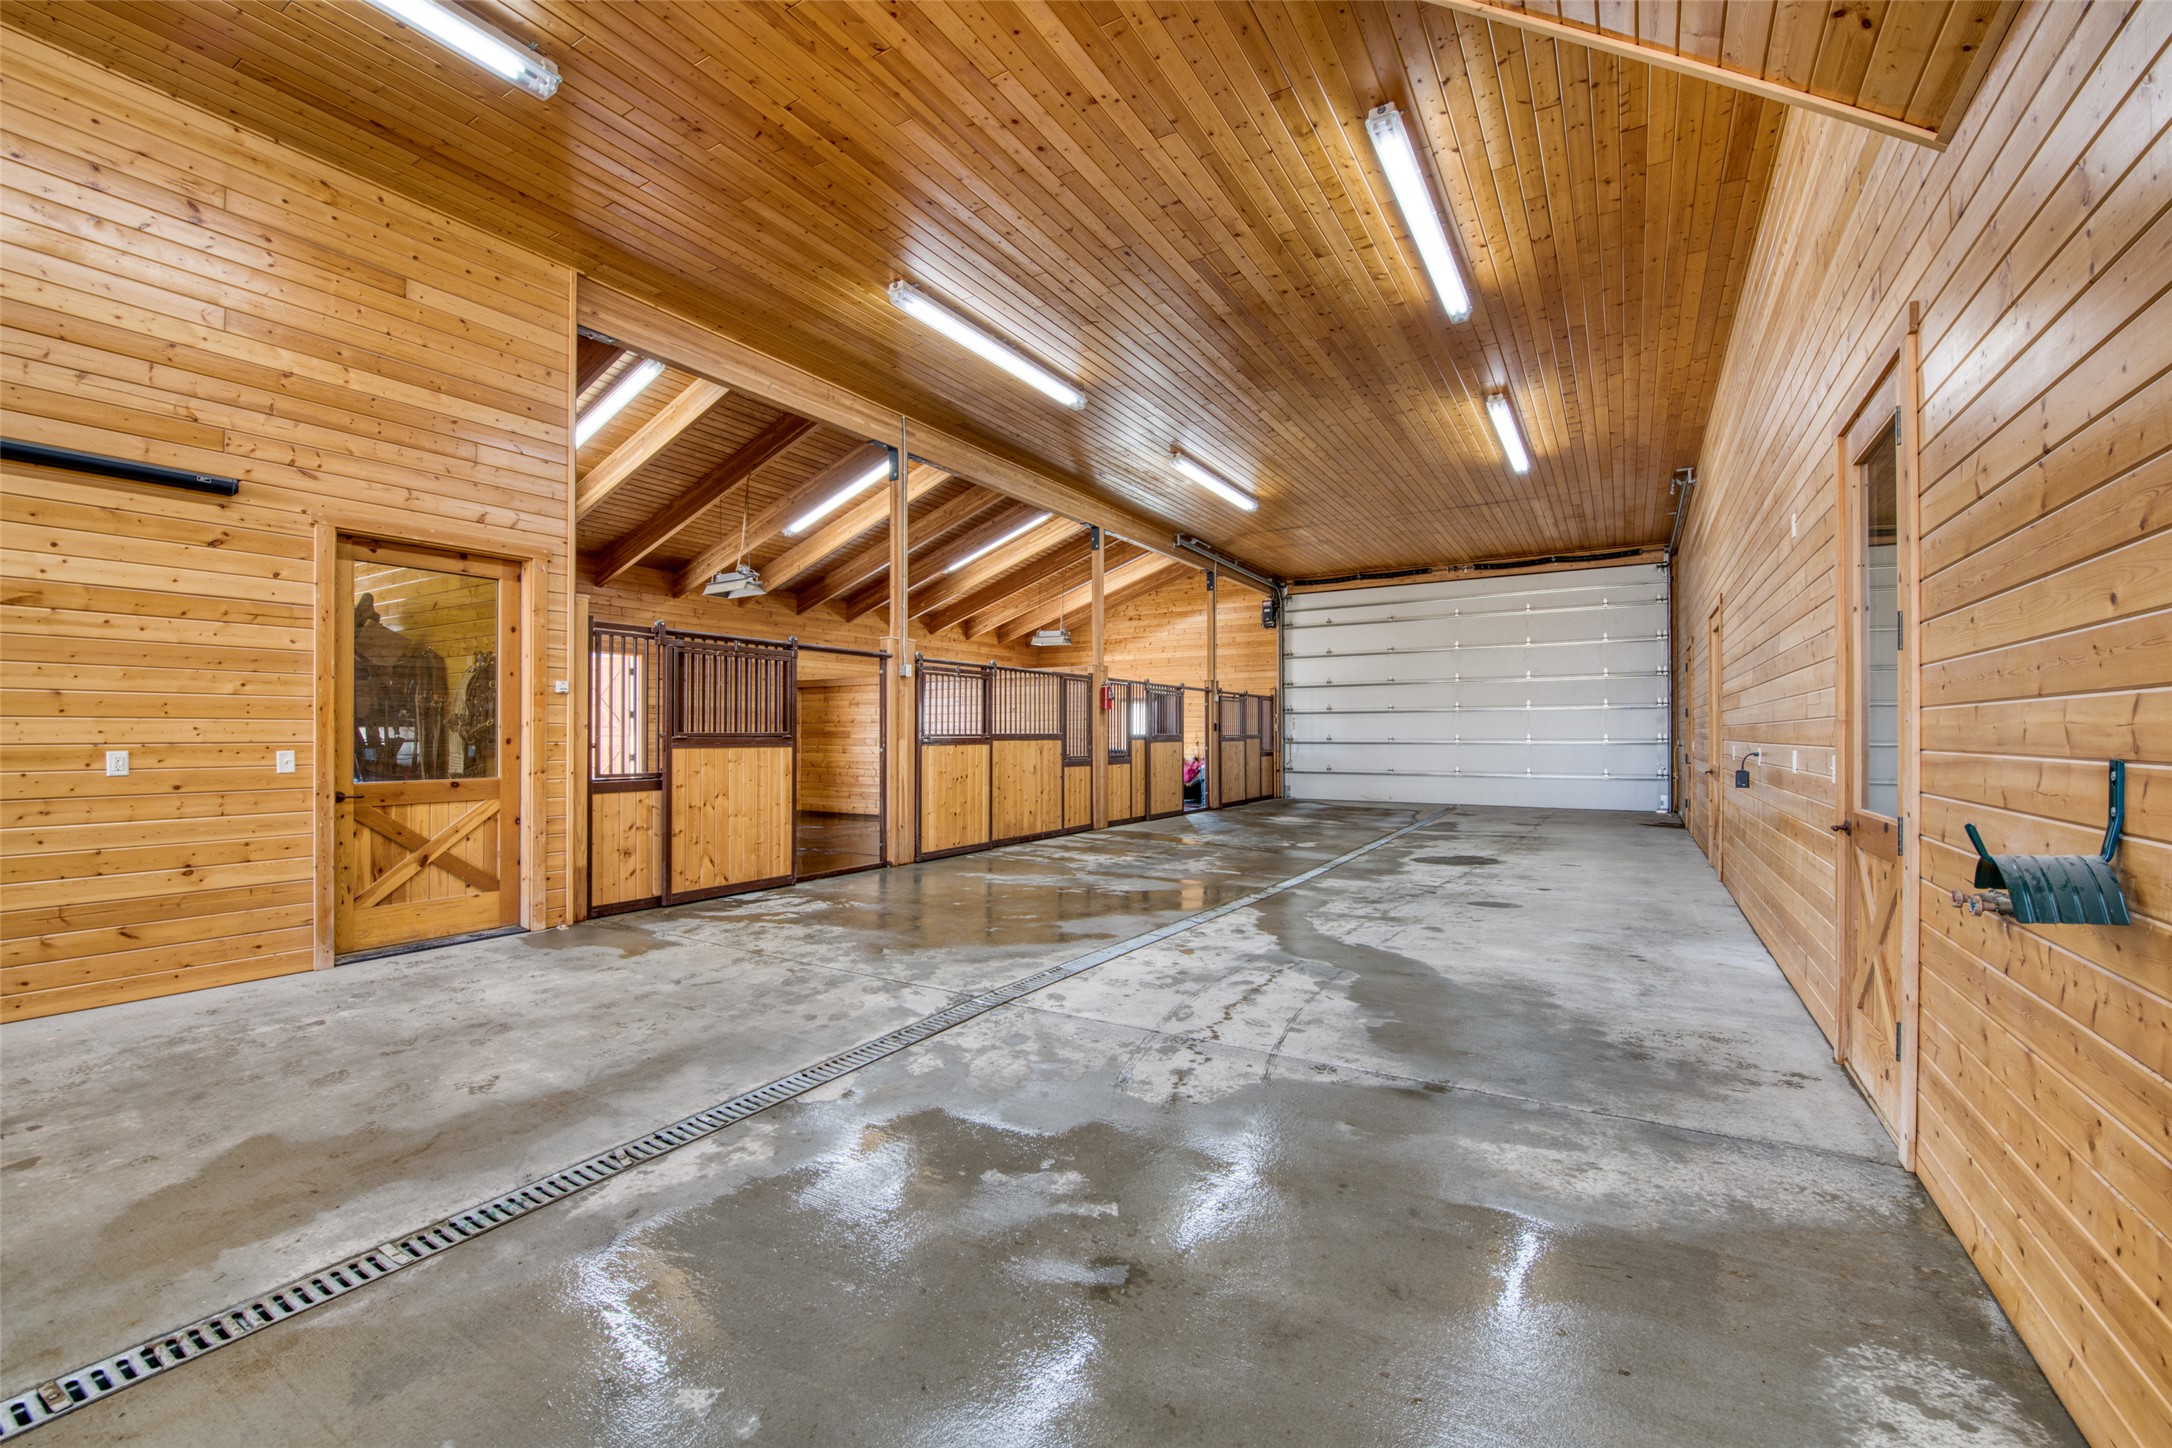
Barn area is over 5,000 sf. All interior walls are trimmed in pine with exposed beams.
Drive through feature of barn design with large alley.
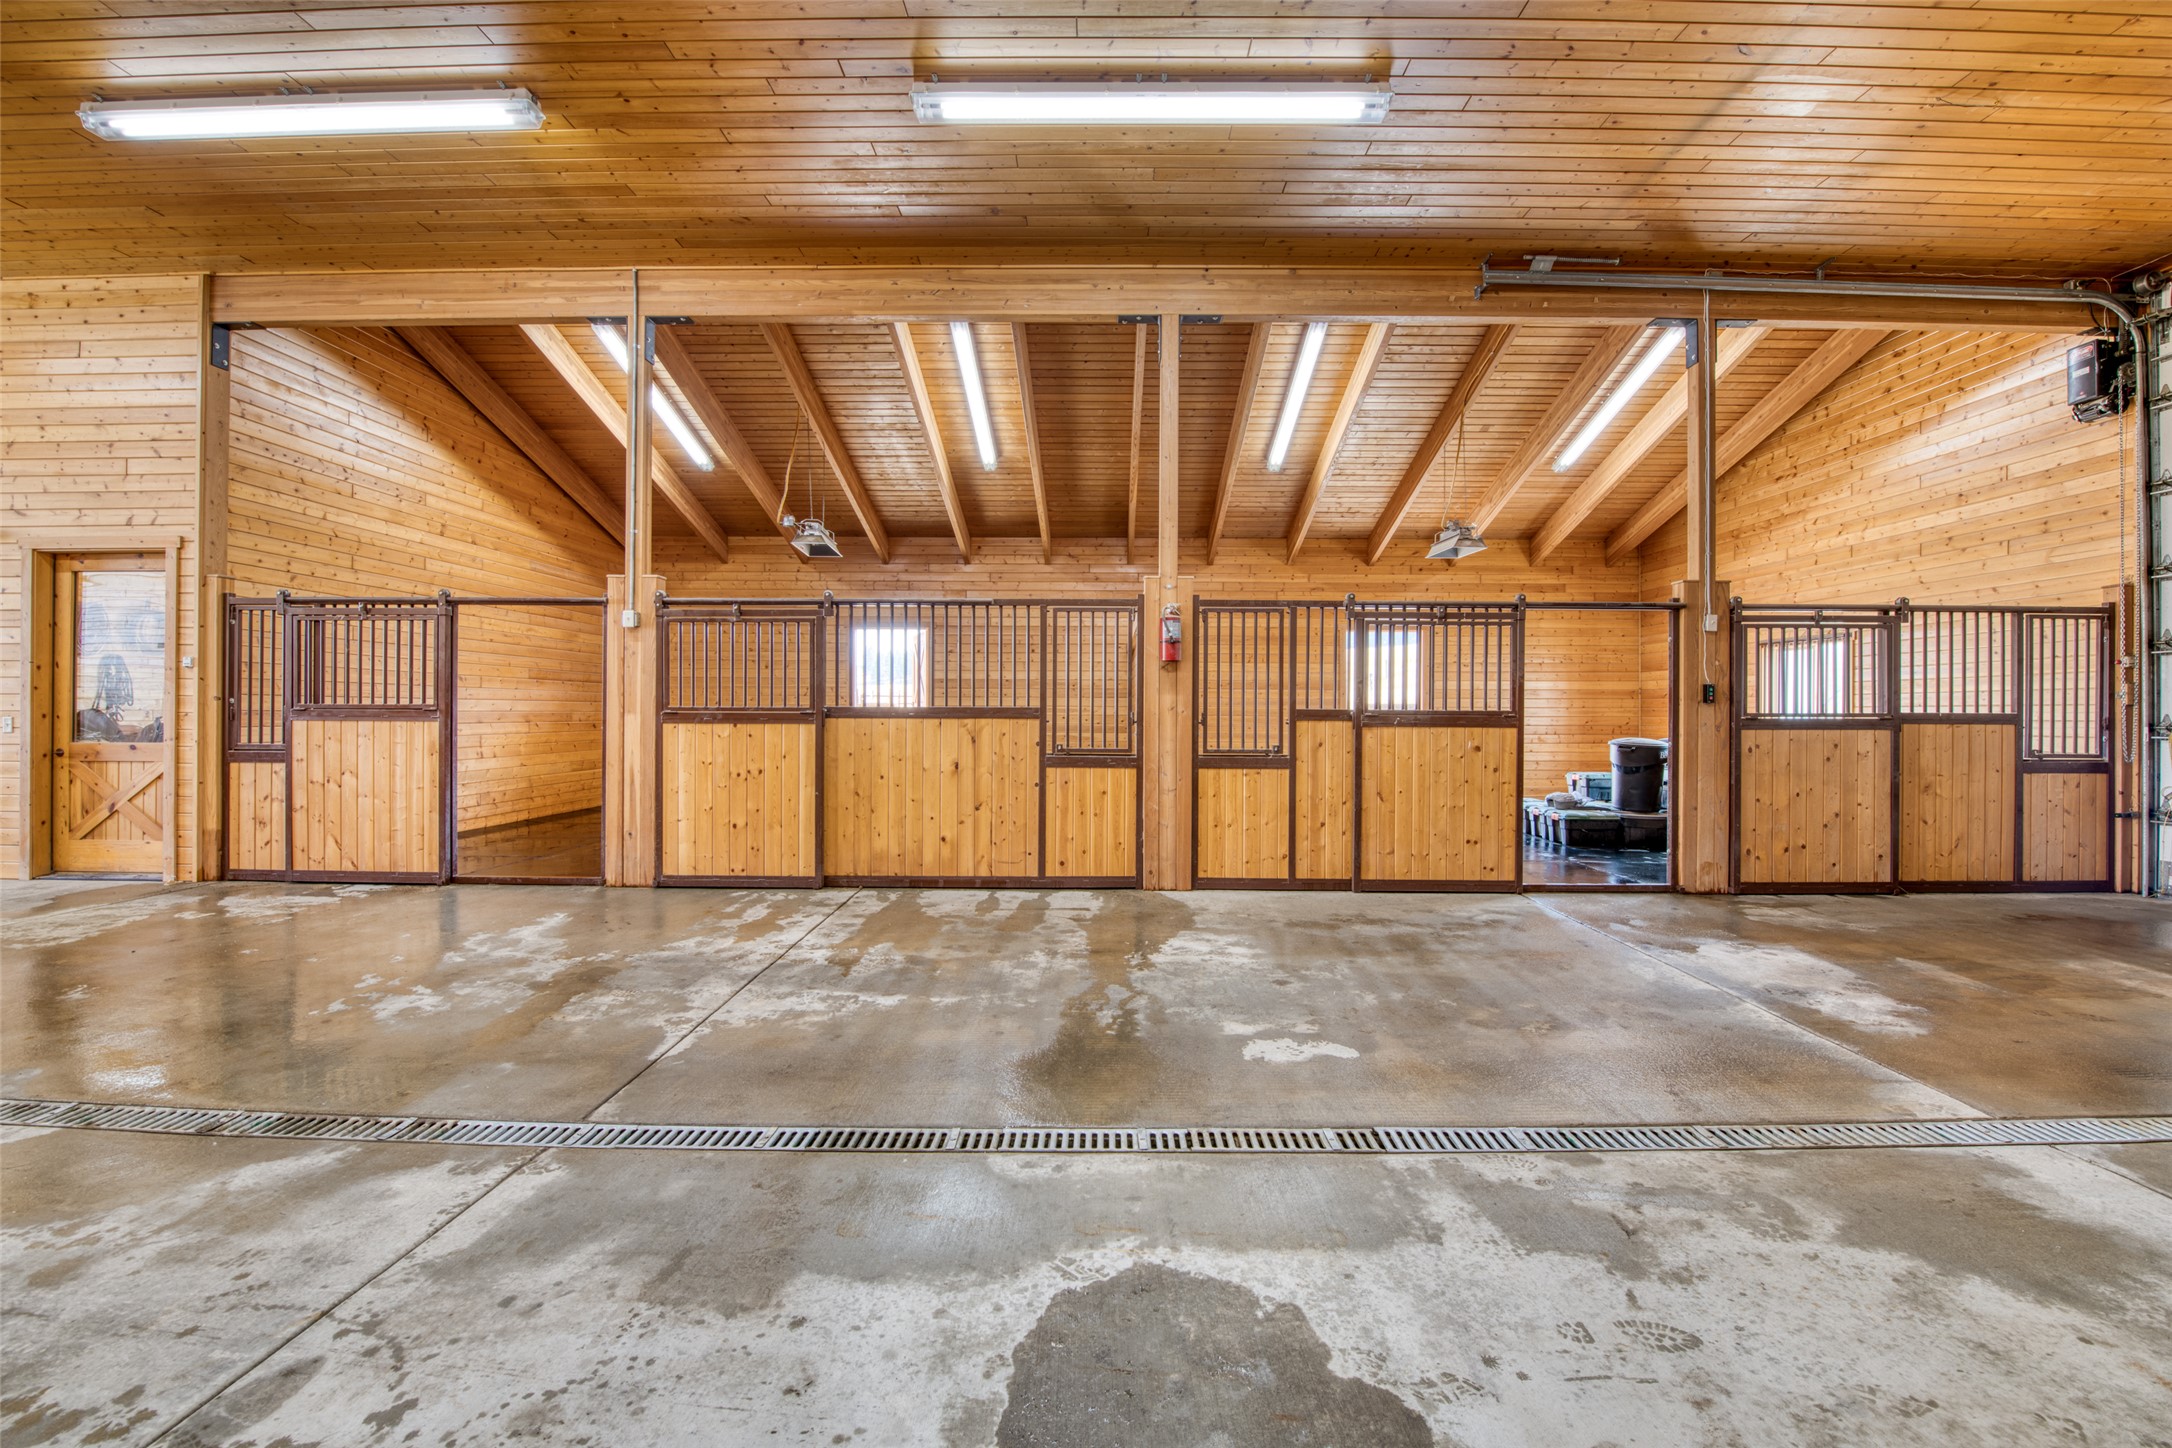
Views of horse stalls and quality interior finishes and lighting.
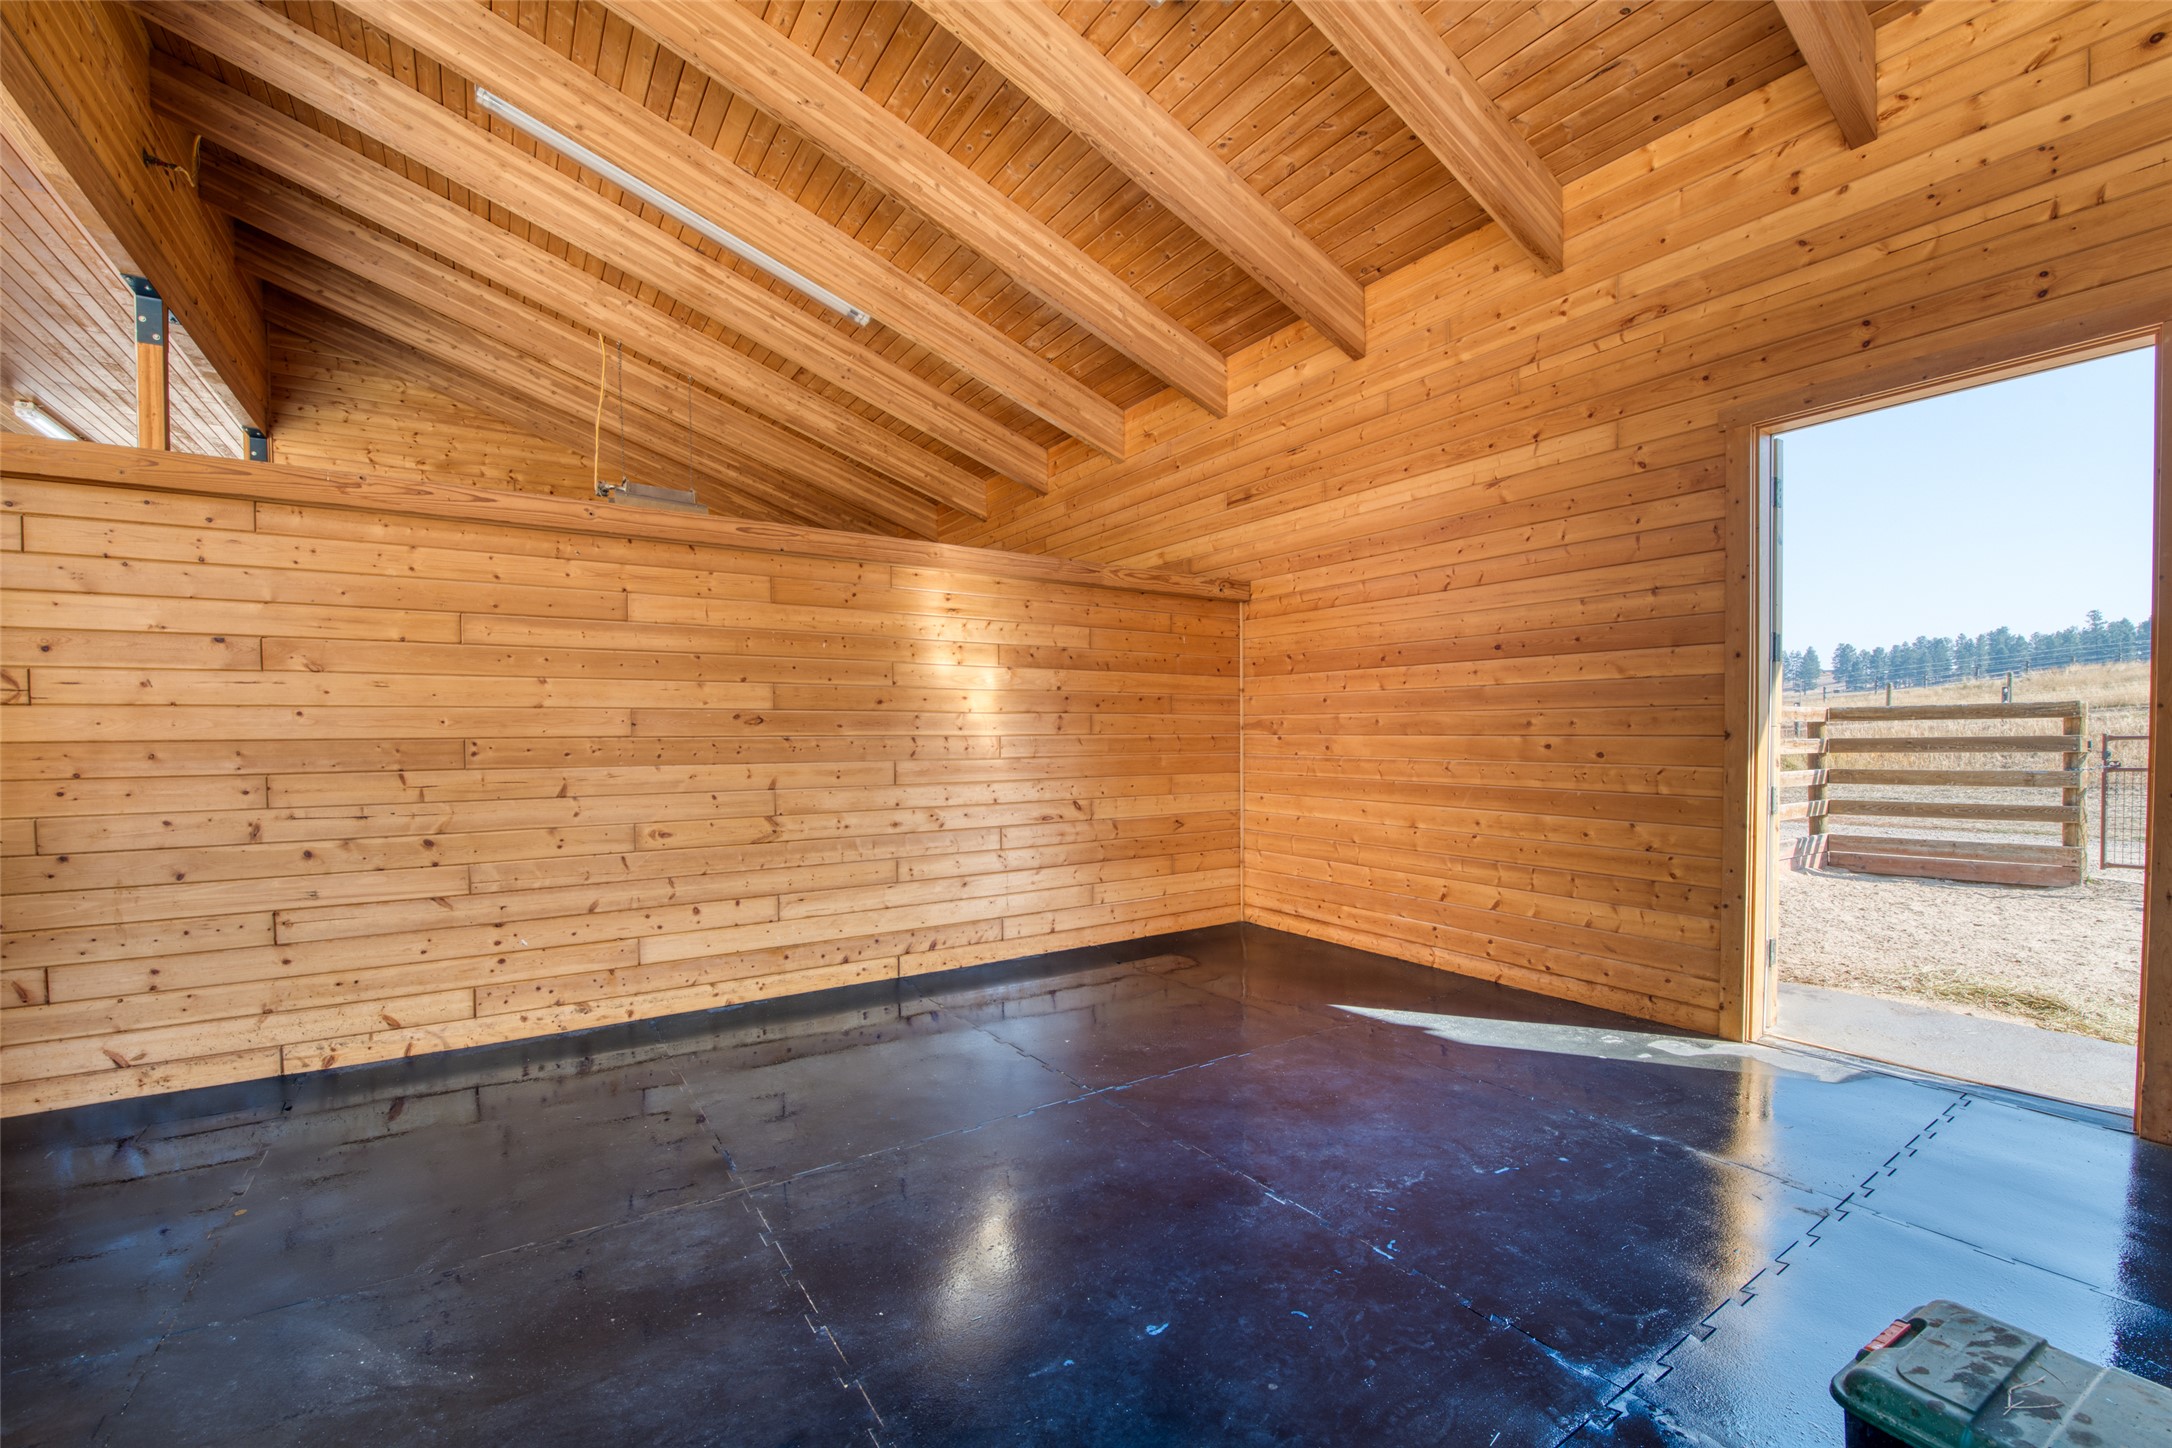
Horse stalls with mats and high ceilings trimmed in rich interior pine.
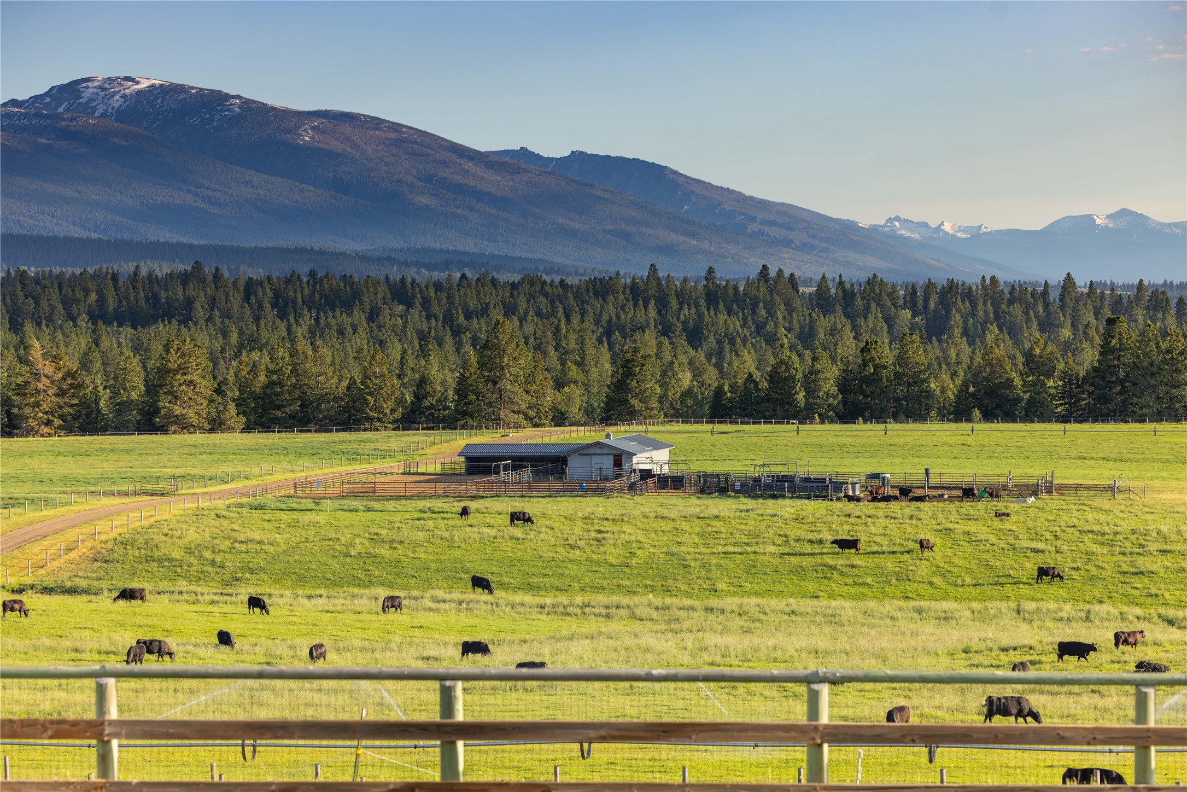
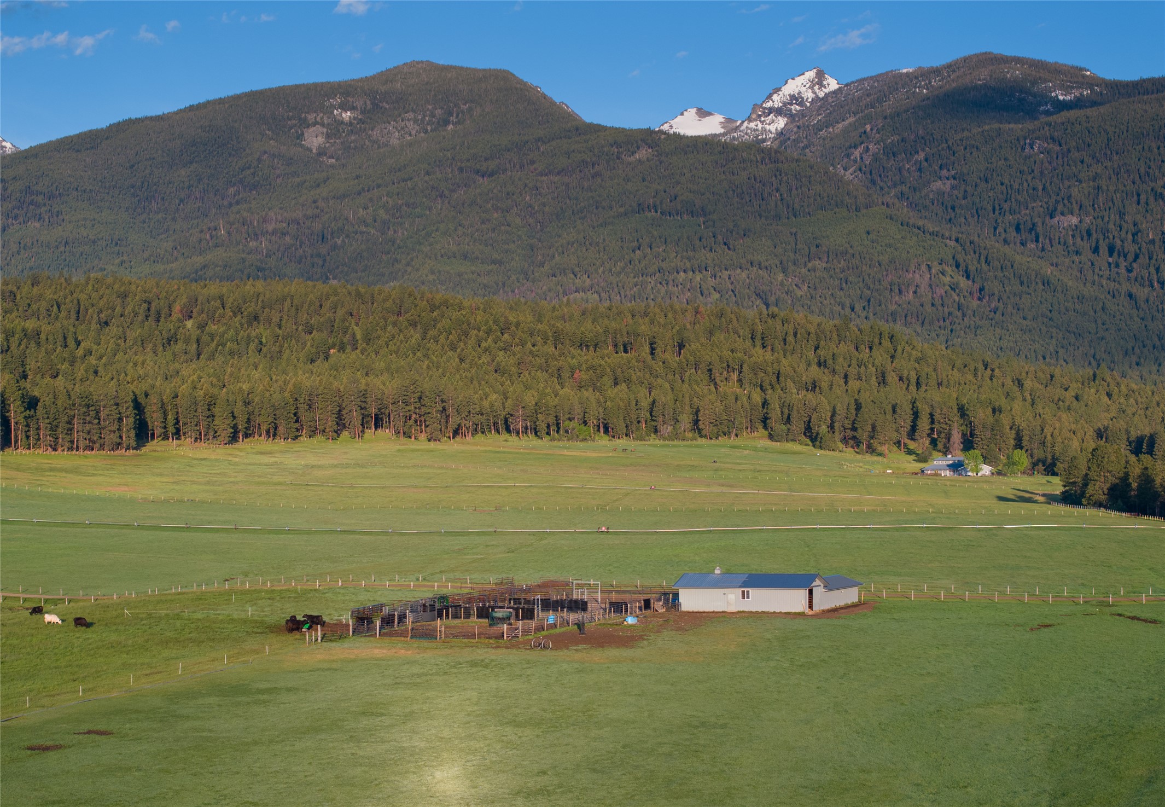
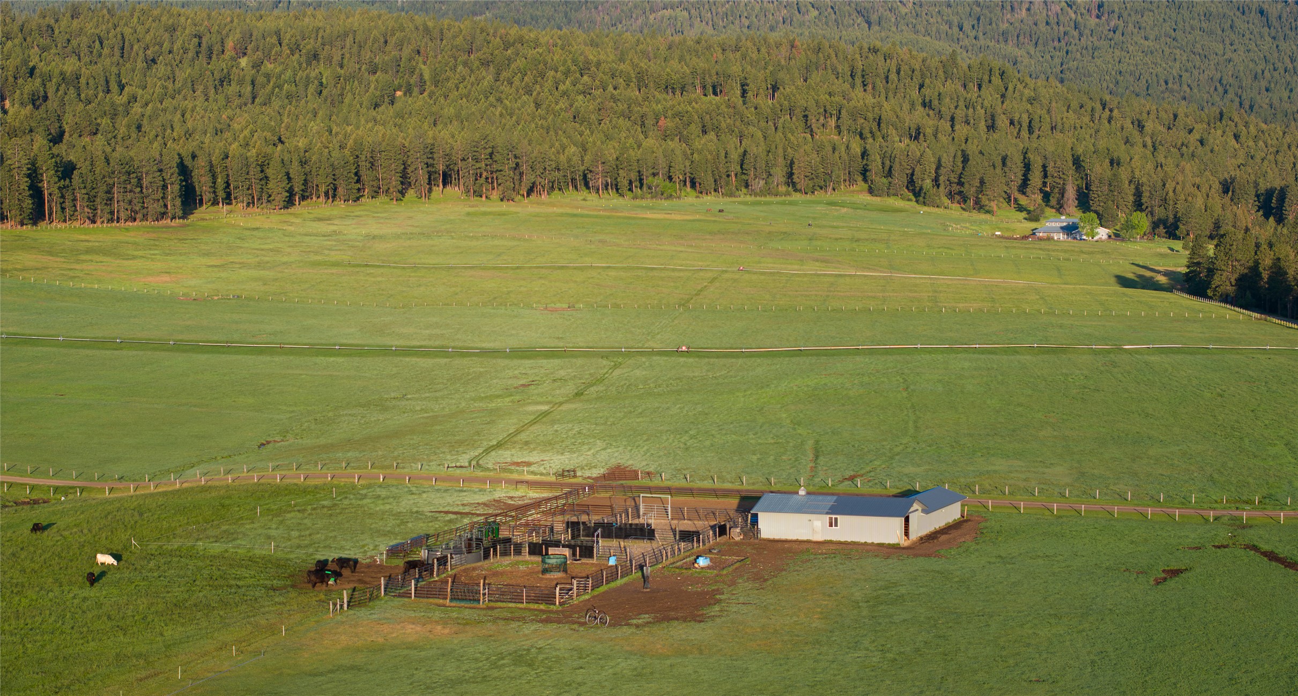
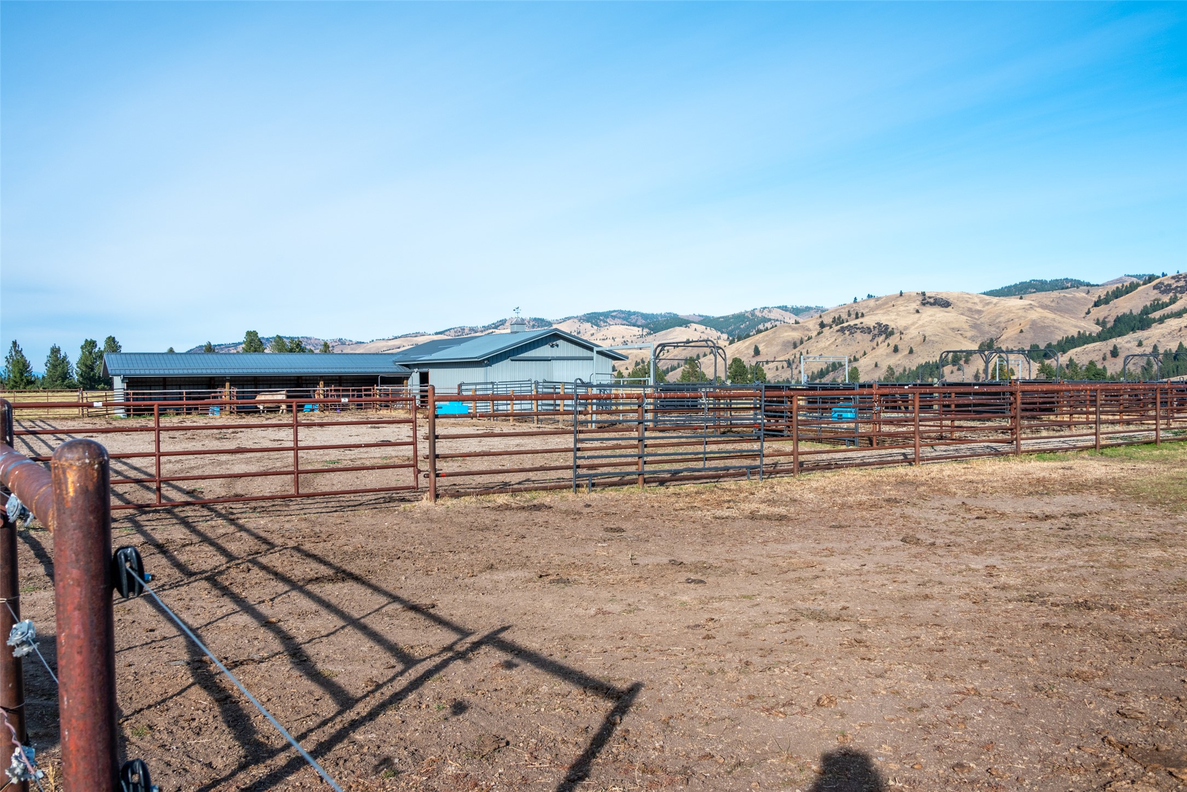
Great stock working areas and pens.
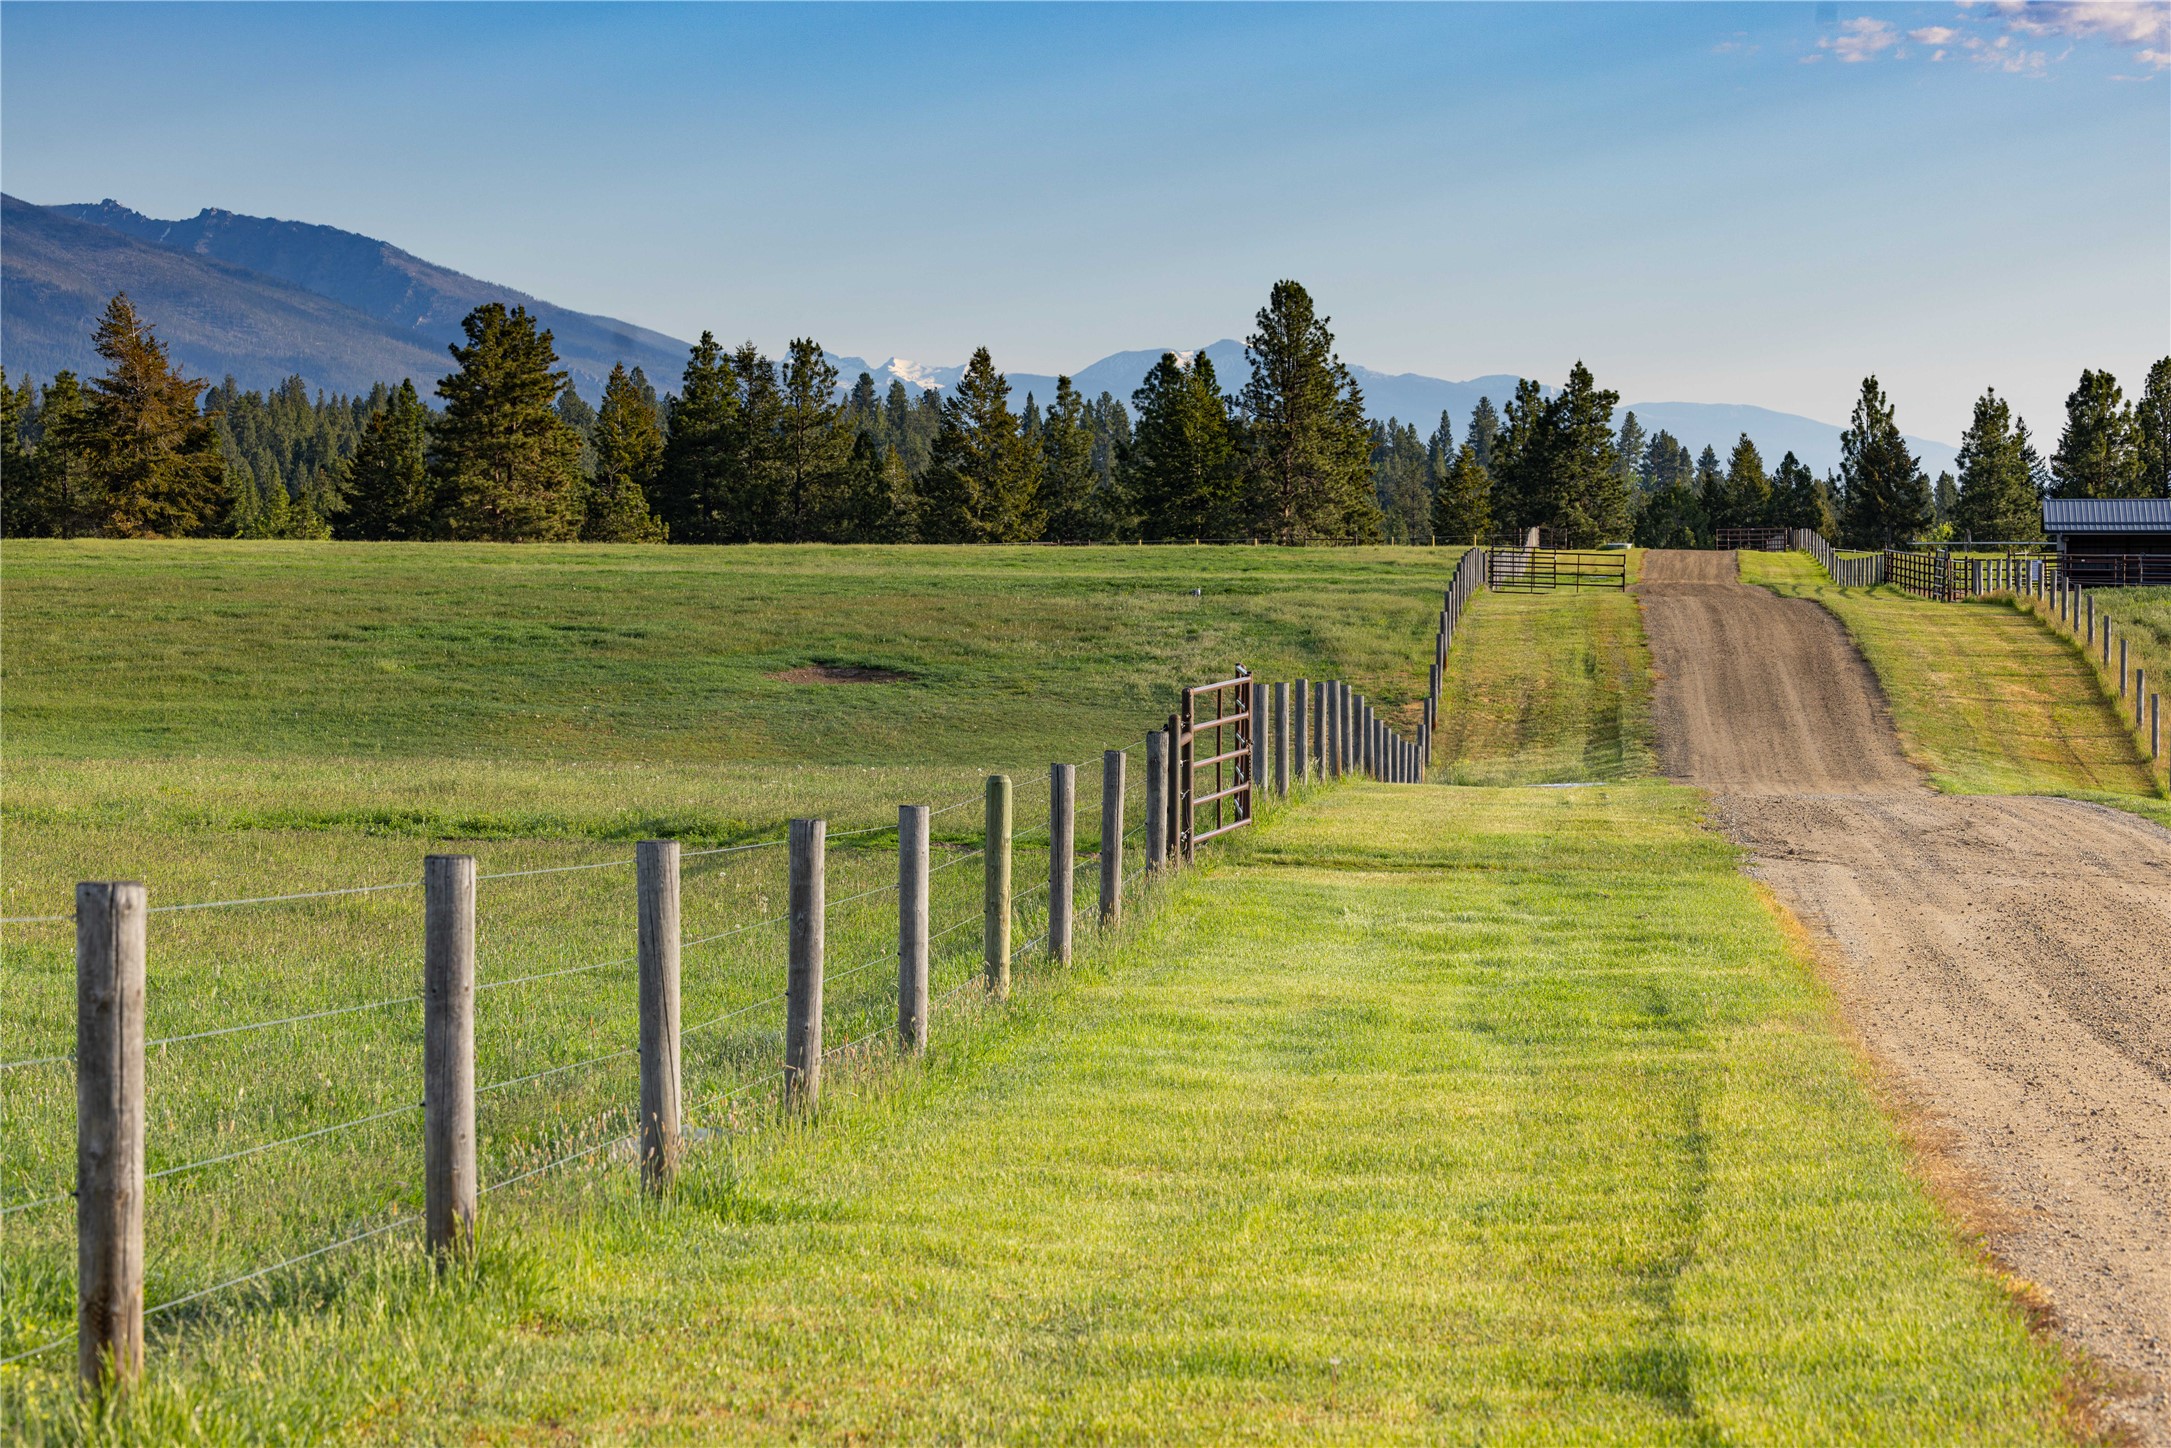
West ranch gate which connects to Moose Meadows Road.
the Cow Palace is the center for working stock and calves. Welded pipe fencing.
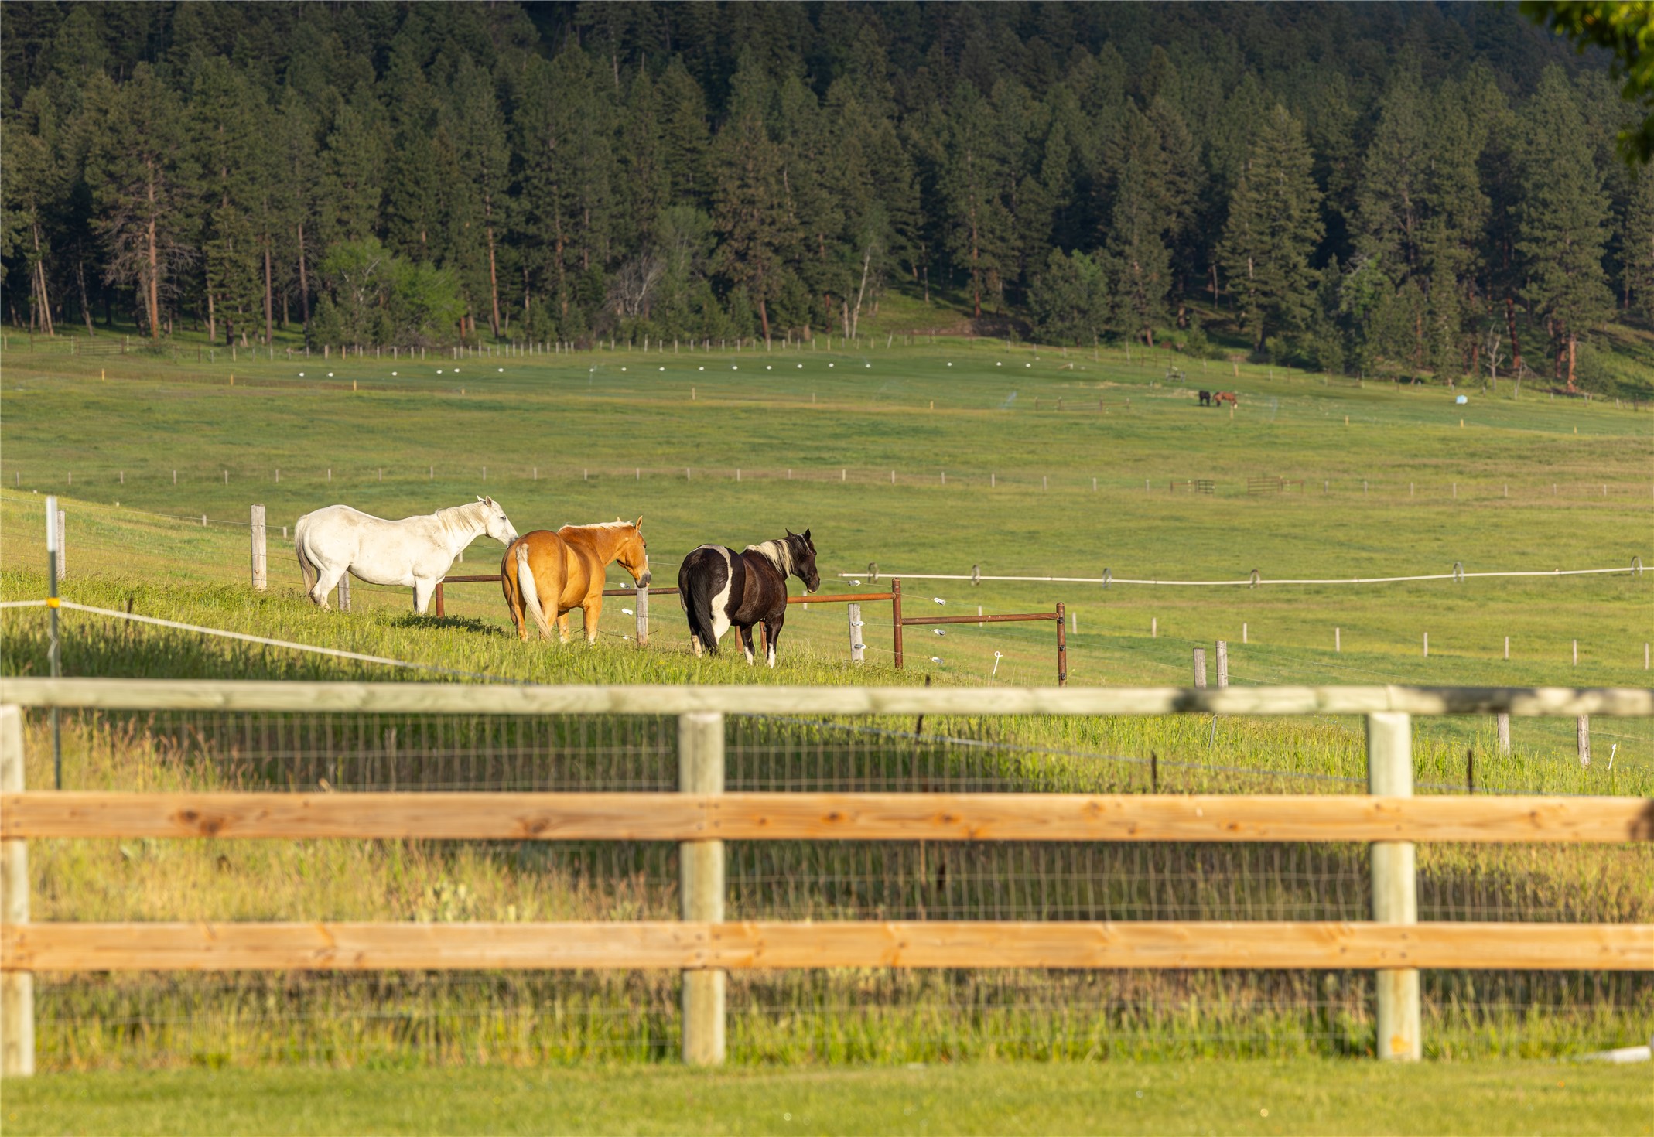
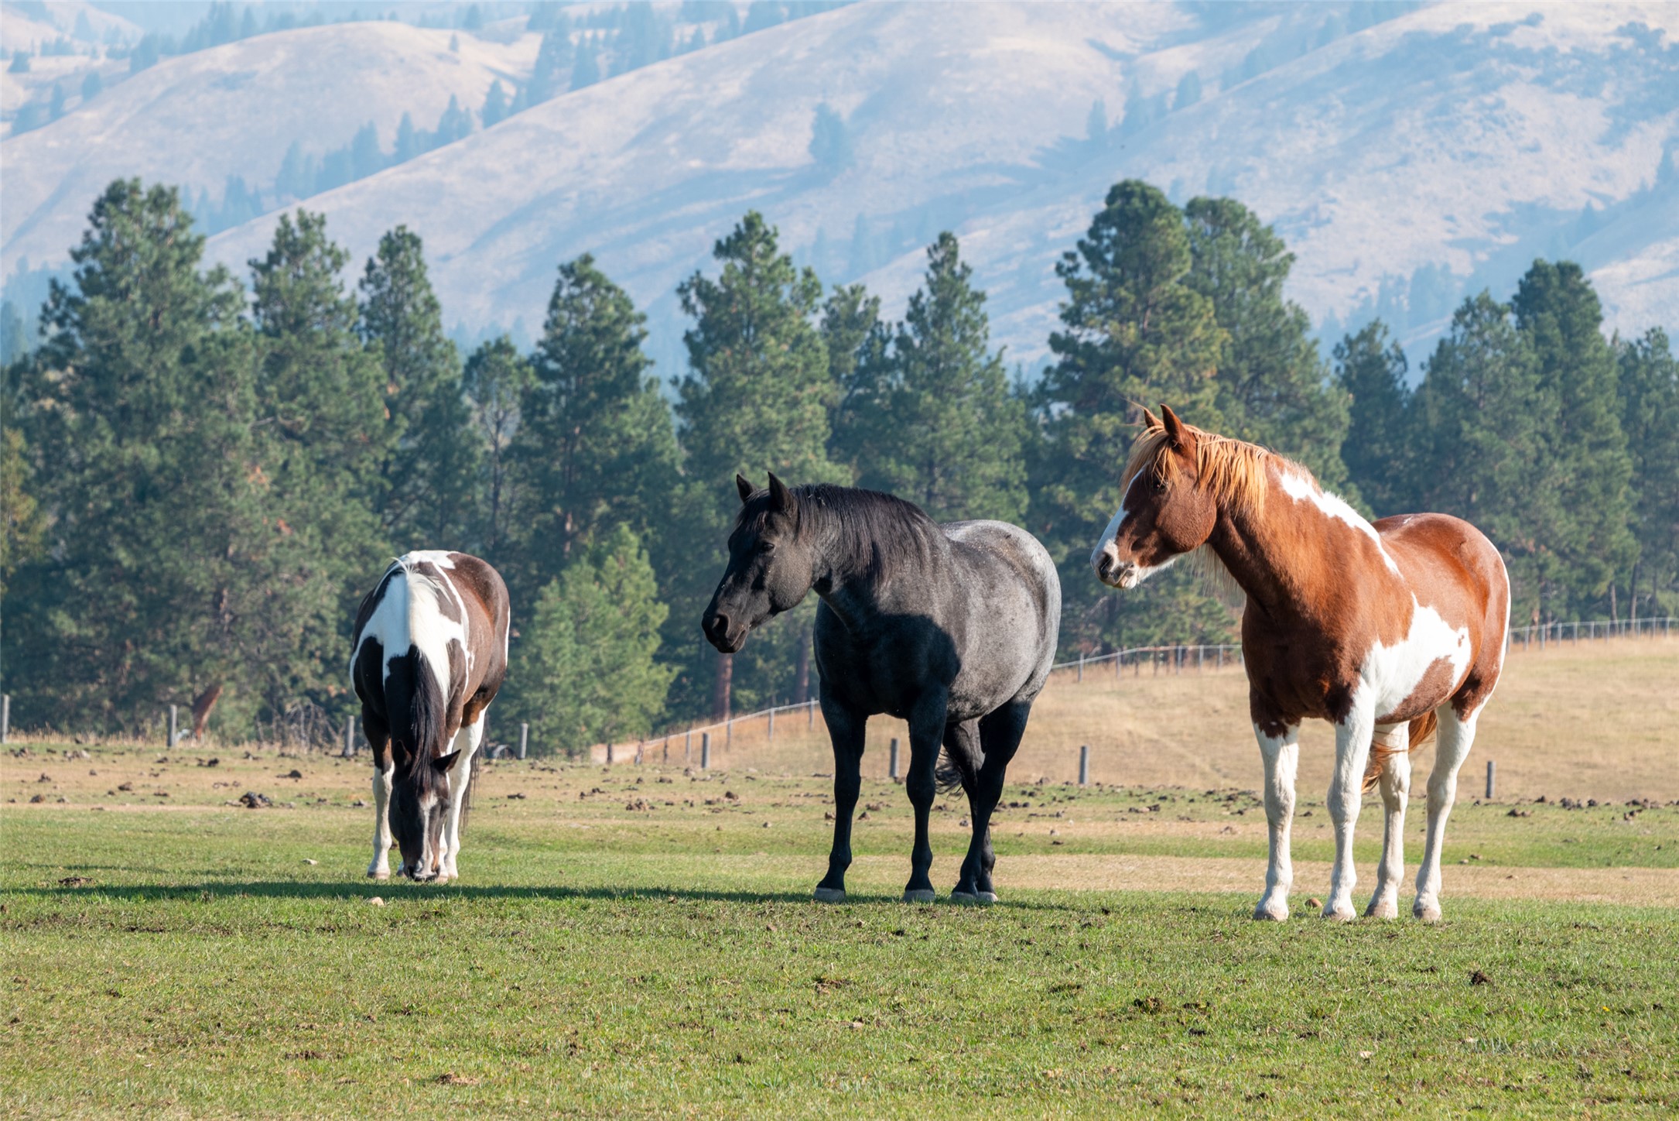
Ranch horses have beautiful pastures and are perfect for enjoying the ranch trail rides.
Ready to ride into the mountains on trails.
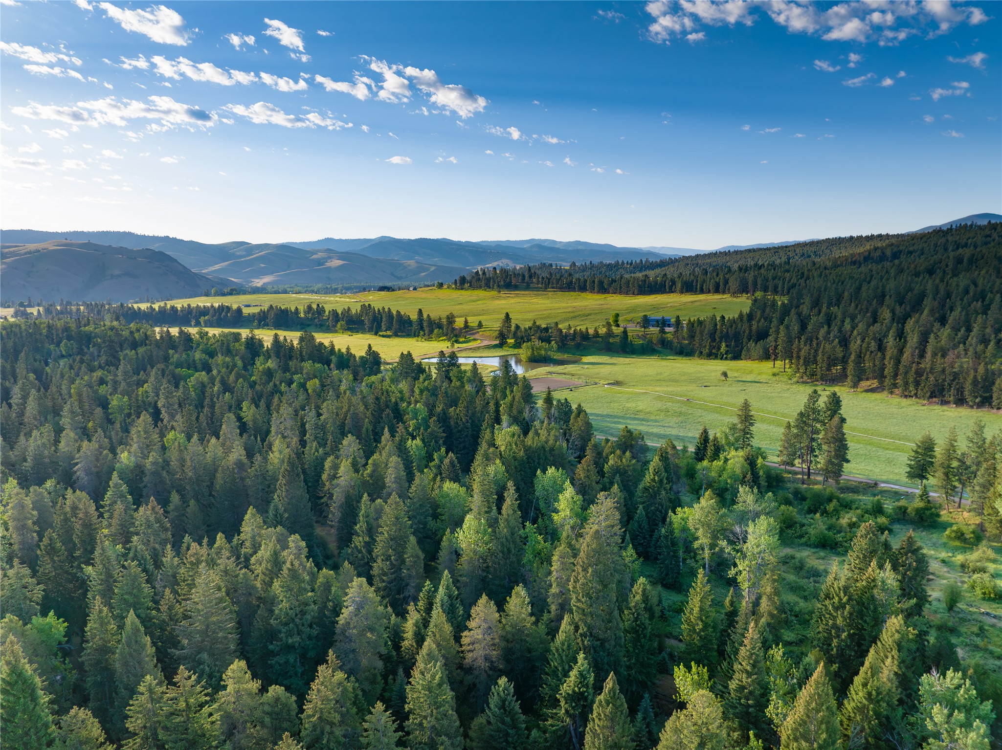
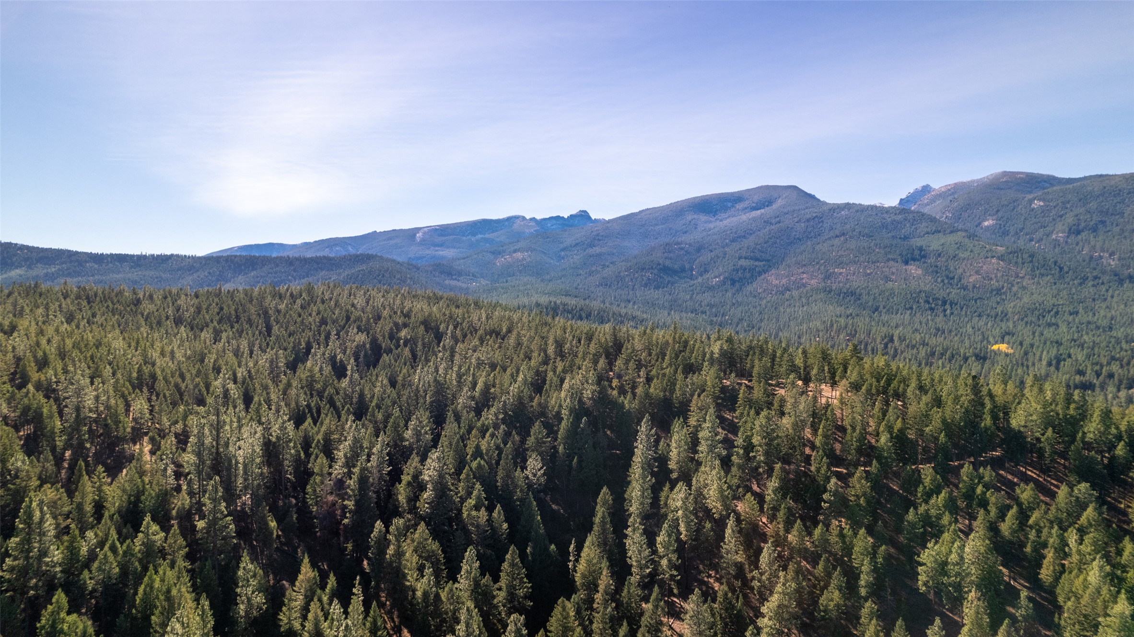
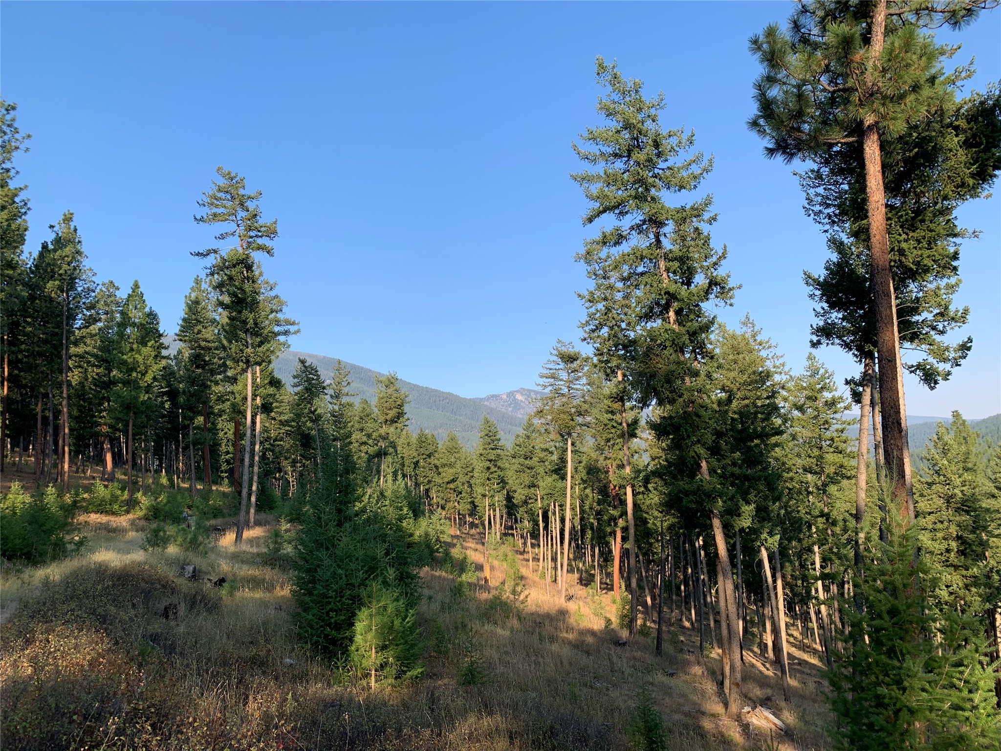
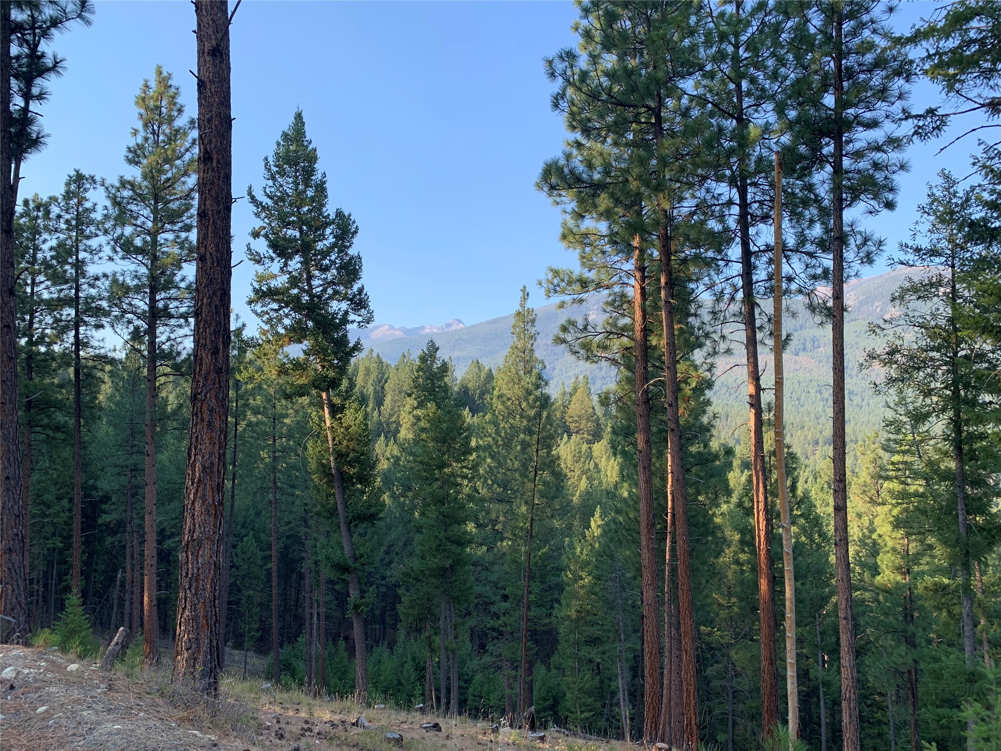
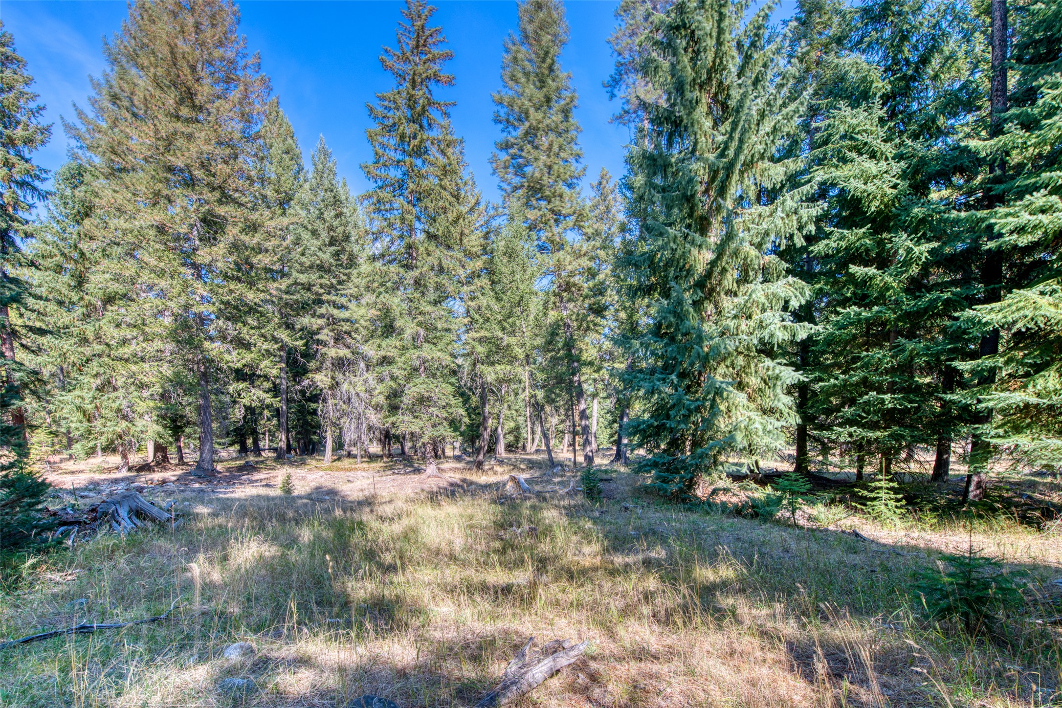
Timbered section of the ranch with access to USFS land on two sides.
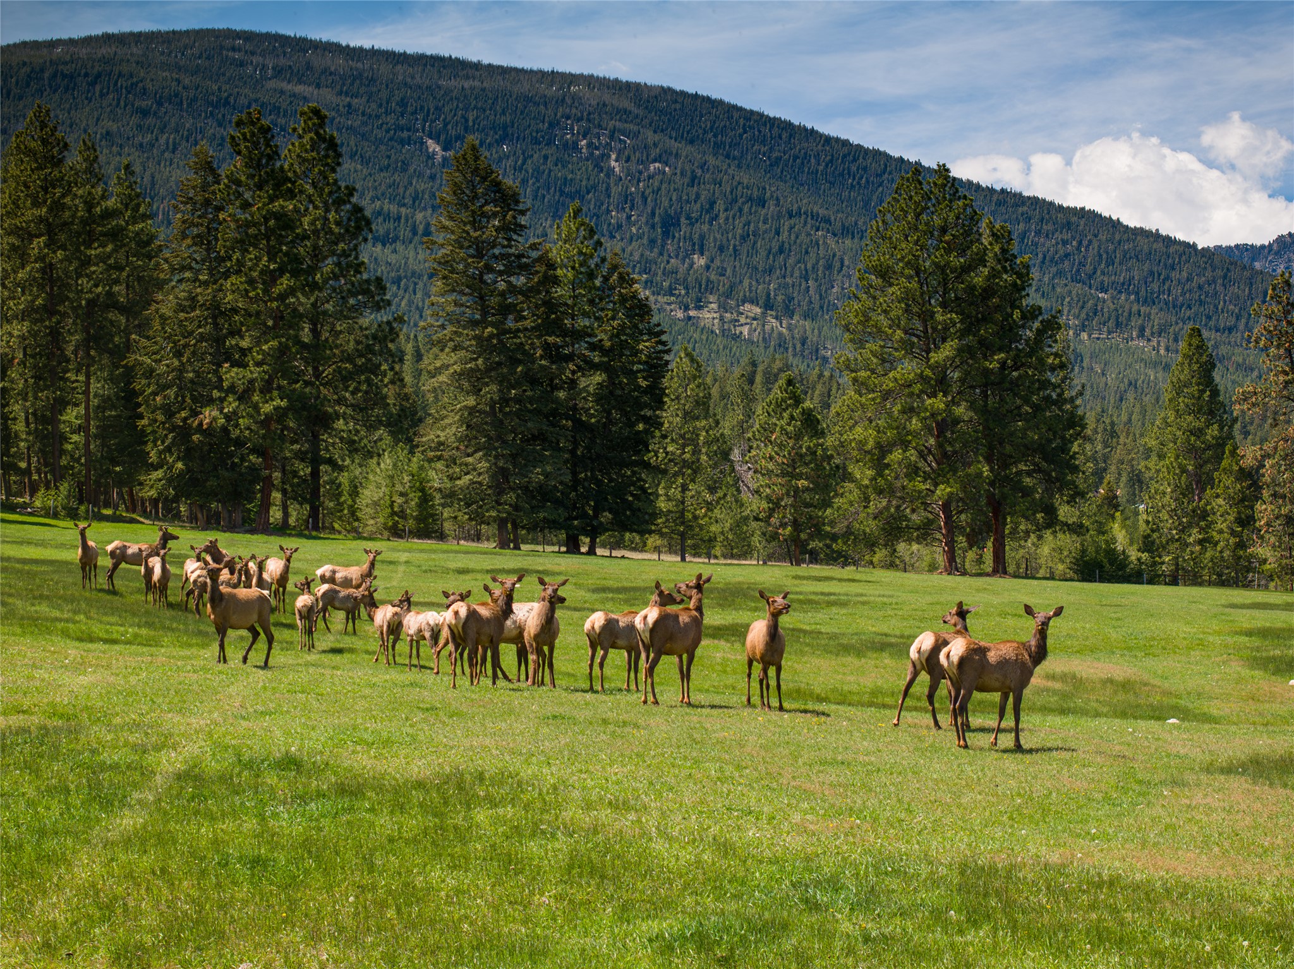
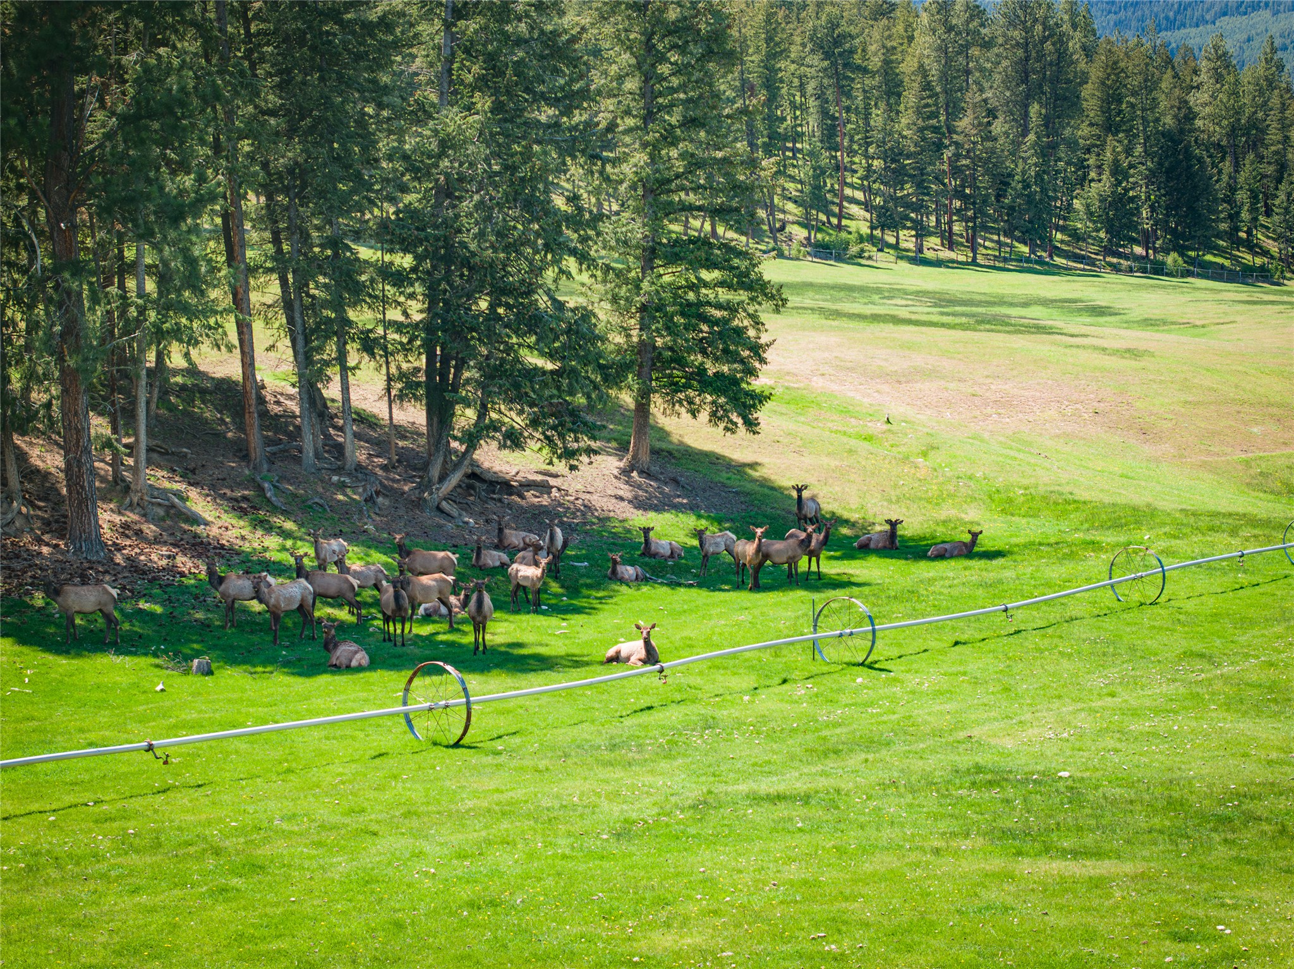
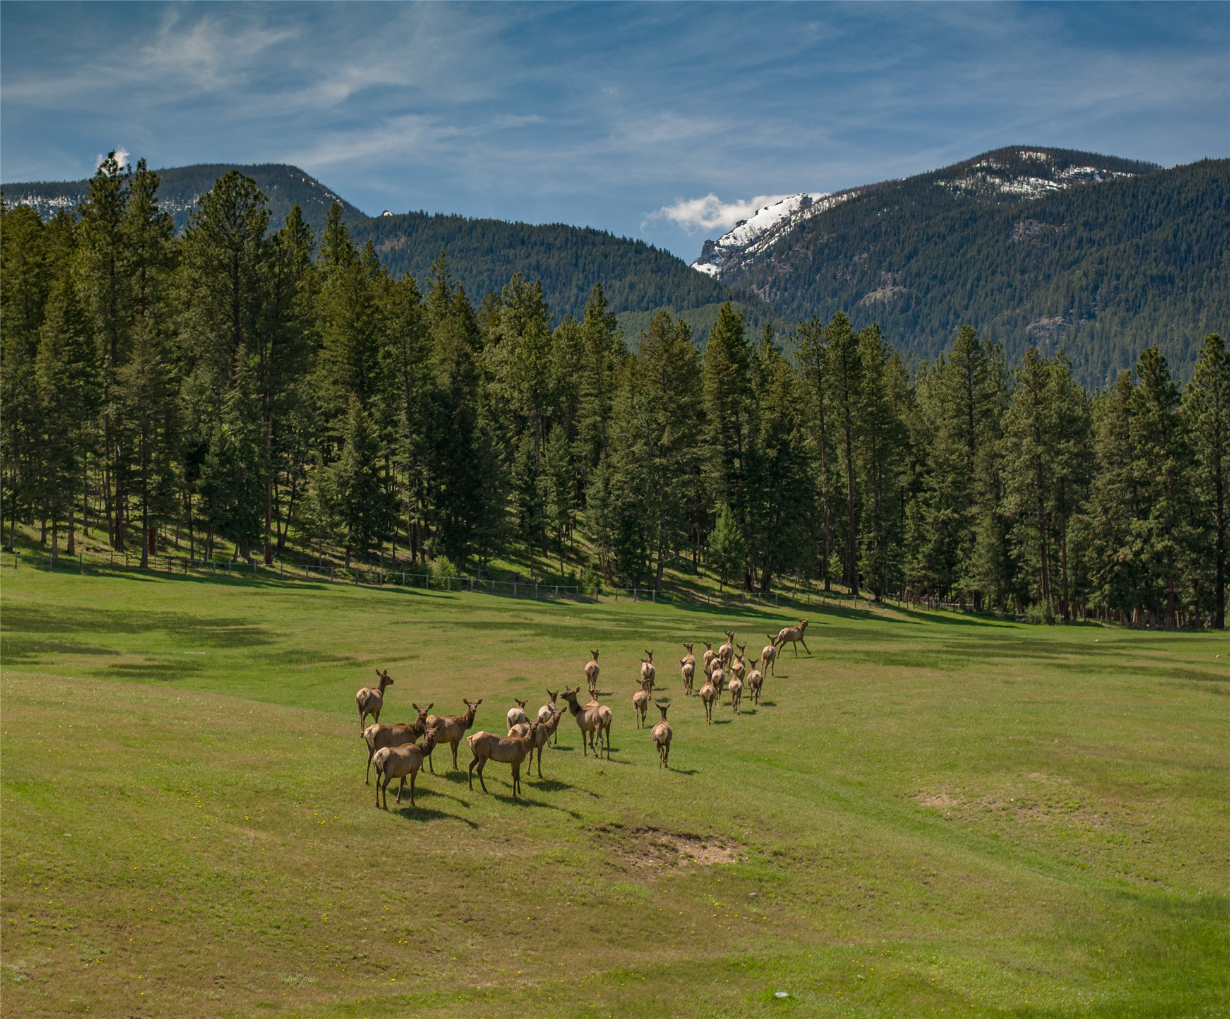
This is elk country, plus deer and access to back country trails.
Views from the approximately 72 acres of wooded land on the ranch. Elk country!
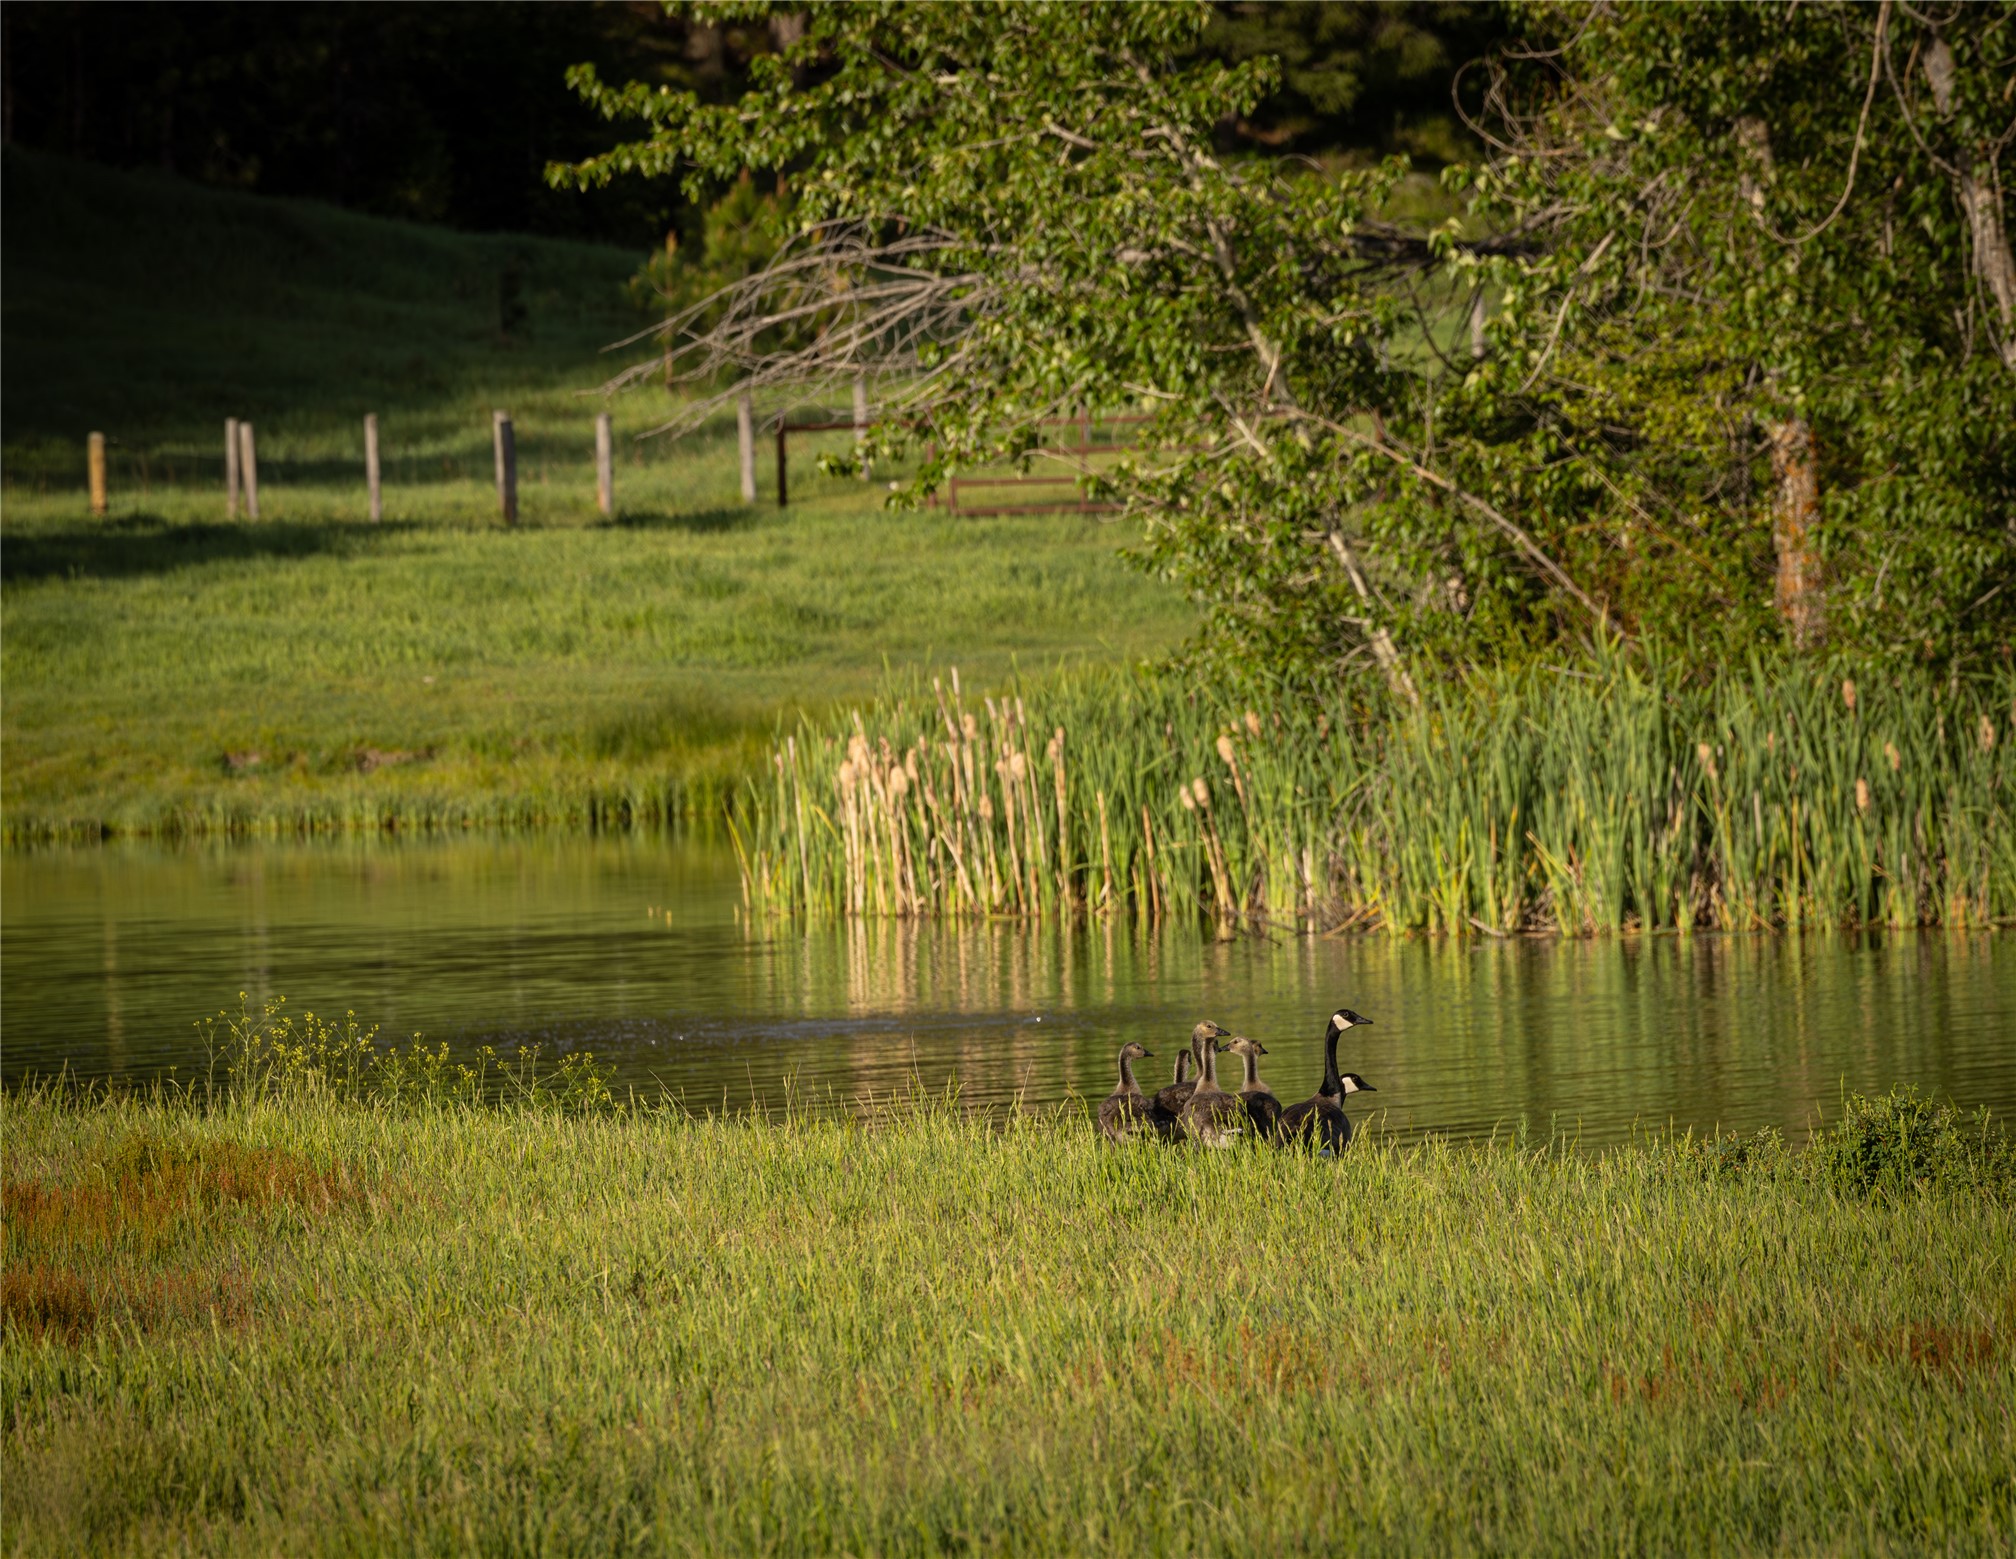
Tin Cup Creek bottom features a variety of trees - Aspen, Fir, Ponderosa, Spruce and more.
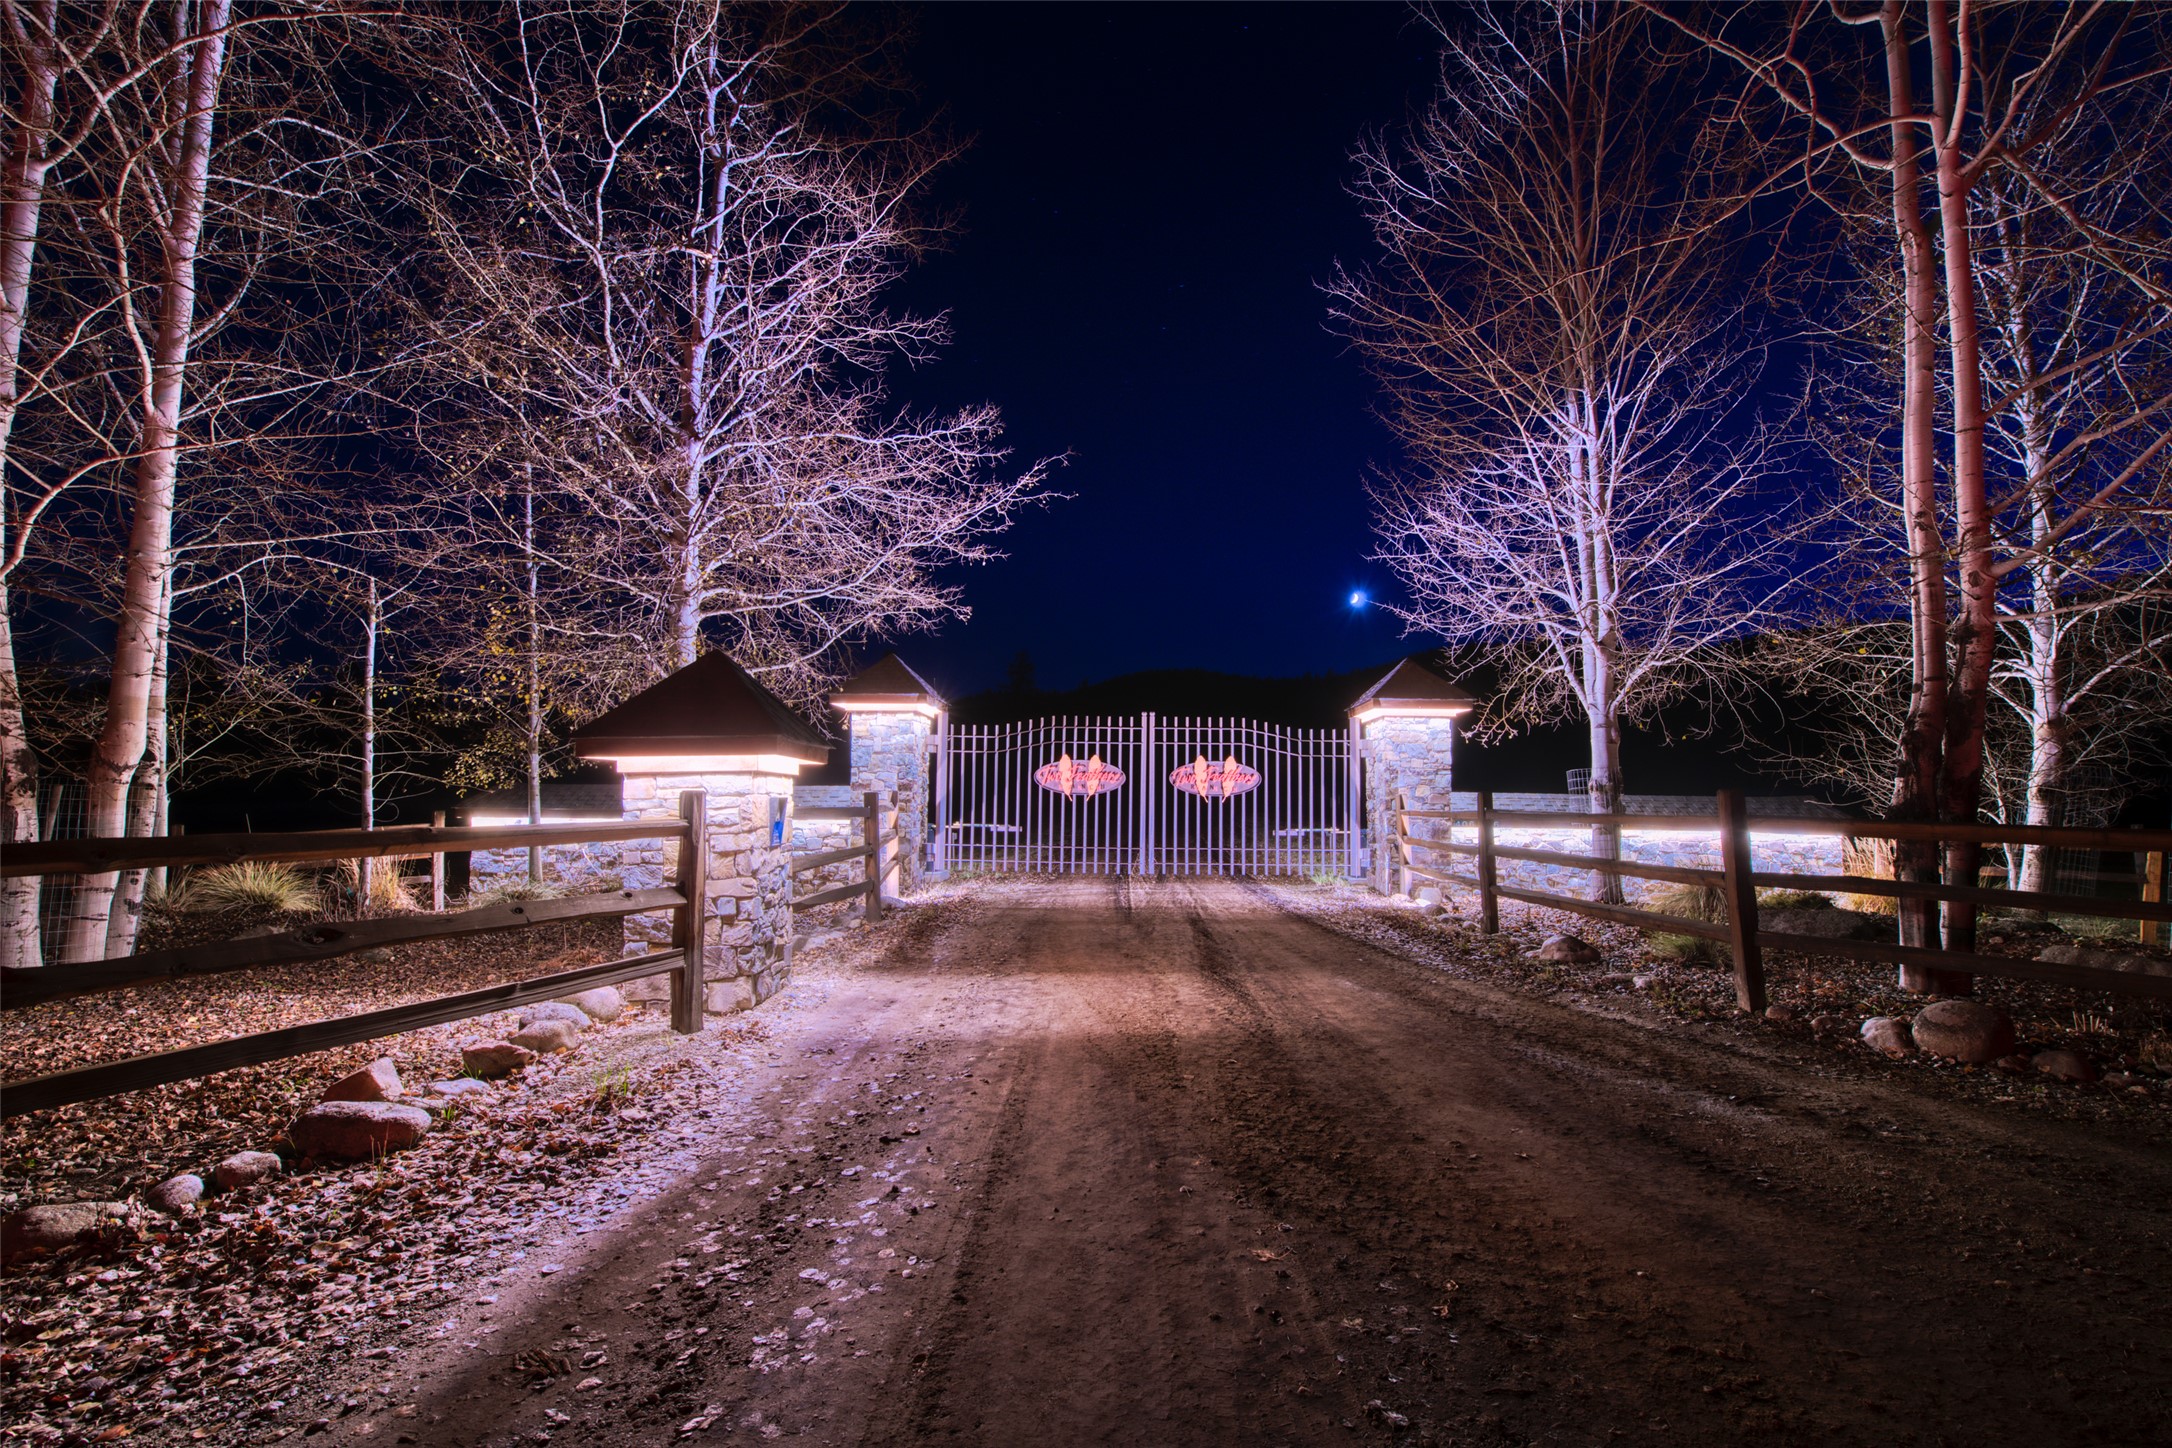
Night shot of the ranch gate.
Outline of 357.21 acre Two Feathers Ranch.
Front gate and Two Feathers Ranch brand.