3456 County Road 124,Hesperus, CO 81326
Hesperus, CO 81326

Description
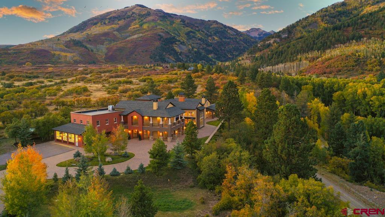
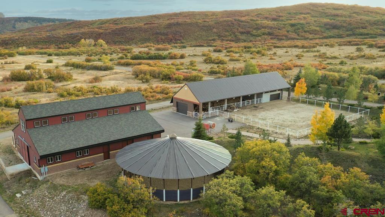
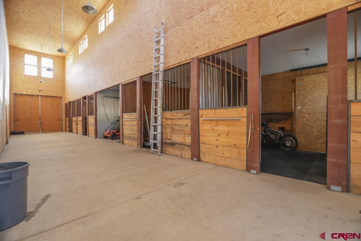
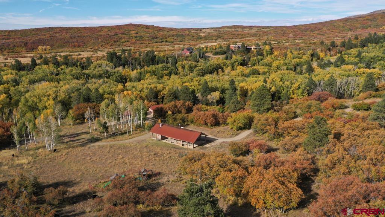
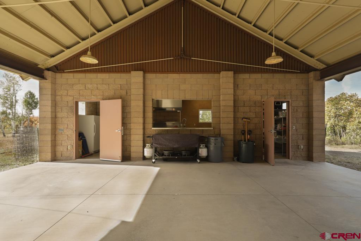
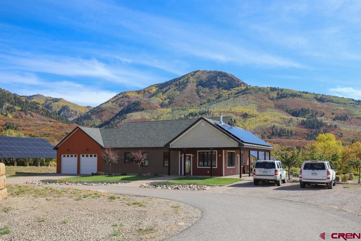
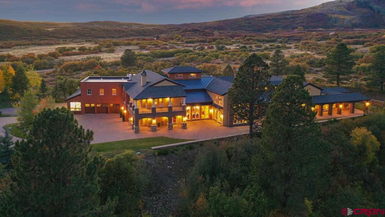
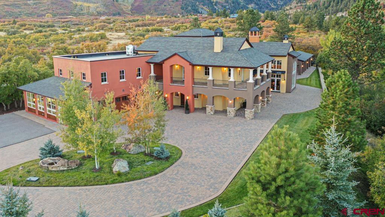
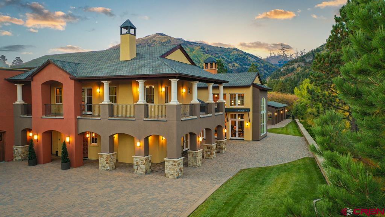
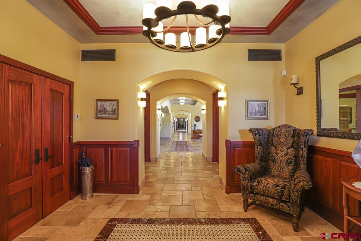
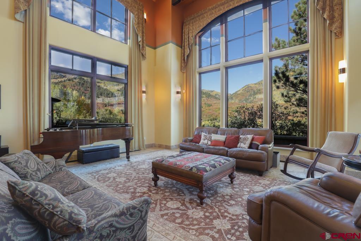
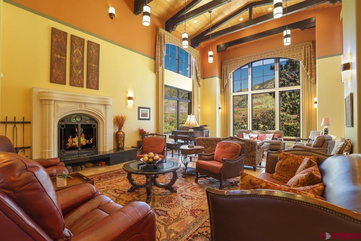
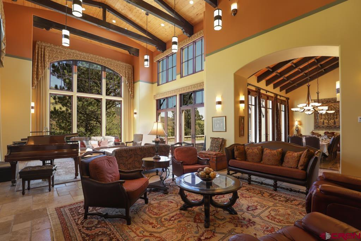
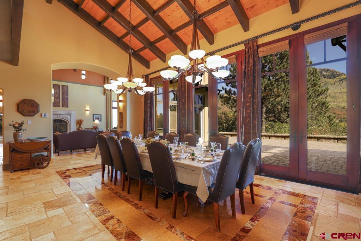
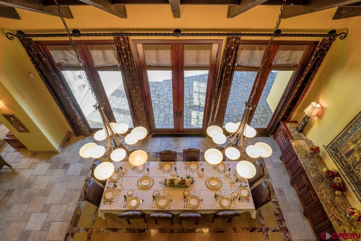
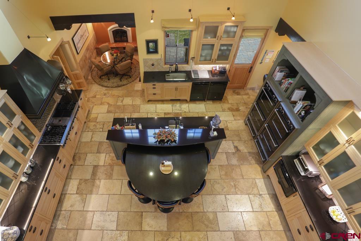
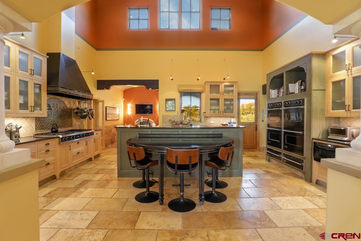
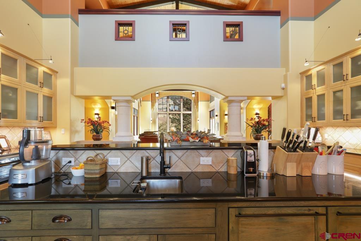
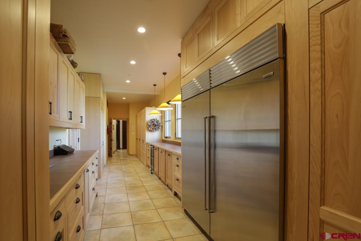
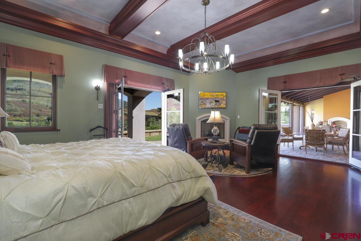
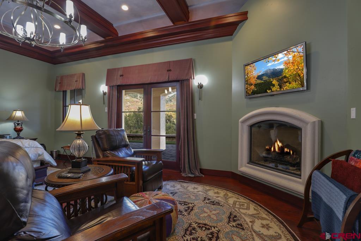
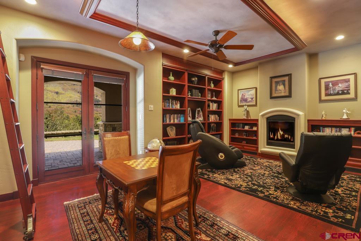
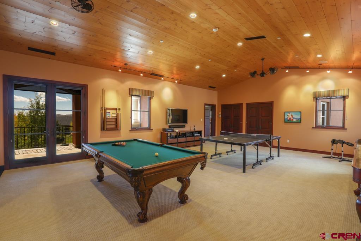
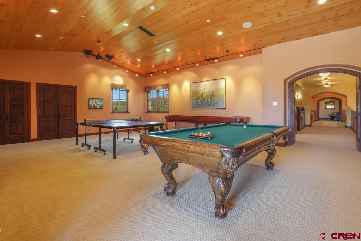
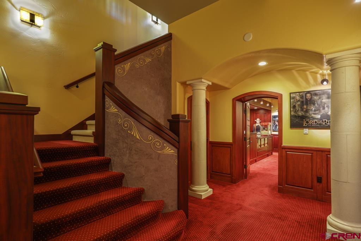
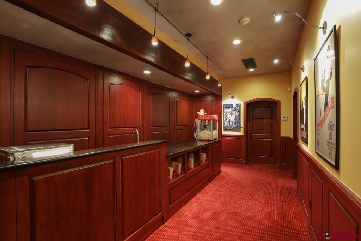
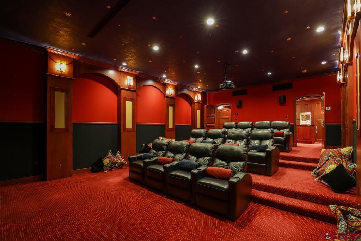
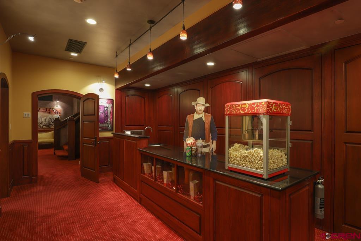
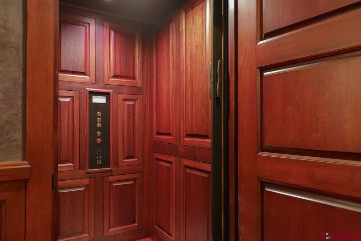
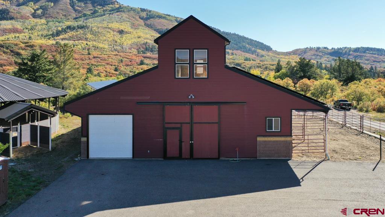
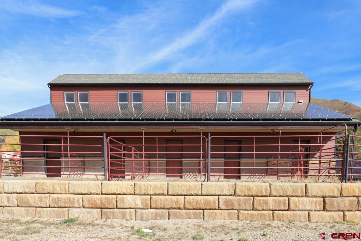

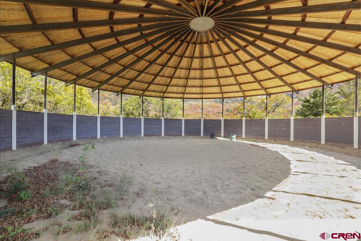
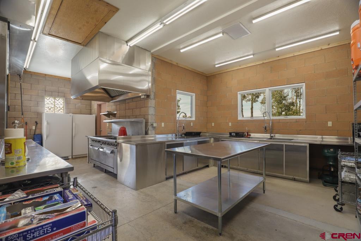
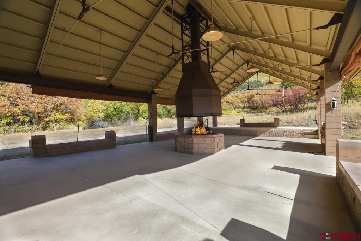
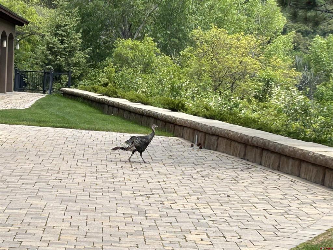
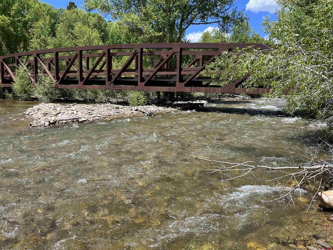
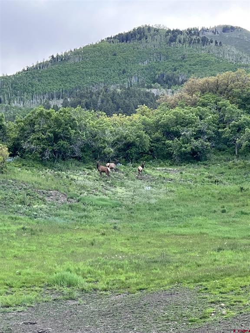
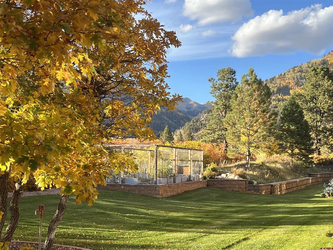
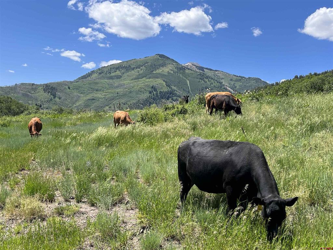
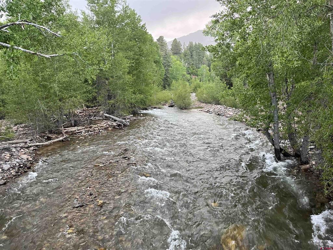
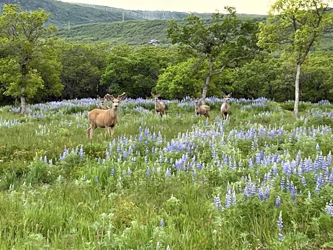
"LUXURY IN THE MOUNTAINS!" Describes this 175-acre estate that borders three sides of 1.85 million acres of the San Juan National Forest in Colorado GMU 74.The property is split by the La Plata River that is serviced by a magnificent bridge that connects the property. Combining the 175 acres property with 55 acres dedicated to "Conservation Easement. The bordering National Forest makes the estate feel much larger than its deeded acreage--that includes five Colorado mountain peaks. THE INTERIOR is designed for comfort with World Class Finishes and Quality Workmanship in every aspect of this Custom Built Mountain Modern, Four Story, 12,000 square foot Main House with opulent furnishings and Three Floor Elevator that is finished in Pecan Wood. There are multiple attached patios and balconies encompassing the perimeter of the house. The area off of the Great Room and Master En-Suite has a Fireplace with covered seating. THE MAIN/SECOND FLOOR features: There is an open concept three room area - first a massive Great Room with a castle designed Fireplace and 22ft Aspen Wood Ceilings that is the focal point of the majestic mountains with views through panoramic floor to ceiling windows. Next a Formal Dining Room to host family holiday meals and stately dinners that opens to a dine-in Chef's Kitchen with Butler's Pantry with unlimited storage. All with Granite Countertops, Custom Cabinets, Kitchen area with Viking Oven, Gas Range, Oven Warmers and Sub-Zero refrigerated drawers. The two-story Master En-Suite includes a Fireplace, Walk-In Custom dual Closets, Master Bath, Foyer and a Second Story Bonus Room with magnificent views. Adjacent to the Master Bedroom is a Fitness Center that includes a Lap Resistant Pool and Private Bath. Just off the Entrance there is an Execute Office with fire-proof filing cabinets. Across from the Office is a cozy Library with Fireplace and floor to ceiling Pecan Book Shelves that is a perfect venue for relaxing with a book or for Executive Meetings. There is a Three Car Heated Garage with an attached 800 square foot Greenhouse, Mud-Room Entry to the house with lockers and a half bath.The Driveway is constructed with heated pave stones. THE BOTTOM/FIRST FLOOR features: A comfortable, professionally decorated area that feels like a luxurious Antique Opera House with 12 seat Home Theater that is powered by Apple TV, separate Snack Bar with sink and refrigerator entrance area. Also sound proof Music Production Room. This floor includes a Half Bath and large Storage Room on this level. THE UPPER LEVEL/THIRD and FOURTH FLOORS features: A huge Game Room with a Wet Bar, Three Guest Bedrooms (one used as Children/Teen Bunk Room area) with their own private Bathrooms. You climb the open stairwell to the top/fourth floor Zen Room that has the most beautiful views of the Estate and surrounding Mountains! SEPARATE STRUCTURES INCLUDE: *CARETAKER HOUSE: This is a 2550 square foot, Three Bedroom, Two Bath, Two Car Garage. * Equestrian Dream- FOUR STALL BARN: This is a 4356 square foot Barn with Washing Basin. *POLE BARN WITH A UTILITY ROOM AND COVERED OUTDOOR HORSE ROUND PEN: This is a 3650 square foot area. *OUTDOOR PAVILION: This area includes a full service Kitchen with an Imperial Range Oven with Stove Top, a Serving Area with a Fire Pit in the center of the Pavilion. Also, His and Her Four Stall Restroom/Bath House with a Two Car Garage and RV Pad with Hookups. *SPECIAL NOTE: This Property includes one of the largest Solar Panel Projects for Utilities in the history of Colorado for SF residence with utility bills averaging $66.00 a month! Power is backed up by an 85 Kilowatt Propane Generator. There is room for expansion with utility hookups to create more potential trophy home sites. Enjoy any and all outdoor recreational activites; Mtn Biking, Camping, Horseback Riding, Hunting, Fishing, Cross Country Skiing, Snow Shoeing, Gardening.
Details
| MLS # | 831712 |
|---|---|
| Listing Type | For Sale |
| Style | Farm or Ranch |
| Sub-Type | Resale |
| Status | Active |
| Year | 2010 |
| Days On Site | 202 |
| Listing Provided By | The Wells Group of Durango, LLC | Eric Roark |
Features
| Bed(s) | 7 |
|---|---|
| Bath(s) | 8 Total |
| SQ Feet | 12,000 |
| Garage | 3 |
| Zoning | Agriculture,Residential Single F |
| Acreage | 175.00 |
| Water Front | Yes |
| Property View | Yes |
Interior
| Cooling Yes / No | Yes |
|---|---|
| Cooling | Central Air |
| Heating Yes / No | Yes |
| Heating | Propane, Solar, Forced Air |
| Interior Features | Breakfast Bar, Breakfast Area, Separate Formal Dining Room, Kitchen Island, Living Dining Room |
| Furnished | Unfurnished |
| Appliances | Cooktop, Double Oven, Dryer, Dishwasher, Exhaust Fan, Disposal, Microwave, Oven, Propane Water Heater, Range, Refrigerator, Solar Hot Water, Trash Compactor, Washer |
Exterior
| Exterior Features | Deck, Sprinkler Irrigation, Landscaping, Patio, Rv Hookup, Propane Tank Owned |
|---|---|
| Lot Features | Borders National Forest |
Parking
| Garage Yes / No | Yes |
|---|---|
| Attached Garage Yes / No | Yes |
| Parking Features | Attached, Garage |
Utilities
| Utilities | High Speed Internet Available, Propane, Phone Available |
|---|
Other
| List Aor | Durango Area Association Of Realtors |
|---|
Area Information
| State | CO |
|---|---|
| County | La Plata |
| City | Hesperus |
| Zip Code | 81326 |
| Area | Durango Rural |
| Community Name | Other |
| School District | Durango 9-12 |
| Elementary School | Florida Mesa K-5 |
| High School | Durango 9-12 |
| Listing VS Median (in Other) | |
Price: $17,500,000 low | high Med: $564,750 sqft: 12,000 low | high Med: 1,862 $ / sqft: $1,458 low | high Med: $307 On site: 202 low | high Med: 80 | |
Market Activity 81326
Request a showing
Request a showing

The data relating to real estate for sale on this web site comes in part from the Internet Data Exchange (IDX) program of Colorado Real Estate Network, Inc. (CREN), © Copyright 2026. All rights reserved. All data deemed reliable but not guaranteed and should be independently verified. This database record is provided subject to “limited license” rights. Duplication or reproduction is prohibited.
FULL CREN Disclaimer
Real Estate listings held by companies other than CREN contain that company’s name.
Fair Housing Disclaimer
Contact
Learn More About This Property

| State | CO |
|---|---|
| County | La Plata |
| City | Hesperus |
| Zip Code | 81326 |
| Area | Durango Rural |
| Community Name | Other |
| School District | Durango 9-12 |
| Elementary School | Florida Mesa K-5 |
| High School | Durango 9-12 |
| Listing VS Median (in Other) | |
Price: $17,500,000 low | high Med: $564,750 sqft: 12,000 low | high Med: 1,862 $ / sqft: $1,458 low | high Med: $307 On site: 202 low | high Med: 80 | |
Equal housing opportunity. An equal opportunity company. `);
