 Price Reduced Listing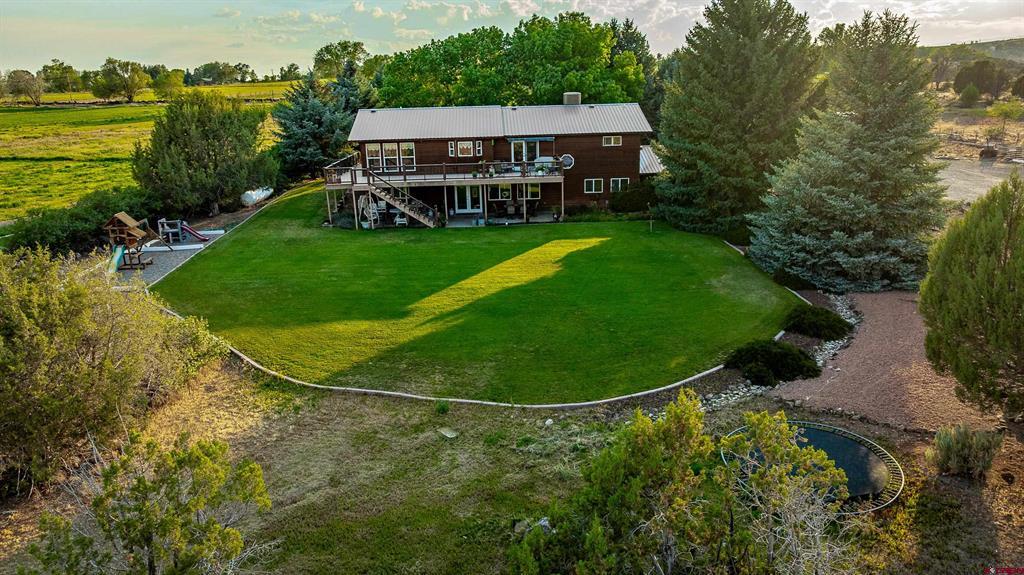

Description
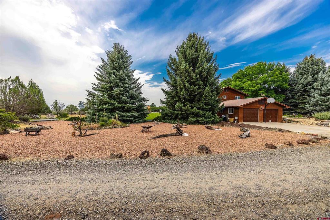
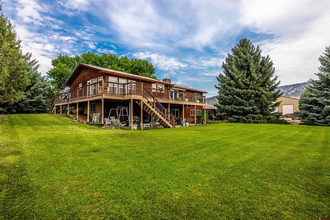
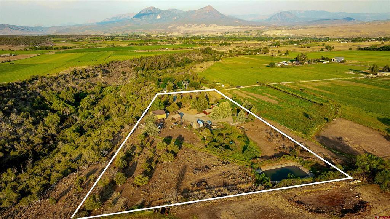
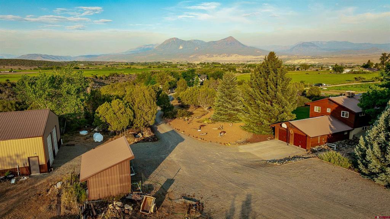
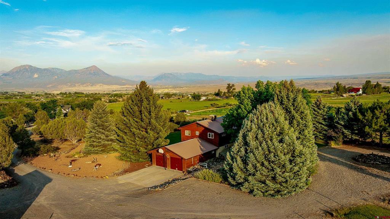
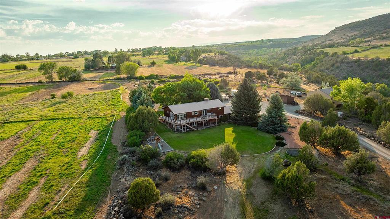
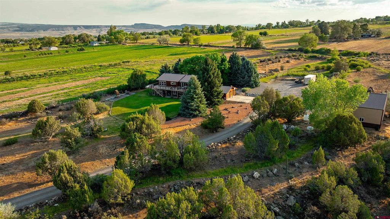
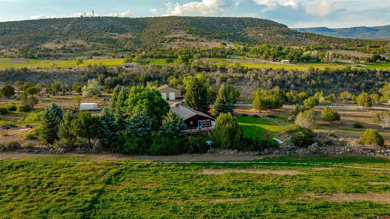
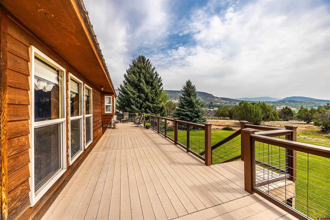
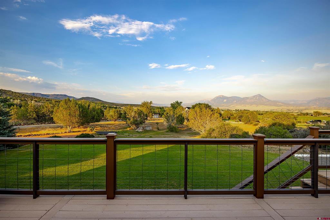
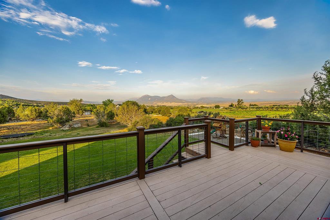
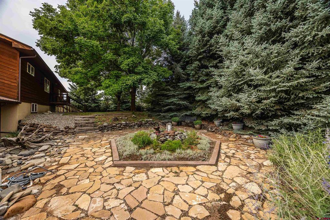
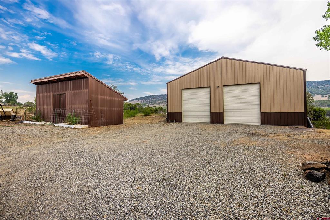
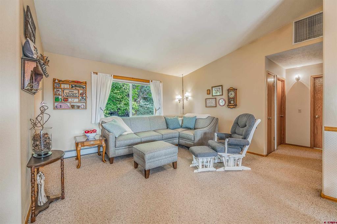
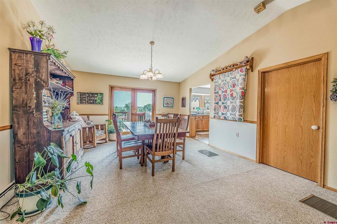
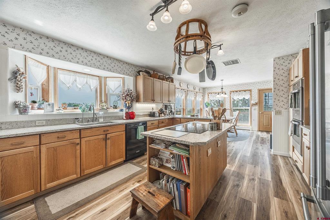
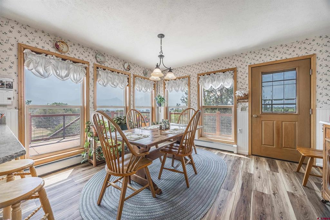
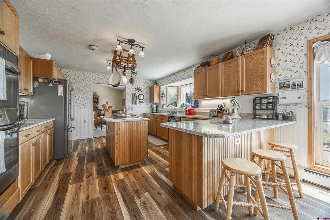
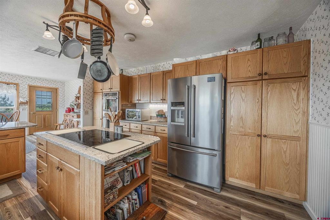
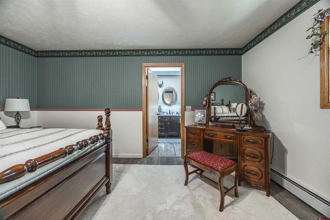
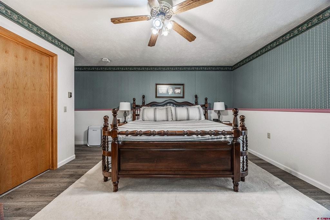
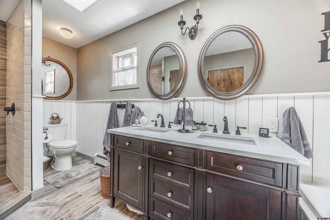
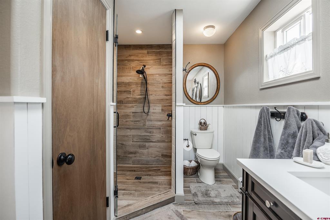
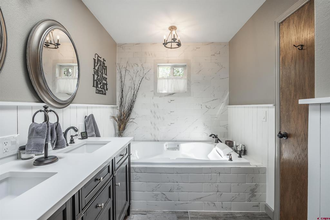
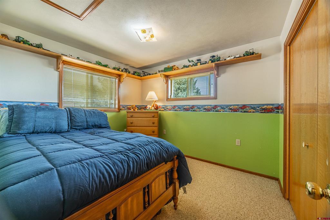
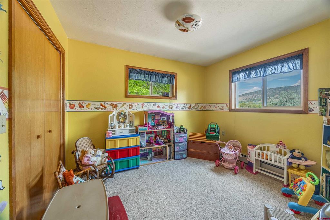
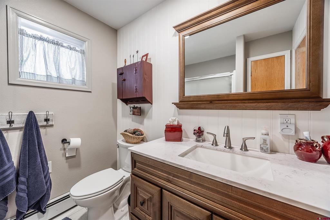
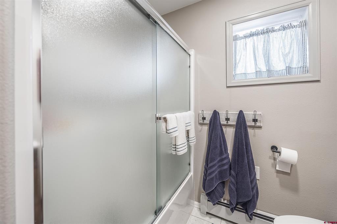
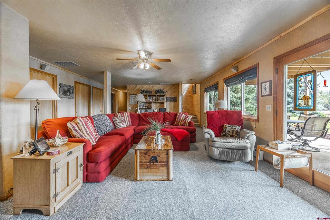
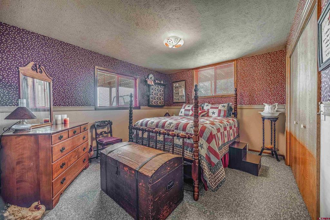
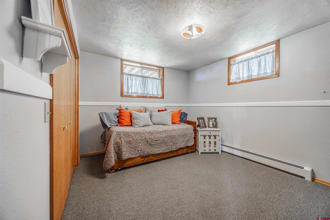
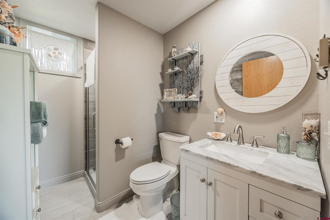
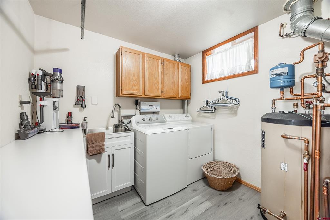
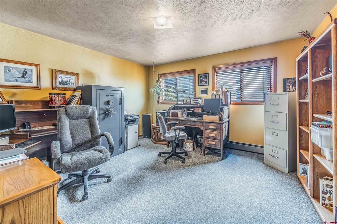
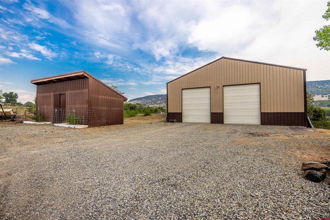
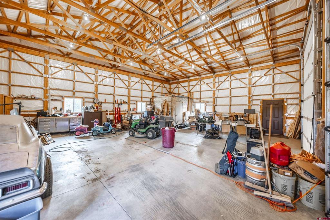
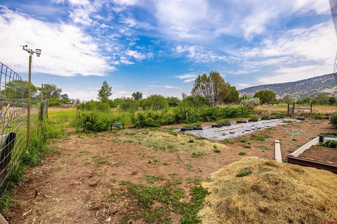
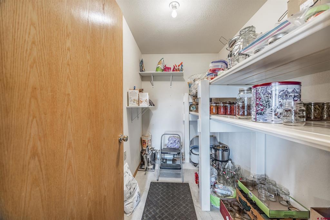
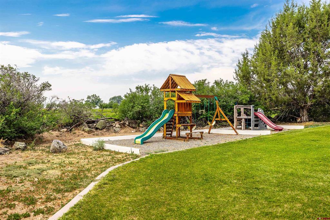
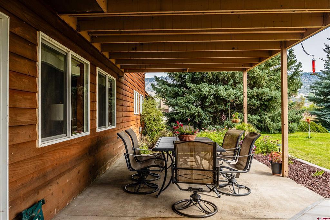
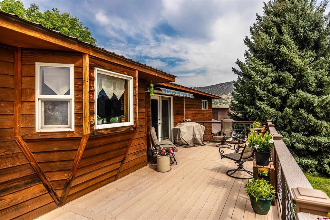
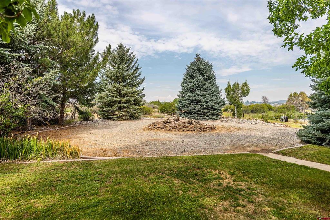
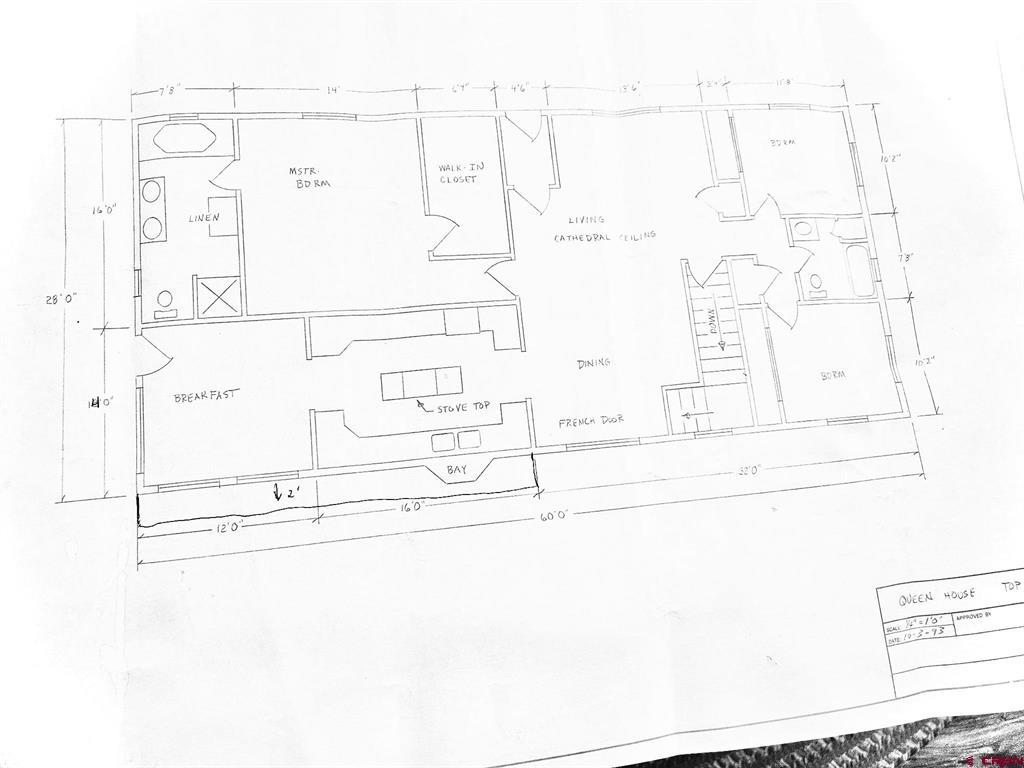
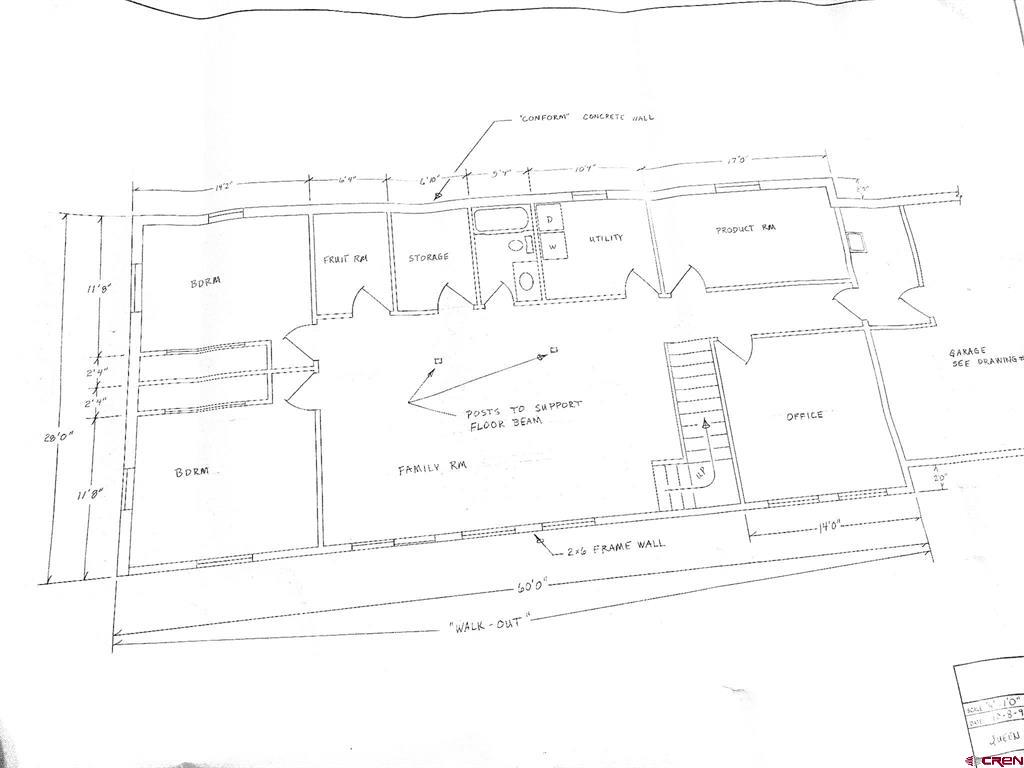
Set on 4.67 irrigated acres with sweeping Colorado mountain views, this beautifully maintained 5-bedroom, 2.75-bath raised ranch offers space, privacy, and endless possibilities. Surrounded by mature pine trees, the property delivers a peaceful rural setting ideal for a hobby farm, horse property, or those seeking room to live, work, and play. The main level features a large, light-filled kitchen with breakfast nook, where expansive windows frame breathtaking views. Living and dining rooms are thoughtfully designed with French doors that open to an impressive wraparound deck-perfect for entertaining or soaking in the scenery. The primary suite offers a private retreat with an en suite bath and walk-in closet, while two additional bedrooms and a guest bath complete the upper level. The lower level provides exceptional versatility with a cozy second living room/den, two additional bedrooms, an updated bathroom with custom tile shower, a spacious office, craft room, laundry room, mechanical room, and multiple storage spaces. A two-car garage with mudroom adds everyday convenience. Outdoors, irrigation water feeds a lined pond with pump and sprinkler system, supporting a large garden area and lush grounds. A 50' x 40' metal building with concrete floors offers excellent space for equipment, animals, hobbies, or workshop needs, along with an additional storage shed. With animal-friendly zoning, upgraded kitchen and baths, new flooring in the primary bedroom and lower bedroom, and unmatched views in every direction, this property truly offers endless opportunities in a serene Colorado setting.
Details
| MLS # | 830517 |
|---|---|
| Listing Type | For Sale |
| Style | House |
| Sub-Type | Resale |
| Status | Active |
| Year | 1994 |
| Days On Site | 261 |
| Listing Provided By | RE/MAX Today | Pam Atchley |
Features
| Bed(s) | 5 |
|---|---|
| Bath(s) | 3 Total |
| SQ Feet | 3,416 |
| Garage | 2 |
| Basement | Y |
| Story(s) | 2 |
| Acreage | 4.67 |
| Property View | Yes |
Interior
| Cooling Yes / No | Yes |
|---|---|
| Cooling | Evaporative Cooling |
| Heating Yes / No | Yes |
| Heating | Baseboard |
| Interior Features | Breakfast Bar, Breakfast Area, Ceiling Fans, Jetted Tub, Kitchen Island, Living Dining Room, Main Level Primary, Walk In Closets, Window Treatments |
| Window Features | Vinyl, Window Coverings |
| Furnished | Unfurnished |
| Appliances | Cooktop, Double Oven, Dryer, Dishwasher, Disposal, Range, Refrigerator, Washer |
Exterior
| Exterior Features | Balcony, Deck, Sprinkler Irrigation, Landscaping, Porch, Patio, Shed |
|---|---|
| Roof | Metal |
| Construction Materials | Wood Siding, Wood Frame, Stick Built |
Parking
| Garage Yes / No | Yes |
|---|---|
| Attached Garage Yes / No | Yes |
| Parking Features | Attached, Garage, Garage Door Opener, Shared Driveway |
Utilities
| Utilities | Cellular Phone Reception, Electricity Available, High Speed Internet Available, Phone Available |
|---|
Other
| List Aor | Delta County Board Of Realtors |
|---|
Taxes
| Property | 1834 |
|---|
Area Information
| State | CO |
|---|---|
| County | Delta |
| City | Hotchkiss |
| Zip Code | 81419 |
| Area | North Fork |
| Community Name | Other |
| School District | North Fork High School |
| Elementary School | Hotchkiss K-8 |
| High School | North Fork High School |
| Listing VS Median (in Other) | |
Price: $950,000 low | high Med: $565,000 sqft: 3,416 low | high Med: 1,908 $ / sqft: $278 low | high Med: $296 On site: 261 low | high Med: 65 | |
Market Activity 81419
Request a showing
Request a showing

The data relating to real estate for sale on this web site comes in part from the Internet Data Exchange (IDX) program of Colorado Real Estate Network, Inc. (CREN), © Copyright 2026. All rights reserved. All data deemed reliable but not guaranteed and should be independently verified. This database record is provided subject to “limited license” rights. Duplication or reproduction is prohibited.
FULL CREN Disclaimer
Real Estate listings held by companies other than CREN contain that company’s name.
Fair Housing Disclaimer
Contact
Learn More About This Property

| State | CO |
|---|---|
| County | Delta |
| City | Hotchkiss |
| Zip Code | 81419 |
| Area | North Fork |
| Community Name | Other |
| School District | North Fork High School |
| Elementary School | Hotchkiss K-8 |
| High School | North Fork High School |
| Listing VS Median (in Other) | |
Price: $950,000 low | high Med: $565,000 sqft: 3,416 low | high Med: 1,908 $ / sqft: $278 low | high Med: $296 On site: 261 low | high Med: 65 | |
Equal housing opportunity. An equal opportunity company. `);
