
304 W 9th Street,Fort Scott, KS 66701
Fort Scott, KS 66701






















Description
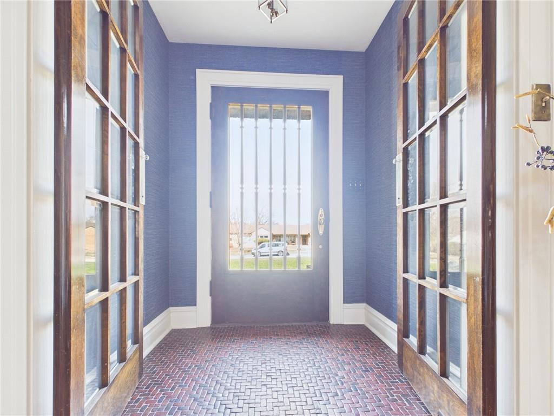
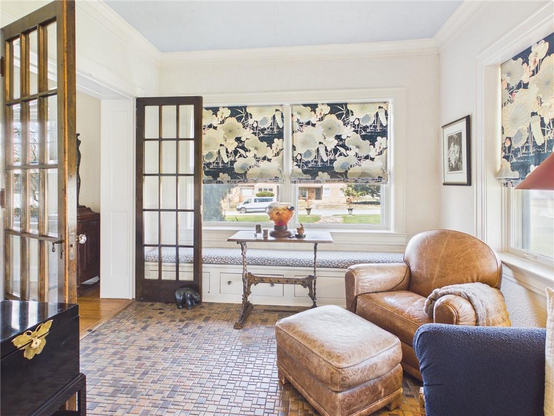
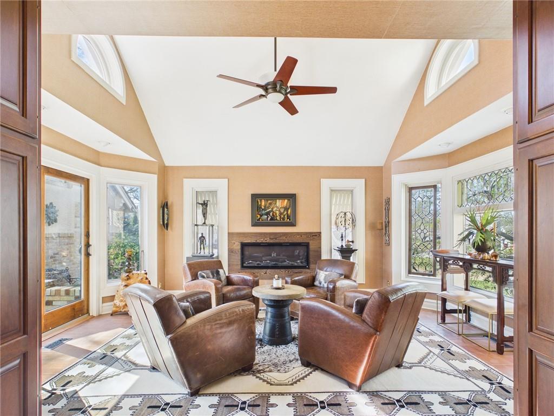
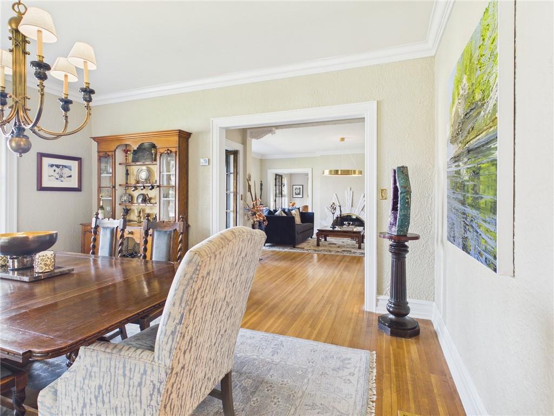
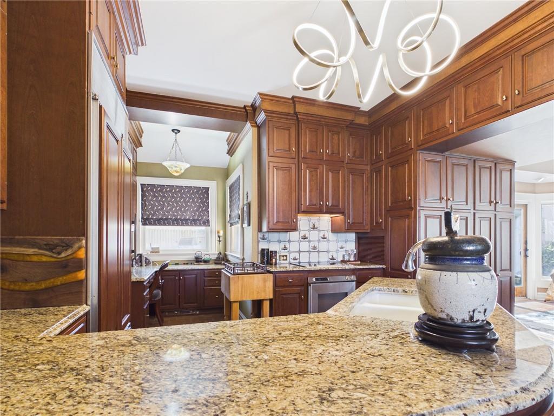
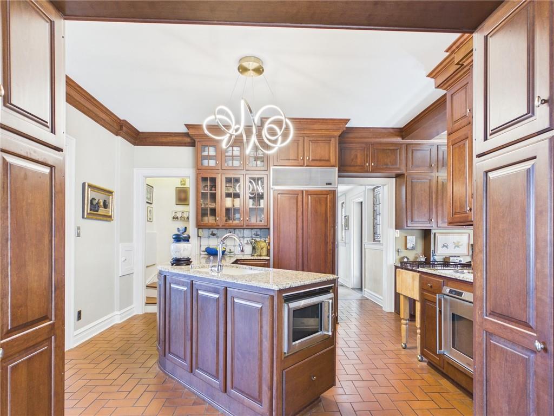
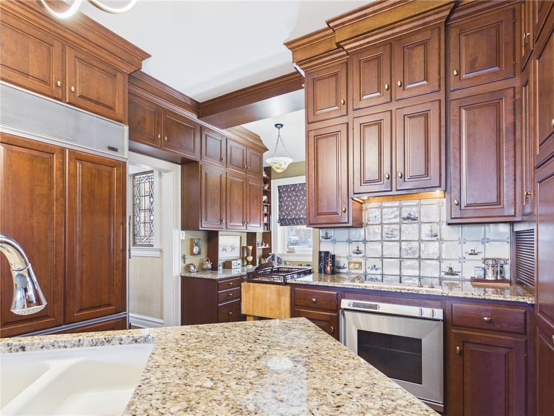
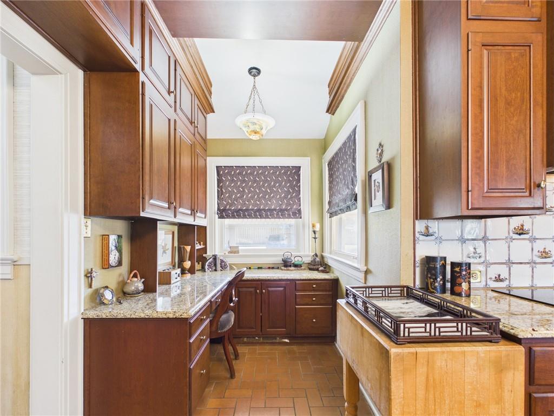
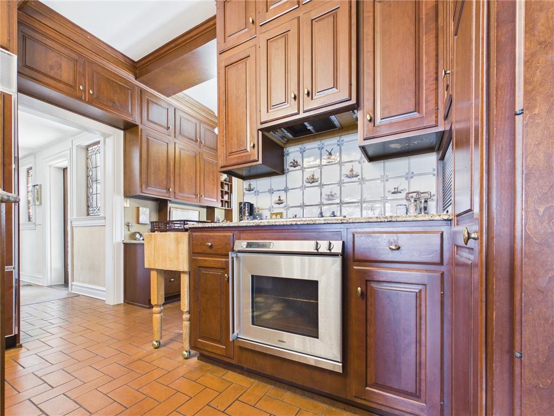
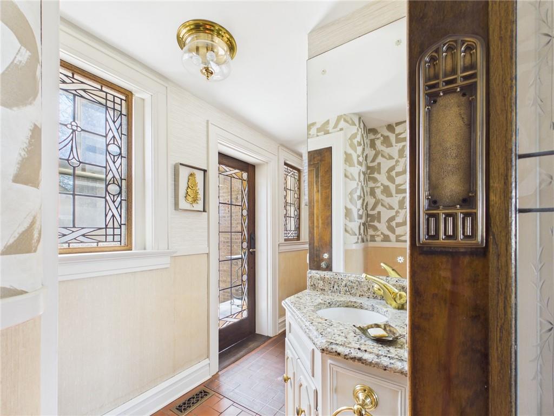
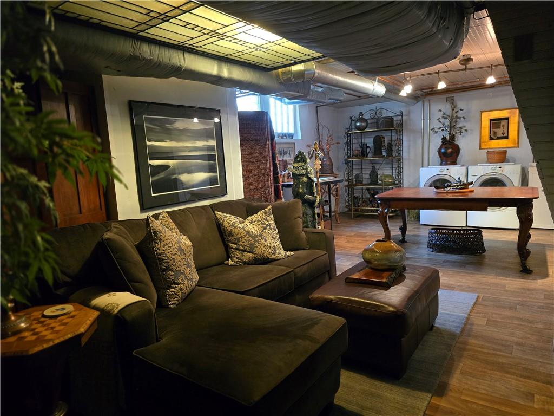
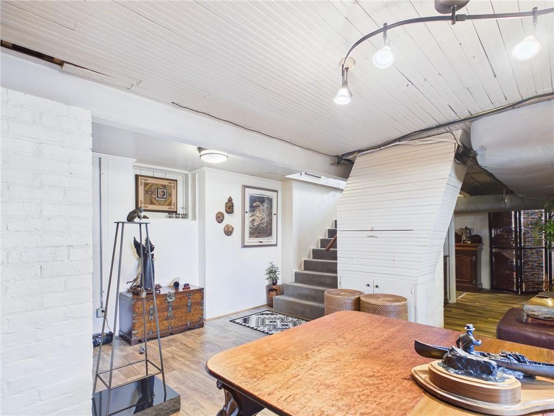
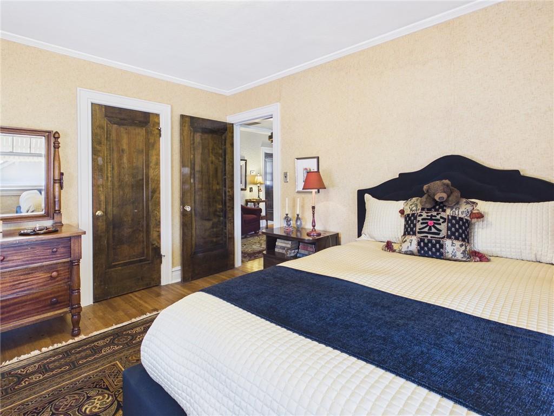
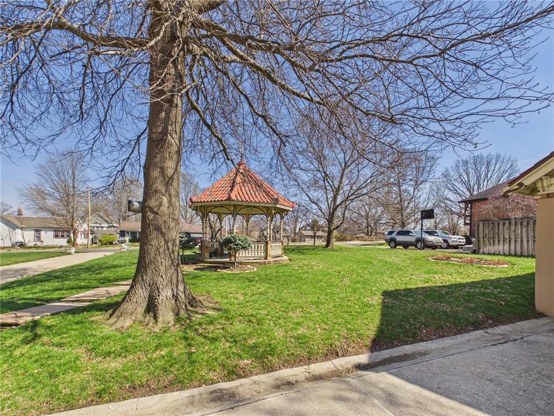
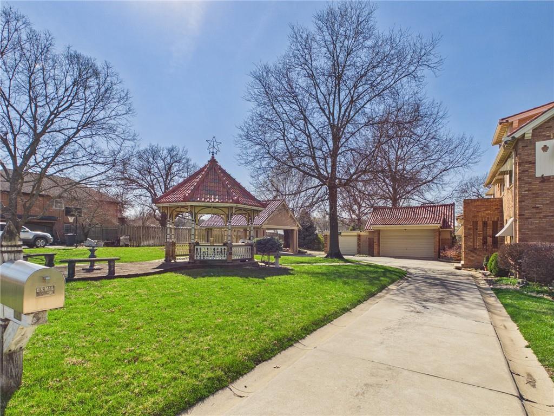
A Heritage Estate: 1925 Brick Masterpiece Reimagined 1.08-Acre In-Town Sanctuary | Architectural Spa Retreat | Bespoke Luxury Experience a rare blend of Roaring Twenties elegance and affluent modern living. This meticulously restored 1925 brick estate, situated on a sprawling 1.08-acre private park in the heart of town, is a curated lifestyle. Transformed by a visionary owner, every inch of this 3,823 sq. ft. manor reflects uncompromising quality and architectural artistry. Architectural Synergy & Interior Grandeur The residence honors its historic roots with a classic red clay tile roof and Spanish-Eclectic accents, while the interior is a contemporary masterpiece. Voluminous Living: Soaring vaulted ceilings with exposed timber beams and a sleek linear fireplace create a grand atmosphere. Light as Art: Ornate leaded glass, arched transoms, and expansive bays flood the home with natural light. The Collector’s Palette: Rich custom millwork and a seamless flow of premium hardwood and tile (no carpet) underscore a clean, high-end aesthetic. Versatile Living: 3 spacious bedrooms and 2.5 baths are complemented by a fully finished attic and basement, ideal for a private gym or media room. The Private Oasis & Outbuildings The exterior is an entertainer’s paradise, designed for total privacy. The Spa Pavilion: A "one-of-one" feature, this custom indoor patio and spa showcases Art Deco-inspired lines and a signature circular window for year-round relaxation. Manicured Grounds: Over an acre of immaculate landscaping, stone-bordered beds, mature evergreens, and a charming gazebo. Automotive Excellence: A sprawling concrete drive leads to an oversized 3-car garage plus a 2-car carport, perfect for a premium vehicle collection. Enjoy the ultimate luxury: Space without sacrifice. This estate offers the rare tranquility while remaining centrally located. You are moments from the town, yet worlds away in your own private sanctuary.
Details
| MLS # | 2607545 |
|---|---|
| Listing Type | For Sale |
| Style | House |
| Sub-Type | Resale |
| Status | Active |
| Year | 1925 |
| Days On Site | 159 |
| Listing Provided By | Front Door Real Estate, Inc. | Crystal Mason |
Features
| Bed(s) | 3 |
|---|---|
| Bath(s) | 3 Total |
| SQ Feet | 4,445 |
| Garage | 3 |
| Car Port | Yes |
| Basement | Y |
| Acreage | 1.08 |
Taxes
| Property | 5419 |
|---|
Area Information
| State | KS |
|---|---|
| County | Bourbon |
| City | Fort Scott |
| Zip Code | 66701 |
| Area | 998 Other Kansas Area |
| Listing VS Median (in 66701) | |
Price: $650,000 low | high Med: $168,500 sqft: 4,445 low | high Med: 1,445 $ / sqft: $146 low | high Med: $117 On site: 159 low | high Med: 29 | |
Request a showing
Request a showing
The information displayed on this page is confidential, proprietary, and copyrighted information of Heartland Multiple Listing Service, Inc. (“Heartland MLS”). Copyright 2026, Heartland Multiple Listing Service, Inc. Heartland MLS and the firm stated above do not make any warranty or representation concerning the timeliness or accuracy of the information displayed herein. In consideration for the receipt of the information on this page, the recipient agrees to use the information solely for the private noncommercial purpose of identifying a property in which the recipient has a good faith interest in acquiring. The data relating to real estate displayed on this website comes in part from the Heartland Multiple Listing Service database compilation. The properties displayed on this website may not be all of the properties in the Heartland MLS database compilation or all of the properties listed with other brokers participating in the Heartland MLS IDX program. Detailed information about the properties displayed on this website includes the name of the listing company.
Listings courtesy of Kansas City Regional Association of REALTORS as distributed by MLS GRID.
Based on information submitted to the MLS GRID as of September 8, 2026 at 6:45:18 AM PDT All data is obtained from various sources and may not have been verified by broker or MLS GRID. Supplied Open House Information is subject to change without notice. All information should be independently reviewed and verified for accuracy. Properties may or may not be listed by the office/agent presenting the information.
The Digital Millennium Copyright Act of 1998, 17 U.S.C. § 512 (the “DMCA”) provides recourse for copyright owners who believe that material appearing on the Internet infringes their rights under U.S. copyright law. If you believe in good faith that any content or material made available in connection with our website or services infringes your copyright, you (or your agent) may send us a notice requesting that the content or material be removed, or access to it blocked. Notices must be sent in writing by email to DMCAnotice@MLSGrid.com.
“The DMCA requires that your notice of alleged copyright infringement include the following information: (1) description of the copyrighted work that is the subject of claimed infringement; (2) description of the alleged infringing content and information sufficient to permit us to locate the content; (3) contact information for you, including your address, telephone number and email address; (4) a statement by you that you have a good faith belief that the content in the manner complained of is not authorized by the copyright owner, or its agent, or by the operation of any law; (5) a statement by you, signed under penalty of perjury, that the information in the notification is accurate and that you have the authority to enforce the copyrights that are claimed to be infringed; and (6) a physical or electronic signature of the copyright owner or a person authorized to act on the copyright owner’s behalf. Failure to include all of the above information may result in the delay of the processing of your complaint.
Contact
Learn More About This Property

| State | KS |
|---|---|
| County | Bourbon |
| City | Fort Scott |
| Zip Code | 66701 |
| Area | 998 Other Kansas Area |
| Listing VS Median (in 66701) | |
Price: $650,000 low | high Med: $168,500 sqft: 4,445 low | high Med: 1,445 $ / sqft: $146 low | high Med: $117 On site: 159 low | high Med: 29 | |
Equal housing opportunity. An equal opportunity company. `);
