3035 Lake View Ct,Twin Falls, ID 83301
Twin Falls, ID 83301

Description
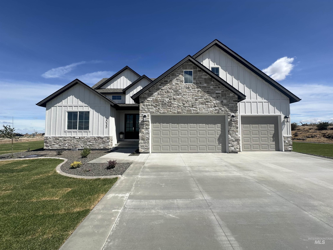
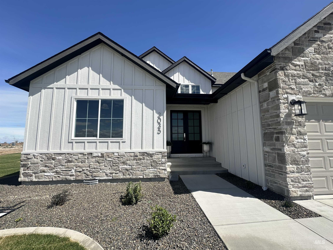
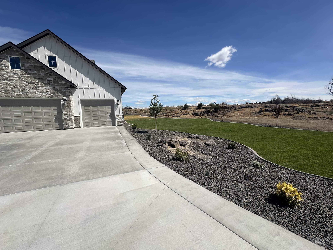
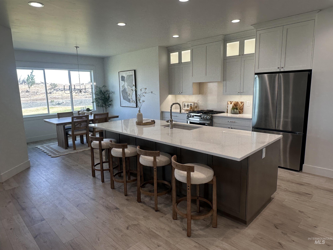
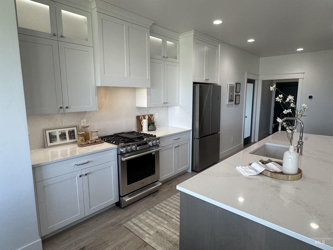
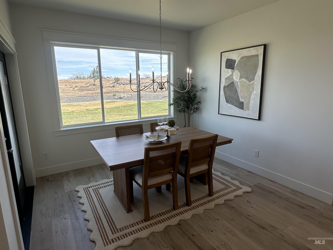
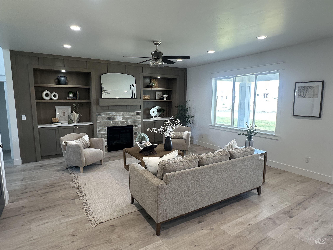
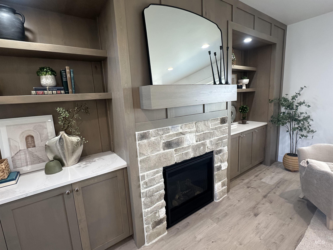
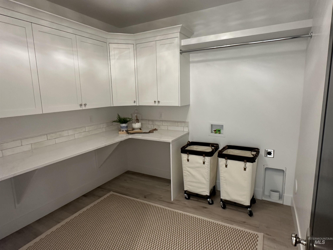
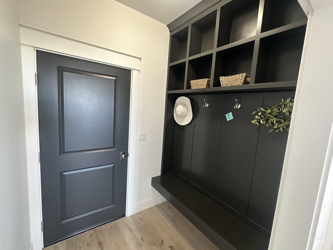
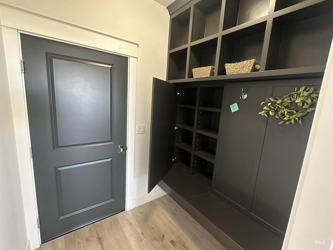
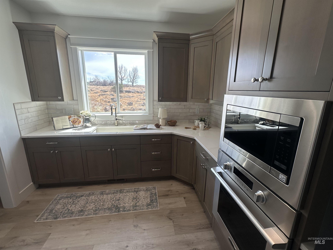
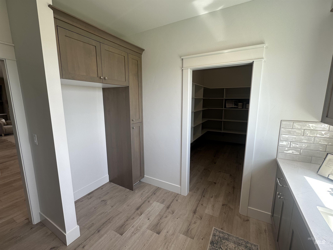
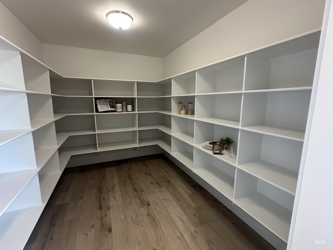
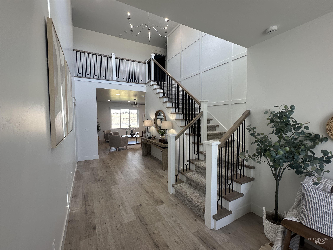
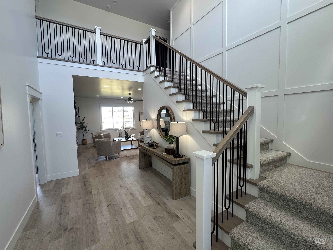
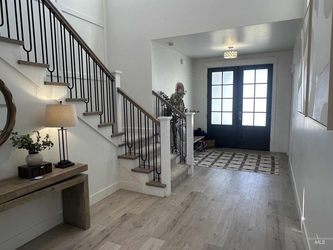
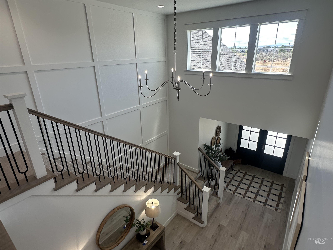
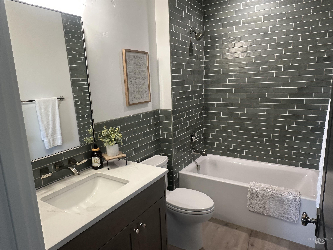
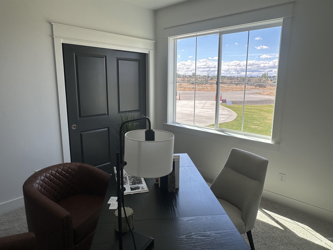
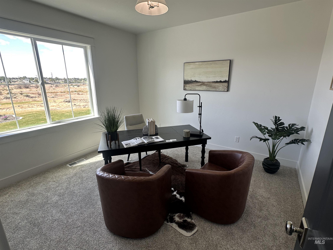
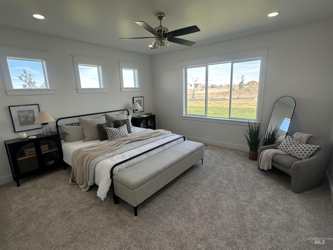
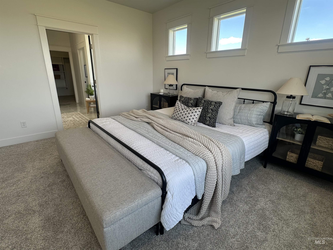
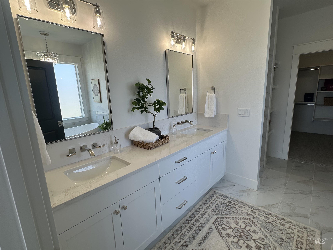
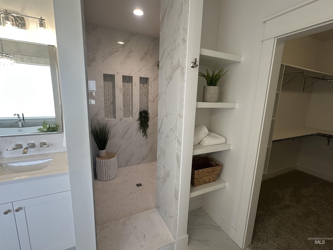
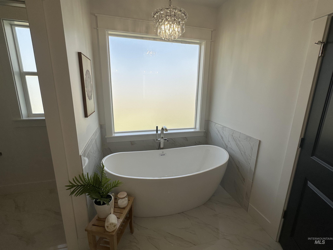
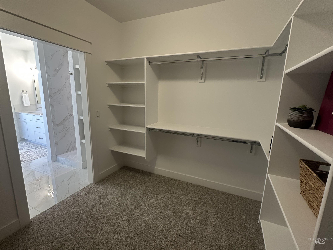
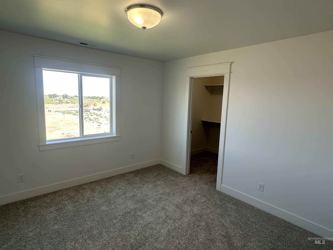
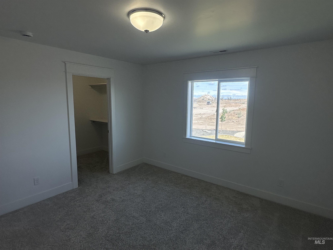
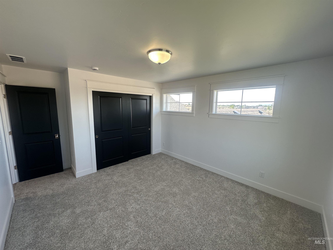
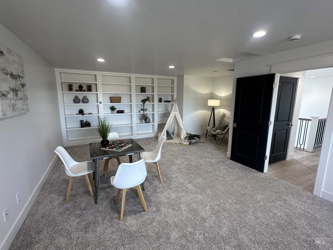
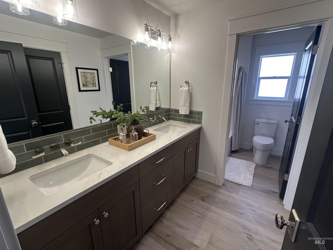
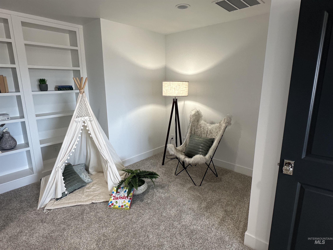
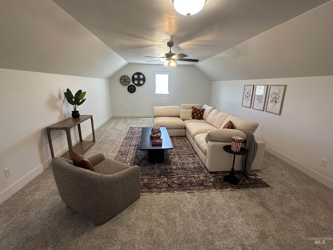
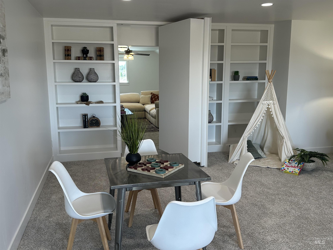
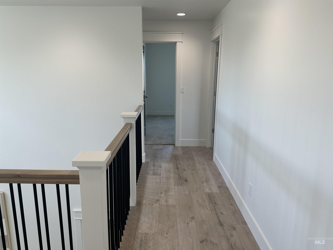
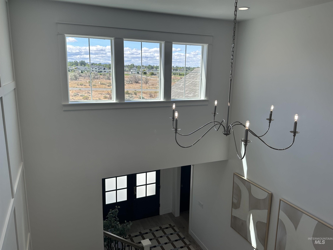
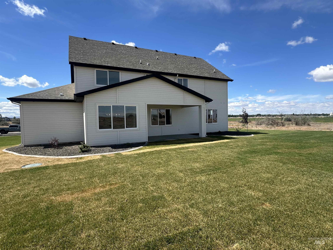
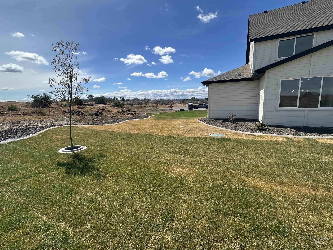
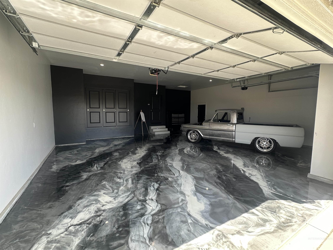
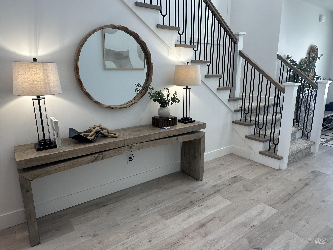
Set on a premier 1-acre homesite in one of Twin Falls' newest gated communities, this exceptional custom homes offer elevated living with sweeping city views, refined finishes and direct access to the scenic Twin Falls Canyon Rim Trail-connecting you to recreation, walking trails, dining and the natural beauty of the canyon Rim, Spanning 4027 Sq Ft, this home welcomes you with a dramatic two story entry featuring expansive windows, an open handrail staircase and a trim-paneled stair wall that immediately sets the tone for the craftsmanship found throughout. The family room showcases custom built-in cabinetry with a full wood surround and floating shelves. Designed for both everyday living entertaining, the gourmet kitchen features a large quartz island, premium finishes and an impressive secondary kitchen/butlers pantry complete with a second oven, built-in mirco, full sink and an oversized walk-in pantry with abundant shelving and storage. The luxurious main-level primary suite is privately positioned to capture peaceful natural views through oversized windows. The spa inspired primary bath offers a freestanding soaker tub, quartz countertops and a stunning walk-in tiled shower. A full guest bath is also located on the main level. Upstairs you'll find three additional bedrooms-2 with walk-in closets. A large bonus with a second (hidden) bonus room.
Details
| MLS # | 98985197 |
|---|---|
| Listing Type | For Sale |
| Style | House |
| HOA Dues | $400 |
| Sub-Type | New Construction |
| Status | Active |
| Year | 2026 |
| Days On Site | 117 |
| Listing Provided By | 208 Real Estate, LLC - Twin Falls | Taylor Marecle |
Features
| Bed(s) | 5 |
|---|---|
| Bath(s) | 3 |
| SQ Feet | 4,027 |
| Garage | 3 |
| Story(s) | 2 |
| Acreage | 1.00 |
| Property View | Yes |
Interior
| Cooling | Central Air |
|---|---|
| Cooling Yes / No | Yes |
| Heating | Forced Air, Natural Gas |
| Heating Yes / No | Yes |
| Interior Features | Bath-Master, Bed-Master Main Level, Great Room, Rec/Bonus, Double Vanity, Walk-In Closet(s), Pantry, Kitchen Island, Quartz Counters |
| Appliances | Gas Water Heater, Dishwasher, Disposal, Double Oven, Oven/Range Built-In, Refrigerator, Gas Oven |
| Fireplace Features | Gas |
| Flooring | Carpet, Laminate |
| Fireplace Yes / No | Yes |
Exterior
| Roof | Composition |
|---|---|
| Foundation Details | Crawl Space |
| Lot Features | 1 - 4.99 AC, Views, Auto Sprinkler System, Full Sprinkler System |
| Construction Materials | Frame, Masonry, Stone, Wood Siding |
| Patio And Porch Features | Covered Patio/Deck |
Parking
| Parking Features | Attached, RV Access/Parking, Finished Driveway |
|---|---|
| Garage Spaces | 3 |
| Attached Garage Yes / No | Yes |
Utilities
| Sewer | Septic Tank |
|---|
Location
| Community Features | Gated |
|---|
Taxes
| Tax Year | 2025 |
|---|---|
| Tax Annual Amount | 13.25 |
| Tax Legal Description | Twin Falls, ID Rimrock Estates Subd Lot 13 Block 1 Phase 1 |
| Tax Exemptions | Home Owner Exempt |
Area Information
| State | ID |
|---|---|
| County | Twin Falls |
| City | Twin Falls |
| Zip Code | 83301 |
| Area | Twin Falls |
| Community Name | Rimview |
| School District | Twin Falls School District #411 |
| Elementary School | Pillar Falls |
| High School | Twin Falls |
| Listing VS Median (in Rimview) | |
Price: $1,250,000 low | high Med: $539,900 sqft: 4,027 low | high Med: 1,571 $ / sqft: $310 low | high Med: $344 On site: 117 low | high Med: 7 | |
Market Activity 83301
Request a showing
Request a showing
Contact
Learn More About This Property

| State | ID |
|---|---|
| County | Twin Falls |
| City | Twin Falls |
| Zip Code | 83301 |
| Area | Twin Falls |
| Community Name | Rimview |
| School District | Twin Falls School District #411 |
| Elementary School | Pillar Falls |
| High School | Twin Falls |
| Listing VS Median (in Rimview) | |
Price: $1,250,000 low | high Med: $539,900 sqft: 4,027 low | high Med: 1,571 $ / sqft: $310 low | high Med: $344 On site: 117 low | high Med: 7 | |
Equal housing opportunity. An equal opportunity company. `);
