
Description
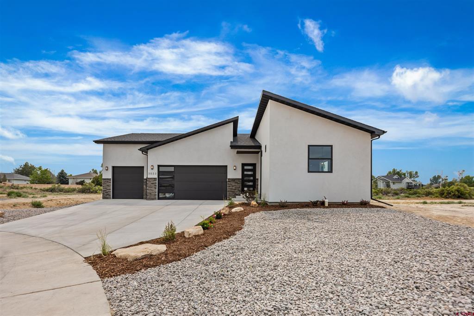
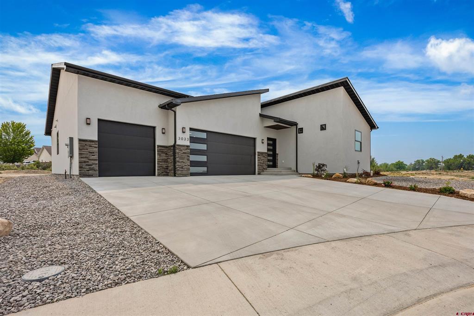
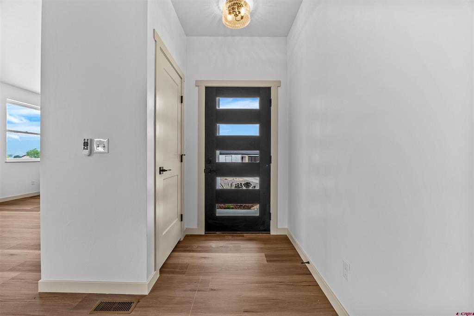
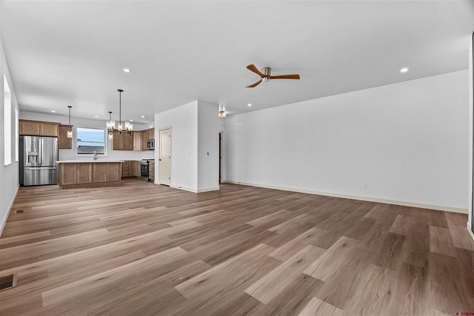
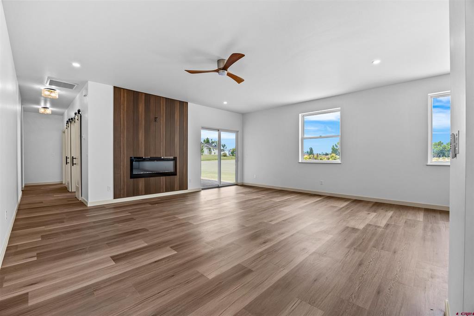
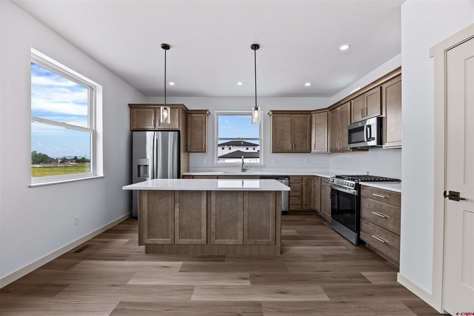
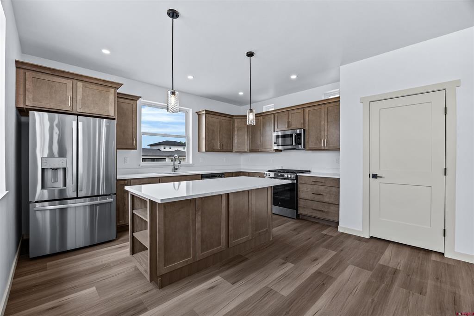
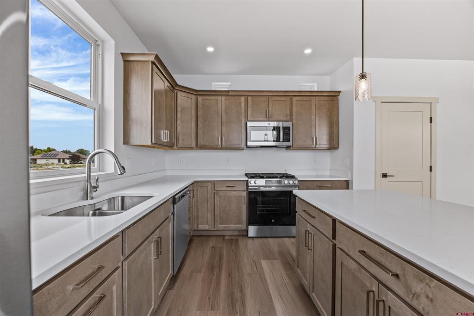
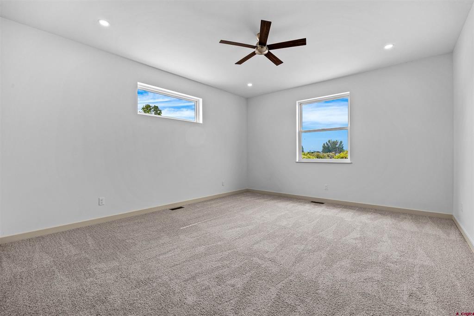
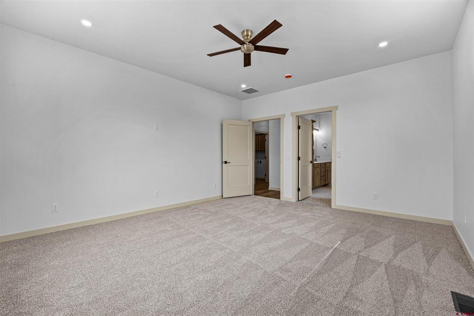

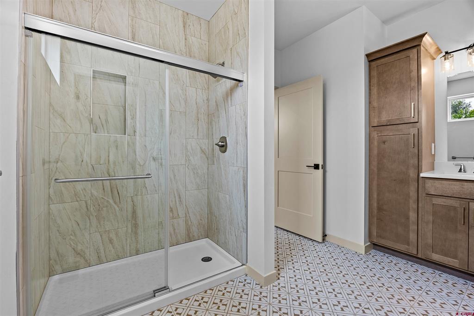
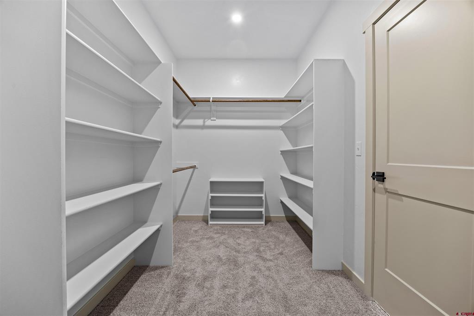
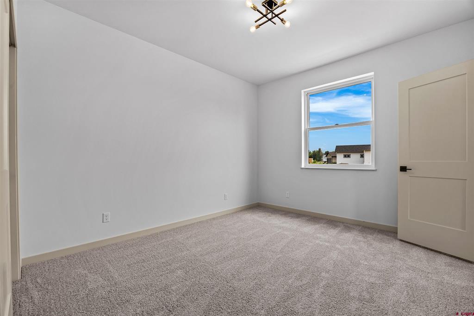
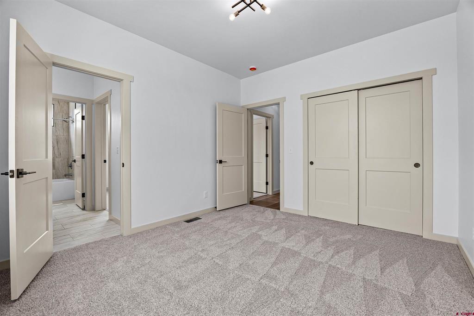
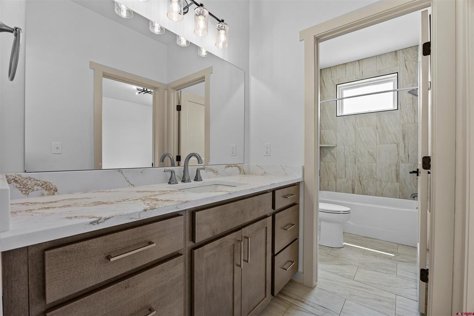
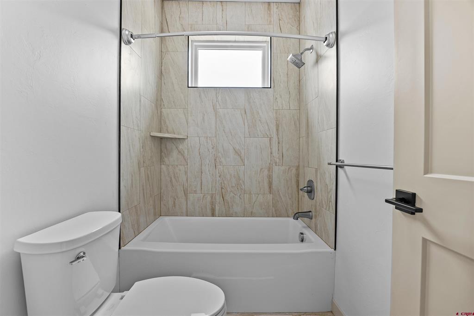
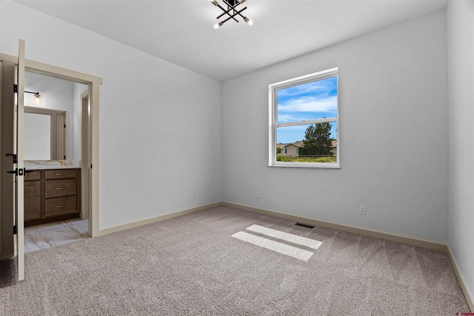
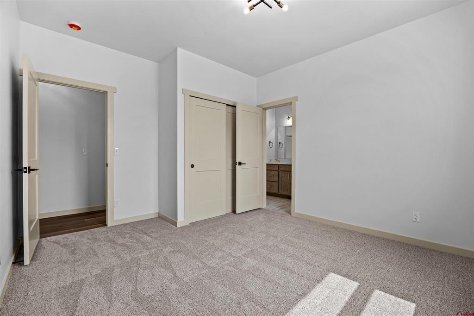
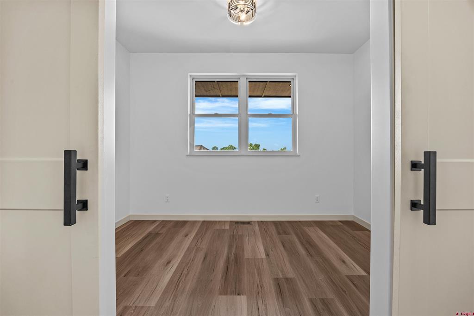
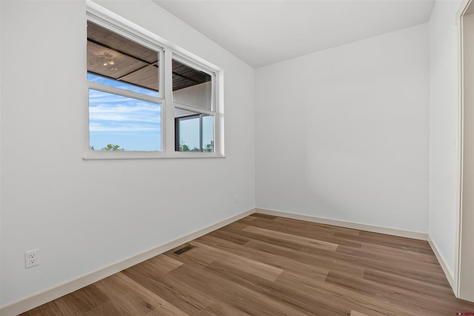
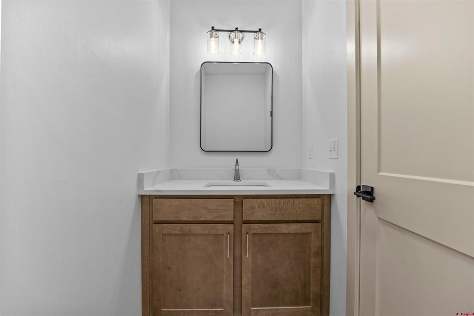
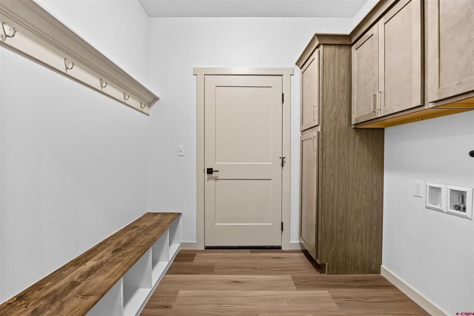
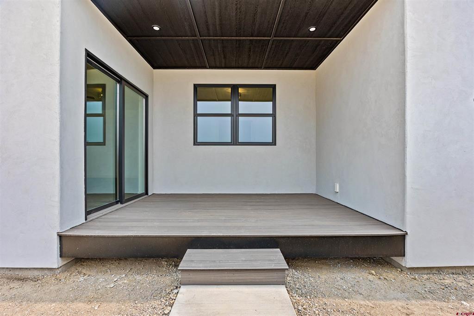
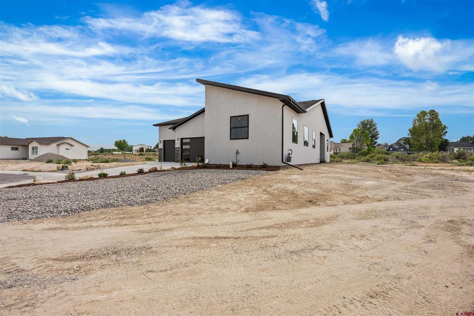
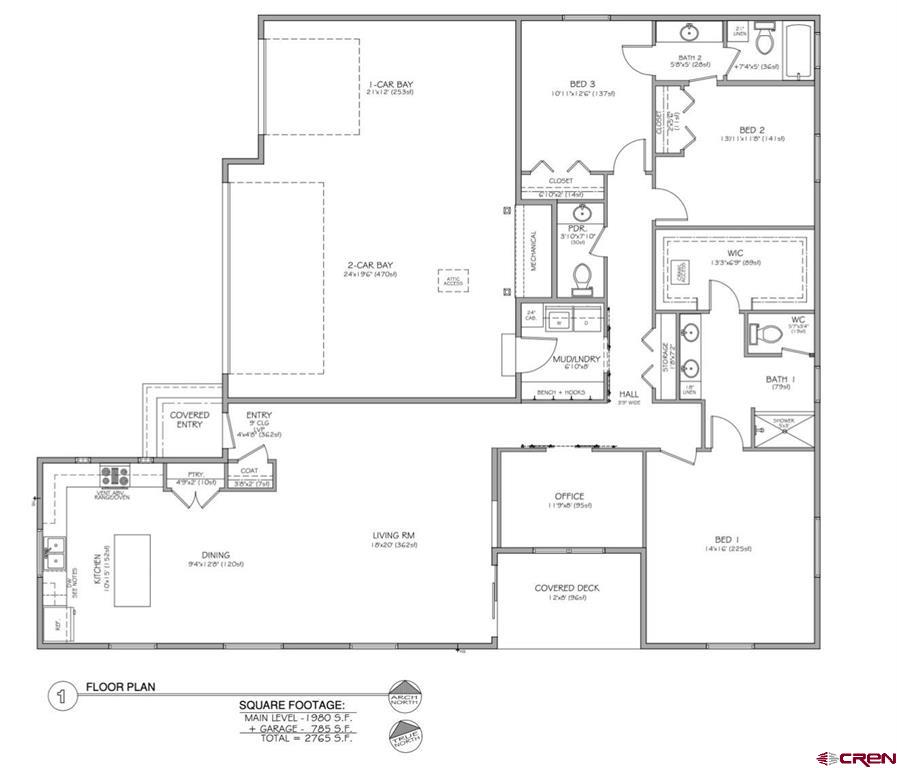
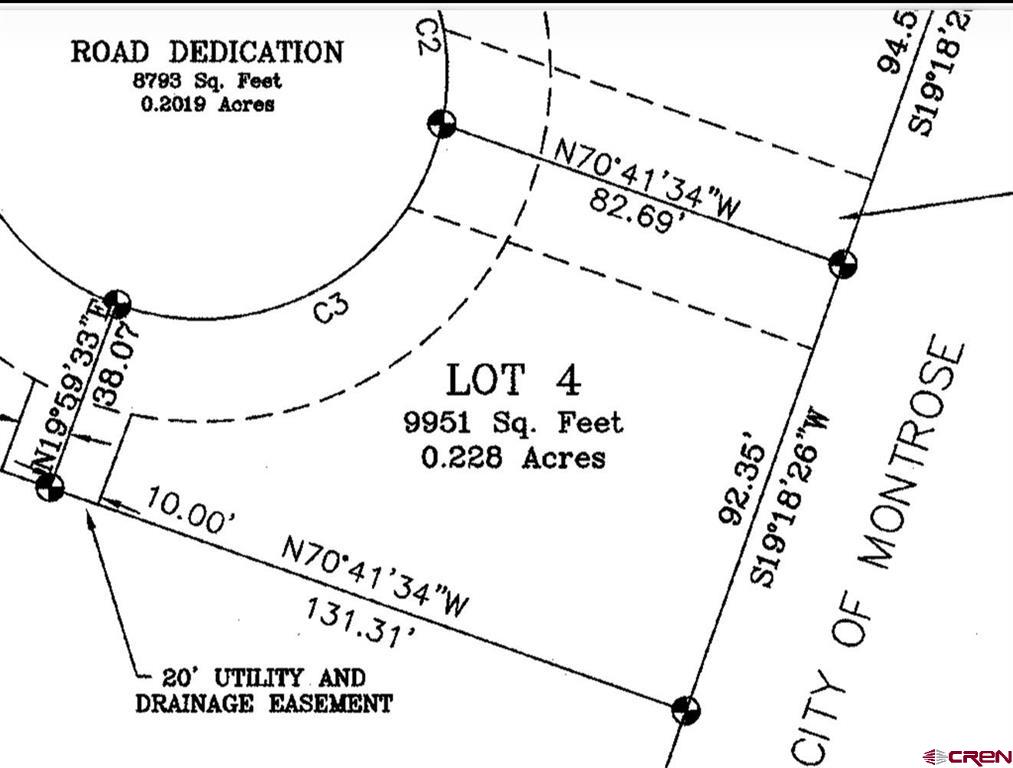
Welcome to this beautifully finished brand-new construction home, designed with modern style, functional living, and everyday convenience in mind. One of the features that really sets this floor plan apart is the dedicated office. Whether you work from home, need a quiet space for business, want a hobby room, or simply need flexible space separate from the bedrooms, this home gives you that extra room without sacrificing bedroom count. In addition to the office, you still have three bedrooms, a split-bedroom layout for privacy, and an open-concept living area that feels bright, welcoming, and easy to live in. The living room features a beautiful fireplace as a focal point, and the kitchen is finished with quartz countertops, full-height white subway tile backsplash, modern fixtures, and clean contemporary finishes throughout. The primary suite is tucked away from the additional bedrooms, creating a private retreat, while the tiled bathrooms, luxury vinyl plank flooring, and carefully selected design details give the entire home a fresh, cohesive, modern feel. Outside, this home sits on a large cul-de-sac lot with mountain views, giving you a peaceful setting while still being centrally located near the recreation center, shopping, medical services, dining, and schools. And let’s talk about this oversized three-car garage. You have room to park vehicles in two bays and still use the third bay for all the extras storage, outdoor gear, tools, fitness equipment, recreational toys, or workshop space. This home offers the confidence of new construction, the benefit of a builder warranty, and the comfort of knowing everything is brand new. So the question is simple: why buy used when you can own brand new? If you would like to take a closer look, schedule your private showing today.
Details
| MLS # | 834409 |
|---|---|
| Listing Type | For Sale |
| Style | House |
| Sub-Type | New Construction |
| Status | Active |
| Year | 2026 |
| Days On Site | 118 |
| Listing Provided By | 20 Sleeps West Real Estate | Debra Harmon |
Features
| Bed(s) | 3 |
|---|---|
| Bath(s) | 3 Total |
| SQ Feet | 1,980 |
| Garage | 3 |
| Basement | Y |
| Story(s) | 1 |
| Zoning | Residential Single Family |
| Acreage | 0.23 |
| Property View | Yes |
Interior
| Cooling Yes / No | Yes |
|---|---|
| Cooling | Central Air |
| Heating Yes / No | Yes |
| Heating | Forced Air, Natural Gas |
| Interior Features | Eat In Kitchen, Kitchen Dining Combo, Main Level Primary, Walk In Closets |
| Furnished | Unfurnished |
| Appliances | Dishwasher, Disposal, Microwave, Oven, Range, Refrigerator |
Exterior
| Exterior Features | Porch |
|---|---|
| Roof | Architectural, Shingle |
| Construction Materials | Stone, Stucco, Wood Frame, Stick Built |
| Lot Features | Adjacent To Open Space |
Parking
| Garage Yes / No | Yes |
|---|---|
| Attached Garage Yes / No | Yes |
| Parking Features | Attached, Garage |
Utilities
| Utilities | Electricity Available, Natural Gas Available, High Speed Internet Available |
|---|
Other
| List Aor | Montrose Association Of Realtors |
|---|
Area Information
| State | CO |
|---|---|
| County | Montrose |
| City | Montrose |
| Zip Code | 81401 |
| Area | Montrose City |
| Community Name | Other |
| School District | Montrose 9-12 |
| Elementary School | Johnson K-5 |
| High School | Montrose 9-12 |
| Listing VS Median (in Other) | |
Price: $598,000 low | high Med: $560,000 sqft: 1,980 low | high Med: 3,372 $ / sqft: $302 low | high Med: $166 On site: 118 low | high Med: 186 | |
Market Activity 81401
Request a showing
Request a showing

The data relating to real estate for sale on this web site comes in part from the Internet Data Exchange (IDX) program of Colorado Real Estate Network, Inc. (CREN), © Copyright 2026. All rights reserved. All data deemed reliable but not guaranteed and should be independently verified. This database record is provided subject to “limited license” rights. Duplication or reproduction is prohibited.
FULL CREN Disclaimer
Real Estate listings held by companies other than CREN contain that company’s name.
Fair Housing Disclaimer
Contact
Learn More About This Property

| State | CO |
|---|---|
| County | Montrose |
| City | Montrose |
| Zip Code | 81401 |
| Area | Montrose City |
| Community Name | Other |
| School District | Montrose 9-12 |
| Elementary School | Johnson K-5 |
| High School | Montrose 9-12 |
| Listing VS Median (in Other) | |
Price: $598,000 low | high Med: $560,000 sqft: 1,980 low | high Med: 3,372 $ / sqft: $302 low | high Med: $166 On site: 118 low | high Med: 186 | |
Equal housing opportunity. An equal opportunity company. `);
