2286 Deer Valley Road,Hesperus, CO 81326
Hesperus, CO 81326


Description
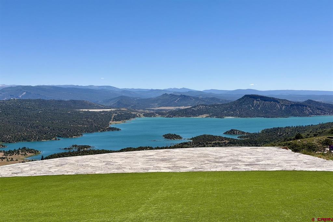
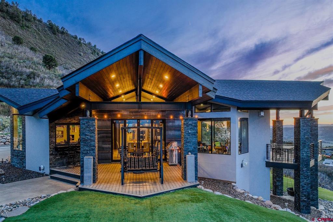
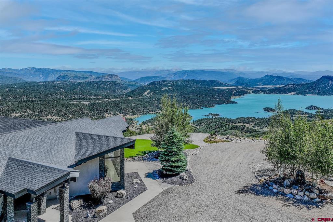
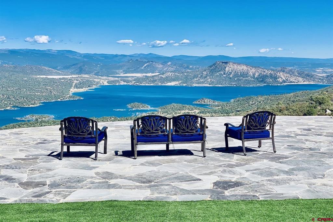
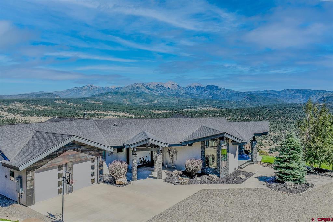
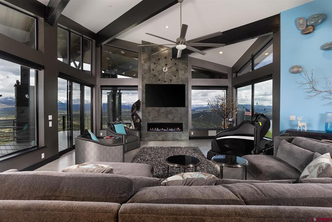
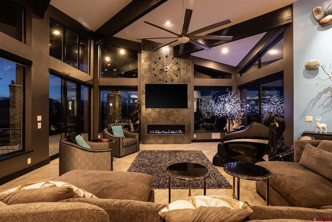
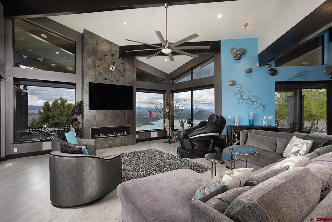
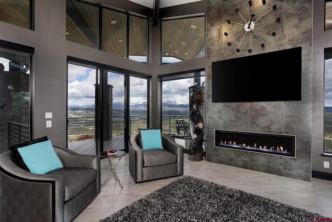
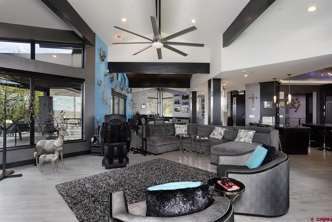
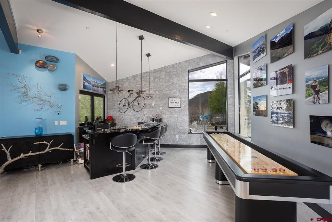
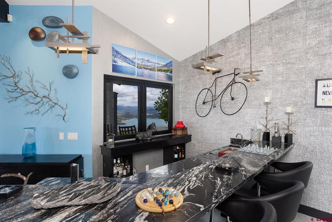
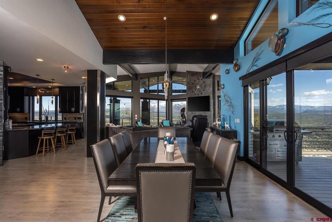
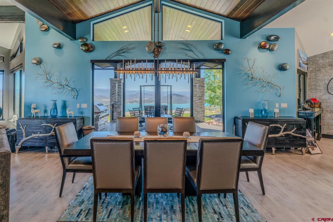
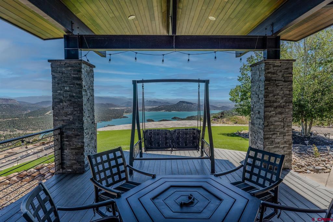
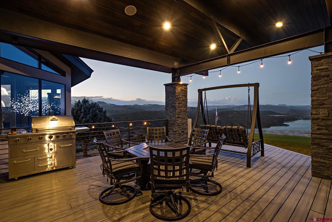
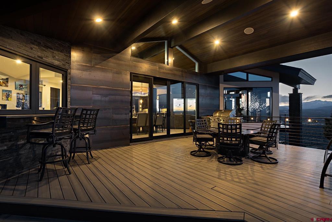
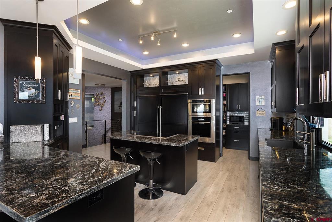
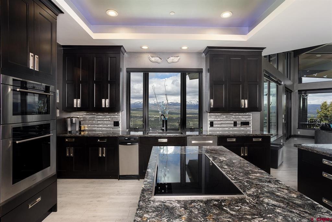
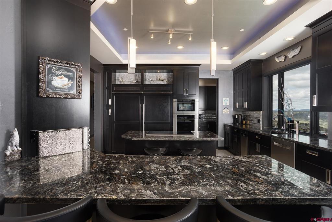
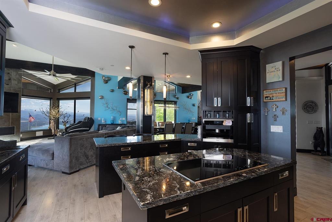
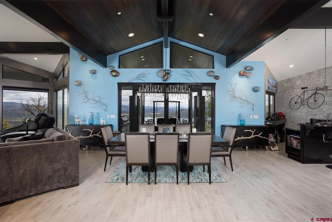
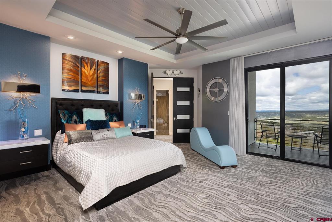
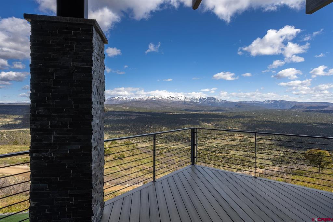
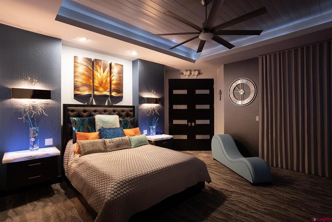
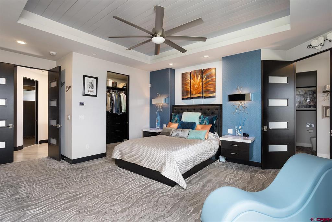
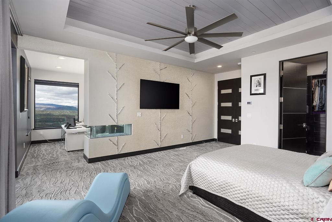
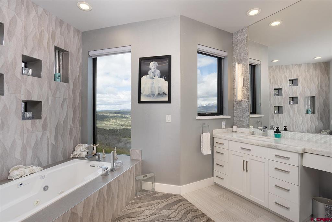
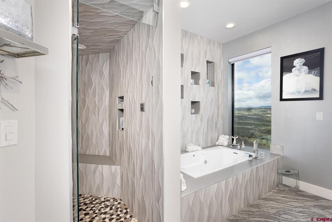
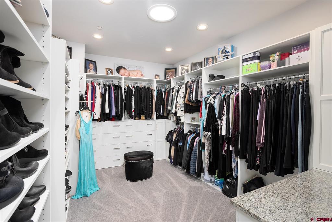
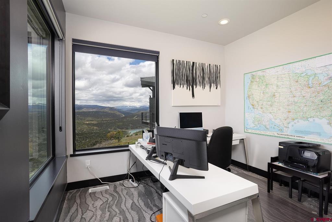
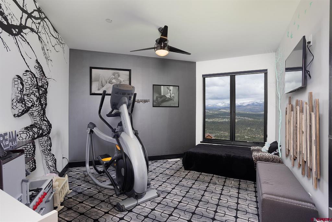
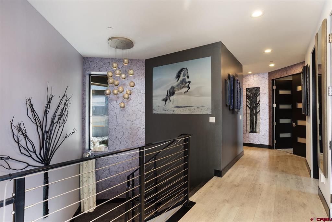
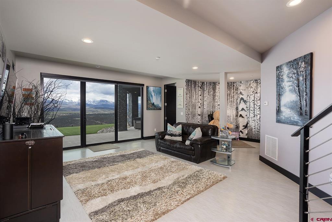
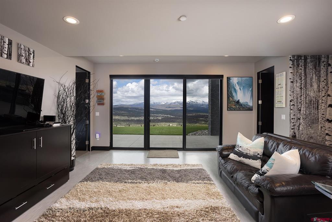
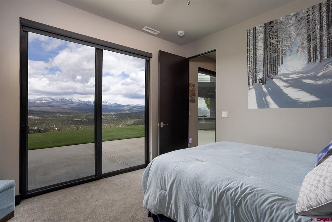
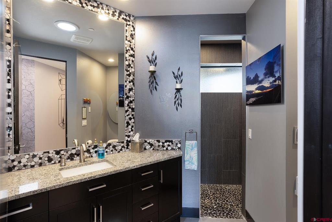
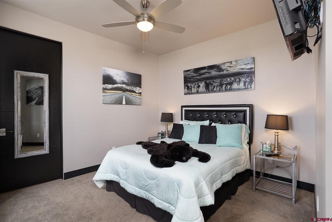
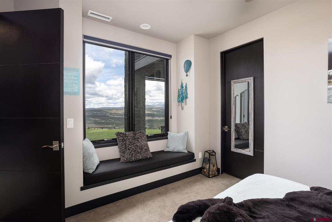
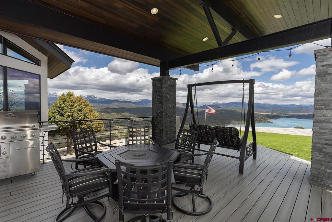
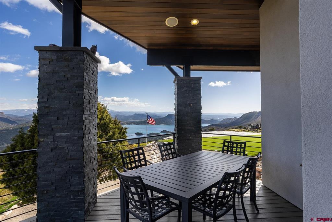
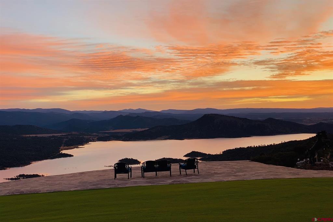
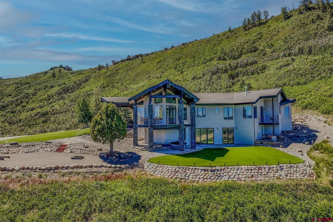
Perched above Lake Nighthorse, this exceptional residence captures sweeping, unobstructed views of Durango, the La Plata Mountains, and the San Juan range. Set on over 43 acres along a prominent ridgeline, the 4,397-square-foot contemporary home is thoughtfully positioned to take in both sunrise and sunset, offering a rare balance of privacy, scale, and conveniencejust 20 minutes from town. Clean architectural lines, vaulted ceilings, and expansive walls of glass define the main level, framing the surrounding landscape and filling the interiors with natural light. Living and dining areas open seamlessly to a covered terrace designed for year-round enjoyment, creating a refined indoor-outdoor living experience. The kitchen is both striking and functional, featuring richly veined granite surfaces, custom cabinetry, and a substantial island with integrated cooktop and seating. A Sub-Zero refrigerator/freezer and full suite of Wolf appliances are complemented by a built-in Miele espresso system. Additional elements include double wall ovens, a dedicated pantry/prep area, and an alkaline purified water system. The sink is positioned to capture uninterrupted mountain views. Just off the main living area, a wet bar with a pass-through window to the terrace supports effortless entertaining. The primary suite is privately situated on the main level, oriented toward the views with direct outdoor access. The spa-inspired bath features an aromatherapy jetted tub, walk-in steam shower, quartz surfaces with integrated underlighting, and an electric smart toilet with bidet. An adjoining office provides a quiet, light-filled workspace with expansive vistas. A flexible room on the main level offers versatility for fitness, wellness, or recreation. The lower level includes a secondary living area with walk-out access, a kitchenette with refrigeration, and continued mountain views. Two guest bedrooms and a full bath provide comfortable separation for visitors. Outdoor living centers on the covered terrace, where steel and wood architectural elements, integrated lighting, and multiple gathering areas create an exceptional setting for dining and relaxation. The grounds are thoughtfully designed with native stone, sculpted pathways, and manicured artificial turf for a refined, low-maintenance environment. A horseshoe pit and open recreation areas are positioned to take full advantage of the setting. A circular drive and expanded parking areas accommodate larger gatherings in addition to the three-car garage. Systems include forced-air heating and air conditioning, a spacious laundry room with utility sink and storage, and a central water system supported by a 1,000-gallon reserve tank. Integrated Sonos audio enhances the experience throughout the home. A rare offering defined by its commanding setting, exceptional views, and refined architectural presence. The current home owners insurance policy is $4,800 and property taxes are $8,050 (Zillow is Not Correct).
Details
| MLS # | 834239 |
|---|---|
| Listing Type | For Sale |
| Style | House |
| Sub-Type | Resale |
| Status | Active |
| Year | 2014 |
| Days On Site | 129 |
| Listing Provided By | Legacy Properties West Sotheby's Int. Realty | Zach Morse |
Features
| Bed(s) | 3 |
|---|---|
| Bath(s) | 4 Total |
| SQ Feet | 4,397 |
| Garage | 3 |
| Basement | Y |
| Story(s) | 2 |
| Zoning | Residential Single Family |
| Acreage | 43.64 |
| Property View | Yes |
Interior
| Cooling Yes / No | Yes |
|---|---|
| Cooling | Central Air |
| Heating Yes / No | Yes |
| Heating | Forced Air, Propane |
| Interior Features | Wet Bar, Breakfast Bar, Separate Formal Dining Room, Granite Counters, Kitchen Island, Main Level Primary, Pantry, Sound System, Vaulted Ceilings, Walk In Closets, Wired For Sound, Window Treatments |
| Window Features | Window Coverings |
| Furnished | Unfurnished |
| Appliances | Convection Oven, Cooktop, Double Oven, Dishwasher, Exhaust Fan, Disposal, Microwave, Range, Refrigerator, Water Purifier |
Exterior
| Roof | Architectural, Shingle |
|---|---|
| Security Features | Security System |
| Construction Materials | Stick Built |
| Lot Features | Cleared, Wooded |
Parking
| Garage Yes / No | Yes |
|---|---|
| Attached Garage Yes / No | Yes |
| Parking Features | Attached, Garage, Rv Access Parking, Garage Door Opener |
Other
| List Aor | Durango Area Association Of Realtors |
|---|
Area Information
| State | CO |
|---|---|
| County | La Plata |
| City | Hesperus |
| Zip Code | 81326 |
| Area | Durango Rural |
| Community Name | Trappers Cross |
| School District | Durango 9-12 |
| Elementary School | Fort Lewis Mesa K-5 |
| High School | Durango 9-12 |
| Listing VS Median (in Trappers Cross) | |
Price: $4,950,000 low | high Med: $1,895,000 sqft: 4,397 low | high Med: 5,956 $ / sqft: $1,126 low | high Med: $318 On site: 129 low | high Med: 77 | |
Market Activity 81326
Request a showing
Request a showing

The data relating to real estate for sale on this web site comes in part from the Internet Data Exchange (IDX) program of Colorado Real Estate Network, Inc. (CREN), © Copyright 2026. All rights reserved. All data deemed reliable but not guaranteed and should be independently verified. This database record is provided subject to “limited license” rights. Duplication or reproduction is prohibited.
FULL CREN Disclaimer
Real Estate listings held by companies other than CREN contain that company’s name.
Fair Housing Disclaimer
Contact
Learn More About This Property

| State | CO |
|---|---|
| County | La Plata |
| City | Hesperus |
| Zip Code | 81326 |
| Area | Durango Rural |
| Community Name | Trappers Cross |
| School District | Durango 9-12 |
| Elementary School | Fort Lewis Mesa K-5 |
| High School | Durango 9-12 |
| Listing VS Median (in Trappers Cross) | |
Price: $4,950,000 low | high Med: $1,895,000 sqft: 4,397 low | high Med: 5,956 $ / sqft: $1,126 low | high Med: $318 On site: 129 low | high Med: 77 | |
Equal housing opportunity. An equal opportunity company. `);
