
Description
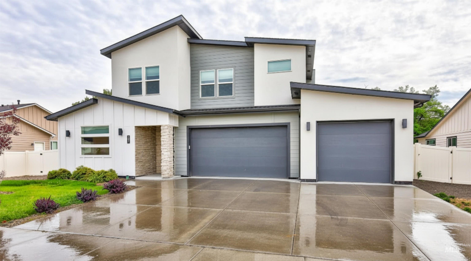
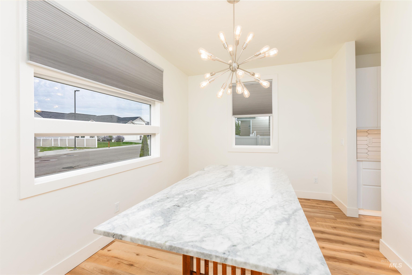
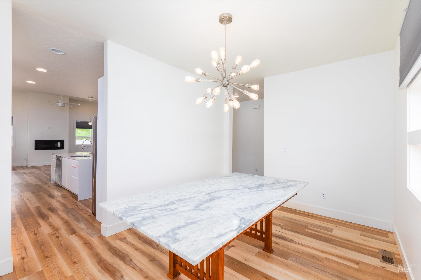
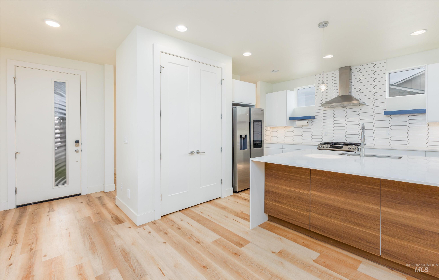
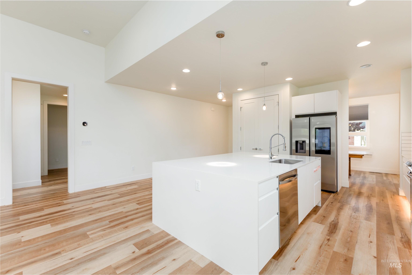
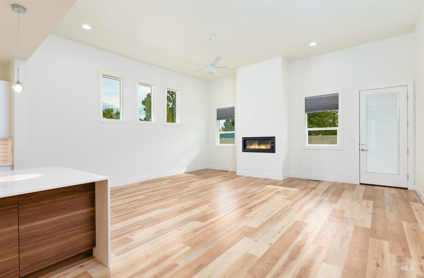
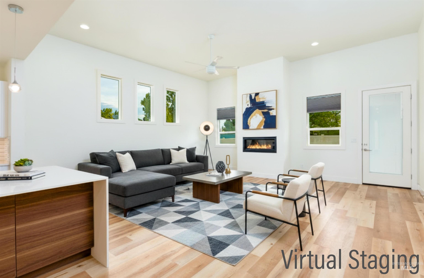
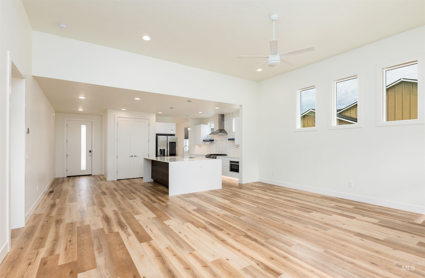
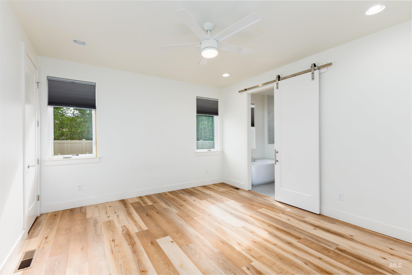
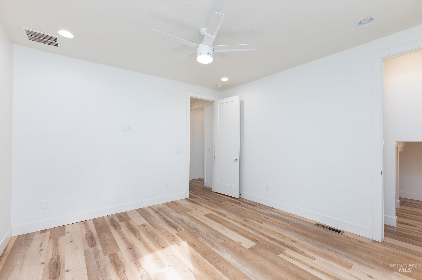
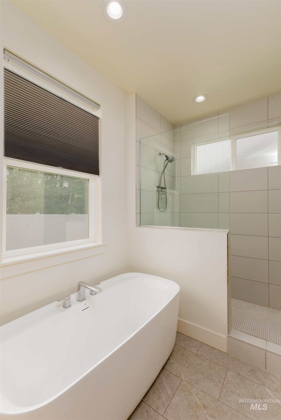
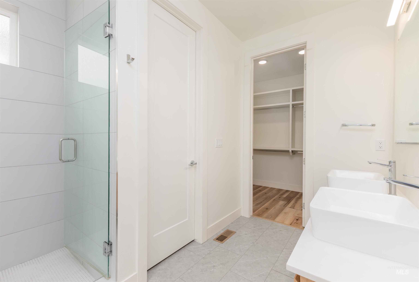
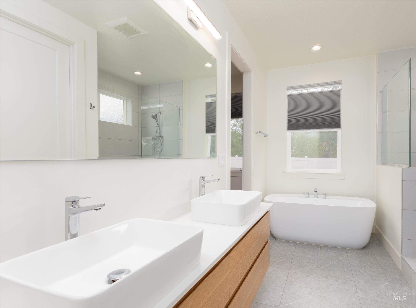
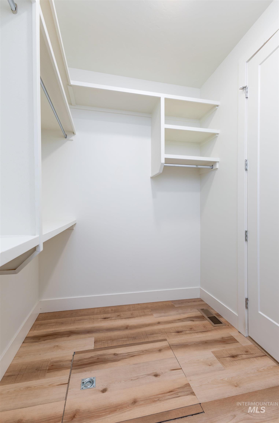
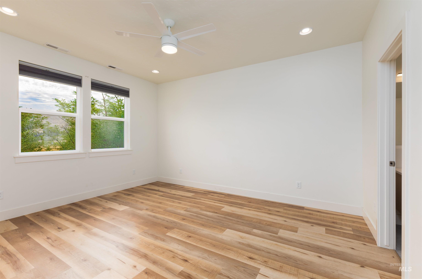
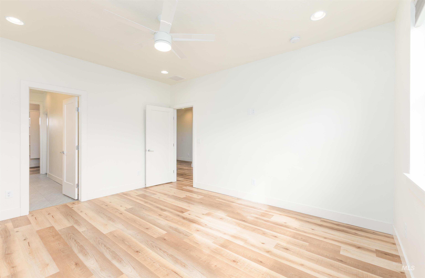
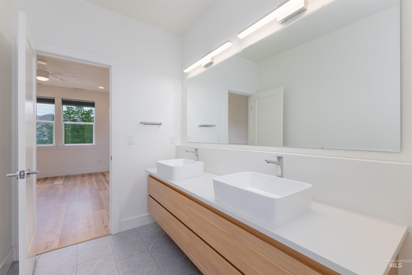
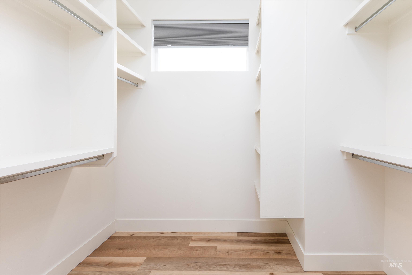
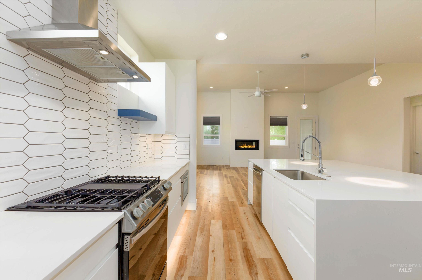
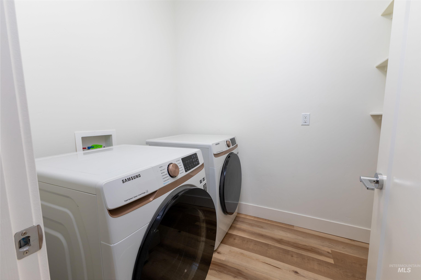
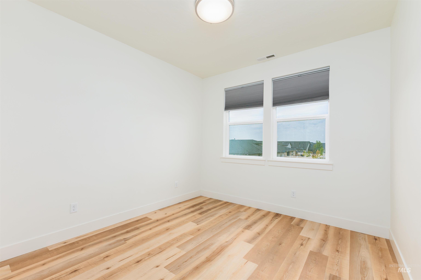
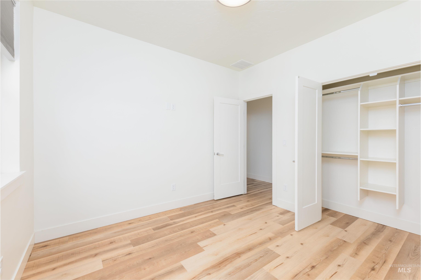
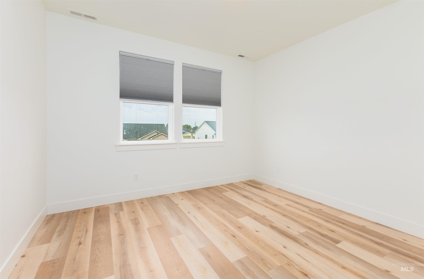
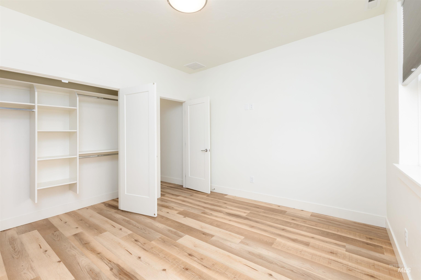
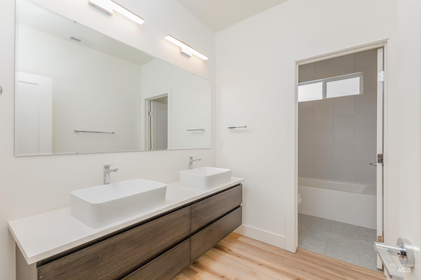
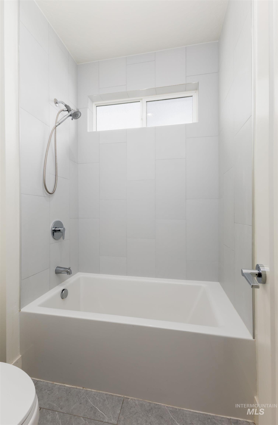
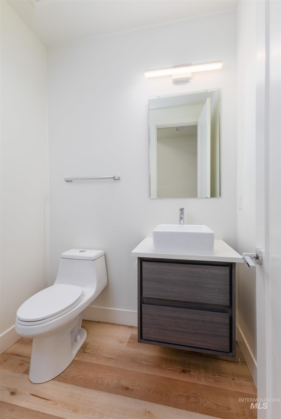
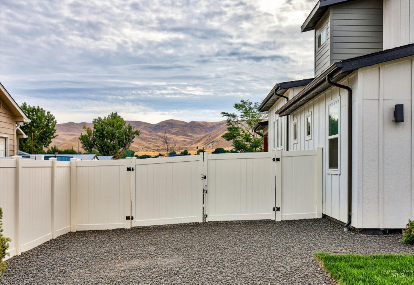
**Seller offering two year home warranty** Newer Turn-Key Home in NE Emmett! Built less than five years ago, this beautifully designed home combines modern luxury with functionality. The spacious floor plan is perfect for multi-generational living with TWO private primary suites - one upstairs and one downstairs - both featuring walk-in closets and stunning tile walk-in showers. The downstairs suite also includes a soaking tub and additional storage space. The kitchen is a standout with a large island and breakfast bar, gas range, drawer microwave, floating shelves, under-cabinet LED lighting, and formal dining area. Smart home features throughout the home, including Samsung Family Hub refrigerator with built-in touchscreen, smart appliances, smart thermostat, and touchpad entry. The dramatic living room features soaring 20-foot ceilings, a gas fireplace, and access to the covered patio with no rear neighbors. Luxury Vinyl Plank flooring throughout the home. The backyard is a blank slate, ready for your vision and is completely fenced with gates on both sides. Additional highlights include an oversized 3-car garage, large driveway, and potential RV/Boat parking along the side of the home. Located in a newer subdivision near downtown Emmett shopping, dining, and everyday amenities.
Details
| MLS # | 98987584 |
|---|---|
| Listing Type | For Sale |
| Style | House |
| HOA Dues | $225 |
| Sub-Type | Resale |
| Status | Active |
| Year | 2022 |
| Days On Site | 101 |
| Listing Provided By | Aspire Realty Group | Jennifer Neumann |
Features
| Bed(s) | 4 |
|---|---|
| Bath(s) | 4 |
| SQ Feet | 2,545 |
| Garage | 3 |
| Story(s) | 2 |
| Acreage | 0.16 |
Interior
| Cooling | Central Air |
|---|---|
| Cooling Yes / No | Yes |
| Heating | Forced Air |
| Heating Yes / No | Yes |
| Interior Features | Bath-Master, Bed-Master Main Level, Guest Room, Split Bedroom, Formal Dining, Family Room, Great Room, Two Master Bedrooms, Central Vacuum Plumbed, Walk-In Closet(s), Walk In Shower, Breakfast Bar, Pantry, Quartz Counters |
| Appliances | Gas Water Heater, Dishwasher, Disposal, Microwave, Refrigerator, Washer, Dryer, Gas Range |
| Fireplace Features | Gas |
| Flooring | Carpet |
| Fireplace Yes / No | Yes |
Exterior
| Roof | Composition |
|---|---|
| Foundation Details | Crawl Space |
| Lot Features | Standard Lot 6000-9999 SF, Auto Sprinkler System |
| Construction Materials | Concrete, Stucco |
| Patio And Porch Features | Covered Patio/Deck |
| Fencing | Full, Vinyl |
Parking
| Parking Features | Attached, RV Access/Parking |
|---|---|
| Garage Spaces | 3 |
| Attached Garage Yes / No | Yes |
Utilities
| Utilities | Sewer Connected |
|---|
Taxes
| Tax Year | 2024 |
|---|---|
| Tax Annual Amount | 2230 |
| Tax Legal Description | 06N 01W Sec 09 Harvest Valley No 6 Sub Lot 25 Blk 07 SE NW |
Area Information
| State | ID |
|---|---|
| County | Gem |
| City | Emmett |
| Zip Code | 83617 |
| Area | Gem |
| Community Name | Harvest Valley |
| School District | Emmett Independent District #221 |
| Elementary School | Kenneth Carberry Elementary Scho |
| High School | Emmett |
| Listing VS Median (in Harvest Valley) | |
Price: $549,900 low | high Med: $563,450 sqft: 2,545 low | high Med: 2,323 $ / sqft: $216 low | high Med: $245 On site: 101 low | high Med: 66.5 | |
Request a showing
Request a showing
Contact
Learn More About This Property

| State | ID |
|---|---|
| County | Gem |
| City | Emmett |
| Zip Code | 83617 |
| Area | Gem |
| Community Name | Harvest Valley |
| School District | Emmett Independent District #221 |
| Elementary School | Kenneth Carberry Elementary Scho |
| High School | Emmett |
| Listing VS Median (in Harvest Valley) | |
Price: $549,900 low | high Med: $563,450 sqft: 2,545 low | high Med: 2,323 $ / sqft: $216 low | high Med: $245 On site: 101 low | high Med: 66.5 | |
Equal housing opportunity. An equal opportunity company. `);
