Great room with wood panel column, vaulted ceilings and exposed beams with mountain views
Great room with open layout, 3-sided gas fireplace and offered fully furnished
Amazing views of the ski slopes with lots of natural light filling the space
Amazing views of Steamboat Ski Resort from your balcony with a private saltwater hot tub and outdoor furniture
More seating and entertainment space under the partially-covered balcony
Panoramic views of the resort and south valley at night time
Natural gas BBQ grill with storage underneath
Floor-to-ceiling windows and door
Decorative lighting, ceiling fan and seating for 8
Open floor plan, with 3-sided fireplace, powder bathroom and air-conditioning on all three levels
Vaulted ceilings and engineered hardwood flooring
Kitchen island featuring breakfast bar with barstools, quartz countertops, beverage fridge and ice machine on the end
Push-in refrigerator, freezer and wine fridge in the middle
Decorative hanging lights above quartz countertop kitchen island
Kitchen featuring a breakfast bar, decorative light fixtures and Tharp Custom cabinetry
Undermount lights, Thermador 6-burner dual fuel range/oven rests in the middle of the island
Stainless farmers sink, white cabinets, floating shelves
Miele coffee and espresso machine with descale and grinder, slow cook warming drawer and ergonomic microwave located next to pantry
Family room set up for additional living space! Could also be used for ping pong, billiards, game room and more!
Vertical book shelf, abundance of windows and light enter the space
Mounted television and near the kitchen, great room and dining room
Virtually staged to show alternate family/game room space. Enjoy television here or games with friends & family!
Additional countertop seating to entertain company
Quartz countertops with 2 dishwashers on both sides of the sink
Primary bedroom on the main level with an office nook in the corner
Primary bedroom with electric fireplace, retractable television and some windows have remote control blinds. Lots of natural light enters the space
Ensuite bathroom adjacent to the primary with dual vanities, mirrors, lighting, tile floors and quartz countertops. Sliding pocket door with mirror leads to a walk-in closet
Soak in views of Steamboat Ski Resort all year-round from the comfort of your tub
Walk-in shower with floor drain, Moen controls and the shower glass is installed already
Sitting area with walk-in closet around the corner
Exit the primary bedroom from the right to enter the entry/den/mud room
Front door with den straight ahead and mud room to the left
Hall with view towards flex room (virtually staged as an office)
Flex room - variety of uses, including office, den, exercise. Furniture is virtually staged.
Flex room currently furnished and being used as a den
Mud room with bench and coat hooks
Heated 2-car garage with epoxy floors, wall mounted boot dryers, storage space and mechanical room
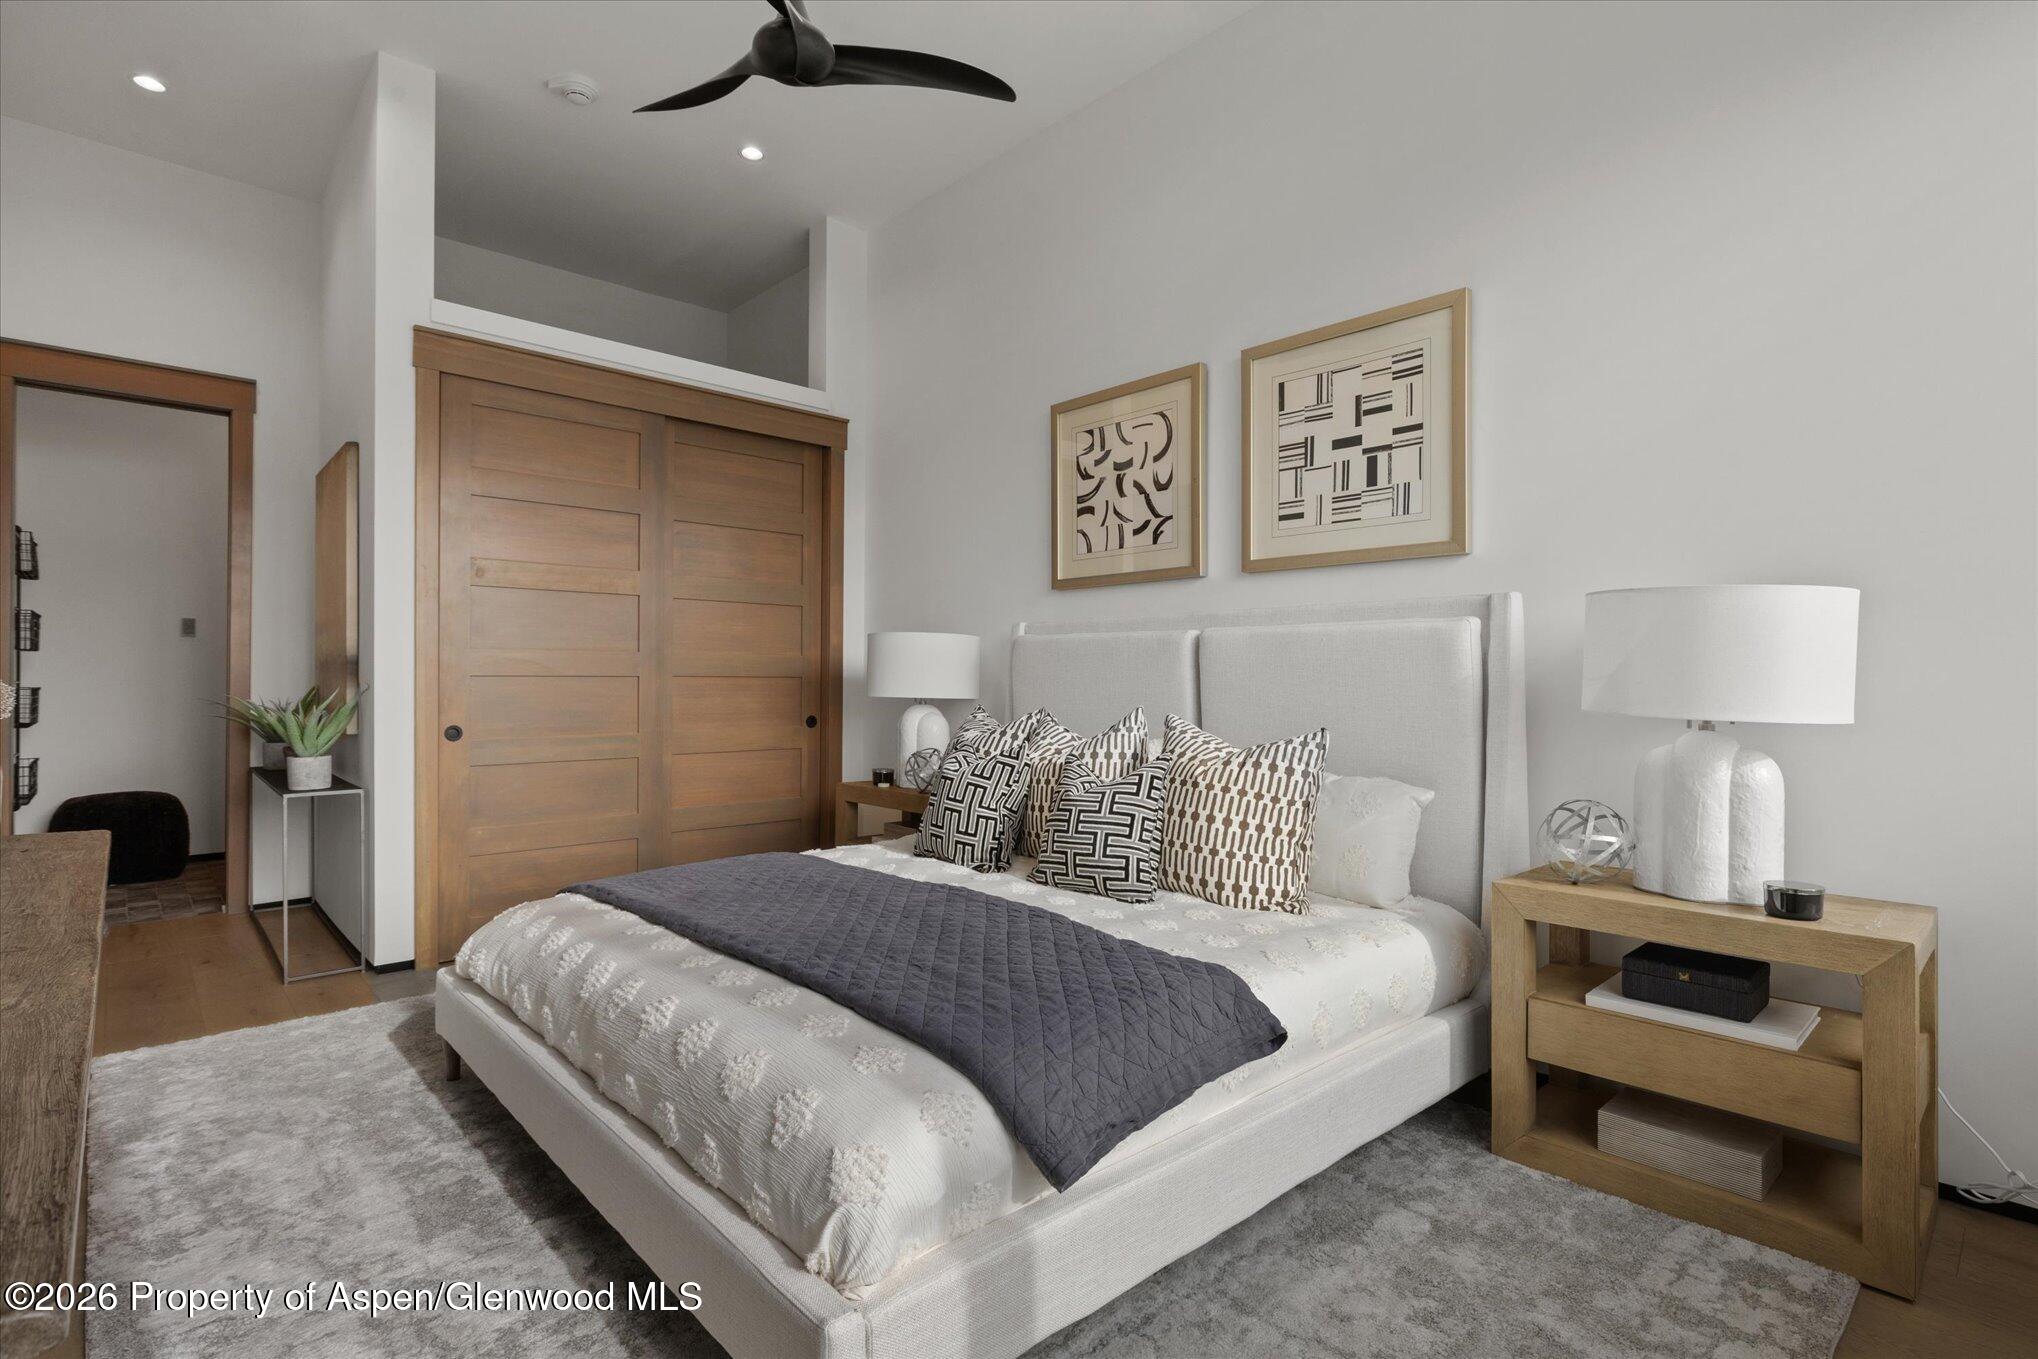
Junior primary bedroom (#2) on lower level
Another angle of junior primary bedroom. Closet with additional storage space above. Mounted television, ceiling fan and ensuite bathroom
Junior primary bathroom with tiled floors, tiled shower with glass installed and dual vanities
Two sets stackable washer / dryer, custom drying racks
Bedroom #3 on lower level. Two beds with a large window looking directly at the ski slopes
Ceiling fan, mounted television in bedroom #3
Full bathroom on lower level. Dual vanities, tiled shower/tub with storage, glass installed and tiled floors
Bedroom #4 on lower level with frosted glass up high, mounted television, three beds. Views towards the Steamboat Resort
Exit to hall for access to laundry room, exterior door and stairs
Lower level entry/exit with bedrooms 3 & 4 in view. Gravity grabbers installed on stone exterior
Walkway to Ski Time Square