The Woodland Modern by JFE HOMES *Photo is of a previous model*
*Current Phase as of 5.17.26*
Entrance to property with stone siding, french doors, and covered porch *Photo is of a previous model*
Living room featuring light wood finished floors, a high ceiling, a chandelier, and a fireplace *Photo is of a previous model*
Living area with suspended lighting, french doors, light wood-style floors, and a high ceiling *Photo is of a previous model*
Living area featuring light wood finished floors, a large fireplace, a chandelier, and a high ceiling *Photo is of a previous model*
Living room featuring a high ceiling, light wood-style floors, hanging lights, and a premium fireplace *Photo is of a previous model*
Kitchen with a center island with sink, a kitchen bar, stainless steel appliances, decorative light fixtures, and white cabinetry *Photo is of a previous model*
Living room with hanging lights, light wood finished floors, a fireplace, and a high ceiling *Photo is of a previous model*
Kitchen featuring light wood-style flooring, stainless steel appliances, white cabinets, a kitchen island with sink, and pendant lighting *Photo is of a previous model*
Stairway with a high ceiling, wood finished floors, and recessed lighting *Photo is of a previous model*
Entrance foyer with a high ceiling, light wood-style flooring, a chandelier, and french doors *Photo is of a previous model*
Entry view with view of catwalk and living room *Photo is of a previous model*
Living room featuring a chandelier and light wood-type flooring *Photo is of a previous model*
Kitchen with built in appliances, a center island with sink, a breakfast bar, white cabinetry, and light wood-type flooring *Photo is of a previous model*
Kitchen featuring white cabinets, glass fronted cabinets, light stone countertops, light wood-type flooring, and tasteful backsplash *Photo is of a previous model*
Kitchen with suspended lighting, dual tone cabinets, an island with sink, a fireplace, and open floor plan *Photo is of a previous model*
Dining room with a chandelier, light wood-style flooring, a multi sided fireplace, and beamed ceiling *Photo is of a previous model*
Deck with a lawn, an outdoor stone fireplace, and a residential view *Photo is of a previous model*
View of pantry *Photo is of a previous model*
Mudroom featuring light wood finished floors and baseboards *Photo is of a previous model*
Laundry area with hookup for a washing machine, electric dryer hookup, and cabinet space *Photo is of a previous model*
Bathroom featuring vanity and a stall shower *Photo is of a previous model*
Office area with light carpet and suspended lighting *Photo is of a previous model*
Bedroom with light colored carpet, a tray ceiling, and recessed lighting *Photo is of a previous model*
Bedroom featuring light colored carpet, a decorative wall, connected bathroom, and a tray ceiling *Photo is of a previous model*
Walk in closet with light colored carpet *Photo is of a previous model*
Bathroom with vanity, ensuite bathroom, a freestanding tub, and light marble finish flooring *Photo is of a previous model*
Full bathroom featuring vanity, a stall shower, a soaking tub, recessed lighting, and light marble finish floors *Photo is of a previous model*
Bathroom with a marble finish shower, vanity, light marble finish flooring, and recessed lighting *Photo is of a previous model*
Stairs with a high ceiling, wood finished floors, hanging lights, and french doors *Photo is of a previous model*
Corridor featuring light wood-style floors, recessed lighting, an upstairs landing, and a high ceiling *Photo is of a previous model*
Foyer entrance with wood finished floors and a high ceiling *Photo is of a previous model*
Living room featuring a glass covered fireplace, a high ceiling, a chandelier, and light wood-type flooring *Photo is of a previous model*
Living room with light carpet and lofted ceiling *Photo is of a previous model*
Empty room with a tray ceiling and light carpet *Photo is of a previous model*
Bathroom featuring vanity, a shower stall, and recessed lighting *Photo is of a previous model*
Empty room featuring light colored carpet and a raised ceiling *Photo is of a previous model*
Unfurnished room featuring light carpet, healthy amount of natural light, and a raised ceiling *Photo is of a previous model*
Full bathroom featuring vanity, dark tile patterned floors, and a chandelier *Photo is of a previous model*
Full bath with vanity, dark tile patterned flooring, and shower / bath combination *Photo is of a previous model*
Stairway to lower level to showcase curved stair. Small portion of basement finished.
*Photos of Previous Model* rear view
Covered patio backing to trees *Current Phase as of 5.17.26*
*Current Phase as of 5.17.26*_______
*Current Phase as of 5.17.26*
*Current Phase as of 5.17.26*
*Current Phase as of 5.17.26*
Back yard view with large trees
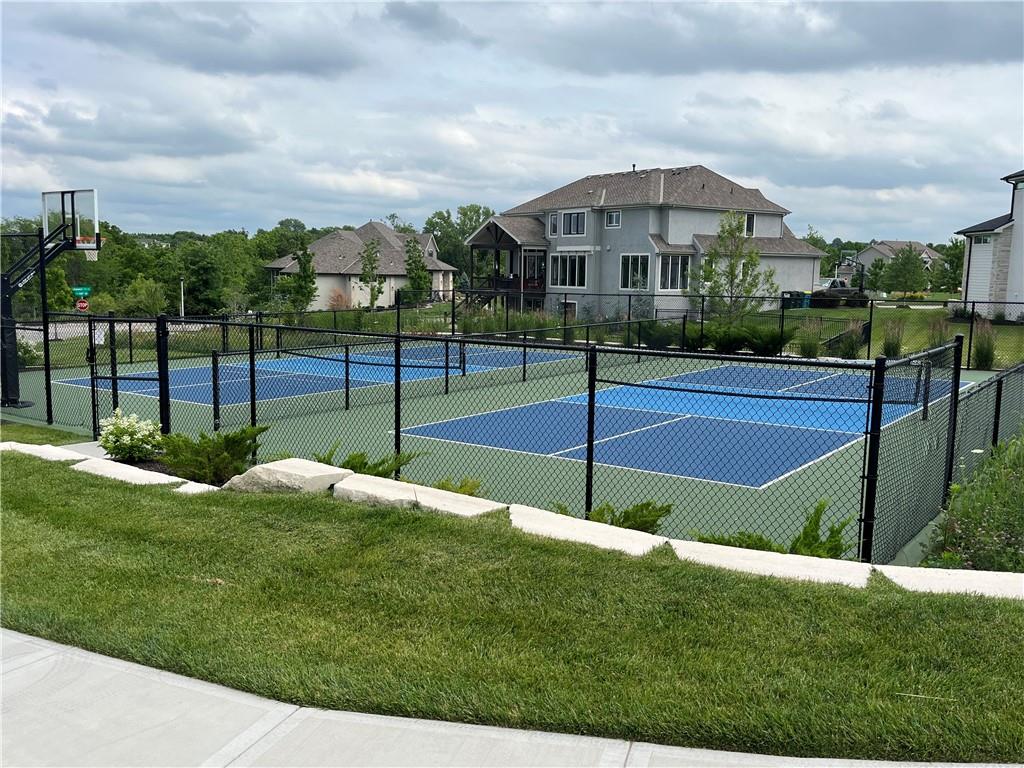
Community Pickleball Court
Community Pickleball Court and Basketball Court