1552 Saddle Mountain Ave,Middleton, ID 83644
Middleton, ID 83644

Description
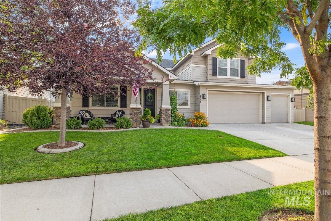
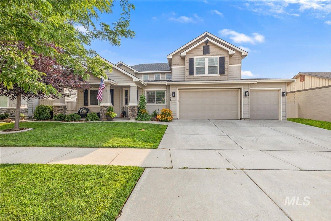
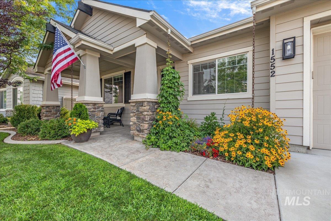
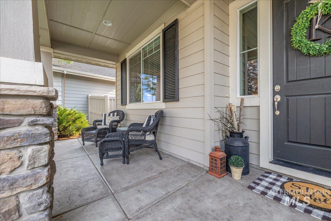
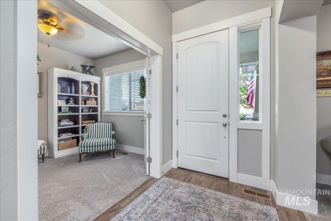
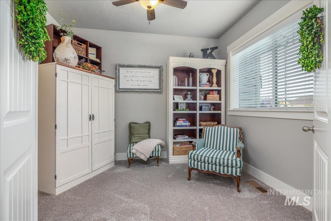
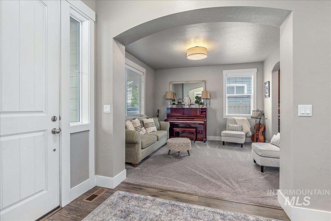
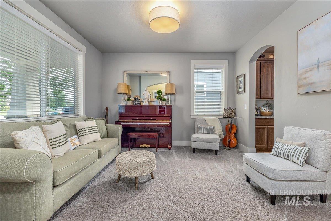
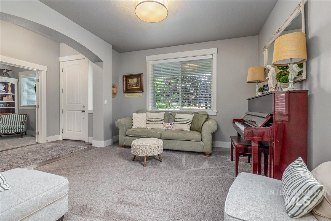
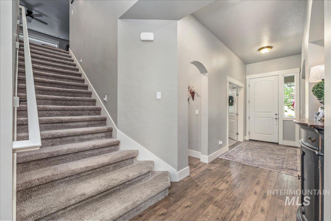
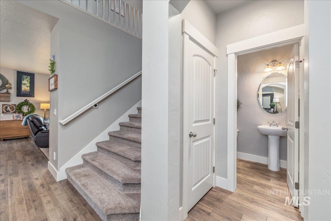
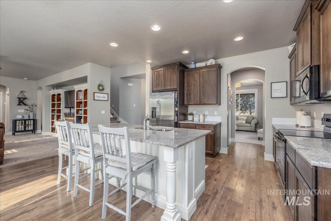
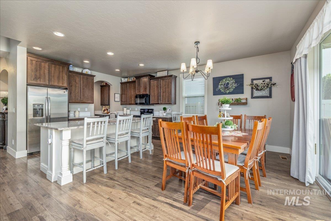
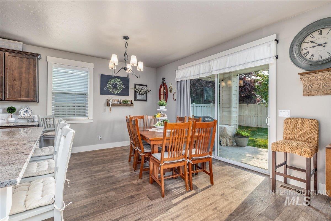
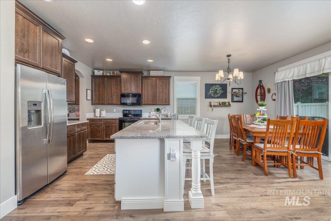
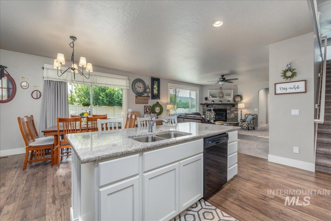
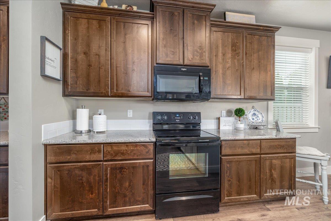
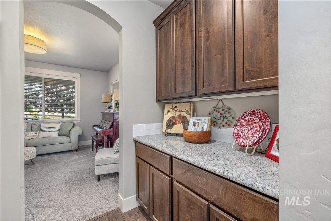
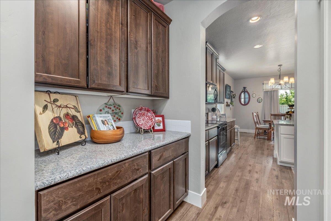
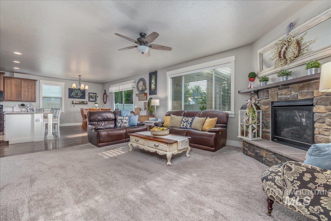
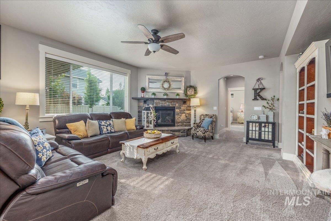
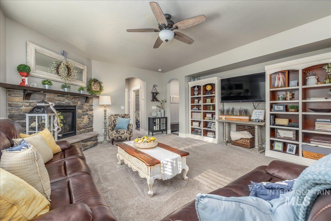
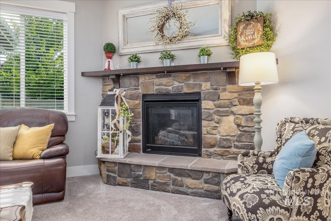
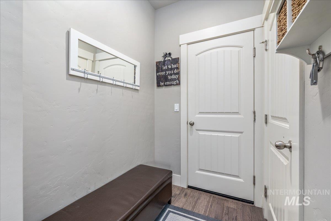
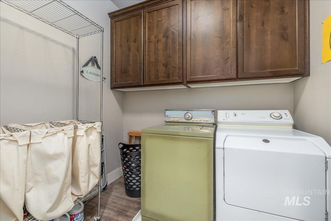
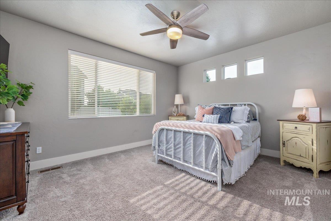
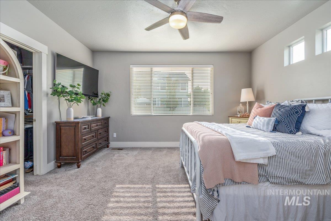
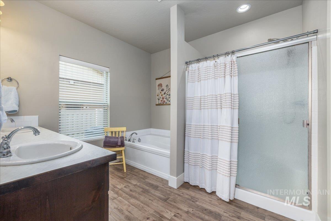
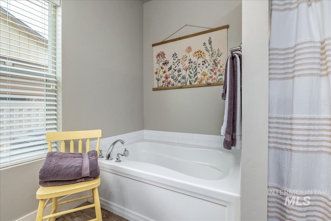
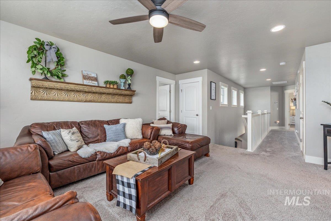
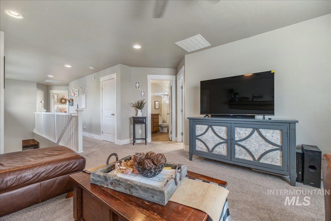
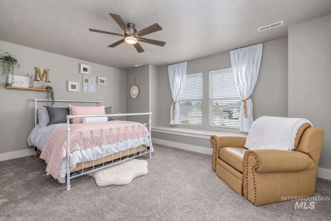
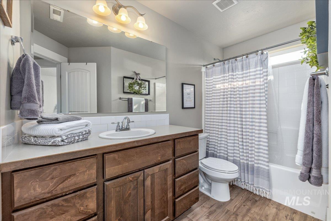
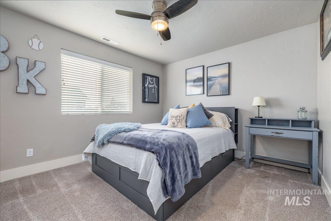
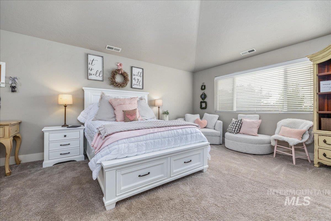
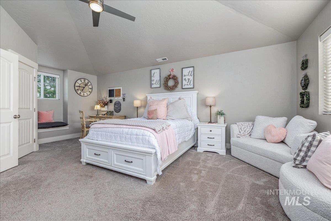
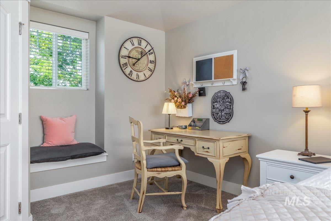
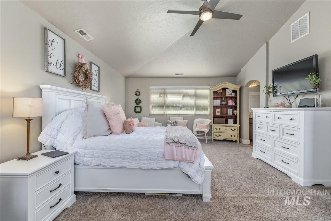
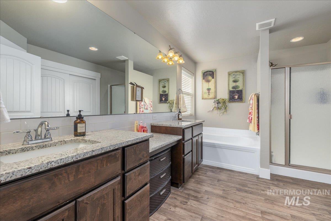
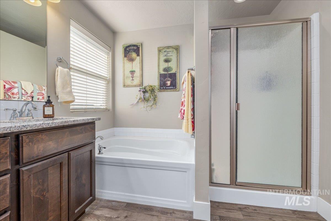
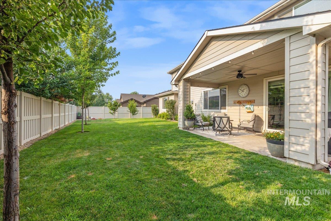
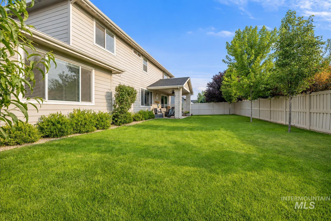
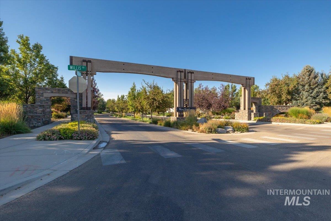
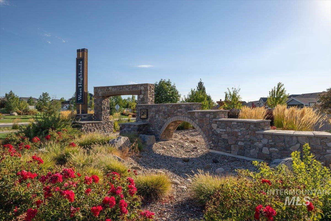
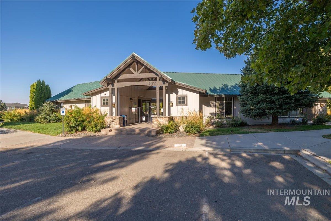
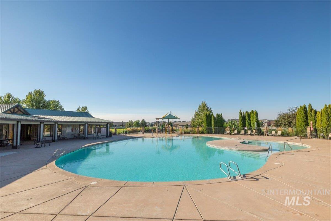
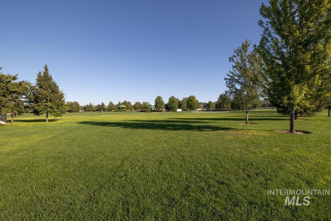
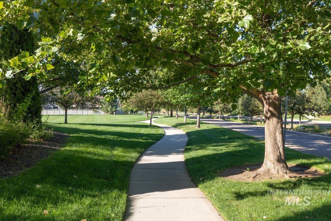
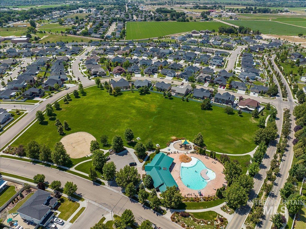
Welcome home to this warm and inviting 2-story home in the heart of Middleton!Offering 3,228 sqft. with 4 bedrooms,3.5 baths,and a 3-car garage w/40amp plug,this thoughtfully designed home provides exceptional space for everyday living and entertaining. The versatile floor plan features two spacious primary suites,including one conveniently located on the main level-ideal for guests or multi-generational living.Home is plumbed for water softener & central vac system.The kitchen is the heart of the home with granite countertops,a large pantry,and a butler's pantry offering abundant storage and prep space.Enjoy multiple living areas, including a dedicated office,a formal living room or flex space,and a comfortable great room that opens to the covered back patio for seamless indoor-outdoor living.Upstairs,the loft creates the perfect TV room,game room,or gathering space for family and friends.The backyard is a peaceful retreat with fruit trees and plenty of room to relax or garden.Beautiful curb appeal and welcoming charm make a wonderful first impression.Located within walking distance to local schools,this home is part of a desirable community featuring a neighborhood pool,clubhouse,park,and beautifully maintained common areas,offering wonderful amenities for recreation & relaxation.This home offers the perfect blend of comfort,functionality,and community living.BTVAI
Details
| MLS # | 98994715 |
|---|---|
| Listing Type | For Sale |
| Style | House |
| HOA Dues | $225 |
| Sub-Type | Resale |
| Status | Active |
| Year | 2017 |
| Days On Site | 48 |
| Listing Provided By | Boise Premier Real Estate | Tristan Abbott |
Features
| Bed(s) | 4 |
|---|---|
| Bath(s) | 4 |
| SQ Feet | 3,228 |
| Garage | 3 |
| Story(s) | 2 |
| Acreage | 0.18 |
Interior
| Cooling | Central Air |
|---|---|
| Cooling Yes / No | Yes |
| Heating | Forced Air, Natural Gas |
| Heating Yes / No | Yes |
| Interior Features | Bath-Master, Bed-Master Main Level, Guest Room, Den/Office, Formal Dining, Great Room, Two Master Bedrooms, Double Vanity, Central Vacuum Plumbed, Walk-In Closet(s), Loft, Breakfast Bar, Pantry, Granite Counters |
| Appliances | Gas Water Heater, Tank Water Heater, Dishwasher, Disposal, Microwave, Oven/Range Freestanding |
| Fireplaces Total | 1 |
| Fireplace Features | One, Gas |
| Flooring | Carpet, Laminate, Vinyl |
| Fireplace Yes / No | Yes |
Exterior
| Roof | Architectural Style |
|---|---|
| Lot Features | Standard Lot 6000-9999 SF, Irrigation Available, Sidewalks, Chickens, Full Sprinkler System, Pressurized Irrigation Sprinkler System |
| Construction Materials | Frame, Stone |
| Patio And Porch Features | Covered Patio/Deck |
| Fencing | Full, Vinyl |
Parking
| Parking Features | Attached, Electric Vehicle Charging Station(s), Finished Driveway |
|---|---|
| Garage Spaces | 3 |
| Attached Garage Yes / No | Yes |
Utilities
| Utilities | Sewer Connected |
|---|
Taxes
| Tax Year | 2025 |
|---|---|
| Tax Annual Amount | 3032.82 |
| Tax Legal Description | Lot 6, Block 3, West Highlands Ranch Subdivision No. 6, according to the plat thereof, filed in Book 45 of Plats at page(s) 15, Records of Canyon County, Idaho |
| Tax Exemptions | Home Owner Exempt |
Area Information
| State | ID |
|---|---|
| County | Canyon |
| City | Middleton |
| Zip Code | 83644 |
| Area | Canyon |
| Community Name | West Highlands Ranch |
| School District | Middleton School District #134 |
| Elementary School | Heights |
| High School | Middleton |
| Listing VS Median (in West Highlands Ranch) | |
Price: $670,000 low | high Med: $547,500 sqft: 3,228 low | high Med: 2,335 $ / sqft: $208 low | high Med: $240 On site: 48 low | high Med: 126.5 | |
Request a showing
Request a showing
Contact
Learn More About This Property

| State | ID |
|---|---|
| County | Canyon |
| City | Middleton |
| Zip Code | 83644 |
| Area | Canyon |
| Community Name | West Highlands Ranch |
| School District | Middleton School District #134 |
| Elementary School | Heights |
| High School | Middleton |
| Listing VS Median (in West Highlands Ranch) | |
Price: $670,000 low | high Med: $547,500 sqft: 3,228 low | high Med: 2,335 $ / sqft: $208 low | high Med: $240 On site: 48 low | high Med: 126.5 | |
Equal housing opportunity. An equal opportunity company. `);
