$430,000 $2,308 est/mo Sourced by Back At You
1420 /1430 Grant Street,Missoula, MT 59801
Missoula, MT 59801

Exterior featuring blue siding, white trim, multiple windows, and a paved walkway

Duplex property featuring a blue exterior, attached garage, paved driveway, and established trees

Multi-unit residential structure with light blue siding and a gray shingle roof

Blue siding exterior with a light gray shingled roof

Light blue siding exterior with white trim

Blue exterior siding with white trim, two attached garage doors, concrete driveway, and a white entry door

Blue siding exterior with a white entry door, two overhead garage doors, and a concrete driveway

Blue siding exterior with white trim, a single-car garage, a white entry door with a circular window, and a concrete driveway

Blue horizontal siding exterior with a light-colored roof and multiple attached garages


Additional content


Wood-finish flooring, white walls, and a textured ceiling create a neutral interior


Wood-finish flooring, white painted walls, and a window with wood trim

Kitchen with wood-finish flooring, wood cabinetry, and a double-basin stainless steel sink

Kitchen with wood-finish cabinetry, white appliances, and laminate countertops

Kitchen featuring wood-finish cabinetry, white electric range, white refrigerator, and light-toned countertops

Attached garage with concrete flooring, automatic garage door opener, and fluorescent ceiling lighting

Soft gray patterned carpeting, a wood-finish door, and a flush-mount ceiling light fixture

Carpeted flooring, white painted walls, ceiling-mounted light fixture, and dark wood-finish interior doors

Bathroom featuring a wood-finish vanity with a built-in sink, green patterned countertop, and a mirrored medicine cabinet

1430 A Middle Unit. Open-concept living space with wood-finish flooring, white walls, and a textured ceiling

1430 A Middle Unit.

1430 A Middle Unit.

1430 A Middle Unit. Wood-finish flooring, white walls, and a textured ceiling

1430 A Middle Unit. Kitchenette with wood-finish flooring, dark wood cabinetry, a double basin sink, and a window

1430 A Middle Unit.Kitchen area featuring wood-finish cabinetry, a double basin stainless steel sink, and light-colored countertops

1430 A Middle Unit.Kitchen featuring wood cabinetry, a white refrigerator, a white electric range, a white range hood, and light-toned countertops

1430 A Middle Unit.Single Garage off Kitchen.

1430 A Middle Unit.Neutral wall paint, textured ceiling, window with exterior scenery, wall-mounted heating unit, and carpeted flooring

1430 A Middle Unit.Carpeted flooring, white painted walls, textured ceiling, wood-finish doors, built-in closet with shelving
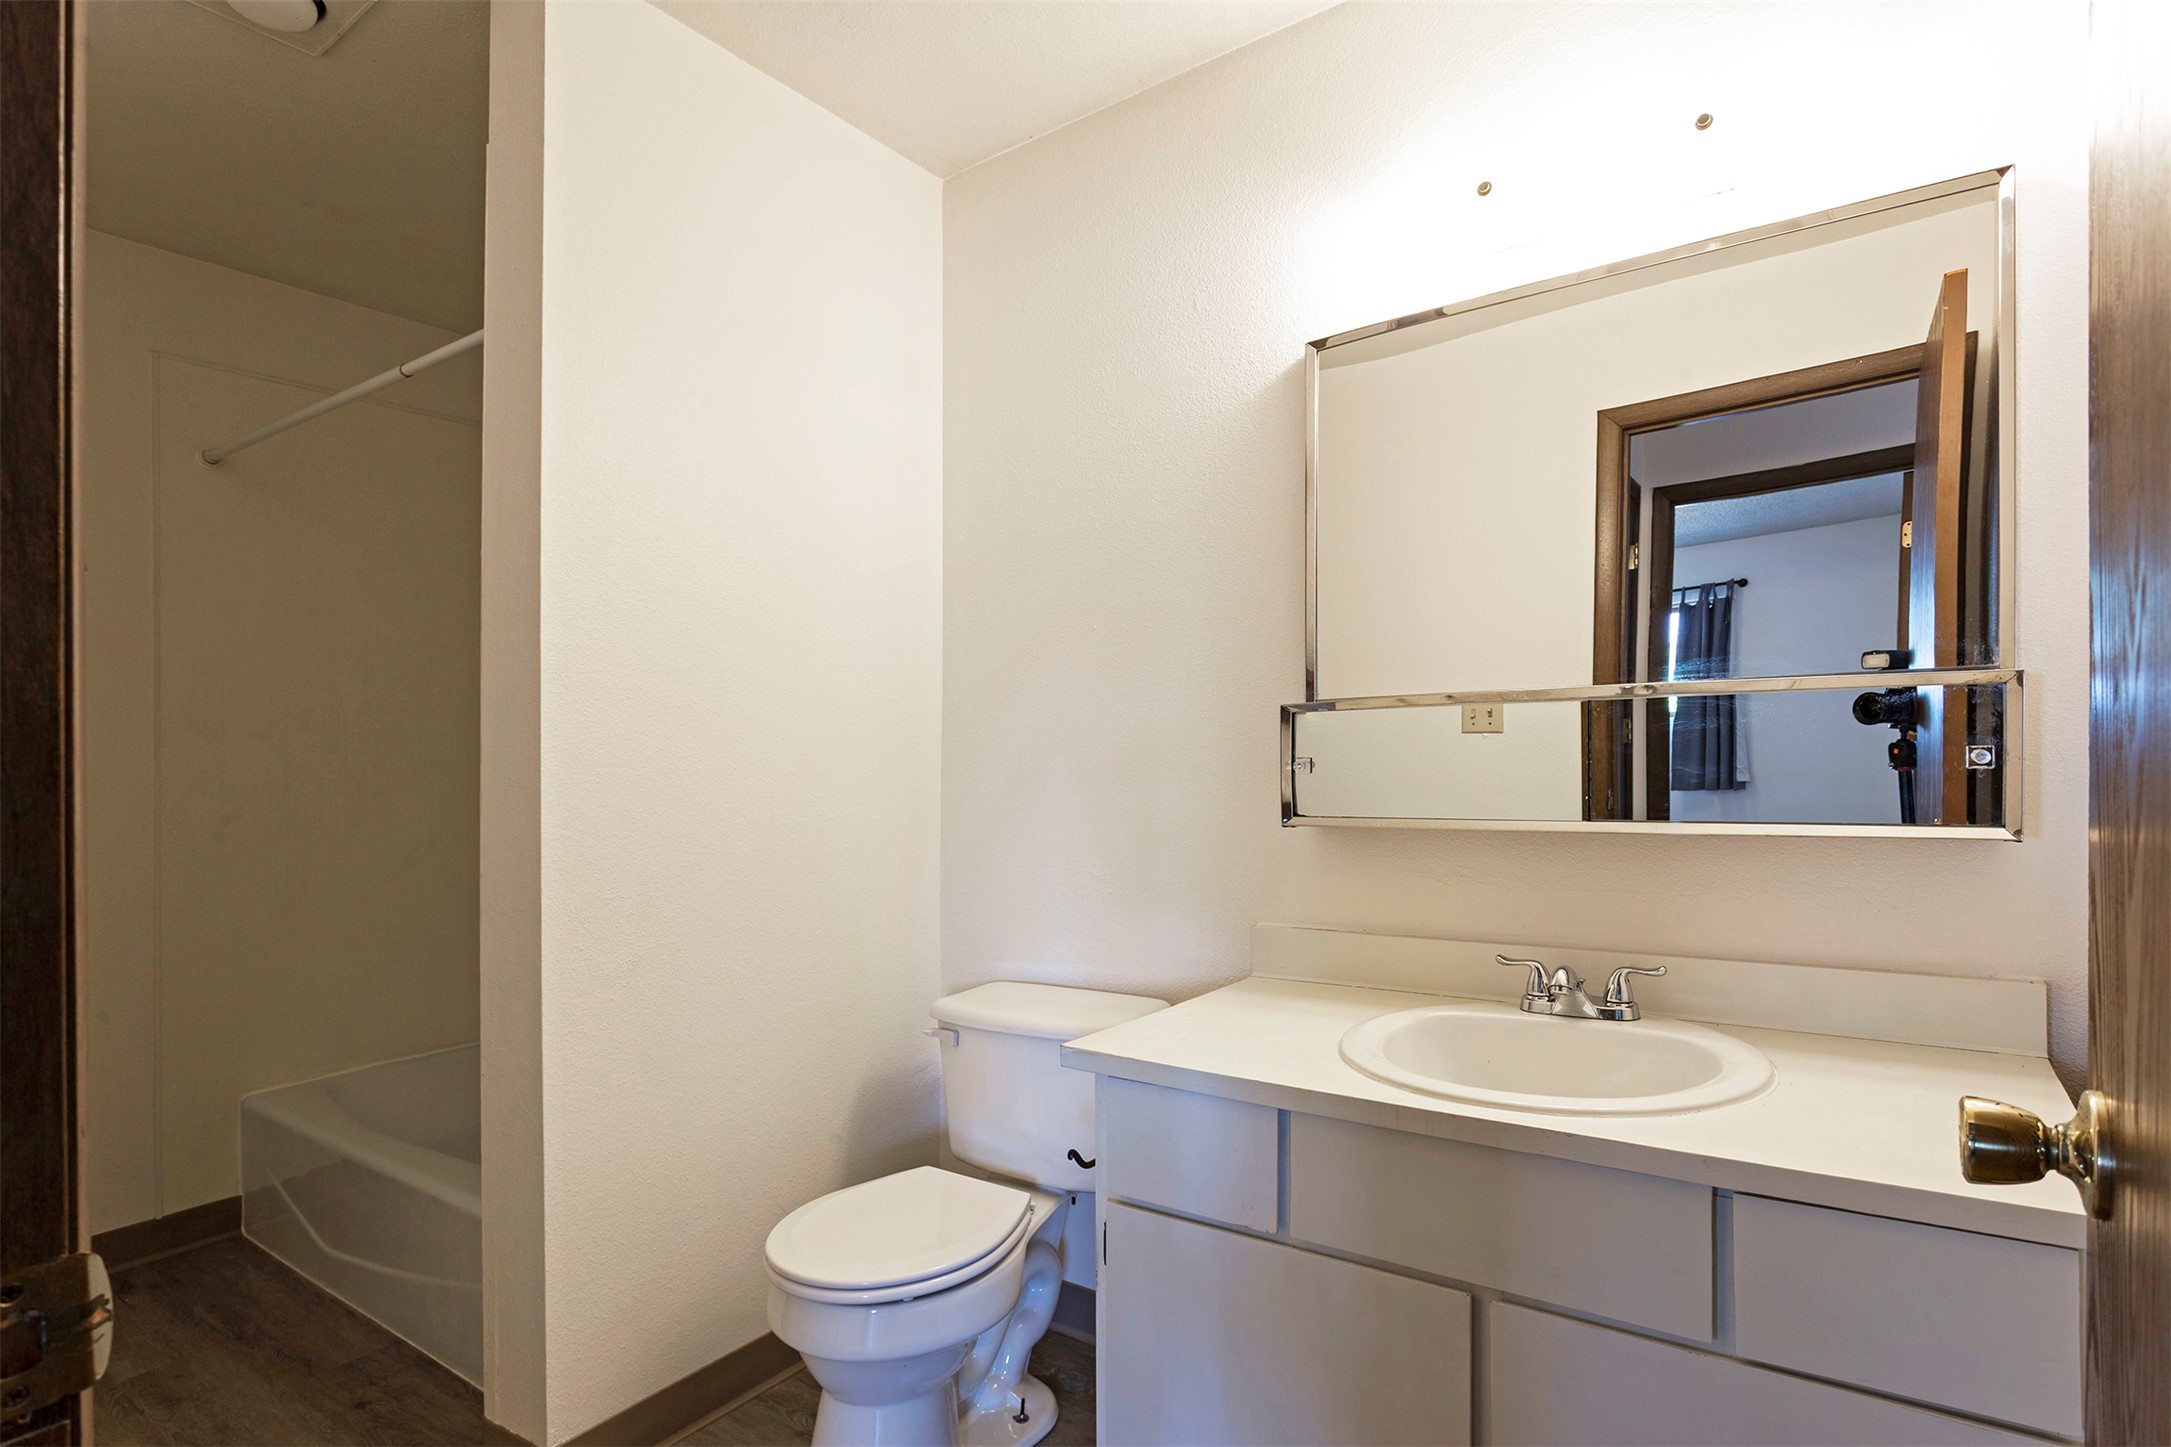
1430 A Middle Unit.White vanity with integrated sink, chrome faucet, and mirrored medicine cabinet

1420 end unit borders alley. Single-story Triplex with blue siding, multiple windows with white trim, and a light-colored roof

Front door to end unit 1420.

Carport for 1420 End Unit

Carport for 1420 End Unit-Back door to 1420 end unit bordering alley.

1420 (2bedroom-1 bath) + CarportFront Door to unit off Grant St.

1420 (2 bedroom-1 bath) + Carport

1420 (2 bedroom-1 bath) + CarportAdditional content

Full Bath- 1420. White vanity with integrated sink, chrome faucet, and wood-framed mirror

Kitchen 1420. Double basin stainless steel sink, white upper cabinetry, wood-finish lower cabinetry, built-in open shelving, and white range

Kitchen 1420. Kitchen with white upper cabinetry, wood-finish lower cabinetry, and a white oven

Kitchen 1420

Kitchen 14202nd bedroom off kitchen. Back door to carport off kitchen.

Additional content

Additional content

Residential neighborhood featuring paved streets and established tree canopy

Property with a light blue exterior, gray shingle roof, and a mature tree

Gabled roofline, concrete driveway, and mature trees

Additional content

Description
Triplex in central Missoula. All showings by appointment only. LA must be present. Ideal location to buy as a rental and plan to scrape in the future and build 6 units.
Details
| MLS # | 30076995 |
|---|---|
| Listing Type | For Sale |
| Sub-Type | Resale |
| Status | Active |
| Year | 1975 |
| Days On Site | 12 |
| Listing Provided By | Montana Realty Network LBP INC | Kathleen Walters |
Features
| SQ Feet | 1,781 |
|---|---|
| Garage | 2 |
| Car Port | Yes |
| Basement | Y |
| Story(s) | 1 |
| Units | 3 |
| Zoning | Multi-Family |
Exterior
| Lot Features | Back Yard, Front Yard, Landscaped, Level |
|---|
Parking
| Garage Yes / No | Yes |
|---|---|
| Parking Features | Garage, Garage Door Opener, Shared Driveway |
Taxes
| Tax Annual Amount | 5151.28 |
|---|
Location
| Community Features | Curbs |
|---|
Area Information
| State | MT |
|---|---|
| County | Missoula |
| City | Missoula |
| Zip Code | 59801 |
| Listing VS Median (in 59801) | |
Price: $430,000 low | high Med: $569,950 sqft: 1,781 low | high Med: 1,782 $ / sqft: $241 low | high Med: $368 On site: 12 low | high Med: 29.5 | |
Request a showing
Request a showing
Contact
Learn More About This Property

| State | MT |
|---|---|
| County | Missoula |
| City | Missoula |
| Zip Code | 59801 |
| Listing VS Median (in 59801) | |
Price: $430,000 low | high Med: $569,950 sqft: 1,781 low | high Med: 1,782 $ / sqft: $241 low | high Med: $368 On site: 12 low | high Med: 29.5 | |
Listing Updated: September 3, 2026 at 9:26:21 AM PDT
Back to top of page
© 2026 Coldwell Banker Sun Valley Properties - (208) 622-3400.
Equal housing opportunity. An equal opportunity company. `);
Equal housing opportunity. An equal opportunity company. `);
POWERED BY