 New Listing

Description
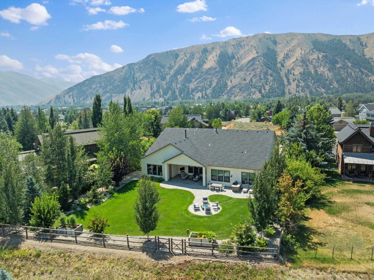
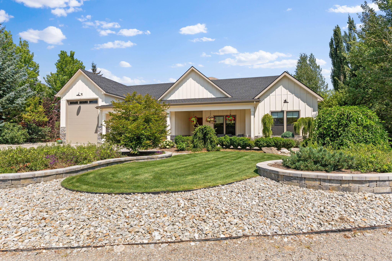
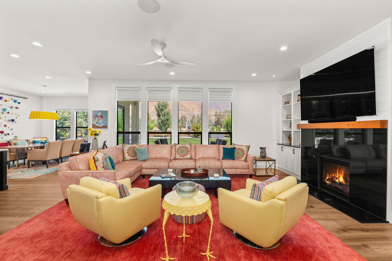
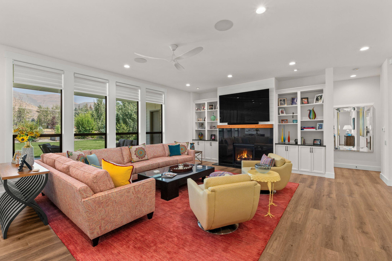
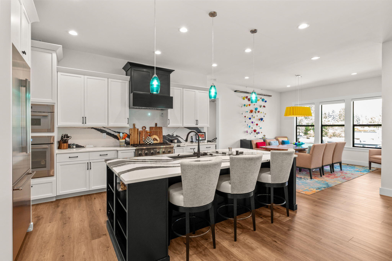
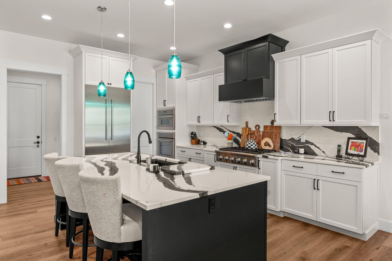
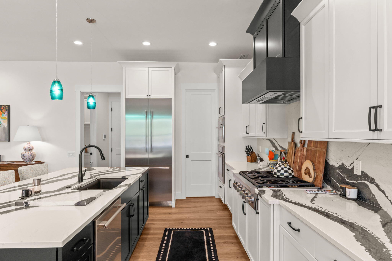
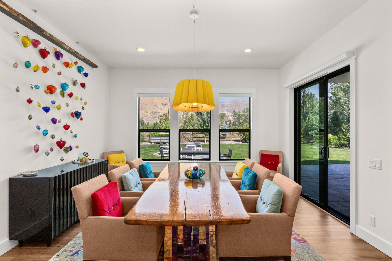
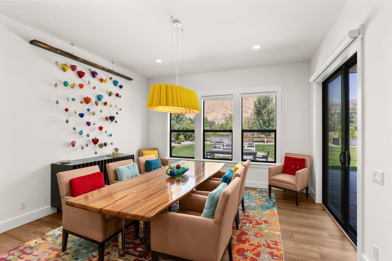
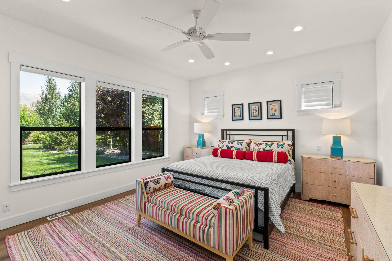
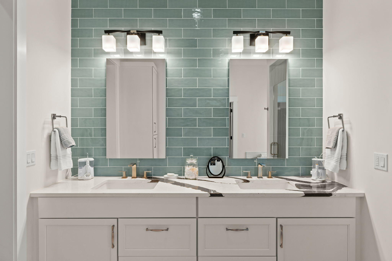
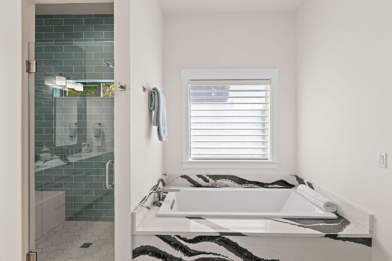
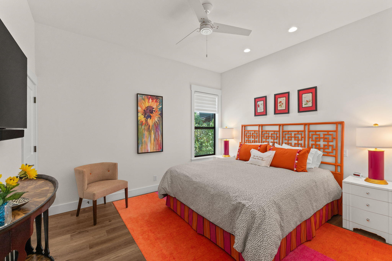
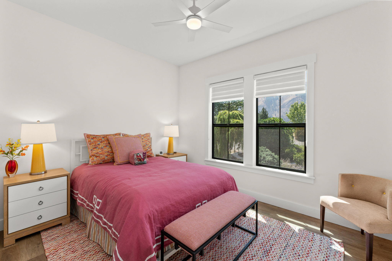
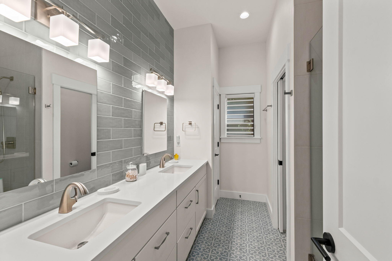
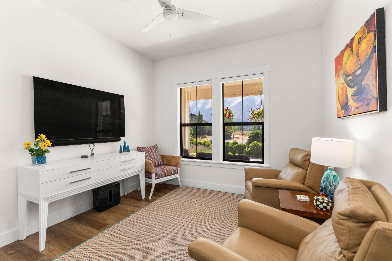
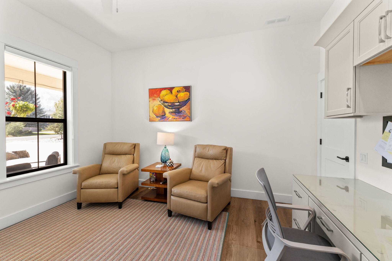
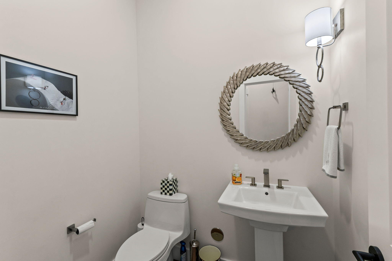
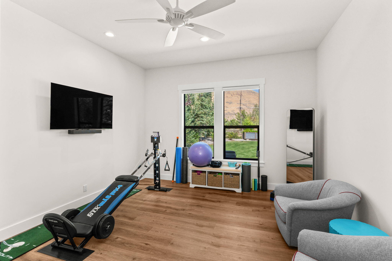
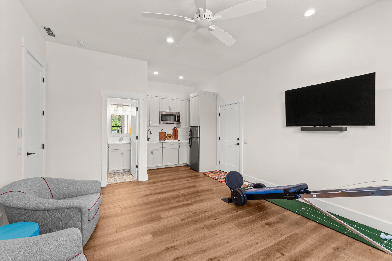
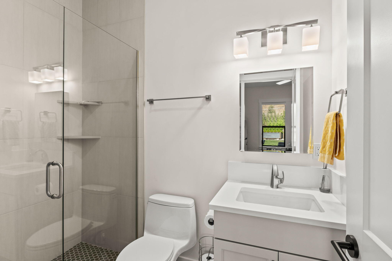
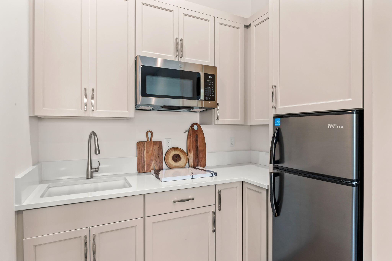
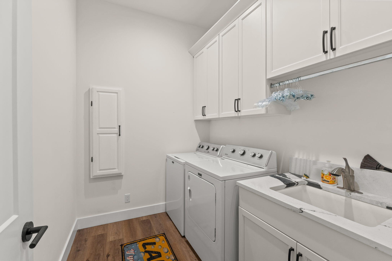
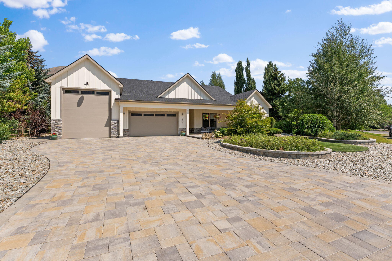
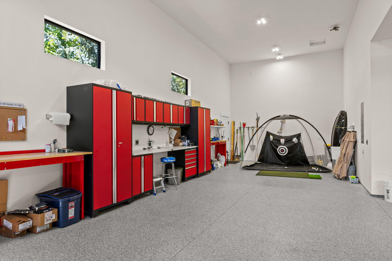
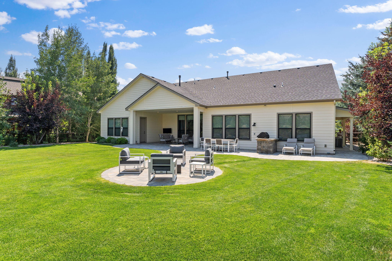
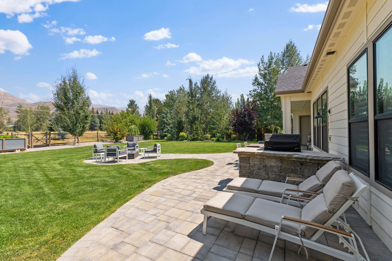
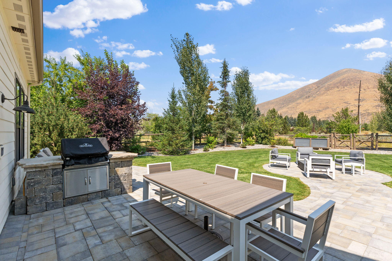
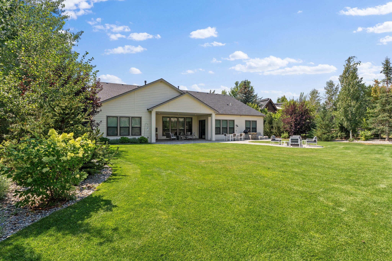
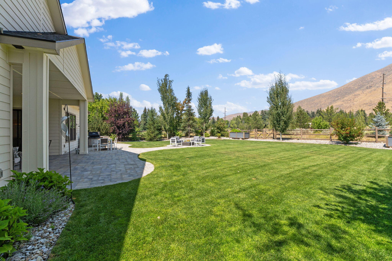
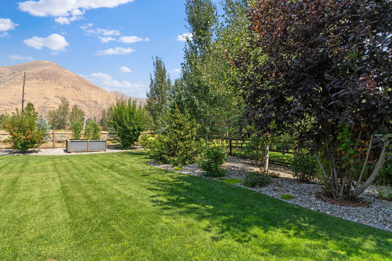
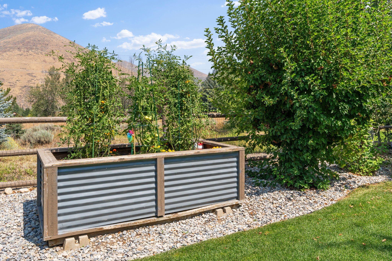
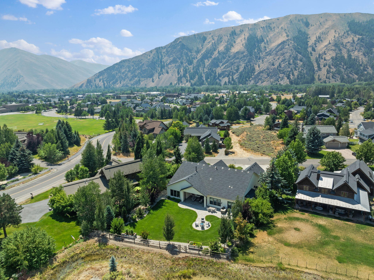
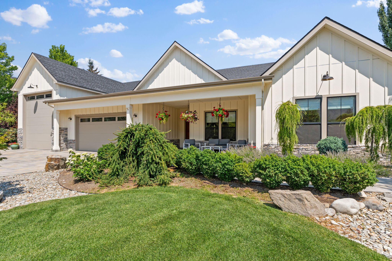
This beautiful 4B+/3.5B home was first occupied in 2023 & used a few weeks a year so it is like new. It includes an attached guest suite w/kitchen that could be used for caretaker, extra BR, office, gym, etc. Owned & decorated by Calif designer. In addition to the 2 car garage w/extra storage is an RV stall. Beautifully landscaped. Views. Radon Mitigation. See list of upgrades under Documents. FEATURES and UPGRADES Inside House Great Room/Living Room:White built in Cabinetry below & shelves above. Base book shelves, used black marble on right & left of fireplace, Black Marble faced fireplace and hearth. Master Bathroom:Kohler soaking tub, all Kohler faucets, shower, sinks, toilets. Floor to ceiling designer tiles, Cambria black & white quartz frame the bath tub and counter top. Robern medicine cabinet extra-large with electric outlets within and lighting within, double mirrored (in & out). Kitchen:Island extended in length to accommodate 3 stools, Cambria black & white quartz on Island and counter tops & back splash (most expensive that you can buy). Kohler black sink, black faucet, upgraded to a ¾ horse power garbage disposal. Pantry pocket door. Attached Guest Quarters:All bathroom-shower, tile inside out & glass door, Kohler toilet, sink, faucets, cabinet, mirror, light fixture, towel holder, quartz counter topAll Kitchenette- cabinets, upper and lower, quartz counter top, Kohler faucets & sinkAppliances-Refrigerator, GE microwave Powder Bathroom:All Kohler, Pedestal sink, faucets, toiletTowel & toilet paper holder (Italian)Mirror and light fixture Office/Bedroom #4:Built in desk, cabinetry, storage closet. Land phone line. Guest Bathroom:Up graded designer tiles floor to ceiling, Kohler sinks, faucets, shower, toilet, 2-Robern oversized medicine cabinets double mirrored (in and out), built in closet. Pocket door (toilet). Laundry Room:Maytag washer & dryer, Cambria black/white quartz counter top, Kohler sink & faucet, built in ironing board, added cabinetry above. Overall Up Grades within the house:5 T.V 's wall mounted with sound bars all installed by Audio InnovationAll Kohler Faucets, shower heads, sinks, pedestal, tub, kitchen sinks, toiletsAll towel and toilet paper holders (Italian)All lighting in bathrooms are Kichler, upgraded shower doorsAll cabinet handles & knobs in Office, Kitchen and bathrooms upgraded.6 Ceiling fans with remotesElectrical outlets were added threw out the house Guest Quarters was a bare room. Added electrical, water/plumbing counter tops, cabinetry, shower tiles.Bedrooms: Master and guest king-bedroom added light switches on right and left side of head boards for overhead lightingSecurity AlarmRadon mitigation system. Doors:Front door, 2 toilet pocket doors in master & guest bathroom, Pantry, barn door in Queen size bedroom, Guest Quarters door to outside. Window Treatments:Hunter Douglas Silhouette 3" with black out backing on every window & slider. Remotes on Great room, sliding glass door, dining room and master bedroom all others are manual. Garage/Outside House Garage:3- 240 volts for EV charging, Metal cabinetry (Red & Black) with 2 additional work tables, 2-overhead Safe Racks, Work Sink (added water lines), plumbed for soft water treatment system, extra electric outlets throughout including RV section "UP" in case someone wanted to build a second story loft. Epoxy floor. Exterior: Added: Stone to the face of house in front patio-under windows & to front door, added roof line/overhang on northside garage-Guest Quarters doors, additional electrical outlets, added 2 water spickets. Making it a total of 4. Added 7 exterior lights around the outside of house, Roof heaters for snow melt, Pole fencing 2 double gates in back 2 single gates 1 northside 1 southside. Landscaping:Sprinklers throughout, with automatic timers includes irrigation to trees planted in HOA property. Count 9? Trees are all marked by an orange flag. Stone coverage in landscaping: in front yard, side yard on half north & south is Oakley. Backyard East and south is river rock. Oakley stone boulder in front yard/patio, exotic (rare) junipers line the front yard- bedroom, the IT plant - Korean Maple, Elm, Oak bushes, 4-5 variations Hydrangea Spruce, 2 Bristlecone Pine Trees (oldest know Pine-Historical trees) 1 fruit tree-Apple in Front north side of driveway...list of trees and shrubs will follow2-raised Garden beds backyard. Pavers, Planters:Front-Paved driveway, 2 raised planters, front yard patio, walkway-northside house to backyard, pavers to BBQ, firepit and patio overhang. BBQ and Firepit:Both-Gas line plumbed from house, BBQ mfg. Napoleon
Details
| MLS # | 26-335123 |
|---|---|
| Listing Type | For Sale |
| Style | House |
| Building Name | N/A |
| HOA Dues | $200 |
| Sub-Type | Resale |
| Status | Active |
| Year | 2022 |
| Days On Site | 2 |
| Listing Provided By | Windermere Real Estate - SV | Suzanne Hausner |
Features
| Bed(s) | 4 |
|---|---|
| Bath(s) | 4 Total |
| SQ Feet | 3,037 |
| Basement | Y |
| Story(s) | 1 |
| Zoning | H/LR-2 |
| Acreage | 0.41 |
| Property View | See Remarks |
Interior
| Heating | Gas Fireplace |
|---|---|
| Heating Yes / No | Yes |
| Cooling | Ceiling Fan(s) |
| Cooling Yes / No | Yes |
| Window Features | Window Coverings |
| Interior Features | Smart Thermostat, In-Law Floorplan, Walk-In Closet(s), Custom Closets, High Ceilings, Pantry, Shop Space |
| Fireplace Features | Gas |
| Fireplace Yes / No | Yes |
Exterior
| Security Features | Security System |
|---|---|
| Lot Features | Sprinkler Blw Ground, Landscaped |
Parking
| Parking Features | Attached, Electric Vehicle Charging Station(s), Paver Block, Extra Storage, Finished, Insulated |
|---|---|
| Attached Garage Yes / No | Yes |
Utilities
| Utilities | Underground Utilities, Cable Available |
|---|---|
| Sewer | City/Public |
Taxes
| Property | 6873 |
|---|
Area Information
| State | ID |
|---|---|
| County | Blaine |
| City | Hailey |
| Zip Code | 83333 |
| Area | Hailey |
| Subarea | Hailey |
| Community Name | Northridge |
| Listing VS Median (in Northridge) | |
Price: $3,100,000 low | high Med: $2,275,000 sqft: 3,037 low | high Med: 4,056 $ / sqft: $1,021 low | high Med: $568 On site: 2 low | high Med: 62.5 | |
Market Activity 83333
Request a showing
Request a showing
Contact
Learn More About This Property

| State | ID |
|---|---|
| County | Blaine |
| City | Hailey |
| Zip Code | 83333 |
| Area | Hailey |
| Subarea | Hailey |
| Community Name | Northridge |
| Listing VS Median (in Northridge) | |
Price: $3,100,000 low | high Med: $2,275,000 sqft: 3,037 low | high Med: 4,056 $ / sqft: $1,021 low | high Med: $568 On site: 2 low | high Med: 62.5 | |
 | $3,100,0001220 Northridge DrHailey, ID 83333 |
Equal housing opportunity. An equal opportunity company. `);
