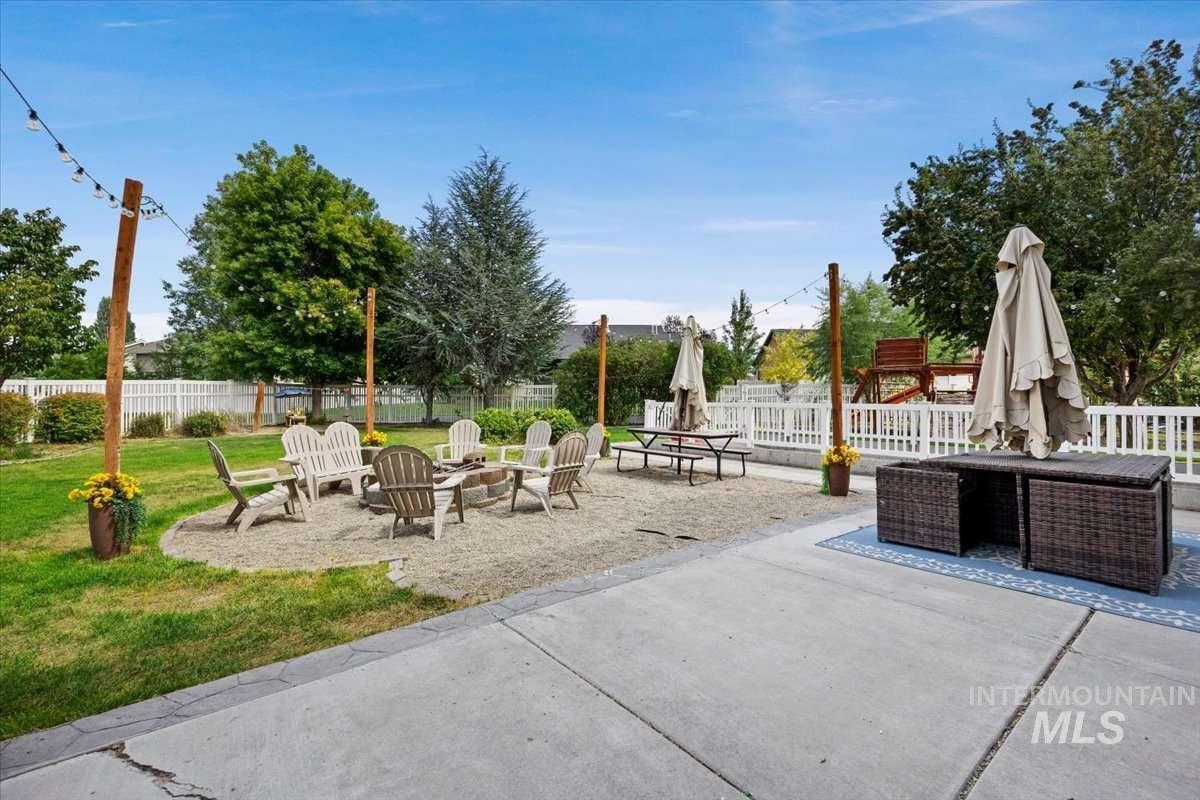

Description
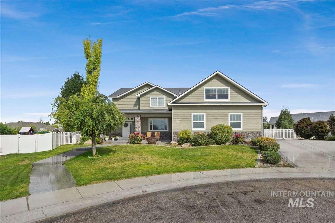
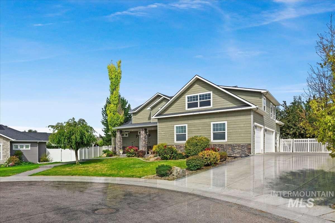
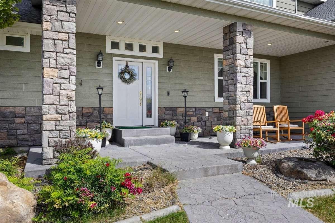
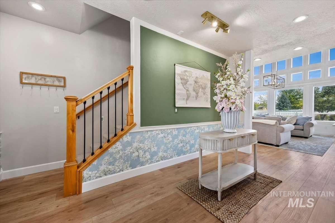
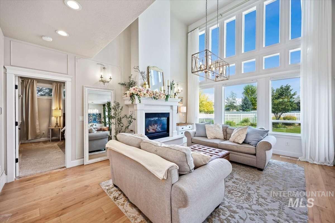
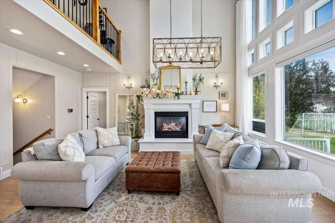
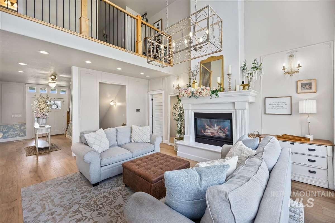
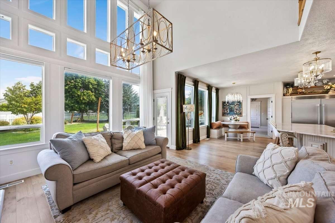
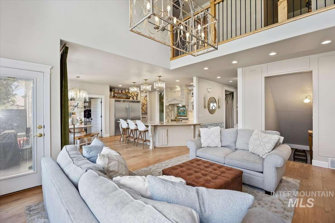
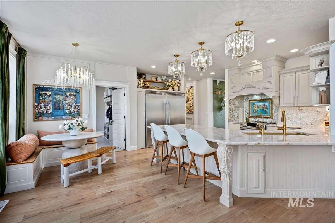
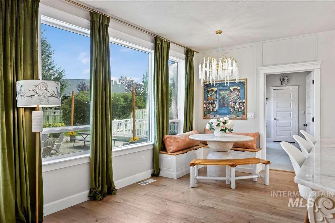
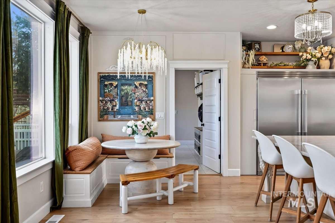
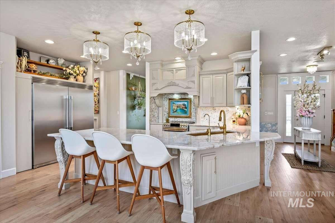
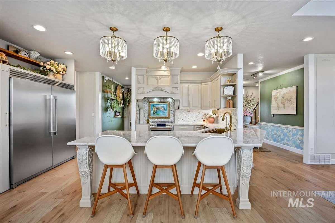
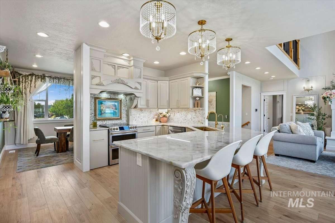
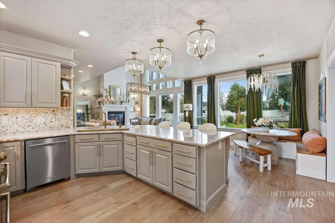
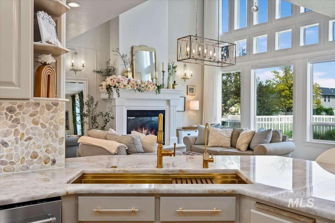
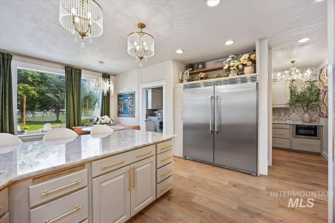
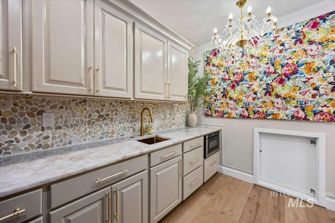
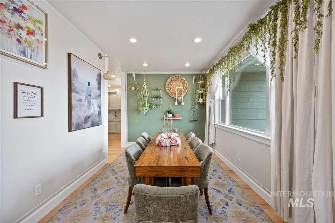
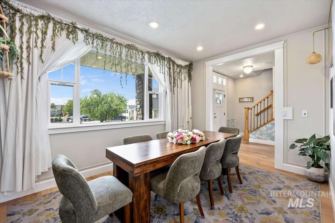
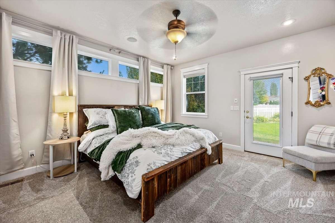
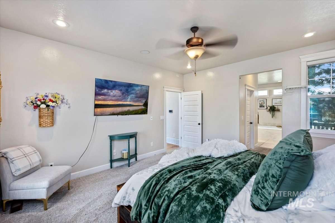
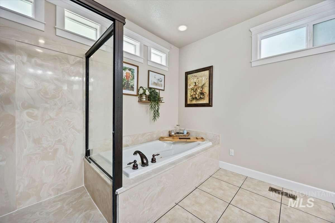
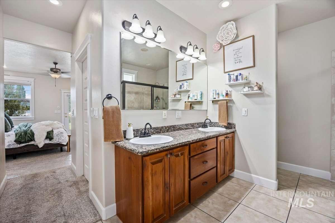
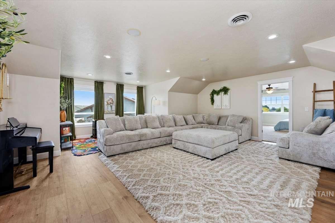
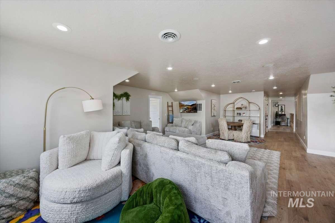
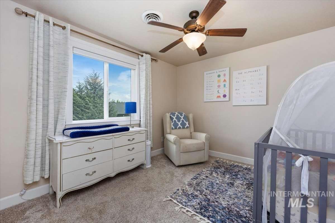
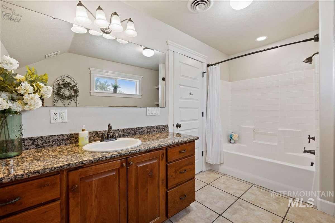
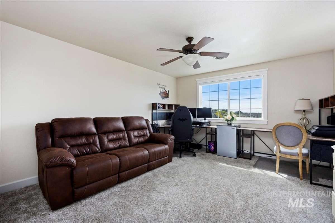
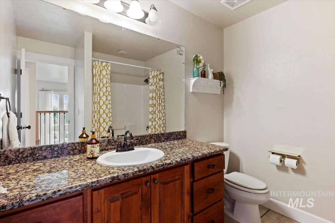
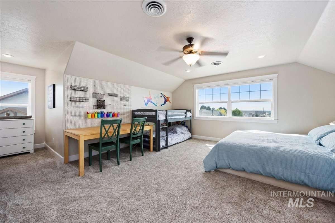
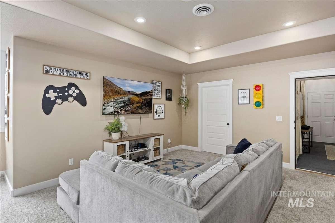
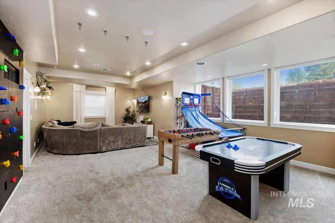
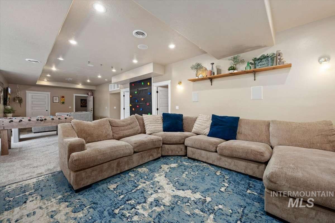
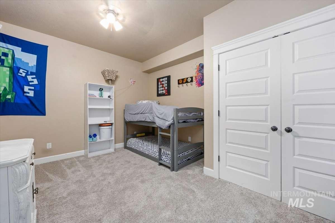
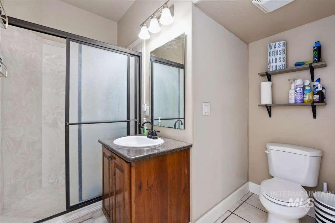
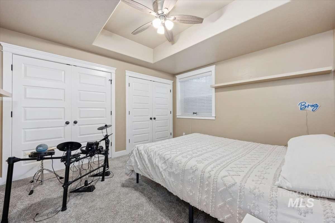
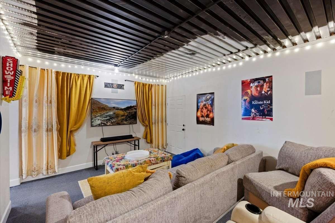
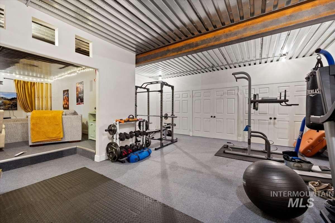
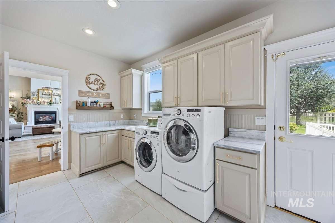
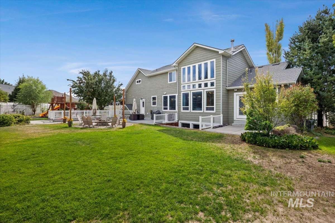
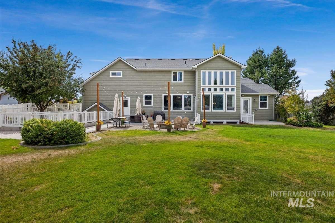
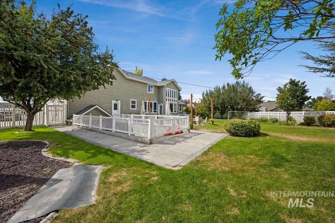
Welcome to a spacious and beautifully updated family home at the end of a quiet cul-de-sac in Kimberly. Offering approximately 6,300 square feet with 6 bedrooms and 5 bathrooms. With approximately 5K square feet fully finished, and an additional 1,300 square feet of flexible space, this home offers room to grow, entertain, and enjoy a full family life. A substantial investment in improvements have been made throughout the home, emphasis on quality, comfort, and character. All 3 levels have been refloored, the top two levels have been painted, and the kitchen has been remodeled with a grand walk-in pantry. Lovely floor to ceiling windows that let in plenty of light, mixed with thoughtful design choices and finishes, create a warm, classic feel that sets this home apart from more typical modern renovations. Great sized laundry room on the main floor, and a second laundry closest upstairs for ease. The additional 1,300 square feet downstairs is currently being enjoyed as a dedicated theater room and home gym, and generous cold storage space as well. Three levels means simply having room for everyone to spread out and enjoy their home . With the generous gathering spaces, an open park-like backyard, plenty of bedrooms, and flexible areas for everyone to enjoy, it offers the rare combination of space and livability that makes a house work beautifully.
Details
| MLS # | 98997549 |
|---|---|
| Listing Type | For Sale |
| Style | House |
| Sub-Type | Resale |
| Status | Active |
| Year | 2006 |
| Days On Site | 20 |
| Listing Provided By | Lowes Flat Fee Realty A Homezu Partner | Roger Lowe |
Features
| Bed(s) | 6 |
|---|---|
| Bath(s) | 5 |
| SQ Feet | 6,300 |
| Garage | 3 |
| Story(s) | 2 |
| Acreage | 0.41 |
Interior
| Cooling | Central Air |
|---|---|
| Cooling Yes / No | Yes |
| Heating | Natural Gas |
| Heating Yes / No | Yes |
| Interior Features | Pantry |
| Appliances | Gas Water Heater, Dishwasher, Microwave, Oven/Range Freestanding, Water Softener Owned |
| Fireplace Features | Gas |
| Flooring | Tile, Carpet, Laminate |
| Fireplace Yes / No | Yes |
Exterior
| Lot Features | 10000 SF - .49 AC, Cul-De-Sac, Auto Sprinkler System, Full Sprinkler System, Irrigation Sprinkler System |
|---|---|
| Construction Materials | Frame, Stone, Hardi Plank Type |
| Fencing | Vinyl |
Parking
| Parking Features | Attached |
|---|---|
| Garage Spaces | 3 |
| Attached Garage Yes / No | Yes |
Taxes
| Tax Year | 6900 |
|---|---|
| Tax Annual Amount | 2024 |
| Tax Legal Description | Kimberly Stonegate Estates, Division No. 1, Lot 14 Block 1, (29-10-18 Nwse) |
Area Information
| State | ID |
|---|---|
| County | Twin Falls |
| City | Kimberly |
| Zip Code | 83341 |
| Area | Twin Falls |
| Community Name | Stonegate Estates |
| School District | Kimberly School District #414 |
| Elementary School | Kimberly |
| High School | Kimberly |
| Listing VS Median (in Stonegate Estates) | |
Price: $899,999 low | high Med: $687,500 sqft: 6,300 low | high Med: 4,038 $ / sqft: $143 low | high Med: $205 On site: 20 low | high Med: 34.5 | |
Market Activity 83341
Request a showing
Request a showing
Contact
Learn More About This Property

| State | ID |
|---|---|
| County | Twin Falls |
| City | Kimberly |
| Zip Code | 83341 |
| Area | Twin Falls |
| Community Name | Stonegate Estates |
| School District | Kimberly School District #414 |
| Elementary School | Kimberly |
| High School | Kimberly |
| Listing VS Median (in Stonegate Estates) | |
Price: $899,999 low | high Med: $687,500 sqft: 6,300 low | high Med: 4,038 $ / sqft: $143 low | high Med: $205 On site: 20 low | high Med: 34.5 | |
Equal housing opportunity. An equal opportunity company. `);
