
1023 Twin Buttes Avenue,Durango, CO 81301
Durango, CO 81301









Description
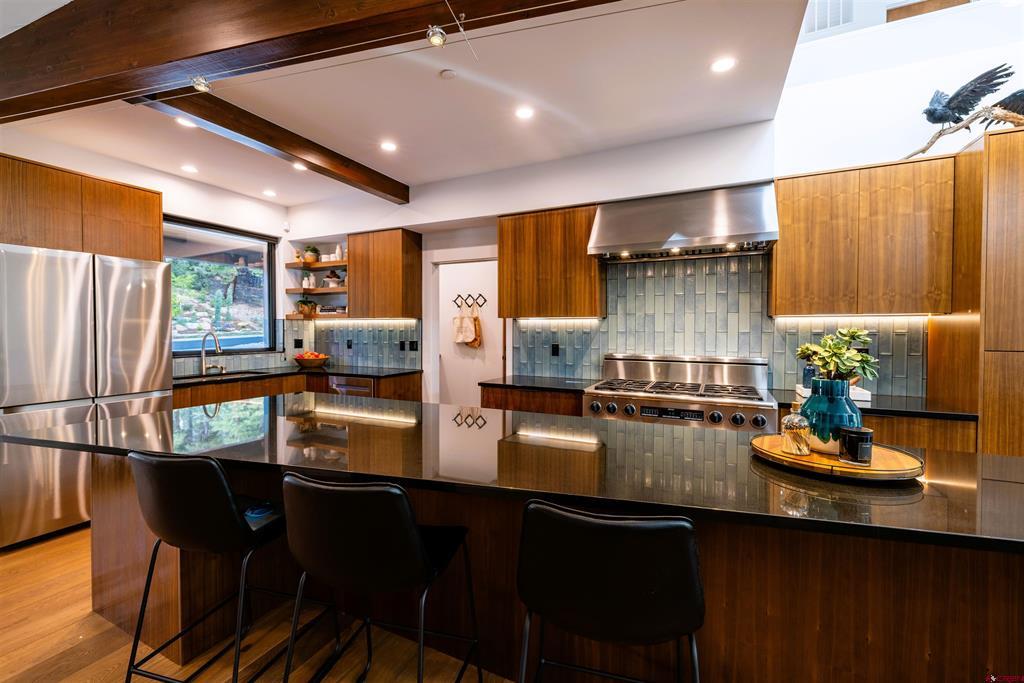
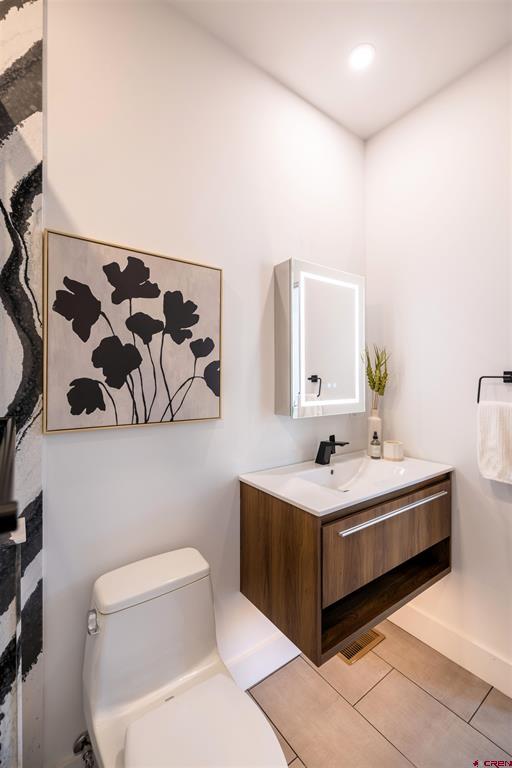
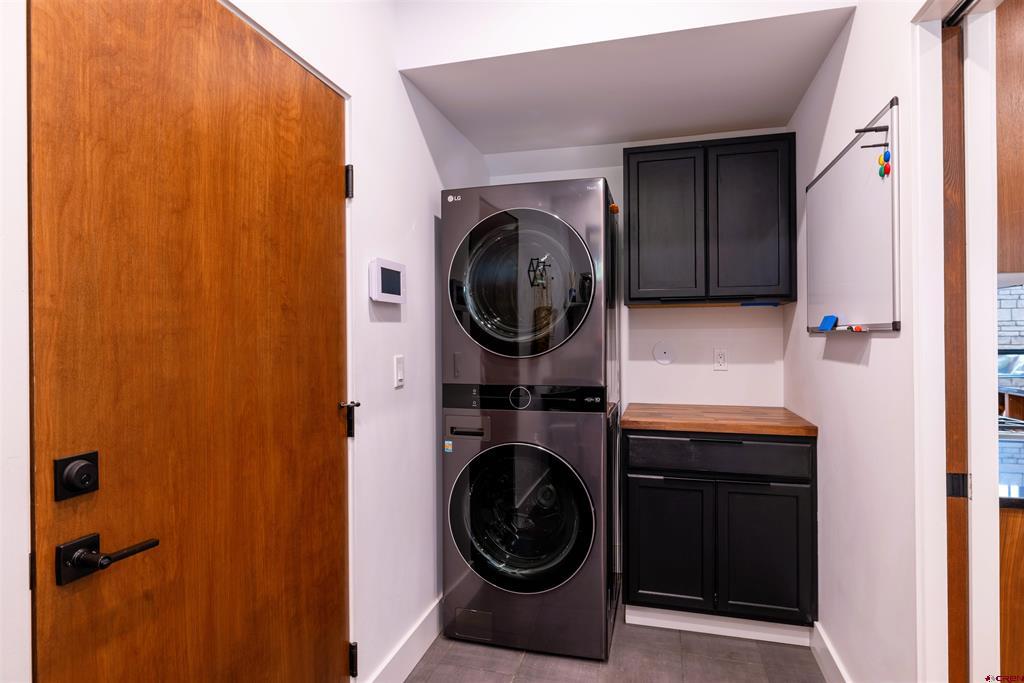
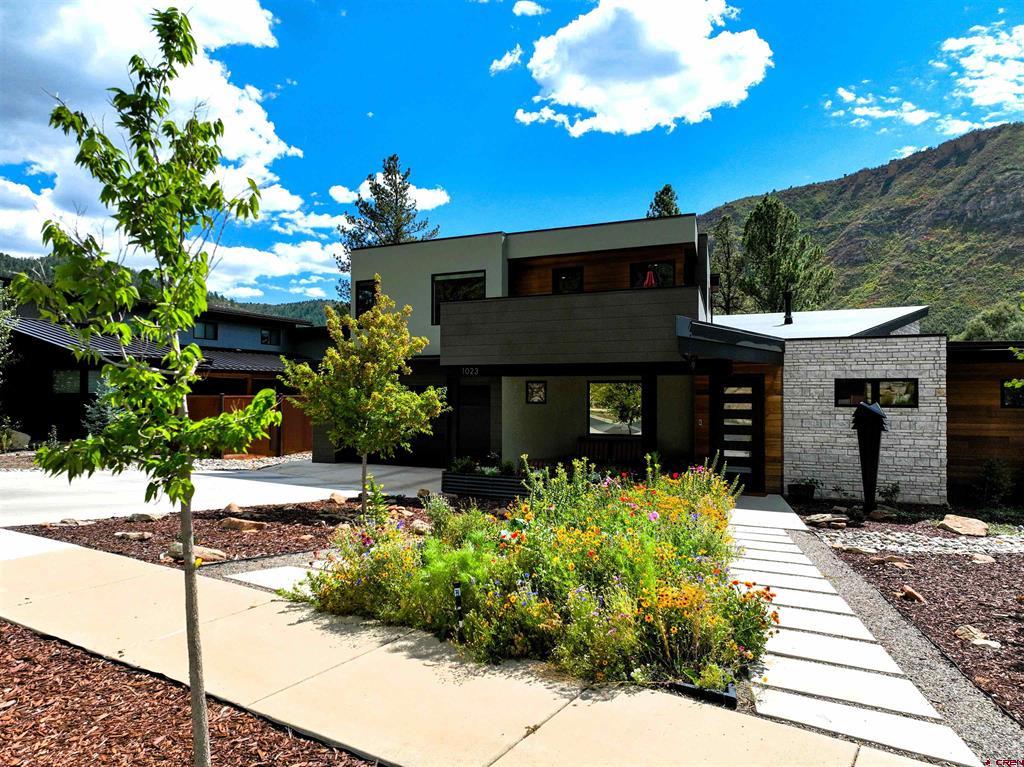
Luxury meets Mid Century Mountain Modern in this one-of-a-kind design by Rick Feeney and established on the best lot in Twin Buttes by Home Logic! As you step in the front door, your eye is captured by sleek lines framed in the gorgeous mountains and landscape Southwest Colorado is known for. Multiple astute window placements light up your living as the journey begins and takes you down the triangular shaped absolute black granite island, past the 2-way stone gas fireplace, and finishes with the Panoramic door system emptying your breath, combining indoor and outdoor living effortlessly. The 2,589 sqft of living space sits on over 1/4 acre of the flattest land in Twin Buttes. Your next home hosts a Primary Bedroom on the main level with 5-piece bath ensuite, Sky Terrace rooftop deck, 2 guest beds, dedicated office, powder bath, oversize 2 car garage totaling 720 sqft, dog door to fenced dog run, outdoor fire feature and wired for a jacuzzi. Custom fixtures, finishes and features continue to include Penn Station engineered hardwood floors, Twin Tankless Navien water heaters, on demand full circulation hot water, 2 A/C Condensers, top of the line Dacor appliance package including Dual fueled Double Oven/Range, LG W/D, professional landscaping, membrane roofing, interior fire sprinkler system, sprinklered irrigation, and a home security system. Call today to schedule your viewing of 1023 Twin Buttes Avenue and make this purchase your last.
Details
| MLS # | 828428 |
|---|---|
| Listing Type | For Sale |
| Style | House |
| Sub-Type | Resale |
| Status | Pending |
| Year | 2022 |
| Days On Site | 358 |
| Listing Provided By | Keller Williams Realty Southwest Associates, LLC | Dru English |
Features
| Bed(s) | 3 |
|---|---|
| Bath(s) | 3 Total |
| SQ Feet | 2,589 |
| Garage | 2 |
| Basement | Y |
| Story(s) | 2 |
| Zoning | Residential Single Family |
| Acreage | 0.28 |
| Property View | Yes |
Interior
| Cooling Yes / No | Yes |
|---|---|
| Cooling | Central Air |
| Heating Yes / No | Yes |
| Heating | Forced Air, Fireplaces, Natural Gas |
| Interior Features | Ceiling Fans, Eat In Kitchen, Granite Counters, Kitchen Dining Combo, Main Level Primary, Mud Room, Vaulted Ceilings, Wired For Data, Walk In Closets, Window Treatments |
| Window Features | Window Coverings |
| Furnished | Partially |
| Appliances | Double Oven, Dryer, Dishwasher, Exhaust Fan, Disposal, Microwave, Oven, Range, Refrigerator, Tankless Water Heater, Washer |
Exterior
| Exterior Features | Balcony, Deck, Hot Tub Spa, Sprinkler Irrigation, Landscaping, Porch, Patio |
|---|---|
| Roof | Membrane |
| Security Features | Security System, Fire Sprinkler System |
| Construction Materials | Metal Siding, Stone, Stucco, Wood Siding, Wood Frame, Stick Built |
| Lot Features | Corners Marked, Foothills |
Parking
| Garage Yes / No | Yes |
|---|---|
| Attached Garage Yes / No | Yes |
| Parking Features | Attached, Garage, Garage Door Opener |
Utilities
| Utilities | Cable Available, Cellular Phone Reception, Electricity Available, Natural Gas Available, High Speed Internet Available |
|---|
Other
| List Aor | Durango Area Association Of Realtors |
|---|
Taxes
| Property | 9625 |
|---|
Area Information
| State | CO |
|---|---|
| County | La Plata |
| City | Durango |
| Zip Code | 81301 |
| Area | Durango In Town |
| Community Name | Twin Buttes |
| School District | Durango 9-12 |
| Elementary School | Park K-5 |
| High School | Durango 9-12 |
Request a showing
Request a showing

The data relating to real estate for sale on this web site comes in part from the Internet Data Exchange (IDX) program of Colorado Real Estate Network, Inc. (CREN), © Copyright 2026. All rights reserved. All data deemed reliable but not guaranteed and should be independently verified. This database record is provided subject to “limited license” rights. Duplication or reproduction is prohibited.
FULL CREN Disclaimer
Real Estate listings held by companies other than CREN contain that company’s name.
Fair Housing Disclaimer
Contact
Learn More About This Property

| State | CO |
|---|---|
| County | La Plata |
| City | Durango |
| Zip Code | 81301 |
| Area | Durango In Town |
| Community Name | Twin Buttes |
| School District | Durango 9-12 |
| Elementary School | Park K-5 |
| High School | Durango 9-12 |
Equal housing opportunity. An equal opportunity company. `);
