97 Evans Court
About this property
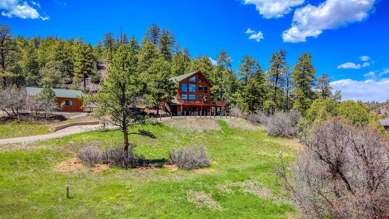
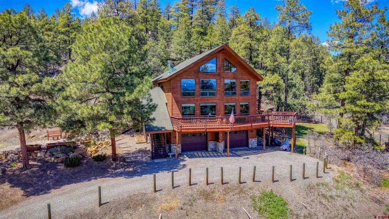
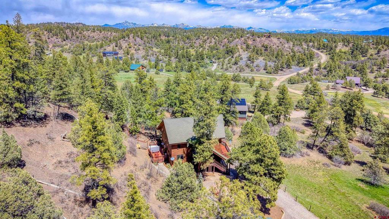
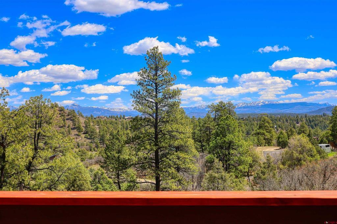
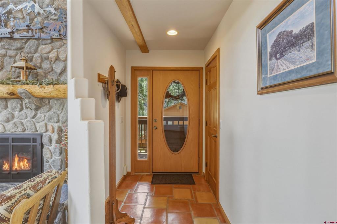
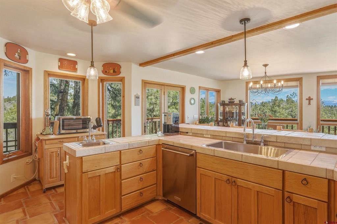
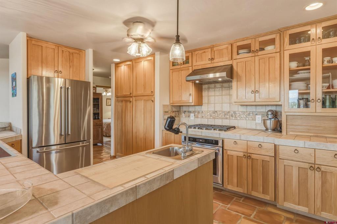
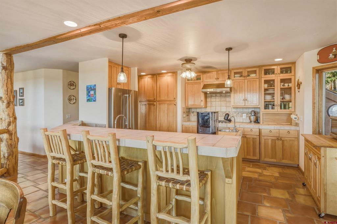
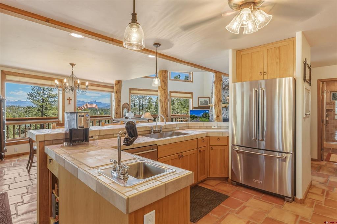
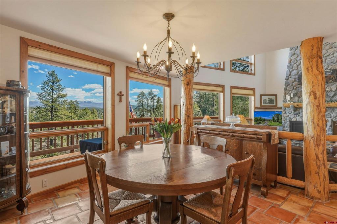
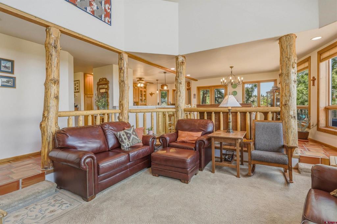
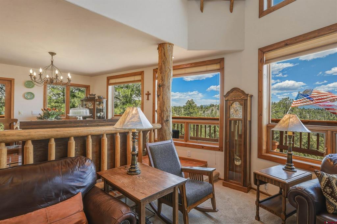
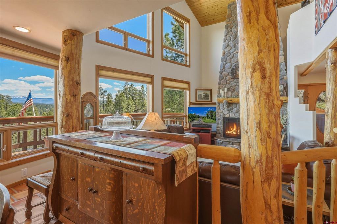
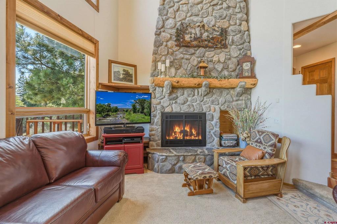
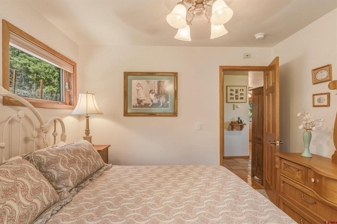
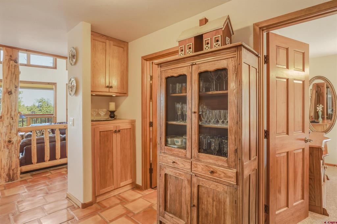
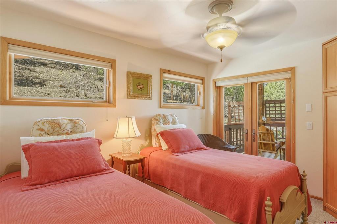
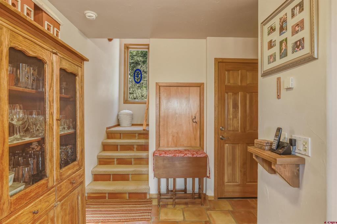
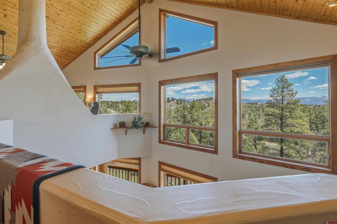
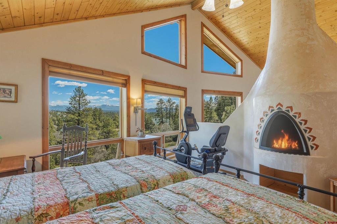
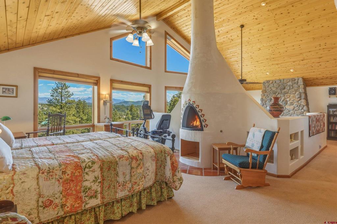
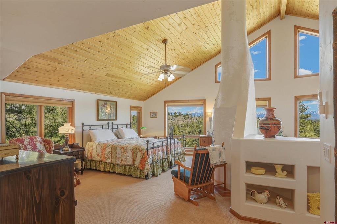
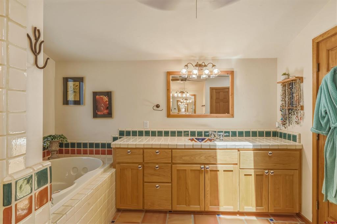
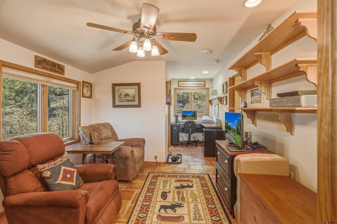
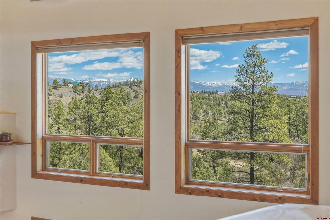
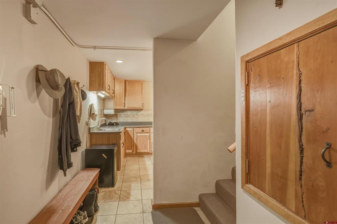
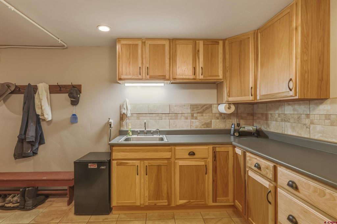
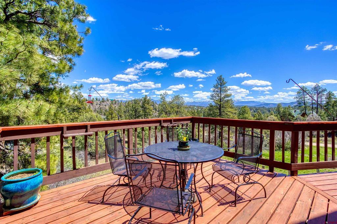
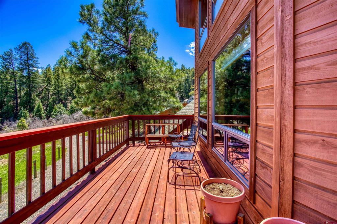
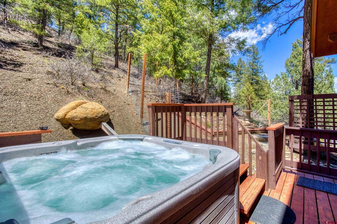
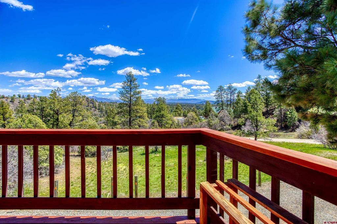
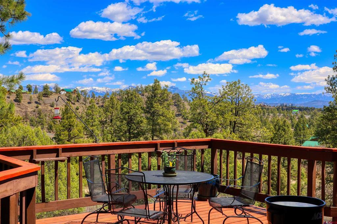
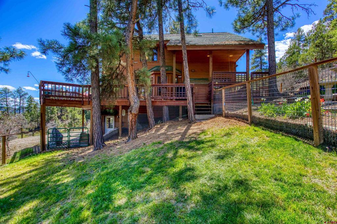
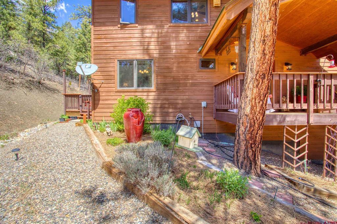
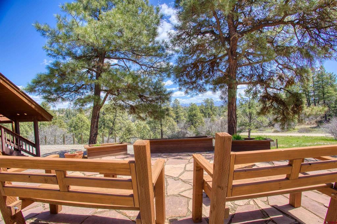
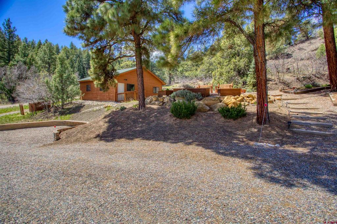
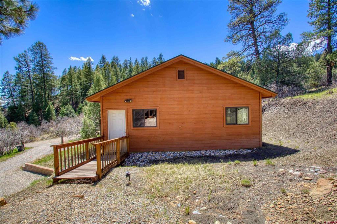
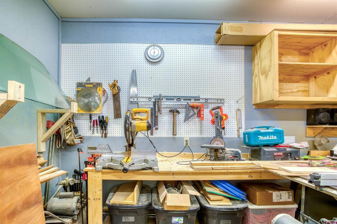
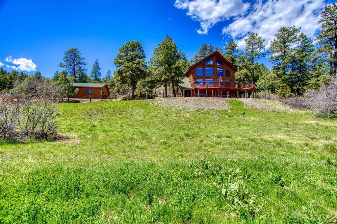
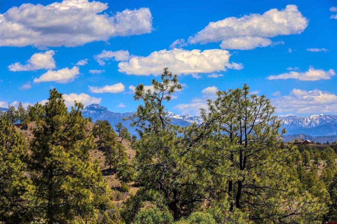
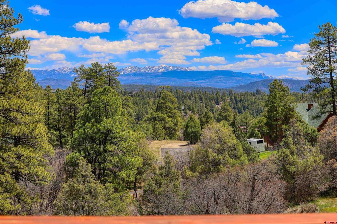
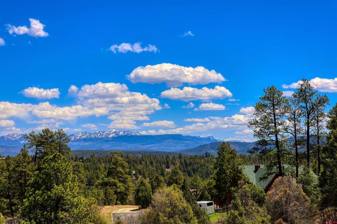
Tucked into a serene setting on a cul-de-sac, with sweeping East Range mountain views, this home has so much to offer. Designed with an open-concept layout on the main level, there are T&G ceilings, beautiful log accents, and expansive windows that let you take in the mountain views. The kitchen has been tastefully refreshed with refinished cabinetry, new lighting, and a new sink and faucet, and complemented by KitchenAid appliances installed in 2017. It opens effortlessly to the dining and living areas, where a gas fireplace and mini-split A/C create a comfortable, year-round gathering space. The home’s flexible floor plan features two bedrooms on the main level, while the large upper-level primary suite offers a true retreat. Enjoy a gas-start wood-burning kiva fireplace, a skylit bathroom filled with natural light, and an adjoining office or TV room. Additional highlights include in-floor heating, a convenient dumbwaiter, an exercise room, and new carpet installed in 2026. Outdoor living is just as impressive, with thoughtful landscaping, a beautifully finished flagstone patio with a sitting area positioned to take in the mountain views, and an abundance of wildlife to see. The newly redwood-stained deck , with over 1,000 square feet, offers even more space to unwind, complete with a hot tub for soaking under the stars. A partial fenced area is ideal for pets, and the expansive 26' x 30' workshop provides ample room for projects, storage, or creative pursuits. This property offers a rare combination of comfort, character, and scenic beautyan exceptional place to call home.
About this property
Tucked into a serene setting on a cul-de-sac, with sweeping East Range mountain views, this home has so much to offer. Designed with an open-concept layout on the main level, there are T&G ceilings, beautiful log accents, and expansive windows that let you take in the mountain views. The kitchen has been tastefully refreshed with refinished cabinetry, new lighting, and a new sink and faucet, and complemented by KitchenAid appliances installed in 2017. It opens effortlessly to the dining and living areas, where a gas fireplace and mini-split A/C create a comfortable, year-round gathering space. The home’s flexible floor plan features two bedrooms on the main level, while the large upper-level primary suite offers a true retreat. Enjoy a gas-start wood-burning kiva fireplace, a skylit bathroom filled with natural light, and an adjoining office or TV room. Additional highlights include in-floor heating, a convenient dumbwaiter, an exercise room, and new carpet installed in 2026. Outdoor living is just as impressive, with thoughtful landscaping, a beautifully finished flagstone patio with a sitting area positioned to take in the mountain views, and an abundance of wildlife to see. The newly redwood-stained deck , with over 1,000 square feet, offers even more space to unwind, complete with a hot tub for soaking under the stars. A partial fenced area is ideal for pets, and the expansive 26' x 30' workshop provides ample room for projects, storage, or creative pursuits. This property offers a rare combination of comfort, character, and scenic beautyan exceptional place to call home.
Features and Additional Information
Baths
Presented By Coldwell Banker Distinctive Properties Sun Valley



Area Information
PS03 (Pagosa Lakes) | Archuleta County | Pagosa Meadows 4 03 Cnty Code 00413
Schools in the Area
-
turned_in
Elementary SchoolPagosa Springs K-4
-
turned_in
Middle SchoolPagosa Springs 5-8
-
turned_in
High SchoolPagosa Springs 9-12
Want to See More Listings in the Area?
Brokerage: Galles Properties