9657 Lime Stone Road
About this property
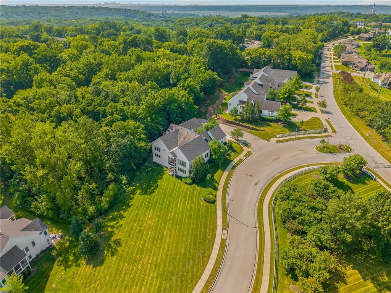
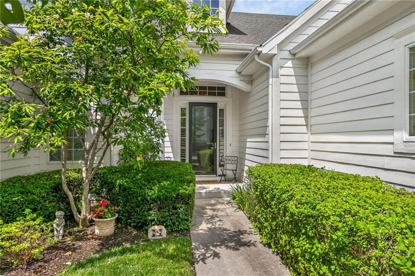
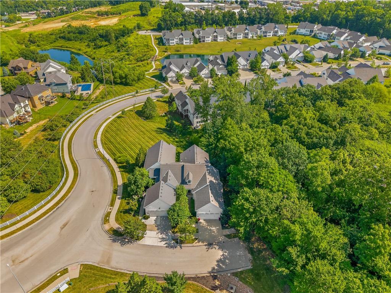
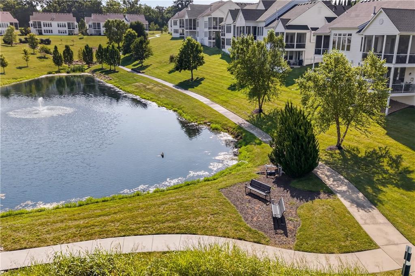
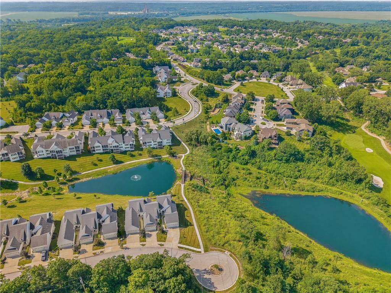
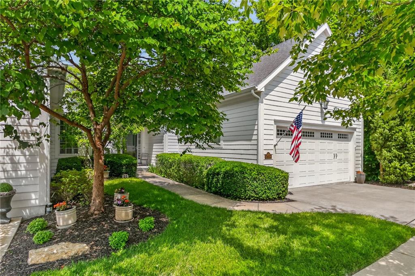
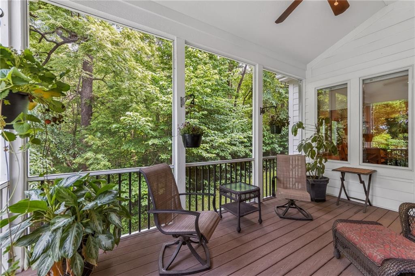
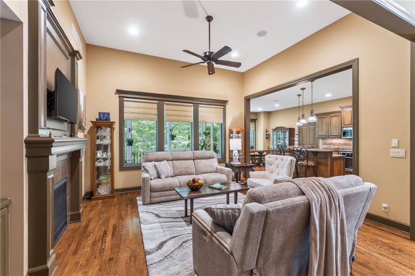
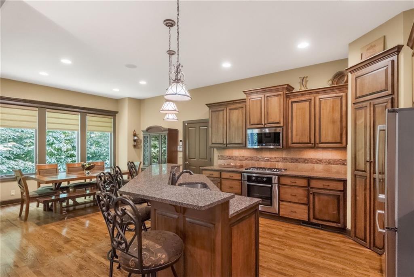
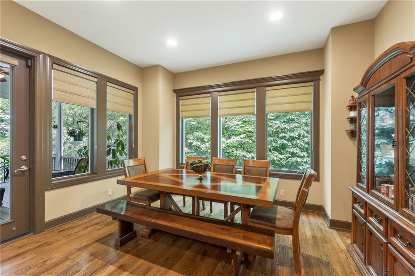
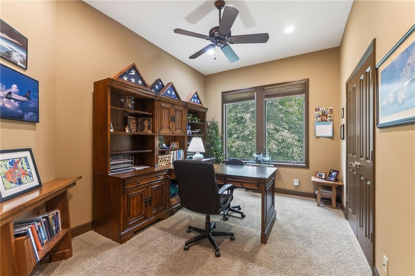
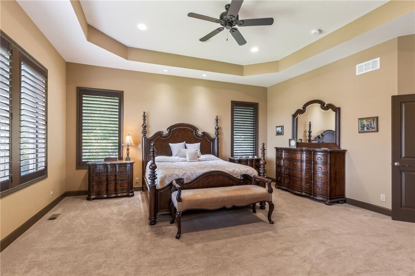
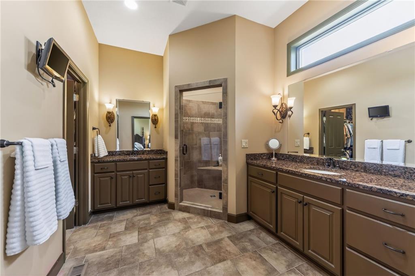
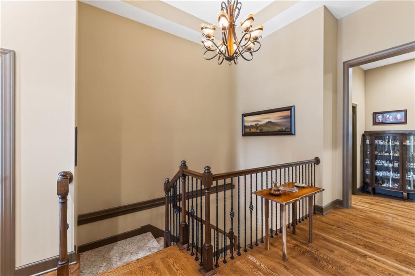
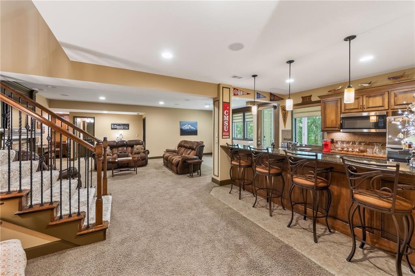
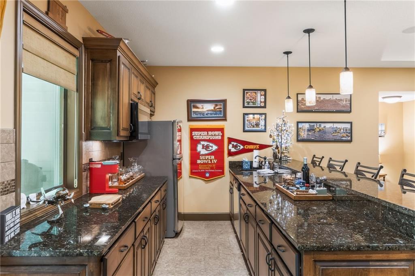
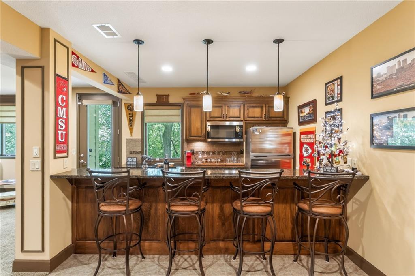
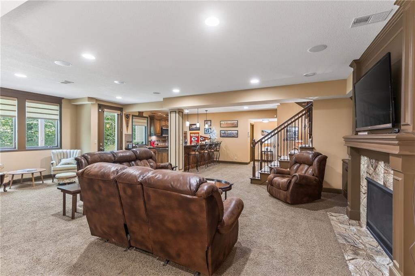
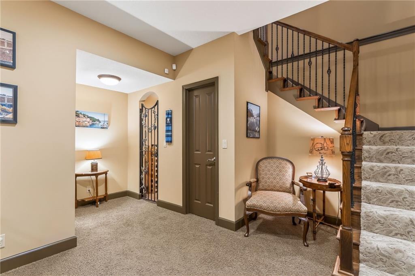
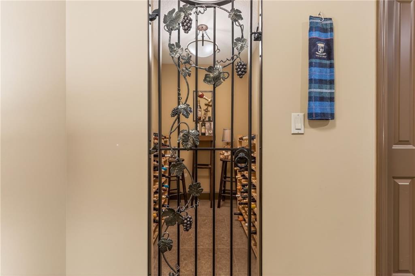
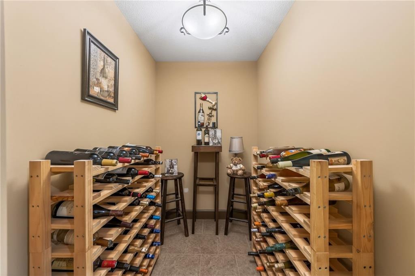
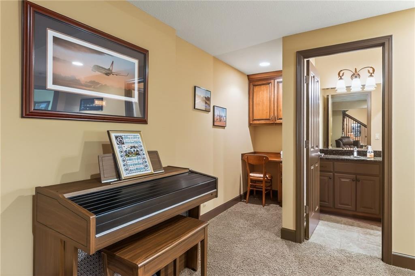
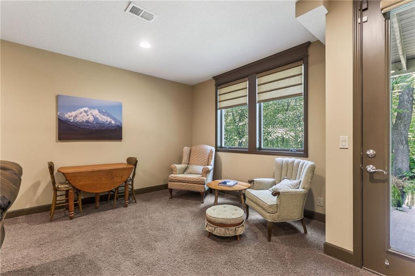
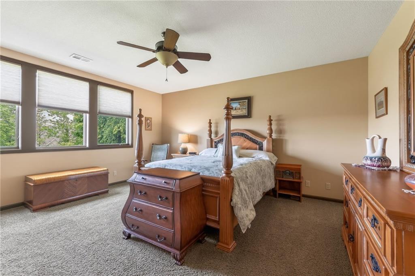
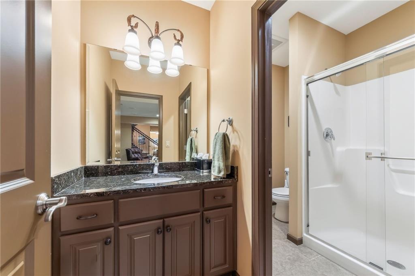
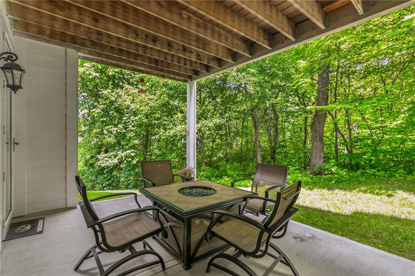
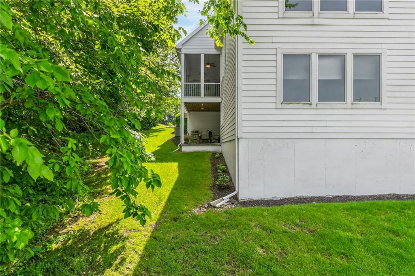
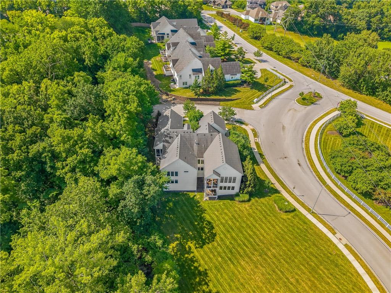
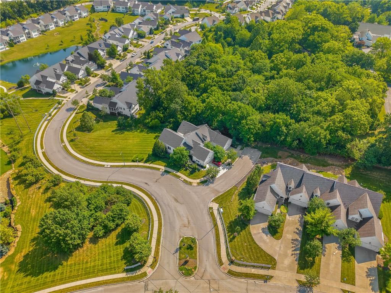
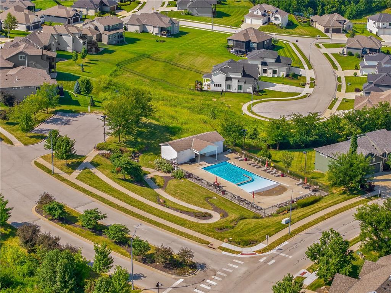
Sellers are offering a $15,000 incentive for painting for a buyer!! Experience elevated living in one of The National's most exclusive & sought-after maintenance-provided communities. For those considering the next chapter, this property offers something truly special: the ability to right-size without compromise. Spacious & thoughtfully designed, it provides room to gather, entertain, host family, and pursue passions without the upkeep of a traditional estate. This is not about giving something up; it's about stepping into a home designed to support the way you want to live next. Life at The National extends far beyond your front door. Residents can enjoy an exceptional lifestyle with access to a private social club, resort-style pool, pickleball, golf, dining, and premier country club amenities. Perfectly positioned on one of the community's most desirable lots, this exceptional residence backs to private wooded views. Inside, soaring 12-foot ceilings, natural light, and surround sound create an atmosphere that feels elegant yet welcoming. The heart of the home is a beautifully designed kitchen complete with a 5-burner gas stove, pull-out cabinetry, abundant storage, and thoughtful functionality. Offering exceptional flexibility, the home features two spacious primary suite options, one on the main level and one downstairs. The custom-designed lower level was thoughtfully enhanced for entertaining and everyday enjoyment. A standout feature is the suspended garage and expansive workshop/storage space, perfect for woodworking, art, quilting, fitness, hobbies, a collector's retreat, or even an indoor play space. The screened-in porch is equally unforgettable, a peaceful extension of the home where mornings begin, afternoons invite quiet reading, and evenings become the perfect setting to enjoy every season. This is the ideal next step for those wanting more freedom, more enjoyment, and a home that evolves beautifully with the life ahead.
About this property
Sellers are offering a $15,000 incentive for painting for a buyer!! Experience elevated living in one of The National's most exclusive & sought-after maintenance-provided communities. For those considering the next chapter, this property offers something truly special: the ability to right-size without compromise. Spacious & thoughtfully designed, it provides room to gather, entertain, host family, and pursue passions without the upkeep of a traditional estate. This is not about giving something up; it's about stepping into a home designed to support the way you want to live next. Life at The National extends far beyond your front door. Residents can enjoy an exceptional lifestyle with access to a private social club, resort-style pool, pickleball, golf, dining, and premier country club amenities. Perfectly positioned on one of the community's most desirable lots, this exceptional residence backs to private wooded views. Inside, soaring 12-foot ceilings, natural light, and surround sound create an atmosphere that feels elegant yet welcoming. The heart of the home is a beautifully designed kitchen complete with a 5-burner gas stove, pull-out cabinetry, abundant storage, and thoughtful functionality. Offering exceptional flexibility, the home features two spacious primary suite options, one on the main level and one downstairs. The custom-designed lower level was thoughtfully enhanced for entertaining and everyday enjoyment. A standout feature is the suspended garage and expansive workshop/storage space, perfect for woodworking, art, quilting, fitness, hobbies, a collector's retreat, or even an indoor play space. The screened-in porch is equally unforgettable, a peaceful extension of the home where mornings begin, afternoons invite quiet reading, and evenings become the perfect setting to enjoy every season. This is the ideal next step for those wanting more freedom, more enjoyment, and a home that evolves beautifully with the life ahead.
Features and Additional Information
Baths
Presented By Coldwell Banker Distinctive Properties Sun Valley



Area Information
115 N=I 435 | Hwy 152;S=Mo Rvr;E=Platte Co Ln;W=M | Platte County | The National
Schools in the Area
-
turned_in
Elementary SchoolGraden
-
turned_in
Middle SchoolLakeview
-
turned_in
High SchoolPark Hill South
Want to See More Listings in the Area?
Brokerage: Keller Williams KC North