8160 Oreilly Drive
About this property
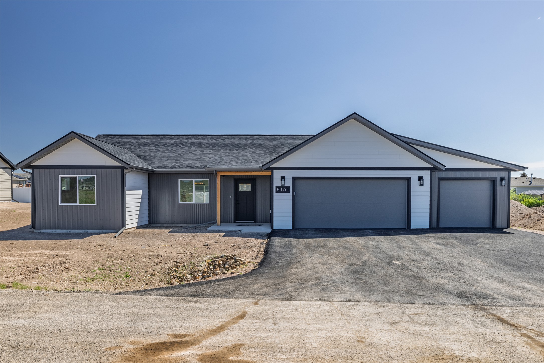
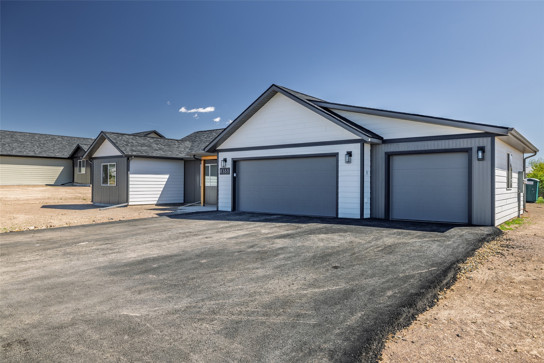
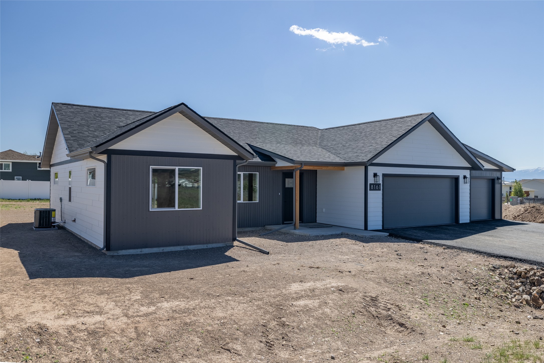
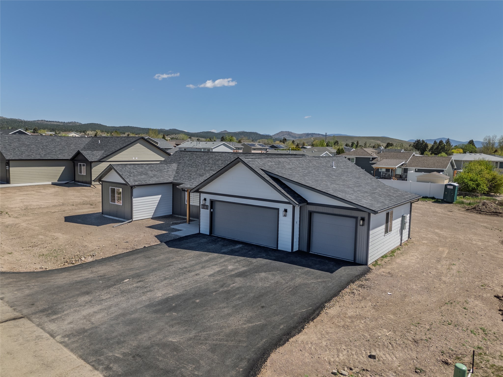
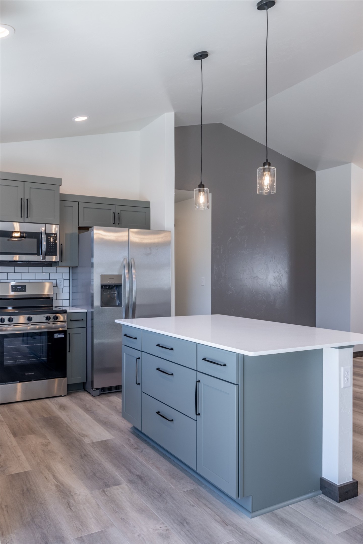
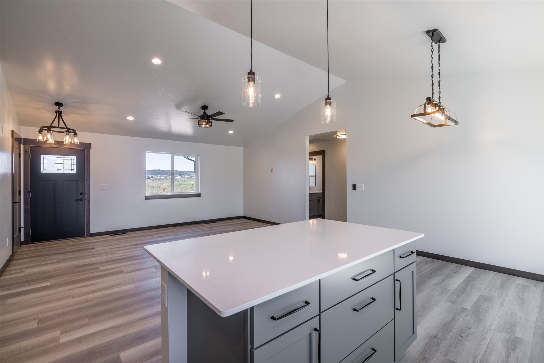
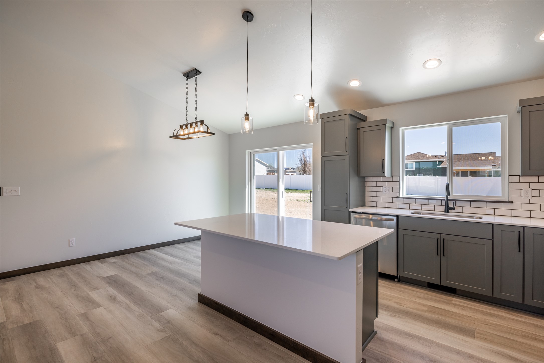
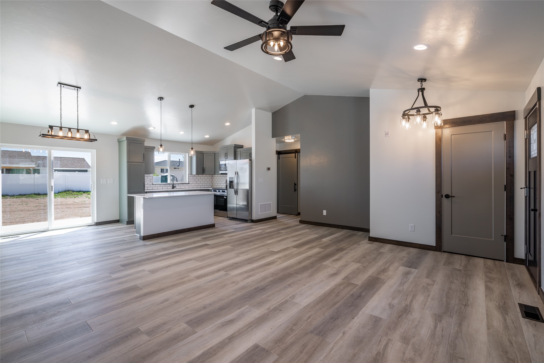
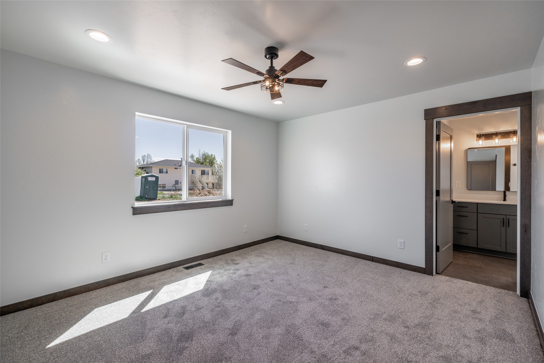
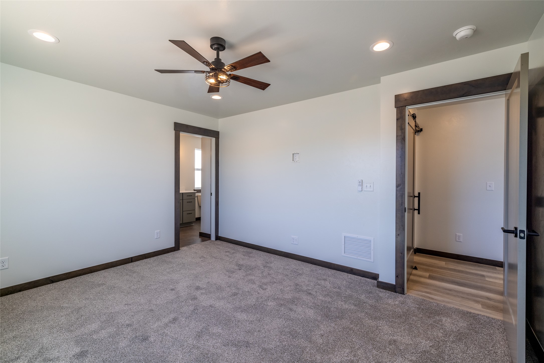
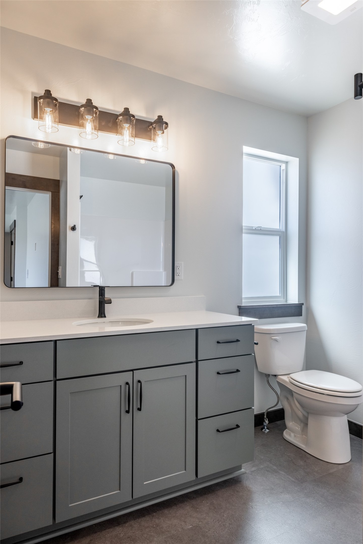
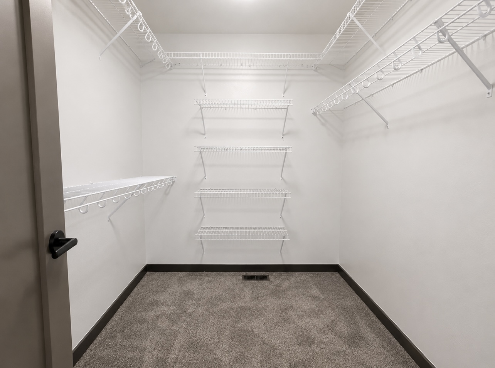
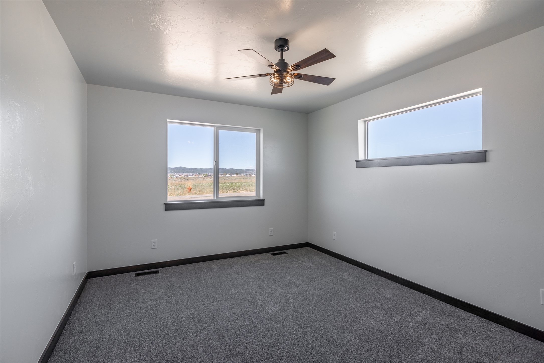
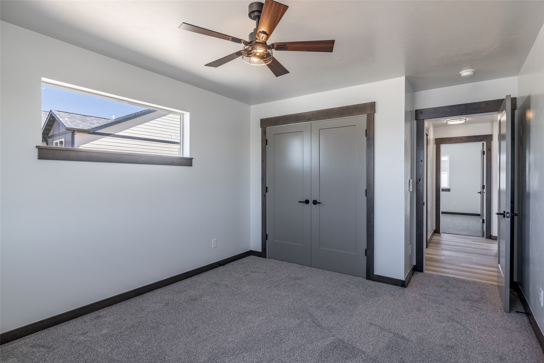
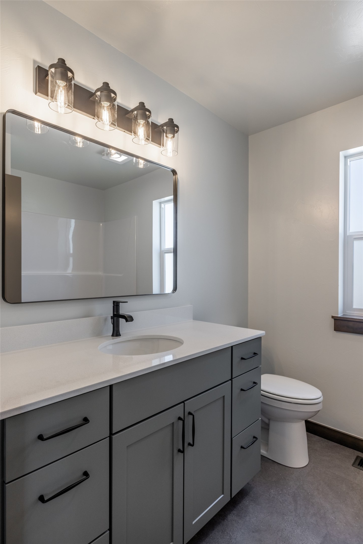
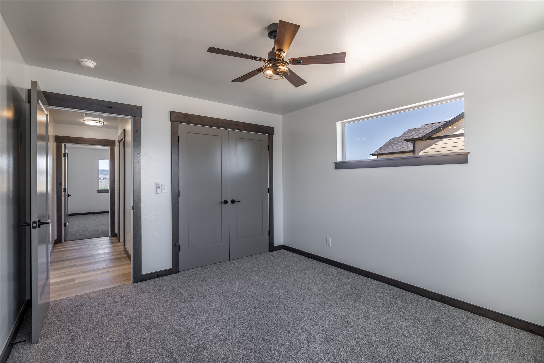
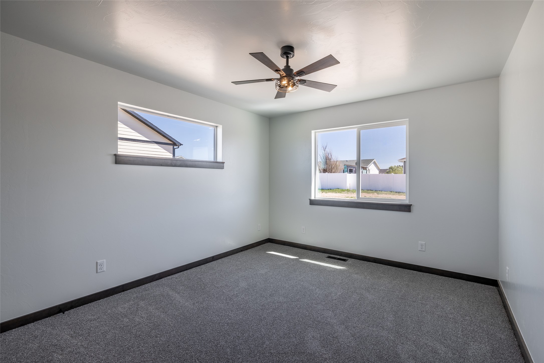
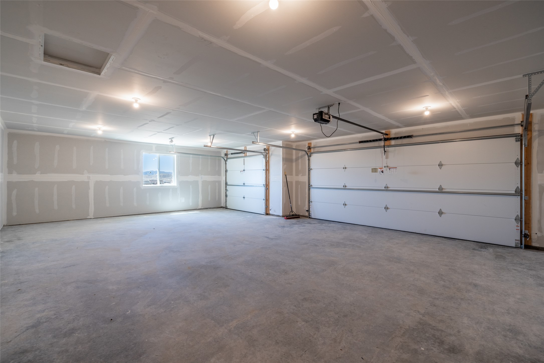
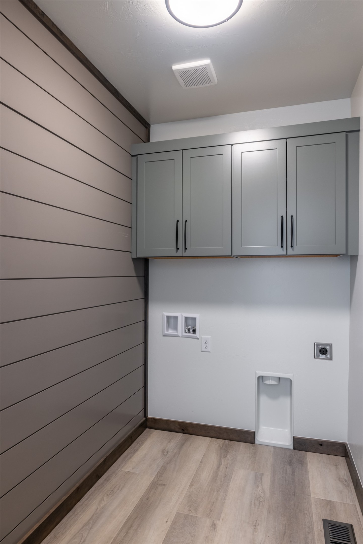
Welcome to 8160 Oreilly Drive, an under-construction 2026 home offering buyers the opportunity to personalize select finishes before completion. If under contract prior to final selections, a buyer may have the option to choose siding, cabinet, and accent wall colors, making this home feel even more your own.This thoughtfully designed 1,502 square foot residence features 3 bedrooms, 2 bathrooms, and an oversized attached 3-car garage, all situated on a spacious 0.295-acre lot. The open-concept layout provides great natural light and a comfortable flow throughout the home. The primary suite includes a private ensuite bathroom and a generous walk-in closet. Quality finishes include quartz countertops throughout, LVP flooring, stainless steel appliances, ceiling fans, and a clean, modern design.The oversized 3-car garage offers ample space for vehicles, storage, or recreational equipment. Just off the garage is a nicely sized laundry room, providing added convenience and utility space. The larger lot also offers flexibility for future improvements, such as a shop, shed, expanded outdoor living area, or additional yard space.Additional upgrades may be incorporated into the purchase, including fencing, blinds, air conditioning, and more, allowing buyers to further customize the home prior to move-in. Water and sewer are serviced through Aquaflo, with estimated monthly costs of approximately $95, depending on usage and season. The HOA is minimal compared to many developments, helping maintain the community while keeping expenses manageable.Located in a growing area with continued expansion, this home offers a strong combination of space, finishes, value, and personalization options. The neighboring model home with this floor plan went under contract in less than 24 hours, so don’t miss the opportunity to view this one while customization options are still available.Estimated completion is September 1st, 2026. Photos are of a neighboring home with the same floor plan, except this home offers approximately 60 additional square feet in the primary bedroom and walk-in closet. Some photos of the model home are virtually staged. Contact your real estate professional or the listing agent to schedule a showing.
About this property
Welcome to 8160 Oreilly Drive, an under-construction 2026 home offering buyers the opportunity to personalize select finishes before completion. If under contract prior to final selections, a buyer may have the option to choose siding, cabinet, and accent wall colors, making this home feel even more your own.This thoughtfully designed 1,502 square foot residence features 3 bedrooms, 2 bathrooms, and an oversized attached 3-car garage, all situated on a spacious 0.295-acre lot. The open-concept layout provides great natural light and a comfortable flow throughout the home. The primary suite includes a private ensuite bathroom and a generous walk-in closet. Quality finishes include quartz countertops throughout, LVP flooring, stainless steel appliances, ceiling fans, and a clean, modern design.The oversized 3-car garage offers ample space for vehicles, storage, or recreational equipment. Just off the garage is a nicely sized laundry room, providing added convenience and utility space. The larger lot also offers flexibility for future improvements, such as a shop, shed, expanded outdoor living area, or additional yard space.Additional upgrades may be incorporated into the purchase, including fencing, blinds, air conditioning, and more, allowing buyers to further customize the home prior to move-in. Water and sewer are serviced through Aquaflo, with estimated monthly costs of approximately $95, depending on usage and season. The HOA is minimal compared to many developments, helping maintain the community while keeping expenses manageable.Located in a growing area with continued expansion, this home offers a strong combination of space, finishes, value, and personalization options. The neighboring model home with this floor plan went under contract in less than 24 hours, so don’t miss the opportunity to view this one while customization options are still available.Estimated completion is September 1st, 2026. Photos are of a neighboring home with the same floor plan, except this home offers approximately 60 additional square feet in the primary bedroom and walk-in closet. Some photos of the model home are virtually staged. Contact your real estate professional or the listing agent to schedule a showing.
Features and Additional Information
Baths
Presented By Coldwell Banker Distinctive Properties Sun Valley



Area Information
| Lewis and Clark County |
Schools in the Area
-
turned_in
Elementary School
-
turned_in
Middle School
-
turned_in
High School
Want to See More Listings in the Area?
Brokerage: Millennium Real Estate & Management