7629 N Booth Avenue
About this property
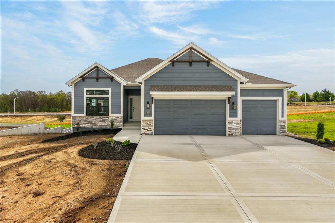
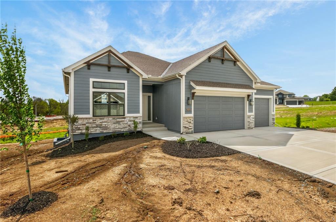
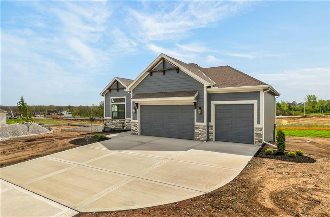
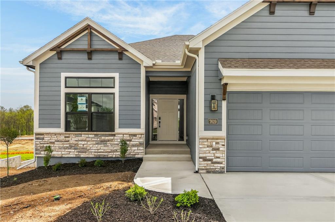
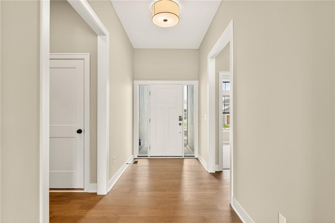
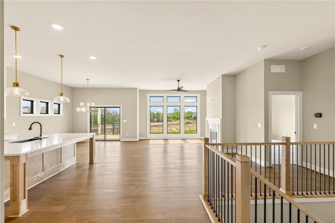
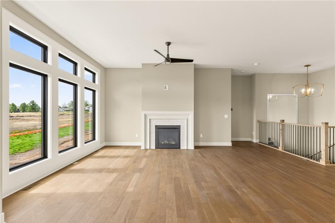
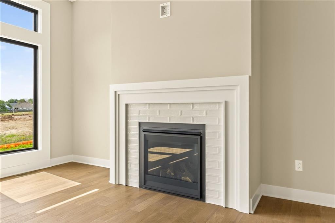
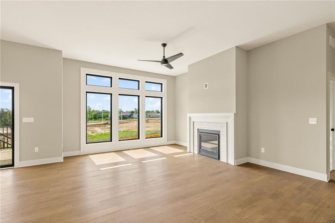
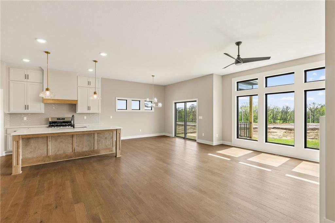
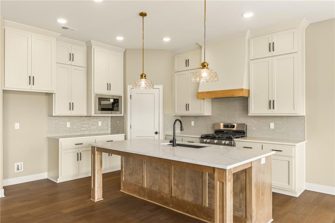
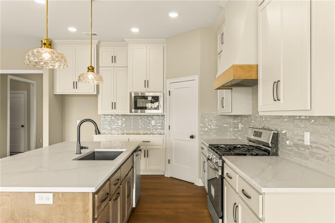
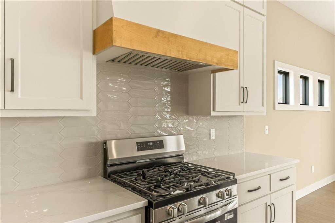
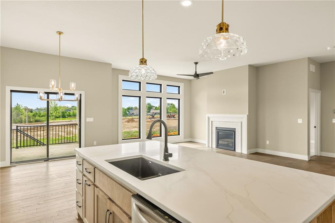
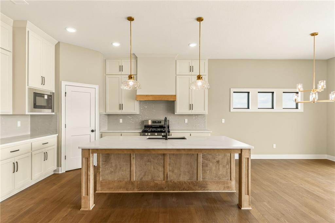
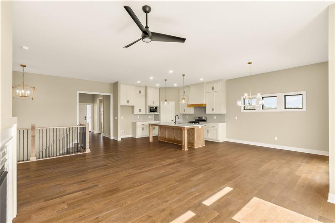
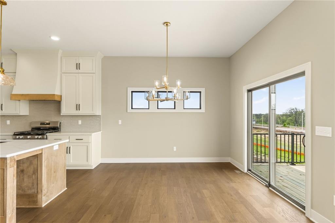
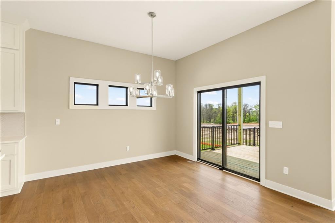
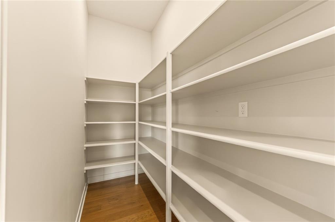
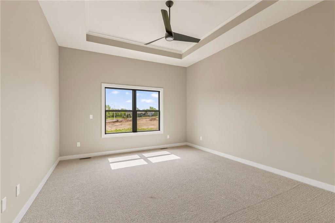
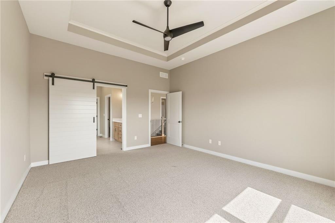
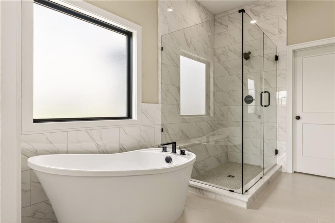
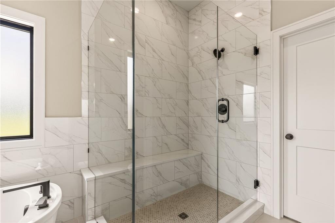
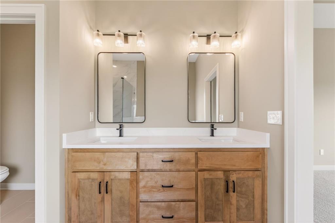
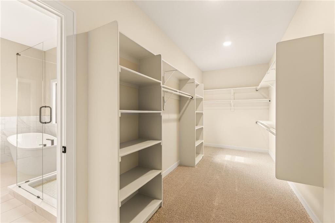
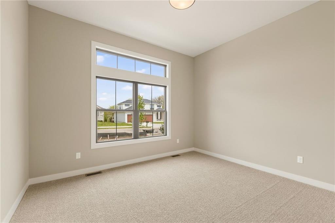
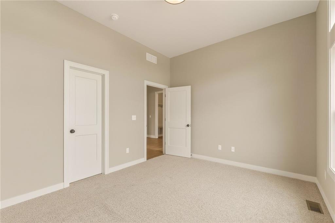
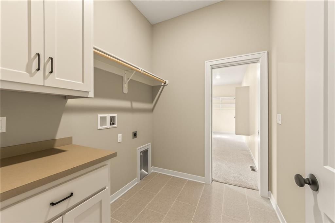
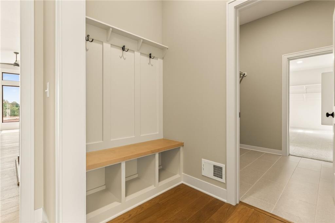
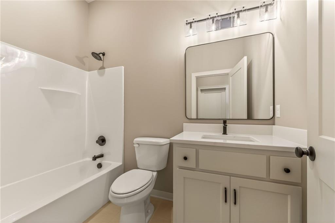
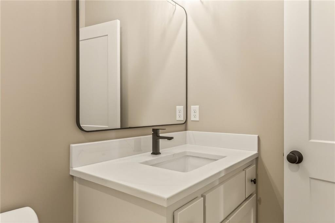
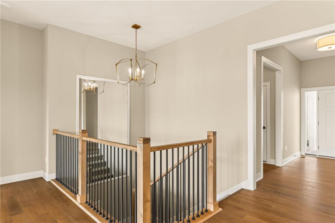
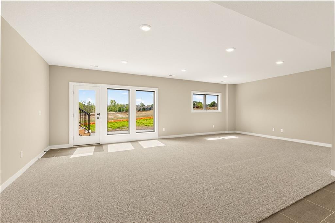
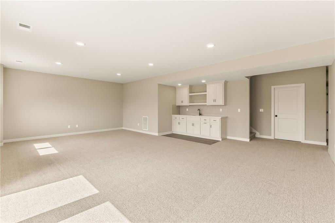
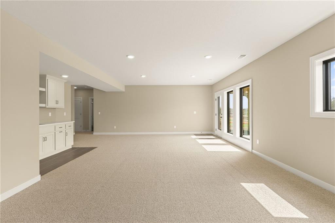
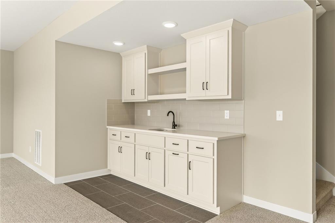
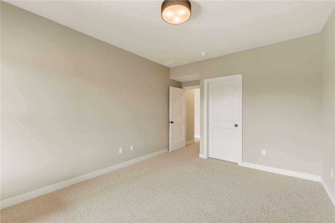
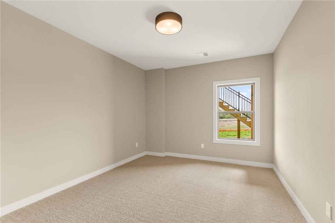
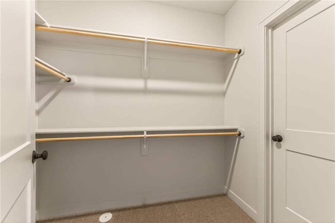
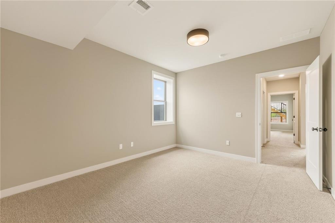
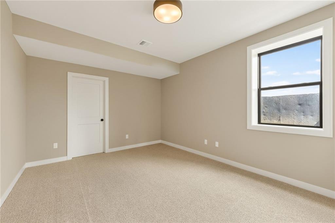
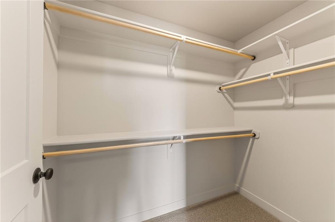
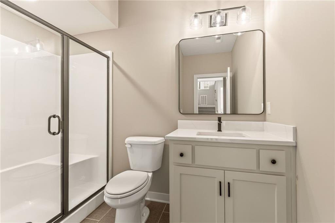
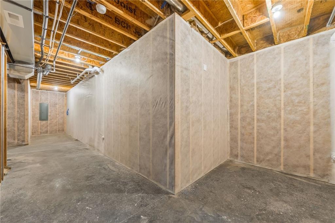
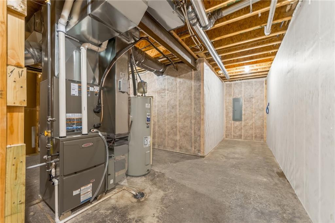
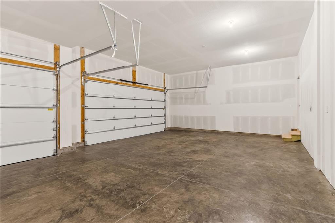
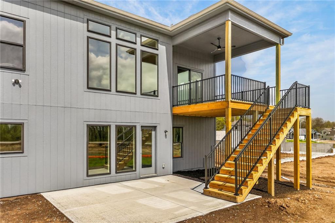
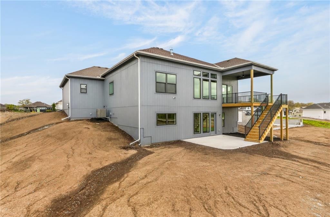
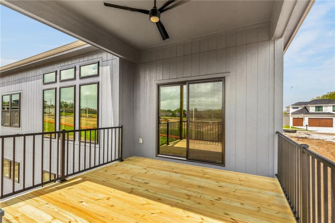
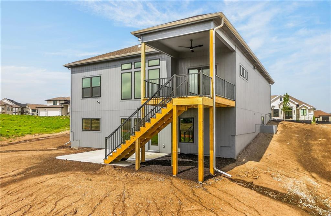
The McKinley by Hearthside Homes is a stunning Reverse 1.5 Story offering 4 bedrooms, 3 baths, and over 2,800 sq ft of well-appointed living space that blends comfort, craftsmanship, and modern style. The open-concept main level features hardwood floors, abundant natural light, and a great room anchored by sleek linear fireplace. The kitchen impresses with quartz countertops, a contrasting island and hood, and a black Silgranit sinkbalancing beauty and function. Dining area opens to covered deck overlooking the backyard. Home ready-MID-APRIL. The primary suite delivers a true retreat with a freestanding tub, tiled shower, dual vanities, and a spacious walk-in closet that connects directly to the laundry room. A secondary bedroom, full bath, and laundry complete the main level. The finished walkout lower level adds a large rec room with wet bar, two bedrooms with walk-in closets, a full bath, and generous storage space. An oversized patio enhances outdoor living and is perfect for entertaining or quiet relaxation. Mid April completion date. This home is built with double-wall construction, I-joist floor systems, and engineered roof trusses for strength and durability. Every Hearthside home also includes a video-recorded sewer scope, third-party duct cleaning, and a third-party inspection process to help ensure quality and peace of mind. Hearthside Homes has been building in the Kansas City area since 1987 and is known for quality construction and a streamlined building experience. ***Hearthside includes an exceptional warranty package: 1 year of whole-house coverage, 2 years of mechanical systems protection, and a 10-year major structural warranty. Plus, a third-party inspection with sewer line review and HVAC duct cleaning.*** Outstanding community amenities include; swimming pool, pickle ball court, 3 acre fishable pond, outdoor pavilion area w/2 fireplaces, rentable clubhouse with kitchen & party space & internet!
About this property
The McKinley by Hearthside Homes is a stunning Reverse 1.5 Story offering 4 bedrooms, 3 baths, and over 2,800 sq ft of well-appointed living space that blends comfort, craftsmanship, and modern style. The open-concept main level features hardwood floors, abundant natural light, and a great room anchored by sleek linear fireplace. The kitchen impresses with quartz countertops, a contrasting island and hood, and a black Silgranit sinkbalancing beauty and function. Dining area opens to covered deck overlooking the backyard. Home ready-MID-APRIL. The primary suite delivers a true retreat with a freestanding tub, tiled shower, dual vanities, and a spacious walk-in closet that connects directly to the laundry room. A secondary bedroom, full bath, and laundry complete the main level. The finished walkout lower level adds a large rec room with wet bar, two bedrooms with walk-in closets, a full bath, and generous storage space. An oversized patio enhances outdoor living and is perfect for entertaining or quiet relaxation. Mid April completion date. This home is built with double-wall construction, I-joist floor systems, and engineered roof trusses for strength and durability. Every Hearthside home also includes a video-recorded sewer scope, third-party duct cleaning, and a third-party inspection process to help ensure quality and peace of mind. Hearthside Homes has been building in the Kansas City area since 1987 and is known for quality construction and a streamlined building experience. ***Hearthside includes an exceptional warranty package: 1 year of whole-house coverage, 2 years of mechanical systems protection, and a 10-year major structural warranty. Plus, a third-party inspection with sewer line review and HVAC duct cleaning.*** Outstanding community amenities include; swimming pool, pickle ball court, 3 acre fishable pond, outdoor pavilion area w/2 fireplaces, rentable clubhouse with kitchen & party space & internet!
Features and Additional Information
Baths
Presented By Coldwell Banker Distinctive Properties Sun Valley



Area Information
103 N=Barry Rd;S=Vivion | I 35;E=I 35;W=Clay Co Ln | Clay County | Davidson Farms
Schools in the Area
-
turned_in
Elementary SchoolLiberty Oaks
-
turned_in
Middle SchoolDiscovery
-
turned_in
High SchoolLiberty
Want to See More Listings in the Area?
Brokerage: The Real Estate Store LLC