715 Bates Road
About this property
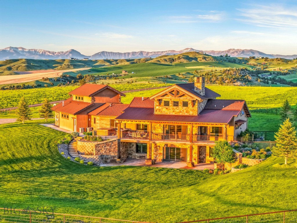
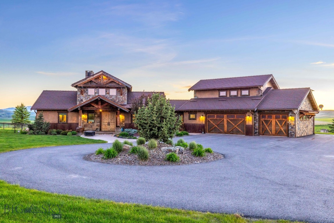
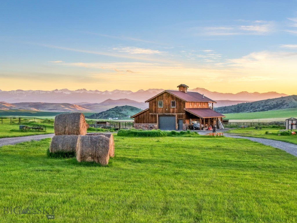
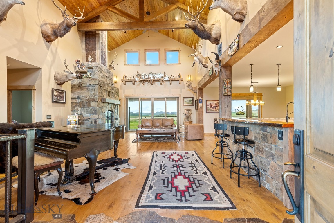
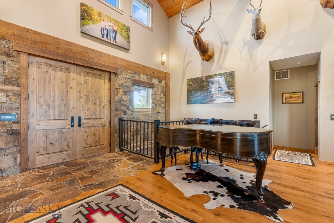
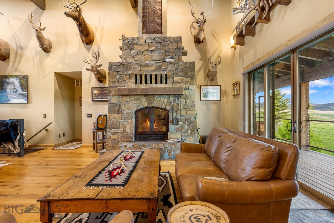
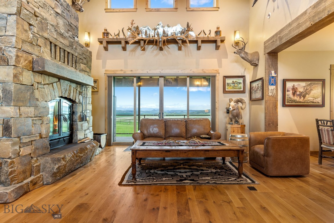
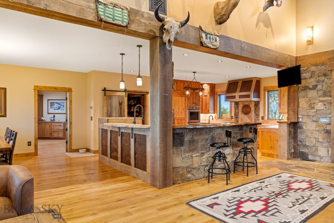
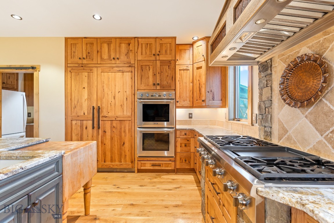
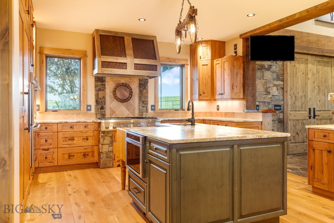
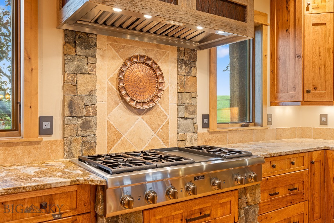
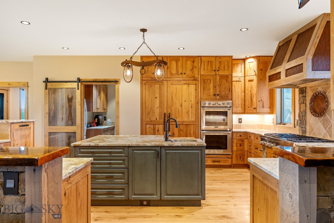
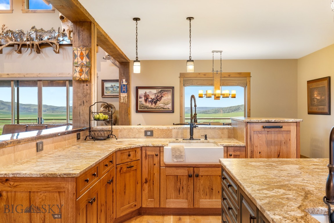
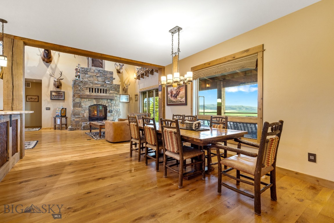
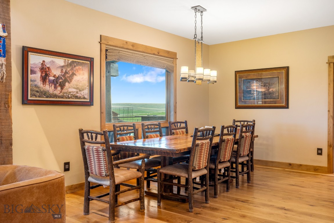
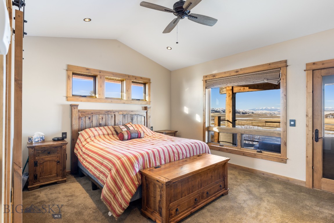
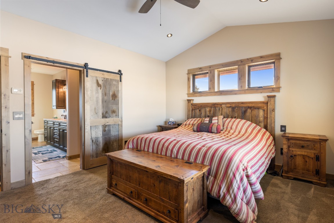
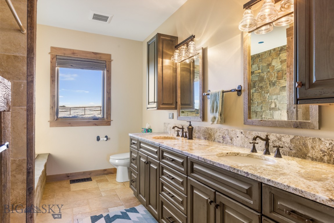
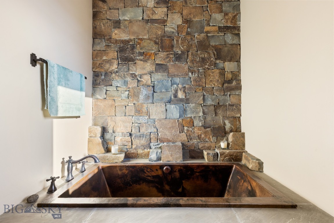
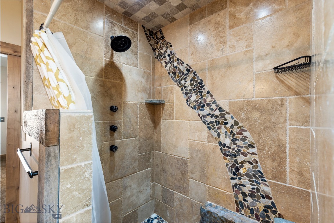
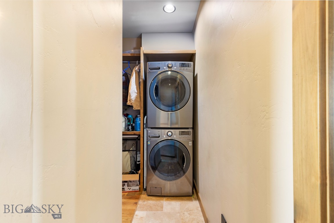
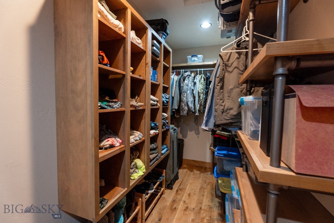
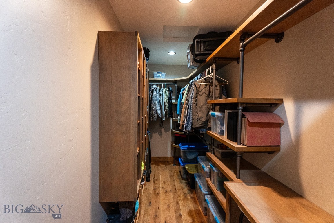
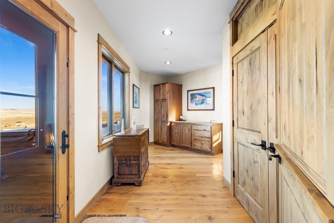
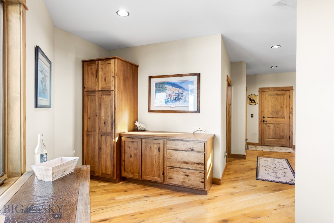
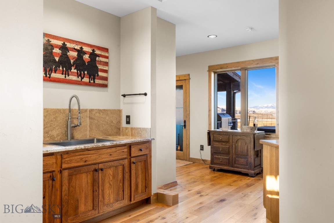
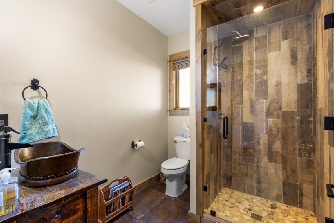
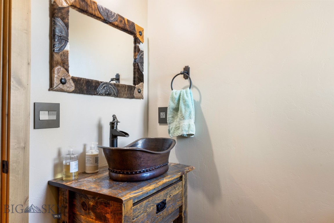
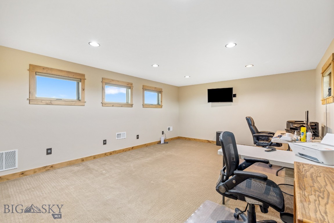
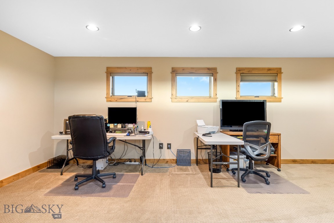
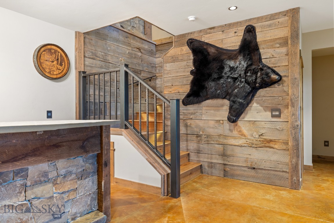

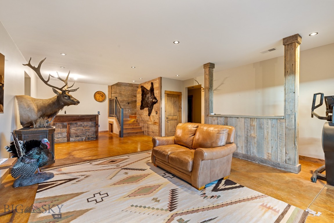
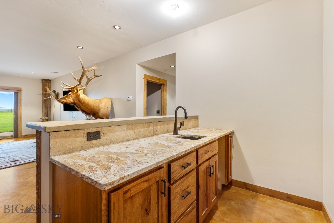
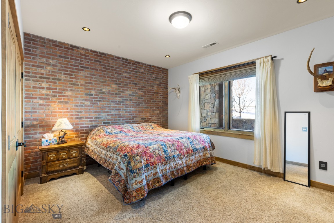
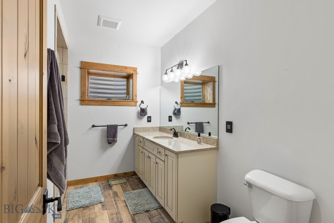
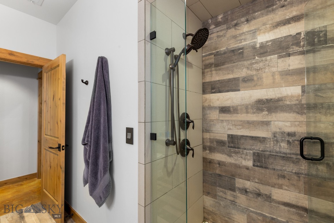
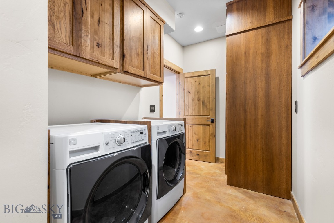
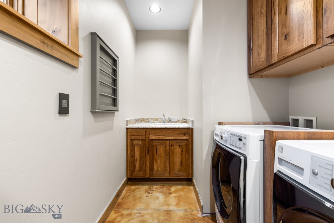
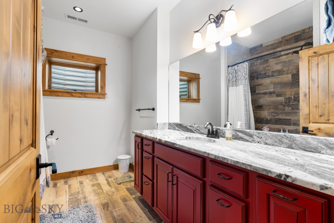
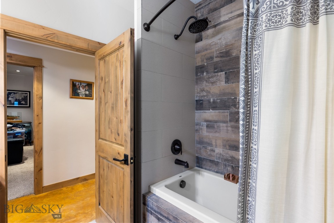
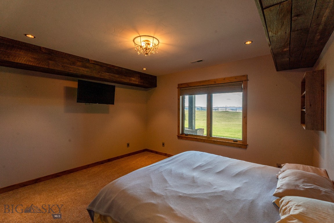
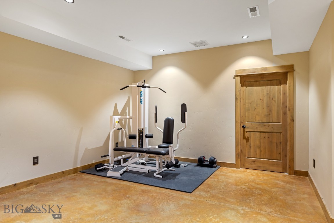
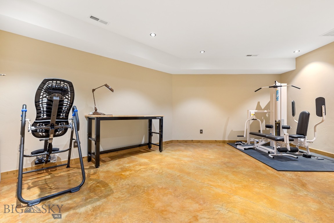
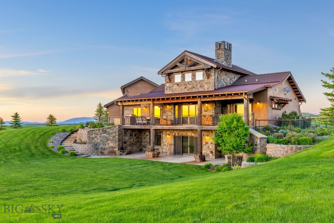
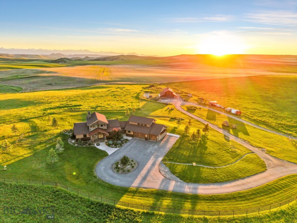
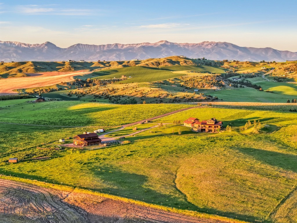
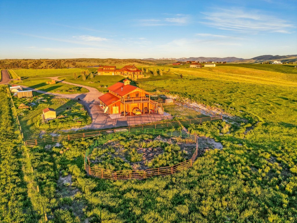
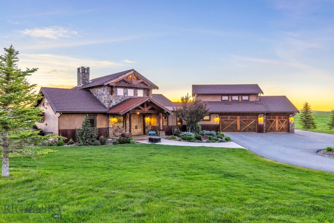
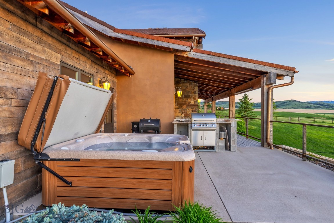
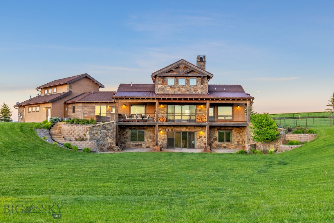
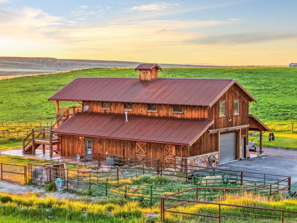
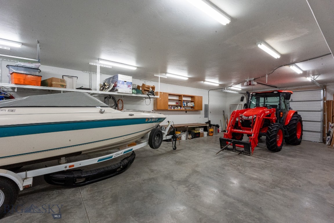
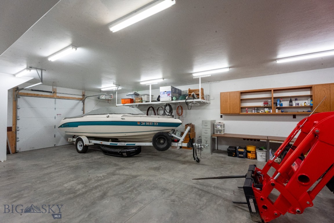
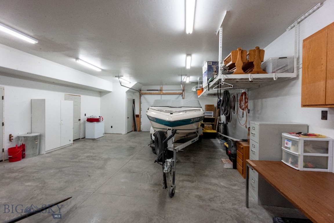
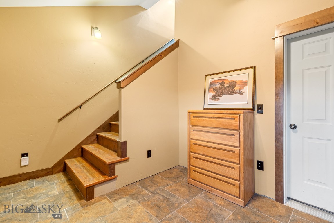
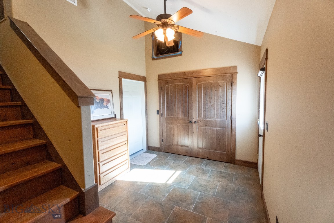
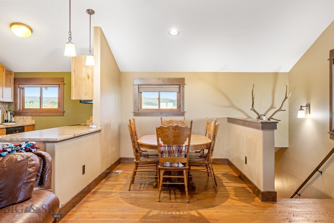
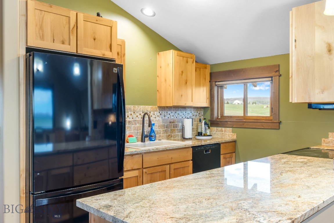
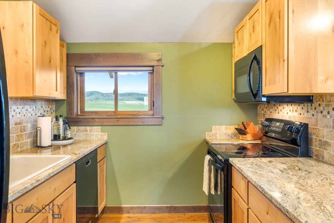
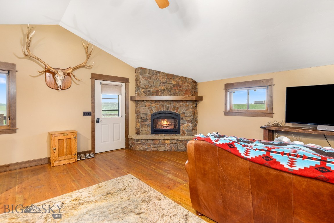
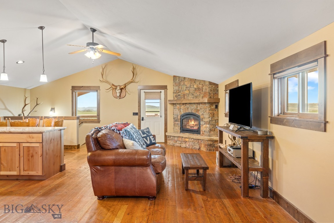
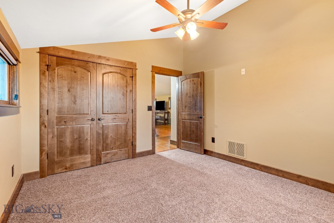
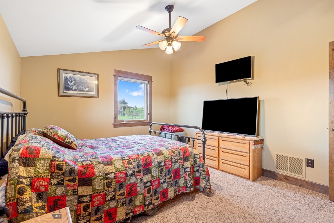
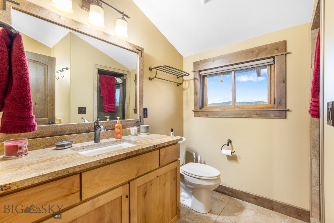
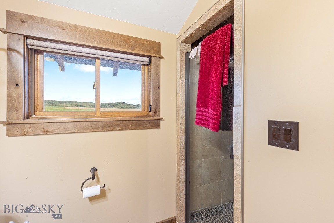
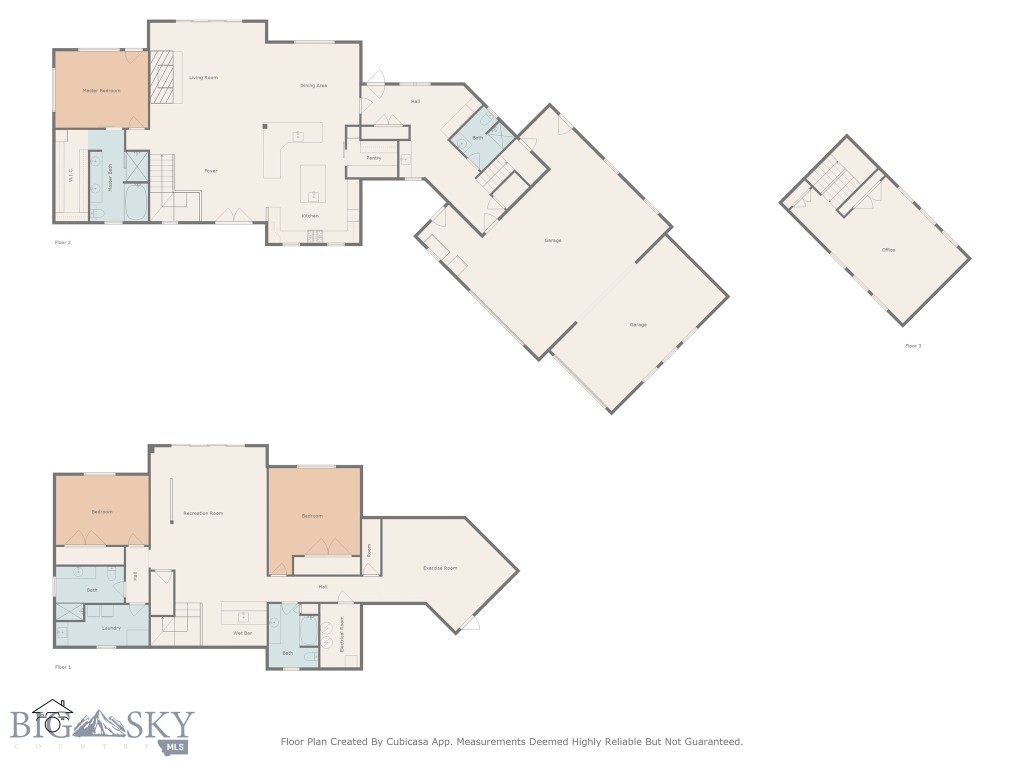
Set on 20 acres of gently rolling land, this 4,682 sq. ft. custom-built estate offers a rare blend of luxury, comfort, and functionality in a truly breathtaking setting. Surrounded by uninterrupted views in every direction, this property embodies the essence of refined country living. Step inside to a grand living area featuring striking stonework, a soaring fireplace, and expansive sliding glass doors that frame the sweeping landscape and open to a spacious covered deck-perfect for outdoor dining and relaxation. The gourmet kitchen is designed for both style and performance, boasting premium Thermador appliances-including double wall ovens, a paneled refrigerator, 6-burner cooktop with griddle, and Bosch raised dishwasher-alongside a generous island, extensive counter space, and a large walk-in pantry. The main-floor primary suite offers a tranquil retreat with spa-like amenities, including a copper soaking tub, dual vanities, and an in-closet washer and dryer. Completing the main level are a mudroom with sink and storage, a three-quarter bath, and a versatile bonus room above the three-car garage that can serve as a fourth bedroom, studio, or office. The daylight basement extends the home's living and entertaining space with large view windows, a family room with wet bar, access to a covered patio, two bedrooms, two full baths, a laundry room, and a flexible area ideal for a home theater, gym, or recreation zone. Designed with equestrian enthusiasts in mind, the property features a large barn with a 2-bedroom, 1-bath apartment-ideal for guests, caretakers, or rental income. The smooth wire electrical perimeter fencing, corrals, and open pastures make this an ideal setup for horses or livestock. From its rolling topography to its high-end finishes, this remarkable property delivers the ultimate blend of sophistication and rural beauty. Experience the freedom and serenity of estate living-schedule your private tour today!
About this property
Set on 20 acres of gently rolling land, this 4,682 sq. ft. custom-built estate offers a rare blend of luxury, comfort, and functionality in a truly breathtaking setting. Surrounded by uninterrupted views in every direction, this property embodies the essence of refined country living. Step inside to a grand living area featuring striking stonework, a soaring fireplace, and expansive sliding glass doors that frame the sweeping landscape and open to a spacious covered deck-perfect for outdoor dining and relaxation. The gourmet kitchen is designed for both style and performance, boasting premium Thermador appliances-including double wall ovens, a paneled refrigerator, 6-burner cooktop with griddle, and Bosch raised dishwasher-alongside a generous island, extensive counter space, and a large walk-in pantry. The main-floor primary suite offers a tranquil retreat with spa-like amenities, including a copper soaking tub, dual vanities, and an in-closet washer and dryer. Completing the main level are a mudroom with sink and storage, a three-quarter bath, and a versatile bonus room above the three-car garage that can serve as a fourth bedroom, studio, or office. The daylight basement extends the home's living and entertaining space with large view windows, a family room with wet bar, access to a covered patio, two bedrooms, two full baths, a laundry room, and a flexible area ideal for a home theater, gym, or recreation zone. Designed with equestrian enthusiasts in mind, the property features a large barn with a 2-bedroom, 1-bath apartment-ideal for guests, caretakers, or rental income. The smooth wire electrical perimeter fencing, corrals, and open pastures make this an ideal setup for horses or livestock. From its rolling topography to its high-end finishes, this remarkable property delivers the ultimate blend of sophistication and rural beauty. Experience the freedom and serenity of estate living-schedule your private tour today!
Features and Additional Information
Baths
Presented By Coldwell Banker Distinctive Properties Sun Valley



Area Information
Greater Manhattan | Gallatin County | Other
Schools in the Area
-
turned_in
Elementary School
-
turned_in
Middle School
-
turned_in
High School
Want to See More Listings in the Area?
Brokerage: Realty One Group Peak