705 W Park Street
About this property
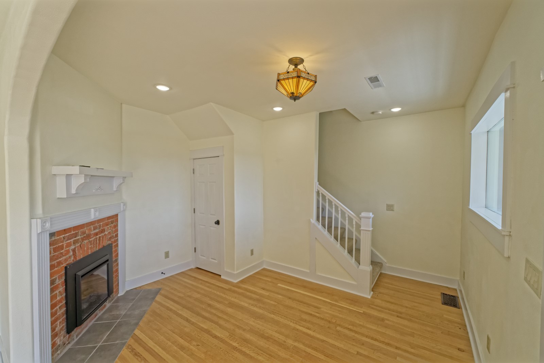
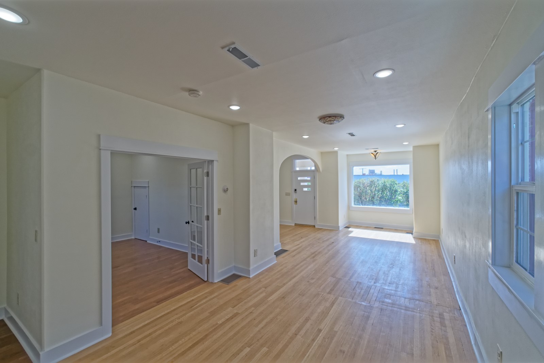
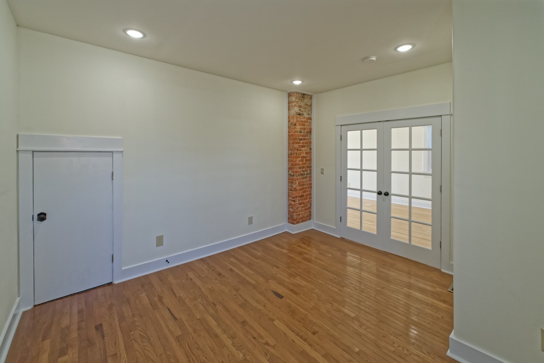
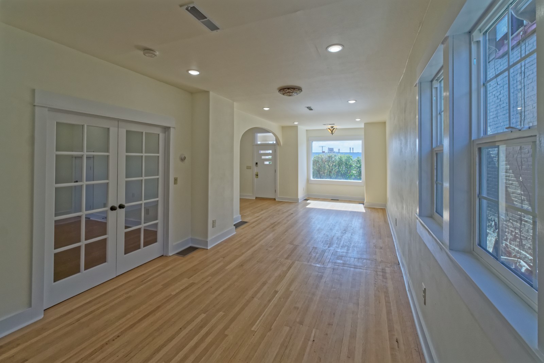
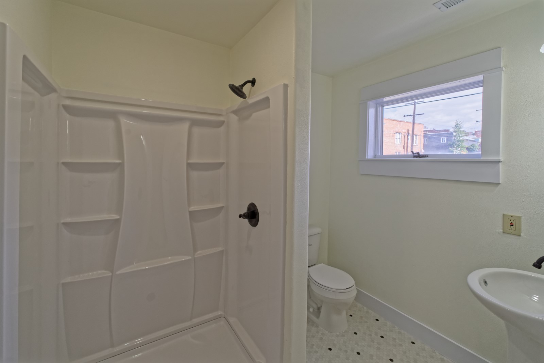
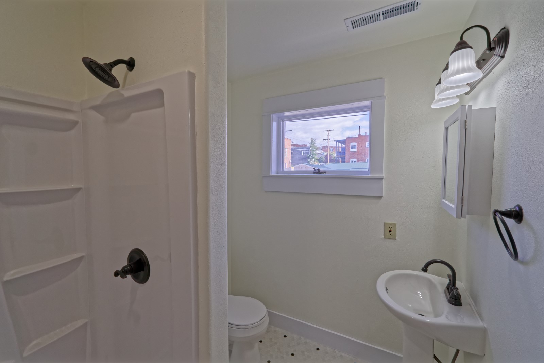
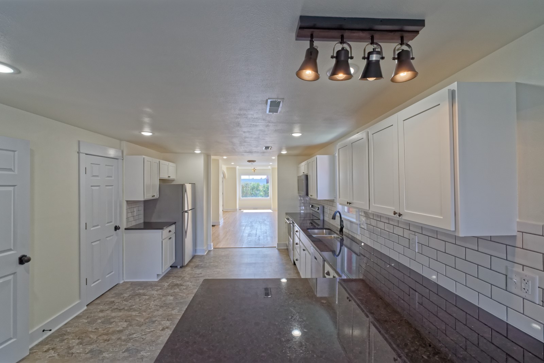
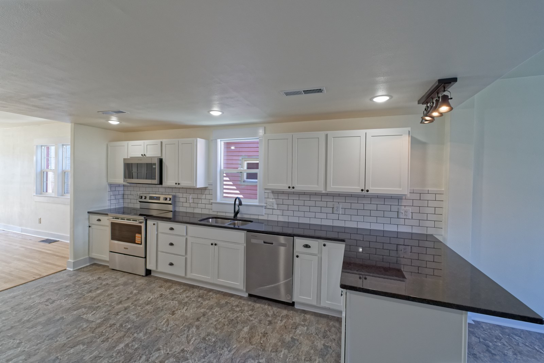
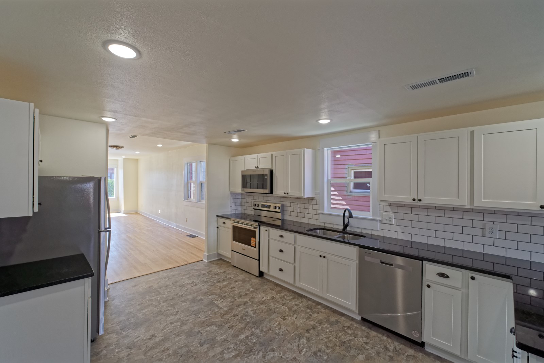
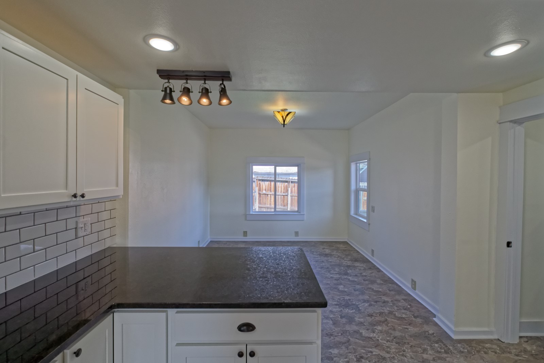
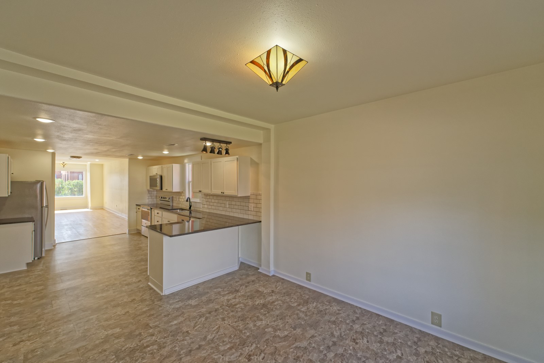
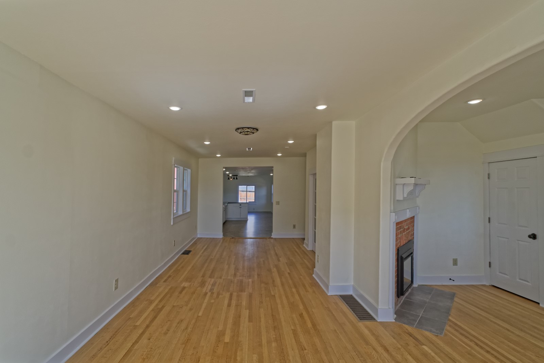
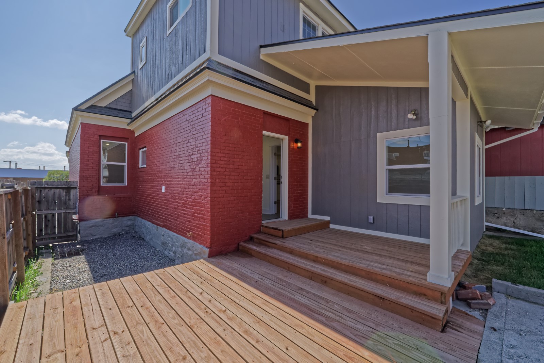
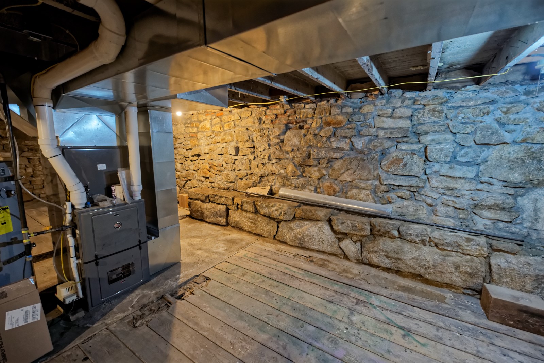
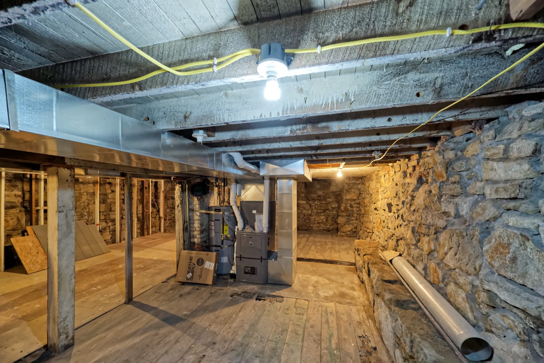
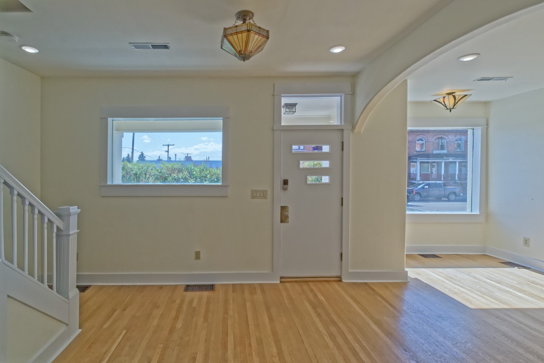
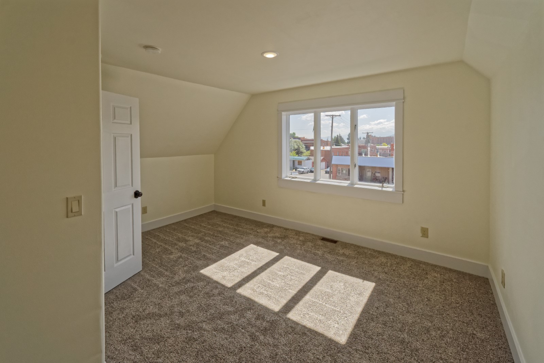
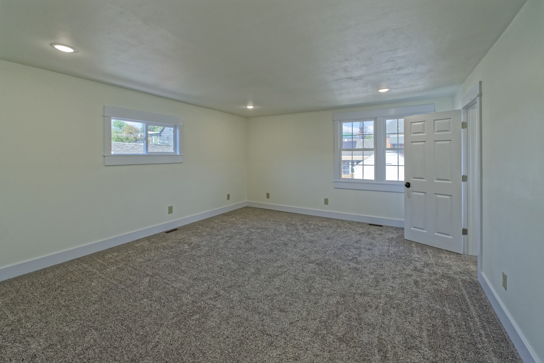
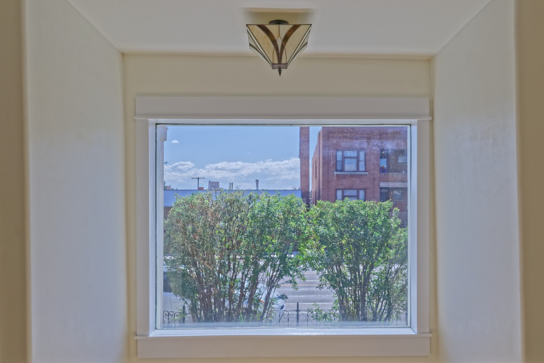
NEW PRICE!!! A beautiful remodel on a 120 year old home. All systems have been upgraded by the current owners including: new roof, new 200 amp service, updated plumbing, new water line, furnace replaced, new hot water tank & new windows in most rooms. The exterior has a beautiful "Victorian Painted Lady" color scheme to emphasize the historic features. A beautiful entryway with fireplace leeds you into the home. The original hardwood floors have been refinished into the formal living room with french doors opening to a bedroom/study. The bath is large with a walk in shower. An extensive kitchen with a large eating space is at the end of the open floor plan. Upgrades include softclose cabinets, appliances and elegant granite counter tops! A utility room off of the kitchen goes to the back door and a new deck in the back yard. Upstairs is a bedroom with walk in closet, bedroom with two closets, primary bedroom with its own bath and walkin closet plus an additional bath with walkin shower. The basement is good for storage and has all of the original granite foundation walls exposed. There is room to put additional living space in this area. A large lot to the east side provides space for a yard or even to build a garage.
About this property
NEW PRICE!!! A beautiful remodel on a 120 year old home. All systems have been upgraded by the current owners including: new roof, new 200 amp service, updated plumbing, new water line, furnace replaced, new hot water tank & new windows in most rooms. The exterior has a beautiful "Victorian Painted Lady" color scheme to emphasize the historic features. A beautiful entryway with fireplace leeds you into the home. The original hardwood floors have been refinished into the formal living room with french doors opening to a bedroom/study. The bath is large with a walk in shower. An extensive kitchen with a large eating space is at the end of the open floor plan. Upgrades include softclose cabinets, appliances and elegant granite counter tops! A utility room off of the kitchen goes to the back door and a new deck in the back yard. Upstairs is a bedroom with walk in closet, bedroom with two closets, primary bedroom with its own bath and walkin closet plus an additional bath with walkin shower. The basement is good for storage and has all of the original granite foundation walls exposed. There is room to put additional living space in this area. A large lot to the east side provides space for a yard or even to build a garage.
Features and Additional Information
Baths
Presented By Coldwell Banker Distinctive Properties Sun Valley



Area Information
| Silver Bow County |
Schools in the Area
-
turned_in
Elementary School
-
turned_in
Middle School
-
turned_in
High School
Want to See More Listings in the Area?
Brokerage: Coldwell Banker Markovich RE