612 Catalpa Street
About this property
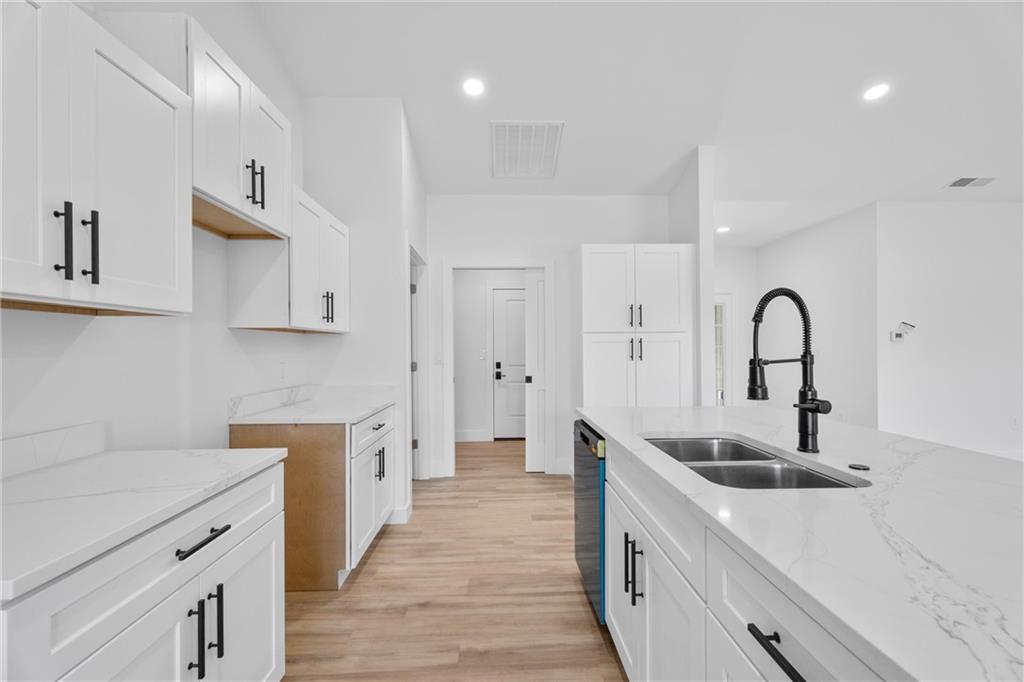
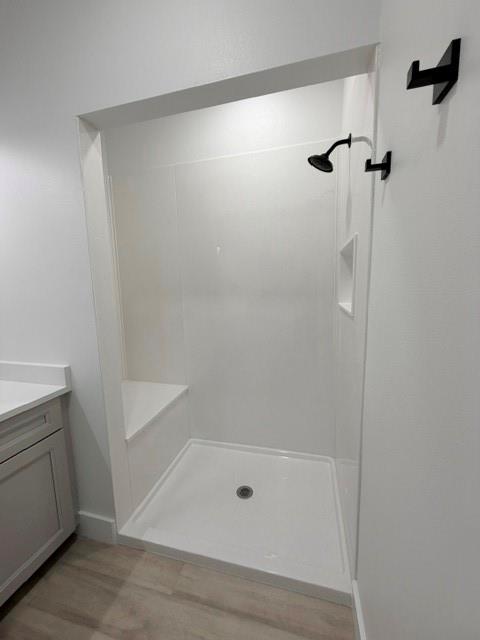
New Construction! Seller is offering $10,000 in concessions to the buyer. Ask me for details! Jefferson Subdivision is an all new area of Independence with multiple builders to suit everyone's style! Take a look at this home which has the BEST backyard out of all of the homes! Vaulted ceilings, blank slate on walls so you can paint it, wallpaper it, stone it, whatever you may choose to accent to your style! Some pictures are of similar property 506 Catalpa. Will update pictures once construction is complete. It has an open concept which includes kitchen, living area and dining area. Large eat in bar area with quartz countertops, pantry space, light tan cabinetry and black long handles knobs. Main bedroom has a large walkin closet, double vanities, double walkin shower with bench and private toilet room. It is located on the east end of the home and the other 2 bedrooms with additional office space or another bedroom are located on the west end along with a full bath. Ample storage throughout the home. This is style #3 out of 4 styles that were built specifically by the owner. Call today for your private showing and let's get you settled in by summer or back to school.There is a 1 year builder warranty included.
About this property
New Construction! Seller is offering $10,000 in concessions to the buyer. Ask me for details! Jefferson Subdivision is an all new area of Independence with multiple builders to suit everyone's style! Take a look at this home which has the BEST backyard out of all of the homes! Vaulted ceilings, blank slate on walls so you can paint it, wallpaper it, stone it, whatever you may choose to accent to your style! Some pictures are of similar property 506 Catalpa. Will update pictures once construction is complete. It has an open concept which includes kitchen, living area and dining area. Large eat in bar area with quartz countertops, pantry space, light tan cabinetry and black long handles knobs. Main bedroom has a large walkin closet, double vanities, double walkin shower with bench and private toilet room. It is located on the east end of the home and the other 2 bedrooms with additional office space or another bedroom are located on the west end along with a full bath. Ample storage throughout the home. This is style #3 out of 4 styles that were built specifically by the owner. Call today for your private showing and let's get you settled in by summer or back to school.There is a 1 year builder warranty included.
Features and Additional Information
Baths
Presented By Coldwell Banker Distinctive Properties Sun Valley



Area Information
496 Montgomery County | KS | Montgomery, KS County | None
Schools in the Area
-
turned_in
Elementary School
-
turned_in
Middle School
-
turned_in
High School
Want to See More Listings in the Area?
Brokerage: Keller Williams Realty Select