6119 S National Drive
About this property
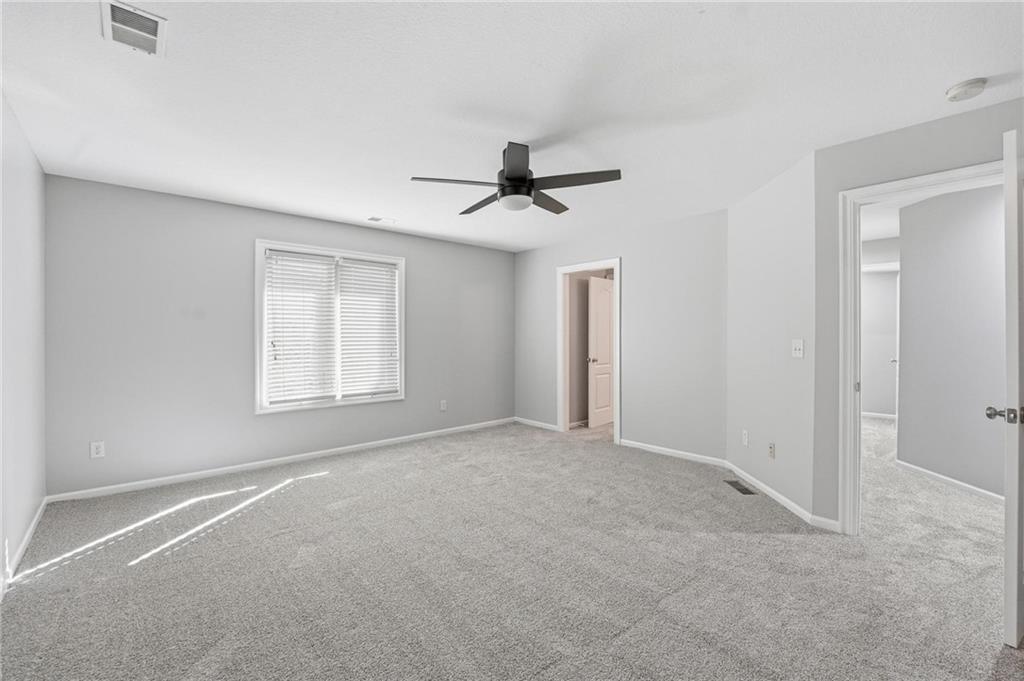
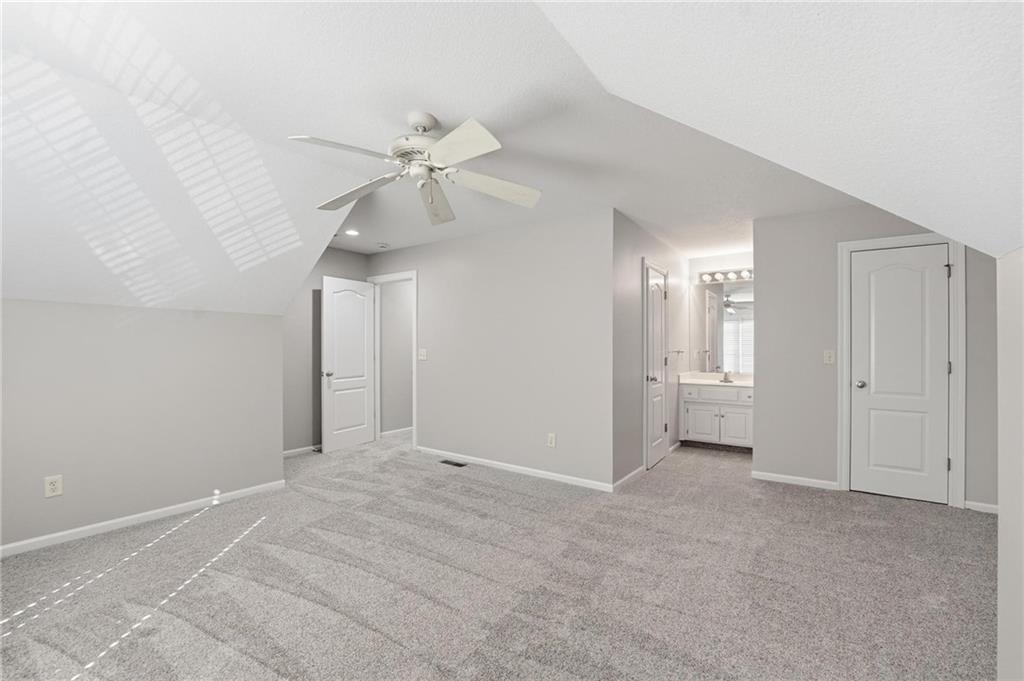
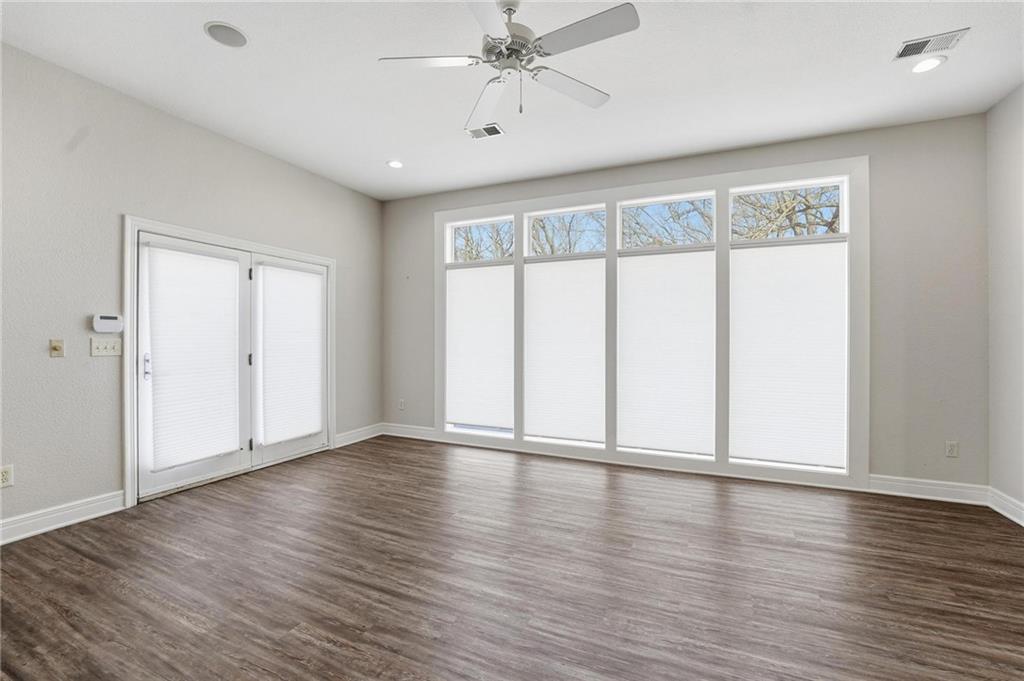
Seller is offering an incentive to the buyer!!! Please reach out to the Listing Agent for more details. This could save a buyer hundreds of dollars per month! Outstanding 1.5-story home with an exceptional floor plan and upgrades throughout. The dramatic two-story great room features floor-to-ceiling windows, a stunning fireplace, abundant natural light, and plantation shutters. A large formal dining room is perfect for entertaining. The gorgeous kitchen and hearth room combination offers granite countertops, JennAir appliances, beautiful wood floors, a large gas cooktop, and double ovens, ideal for cooking and hosting. The breakfast area just off the kitchen opens to a deck, creating a seamless indoor-outdoor flow. The cozy hearth room features a three-sided fireplace and built-in entertainment center. The main-floor primary suite is a true retreat with a floor-to-ceiling bay window and a luxurious spa-like bath featuring a see-through fireplace. The finished walkout lower level expands the living space with an exercise room, a spacious recreation room, a third fireplace, and a second kitchen, ideal for guests or extended stays. Step outside to a large stone patio that extends across the back of the home, surrounded by beautifully landscaped grounds. The fenced backyard offers privacy and space to relax, play, or entertain. A spacious three-car garage adds convenience and ample storage.
About this property
Seller is offering an incentive to the buyer!!! Please reach out to the Listing Agent for more details. This could save a buyer hundreds of dollars per month! Outstanding 1.5-story home with an exceptional floor plan and upgrades throughout. The dramatic two-story great room features floor-to-ceiling windows, a stunning fireplace, abundant natural light, and plantation shutters. A large formal dining room is perfect for entertaining. The gorgeous kitchen and hearth room combination offers granite countertops, JennAir appliances, beautiful wood floors, a large gas cooktop, and double ovens, ideal for cooking and hosting. The breakfast area just off the kitchen opens to a deck, creating a seamless indoor-outdoor flow. The cozy hearth room features a three-sided fireplace and built-in entertainment center. The main-floor primary suite is a true retreat with a floor-to-ceiling bay window and a luxurious spa-like bath featuring a see-through fireplace. The finished walkout lower level expands the living space with an exercise room, a spacious recreation room, a third fireplace, and a second kitchen, ideal for guests or extended stays. Step outside to a large stone patio that extends across the back of the home, surrounded by beautifully landscaped grounds. The fenced backyard offers privacy and space to relax, play, or entertain. A spacious three-car garage adds convenience and ample storage.
Features and Additional Information
Baths
Presented By Coldwell Banker Distinctive Properties Sun Valley



Area Information
115 N=I 435 | Hwy 152;S=Mo Rvr;E=Platte Co Ln;W=M | Platte County | The National
Schools in the Area
-
turned_in
Elementary School
-
turned_in
Middle School
-
turned_in
High SchoolPark Hill South
Want to See More Listings in the Area?
Brokerage: Keller Williams KC North