5214 Ne 90 Terrace
About this property
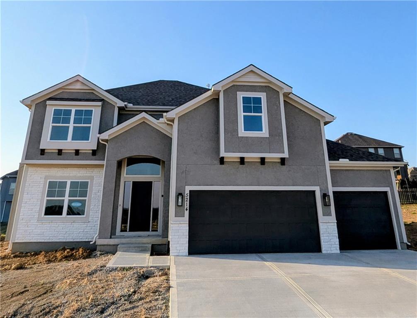
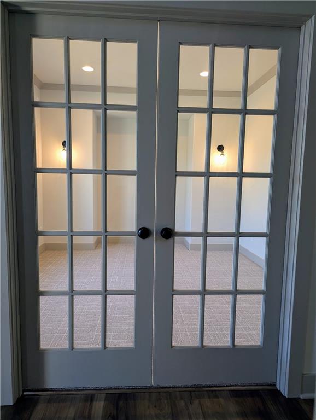
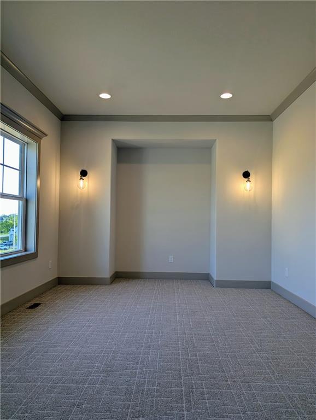
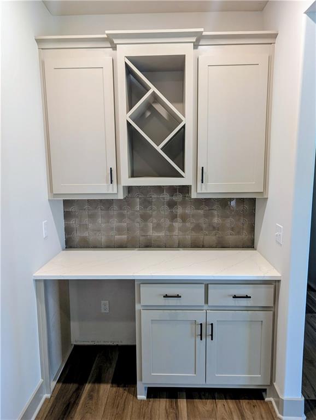
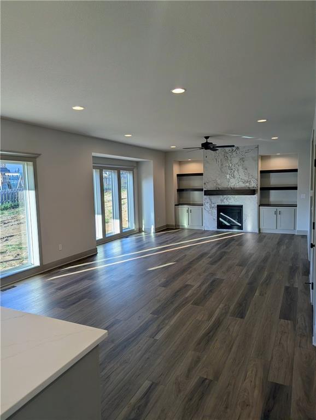
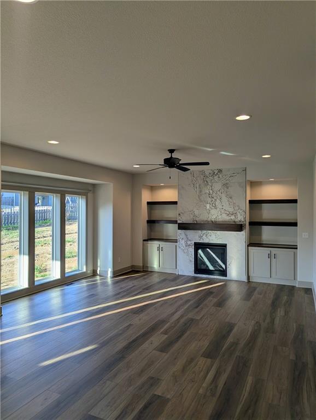
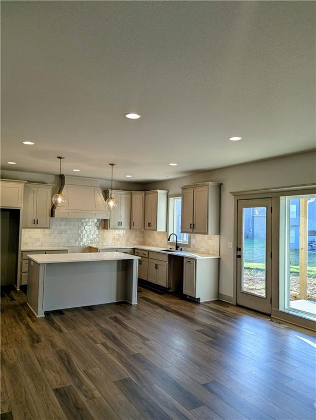
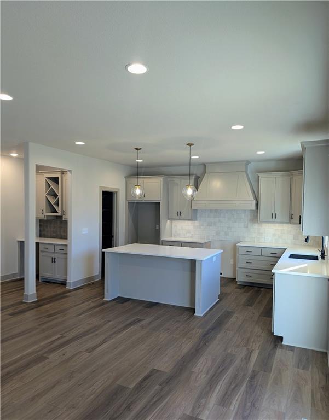
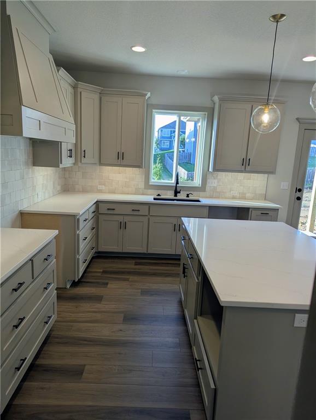
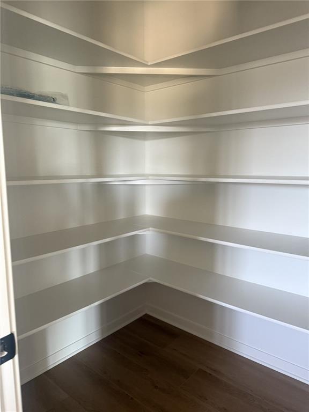
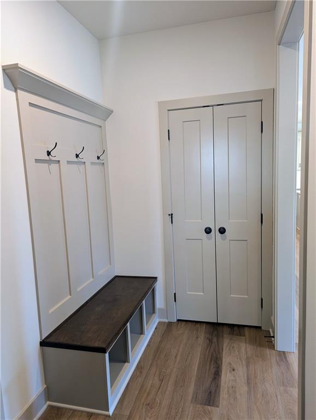
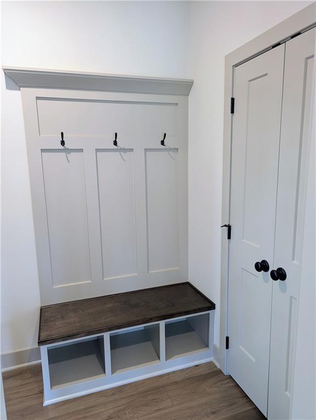
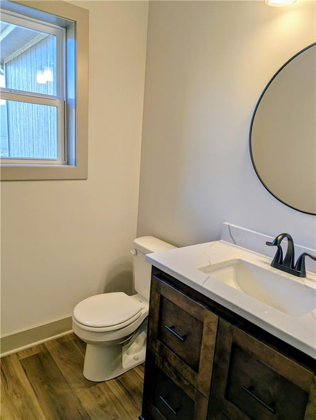
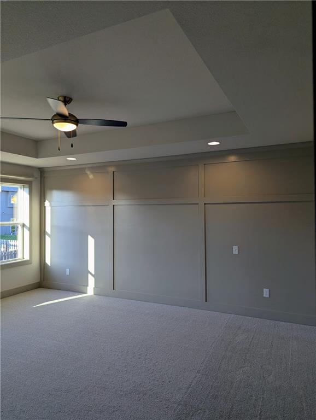
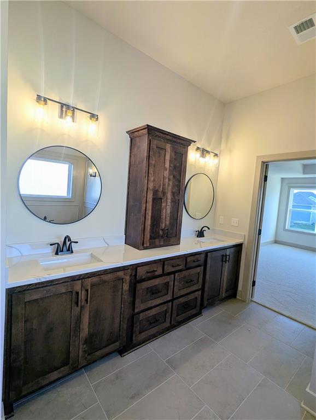
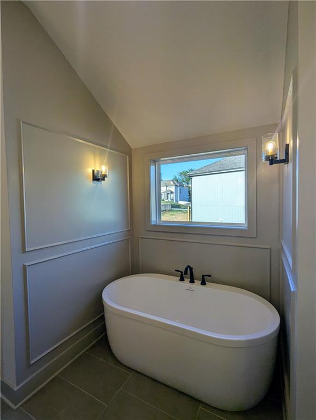
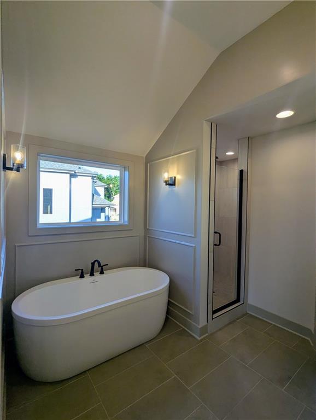
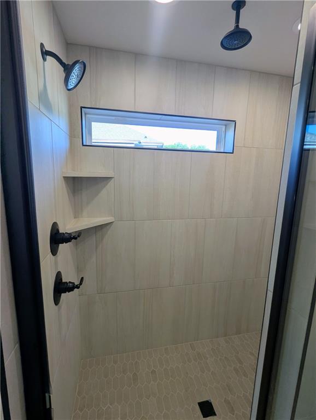
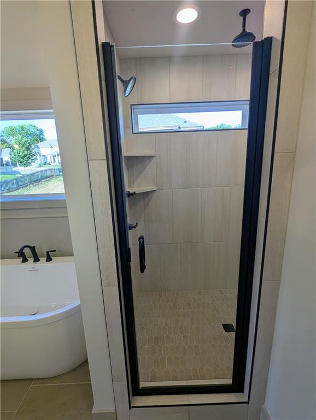
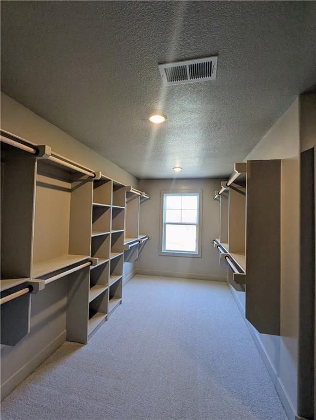
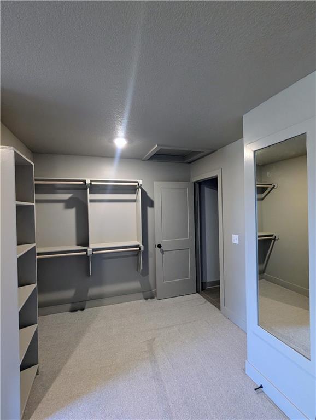
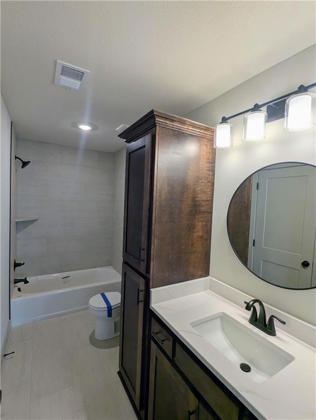
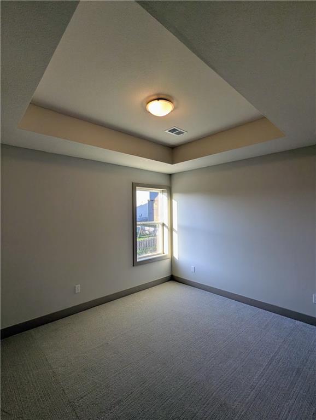
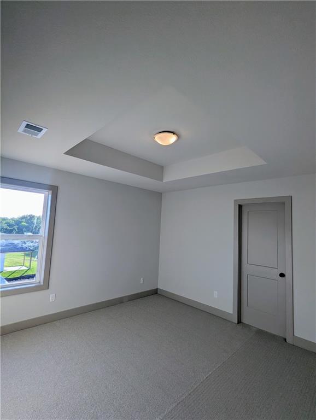
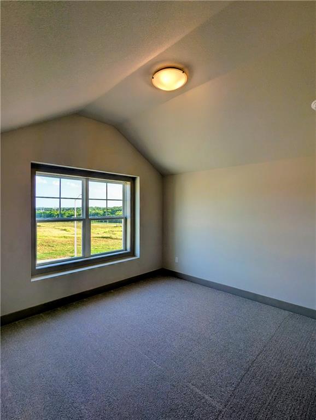
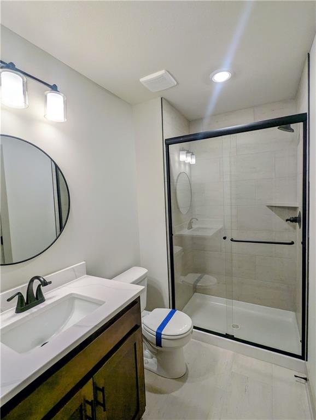
Hawthorne plan. Kitchen with custom painted cabinets and butler pantry design PLUS walk in pantry. Great Room with Fireplace and custom cabinets. Office Space or Formal Dining with Double Glass Doors. Engineered Wood/LVP flooring in Kitchen, Breakfast and Entries standard. Builder upgraded the living room flooring to LVP flooring within standard allowance! High Traffic Carpet in the Dining Room/Office standard. Half bath, Hall Closet and Boot Bench off the garage entry complete the main level. Primary Suite with large walk in tiled shower, free standing tub, walk in closet opens to Laundry. Two Bedrooms share a full bath with tub. 4th Bedroom has private bath. Non-Walkout just a couple blocks to the community pool! Covered patio. EXTERIOR PHOTOS OF ACTUAL HOME. INTERIOR PHOTOS TO SHOW EXAMPLE OF FINISH - NOTE SOME UPGRADES REFLECTED IN PHOTOS AND NOT INCLUDED. NOT ALL HOMES FINISHED ALIKE- BUILDER DISCRETION ON DESIGN CHANGES. SELECTIONS HAVE BEEN MADE ON THIS HOME EXCEPT APPLIANCES. ESTIMATE COMPLETION JUN/JUL 2026. CAN BE COMPLETED QUICKLY.
About this property
Hawthorne plan. Kitchen with custom painted cabinets and butler pantry design PLUS walk in pantry. Great Room with Fireplace and custom cabinets. Office Space or Formal Dining with Double Glass Doors. Engineered Wood/LVP flooring in Kitchen, Breakfast and Entries standard. Builder upgraded the living room flooring to LVP flooring within standard allowance! High Traffic Carpet in the Dining Room/Office standard. Half bath, Hall Closet and Boot Bench off the garage entry complete the main level. Primary Suite with large walk in tiled shower, free standing tub, walk in closet opens to Laundry. Two Bedrooms share a full bath with tub. 4th Bedroom has private bath. Non-Walkout just a couple blocks to the community pool! Covered patio. EXTERIOR PHOTOS OF ACTUAL HOME. INTERIOR PHOTOS TO SHOW EXAMPLE OF FINISH - NOTE SOME UPGRADES REFLECTED IN PHOTOS AND NOT INCLUDED. NOT ALL HOMES FINISHED ALIKE- BUILDER DISCRETION ON DESIGN CHANGES. SELECTIONS HAVE BEEN MADE ON THIS HOME EXCEPT APPLIANCES. ESTIMATE COMPLETION JUN/JUL 2026. CAN BE COMPLETED QUICKLY.
Features and Additional Information
Baths
Presented By Coldwell Banker Distinctive Properties Sun Valley



Area Information
104 N=291;S=Barry Rd;E=291 | I 35;W=Clay Co Ln | Clay County | Northview Valley
Schools in the Area
-
turned_in
Elementary SchoolNorthview
-
turned_in
Middle SchoolNew Mark
-
turned_in
High SchoolStaley High School
Want to See More Listings in the Area?
Brokerage: RE/MAX Innovations