500 Gothic Road
About this property
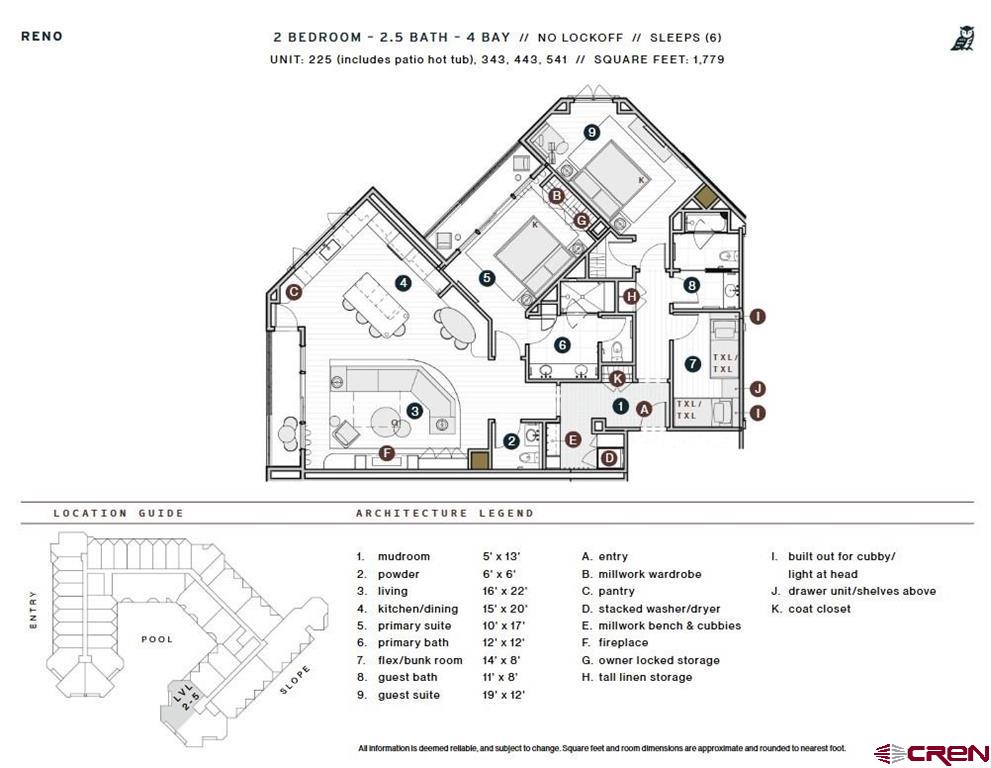
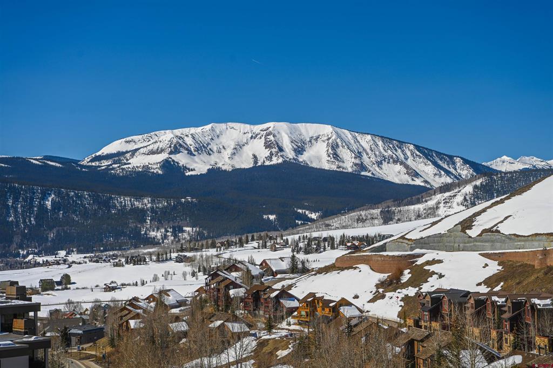
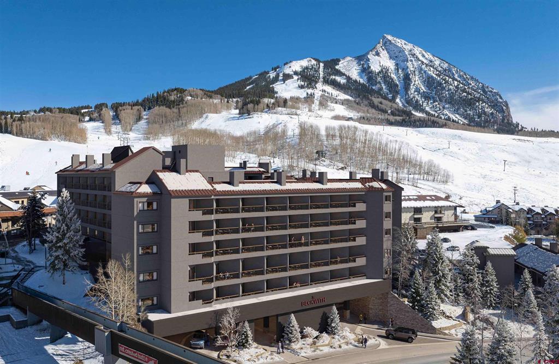
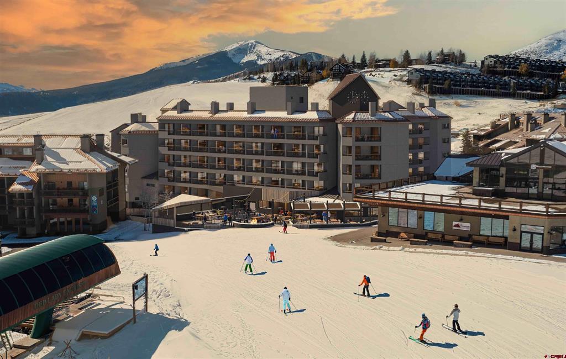
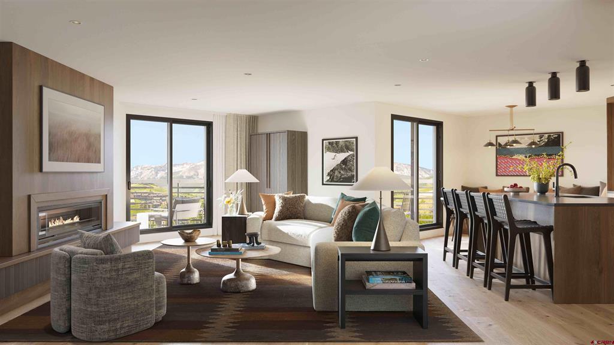
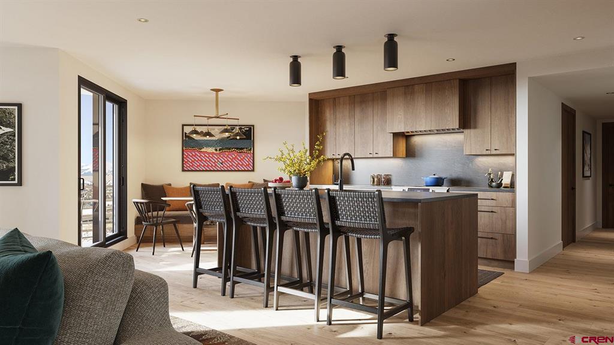
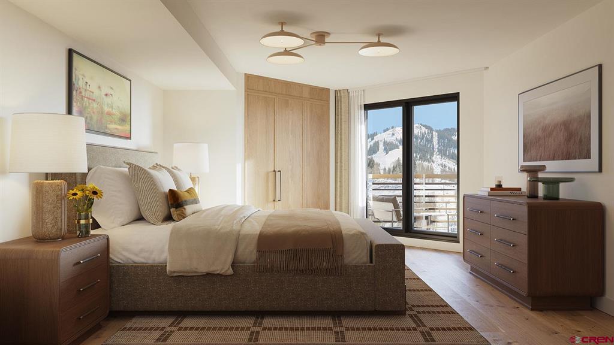
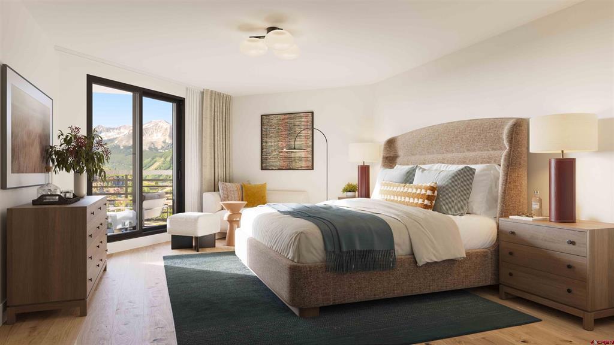
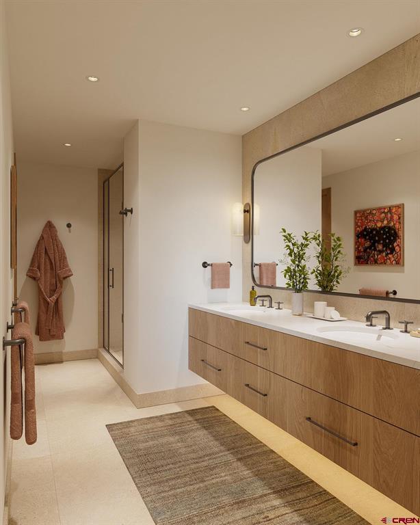
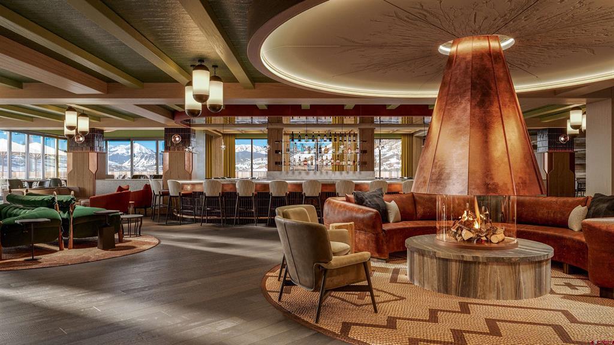
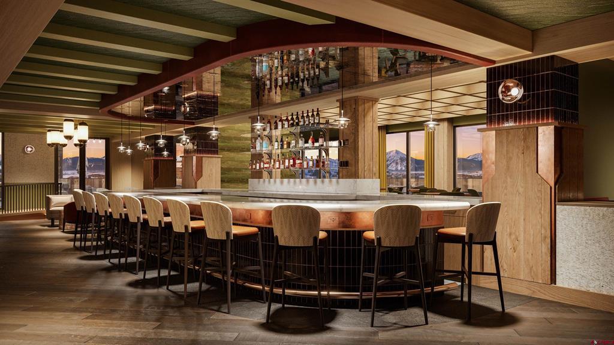
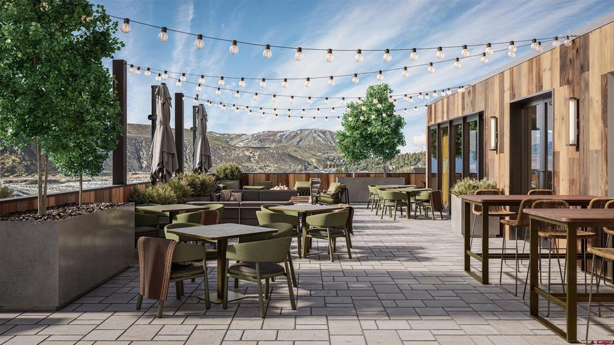
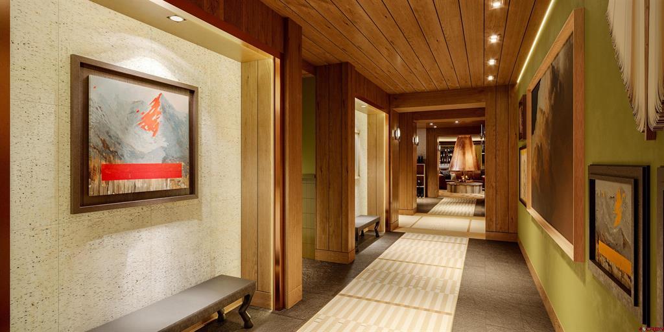
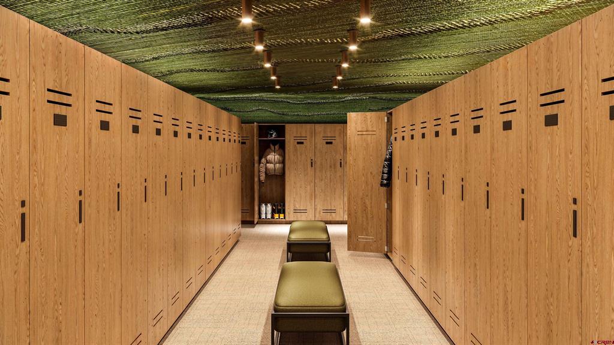
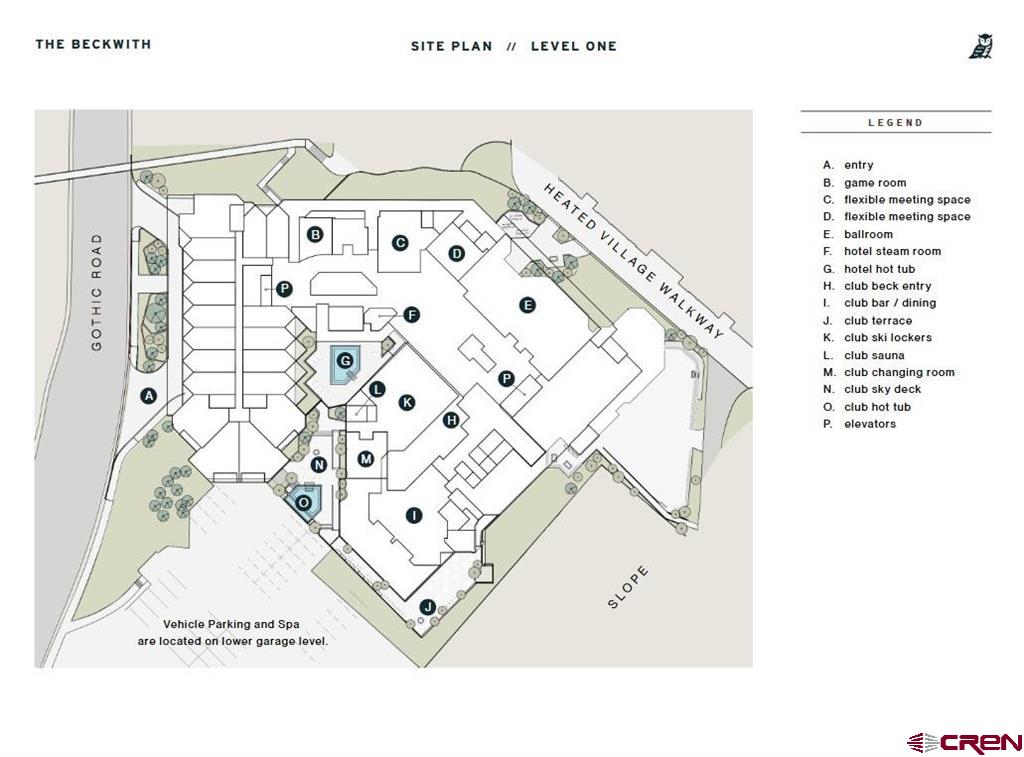
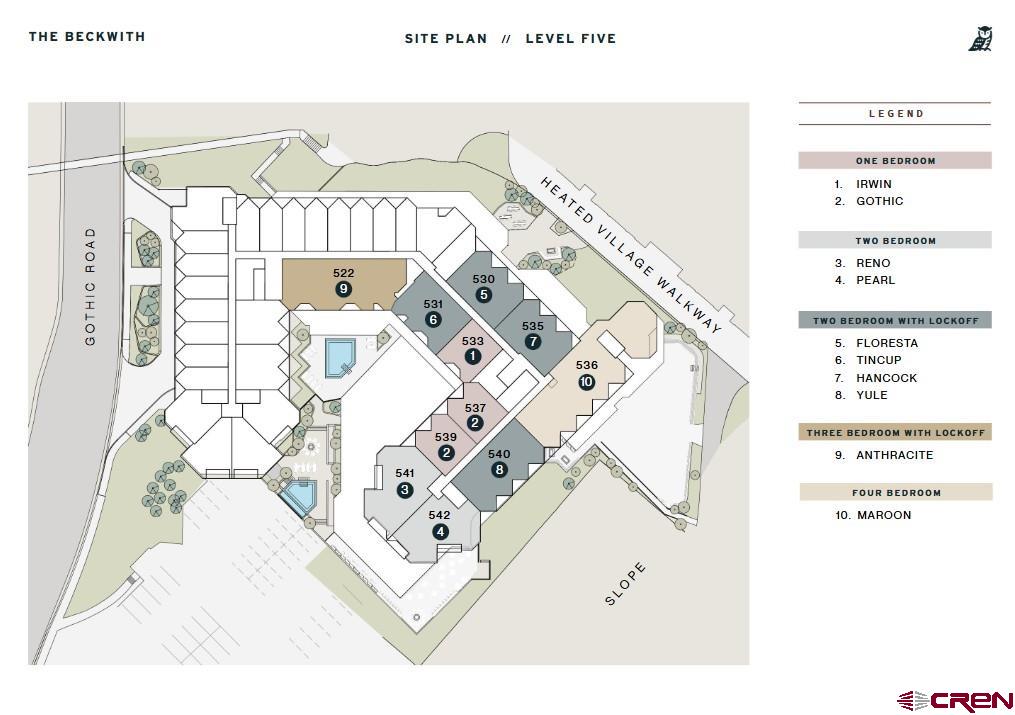
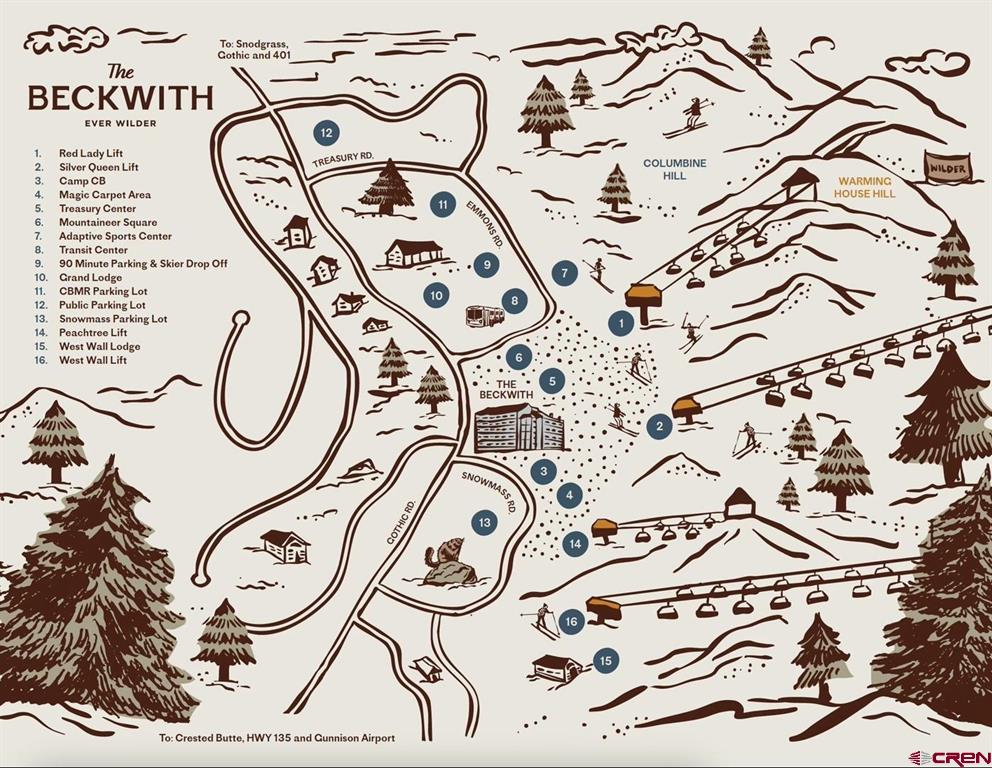
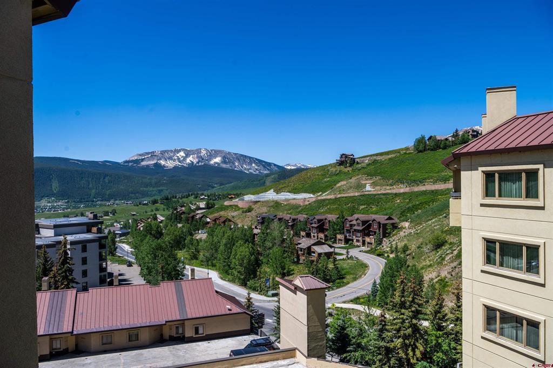
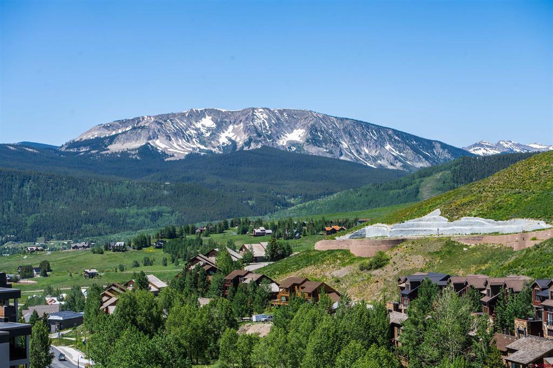
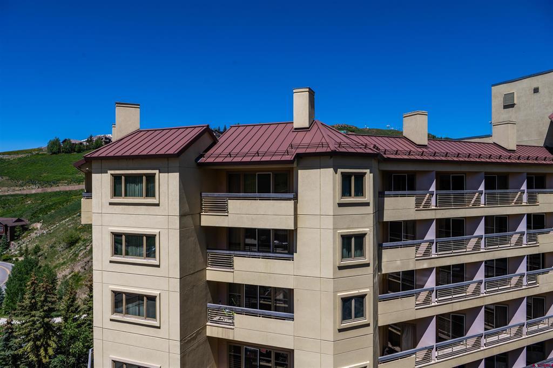
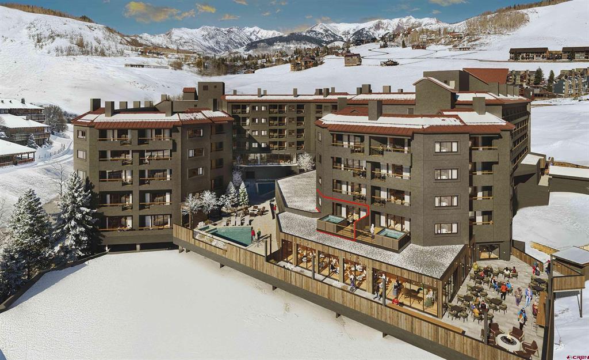
Perched at the poolside corner of the fifth floor, Beckwith Residence 541 delivers one of the most sought-after Reno floor plans an expansive 1,778-square-foot residence offering two bedrooms, two and a half bathrooms, a versatile flex/bunk room, and a mudroom with custom millwork cubbies, all wrapped in sun-soaked views and elevated style. As a penthouse end-cap residence, this home boasts unmatched privacy and sweeping views in all directions. From the south-facing windows, take in a dramatic, ever-changing perspective of Whetstone Mountain. To the southwest and west, your gaze stretches across Mount Axtell, then sweeps toward Mount Emmons and the iconic Red Lady Bowl. Two private balconies including an extended deck off the primary suite offer intimate outdoor spaces to connect with the surrounding landscape, morning through twilight. Inside, discover mountain-modern interiors are bathed in soft earthy neutrals, warm wood tones, and natural textures that echo the alpine meadows of Crested Butte. Whimsical design details and unexpected pops of color bring a distinctive sense of place and playful sophistication to every room. The gourmet kitchen is a chef’s dream, with natural stone countertops, high-end appliances, a pantry, and generous space for culinary exploration and entertaining. A custom millwork bench and cubbies at the entry make gear organization effortless. The main living area features wide-plank wood flooring, a sleek electric fireplace, and easy access to a sunny balcony for seamless indoor-outdoor flow. The primary suite is a private haven with balcony access, a millwork wardrobe, and a spa-inspired en-suite bath with Kohler fixtures and radiant detailing. The secondary bedroom is styled as a guest primary suite, while the flex/bunk room adds flexible lounging space ideal for guests. Additional features include a designer powder room, stacked washer/dryer, owner’s locked storage, pantry, and laundry/mudroom combo every detail considered for seamless mountain-town living. With its poolside location, end-of-hall privacy, and some of the most captivating valley and sunset views in the building, Residence 541 is a statement residence for those who seek light, space, and serenity just steps from the energy of Crested Butte’s Base Area. The Beckwith is the only ski-in, ski-out resort just steps to the lift in Crested Butte's base area. Replete with a four-star boutique hotel, private residences, a mountain & social club as well as world-class amenities including restaurants, luxurious spa, adventure concierge, and ski valet, a multi-phased reimaging of Elevation Hotel & Spa will transform almost every space at the resort. Construction will start this April with expected completion in the Winter 26-27 ski season. Inquire today in the Sales Center on the main floor of Elevation for more information.
About this property
Perched at the poolside corner of the fifth floor, Beckwith Residence 541 delivers one of the most sought-after Reno floor plans an expansive 1,778-square-foot residence offering two bedrooms, two and a half bathrooms, a versatile flex/bunk room, and a mudroom with custom millwork cubbies, all wrapped in sun-soaked views and elevated style. As a penthouse end-cap residence, this home boasts unmatched privacy and sweeping views in all directions. From the south-facing windows, take in a dramatic, ever-changing perspective of Whetstone Mountain. To the southwest and west, your gaze stretches across Mount Axtell, then sweeps toward Mount Emmons and the iconic Red Lady Bowl. Two private balconies including an extended deck off the primary suite offer intimate outdoor spaces to connect with the surrounding landscape, morning through twilight. Inside, discover mountain-modern interiors are bathed in soft earthy neutrals, warm wood tones, and natural textures that echo the alpine meadows of Crested Butte. Whimsical design details and unexpected pops of color bring a distinctive sense of place and playful sophistication to every room. The gourmet kitchen is a chef’s dream, with natural stone countertops, high-end appliances, a pantry, and generous space for culinary exploration and entertaining. A custom millwork bench and cubbies at the entry make gear organization effortless. The main living area features wide-plank wood flooring, a sleek electric fireplace, and easy access to a sunny balcony for seamless indoor-outdoor flow. The primary suite is a private haven with balcony access, a millwork wardrobe, and a spa-inspired en-suite bath with Kohler fixtures and radiant detailing. The secondary bedroom is styled as a guest primary suite, while the flex/bunk room adds flexible lounging space ideal for guests. Additional features include a designer powder room, stacked washer/dryer, owner’s locked storage, pantry, and laundry/mudroom combo every detail considered for seamless mountain-town living. With its poolside location, end-of-hall privacy, and some of the most captivating valley and sunset views in the building, Residence 541 is a statement residence for those who seek light, space, and serenity just steps from the energy of Crested Butte’s Base Area. The Beckwith is the only ski-in, ski-out resort just steps to the lift in Crested Butte's base area. Replete with a four-star boutique hotel, private residences, a mountain & social club as well as world-class amenities including restaurants, luxurious spa, adventure concierge, and ski valet, a multi-phased reimaging of Elevation Hotel & Spa will transform almost every space at the resort. Construction will start this April with expected completion in the Winter 26-27 ski season. Inquire today in the Sales Center on the main floor of Elevation for more information.
Features and Additional Information
Baths
Presented By Coldwell Banker Distinctive Properties Sun Valley



Area Information
Mt. Crested Butte | Gunnison County | None
Schools in the Area
-
turned_in
Elementary SchoolCrested Butte Community K-12
-
turned_in
Middle SchoolCrested Butte Community K-12
-
turned_in
High SchoolCrested Butte Community K-12
Want to See More Listings in the Area?
Brokerage: eXp Realty, LLC