4904 Aegean Terrace
About this property
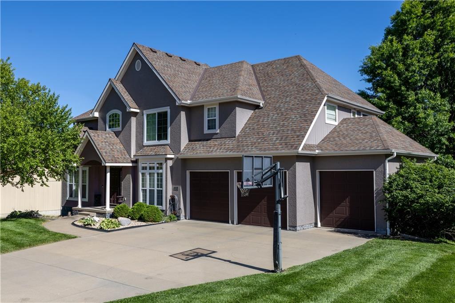
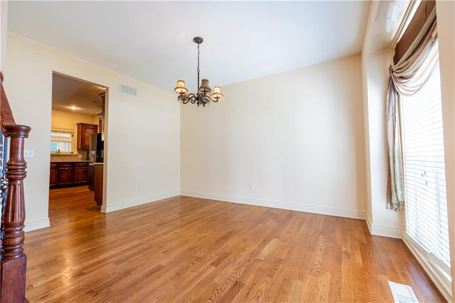
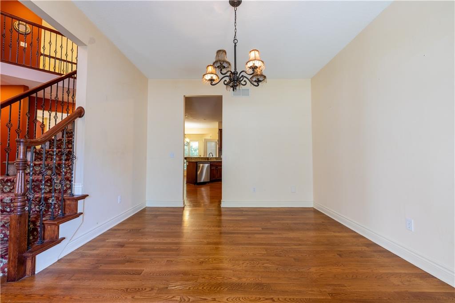
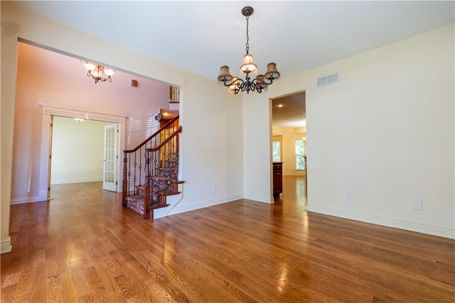
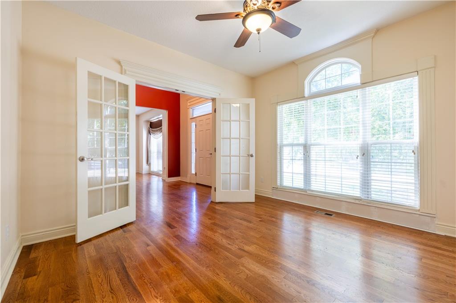
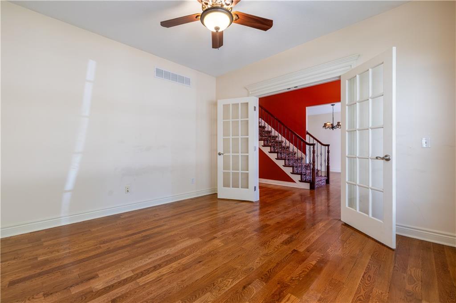
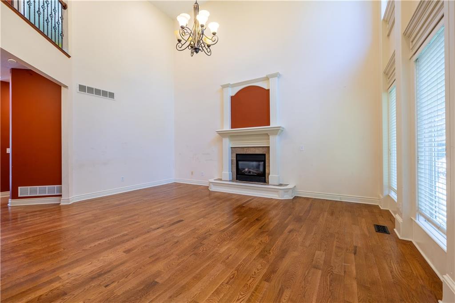
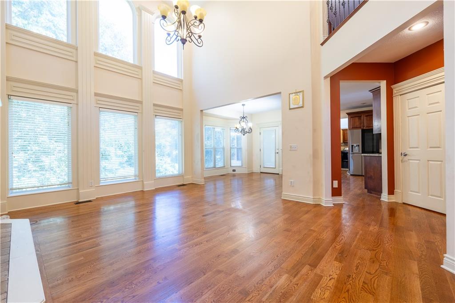
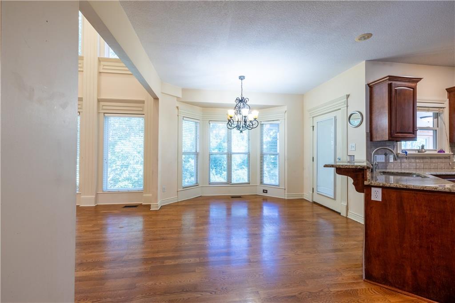
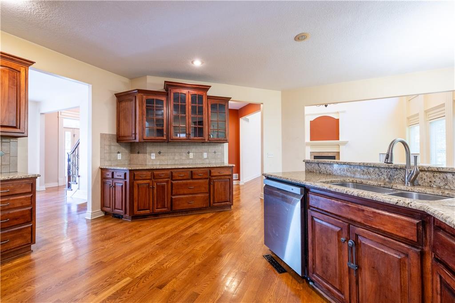
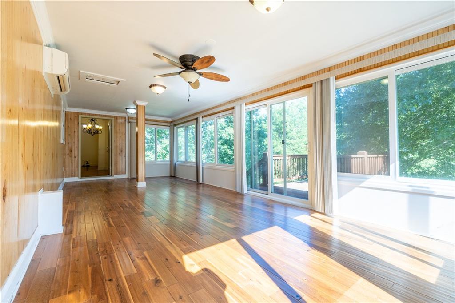
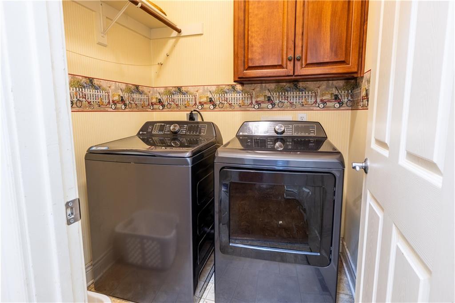
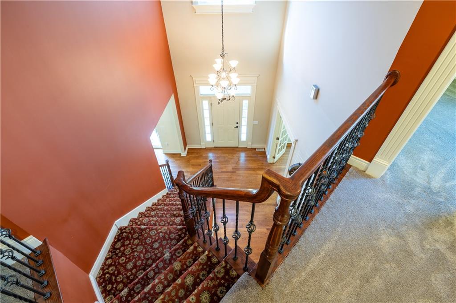
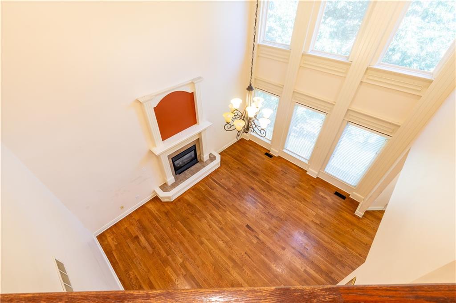
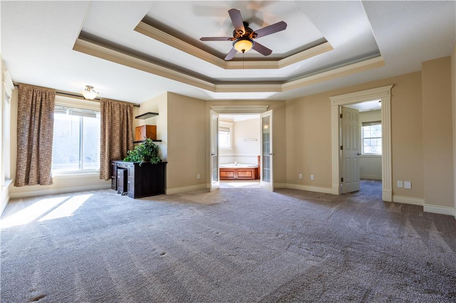
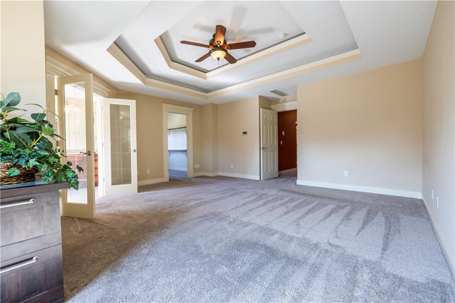
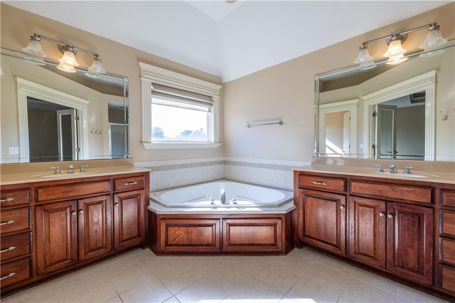
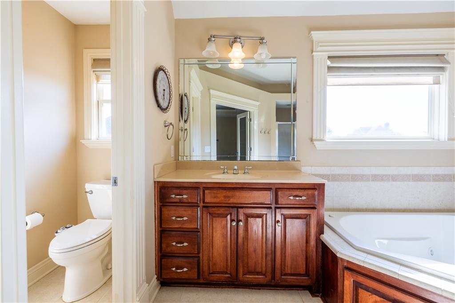
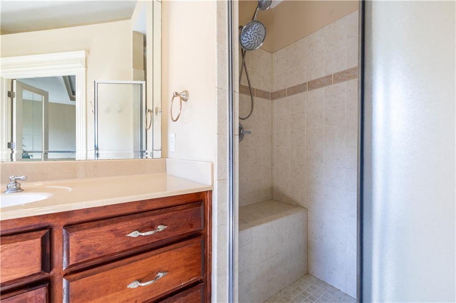
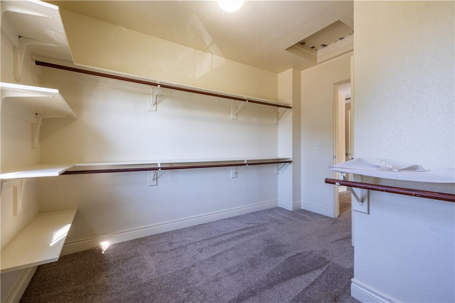
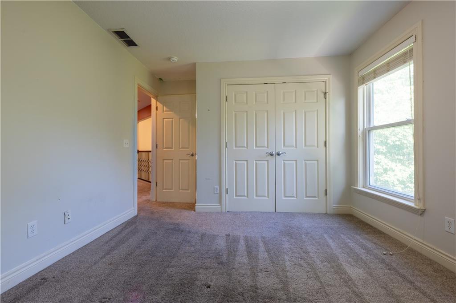
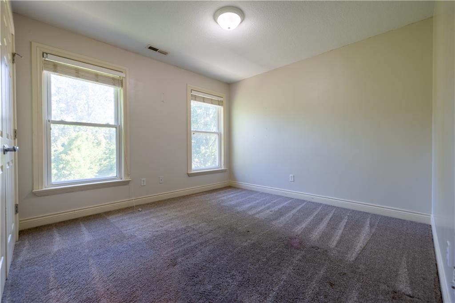
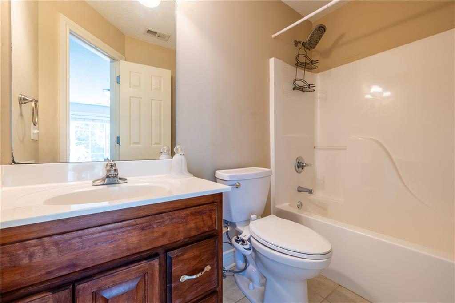
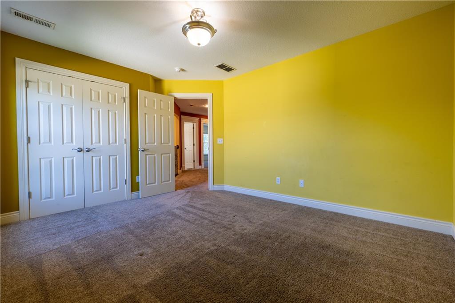
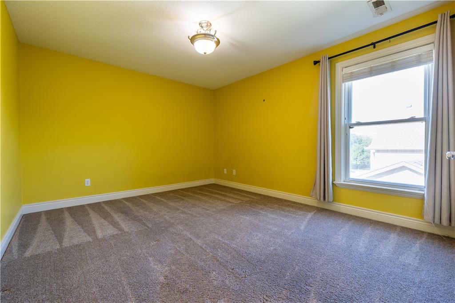
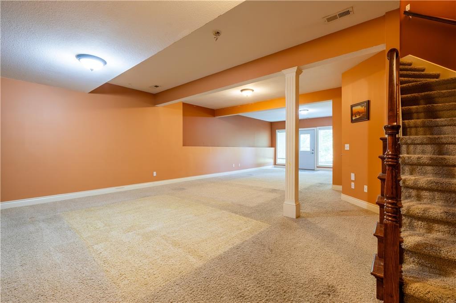
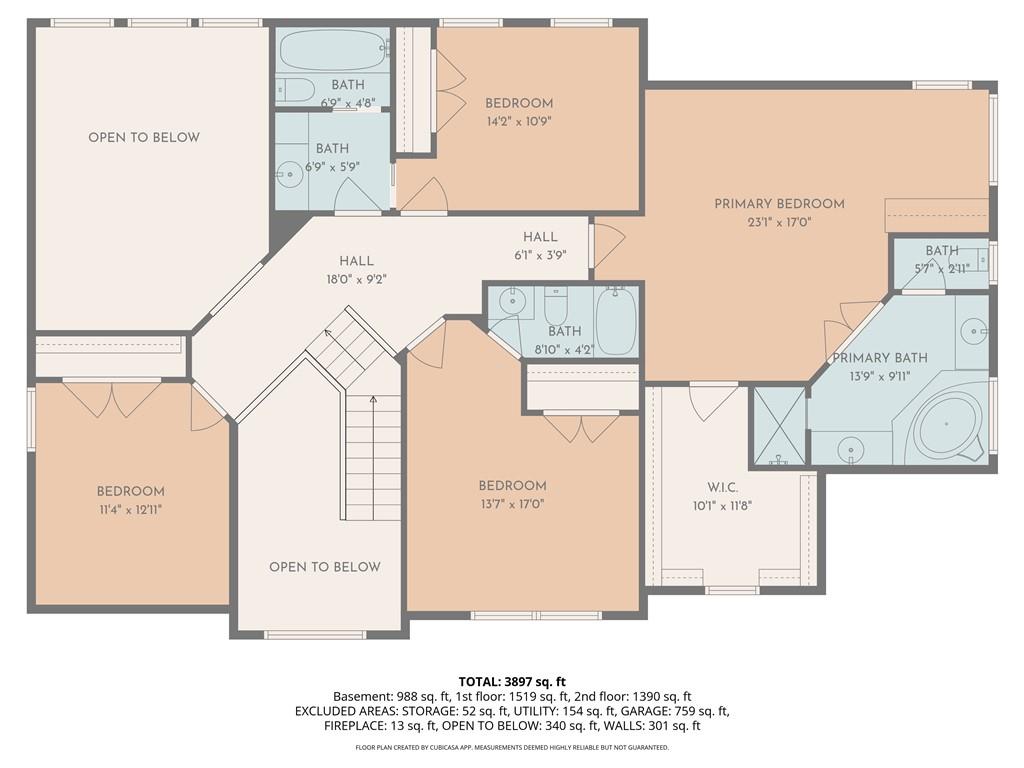
This exquisite 5 bedroom, 4 1/2 bath home with three car garage is located in the much-desired Corinth Estates. Elegance exudes throughout the home with all of the finished details. The main floor offers a formal dining room and an office that you enter through french doors. The open kitchen boasts beautiful cabinets with granite countertops and an eat-in kitchen. The laundry room is on the main floor as well and is conveniently located right off the kitchen. The kitchen opens up to the gorgeous living room with two-story windows that offer an abundance of natural light and a cozy fireplace. The four-season room was recently added on. It has its own heating/cooling system and is the perfect space for reading a book, drinking your morning coffee, or watching the snow fall. The "WOW" factor hits you the second you walk in the front door. The grand staircase leads up to four spacious bedrooms and three full bathrooms. The oversized primary bedroom/bathroom is HUGE and a great place to escape after a long day. The finished walk-out basement offers additional space for entertaining, a game room, or theater room. There is a separate entrance to enter the 5th bedroom in the basement which also has a full bathroom and walk-in closet. This has great potential to be a Mother-In-Law's Suite, a teenager's paradise, or rent the space as an Airbnb for income potential. The back of the property is lined with trees for extra privacy. There is also an attached storage shed for the lawnmower, outdoor tools, etc. Bonus--All of the kitchen appliances, washer, and dryer stay with the home! All you have to do is move in! The seller is willing to offer a $5,500.00 allowance at closing for interior finishes/carpet cleaning (whatever the buyers choose to use it for) with a reasonable offer!
About this property
This exquisite 5 bedroom, 4 1/2 bath home with three car garage is located in the much-desired Corinth Estates. Elegance exudes throughout the home with all of the finished details. The main floor offers a formal dining room and an office that you enter through french doors. The open kitchen boasts beautiful cabinets with granite countertops and an eat-in kitchen. The laundry room is on the main floor as well and is conveniently located right off the kitchen. The kitchen opens up to the gorgeous living room with two-story windows that offer an abundance of natural light and a cozy fireplace. The four-season room was recently added on. It has its own heating/cooling system and is the perfect space for reading a book, drinking your morning coffee, or watching the snow fall. The "WOW" factor hits you the second you walk in the front door. The grand staircase leads up to four spacious bedrooms and three full bathrooms. The oversized primary bedroom/bathroom is HUGE and a great place to escape after a long day. The finished walk-out basement offers additional space for entertaining, a game room, or theater room. There is a separate entrance to enter the 5th bedroom in the basement which also has a full bathroom and walk-in closet. This has great potential to be a Mother-In-Law's Suite, a teenager's paradise, or rent the space as an Airbnb for income potential. The back of the property is lined with trees for extra privacy. There is also an attached storage shed for the lawnmower, outdoor tools, etc. Bonus--All of the kitchen appliances, washer, and dryer stay with the home! All you have to do is move in! The seller is willing to offer a $5,500.00 allowance at closing for interior finishes/carpet cleaning (whatever the buyers choose to use it for) with a reasonable offer!
Features and Additional Information
Baths
Presented By Coldwell Banker Distinctive Properties Sun Valley



Area Information
1122 Buchanan Co NE N=Co Line;S=I 36;E=Co Line; | Buchanan County | Corinth Est
Schools in the Area
-
turned_in
Elementary School
-
turned_in
Middle School
-
turned_in
High School
Want to See More Listings in the Area?
Brokerage: The St.Joe Real Estate Group,