400 Sage Lakes Blvd
About this property
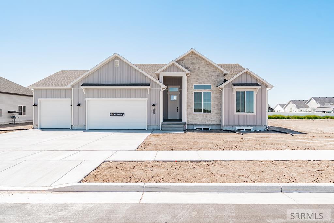
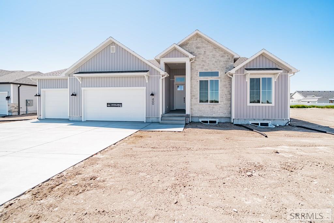
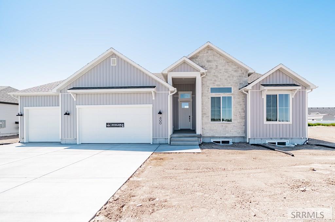
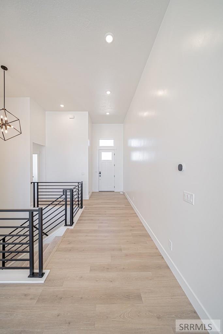
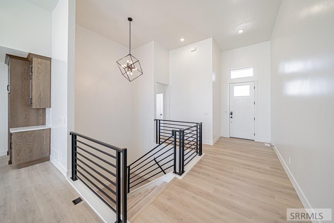
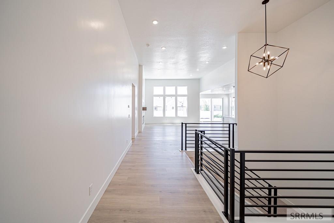
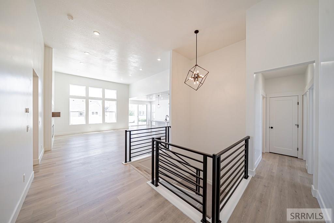
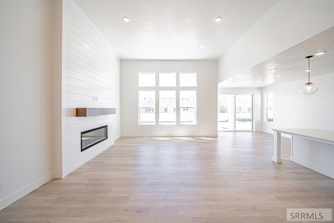
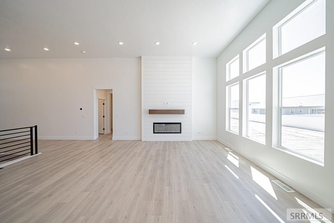
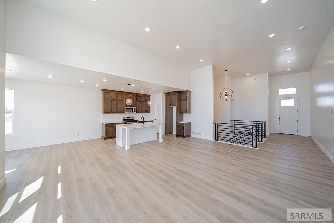
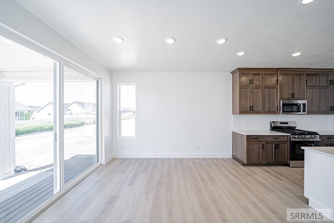
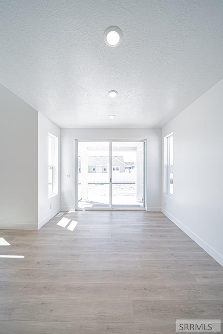
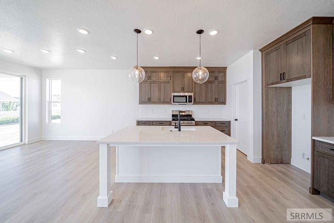
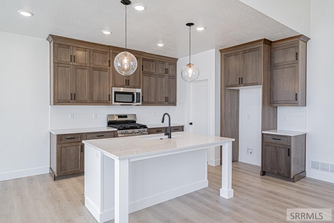
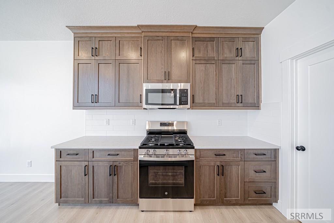
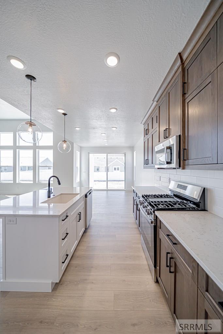
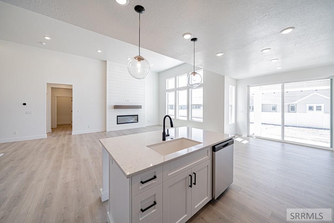
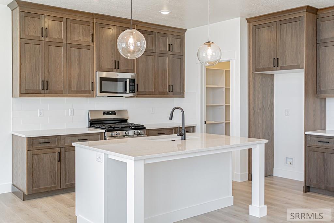
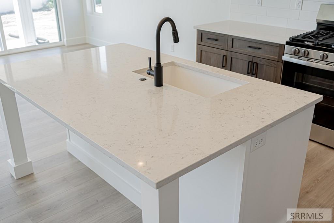
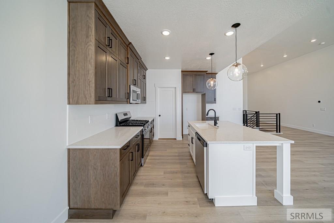
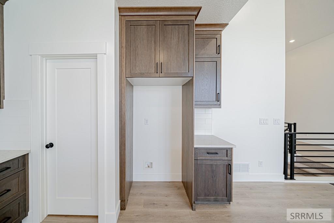
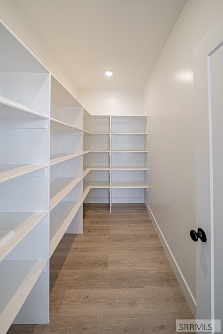
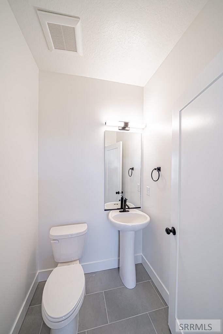
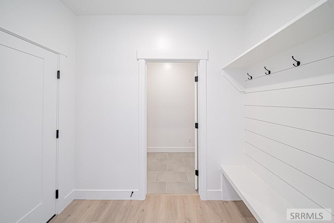
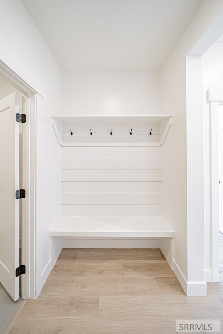
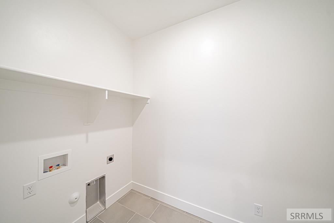
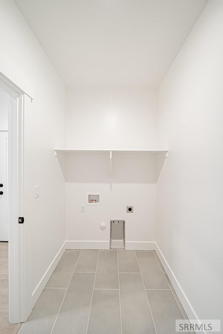
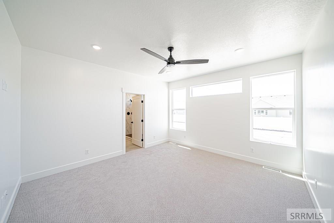
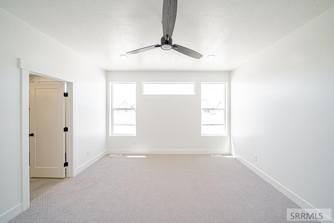
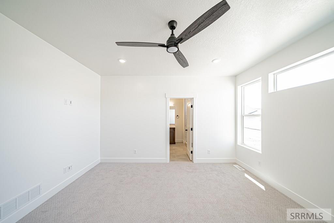
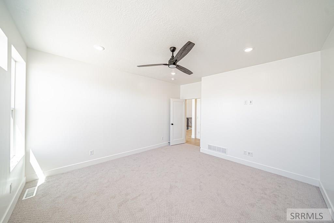
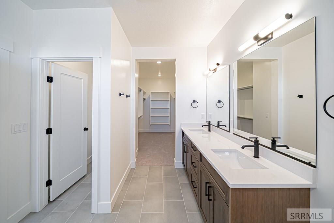
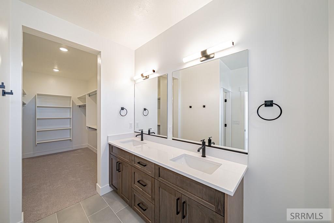
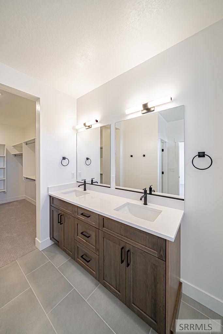
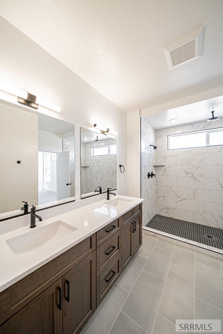
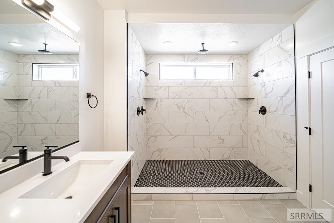
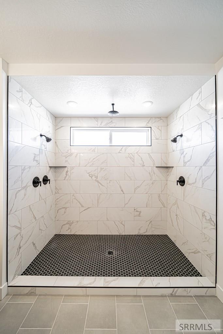
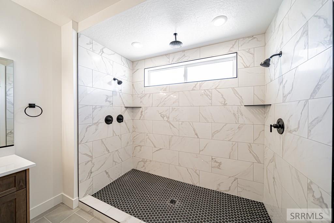
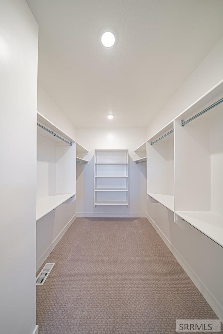
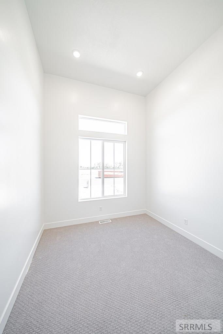
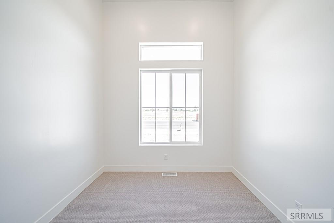
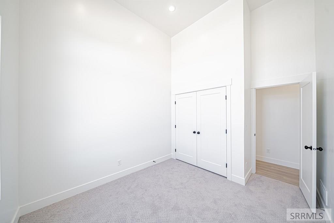
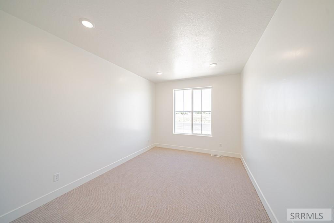
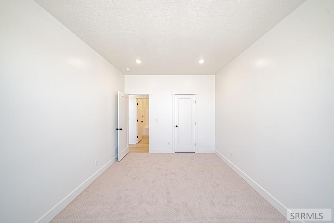
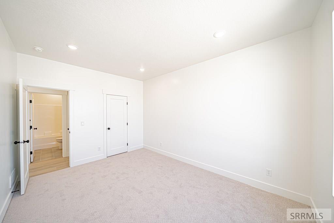
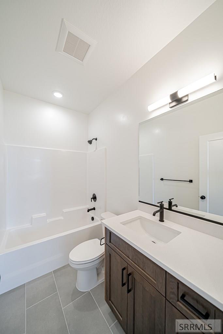
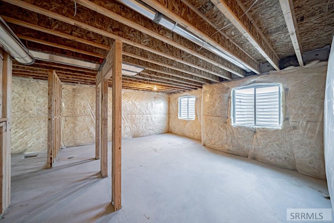
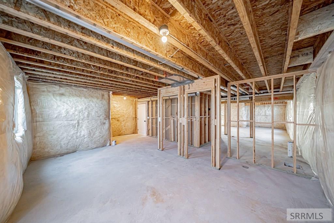
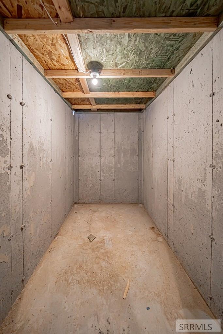
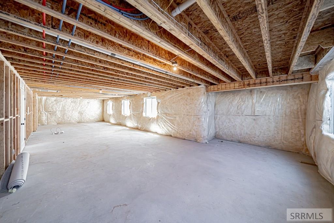
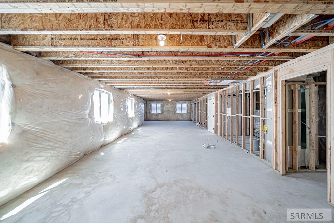
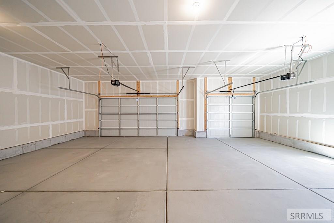
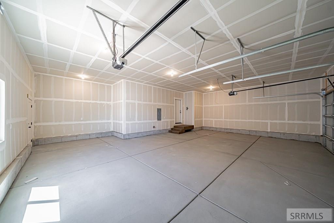
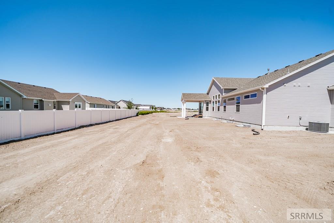
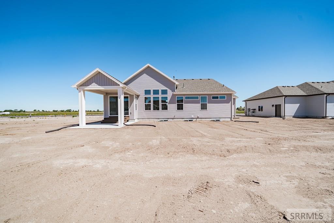
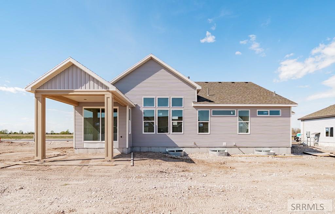
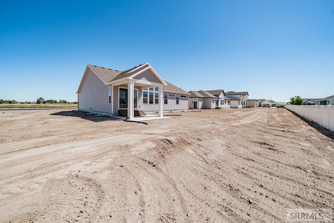
Summerlyn Model - Experience a fresh, modern style of living in Idaho Falls, just moments from the golf course. Thoughtfully designed with elevated finishes, expansive windows, and an open-concept layout, this ranch-style home offers a level of comfort and functionality unlike traditional homes in the area. Featuring 3 bedrooms, 2.5 bathrooms, and spacious gathering areas, it's ideal for both entertaining and everyday living. Floor-to-ceiling windows fill the home with natural light, highlighting the beautiful kitchen, dining, and living spaces. The kitchen features quartz countertops, a large walk-in pantry, and seamless flow into the main living area centered around a cozy electric fireplace. Luxury vinyl plank flooring and plush carpet provide the perfect blend of durability and comfort. The private primary suite offers a spa-inspired bathroom and an oversized walk-in closet. An unfinished basement provides room to expand with future bedrooms, additional living space, or a home theater. An attached 3-car garage offers ample space for vehicles, storage, and recreational gear. This beautifully designed home offers a unique opportunity to enjoy modern living in one of Idaho Falls' desirable locations.
About this property
Summerlyn Model - Experience a fresh, modern style of living in Idaho Falls, just moments from the golf course. Thoughtfully designed with elevated finishes, expansive windows, and an open-concept layout, this ranch-style home offers a level of comfort and functionality unlike traditional homes in the area. Featuring 3 bedrooms, 2.5 bathrooms, and spacious gathering areas, it's ideal for both entertaining and everyday living. Floor-to-ceiling windows fill the home with natural light, highlighting the beautiful kitchen, dining, and living spaces. The kitchen features quartz countertops, a large walk-in pantry, and seamless flow into the main living area centered around a cozy electric fireplace. Luxury vinyl plank flooring and plush carpet provide the perfect blend of durability and comfort. The private primary suite offers a spa-inspired bathroom and an oversized walk-in closet. An unfinished basement provides room to expand with future bedrooms, additional living space, or a home theater. An attached 3-car garage offers ample space for vehicles, storage, and recreational gear. This beautifully designed home offers a unique opportunity to enjoy modern living in one of Idaho Falls' desirable locations.
Features and Additional Information
Baths
Presented By Coldwell Banker Distinctive Properties Sun Valley



Area Information
| Bonneville County | Fairway Estates Bon
Schools in the Area
-
turned_in
Elementary SchoolTemple View 91EL
-
turned_in
Middle SchoolEagle Rock 91JH
-
turned_in
High SchoolSkyline 91HS
Want to See More Listings in the Area?
Brokerage: eXp Realty LLC