3313 W 138th Street
About this property
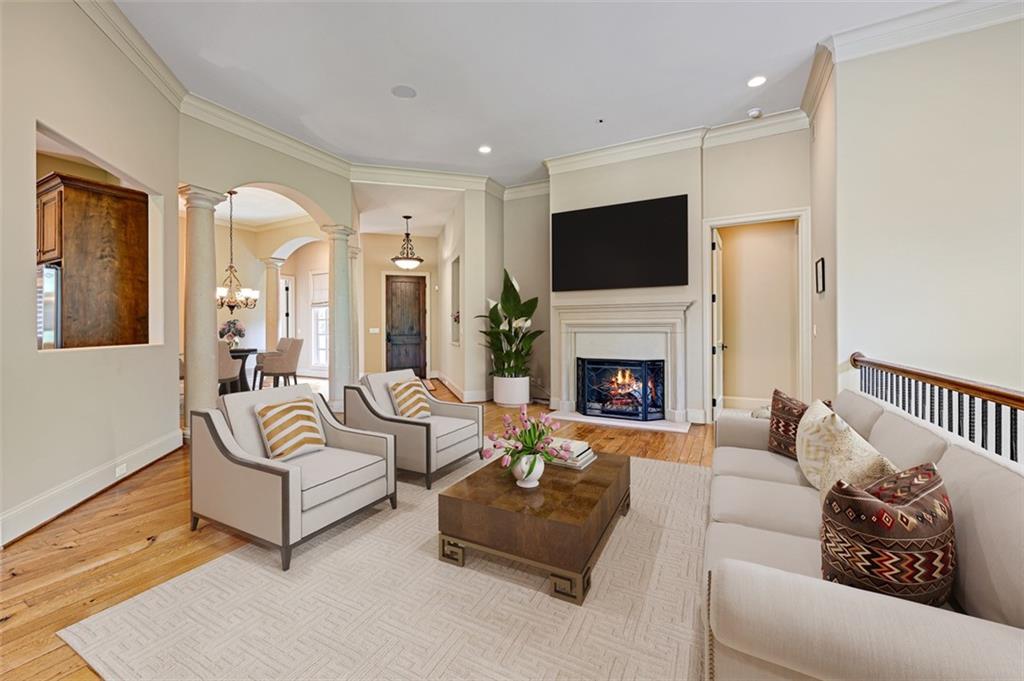
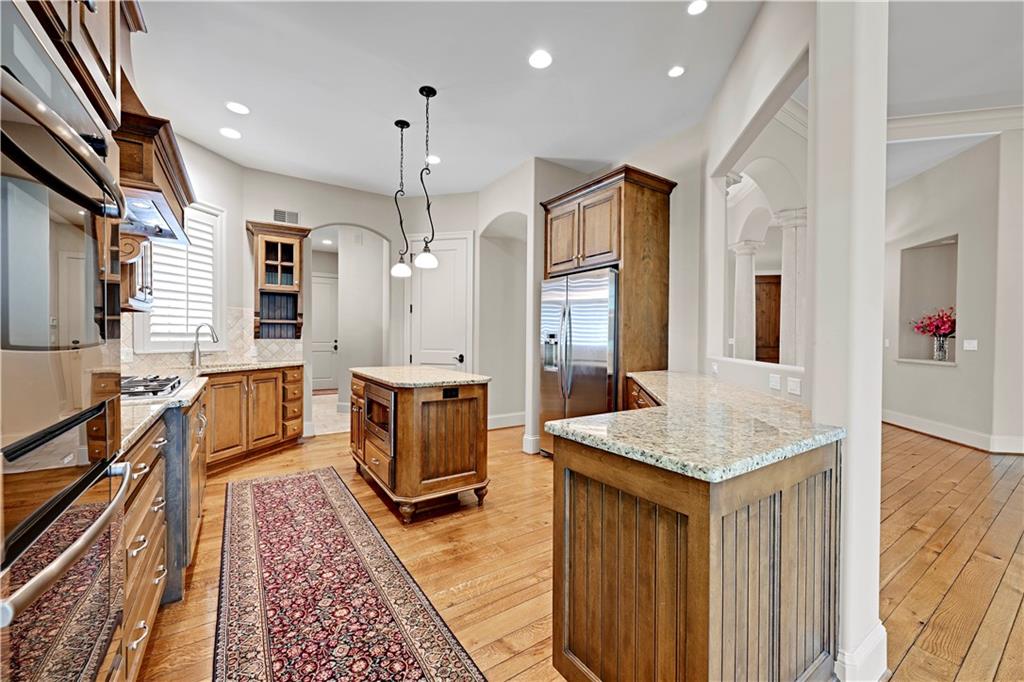
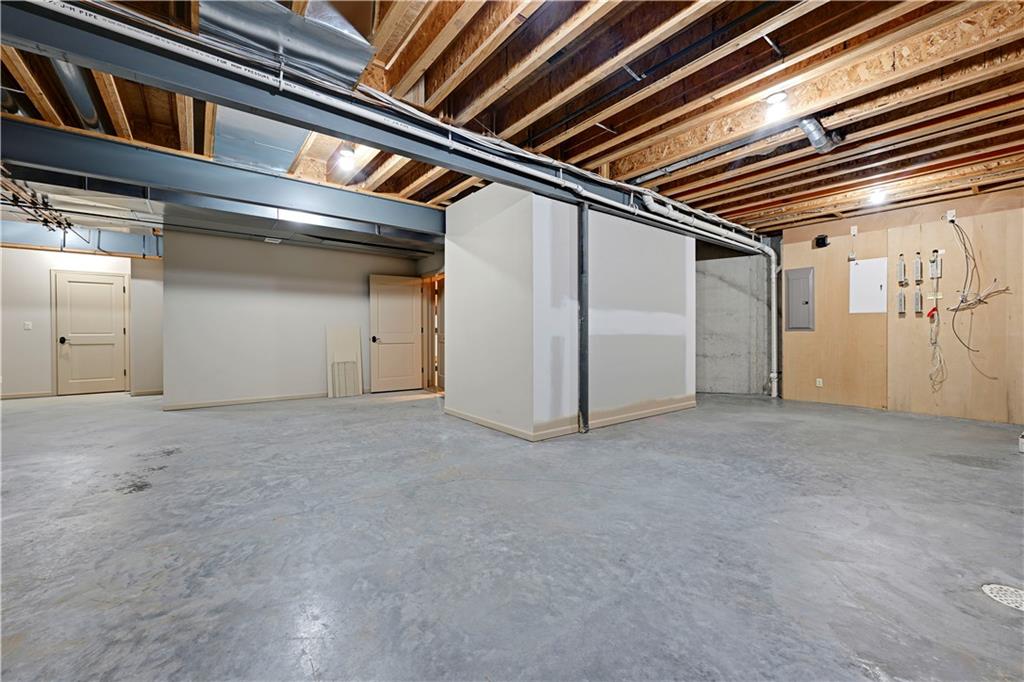
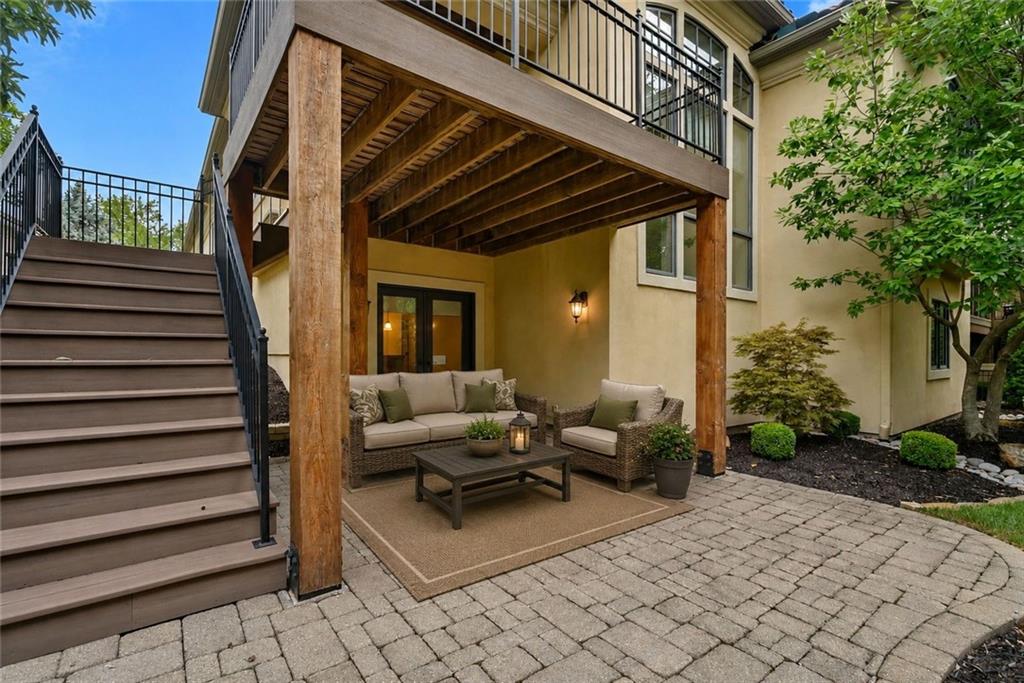
Exceptional quality and timeless elegance define this custom-built Rick Standard luxury patio home. A charming courtyard entry welcomes you into an open-concept floor plan featuring rich hardwood floors, plantation shutters throughout, and high-end finishes at every turn. The spacious main-level great room showcases a beautiful gas fireplace and flows seamlessly into the chef's kitchen, complete with granite countertops, stainless steel appliances, newer double wall ovens, newer built-in microwave, gas cooktop and center island, abundant cabinetry - perfect for entertaining and everyday living. Retreat to the luxurious main-level primary suite featuring new carpet, spa bath with dual vanities, a separate whirlpool tub and shower, and an oversized walk-in closet. An additional main-level bedroom offers flexibility for guests or home office needs & 3/4 bath. The finished walkout lower level is designed for entertaining with a large family room, second gas fireplace, wet bar, third bedroom, and fourth non-conforming bedroom or versatile bonus space ideal for fitness, hobbies, or media room use.
About this property
Exceptional quality and timeless elegance define this custom-built Rick Standard luxury patio home. A charming courtyard entry welcomes you into an open-concept floor plan featuring rich hardwood floors, plantation shutters throughout, and high-end finishes at every turn. The spacious main-level great room showcases a beautiful gas fireplace and flows seamlessly into the chef's kitchen, complete with granite countertops, stainless steel appliances, newer double wall ovens, newer built-in microwave, gas cooktop and center island, abundant cabinetry - perfect for entertaining and everyday living. Retreat to the luxurious main-level primary suite featuring new carpet, spa bath with dual vanities, a separate whirlpool tub and shower, and an oversized walk-in closet. An additional main-level bedroom offers flexibility for guests or home office needs & 3/4 bath. The finished walkout lower level is designed for entertaining with a large family room, second gas fireplace, wet bar, third bedroom, and fourth non-conforming bedroom or versatile bonus space ideal for fitness, hobbies, or media room use.
Features and Additional Information
Baths
Presented By Coldwell Banker Distinctive Properties Sun Valley



Area Information
345 N=135th;S=Co Ln;E=State Ln;W=Pflumm | Johnson, KS County | Tuscany Reserve
Schools in the Area
-
turned_in
Elementary SchoolMission Trail
-
turned_in
Middle SchoolLeawood Middle
-
turned_in
High SchoolBlue Valley North
Want to See More Listings in the Area?
Brokerage: Platinum Realty LLC