31485 Deerwood Ranch Road
About this property
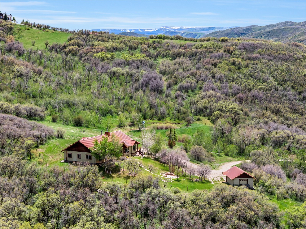
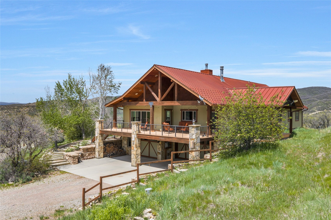
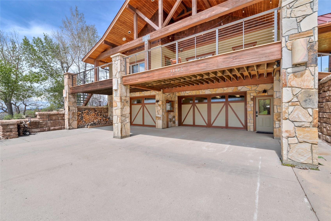
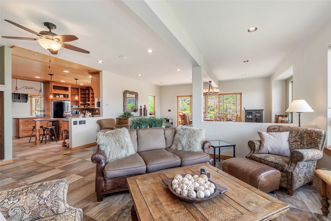
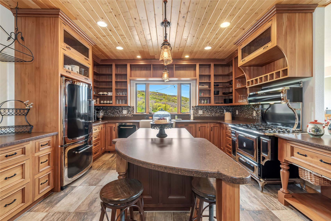
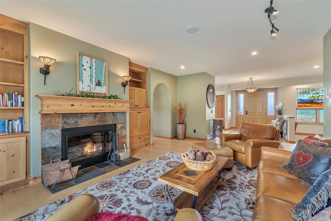
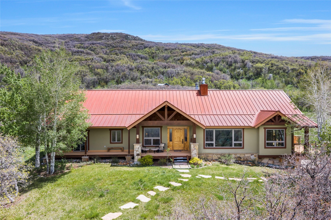
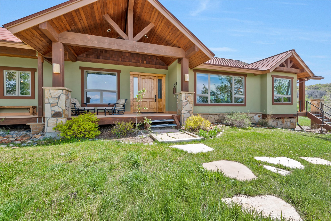
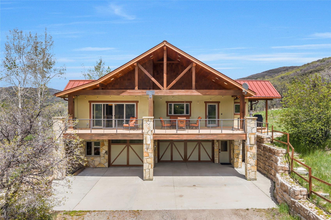
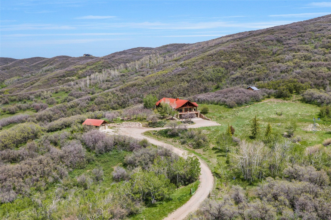
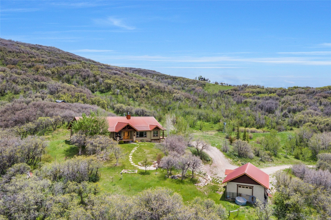
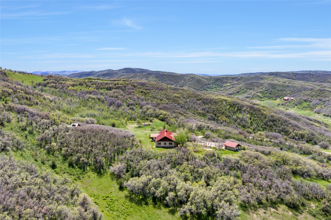
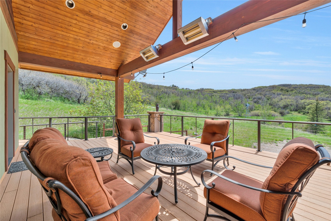
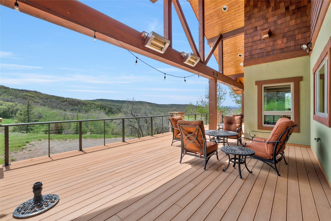
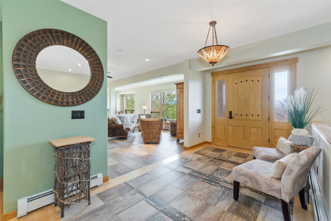
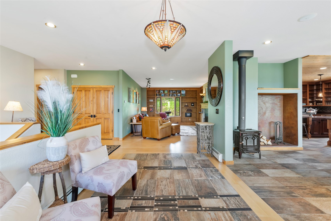
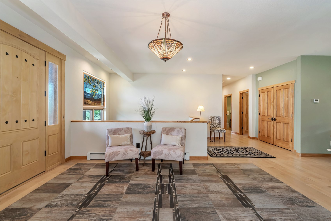
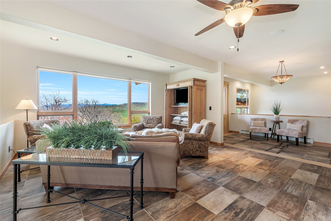
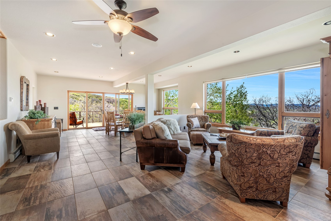
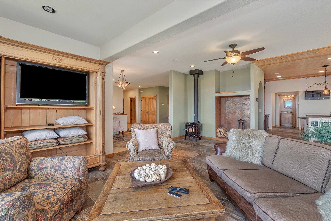
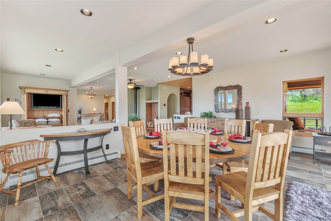
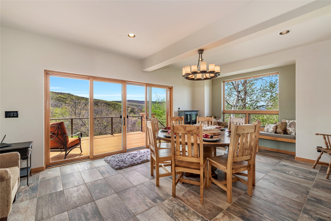
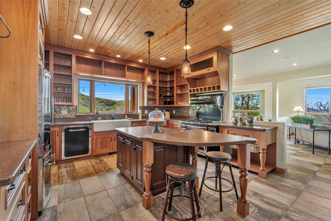
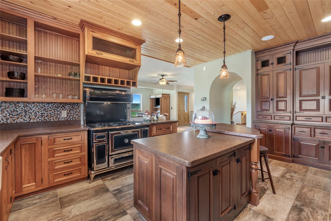
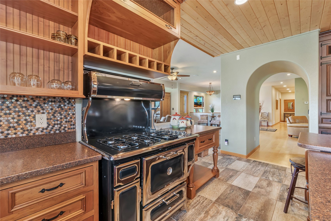
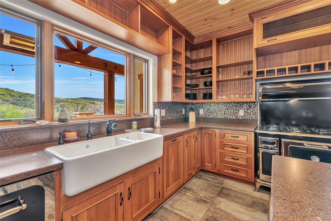
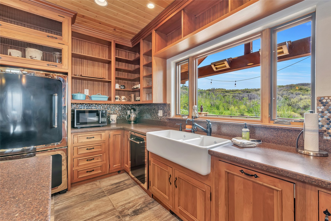
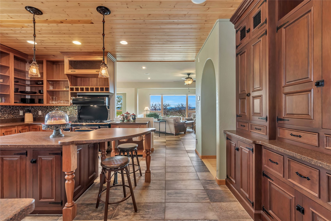
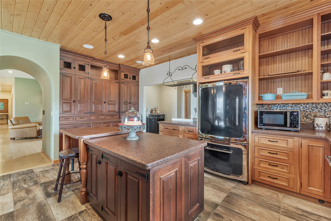
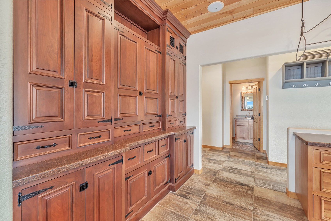
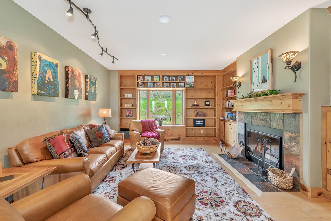
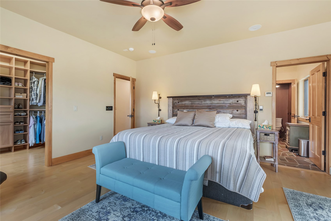
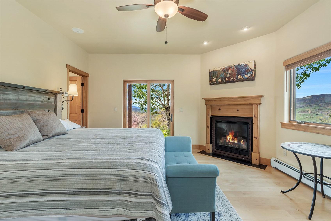
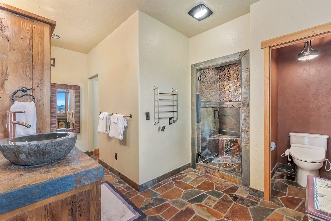
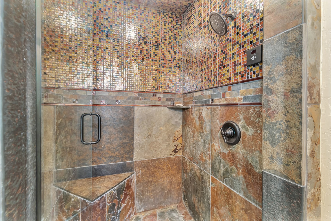
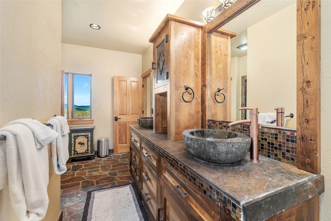
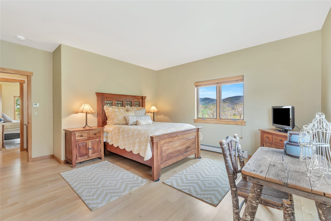
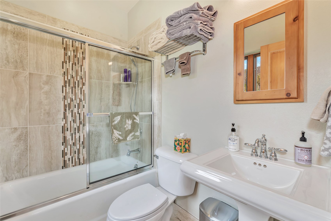
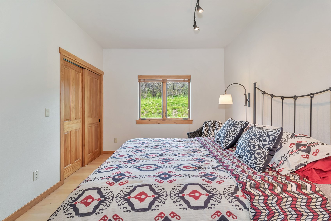
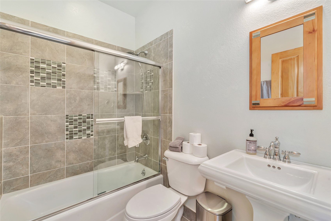
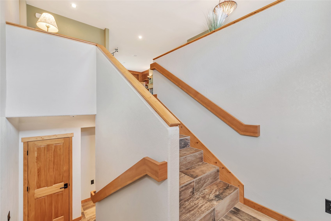
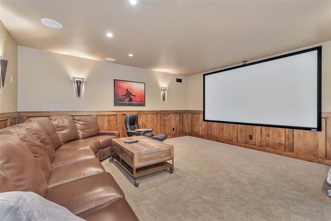
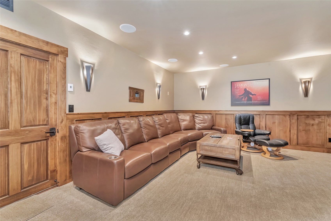
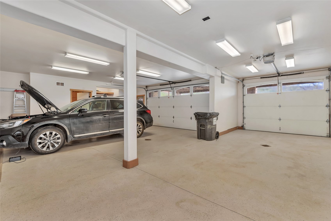
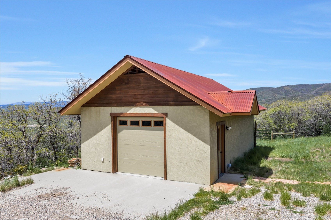
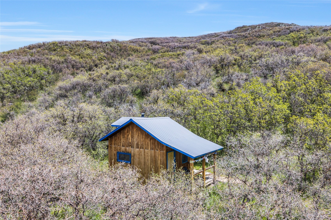
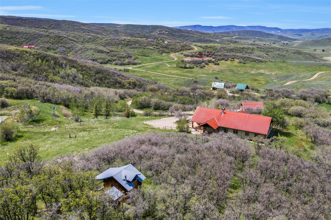
Perched atop 35 breathtaking acres in the exclusive Deerwood Ranches community, this exceptional mountain estate offers the perfect blend of luxury, privacy, and panoramic valley views. Tucked at the end of a quiet road, the property provides a peaceful retreat surrounded by endless Colorado skies. The thoughtfully designed 3,700+ sq ft home features high ceilings, expansive windows, and three fireplaces that create warm, inviting living spaces. An expansive deck seamlessly connects the indoors with the spectacular mountain setting. At the heart of the home, the chef's kitchen showcases premium Heartland appliances, custom cherry cabinetry, and timeless craftsmanship. The main-level primary suite is a private sanctuary with a gas fireplace, French doors leading to a tranquil porch nestled among Aspen and Oak trees, dual walk-in closets, and a spa-inspired bath. Two additional en-suite bedrooms on the main level offer exceptional comfort for family and guests, while the lower-level media room provides the perfect place to relax after a day of adventure. An attached three-car garage and a 1,200 sq ft heated shop offer abundant storage and workspace. Tucked into the trees, the charming artist's cabin with a wood stove and sleeping loft creates a unique guest retreat or inspiring studio. Residents enjoy a private water system, scenic hiking trails, and exclusive access to over 200 acres of community open space for hiking and horseback riding. Located within the Steamboat Springs School District and just 20 minutes south of town on mostly paved roads, this remarkable property delivers the privacy of a mountain retreat with the convenience of nearby amenities.
About this property
Perched atop 35 breathtaking acres in the exclusive Deerwood Ranches community, this exceptional mountain estate offers the perfect blend of luxury, privacy, and panoramic valley views. Tucked at the end of a quiet road, the property provides a peaceful retreat surrounded by endless Colorado skies. The thoughtfully designed 3,700+ sq ft home features high ceilings, expansive windows, and three fireplaces that create warm, inviting living spaces. An expansive deck seamlessly connects the indoors with the spectacular mountain setting. At the heart of the home, the chef's kitchen showcases premium Heartland appliances, custom cherry cabinetry, and timeless craftsmanship. The main-level primary suite is a private sanctuary with a gas fireplace, French doors leading to a tranquil porch nestled among Aspen and Oak trees, dual walk-in closets, and a spa-inspired bath. Two additional en-suite bedrooms on the main level offer exceptional comfort for family and guests, while the lower-level media room provides the perfect place to relax after a day of adventure. An attached three-car garage and a 1,200 sq ft heated shop offer abundant storage and workspace. Tucked into the trees, the charming artist's cabin with a wood stove and sleeping loft creates a unique guest retreat or inspiring studio. Residents enjoy a private water system, scenic hiking trails, and exclusive access to over 200 acres of community open space for hiking and horseback riding. Located within the Steamboat Springs School District and just 20 minutes south of town on mostly paved roads, this remarkable property delivers the privacy of a mountain retreat with the convenience of nearby amenities.
Features and Additional Information
Baths
Presented By Coldwell Banker Distinctive Properties Sun Valley



Area Information
South Valley | Routt County | DEERWOOD RANCHES SUBD
Schools in the Area
-
turned_in
Elementary School
-
turned_in
Middle School
-
turned_in
High School
Want to See More Listings in the Area?
Brokerage: RE/MAX Partners