31421 W 85th Terrace
About this property
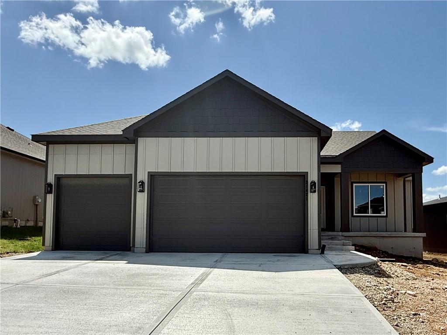
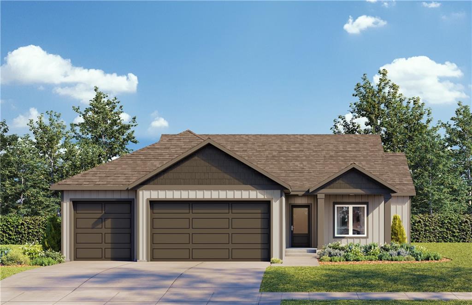
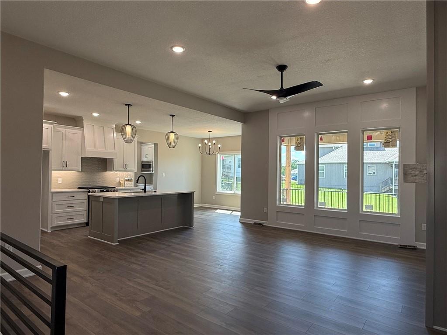
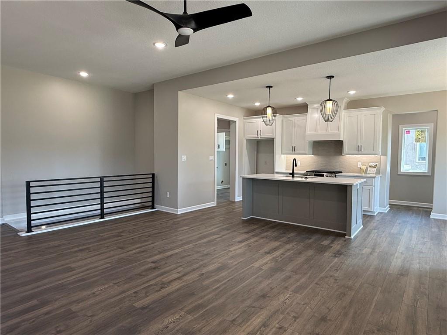
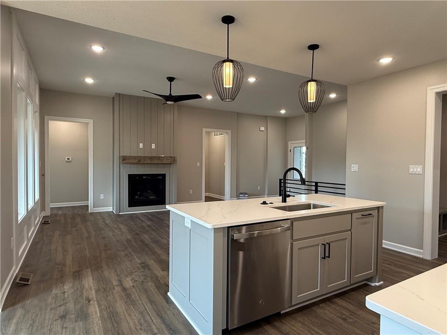
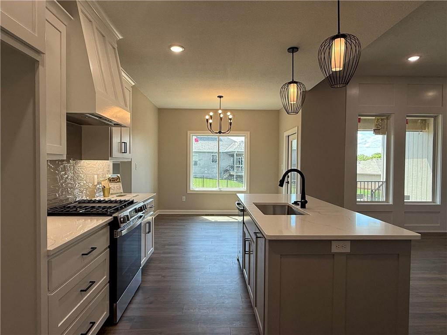
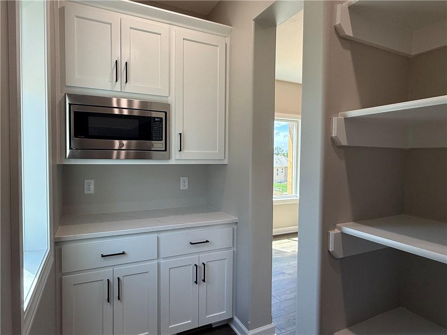
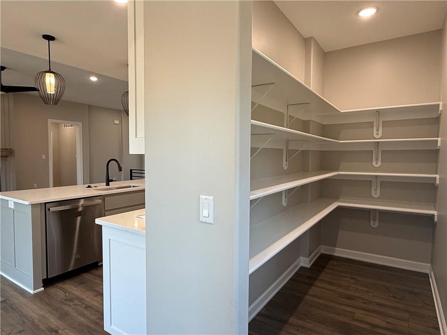
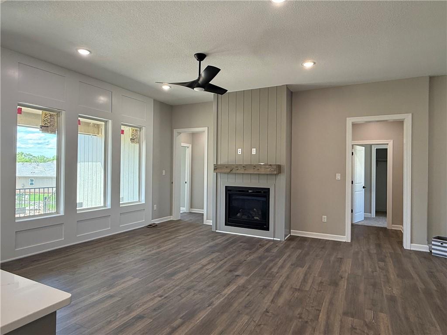
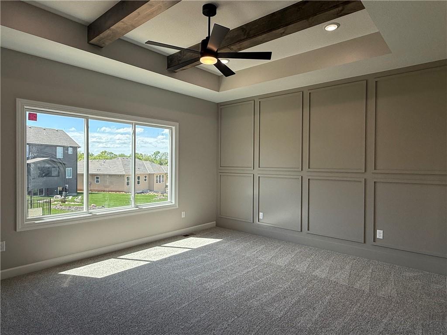
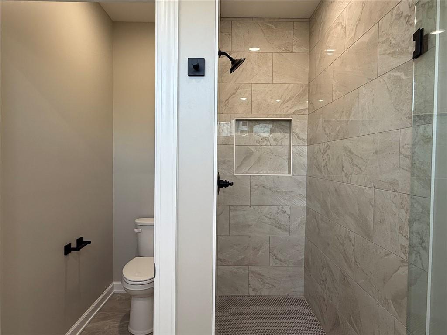
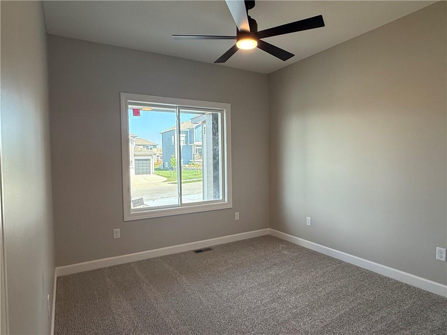
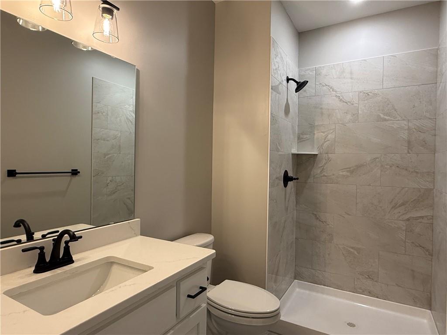
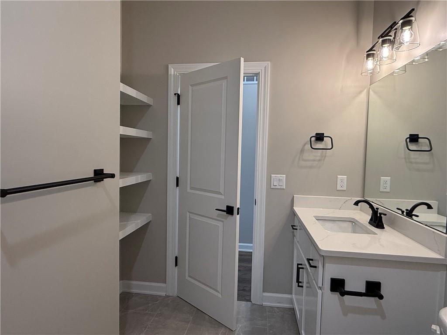
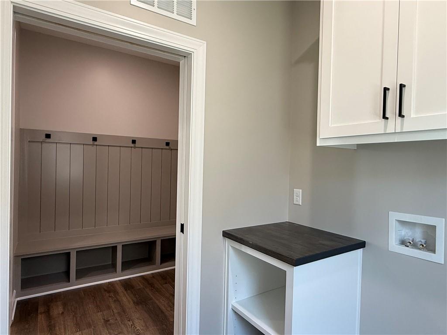
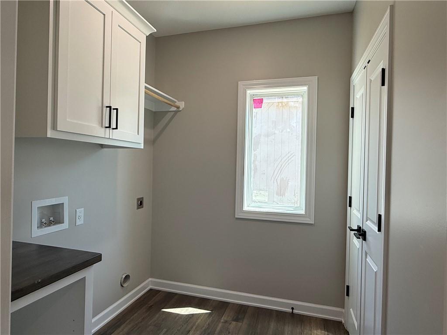
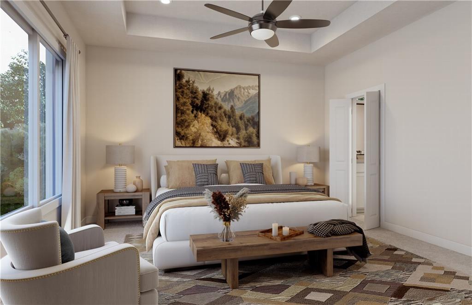
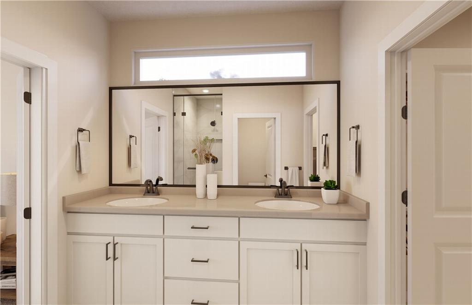
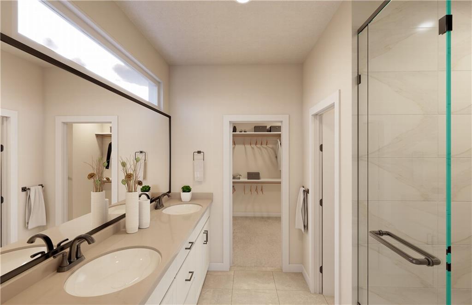
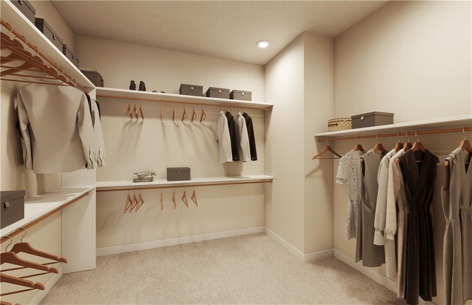
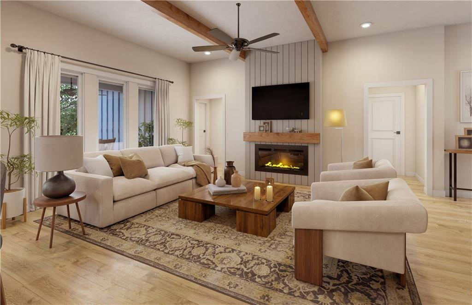
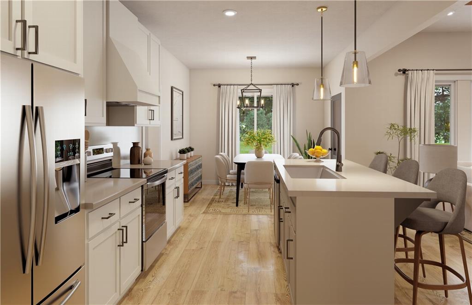
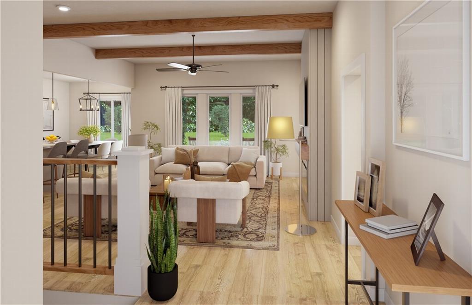
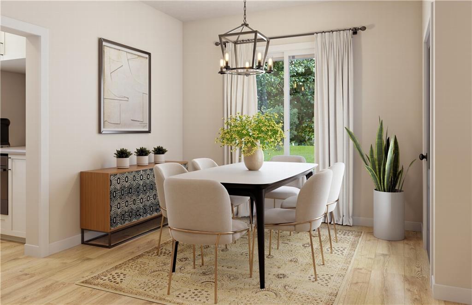
Drippe Homes presents the Hesston II, a modern style home with striking curb appeal and a spacious open-concept layout designed for everyday living and entertaining. The stunning kitchen features quartz countertops, a large center island with seating, stainless steel appliances, custom cabinetry, designer pendant lighting, and a walk-in pantry. The bright living room showcases soaring ceilings, expansive windows, a sleek modern fireplace with custom accent wall, and beautiful luxury flooring throughout the main living areas. This home is expected to be move in ready by the end of July 2026. The private primary suite offers a relaxing retreat, while additional bedrooms provide flexibility for guests, family, or a home office. Enjoy seamless indoor-outdoor living with large rear windows overlooking the backyard and covered patio area. The 3-car garage provides ample space for vehicles, storage, and hobbies. Stylish finishes, neutral tones, modern fixtures, and thoughtful design details make this home truly move-in ready.
About this property
Drippe Homes presents the Hesston II, a modern style home with striking curb appeal and a spacious open-concept layout designed for everyday living and entertaining. The stunning kitchen features quartz countertops, a large center island with seating, stainless steel appliances, custom cabinetry, designer pendant lighting, and a walk-in pantry. The bright living room showcases soaring ceilings, expansive windows, a sleek modern fireplace with custom accent wall, and beautiful luxury flooring throughout the main living areas. This home is expected to be move in ready by the end of July 2026. The private primary suite offers a relaxing retreat, while additional bedrooms provide flexibility for guests, family, or a home office. Enjoy seamless indoor-outdoor living with large rear windows overlooking the backyard and covered patio area. The 3-car garage provides ample space for vehicles, storage, and hobbies. Stylish finishes, neutral tones, modern fixtures, and thoughtful design details make this home truly move-in ready.
Features and Additional Information
Baths
Presented By Coldwell Banker Distinctive Properties Sun Valley



Area Information
350 N=Co Ln;S=K 10;E=Moonlight Rd;W=Co Ln | Johnson, KS County | Arbor Ridge
Schools in the Area
-
turned_in
Elementary School
-
turned_in
Middle School
-
turned_in
High School
Want to See More Listings in the Area?
Brokerage: Weichert, Realtors Welch & Co.