2916 W 49th Place
About this property
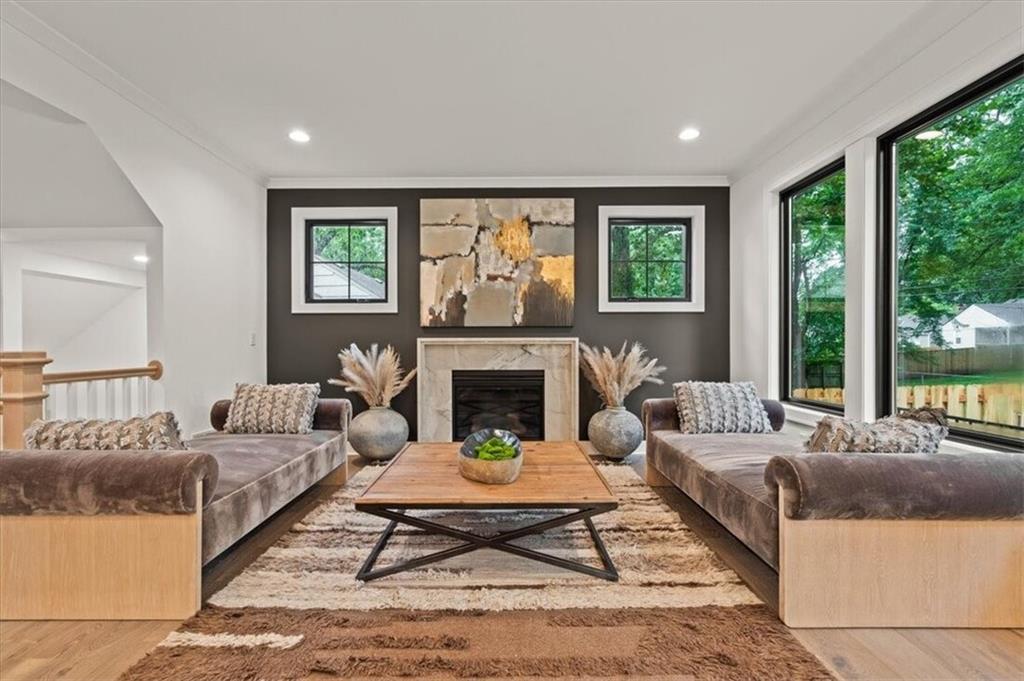
MOJO Built's functional first-class Modern Tudor 1.5 story floorplan with a Main Floor Master! Plenty of main floor living space with a dedicated dining area and expansive kitchen featuring unique interior and exterior stone features, giving this home more of an elevated feel. All of the MOJO standards are included in this home meaning quartzite countertops in the kitchen with soft-close drawers & undercabinet LED lighting, refrigerator included, engineered hardwood floors, a trim package that includes a large base on 1st Floor, large door/window casing, crown molding, wainscoting in the foyer and den, & large base and large window/door casing in Upstairs hallway, and a custom fireplace in the living room! Mirrors provided above all bathroom sinks, & wall-to-wall carpeting in basement, in all 2nd floor bedrooms, and runner on staircase. Master bath includes a frameless clear-glass shower door and custom surround for Master Shower with brushed gold hinges/hardware and undercabinet LED lighting. Quality of construction reflected in drywall with Level 5 ceilings & Level 4 Walls with square corners and flat finish on all ceilings, including the garage, in paint with a flat finish on all walls with enamel and painted garage walls and ceiling, in Exterior finishes with a Tamko 30yr composition roof and Andersen 100 Series windows, in Mechanical with a zoned HVAC w/high-efficiency 96% AFUE gas furnace and 13-SEER AC Unit and Humidifier Included, and in Plumbing & Electrical w/ a 50-Gallon Gas Water Heater, Toto Toilets, Blanco Kitchen Sink, can lights throughout common areas, and buried 200amp electrical service.
About this property
MOJO Built's functional first-class Modern Tudor 1.5 story floorplan with a Main Floor Master! Plenty of main floor living space with a dedicated dining area and expansive kitchen featuring unique interior and exterior stone features, giving this home more of an elevated feel. All of the MOJO standards are included in this home meaning quartzite countertops in the kitchen with soft-close drawers & undercabinet LED lighting, refrigerator included, engineered hardwood floors, a trim package that includes a large base on 1st Floor, large door/window casing, crown molding, wainscoting in the foyer and den, & large base and large window/door casing in Upstairs hallway, and a custom fireplace in the living room! Mirrors provided above all bathroom sinks, & wall-to-wall carpeting in basement, in all 2nd floor bedrooms, and runner on staircase. Master bath includes a frameless clear-glass shower door and custom surround for Master Shower with brushed gold hinges/hardware and undercabinet LED lighting. Quality of construction reflected in drywall with Level 5 ceilings & Level 4 Walls with square corners and flat finish on all ceilings, including the garage, in paint with a flat finish on all walls with enamel and painted garage walls and ceiling, in Exterior finishes with a Tamko 30yr composition roof and Andersen 100 Series windows, in Mechanical with a zoned HVAC w/high-efficiency 96% AFUE gas furnace and 13-SEER AC Unit and Humidifier Included, and in Plumbing & Electrical w/ a 50-Gallon Gas Water Heater, Toto Toilets, Blanco Kitchen Sink, can lights throughout common areas, and buried 200amp electrical service.
Features and Additional Information
Baths
Presented By Coldwell Banker Distinctive Properties Sun Valley



Area Information
310 N=Wy Co Ln;S=75th;E=State Ln;W=Switzer | Johnson, KS County | Westwood
Schools in the Area
-
turned_in
Elementary SchoolWestwood View
-
turned_in
Middle SchoolIndian Hills
-
turned_in
High SchoolSM East
Want to See More Listings in the Area?
Brokerage: Real Broker, LLC