2728 Ne 91st Place
About this property
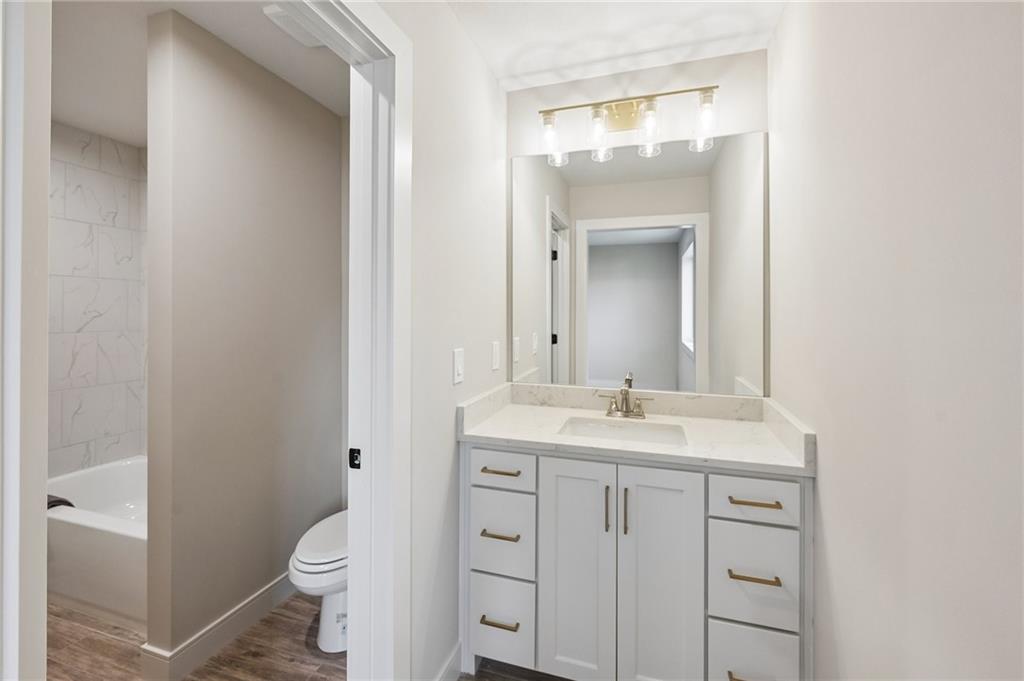
Recently completed and featured on the Spring 2026 Parade of Homes! This stunning 1.5-story home blends quiet luxury with a fresh, modern take on traditional design. Offering 5 bedrooms total, including 2 spacious bedrooms on the main level and 3 additional bedrooms upstairs, the layout is ideal for both everyday living and hosting guests. The open-concept main level showcases engineered hardwood flooring throughout the living areas, kitchen, and main-floor bedrooms, paired with a soft, sophisticated palette of pale beige and shiitake cabinetry, thoughtfully accented with hints of blue, taupe, and richly textured tile. The kitchen is designed to impress with a large quartz island, quartz countertops throughout, and elevated finishes at every turn. A dedicated butler’s pantry/serving bar adds both function and stylecomplete with cabinetry, quartz surfaces, and designer tileperfect for a coffee station, entertaining prep, or hosting. Seamless indoor-outdoor living is achieved with double glass doors leading from the living room to the composite deck, featuring both a vaulted covered area and an open-air grilling space. A second access point from the dining area enhances flow and flexibility for gatherings. Situated on a desirable walkout cul-de-sac lot, the home also offers a full walkout basement with room to expand. Ask the listing agent about available finish options and renderings to customize the lower level to your needs. A rare combination of scale, style, and thoughtful designthis home delivers elevated living in every detail.
About this property
Recently completed and featured on the Spring 2026 Parade of Homes! This stunning 1.5-story home blends quiet luxury with a fresh, modern take on traditional design. Offering 5 bedrooms total, including 2 spacious bedrooms on the main level and 3 additional bedrooms upstairs, the layout is ideal for both everyday living and hosting guests. The open-concept main level showcases engineered hardwood flooring throughout the living areas, kitchen, and main-floor bedrooms, paired with a soft, sophisticated palette of pale beige and shiitake cabinetry, thoughtfully accented with hints of blue, taupe, and richly textured tile. The kitchen is designed to impress with a large quartz island, quartz countertops throughout, and elevated finishes at every turn. A dedicated butler’s pantry/serving bar adds both function and stylecomplete with cabinetry, quartz surfaces, and designer tileperfect for a coffee station, entertaining prep, or hosting. Seamless indoor-outdoor living is achieved with double glass doors leading from the living room to the composite deck, featuring both a vaulted covered area and an open-air grilling space. A second access point from the dining area enhances flow and flexibility for gatherings. Situated on a desirable walkout cul-de-sac lot, the home also offers a full walkout basement with room to expand. Ask the listing agent about available finish options and renderings to customize the lower level to your needs. A rare combination of scale, style, and thoughtful designthis home delivers elevated living in every detail.
Features and Additional Information
Baths
Presented By Coldwell Banker Distinctive Properties Sun Valley



Area Information
104 N=291;S=Barry Rd;E=291 | I 35;W=Clay Co Ln | Clay County | Pembrooke Estates
Schools in the Area
-
turned_in
Elementary SchoolNorthview
-
turned_in
Middle SchoolNew Mark
-
turned_in
High SchoolStaley High School
Want to See More Listings in the Area?
Brokerage: RE/MAX Innovations