In-Person
25032 W 141st Terrace
About this property
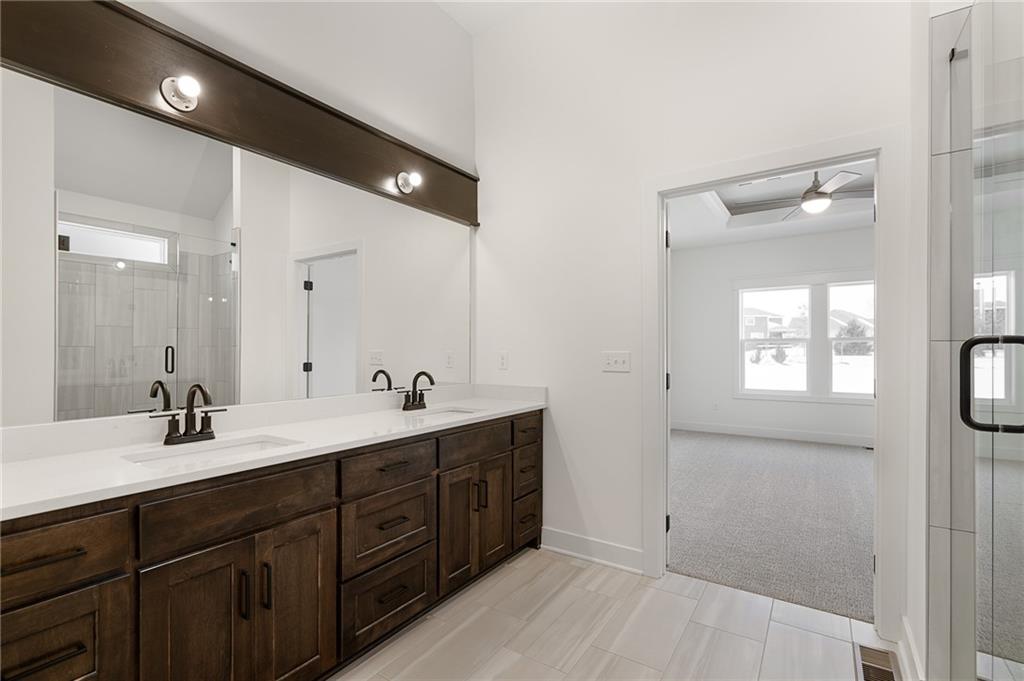
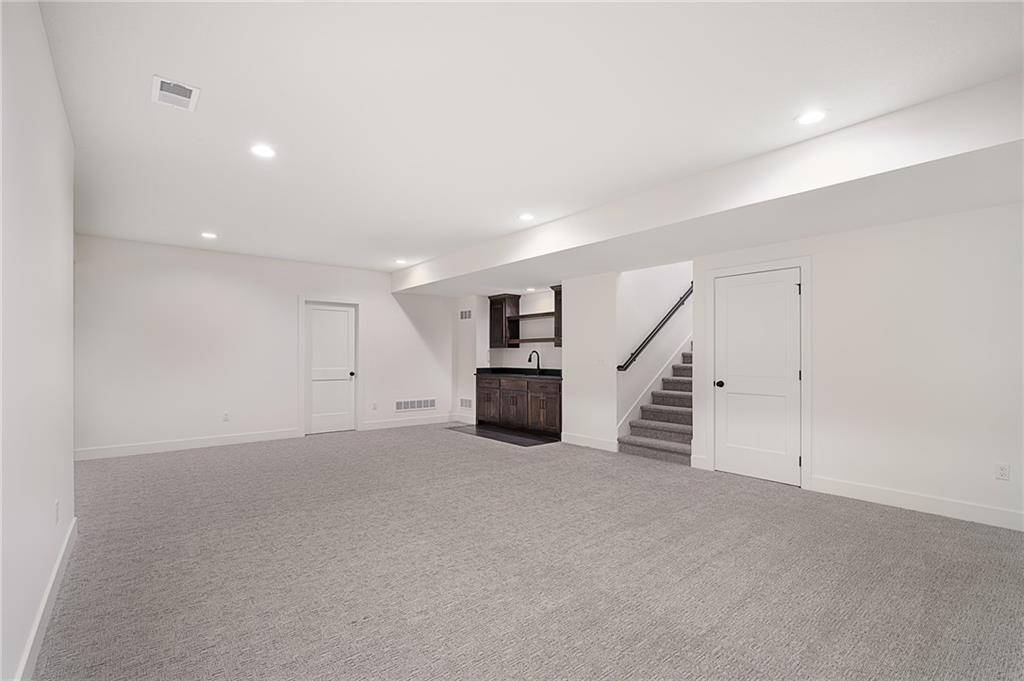
Come explore the award-winning Shea II Ranch by DCB Homes! This 3-bedroom, 2-bath beauty with a walkout/walkup basement features an inviting open layout designed for modern living. The main level impresses with a vaulted ceiling spanning the Great Room and Kitchen, creating a bright, airy feel. The kitchen offers abundant cabinetry, a large island, built-in appliances with a gas range, and a walk-in pantry. A spacious dining area is a buyer favorite that opens to the back deck-perfect for entertaining. The primary suite features a walk-in shower, freestanding tub, double vanities, and a generous walk-in closet. Two additional bedrooms and a full hall bath are conveniently located on the opposite side of the main level, along with a laundry attached to the Primary and mudroom. **Optional Lower Level Finish would include a large rec room with optional bar, fourth bedroom, optional third full bath, and two large storage areas. This home is on a famtastic walkout/walkup lot. A 3-car garage completes this fantastic plan. This home is at the foundation phase. Photos are of a similar home. Taxes are estimated.** Located in **Lakeview Ridge**, just west of Lake Olathe, this exciting new community offers the perfect balance of scenic surroundings and everyday convenience. Enjoy quick access to K-7, Lakeshore Drive, shopping, dining, parks, and recreation. Future neighborhood amenities include a community pool planned for the next phase, making this an excellent opportunity to get into one of Olathe's newest neighborhoods before values continue to grow. Students attend highly regarded Olathe Schools, including Clearwater Creek Elementary, Oregon Trail Middle School, and Olathe West High School. Visit the Sales Office at **14271 Houston Street** today and discover why so many buyers are choosing Lakeview Ridge.
About this property
Come explore the award-winning Shea II Ranch by DCB Homes! This 3-bedroom, 2-bath beauty with a walkout/walkup basement features an inviting open layout designed for modern living. The main level impresses with a vaulted ceiling spanning the Great Room and Kitchen, creating a bright, airy feel. The kitchen offers abundant cabinetry, a large island, built-in appliances with a gas range, and a walk-in pantry. A spacious dining area is a buyer favorite that opens to the back deck-perfect for entertaining. The primary suite features a walk-in shower, freestanding tub, double vanities, and a generous walk-in closet. Two additional bedrooms and a full hall bath are conveniently located on the opposite side of the main level, along with a laundry attached to the Primary and mudroom. **Optional Lower Level Finish would include a large rec room with optional bar, fourth bedroom, optional third full bath, and two large storage areas. This home is on a famtastic walkout/walkup lot. A 3-car garage completes this fantastic plan. This home is at the foundation phase. Photos are of a similar home. Taxes are estimated.** Located in **Lakeview Ridge**, just west of Lake Olathe, this exciting new community offers the perfect balance of scenic surroundings and everyday convenience. Enjoy quick access to K-7, Lakeshore Drive, shopping, dining, parks, and recreation. Future neighborhood amenities include a community pool planned for the next phase, making this an excellent opportunity to get into one of Olathe's newest neighborhoods before values continue to grow. Students attend highly regarded Olathe Schools, including Clearwater Creek Elementary, Oregon Trail Middle School, and Olathe West High School. Visit the Sales Office at **14271 Houston Street** today and discover why so many buyers are choosing Lakeview Ridge.
Features and Additional Information
Baths
Presented By Coldwell Banker Distinctive Properties Sun Valley



Area Information
335 N=135th;S=167th;E=Pflumm;W=Moonlight Rd | Johnson, KS County | Lakeview Ridge
Schools in the Area
-
turned_in
Elementary SchoolClearwater Creek
-
turned_in
Middle SchoolOregon Trail
-
turned_in
High SchoolOlathe West
Want to See More Listings in the Area?
Brokerage: Compass Realty Group