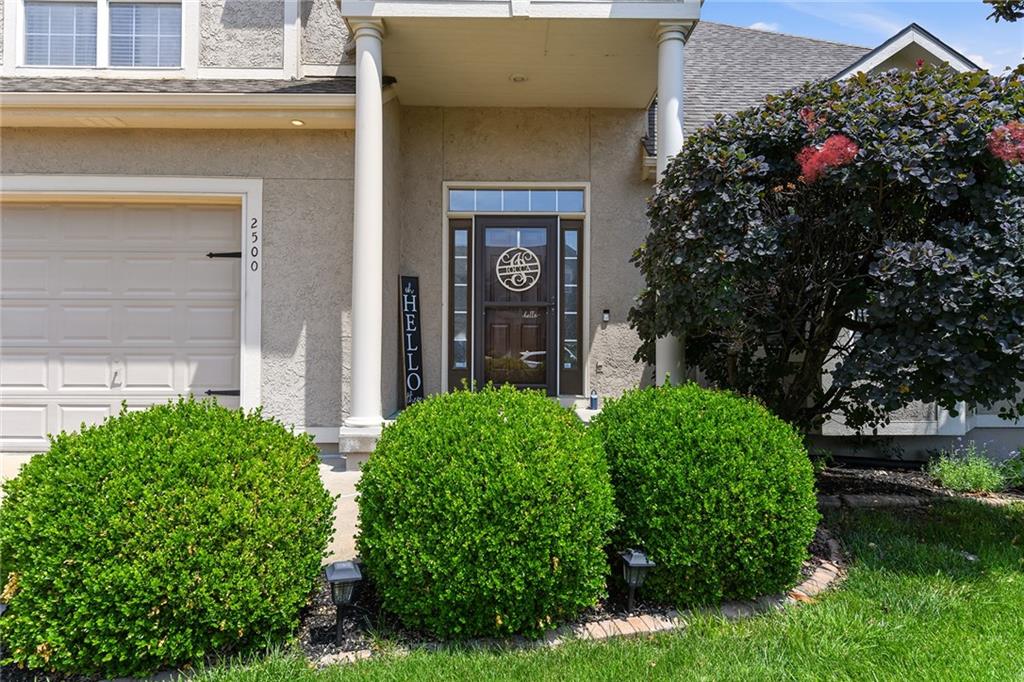
2500 Sw Kristin Drive
About this property
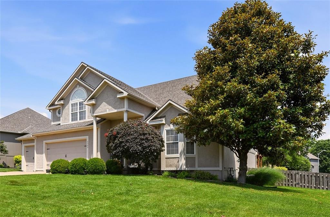
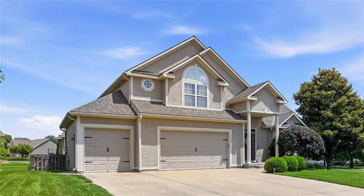
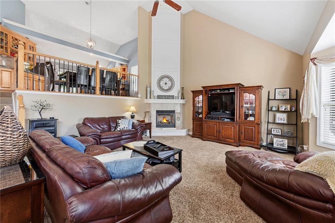
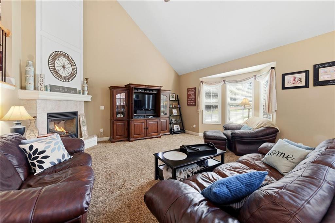
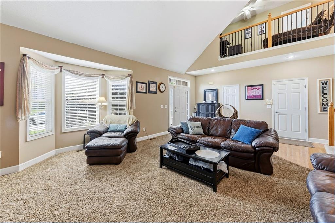
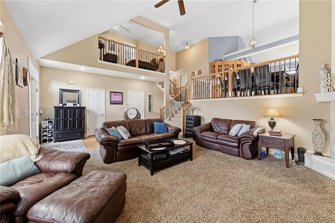
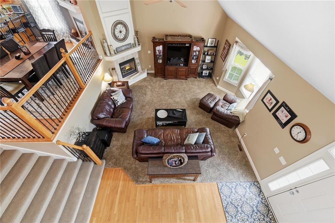
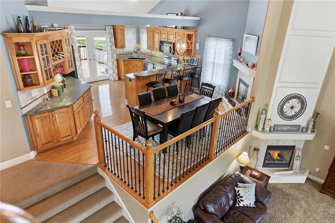
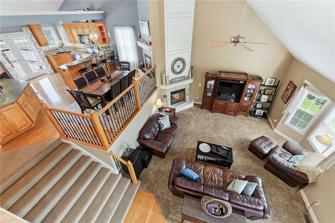
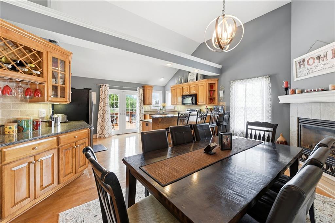
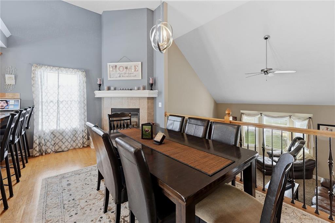
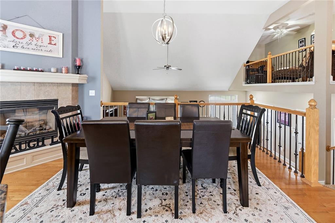
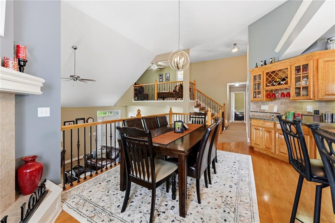
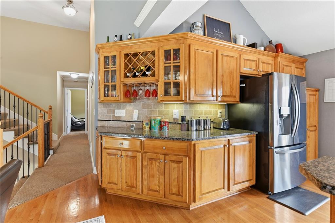
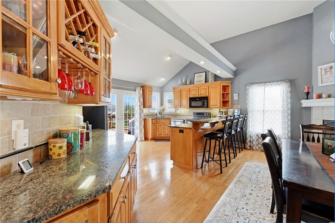
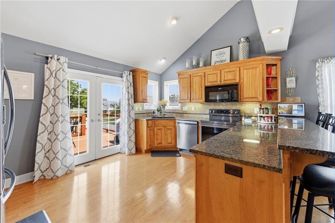
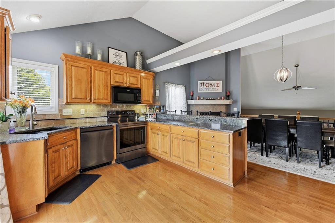
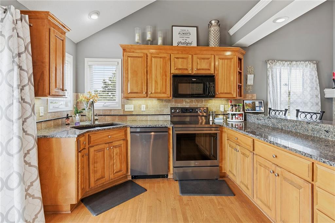
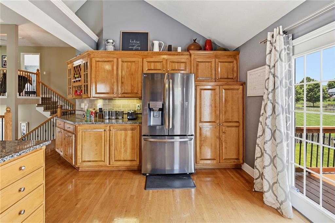
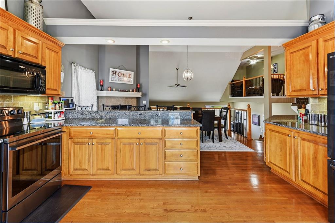
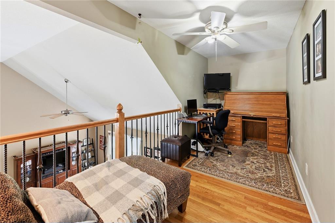
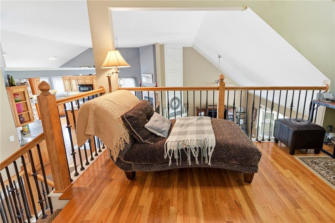
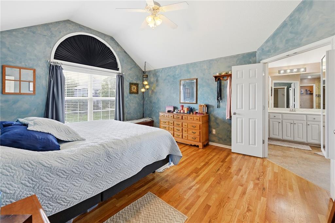
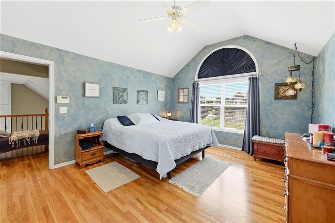
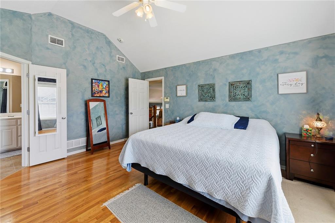
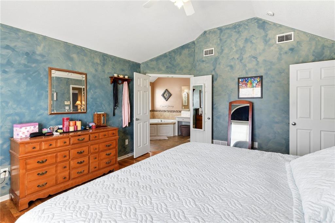
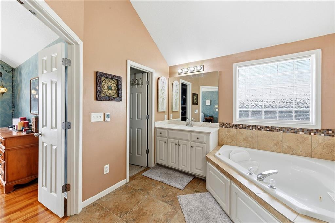
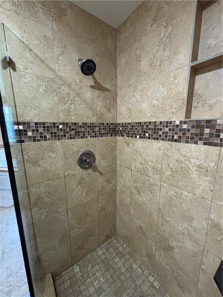
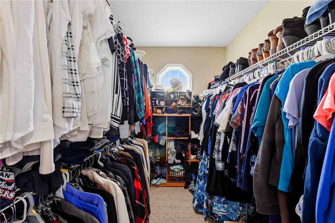
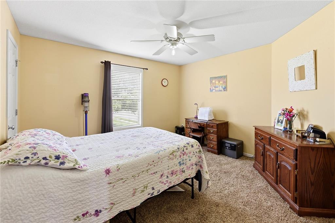
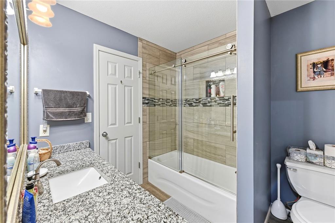
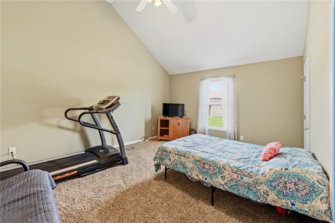
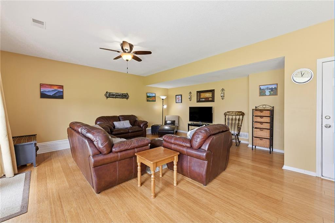
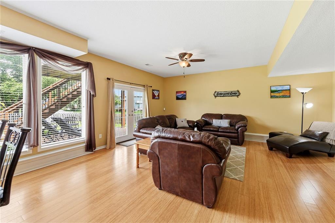
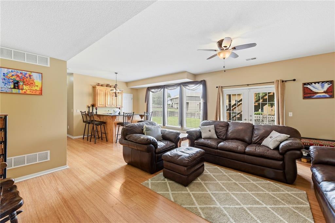
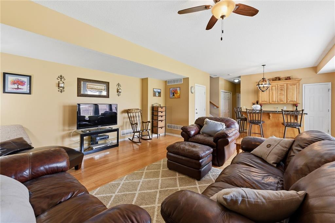
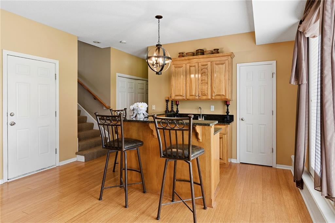
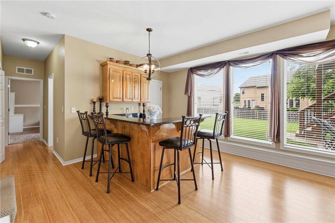
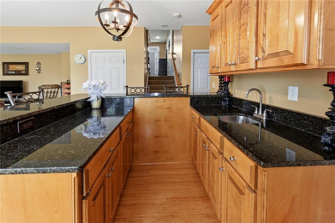
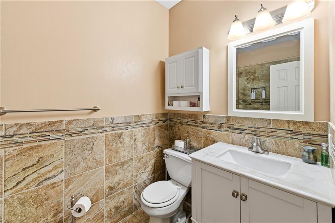
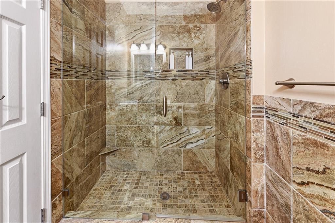
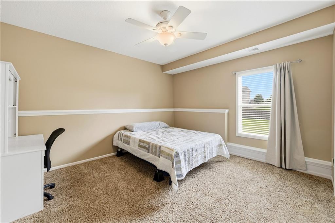
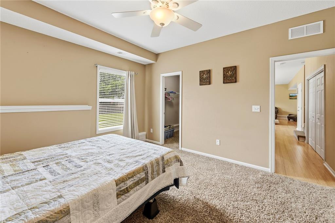
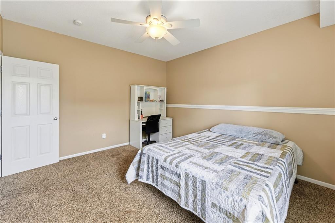
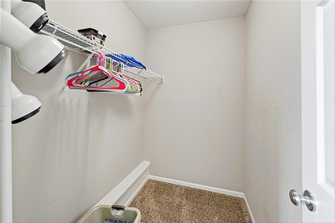
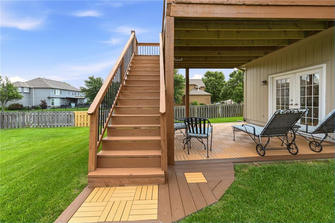
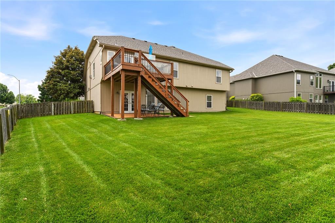
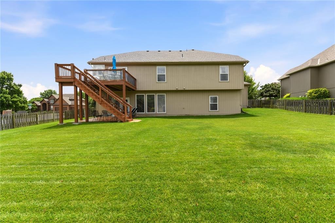
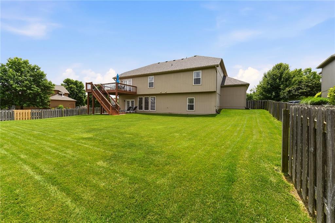
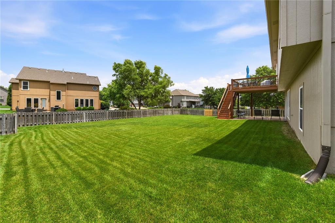
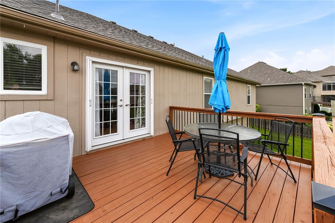
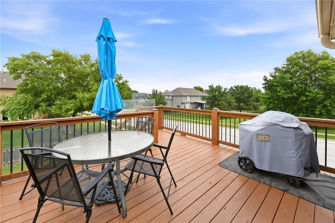
Fabulously Updated Home with Exceptional Space and Luxury Finishes Throughout! This stunning home offers an impressive amount of living space and extensive updates from top to bottom. The beautifully remodeled kitchen features gorgeous granite countertops, new stainless steel appliances, extra large center island/peninsula with seating for 4-5, and an elegant built-in hutch with glass-front cabinetry and a wine rack. The spacious dining area showcases a beautiful gas fireplace, creating the perfect setting for gatherings. The dramatic great room boasts a soaring two-story-plus vaulted ceiling, a striking floor-to-ceiling gas fireplace with custom trim details, and a charming bay window that fills the space with natural light. Every bathroom has been thoughtfully updated. The luxurious primary bath and lower-level bath feature heated tile floors, while the showers showcase full tile surrounds, elegant glass tile accents, and premium heavy-glass doors. There is a fabulous loft that overlooks the living room perfect for an office or reading area. The oversized primary suite includes a vaulted ceiling, beautiful hardwood floors, a spa-like bath with an extra-large whirlpool tub, dual vanities, a spacious walk-in closet (approximately 12’ x 8’), and a beautifully tiled shower. All bedrooms generously sized with large walk-in closets. Jack-and-Jill bath features newer tile flooring and a granite vanity top. Additional upgrades include: * New roof (less than 2 years old) * New Furnace & AC * New stainless steel appliances * Updated light fixtures and ceiling fans * Pantry with pull-out shelving * Full-yard sprinkler system. Finished walkout lower level is designed for entertaining, featuring an expansive front-and-back bar with ample seating and XL family room perfect for game days, movie nights, and gatherings of all kinds. This move-in-ready home combines luxury, comfort, & incredible space in one exceptional package!
About this property
Fabulously Updated Home with Exceptional Space and Luxury Finishes Throughout! This stunning home offers an impressive amount of living space and extensive updates from top to bottom. The beautifully remodeled kitchen features gorgeous granite countertops, new stainless steel appliances, extra large center island/peninsula with seating for 4-5, and an elegant built-in hutch with glass-front cabinetry and a wine rack. The spacious dining area showcases a beautiful gas fireplace, creating the perfect setting for gatherings. The dramatic great room boasts a soaring two-story-plus vaulted ceiling, a striking floor-to-ceiling gas fireplace with custom trim details, and a charming bay window that fills the space with natural light. Every bathroom has been thoughtfully updated. The luxurious primary bath and lower-level bath feature heated tile floors, while the showers showcase full tile surrounds, elegant glass tile accents, and premium heavy-glass doors. There is a fabulous loft that overlooks the living room perfect for an office or reading area. The oversized primary suite includes a vaulted ceiling, beautiful hardwood floors, a spa-like bath with an extra-large whirlpool tub, dual vanities, a spacious walk-in closet (approximately 12’ x 8’), and a beautifully tiled shower. All bedrooms generously sized with large walk-in closets. Jack-and-Jill bath features newer tile flooring and a granite vanity top. Additional upgrades include: * New roof (less than 2 years old) * New Furnace & AC * New stainless steel appliances * Updated light fixtures and ceiling fans * Pantry with pull-out shelving * Full-yard sprinkler system. Finished walkout lower level is designed for entertaining, featuring an expansive front-and-back bar with ample seating and XL family room perfect for game days, movie nights, and gatherings of all kinds. This move-in-ready home combines luxury, comfort, & incredible space in one exceptional package!
Features and Additional Information
Baths
Presented By Coldwell Banker Distinctive Properties Sun Valley



Area Information
204 Lee's Summit Area | Jackson County | Monarch View
Schools in the Area
-
turned_in
Elementary SchoolHawthorn Hills
-
turned_in
Middle SchoolSummit Lakes
-
turned_in
High SchoolLee's Summit West
Want to See More Listings in the Area?
Brokerage: ReeceNichols - Lees Summit