248 Stirling Loop
About this property
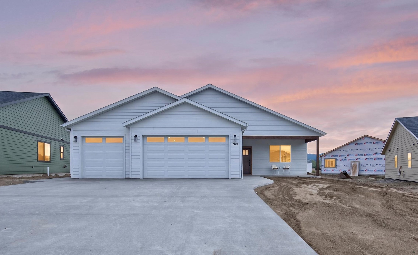
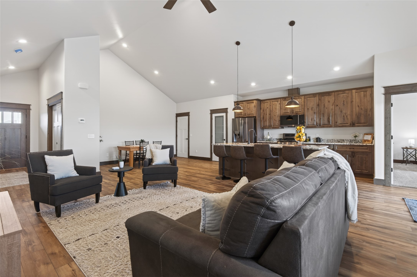
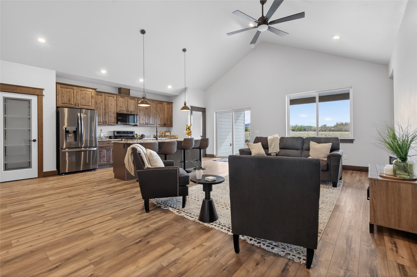
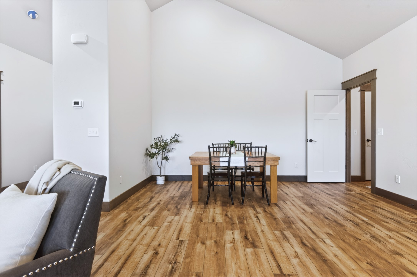
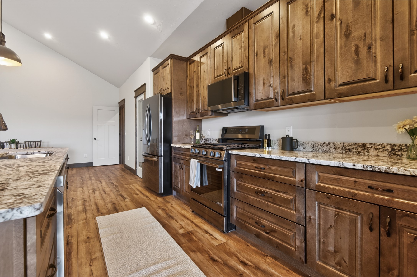
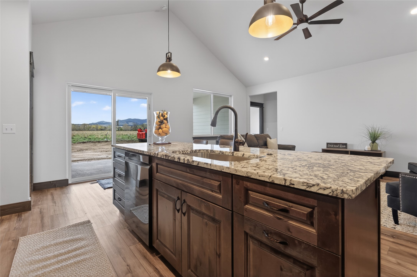
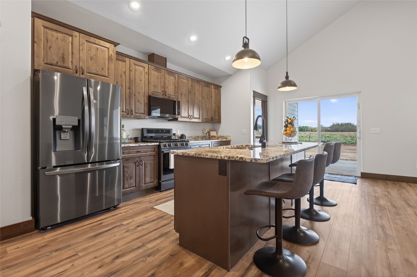
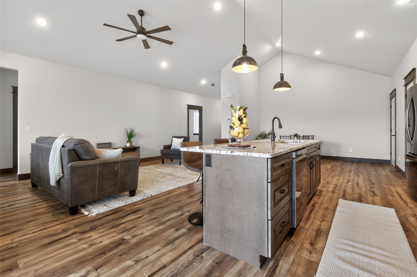
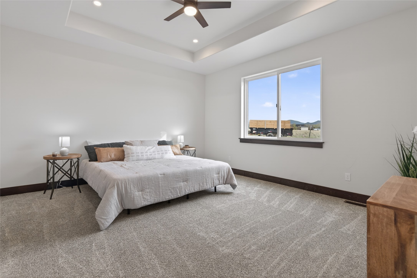
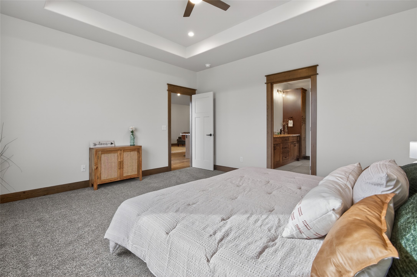
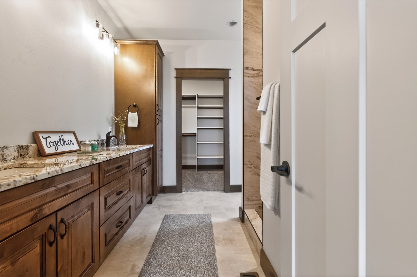
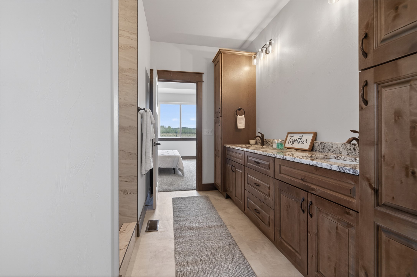
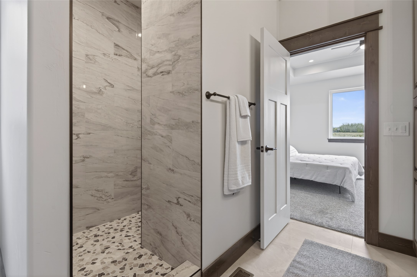
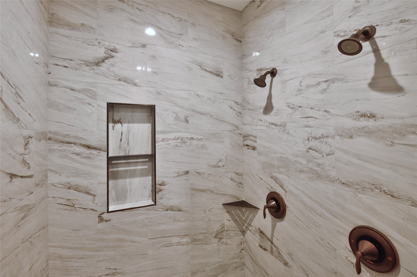
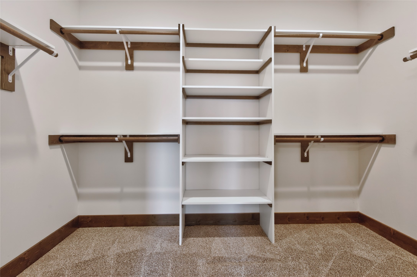
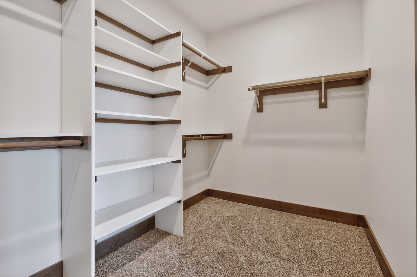
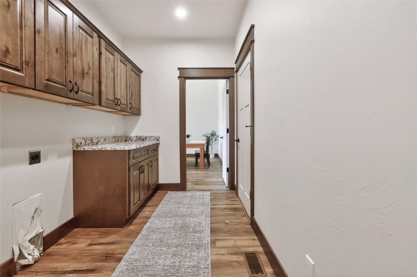
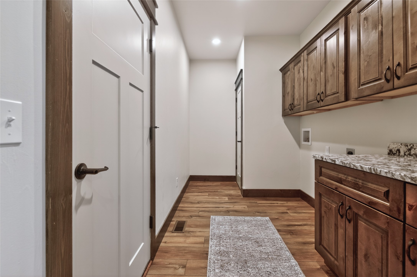
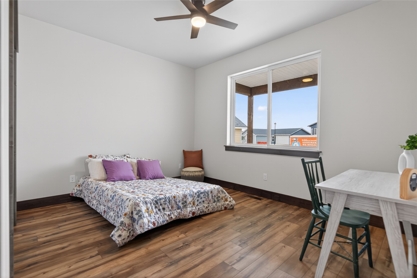
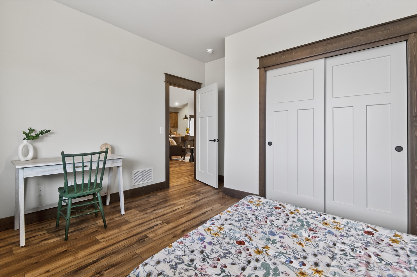
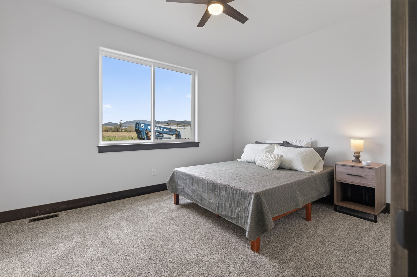
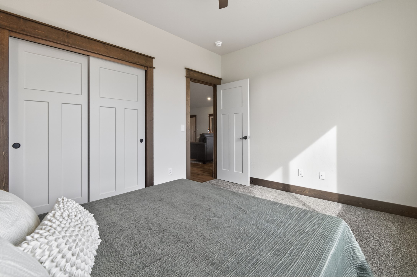
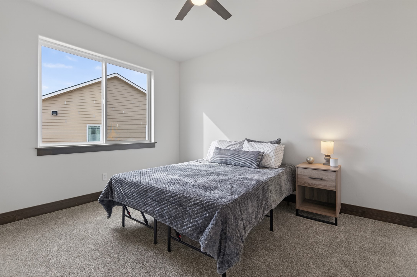
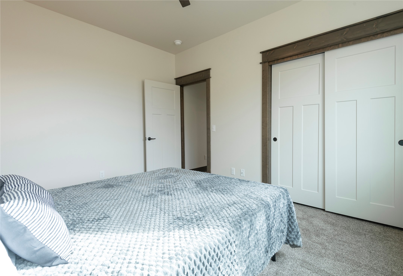
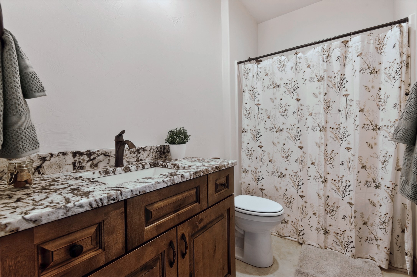
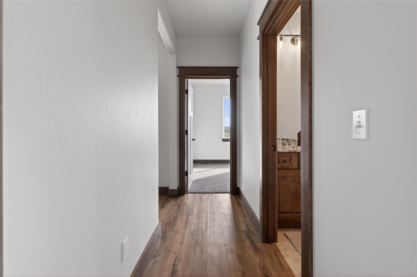
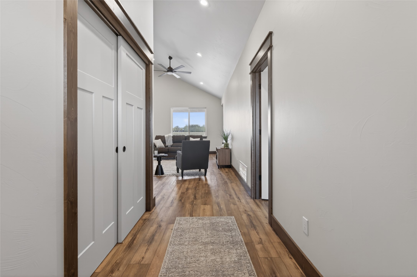
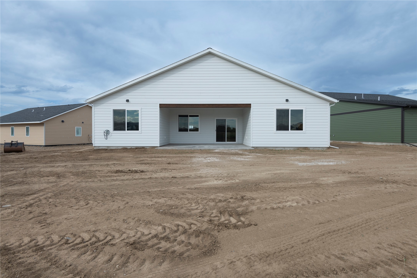
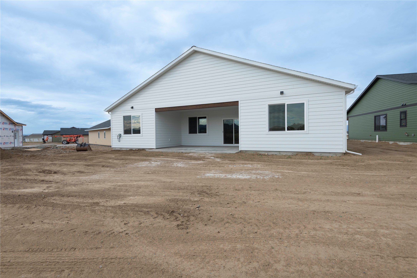
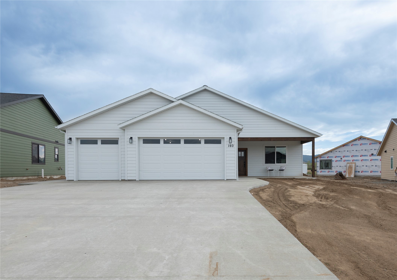
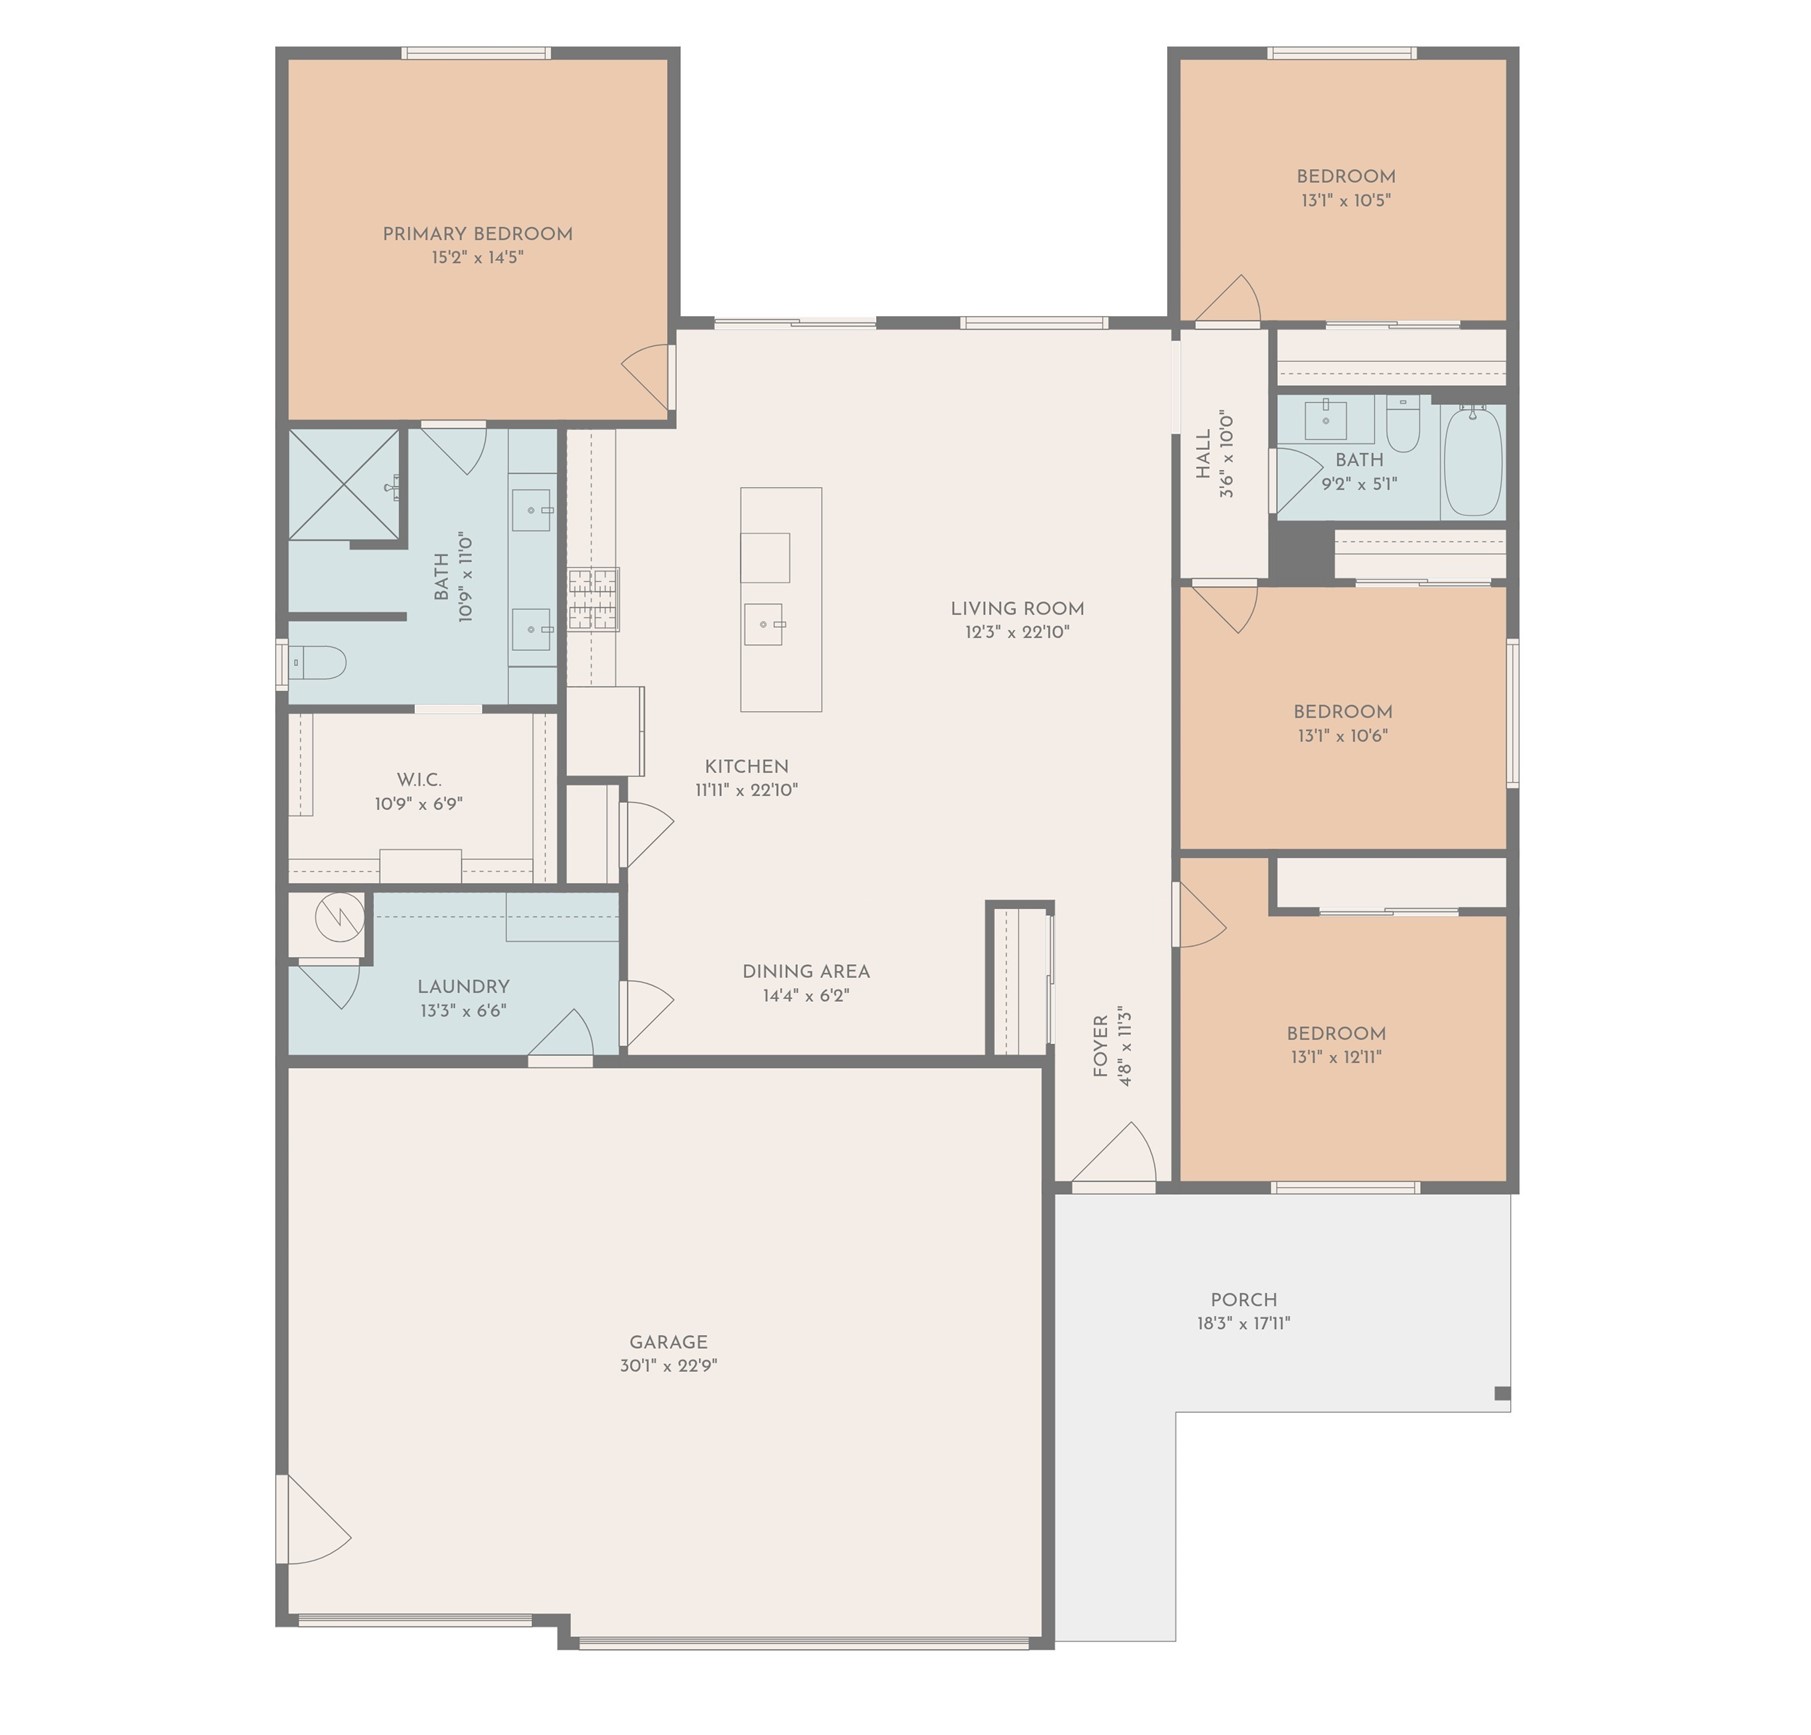
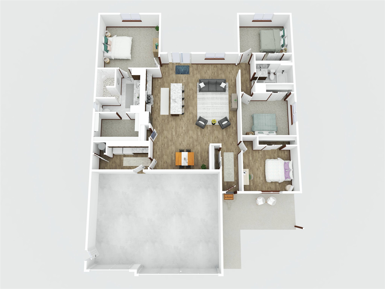
This elegant one level home built by Alpine Home Builders is complete and move-in ready. The great room with tall, vaulted ceilings is defined by its open layout, connecting effortlessly to the modern kitchen and dining area. This design creates a spacious, airy atmosphere perfect for family life and entertaining. The kitchen's large island and ample counter space make it both functional and visually appealing. The main suite offers a tranquil retreat with a beautifully designed en-suite bathroom with a gorgeous tile shower and a spacious walk-in closet. Two additional bedrooms, located on the other side of the home, share a well-appointed bathroom, ensuring comfort and convenience for all. The fourth bedroom provides extra space for an office or flex room. The laundry room includes extra cabinetry and counter space to keep your home organized. Enjoy your morning coffee and your afternoon BBQ’s on the covered front and back patios. The 3- car garage provides extra room for parking and storage. This home's design prioritizes both style and functionality.
About this property
This elegant one level home built by Alpine Home Builders is complete and move-in ready. The great room with tall, vaulted ceilings is defined by its open layout, connecting effortlessly to the modern kitchen and dining area. This design creates a spacious, airy atmosphere perfect for family life and entertaining. The kitchen's large island and ample counter space make it both functional and visually appealing. The main suite offers a tranquil retreat with a beautifully designed en-suite bathroom with a gorgeous tile shower and a spacious walk-in closet. Two additional bedrooms, located on the other side of the home, share a well-appointed bathroom, ensuring comfort and convenience for all. The fourth bedroom provides extra space for an office or flex room. The laundry room includes extra cabinetry and counter space to keep your home organized. Enjoy your morning coffee and your afternoon BBQ’s on the covered front and back patios. The 3- car garage provides extra room for parking and storage. This home's design prioritizes both style and functionality.
Features and Additional Information
Baths
Presented By Coldwell Banker Distinctive Properties Sun Valley



Area Information
| Lewis and Clark County | Highland Meadows
Schools in the Area
-
turned_in
Elementary School
-
turned_in
Middle School
-
turned_in
High School
Want to See More Listings in the Area?
Brokerage: Oakland & Company - Helena