2457 W 176th Street
About this property
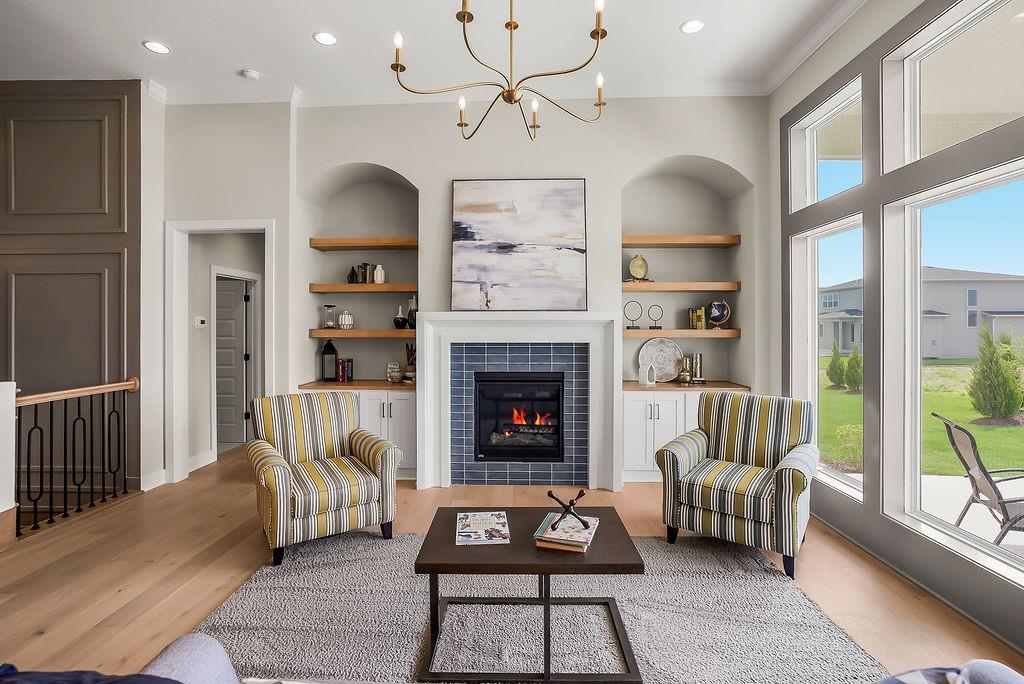
HOME IS AT PAINT STAGE SO APPROX. 60-75 DAYS OUT. Sundance Ridge is EXCITED to welcome New Mark Homes and their award winning "Hayley Expanded" plan! Inviting roof lines and black exterior clad windows add to the dramatic curb appeal that greats you as you cross into the grand entry graced by a curved stairwell leading to the lower level and double doors to main level office. Continue your tour to the expansive Great Room featuring the Floor to Ceiling Tile Wrapped Fireplace. The Center Isle Kitchen/Breakfast room overlook the festivities taking place in the Great Room. The secluded pantry area hides the prep and allows for clean and crisp dining presentations. Main level resort living awaits in the Primary Bedroom wing. Spacious bath and shower area featuring double vanity, oversized walk-in closet and step saving access to main level laundry. Hidden stair access to upper level located behind the kitchen area provides for a quiet and secluded retreat to the upper level boasting an open and spacious loft area. All secondary bedrooms feature walk-in closets and private baths. Note: Pictures are of a previously finished home.
About this property
HOME IS AT PAINT STAGE SO APPROX. 60-75 DAYS OUT. Sundance Ridge is EXCITED to welcome New Mark Homes and their award winning "Hayley Expanded" plan! Inviting roof lines and black exterior clad windows add to the dramatic curb appeal that greats you as you cross into the grand entry graced by a curved stairwell leading to the lower level and double doors to main level office. Continue your tour to the expansive Great Room featuring the Floor to Ceiling Tile Wrapped Fireplace. The Center Isle Kitchen/Breakfast room overlook the festivities taking place in the Great Room. The secluded pantry area hides the prep and allows for clean and crisp dining presentations. Main level resort living awaits in the Primary Bedroom wing. Spacious bath and shower area featuring double vanity, oversized walk-in closet and step saving access to main level laundry. Hidden stair access to upper level located behind the kitchen area provides for a quiet and secluded retreat to the upper level boasting an open and spacious loft area. All secondary bedrooms feature walk-in closets and private baths. Note: Pictures are of a previously finished home.
Features and Additional Information
Baths
Presented By Coldwell Banker Distinctive Properties Sun Valley



Area Information
345 N=135th;S=Co Ln;E=State Ln;W=Pflumm | Johnson, KS County | Sundance Ridge Red Fox Run
Schools in the Area
-
turned_in
Elementary SchoolStilwell
-
turned_in
Middle SchoolBlue Valley
-
turned_in
High SchoolBlue Valley
Want to See More Listings in the Area?
Brokerage: Rodrock & Associates Realtors