19704 Red Oak Boulevard
About this property
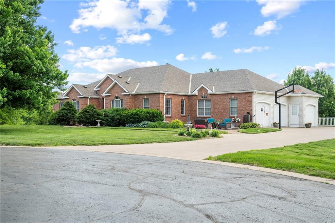
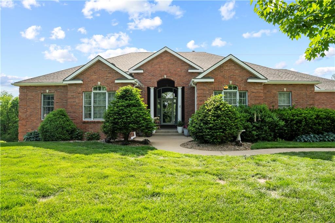
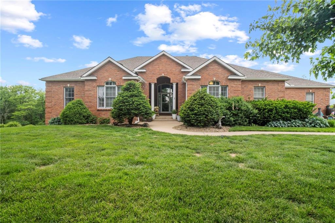
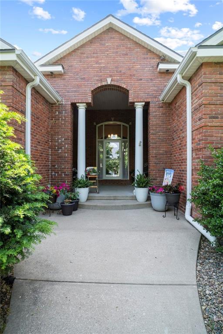
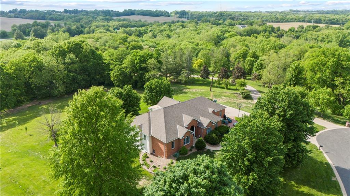
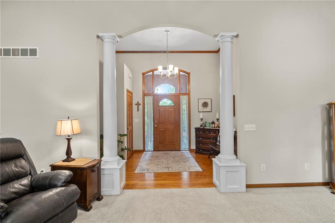
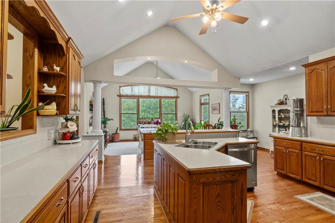
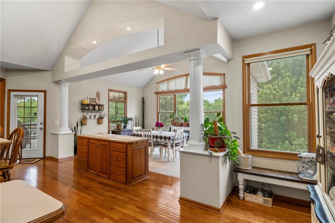
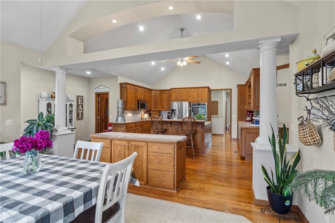
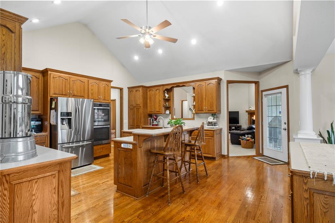
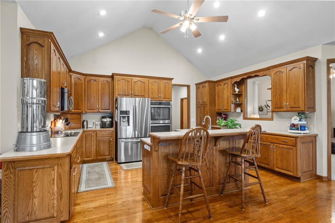
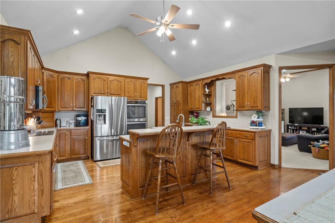
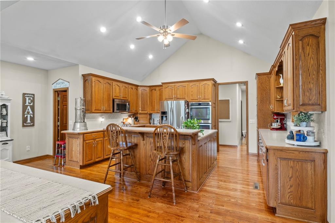
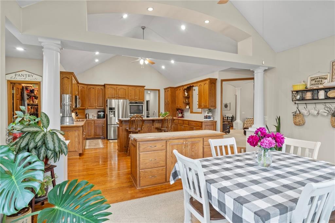
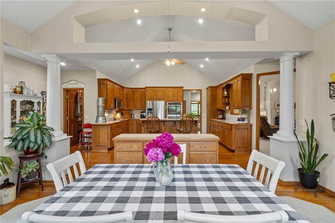
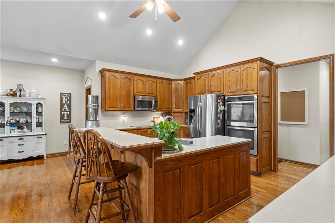
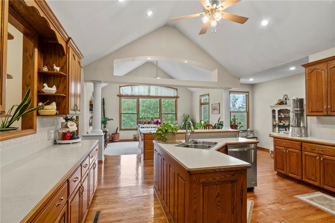
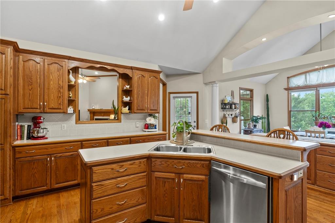
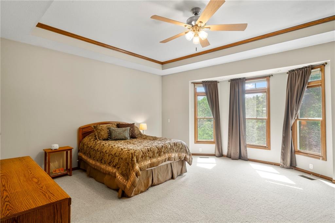
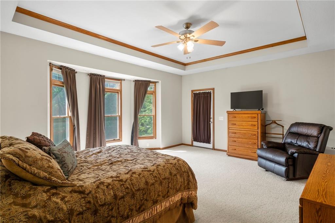
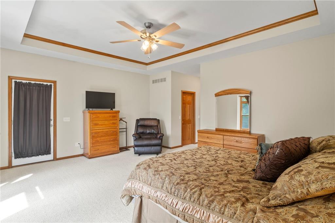
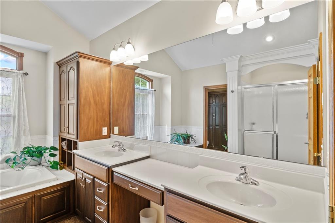
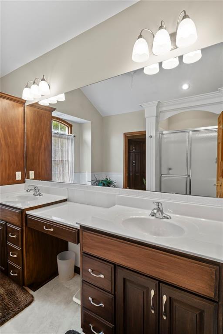
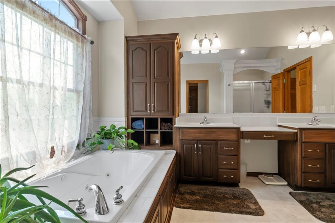
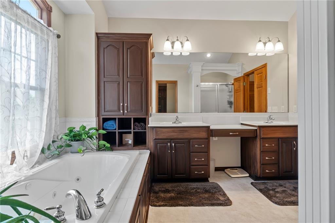
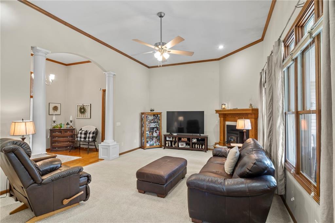
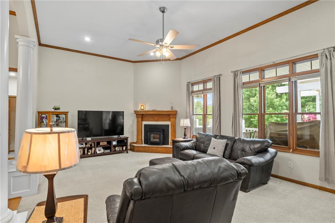
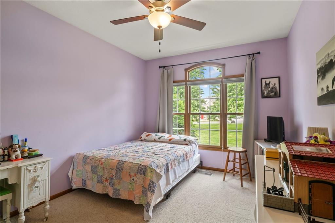
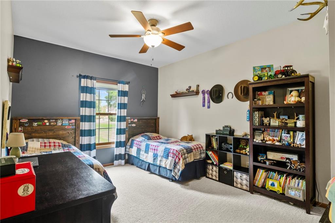
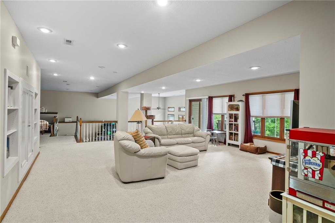
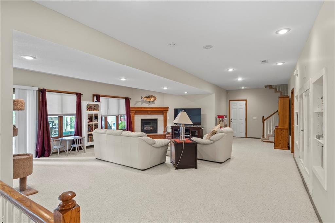
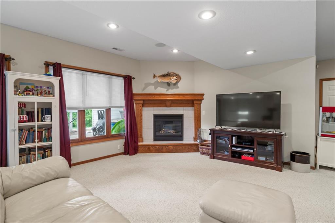
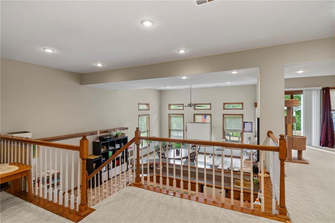
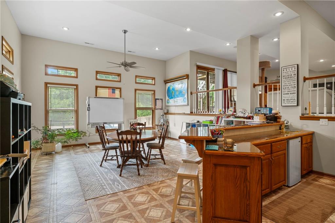
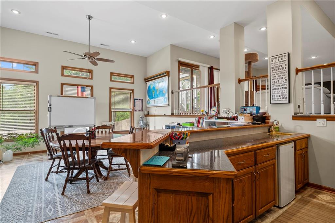
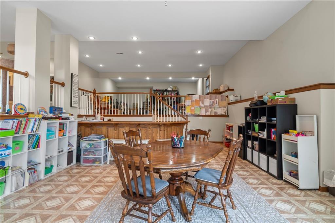
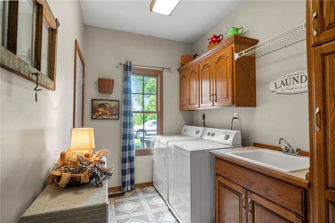
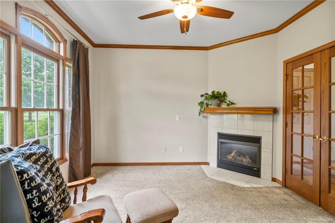
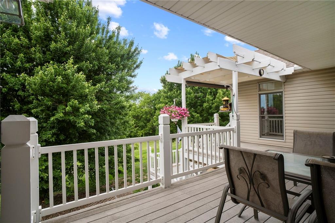
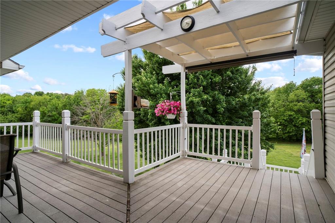
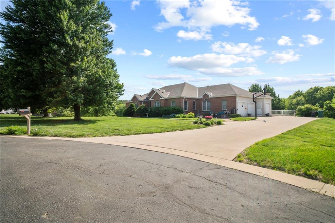
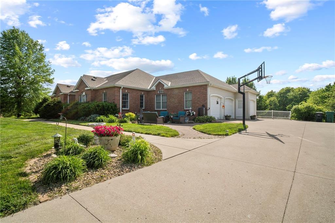
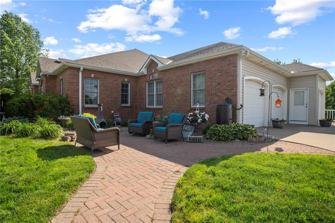
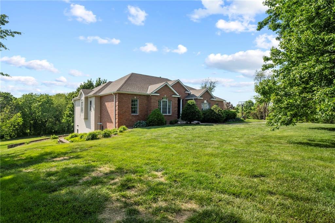
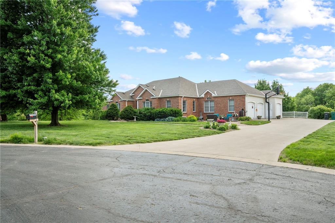
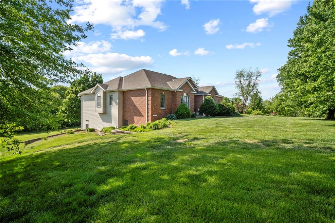
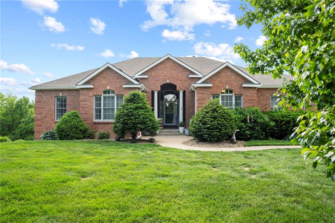
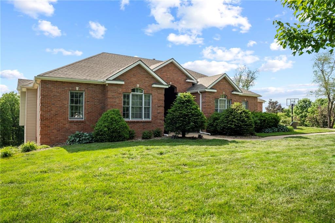
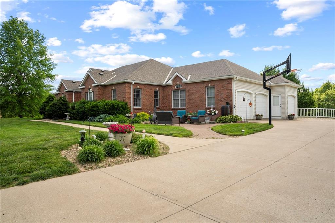
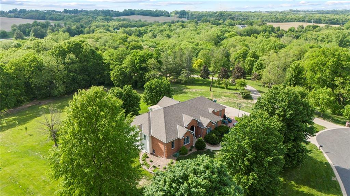
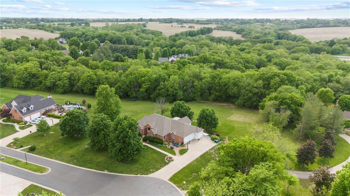
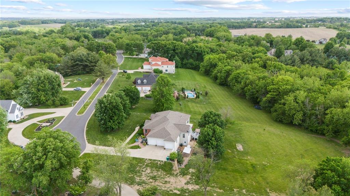
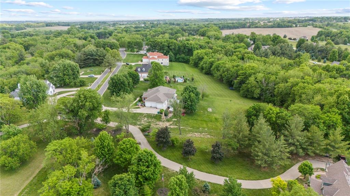
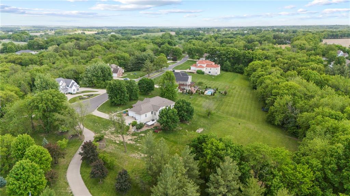
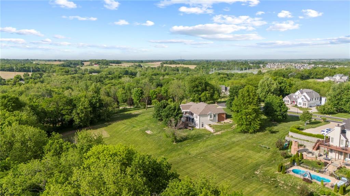
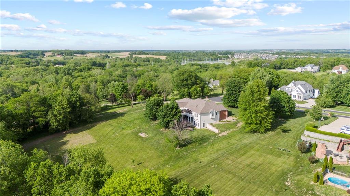
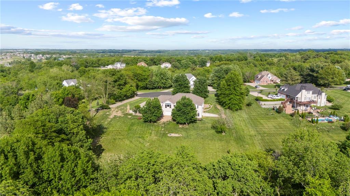
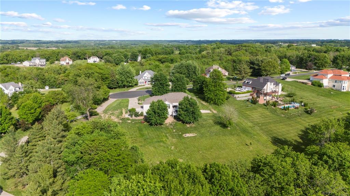
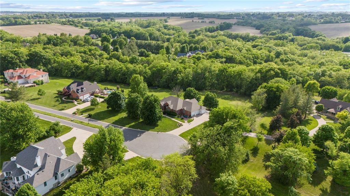
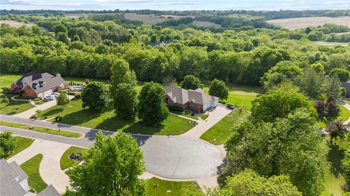
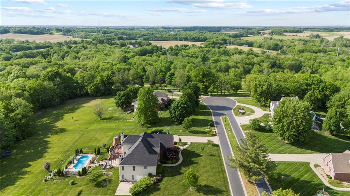
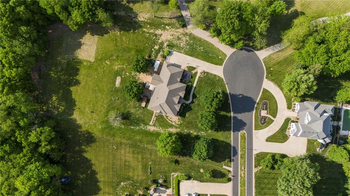
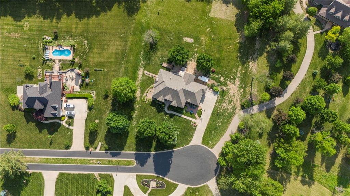
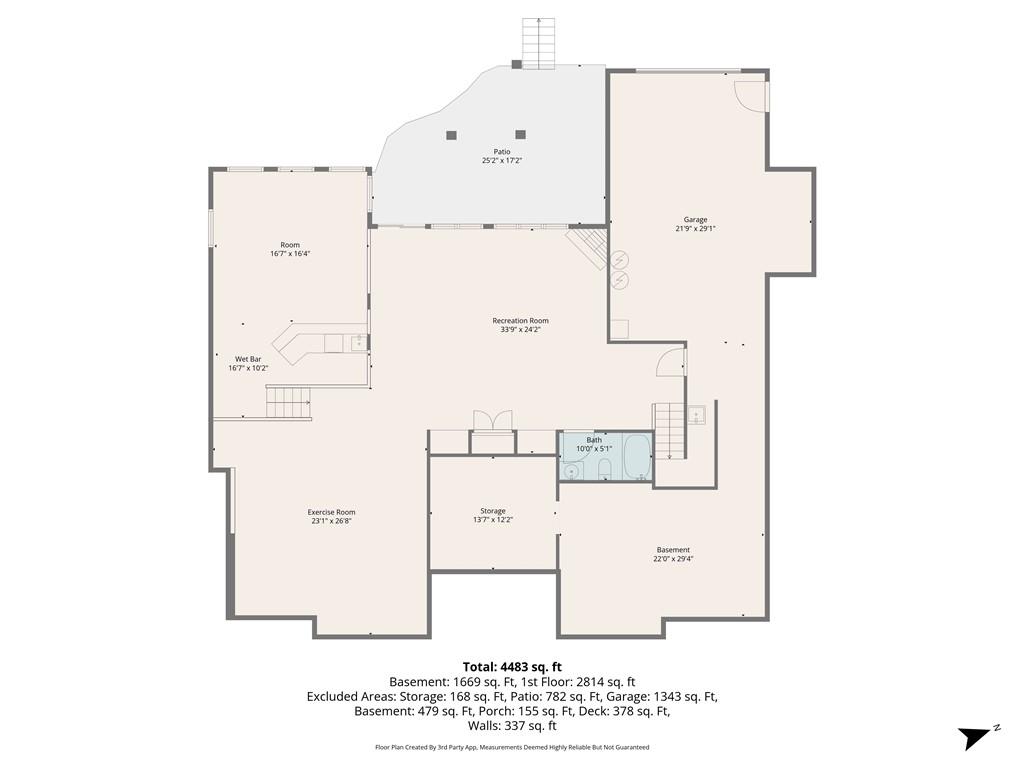
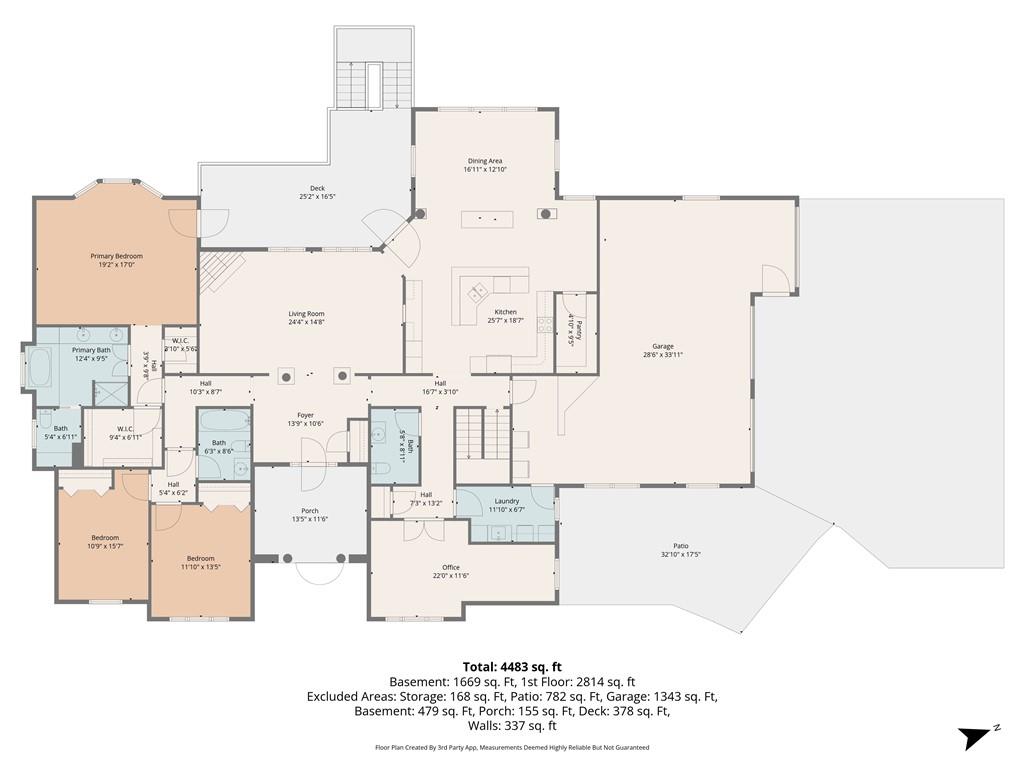
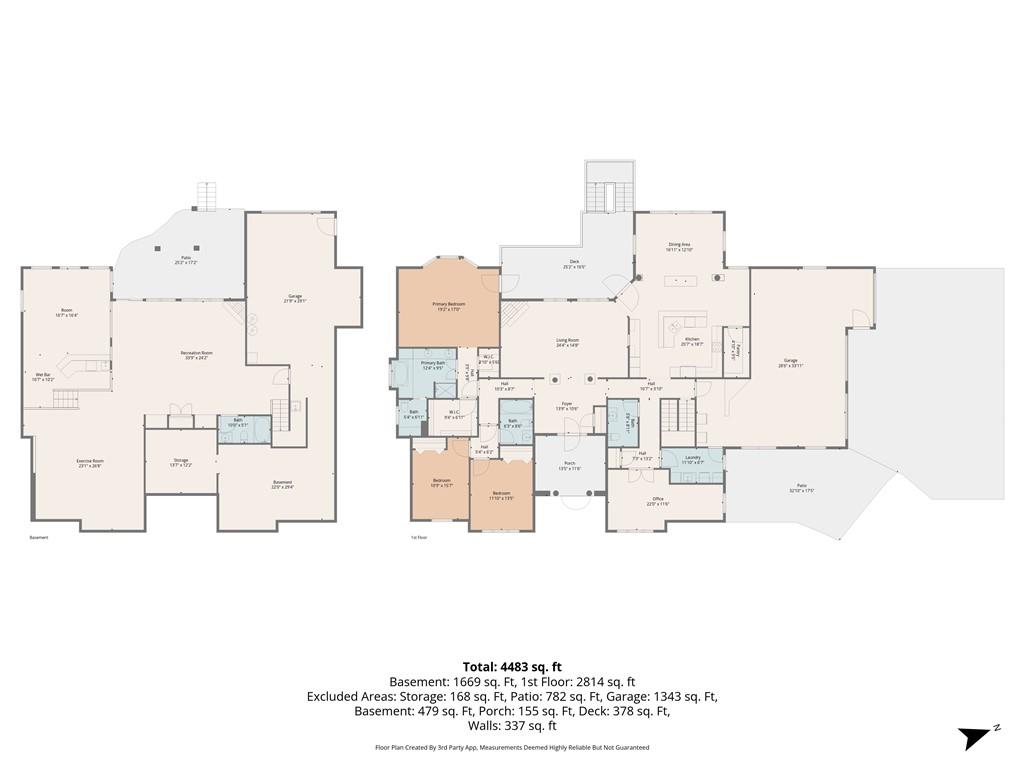
Welcome to the gated community of Oakmont Hills. Avenue City School District with the option of Savannah or St. Joe High School your call. Nearly 3 acres of privacy await at the end of a quiet cul-de-sac. With 5,636 sq ft of thoughtfully designed space, this ranch delivers true single-level living, and the big-ticket items are already handled. The main level welcomes you with three pellet fireplace inserts featuring gas logs, spreading warmth and ambiance throughout. A spacious pantry, water softener, and an open flow make daily living effortless. Kitchen appliances are included, and the termite warranty transfers with the home. The two-tiered walkout basement is an entertainer's dream wet bar, full second kitchen, and plenty of room to host. Down here you'll also find a dedicated recreational garage ideal for ATVs, side-by-sides, or outdoor gear, plus an oversized storage room that adds real utility. Peace of mind comes standard: new roof (2020), 4-year-old heat pump HVAC, and dual 50-gallon water heaters (2023). A 3-car attached garage rounds out the main level, and you're just around the corner from the North Shoppes, making dining, shopping, and everyday errands a breeze.
About this property
Welcome to the gated community of Oakmont Hills. Avenue City School District with the option of Savannah or St. Joe High School your call. Nearly 3 acres of privacy await at the end of a quiet cul-de-sac. With 5,636 sq ft of thoughtfully designed space, this ranch delivers true single-level living, and the big-ticket items are already handled. The main level welcomes you with three pellet fireplace inserts featuring gas logs, spreading warmth and ambiance throughout. A spacious pantry, water softener, and an open flow make daily living effortless. Kitchen appliances are included, and the termite warranty transfers with the home. The two-tiered walkout basement is an entertainer's dream wet bar, full second kitchen, and plenty of room to host. Down here you'll also find a dedicated recreational garage ideal for ATVs, side-by-sides, or outdoor gear, plus an oversized storage room that adds real utility. Peace of mind comes standard: new roof (2020), 4-year-old heat pump HVAC, and dual 50-gallon water heaters (2023). A 3-car attached garage rounds out the main level, and you're just around the corner from the North Shoppes, making dining, shopping, and everyday errands a breeze.
Features and Additional Information
Baths
Presented By Coldwell Banker Distinctive Properties Sun Valley



Area Information
112 N=Iowa;S=Hwy 92;E=Platte CoLn;W=I 29 | Andrew County | Oakmont Hills
Schools in the Area
-
turned_in
Elementary SchoolAvenue City
-
turned_in
Middle School
-
turned_in
High School
Want to See More Listings in the Area?
Brokerage: Keller Williams KC North