181 San Joaquin Road
About this property
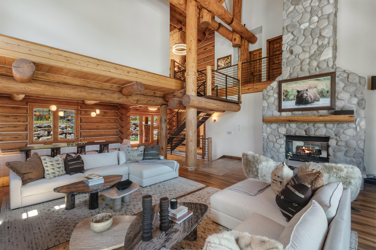
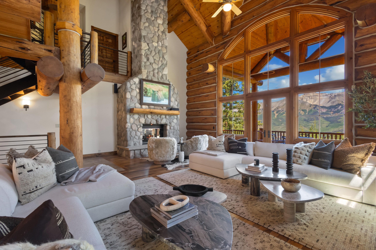
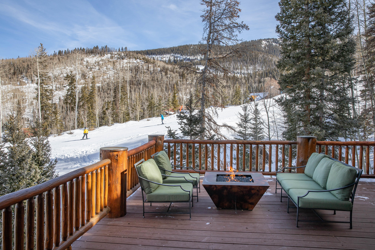
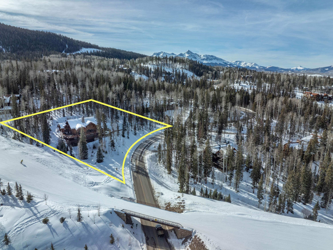
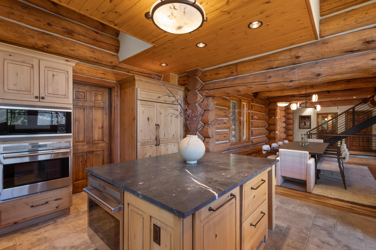
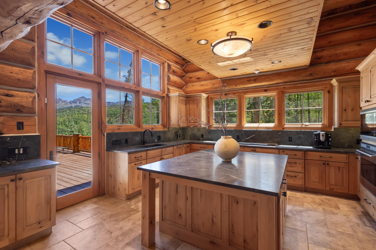
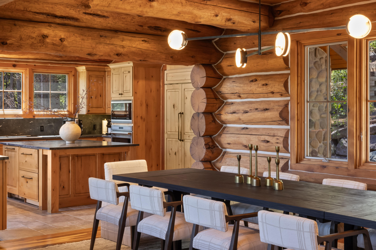
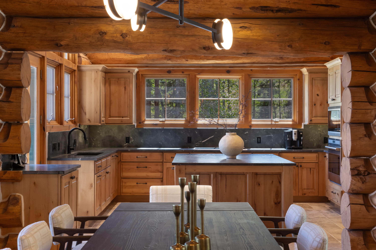
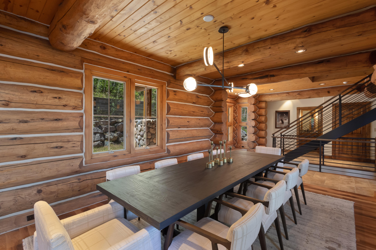
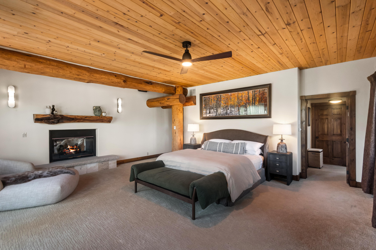
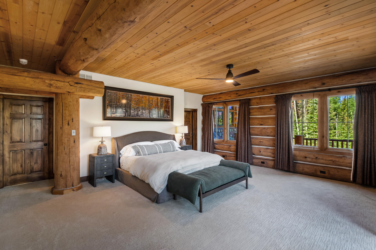
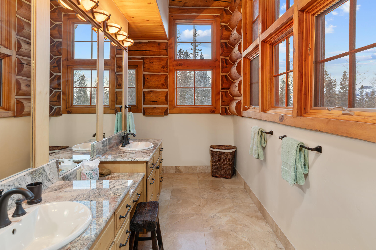
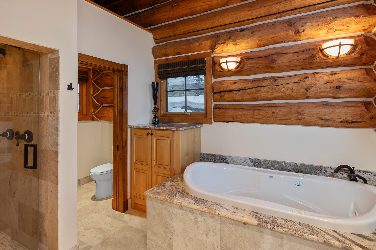
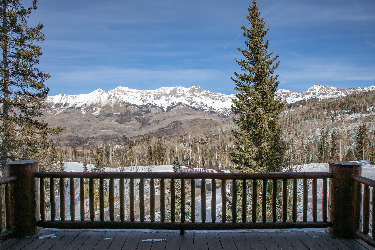
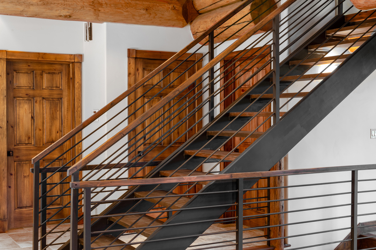
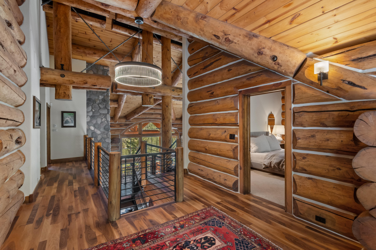
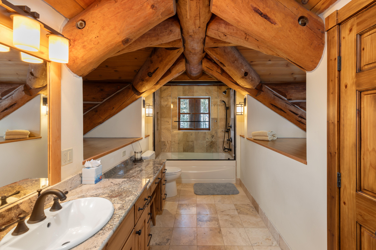
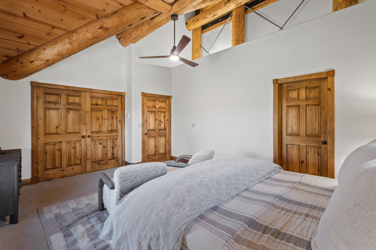
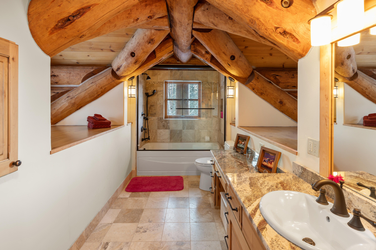
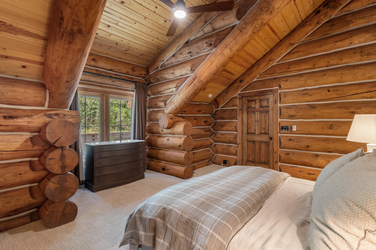
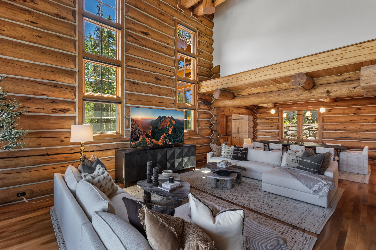
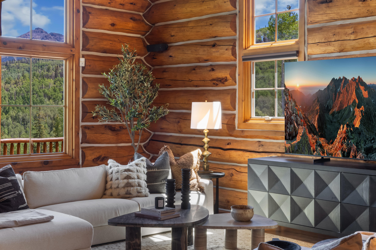
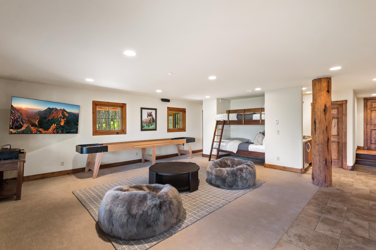
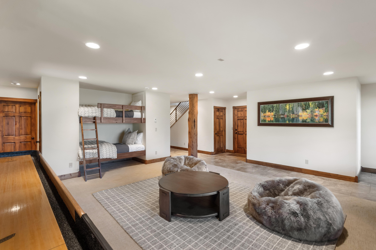
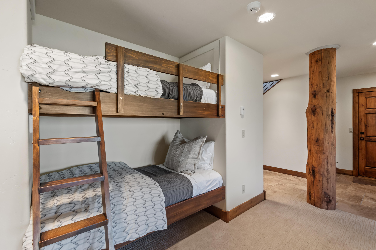
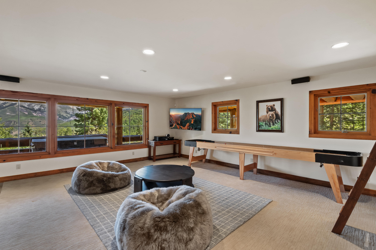
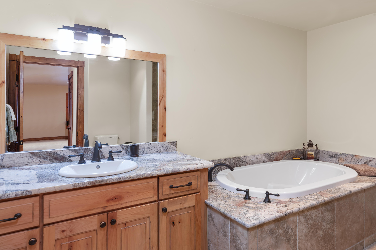
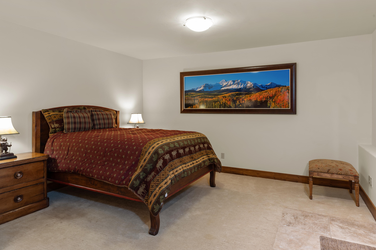
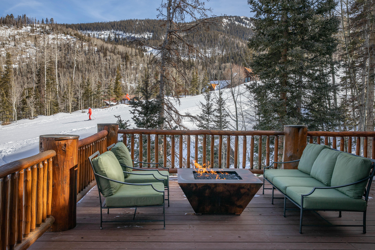
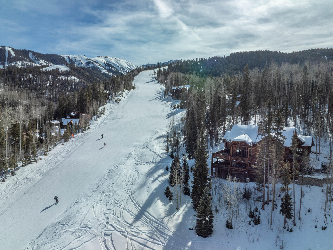
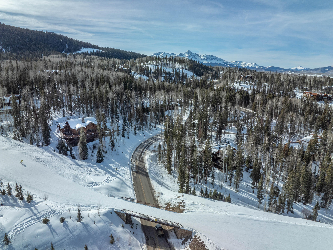
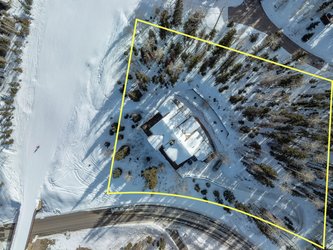
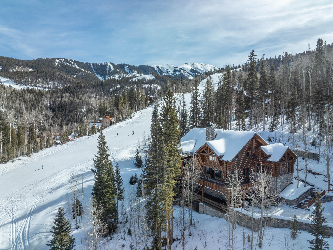
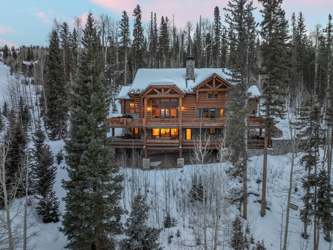
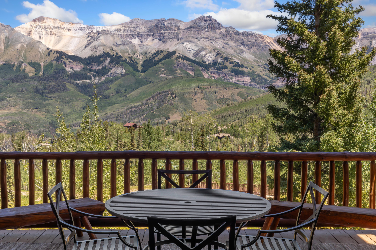
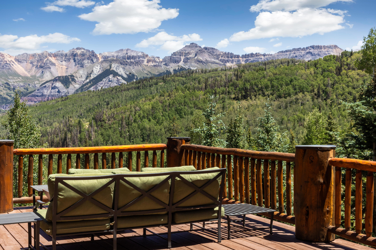
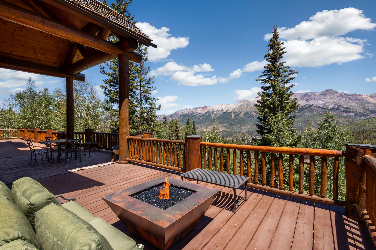
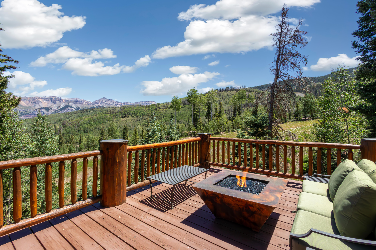
Thoughtfully redesigned in 2026 to serve as a true mountain retreat, 181 San Joaquin Road blends timeless alpine architecture with exceptional livability and A+ direct on-grade ski access to the Sundance ski run. Set within a lush wooded setting, the residence enjoys privacy while also possessing commanding views of the San Sophia Range, not only from indoors, but also from the ''outdoor living room'' - a 2,500-square-foot deck, virtually unmatched in the region for size and spectacular views. At the heart of the home, a dramatic great room is defined by soaring vaulted ceilings and a massive stone fireplace. Expansive windows showcase the unparalleled views of the surrounding peaks and ski run. The oversized chef's kitchen is both refined and functional, seamlessly adjusting to entertaining at any scale. The floor plan includes an expansive main-level primary suite, offering privacy and ease of living, while four additional guest bedrooms with ensuite baths provide space for the whole family. A combination bunk and game room are well suited for younger guests and overflow sleeping. Rich walnut floors and beams throughout reinforce the home's warm, enduring mountain character. A separate guest apartment with its own bedroom, bath, and kitchenette offers ideal accommodations for extended family, guests, or staff, enhancing the compound-like feel without sacrificing privacy. With its rare ski-in/ski-out location, timeless materials, and thoughtfully layered living spaces, this residence shines as a premier slopeside offering in Mountain Village.
About this property
Thoughtfully redesigned in 2026 to serve as a true mountain retreat, 181 San Joaquin Road blends timeless alpine architecture with exceptional livability and A+ direct on-grade ski access to the Sundance ski run. Set within a lush wooded setting, the residence enjoys privacy while also possessing commanding views of the San Sophia Range, not only from indoors, but also from the ''outdoor living room'' - a 2,500-square-foot deck, virtually unmatched in the region for size and spectacular views. At the heart of the home, a dramatic great room is defined by soaring vaulted ceilings and a massive stone fireplace. Expansive windows showcase the unparalleled views of the surrounding peaks and ski run. The oversized chef's kitchen is both refined and functional, seamlessly adjusting to entertaining at any scale. The floor plan includes an expansive main-level primary suite, offering privacy and ease of living, while four additional guest bedrooms with ensuite baths provide space for the whole family. A combination bunk and game room are well suited for younger guests and overflow sleeping. Rich walnut floors and beams throughout reinforce the home's warm, enduring mountain character. A separate guest apartment with its own bedroom, bath, and kitchenette offers ideal accommodations for extended family, guests, or staff, enhancing the compound-like feel without sacrificing privacy. With its rare ski-in/ski-out location, timeless materials, and thoughtfully layered living spaces, this residence shines as a premier slopeside offering in Mountain Village.
Features and Additional Information
Baths
Presented By Coldwell Banker Distinctive Properties Sun Valley



Schools in the Area
-
turned_in
Elementary School
-
turned_in
Middle School
-
turned_in
High School
Want to See More Listings in the Area?
Brokerage: Telluride Properties Main St.