17732 Eby Street
About this property
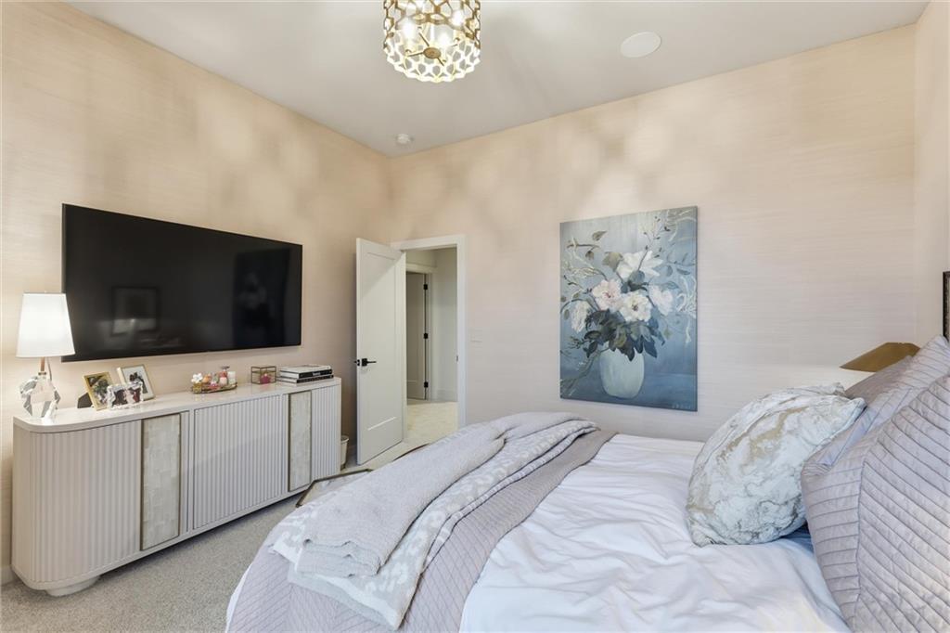
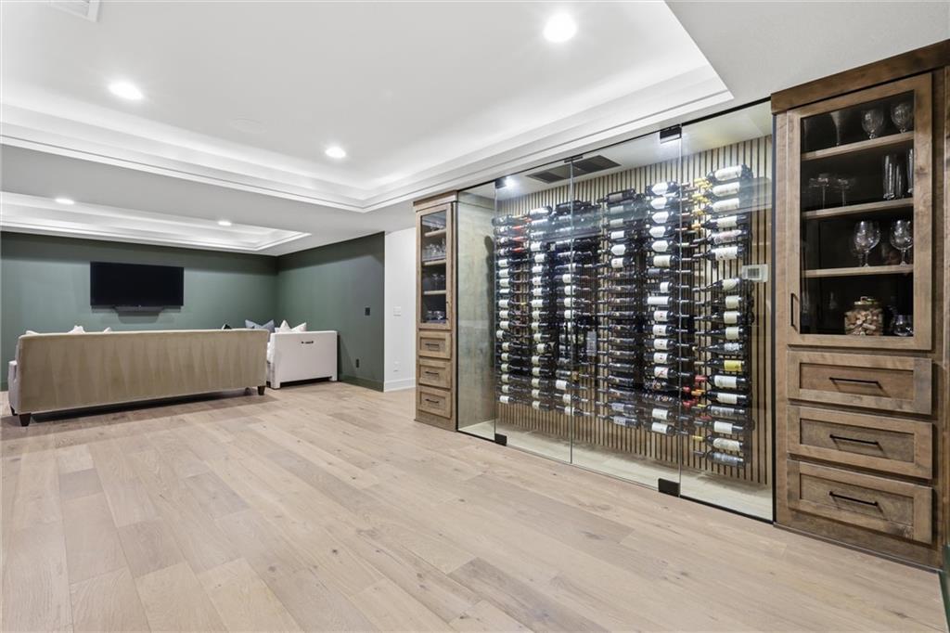
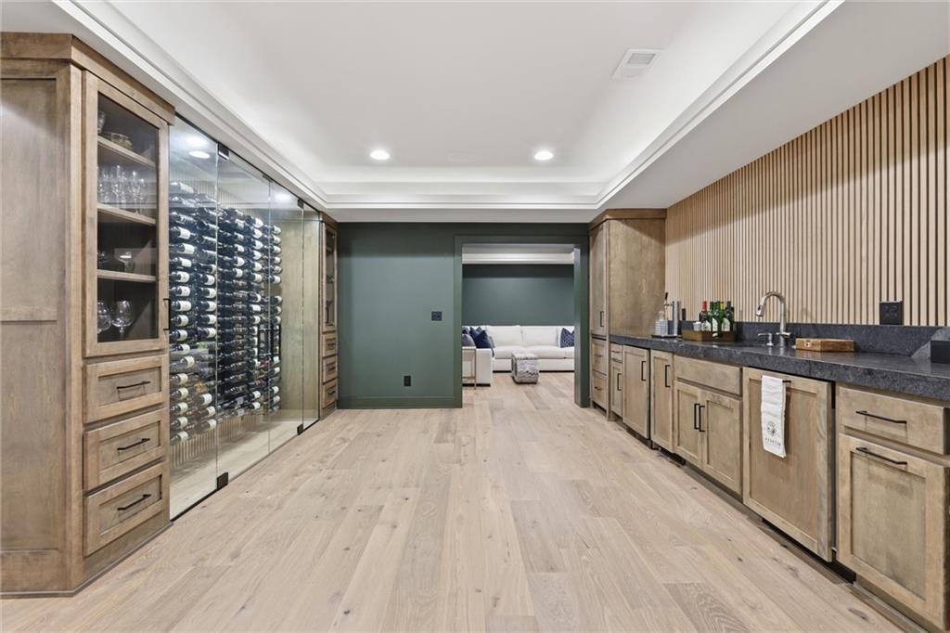
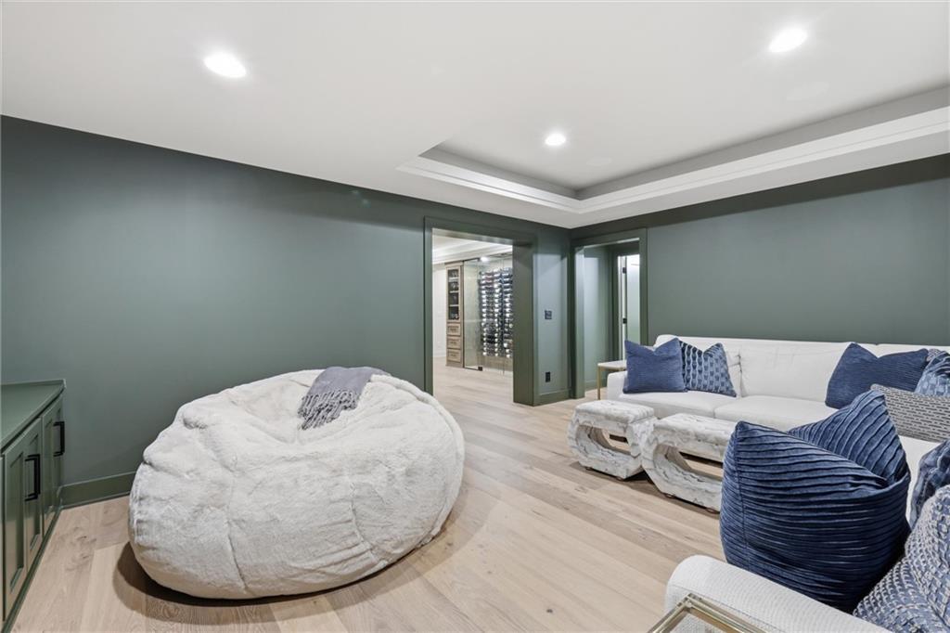
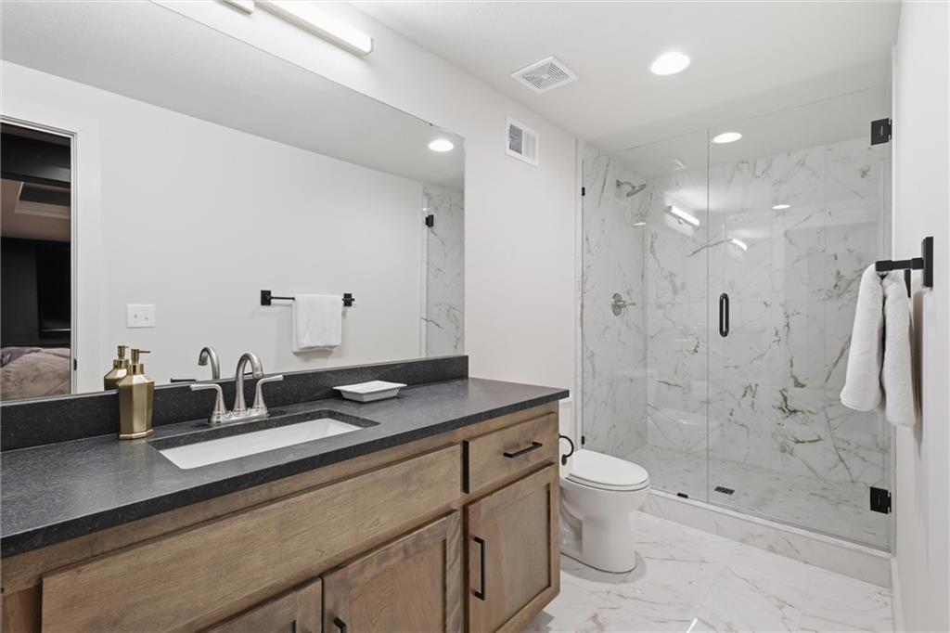
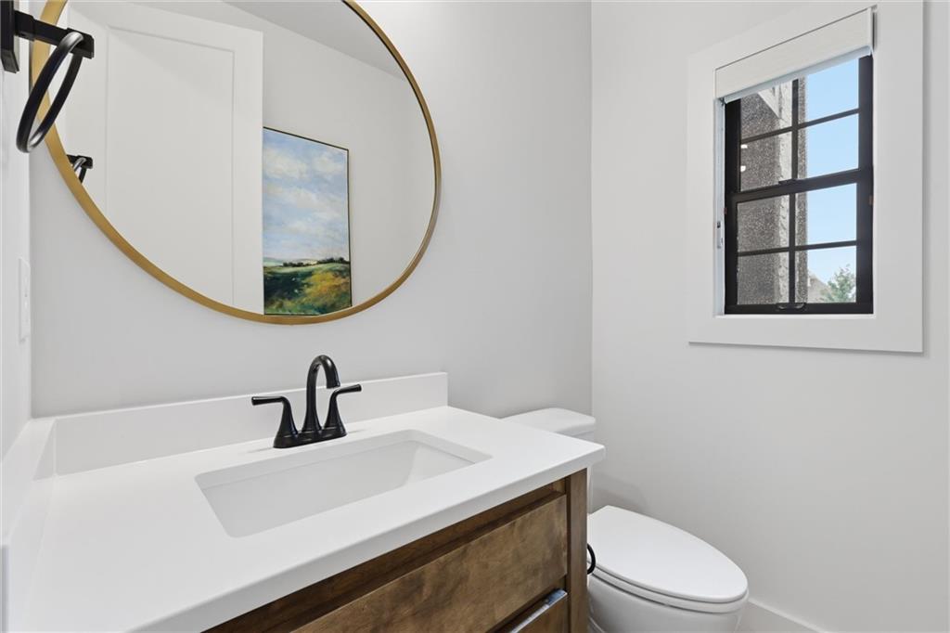
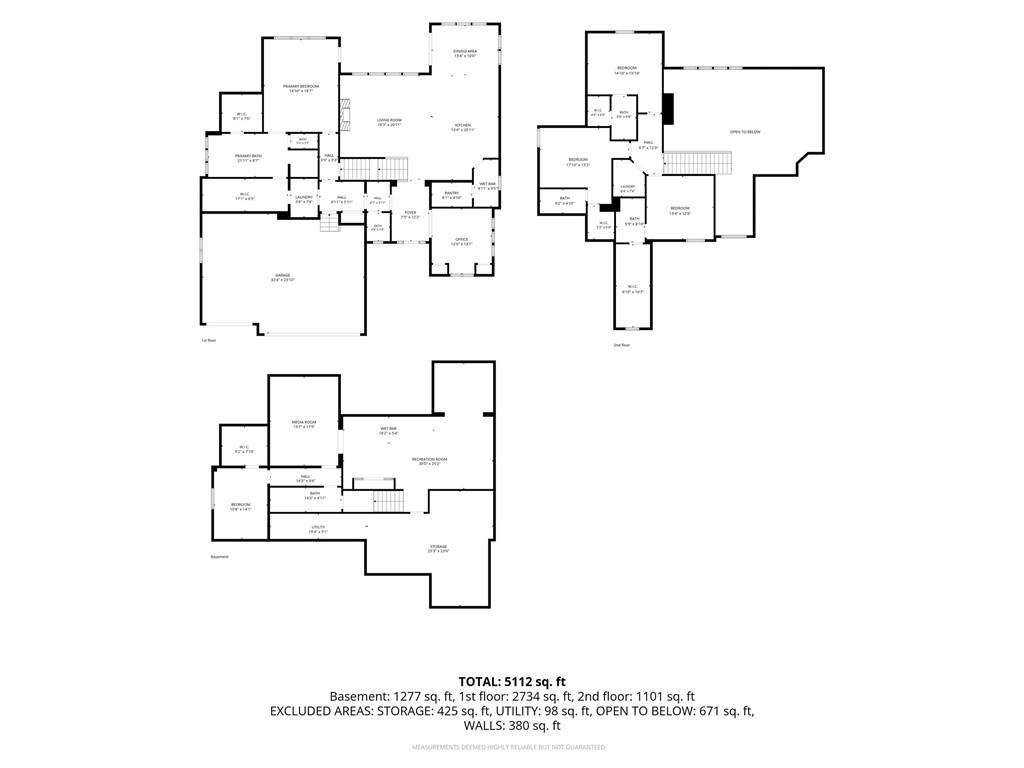
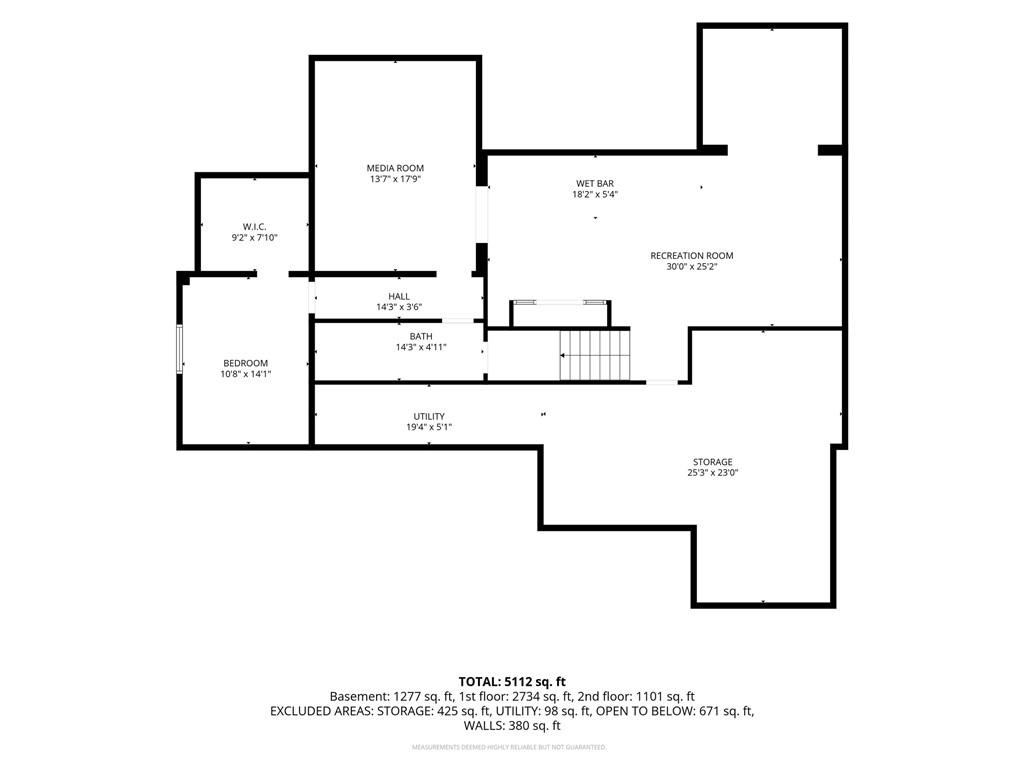
Immaculate 1.5-story on a cul-de-sac lot with soaring ceilings and exceptional natural light. This highy sought-after Laurel Expanded floor plan by James Engle Custom Homes is loaded with premium upgrades throughout. Lighty lived in and meticulously maintained, this home offers a perfect blend of new construction feel & true move-in-ready convenience-without the wait or added expense. Simply put, you cannot replicate this home at this price. The thoughtfully designed layout features a main-level office(wood floors)& a luxurious primary suite(wood floors)on the main floor-complete w/ two spacious walk-in closets & an adjoining laundry room for added convenience. Each additional bedroom offers its own private en-suite bathroom & walk-in closet, creating ideal comfort & privacy for family & guests. A 2nd floor laundry room further enhances everyday functionality. At the heart of the home, the gourmet kitchen impresses with a large center island, custom cabinetry, under-cabinet lighting, upgraded tile & appliances, a walk-in pantry & a separate prep kitchen-perfect for entertaining & daily living.Designed for both comfort & sophistication, the home features custom remote-controlled blinds, beautiful wood flooring, high-end appliances, & thoughtfully curated finishes at every turn.The covered porch is a true retreat, complete with a W/B stone fireplace-perfect for year-round outdoor living. Upscale wrought-iron style fence.The spectacular finished lower level is truly a showstopper-expertly designed with luxury in mind.Highlights include a fully equipped wet bar, impressive wine display case featuring a state-of-the-art climate system & storage for approx 360 botlles, media rm, game rm, 5th bedroom with a generous walk-in closet & full bathrm.In addition, the home offers plenty of unfinished storage space.Garage-epoxy flr.Enjoy the convenience of close proximity to Wolf Springs elementary school & two great choices for middle schools-Aubry Bend & Wolf Springs(brand new).
About this property
Immaculate 1.5-story on a cul-de-sac lot with soaring ceilings and exceptional natural light. This highy sought-after Laurel Expanded floor plan by James Engle Custom Homes is loaded with premium upgrades throughout. Lighty lived in and meticulously maintained, this home offers a perfect blend of new construction feel & true move-in-ready convenience-without the wait or added expense. Simply put, you cannot replicate this home at this price. The thoughtfully designed layout features a main-level office(wood floors)& a luxurious primary suite(wood floors)on the main floor-complete w/ two spacious walk-in closets & an adjoining laundry room for added convenience. Each additional bedroom offers its own private en-suite bathroom & walk-in closet, creating ideal comfort & privacy for family & guests. A 2nd floor laundry room further enhances everyday functionality. At the heart of the home, the gourmet kitchen impresses with a large center island, custom cabinetry, under-cabinet lighting, upgraded tile & appliances, a walk-in pantry & a separate prep kitchen-perfect for entertaining & daily living.Designed for both comfort & sophistication, the home features custom remote-controlled blinds, beautiful wood flooring, high-end appliances, & thoughtfully curated finishes at every turn.The covered porch is a true retreat, complete with a W/B stone fireplace-perfect for year-round outdoor living. Upscale wrought-iron style fence.The spectacular finished lower level is truly a showstopper-expertly designed with luxury in mind.Highlights include a fully equipped wet bar, impressive wine display case featuring a state-of-the-art climate system & storage for approx 360 botlles, media rm, game rm, 5th bedroom with a generous walk-in closet & full bathrm.In addition, the home offers plenty of unfinished storage space.Garage-epoxy flr.Enjoy the convenience of close proximity to Wolf Springs elementary school & two great choices for middle schools-Aubry Bend & Wolf Springs(brand new).
Features and Additional Information
Baths
Presented By Coldwell Banker Distinctive Properties Sun Valley



Area Information
345 N=135th;S=Co Ln;E=State Ln;W=Pflumm | Johnson, KS County | Arbor View
Schools in the Area
-
turned_in
Elementary SchoolWolf Springs
-
turned_in
Middle SchoolWolf Springs
-
turned_in
High SchoolBlue Valley Southwest
Want to See More Listings in the Area?
Brokerage: ReeceNichols - Country Club Plaza