1725 Elderberry Lane
About this property
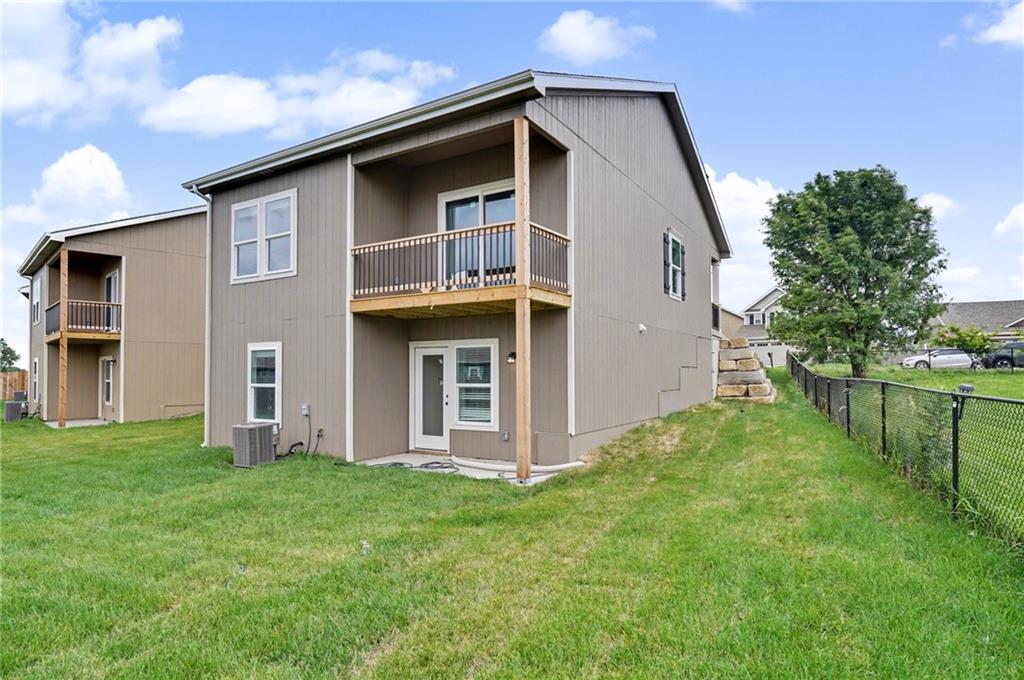
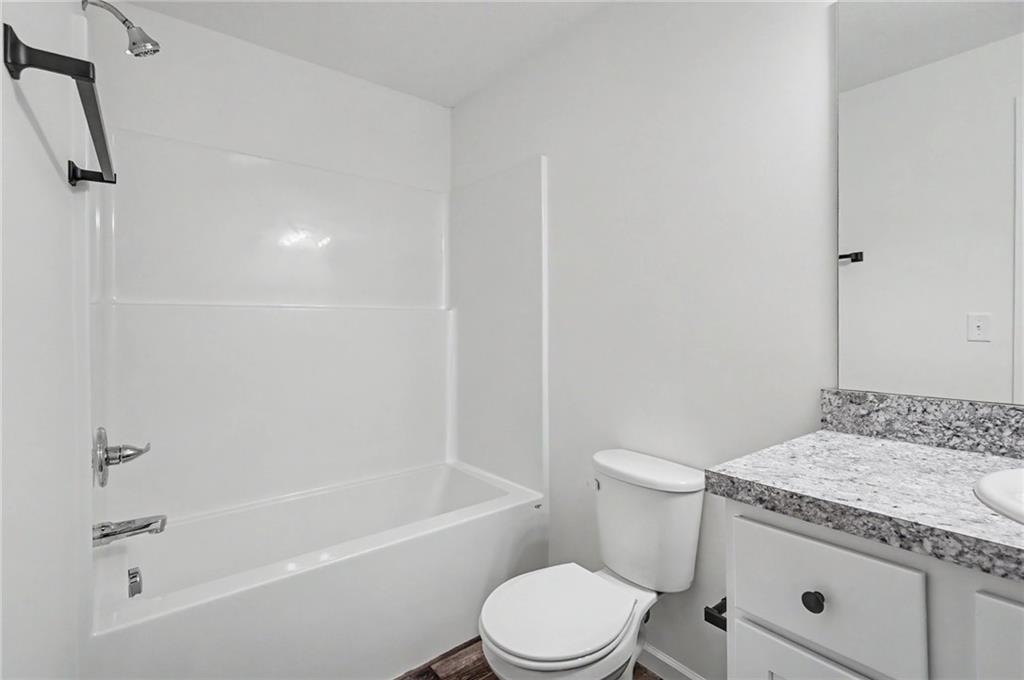
The most popular floor plan in Ottawa. Open concept on the main floor. Large kitchen island, Owners suite with two closets, dual vanities and walk in glass enclosed shower, laundry closet - complete with stacked washer & dryer. Whirlpool stainless steel appliance package in the kitchen, 3'0" doors on main level and no step up from front door or garage. Lower level has a large family room with a wet bar the includes a mini refrigerator, microwave and sink. 2 bedrooms, one walks out onto a 10' x 10' concrete patio, a full bath with tub/shower combo, and a large storage space under the stairs. Entire will be sodded
About this property
The most popular floor plan in Ottawa. Open concept on the main floor. Large kitchen island, Owners suite with two closets, dual vanities and walk in glass enclosed shower, laundry closet - complete with stacked washer & dryer. Whirlpool stainless steel appliance package in the kitchen, 3'0" doors on main level and no step up from front door or garage. Lower level has a large family room with a wet bar the includes a mini refrigerator, microwave and sink. 2 bedrooms, one walks out onto a 10' x 10' concrete patio, a full bath with tub/shower combo, and a large storage space under the stairs. Entire will be sodded
Features and Additional Information
Baths
Presented By Coldwell Banker Distinctive Properties Sun Valley



Area Information
385 Franklin County | KS | Franklin, KS County | Other
Schools in the Area
-
turned_in
Elementary School
-
turned_in
Middle School
-
turned_in
High School
Want to See More Listings in the Area?
Brokerage: Front Porch Real Estate