In-Person
15340 W 161st Terrace
About this property
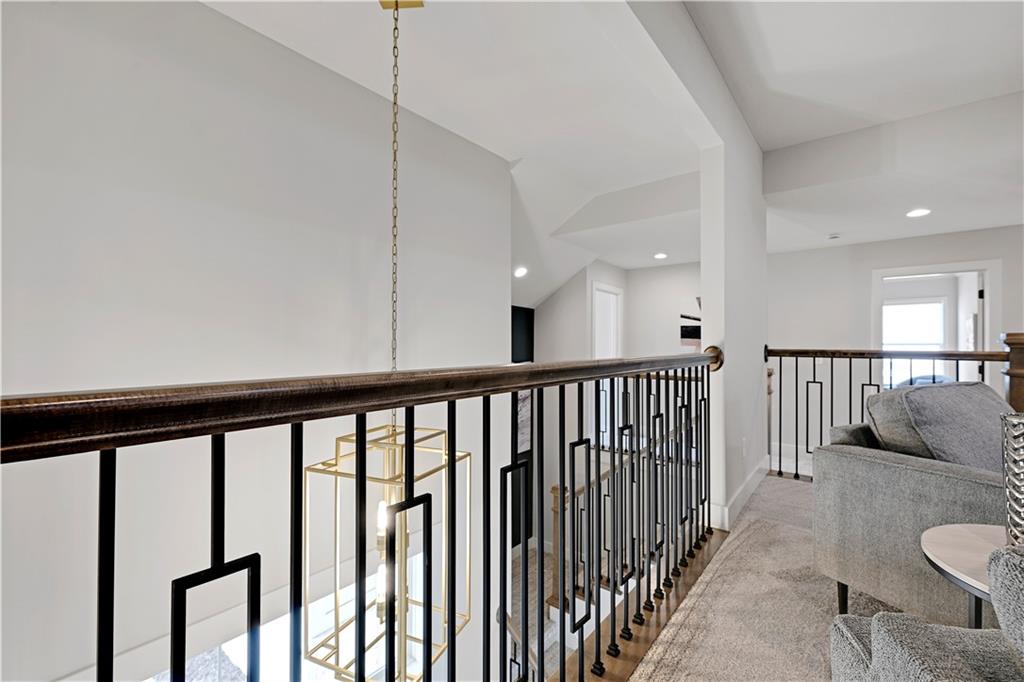
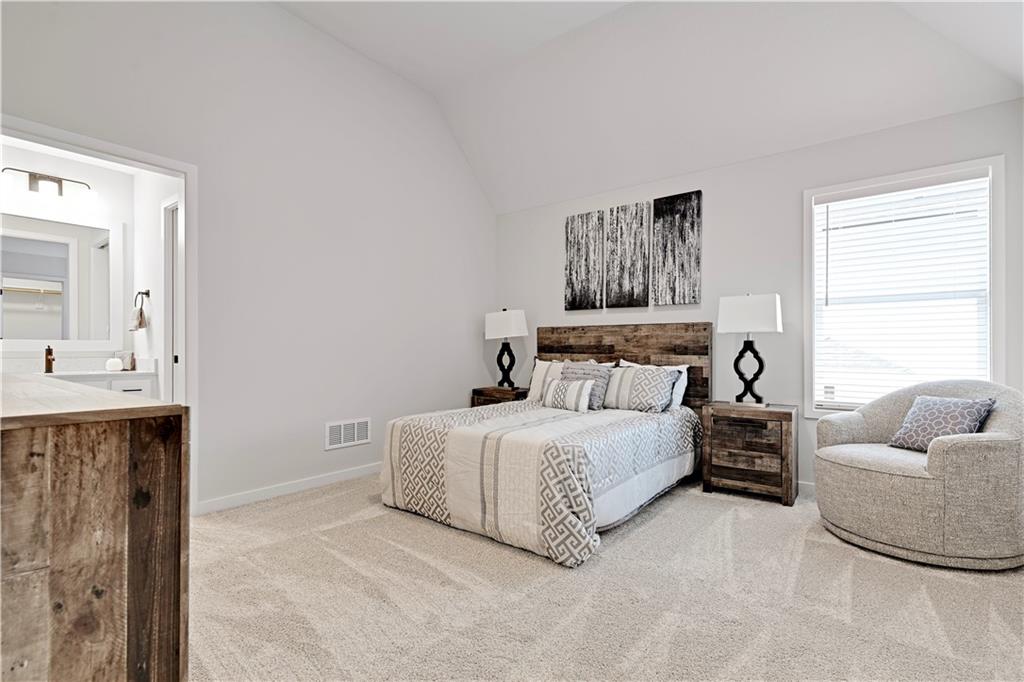
**Model Home Open Daily ** The Timberland Expanded Model by NewMark Homes is now ready for viewing at Heritage Ranch. This 1.5 Story plan features main floor primary bedroom and ensuite, a beautiful kitchen, cozy great room, an additional bedroom and bathroom on the main level, perfect for an office space or guest bedroom. The laundry located near the primary bedroom for easy weekend laundry days! The upstairs features three additional bedrooms, one of which has its own private bathroom. The other bedrooms share a Jack and Jill bathroom with separated vanity spaces. The upstairs also features a loft space perfect for entertaining! The lower level is unfinished but has daylight windows for future finished area. All in the coveted Heritage Ranch, A Lambie-Rieke Community, with Amenities Galore such as state-of-the-art pool, clubhouse, trails, pickleball. play area, half-court basketball, ponds and so much more coming soon! This community provides a wonderful lifestyle and right next to the 1,238 Acre Heritage Park with Dog Park, Sports Parks, Golf, Lake, Trails and so much more! Contact Onsite Agent Katie Fisher for Estimated Completion of homes on site, and design selections. Our Welcome Center Office is located at Lot 64 in Heritage Ranch. Renderings &/or images may show features that are subject to change. Sq Ft & Taxes are estimated.
About this property
**Model Home Open Daily ** The Timberland Expanded Model by NewMark Homes is now ready for viewing at Heritage Ranch. This 1.5 Story plan features main floor primary bedroom and ensuite, a beautiful kitchen, cozy great room, an additional bedroom and bathroom on the main level, perfect for an office space or guest bedroom. The laundry located near the primary bedroom for easy weekend laundry days! The upstairs features three additional bedrooms, one of which has its own private bathroom. The other bedrooms share a Jack and Jill bathroom with separated vanity spaces. The upstairs also features a loft space perfect for entertaining! The lower level is unfinished but has daylight windows for future finished area. All in the coveted Heritage Ranch, A Lambie-Rieke Community, with Amenities Galore such as state-of-the-art pool, clubhouse, trails, pickleball. play area, half-court basketball, ponds and so much more coming soon! This community provides a wonderful lifestyle and right next to the 1,238 Acre Heritage Park with Dog Park, Sports Parks, Golf, Lake, Trails and so much more! Contact Onsite Agent Katie Fisher for Estimated Completion of homes on site, and design selections. Our Welcome Center Office is located at Lot 64 in Heritage Ranch. Renderings &/or images may show features that are subject to change. Sq Ft & Taxes are estimated.
Features and Additional Information
Baths
Presented By Coldwell Banker Distinctive Properties Sun Valley



Area Information
335 N=135th;S=167th;E=Pflumm;W=Moonlight Rd | Johnson, KS County | Heritage Ranch
Schools in the Area
-
turned_in
Elementary SchoolArbor Creek
-
turned_in
Middle SchoolChisholm Trail
-
turned_in
High SchoolOlathe South
Want to See More Listings in the Area?
Brokerage: Weichert, Realtors Welch & Co.