15337 W 168th Place
About this property
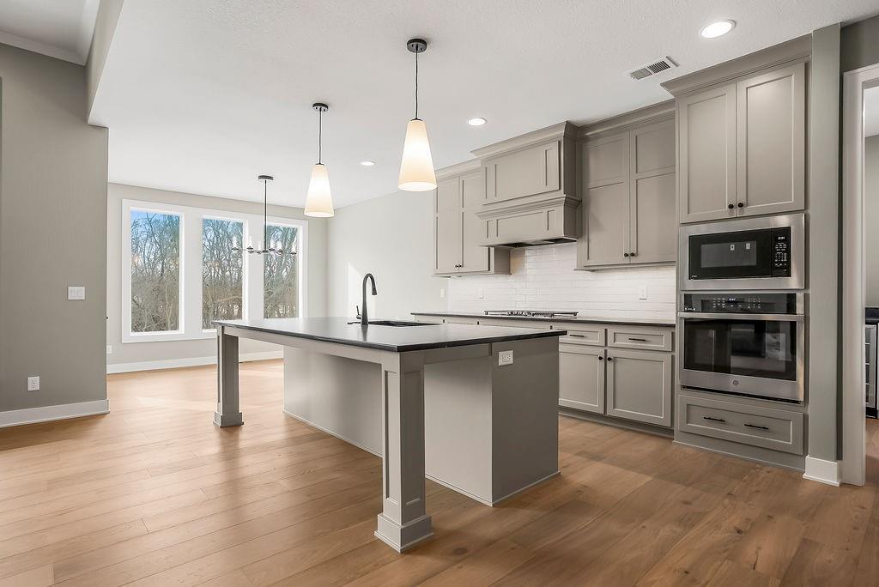
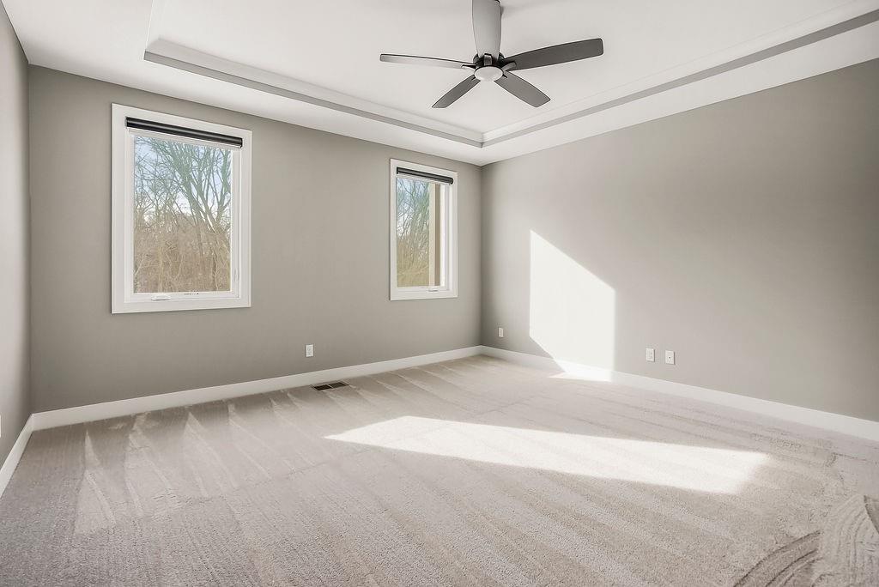
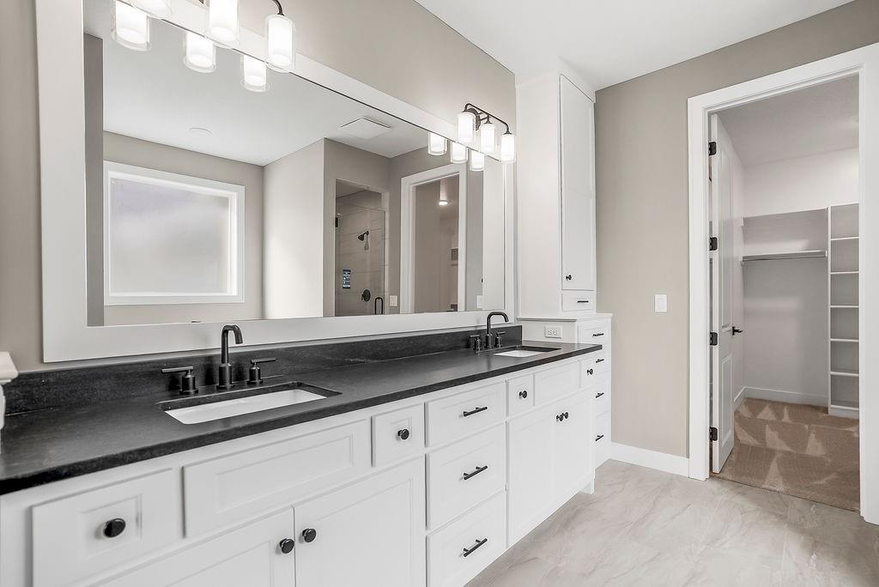
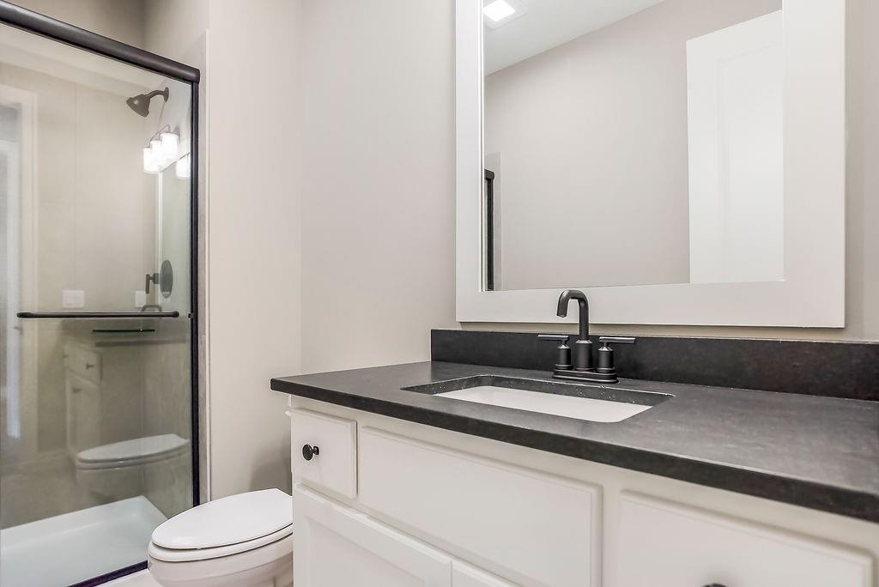
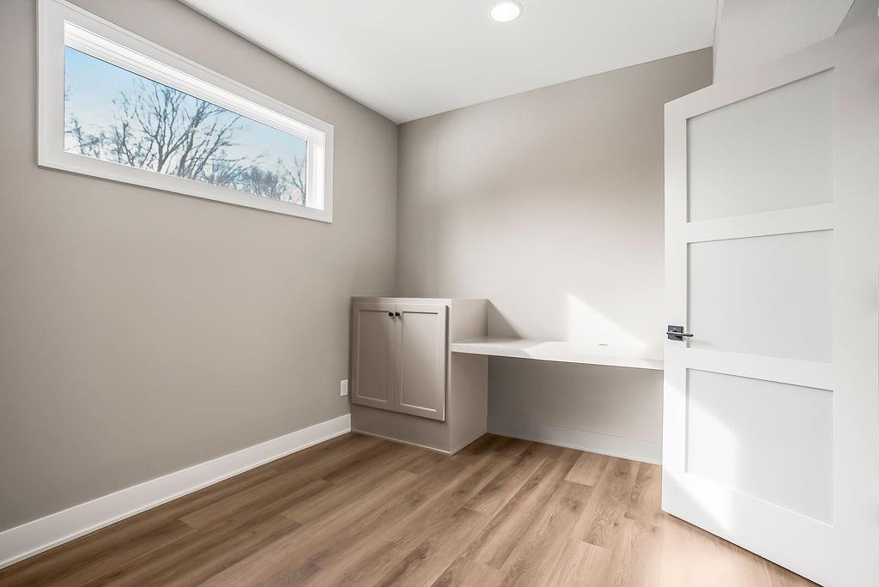
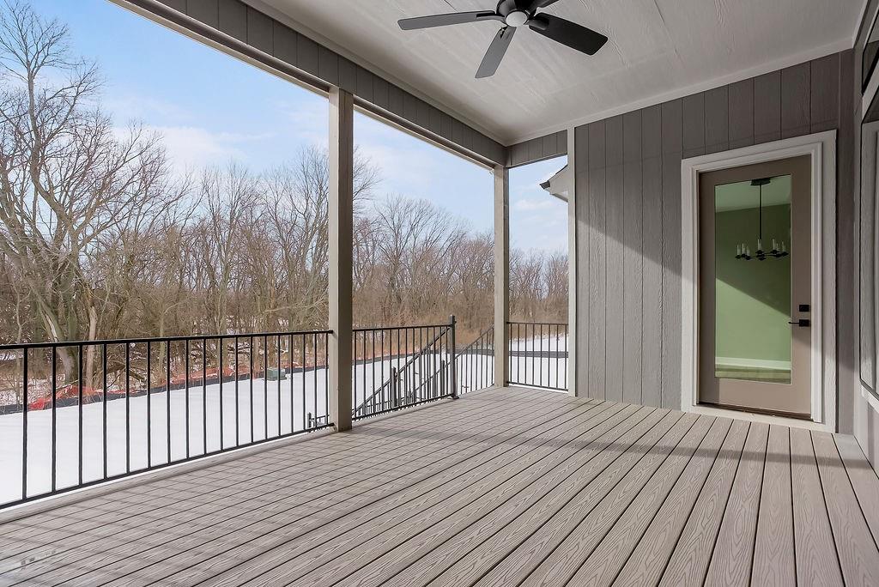
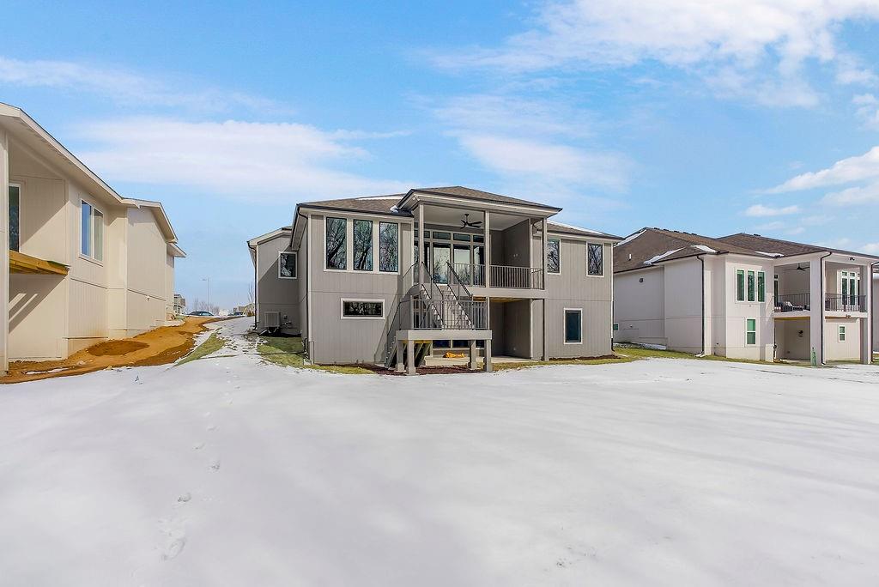
The Josephine Expanded with Butler's Pantry floor plan adds a tub to the master bath that our traditional Josephine plan does not have. It also moves the laundry room to the primary bedroom side of the home and adds a Butler's Pantry to the kitchen area. Covenant Homes increased the size of the dining room a bit in this expanded version as well. Lastly, they updated the elevation with a soft contemporary look for this expanded plan. This home backs to the greenspace and is on a walkout lot. Enjoy 40+ acres of community greenspace with coming attractions of trails, pool, clubhouse, grilling station and pickleball courts. Heritage Park-one of Johnson County's largest outdoor destinations with lake access, golf, dog park, and trails-is less than a mile away. Multiple grocery options, coffee shops, and even a bakery are just minutes away. 10+ Restaurants within 3 miles! Quick highway connections provide easy access to area shopping and dining. Pictures shown are of a previously completed model of a similar plan. This home is a spec home and not yet complete.
About this property
The Josephine Expanded with Butler's Pantry floor plan adds a tub to the master bath that our traditional Josephine plan does not have. It also moves the laundry room to the primary bedroom side of the home and adds a Butler's Pantry to the kitchen area. Covenant Homes increased the size of the dining room a bit in this expanded version as well. Lastly, they updated the elevation with a soft contemporary look for this expanded plan. This home backs to the greenspace and is on a walkout lot. Enjoy 40+ acres of community greenspace with coming attractions of trails, pool, clubhouse, grilling station and pickleball courts. Heritage Park-one of Johnson County's largest outdoor destinations with lake access, golf, dog park, and trails-is less than a mile away. Multiple grocery options, coffee shops, and even a bakery are just minutes away. 10+ Restaurants within 3 miles! Quick highway connections provide easy access to area shopping and dining. Pictures shown are of a previously completed model of a similar plan. This home is a spec home and not yet complete.
Features and Additional Information
Baths
Presented By Coldwell Banker Distinctive Properties Sun Valley



Area Information
335 N=135th;S=167th;E=Pflumm;W=Moonlight Rd | Johnson, KS County | Parkside Reserve
Schools in the Area
-
turned_in
Elementary SchoolTimber Sage
-
turned_in
Middle SchoolWoodland Spring
-
turned_in
High SchoolSpring Hill
Want to See More Listings in the Area?
Brokerage: Rodrock & Associates Realtors